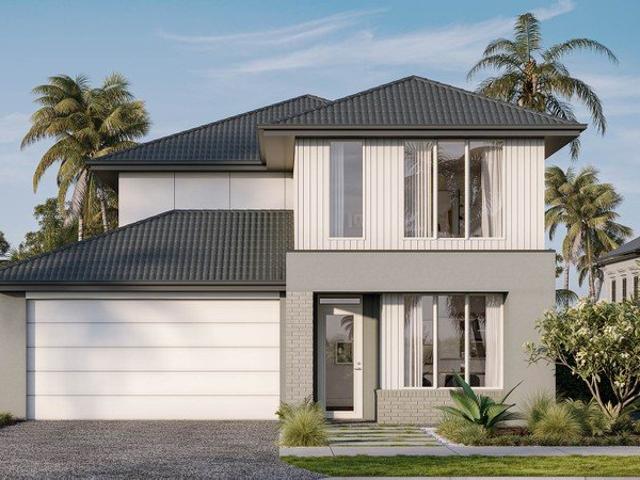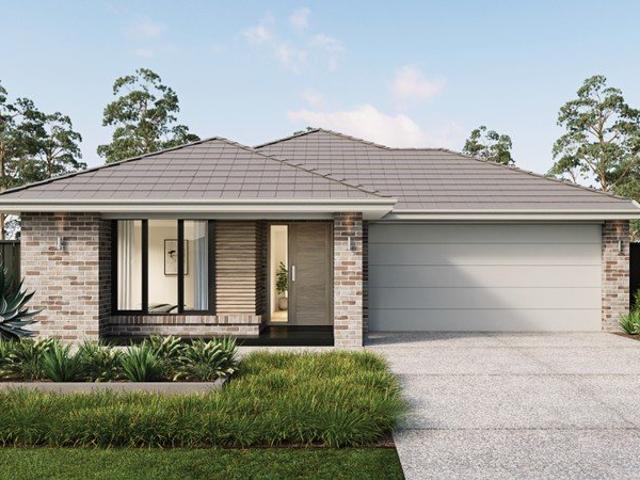
3,610 houses for sale in Swanbank

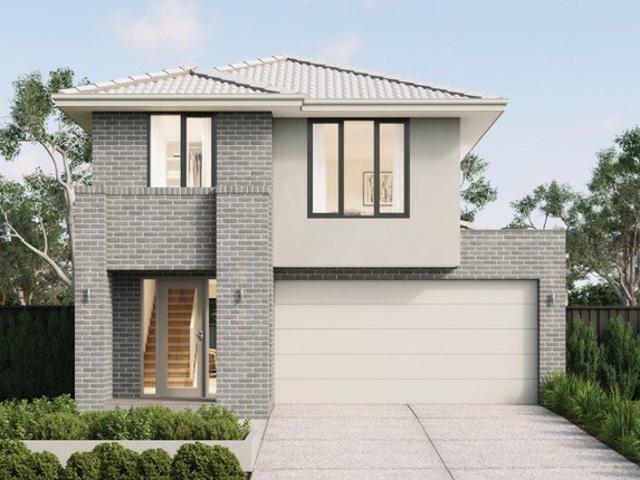
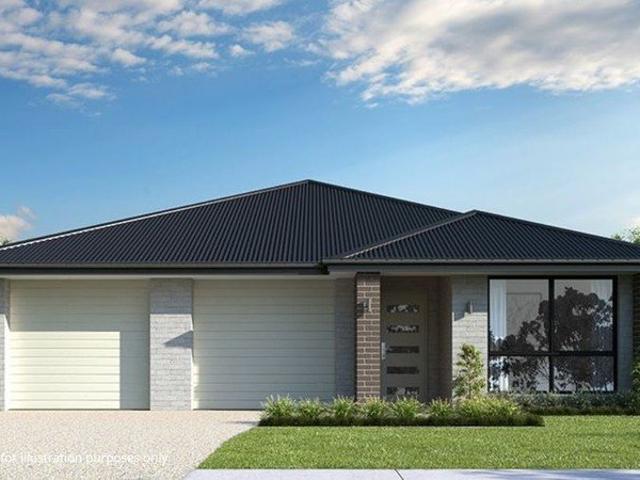
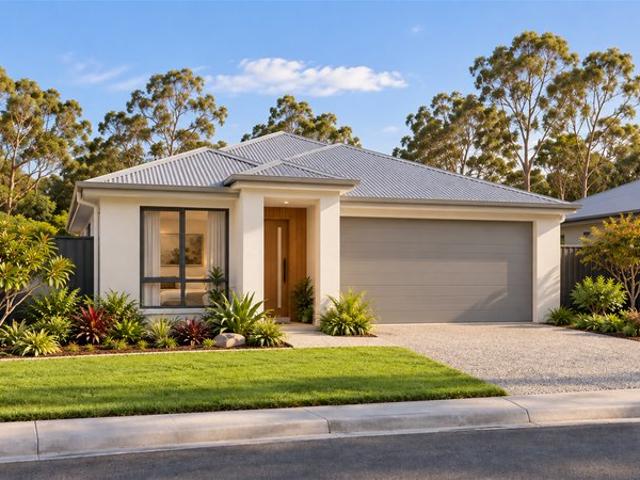
Enjoy More Home For Less With This Home and Land Package
View photo
Terraced House · for sale
Request Details
Enjoy More Home For Less With This Home and Land Package
Swanbank
· 4 Bedrooms · 2 Baths · Terraced House
· Parking · Equipped kitchen
Swanbank · 4 Bedrooms · 2 Baths · Terraced House · Parking · Equipped kitchen
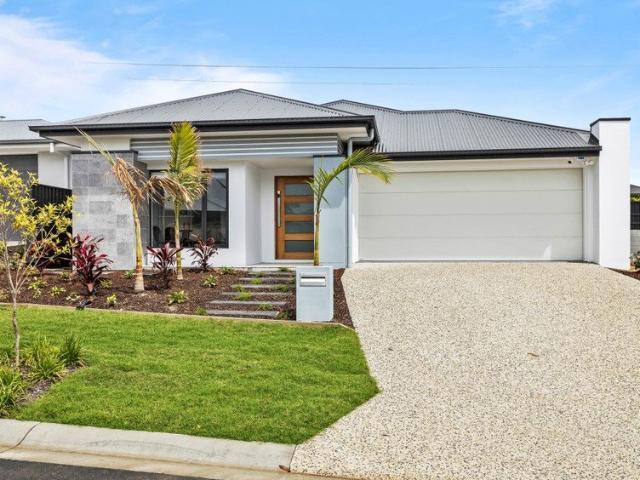
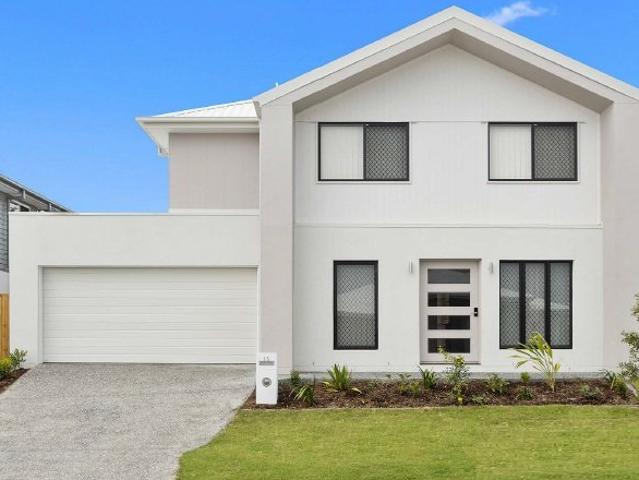
LUCENT 20A LE, EDISON FAÇADE, LOT 2118 NORTH PINE CIRCUIT, WHITE ROCK, WHITE ROCK Metricon have been awarded the number one home builder in Australia for the tenth year running>, meaning more Australian's have chosen to build with Metricon than any other home builder, so we must be doing something right. Our homes are designed with your lifestyle in mind, built to the highest possible quality standards and independently inspected, all backed by our Lifetime Structural Guarantee^. Freedom Limited Edition Fixed site costs for price certainty Upgraded façade for ultimate street appeal Floor coverings throughout Colorbond® Steel roof Painted render to front façade Outdoor room for indoor outdoor living Colorbond® Steel slimline remote garage door Expertly appointed fixtures and fittings Interior Design curated colour schemes Council building and water application fees Covenant requirements Lifetime Structural Guarantee# Stainless steel kitchen appliances Inclusions:Located just moments fro
Request Details
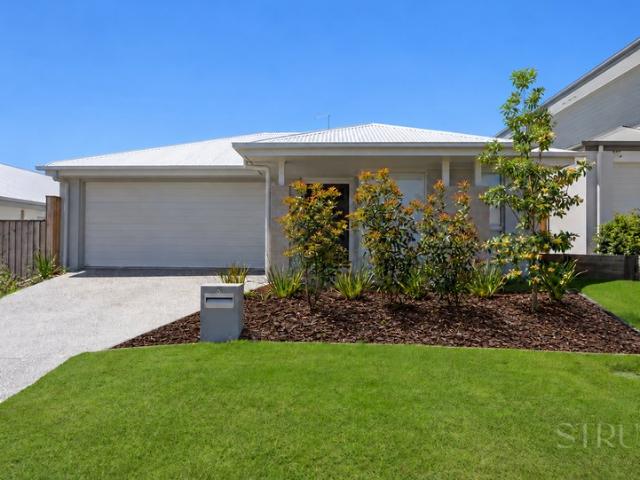
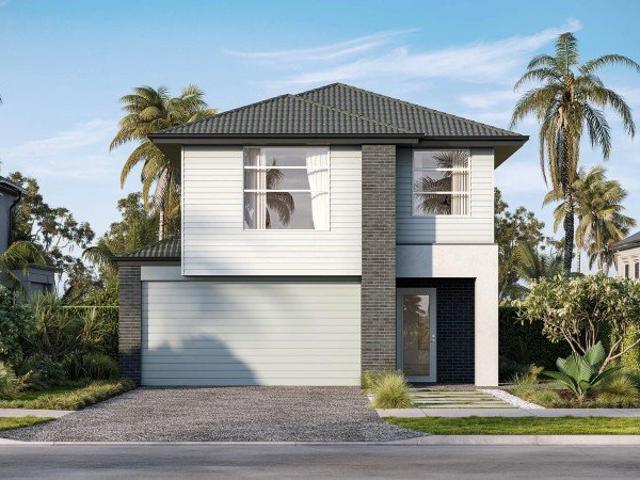
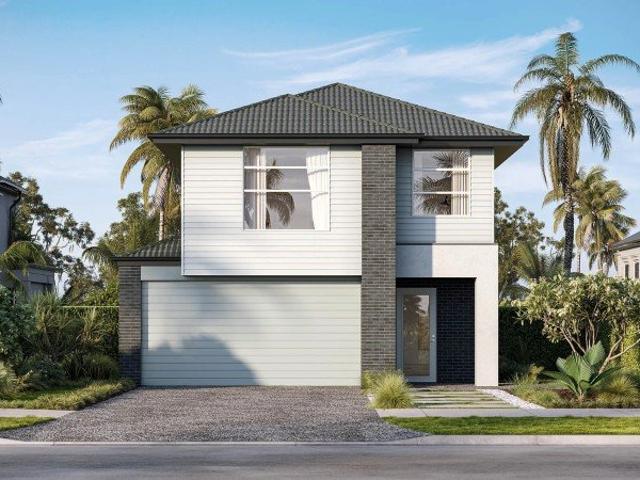
Enjoy More Home For Less With This Home and Land Package
View photo
Terraced House · for sale
Request Details
Enjoy More Home For Less With This Home and Land Package
Swanbank
· 4 Bedrooms · 2 Baths · Terraced House
· Parking · Equipped kitchen
Swanbank · 4 Bedrooms · 2 Baths · Terraced House · Parking · Equipped kitchen
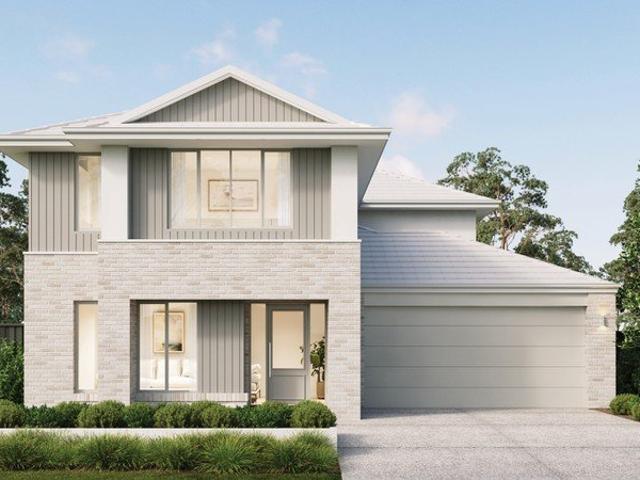
MERRICKS 38MK2 LE, SEABROOK FAÇADE, LOT 2134 NORTH PINE CIRCUIT, WHITE ROCK, WHITE ROCK Metricon have been awarded the number one home builder in Australia for the tenth year running>, meaning more Australian's have chosen to build with Metricon than any other home builder, so we must be doing something right. Our homes are designed with your lifestyle in mind, built to the highest possible quality standards and independently inspected, all backed by our Lifetime Structural Guarantee^. Fixed site costs for price certainty Upgraded façade for ultimate street appeal Floor coverings throughout Colorbond® Steel roof Painted render to front façade Outdoor room for indoor outdoor living Colorbond® Steel slimline remote garage door Expertly appointed fixtures and fittings Interior Design curated colour schemes Council building and water application fees Covenant requirements Lifetime Structural Guarantee# Stainless steel kitchen appliances Inclusions:Located just moments from Springfield, Rip
Request Details
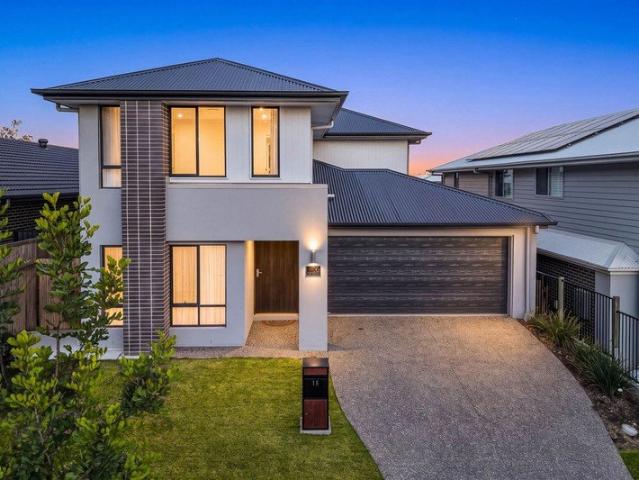
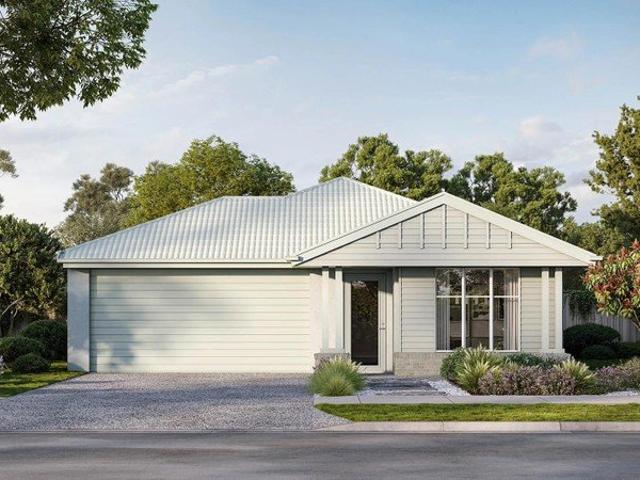
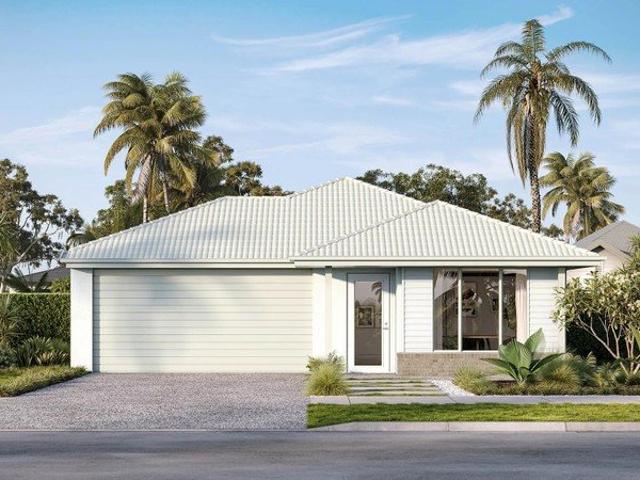
Enjoy More Home For Less With This Home and Land Package
View photo
Terraced House · for sale
Request Details
Enjoy More Home For Less With This Home and Land Package
Swanbank
· 4 Bedrooms · 2 Baths · Terraced House
· Parking · Equipped kitchen
Swanbank · 4 Bedrooms · 2 Baths · Terraced House · Parking · Equipped kitchen
KIRRA 24MK2 LE, ASPIRE FAÇADE, LOT 2135 NORTH PINE CIRCUIT, WHITE ROCK, WHITE ROCK Metricon have been awarded the number one home builder in Australia for the tenth year running>, meaning more Australian's have chosen to build with Metricon than any other home builder, so we must be doing something right. Our homes are designed with your lifestyle in mind, built to the highest possible quality standards and independently inspected, all backed by our Lifetime Structural Guarantee^. Freedom Limited Edition Fixed site costs for price certainty Upgraded façade for ultimate street appeal Floor coverings throughout Colorbond® Steel roof Painted render to front façade Outdoor room for indoor outdoor living Colorbond® Steel slimline remote garage door Expertly appointed fixtures and fittings Interior Design curated colour schemes Council building and water application fees Covenant requirements Lifetime Structural Guarantee# Stainless steel kitchen appliances Inclusions:Located just moments fr
Request Details
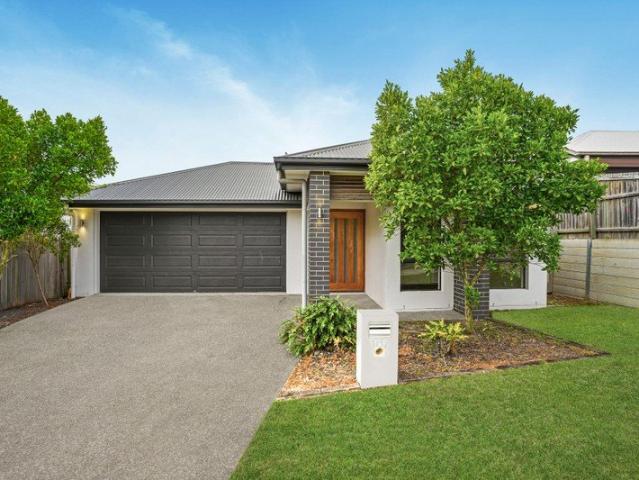
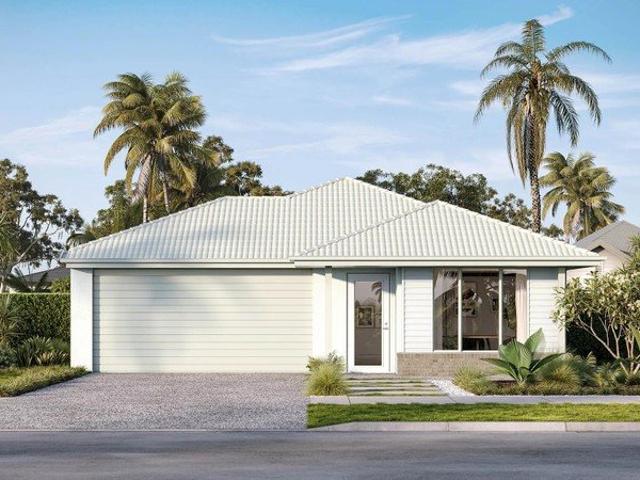
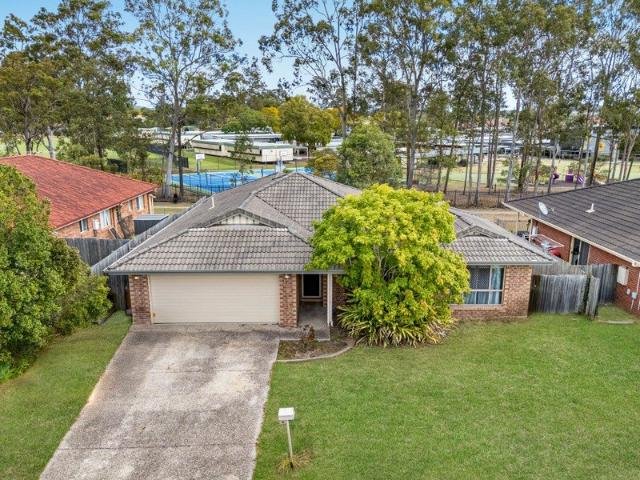
Low Maintenance Living in White Rock Ready to Move in!
View photo
House · for sale
Request Details
Low Maintenance Living in White Rock Ready to Move in!
Swanbank
· 4 Bedrooms · 2 Baths · House
· Air conditioning · Equipped kitchen
Swanbank · 4 Bedrooms · 2 Baths · House · Air conditioning · Equipped kitchen
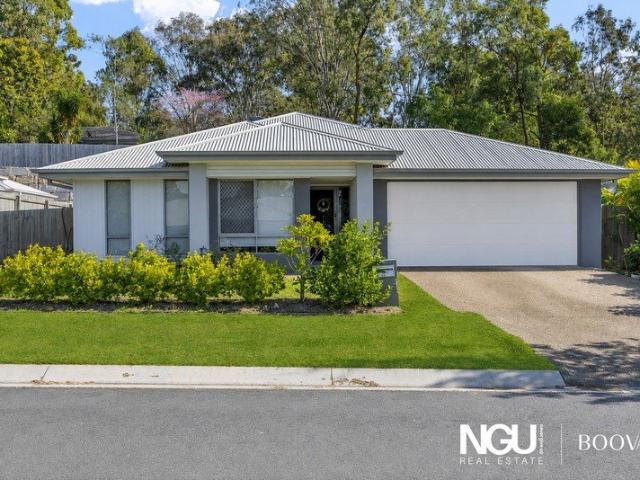
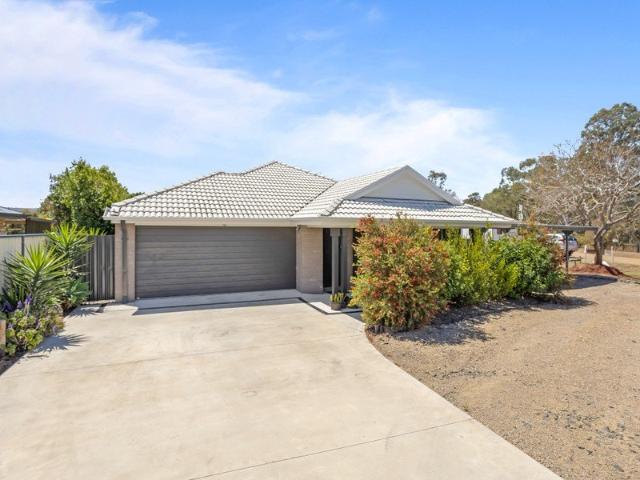
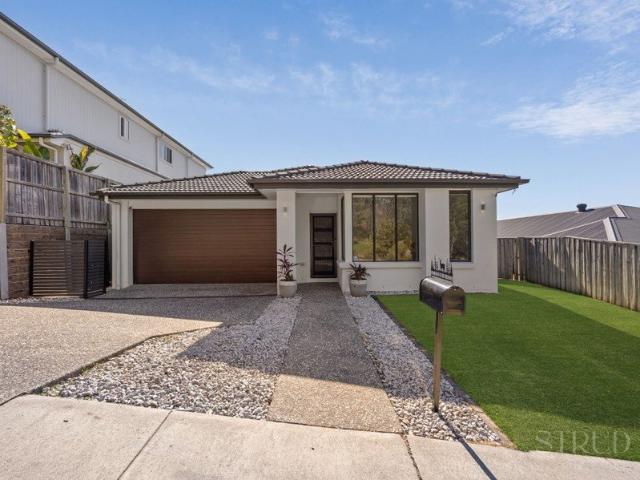
Buyer Access Portal - 6 Loggers Court, White Rock Access the full property pack below (copy and paste into browser): bit.ly/4yMWkWp Included Documents: - Contract of Sale - Form 2 (Seller Disclosure) - Offer to Purchase Form - Multiple Offer Form - Rental Appraisal CORE FACTS: - Built: 2022 By Paradigm Homes - Land Size: 350m² - Layout: 4 Bed | 2 Bath | 2 Car + Living Area - Rental Appraisal: $640 - $660 Per Week - Rates: approx $780/qtr (Subject To Change) - Water: $245.03/qtr + Usage (Subject To Change) WHY THIS PROPERTY STANDS OUT: - Well Appointed Kitchen Featuring Waterfall Stone Bench Tops, Gas Cooktop & Pantry. - Covered Alfresco With Space For Kids & Pets To Play - Ducted Air Conditioning Throughout the Home Located in the heart of White Rock Estate, this 2022 Paradigm-built four-bedroom home offers modern family living at its best. The 20mm waterfall stone island bench top and tile splash-back in the kitchen add a touch of quality, while ducted air conditioning and buil
Request Details
Elevated Family Living in the Heart of Spring Mountain Rise
View photo
House · for sale
Request Details
Elevated Family Living in the Heart of Spring Mountain Rise
Swanbank
· 5 Bedrooms · 3 Baths · House
· Garden · Air conditioning · Equipped kitchen
Swanbank · 5 Bedrooms · 3 Baths · House · Garden · Air conditioning · Equipped kitchen
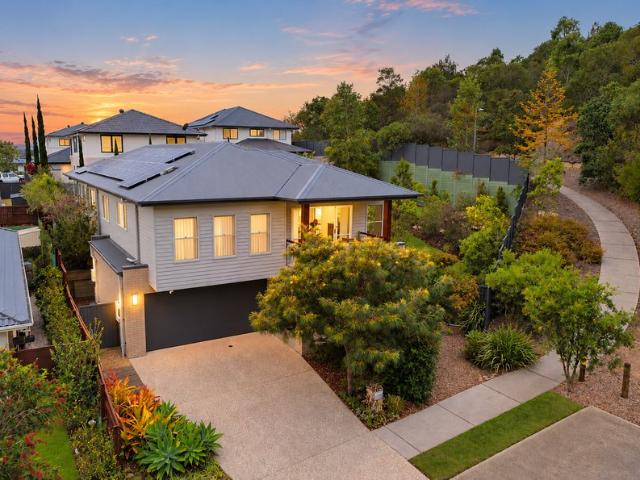
Positioned in the highly sought-after Springfield Rise at Spring Mountain, 15 Houghton Street presents an impressive double-storey residence designed for families who value space, comfort and versatility. Set on a 400 sqm allotment, this five-bedroom home combines generous proportions with three separate living areas, high ceilings and a thoughtful floorplan that provides plenty of room for the entire household. At the heart of the home, the spacious open-plan living and dining area creates an inviting setting for everyday family life and entertaining, complemented by a well-appointed kitchen featuring an electric cooktop, walk-in pantry and excellent storage. Ducted air conditioning ensures year-round comfort across both levels. Outdoors, the covered alfresco area with ceiling fan provides the perfect extension of the living space, overlooking a spacious backyard with room for children and pets to enjoy. With quality schools, major shopping, rail transport, healthcare and Centenary Hi
Request Details
SPACIOUS HOME IN SPRING MOUNTAIN!
View photo
House · for sale
Request Details
SPACIOUS HOME IN SPRING MOUNTAIN!
Swanbank
· 4 Bedrooms · 2 Baths · House
· Equipped kitchen
Swanbank · 4 Bedrooms · 2 Baths · House · Equipped kitchen
Situated in the Creekwood Estate of Spring Mountain, less than 10 minutes driving access to all the major popular attractions and amenities found within the Greater Springfield region - we're delighted to warmly welcome you to 167 Woodline Drive. Extremely convenient so close to bustling town centres but yet also at the same time equally peaceful, surrounded by leafy green parks and walking trails that lead to the White Rock Spring Mountain Conservation Estate. Whether it's a first property or an upgrade into a larger home, this idyllic lifestyle location could be perfect for all buyers searching for a quiet and friendly neighbourhood suitable for raising a family. Venturing inside just after entry, you first discover the front lounge room - strategically positioned for greeting and entertaining visiting guests. Strolling further down the hallway, you then move into the open plan kitchen with island bench that effortlessly supervises the main living zone at the rear of the residence. F
Request Details
Elevated Living, Exceptional Space & an Enviable Lifestyle Awaits! Signature Residence on a Rare Private 813m2 Block Overlooking Nature Reserve
View photo
House · for sale
Request Details
Elevated Living, Exceptional Space & an Enviable Lifestyle Awaits! Signature Residence on a Rare Private 813m2 Block Overlooking Nature Reserve
Swanbank
· 5 Bedrooms · 2 Baths · House
Swanbank · 5 Bedrooms · 2 Baths · House
If you've been searching for a home that gives your family more room to grow, more space to entertain and a lifestyle you'll love coming home to, 12 Paisley Place, Spring Mountain, deserves your immediate attention. Privately positioned in a peaceful cul-de-sac, this exceptional residence combines contemporary design, generous proportions and a rare connection to nature. Set on an impressive 813m² block, one of the larger parcels of land available in Spring Mountain, this is an opportunity to upgrade your lifestyle without compromising on space, comfort or convenience inside or out. Imagine starting your morning with a coffee on the undercover timber deck, taking in uninterrupted views across the adjoining nature reserve, or spotting a kangaroo in its natural habitat. With the beauty of the bushland right beside you, everyday living feels a little more relaxed. Inside, the home delivers the space and sophistication growing families crave. Five generous bedrooms, two expansive living ar
Request Details
Late Rego H&L
View photo
Terraced House · for sale
Request Details
Late Rego H&L
Swanbank
· 4 Bedrooms · 2 Baths · Terraced House
· Garden · Equipped kitchen
Swanbank · 4 Bedrooms · 2 Baths · Terraced House · Garden · Equipped kitchen
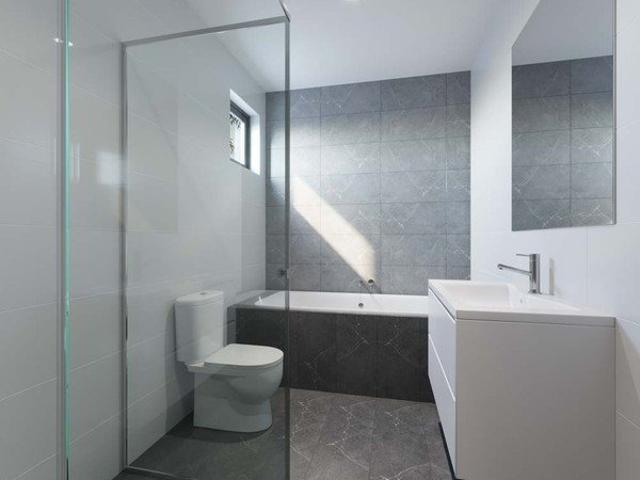
Brand New Home & Land Package Exp. Land Registration: February 2027 INCLUSIONS ceiling heights of 2590mm sliding doors, and complete turf and garden landscaping (up to 200m²). 10kW ducted air-conditioning system, multi-zoned up to 6 zones, featuring both Wi-Fi and touch pad control Kitchen Benchtop: Custom cabinetry equipped with soft-close hinges and runners, handless overhead cupboards, and stone benchtops with premium waterfall ends to the island 900mm stainless steel appliances (concealed rangehood, multi-function built-in oven, and a 5-burner gas or electric ceramic cooktop) plus an integrated 600mm stainless steel dishwasher. Bathrooms & Ensuite: Floor-to-ceiling white wall tiles, premium 900mm vanities with stone tops, and semi-frameless shower screens with pivot doors. 600x600mm porcelain tiles to all main living and external areas and more. Important: The Pictures are indicative only as we don't have real pictures,Whilst every care is taken in the preparation of the informatio
Request Details
Turnkey Modern Comfort in the Heart of Bellbird Park
View photo
House · for sale
Request Details
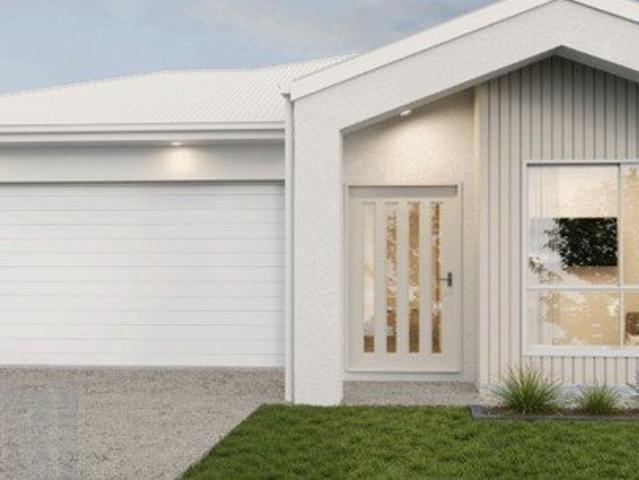
Turnkey Modern Comfort in the Heart of Bellbird Park
Swanbank
· 4 Bedrooms · 2 Baths · House
· Patio · Equipped kitchen
Swanbank · 4 Bedrooms · 2 Baths · House · Patio · Equipped kitchen
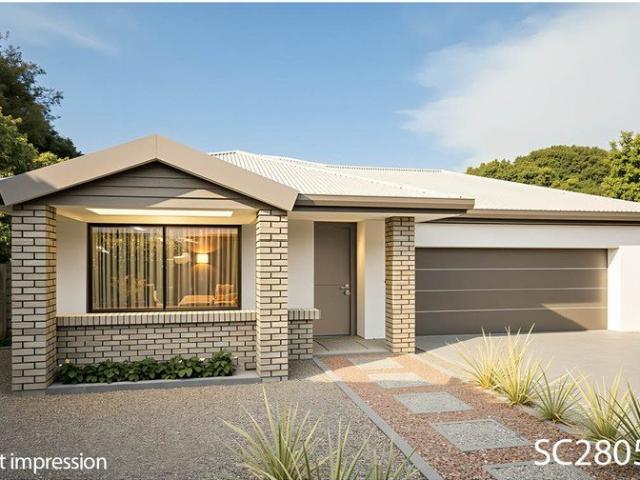
PRIVATE INSPECTION UPON REQUEST! PLEASE CONTACT LANEY MCQUEEN! Welcome to 11 Highfield Drive, an exceptional low-maintenance haven perfectly positioned in the highly sought-after suburb of Bellbird Park. This contemporary brick residence is expertly designed for families, first-home buyers, or savvy investors looking for a sophisticated, lock-up-and-leave lifestyle. From its neat street appeal to its thoughtfully zoned layout, this near-new property delivers effortless modern living at every turn. The heart of the home centres around a bright, tiled open-plan living, kitchen, and dining area that flows seamlessly through sliding doors to the outdoors. The stylish chef's kitchen features an expansive island bench with a waterfall edge, elegant light-timber look cabinetry, a built-in pantry, and modern appliances. With ample space for everyday living and easy access to the covered outdoor entertainment patio, hosting friends and family is a breeze. Accommodation is highly generous, boast
Request Details
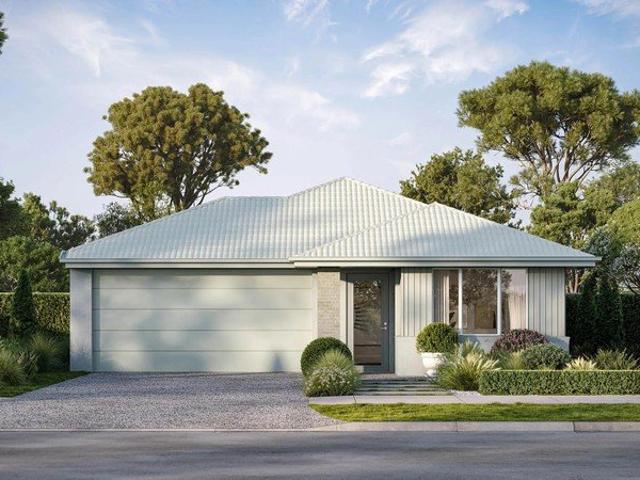
Modern 3 Bedroom Home with Stylish Facade
View photo
House · for sale
Request Details
Modern 3 Bedroom Home with Stylish Facade
Swanbank
· 3 Bedrooms · 2 Baths · House
Swanbank · 3 Bedrooms · 2 Baths · House
Discover modern living at 2240 Whiterock, White Rock, with this beautifully designed White Rock 153 Facade B home. Featuring 3 bedrooms, 2 bathrooms and 2 car spaces, this thoughtfully designed home offers a practical layout with comfortable living spaces and contemporary style. Set on a 210m² block, it is an ideal low-maintenance choice for homeowners and investors. House Price: $490,550 Land Price: $394,950 Total Package: $885,500 Located in White Rock, this property offers convenient access to local amenities, schools, parks and transport. A quality House and Land Package combining modern comfort, functionality and long-term value
Request Details
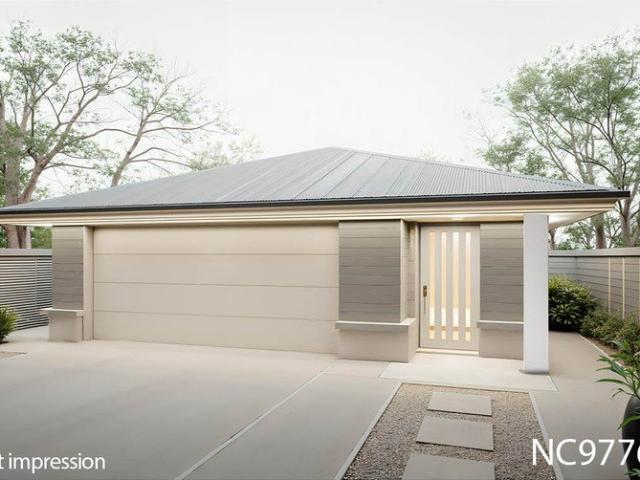
Beautifully Designed 3 Bedroom Home in White Rock
View photo
House · for sale
Request Details
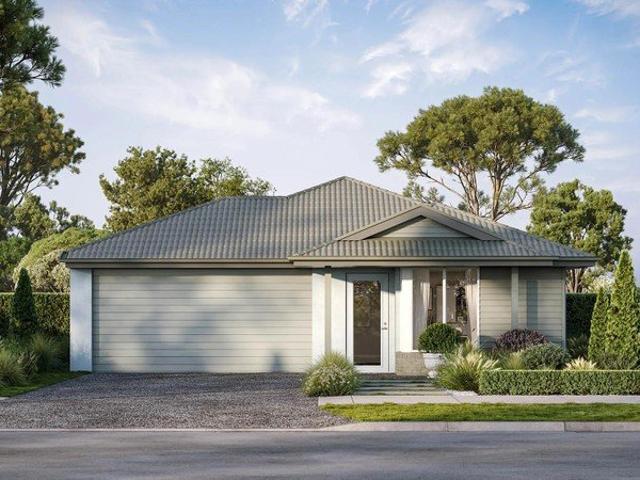
Beautifully Designed 3 Bedroom Home in White Rock
Swanbank
· 3 Bedrooms · 2 Baths · House
Swanbank · 3 Bedrooms · 2 Baths · House
Discover modern living at 2241 Whiterock, White Rock, with this beautifully designed White Rock 156 Facade A home. Featuring 3 bedrooms, 2 bathrooms and 2 car spaces, this thoughtfully designed home offers a comfortable and practical layout with contemporary appeal. Set on a 252m² block, it is well suited to families, first-home buyers and investors seeking a low-maintenance lifestyle. House Price: $520,250 Land Price: $444,950 Total Package: $965,200 Located in White Rock, this property offers convenient access to local amenities, schools, parks and transport. A quality House and Land Package offering modern comfort, functionality and excellent long-term value
Request Details
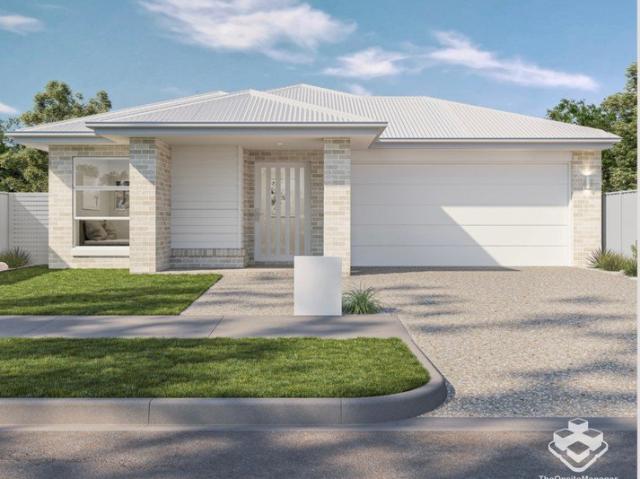
Modern Family Living on 1,366m² with Mountain Views & Room to Grow
View photo
House · for sale
Request Details
Modern Family Living on 1,366m² with Mountain Views & Room to Grow
Swanbank
· 4 Bedrooms · 2 Baths · House
· Air conditioning · Parking · Equipped kitchen
Swanbank · 4 Bedrooms · 2 Baths · House · Air conditioning · Parking · Equipped kitchen
Phone enquiries - please call 1300 594 794 and quote property ID 41138. Set on a generous 1,366m² (approx. 0.34 acres), this modern four-bedroom home offers the perfect blend of comfortable family living, contemporary style and peaceful country surroundings. Built in 2022, the home features a bright and spacious open-plan kitchen, dining and living area, complemented by a separate media room. The impressive modern kitchen includes an island bench, ample storage and a dedicated butler's pantry, creating a practical and stylish hub for everyday living and entertaining. The Home 4 spacious bedrooms 2 modern bathrooms Separate media room Modern kitchen with butler's pantry Open-plan kitchen, dining and living Built in 2022 Wireless NBN Connection Solar panels Air conditioning to main living area Ceiling fans in all bedrooms and media room Plenty of natural light Garage and generous driveway/car space 1,366m² block (approx. 0.34 acres) The well-designed layout provides plenty of space for t
Request Details
Modern Family Living + Pool & Privacy
View photo
House · for sale
Request Details
Modern Family Living + Pool & Privacy
Swanbank
· 4 Bedrooms · 2 Baths · House
· Garden · Swimming pool · Equipped kitchen
Swanbank · 4 Bedrooms · 2 Baths · House · Garden · Swimming pool · Equipped kitchen
Tucked away in a quiet pocket of Bellbird Park and backing directly onto peaceful bushland, this contemporary family home delivers the lifestyle so many buyers are searching for. With four bedrooms, multiple living areas, a sparkling in-ground pool and virtually maintenance-free outdoor spaces, it's a home designed to maximise your weekends while giving everyone room to spread out. Inside, the thoughtfully designed floorplan offers an effortless balance between open-plan living and separate retreat spaces. At the heart of the home, the expansive kitchen, living and dining area is bathed in natural light beneath elevated ceilings, creating an inviting space where family naturally comes together. The kitchen is both stylish and practical, featuring a large island breakfast bar, quality stainless steel appliances, a gas cooktop, feature tiled splashback and an abundance of storage. Glass sliders open onto a generous covered alfresco overlooking the manicured yard and stunning in-ground po
Request Details
Suit FHB 5% buyer! $970k Lux Pkg
View photo
Terraced House · for sale
Request Details
Suit FHB 5% buyer! $970k Lux Pkg
Swanbank
· 4 Bedrooms · 2 Baths · Terraced House
· Parking · Equipped kitchen
Swanbank · 4 Bedrooms · 2 Baths · Terraced House · Parking · Equipped kitchen
BUILD NEW: REGISTERED BLOCK! WHITE ROCK ESTATE - SUIT FHB 5% DEPOSIT BUYER OR INVESTOR! BUILD NEW - Corner Block East Facing 253sqm. BUILD THIS LUXURY HOME - SUITABLE FOR FHB, OWNER OR INVESTOR. FIXED BUILD PRICE! Contact Micki Holder on 0412 955 006 for full information pack. White Rock snapshot: Springfield Orion Shopping Centre: 8 mins Springfield Central Station: 8 mins Ipswich CBD: 18 mins Brisbane CBD: 35 mins BUILD TO COMMENCE after Land Settlement: ONLY GENUINE CASH OR PRE-APPROVED FINANCE BUYER ENQUIRES PLEASE. House configuration: 4 Spacious Bedrooms | Open plan family and dining | Large kitchen with loads of storage | SeparateDownstairs Living Room | Upstairs separate Study area |Internal Laundry| Double garage. Spacious throughout. Absolutely Turn Key with NO hidden costs. Contact agent for full land purchase terms. Snapshot of builder inclusions: - 1200mm wide pivot front door - Engineered stone benchtops - 2 Pac kitchen cabinetry, with soft close cupboard doors - 1m fridg
Request Details
High Cashflow, Dual Income Home Bellbird Park Full Turn Key Nothing More To Spend!
View photo
Terraced House · for sale
Request Details
High Cashflow, Dual Income Home Bellbird Park Full Turn Key Nothing More To Spend!
Swanbank
· 5 Bedrooms · 3 Baths · Terraced House
· Parking
Swanbank · 5 Bedrooms · 3 Baths · Terraced House · Parking
Perfectly located near Greater Springfield, you'll discover every amenity is at your doorstep. Orion Town Centre is less than ten minutes away, giving you access to shopping, cinemas, restaurants, medical centres and all the family entertainment you could ask for. There is literally a wealth of schools and childcare options to choose from. Travelling to work is also made easier with a world-class public transport system and easy access to Brisbane and the Gold Coast via the Centenary Motorway. CONFIGURATION: Main Dwelling: 3 Bed, 2 Bath, Single Garage Auxiliary Dwelling: 2 Bed, 1 Bath, Single Garage Land size: 505 sqm House size: 199 sqm FIXED PRICE TURNKEY PACKAGE: $1,250,891 Contract Structure: Two contracts, Land and Build Land Registers In July SUMMERY OF INCLUSIONS: - Full Turnkey, Fixed Price, quality inclusions - Colorbond roof - Exposed aggregate driveway and turfing to entire lot - Fully fenced - Siteworks included - Quality floor coverings - carpet & tiles throughout - Superi
Request Details
New Home & Land in Deebing Heights!
View photo
Terraced House · for sale
Request Details
New Home & Land in Deebing Heights!
Swanbank
· 4 Bedrooms · 2 Baths · Terraced House
· Parking · Equipped kitchen
Swanbank · 4 Bedrooms · 2 Baths · Terraced House · Parking · Equipped kitchen
Westcourt - 24 by Simonds Homes Lot 139 New Road, Deebing Heights 669 sqm Available From: $1,187,396 PACKAGE INCLUSIONS: Site Costs provision Developer & council requirements provision Exposed aggregate Drive-way Feature front entry door Colourbond Sectional garage door & remote controls Floor coverings to entire house 20mm Stone benchtops to kitchen Quality stainless steel cooktop & oven Ceiling fans throughout Plus much more! For more information contact Kyle Waters on 0425 321 906 Home & Land Package not constructed. Images for illustration purposes only and may feature items not included in price, such as landscaping and fencing. Home & Land Packages subject to approval from Developer and Council and based on builder's standard design without alterations. Stamp duty, government fees, and other charges not included. The Community Infrastructure Levy and Asset Protection Permit, if applicable, must be arranged directly with the Developer. Additional charges may apply for alterations.
Request Details
New Home & Land in Deebing Heights!
View photo
Terraced House · for sale
Request Details
New Home & Land in Deebing Heights!
Swanbank
· 4 Bedrooms · 2 Baths · Terraced House
· Parking · Equipped kitchen
Swanbank · 4 Bedrooms · 2 Baths · Terraced House · Parking · Equipped kitchen
Wattleseed - 24 by Simonds Homes Lot 139 New Road, Deebing Heights 669 sqm Available From: $1,122,248 PACKAGE INCLUSIONS: Site Costs provision Developer & council requirements provision Exposed aggregate Drive-way Feature front entry door Colourbond Sectional garage door & remote controls Floor coverings to entire house 20mm Stone benchtops to kitchen Quality stainless steel cooktop & oven Ceiling fans throughout Plus much more! For more information contact Kyle Waters on 0425 321 906 Home & Land Package not constructed. Images for illustration purposes only and may feature items not included in price, such as landscaping and fencing. Home & Land Packages subject to approval from Developer and Council and based on builder's standard design without alterations. Stamp duty, government fees, and other charges not included. The Community Infrastructure Levy and Asset Protection Permit, if applicable, must be arranged directly with the Developer. Additional charges may apply for alterations
Request Details
New Home & Land in Deebing Heights!
View photo
Terraced House · for sale
Request Details
New Home & Land in Deebing Heights!
Swanbank
· 4 Bedrooms · 2 Baths · Terraced House
· Parking · Equipped kitchen
Swanbank · 4 Bedrooms · 2 Baths · Terraced House · Parking · Equipped kitchen
Shaw - 22 by Simonds Homes Lot 139 New Road, Deebing Heights 669 sqm Available From: $1,096,936 PACKAGE INCLUSIONS: Site Costs provision Developer & council requirements provision Exposed aggregate Drive-way Feature front entry door Colourbond Sectional garage door & remote controls Floor coverings to entire house 20mm Stone benchtops to kitchen Quality stainless steel cooktop & oven Ceiling fans throughout Plus much more! For more information contact Kyle Waters on 0425 321 906 Home & Land Package not constructed. Images for illustration purposes only and may feature items not included in price, such as landscaping and fencing. Home & Land Packages subject to approval from Developer and Council and based on builder's standard design without alterations. Stamp duty, government fees, and other charges not included. The Community Infrastructure Levy and Asset Protection Permit, if applicable, must be arranged directly with the Developer. Additional charges may apply for alterations. Land
Request Details
YOUR FIRST HOME OR NEXT INVESTMENT DEEBING HEIGHTS FROM $749,000!
View photo
House · for sale
Request Details
YOUR FIRST HOME OR NEXT INVESTMENT DEEBING HEIGHTS FROM $749,000!
Swanbank
· 3 Bedrooms · 2 Baths · House
Swanbank · 3 Bedrooms · 2 Baths · House
Take the next step towards your property goals with exciting house and land packages in Deebing Heights, offering 3 and 4-bedroom options to suit your lifestyle and budget. First home buyers: Make a fresh start with a brand-new home of your own. With packages starting from $749,000, this is an appealing opportunity to enter the market and build your future. Investors: Explore your next opportunity in the Ipswich growth corridor. A new home could complement your long-term investment strategy, with potential depreciation and other rental property tax deductions available to eligible investors. Whether you're buying your first home or growing your portfolio, now is the time to explore the available options. Call Usman Ashraf on 0406 004 709 to discuss packages and secure your preferred option today. AU Property Group Prices and availability are subject to change. Tax benefits depend on individual circumstances and eligibility; seek independent tax advice. Disclaimer: Images are for illust
Request Details
New Home & Land in Deebing Heights!
View photo
Terraced House · for sale
Request Details
New Home & Land in Deebing Heights!
Swanbank
· 4 Bedrooms · 2 Baths · Terraced House
· Parking · Equipped kitchen
Swanbank · 4 Bedrooms · 2 Baths · Terraced House · Parking · Equipped kitchen
Westcourt - 24 by Simonds Homes Lot 137 New Road, Deebing Heights 350 sqm Available From: $1,010,396 PACKAGE INCLUSIONS: Site Costs provision Developer & council requirements provision Exposed aggregate Drive-way Feature front entry door Colourbond Sectional garage door & remote controls Floor coverings to entire house 20mm Stone benchtops to kitchen Quality stainless steel cooktop & oven Ceiling fans throughout Plus much more! For more information contact Kyle Waters on 0425 321 906 Home & Land Package not constructed. Images for illustration purposes only and may feature items not included in price, such as landscaping and fencing. Home & Land Packages subject to approval from Developer and Council and based on builder's standard design without alterations. Stamp duty, government fees, and other charges not included. The Community Infrastructure Levy and Asset Protection Permit, if applicable, must be arranged directly with the Developer. Additional charges may apply for alterations.
Request Details
Spacious Family Living on a Generous Block
View photo
House · for sale
Request Details
Spacious Family Living on a Generous Block
Swanbank
· 4 Bedrooms · 2 Baths · House
· Garden · Equipped kitchen
Swanbank · 4 Bedrooms · 2 Baths · House · Garden · Equipped kitchen
Welcome to 15 Siffleet Street, Bellbird Park - a beautifully presented family home offering space, comfort and a fantastic lifestyle in a sought-after location. Set on a generous 585sqm block, this four-bedroom residence provides plenty of room for the whole family, both inside and out. The thoughtful floor plan creates a seamless connection between the living spaces, making everyday life comfortable while providing plenty of flexibility for entertaining. At the heart of the home is a contemporary kitchen overlooking the main living and dining areas, creating a central hub for family gatherings. The inviting interiors are complemented by quality flooring and a warm, modern aesthetic throughout. Accommodation is well catered for with four well-proportioned bedrooms, including a comfortable master bedroom, while two stylish bathrooms provide convenience for busy family living. Step outside and you'll discover a backyard offering a private and peaceful space for children to play, weekend
Request Details
New Home & Land in Deebing Heights!
View photo
Terraced House · for sale
Request Details
New Home & Land in Deebing Heights!
Swanbank
· 4 Bedrooms · 2 Baths · Terraced House
· Parking · Equipped kitchen
Swanbank · 4 Bedrooms · 2 Baths · Terraced House · Parking · Equipped kitchen
Shaw - 22 by Simonds Homes Lot 137 New Road, Deebing Heights 350 sqm Available From: $919,936 PACKAGE INCLUSIONS: Site Costs provision Developer & council requirements provision Exposed aggregate Drive-way Feature front entry door Colourbond Sectional garage door & remote controls Floor coverings to entire house 20mm Stone benchtops to kitchen Quality stainless steel cooktop & oven Ceiling fans throughout Plus much more! For more information contact Kyle Waters on 0425 321 906 Home & Land Package not constructed. Images for illustration purposes only and may feature items not included in price, such as landscaping and fencing. Home & Land Packages subject to approval from Developer and Council and based on builder's standard design without alterations. Stamp duty, government fees, and other charges not included. The Community Infrastructure Levy and Asset Protection Permit, if applicable, must be arranged directly with the Developer. Additional charges may apply for alterations. Land i
Request Details
New Home & Land in Deebing Heights!
View photo
Terraced House · for sale
Request Details
New Home & Land in Deebing Heights!
Swanbank
· 5 Bedrooms · 3 Baths · Terraced House
· Parking · Equipped kitchen
Swanbank · 5 Bedrooms · 3 Baths · Terraced House · Parking · Equipped kitchen
Cardwell - 29 by Simonds Homes Lot 3120 New Road, Deebing Heights 425 sqm Available From: $1,083,268 PACKAGE INCLUSIONS: Site Costs provision Developer & council requirements provision Exposed aggregate Drive-way Feature front entry door Colourbond Sectional garage door & remote controls Floor coverings to entire house 20mm Stone benchtops to kitchen Quality stainless steel cooktop & oven Ceiling fans throughout Plus much more! For more information contact Kyle Waters on 0425 321 906 Home & Land Package not constructed. Images for illustration purposes only and may feature items not included in price, such as landscaping and fencing. Home & Land Packages subject to approval from Developer and Council and based on builder's standard design without alterations. Stamp duty, government fees, and other charges not included. The Community Infrastructure Levy and Asset Protection Permit, if applicable, must be arranged directly with the Developer. Additional charges may apply for alterations.
Request Details
PRICES INCLUDE COMPLIANCE TO ACCESSIBILITY AND ENERGY EFFICIENCY REQUIREMENTS OF THE LATEST NATIONAL CONSTRUCTION CODE
View photo
Terraced House · for sale
Request Details
PRICES INCLUDE COMPLIANCE TO ACCESSIBILITY AND ENERGY EFFICIENCY REQUIREMENTS OF THE LATEST NATIONAL CONSTRUCTION CODE
Swanbank
· 4 Bedrooms · 2 Baths · Terraced House
Swanbank · 4 Bedrooms · 2 Baths · Terraced House
Established in 1959, Dixon Homes combines decades of home-building experience with quality construction, practical designs and exceptional value. Home to more than 80,000 Australians, you can be confident you're in experienced hands with Dixon Homes. This house and land package brings together thoughtfully selected home designs, practical layouts and modern features to provide flexible building options for a wide range of lifestyles, needs and budgets. Debt Free From $250 Preliminary Fee 5kW PV & Heat Pump HWS Steel Frames & Trusses ASX Listed (TWD.ASX) For more Design and Specification Options visit www.dixonhomes.com Land Price: $650,000 Design - SC2805 (Habitat Spec) Starter Package on a similar priced block from $931,200 Turnkey Package on a similar priced block from $959,200 Design only on your block $261,200 Design - SL8603 (Habitat Spec) Starter Package on a similar priced block from $962,500 Turnkey Package on a similar priced block from $991,500 Design only on your block $288,
Request Details
BUY NOW Secure Your Future in a Growing South East Queensland Community!
View photo
House · for sale
Request Details
BUY NOW Secure Your Future in a Growing South East Queensland Community!
Swanbank
· 4 Bedrooms · 2 Baths · House
Swanbank · 4 Bedrooms · 2 Baths · House
BUY NOW Secure Your Future in a Growing South East Queensland Community! An exciting opportunity to secure a to-be-constructed 4-bedroom home in White Rock, located within the rapidly expanding Ripley Valley corridor. Perfect for first-home buyers, growing families, owner-occupiers and investors, this new home offers modern living with convenient access to schools, shopping centres, hospitals, transport and major employment hubs. WHITE ROCK LOCATION & LIFESTYLE White Rock is an emerging residential community within the City of Ipswich, offering a family-friendly lifestyle surrounded by parklands, walking trails and new residential developments. The area benefits from ongoing infrastructure investment, expanding shopping facilities and access to both Ipswich and Greater Springfield. LOCATION HIGHLIGHTS APPROXIMATE DISTANCES Shopping & Entertainment Ripley Town Centre 58 km Orion Springfield Central Shopping Centre 913 km Yamanto Central Shopping Centre 1216 km Schools & Education Ripley
Request Details
New Home & Land in Deebing Heights!
View photo
Terraced House · for sale
Request Details
New Home & Land in Deebing Heights!
Swanbank
· 4 Bedrooms · 2 Baths · Terraced House
· Parking · Equipped kitchen
Swanbank · 4 Bedrooms · 2 Baths · Terraced House · Parking · Equipped kitchen
Olivine - 23 by Simonds Homes Lot 3118 New Road, Deebing Heights 420 sqm Available From: $998,347 PACKAGE INCLUSIONS: Site Costs provision Developer & council requirements provision Exposed aggregate Drive-way Feature front entry door Colourbond Sectional garage door & remote controls Floor coverings to entire house 20mm Stone benchtops to kitchen Quality stainless steel cooktop & oven Ceiling fans throughout Plus much more! For more information contact Kyle Waters on 0425 321 906 Home & Land Package not constructed. Images for illustration purposes only and may feature items not included in price, such as landscaping and fencing. Home & Land Packages subject to approval from Developer and Council and based on builder's standard design without alterations. Stamp duty, government fees, and other charges not included. The Community Infrastructure Levy and Asset Protection Permit, if applicable, must be arranged directly with the Developer. Additional charges may apply for alterations. La
Request Details
PRICES INCLUDE COMPLIANCE TO ACCESSIBILITY AND ENERGY EFFICIENCY REQUIREMENTS OF THE LATEST NATIONAL CONSTRUCTION CODE
View photo
Terraced House · for sale
Request Details
PRICES INCLUDE COMPLIANCE TO ACCESSIBILITY AND ENERGY EFFICIENCY REQUIREMENTS OF THE LATEST NATIONAL CONSTRUCTION CODE
Swanbank
· 4 Bedrooms · 3 Baths · Terraced House
Swanbank · 4 Bedrooms · 3 Baths · Terraced House
Established in 1959, Dixon Homes combines decades of home-building experience with quality construction, practical designs and exceptional value. Home to more than 80,000 Australians, you can be confident you're in experienced hands with Dixon Homes. This house and land package brings together thoughtfully selected home designs, practical layouts and modern features to provide flexible building options for a wide range of lifestyles, needs and budgets. Debt Free From $250 Preliminary Fee 5kW PV & Heat Pump HWS Steel Frames & Trusses ASX Listed (TWD.ASX) For more Design and Specification Options visit www.dixonhomes.com Land Price: $650,000 Design - NC3776 (Habitat Spec) Starter Package on a similar priced block from $960,800 Turnkey Package on a similar priced block from $989,800 Design only on your block $288,800 Design - NC9689 (Habitat Spec) Starter Package on a similar priced block from $975,100 Turnkey Package on a similar priced block from $1,005,100 Design only on your block $30
Request Details
New Home & Land in Deebing Heights!
View photo
Terraced House · for sale
Request Details
New Home & Land in Deebing Heights!
Swanbank
· 4 Bedrooms · 2 Baths · Terraced House
· Parking · Equipped kitchen
Swanbank · 4 Bedrooms · 2 Baths · Terraced House · Parking · Equipped kitchen
Lark - 22 by Simonds Homes Lot 3118 New Road, Deebing Heights 420 sqm Available From: $1,001,180 PACKAGE INCLUSIONS: Site Costs provision Developer & council requirements provision Exposed aggregate Drive-way Feature front entry door Colourbond Sectional garage door & remote controls Floor coverings to entire house 20mm Stone benchtops to kitchen Quality stainless steel cooktop & oven Ceiling fans throughout Plus much more! For more information contact Kyle Waters on 0425 321 906 Home & Land Package not constructed. Images for illustration purposes only and may feature items not included in price, such as landscaping and fencing. Home & Land Packages subject to approval from Developer and Council and based on builder's standard design without alterations. Stamp duty, government fees, and other charges not included. The Community Infrastructure Levy and Asset Protection Permit, if applicable, must be arranged directly with the Developer. Additional charges may apply for alterations. Lan
Request Details
New Home & Land in Deebing Heights!
View photo
Terraced House · for sale
Request Details
New Home & Land in Deebing Heights!
Swanbank
· 4 Bedrooms · 2 Baths · Terraced House
· Parking · Equipped kitchen
Swanbank · 4 Bedrooms · 2 Baths · Terraced House · Parking · Equipped kitchen
Wilson - 24 by Simonds Homes Lot 3115 New Road, Deebing Heights 420 sqm Available From: $1,027,837 PACKAGE INCLUSIONS: Site Costs provision Developer & council requirements provision Exposed aggregate Drive-way Feature front entry door Colourbond Sectional garage door & remote controls Floor coverings to entire house 20mm Stone benchtops to kitchen Quality stainless steel cooktop & oven Ceiling fans throughout Plus much more! For more information contact Kyle Waters on 0425 321 906 Home & Land Package not constructed. Images for illustration purposes only and may feature items not included in price, such as landscaping and fencing. Home & Land Packages subject to approval from Developer and Council and based on builder's standard design without alterations. Stamp duty, government fees, and other charges not included. The Community Infrastructure Levy and Asset Protection Permit, if applicable, must be arranged directly with the Developer. Additional charges may apply for alterations. L
Request Details
Exclusive Fully Turnkey House and Land package in White Rock QLD 4306
View photo
House · for sale
Request Details
Exclusive Fully Turnkey House and Land package in White Rock QLD 4306
Swanbank
· 4 Bedrooms · 2 Baths · House
· Air conditioning · Parking · Equipped kitchen
Swanbank · 4 Bedrooms · 2 Baths · House · Air conditioning · Parking · Equipped kitchen
Secure this exclusive House & Land Package in White Rock with land registration expected in August 2026. The stunning Colville 180 Traditional offers 4 bedrooms, 2 bathrooms, 2 car garage spaces and a spacious 180msq home design, perfect for families, first home buyers, or investors. This fixed-price turnkey package includes premium inclusions such as ducted air conditioning, 2740mm high ceilings, stone benchtops to kitchen, bathrooms and laundry, fencing & landscaping, exposed aggregate driveway, quality carpets, roller blinds, stainless steel appliances and much more. Located in a growing family-friendly community close to schools, parks and shopping. Contact for full package details, pricing and floorplans. Disclaimer: Artist impressions and images are for illustrative purposes only. Package price, inclusions, land availability and registration dates are subject to change without notice. House design may be subject to developer guidelines, council approval and final builder specific
Request Details

Get email alerts

Don't miss out: be the first to know about new properties

The alert was correctly created

On subscribing you accept the conditions of use and the privacy policy
Alert
Receive new ads in your inbox
Save this search
Receive alerts for new listings

We'll send you an email when we have new properties for: "Houses for sale in Swanbank"

The alert was correctly created

Greenwood Village
Blackstone
Get email alerts and be the first to see new listings
Required field
On subscribing I accept the terms of the privacy policy
Perfect! You'll soon start receiving new listings via email
Alert
Receive an email when we have new ads for Houses for sale in Swanbank
Save this search
Filters

Bedrooms

Size (m²)

m²
m²

Price

$
$

Property type

Bathrooms

Clear all filters
Receive notifications when new entries are published.