889 houses for sale in St Pauls

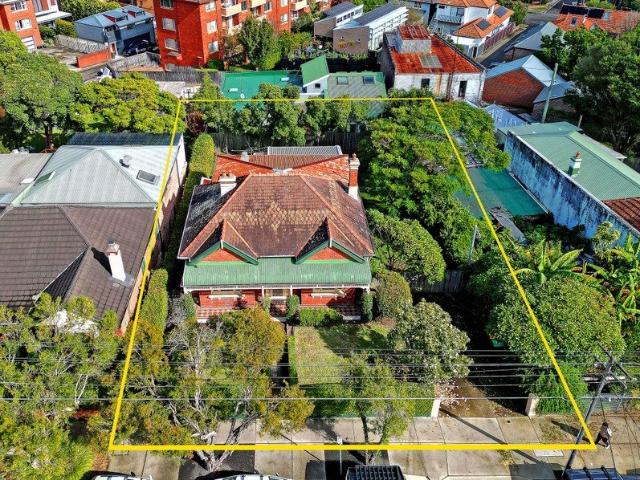
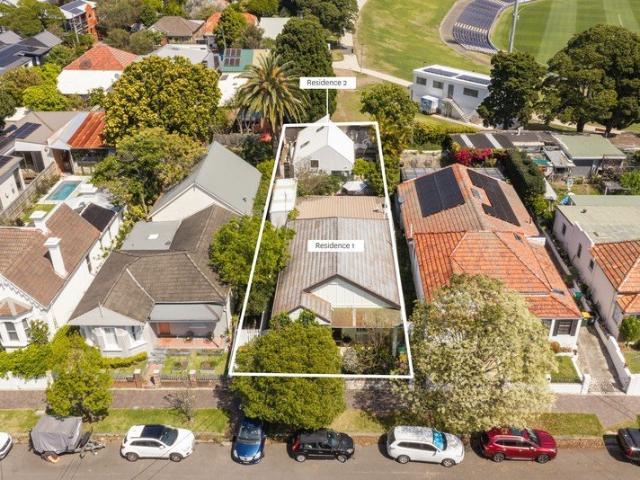
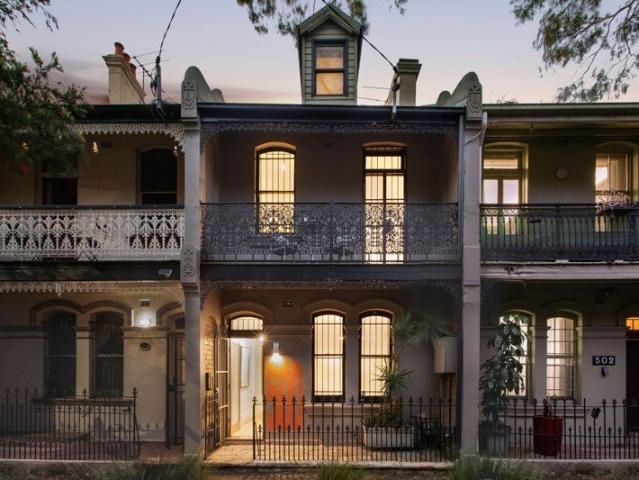
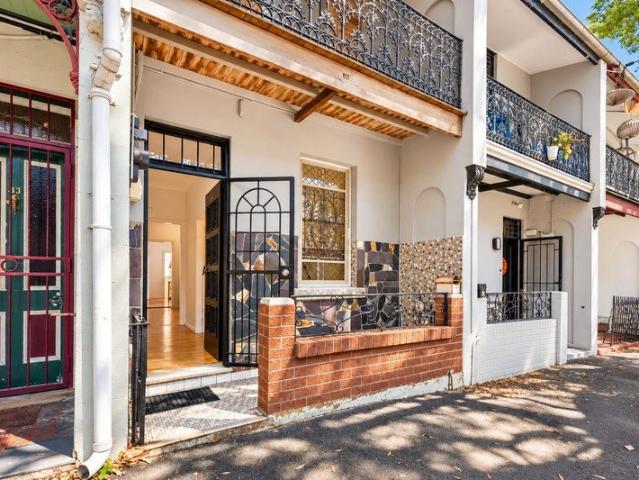
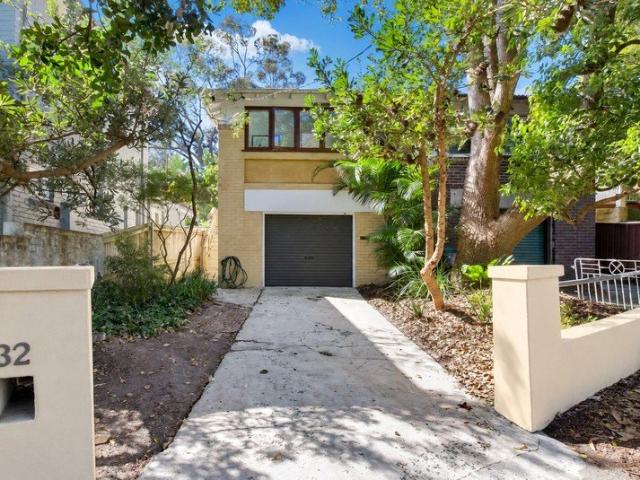
Classic Bronte charm with leafy outdoor living 2 Street Frontage 45 Palmerston Avenue at the rear
View photo
House · for sale
Request Details
Classic Bronte charm with leafy outdoor living 2 Street Frontage 45 Palmerston Avenue at the rear
St Pauls
· 3 Bedrooms · 1 Bath · House
· Fireplace · Parking · Equipped kitchen
St Pauls · 3 Bedrooms · 1 Bath · House · Fireplace · Parking · Equipped kitchen
Stunning Semi at the top of Bronte Gully Framed by established greenery, this inviting character home combines classic interiors with generous outdoor spaces and a versatile lower level. High ceilings, decorative cornices and timber floors bring warmth and personality, while a separate living room offers a welcoming retreat. At the rear, the kitchen and dining area open through timber-framed glass doors to a paved courtyard. Terraced gardens and leafy surrounds create an appealing setting for relaxed entertaining, morning coffee or a quiet afternoon outdoors. Three bedrooms include a main bedroom adjoining a bright sunroom, also ideal as a home office. Below, a lock-up garage, utility area and additional storage rooms add everyday practicality to this charming Bronte address. - 3 bedrooms, two with built-in wardrobes - Main bedroom adjoining a sunroom or home office - Separate living room with decorative fireplace - High ceilings, ornate cornices and timber floors - Kitchen with adjoin
Request Details
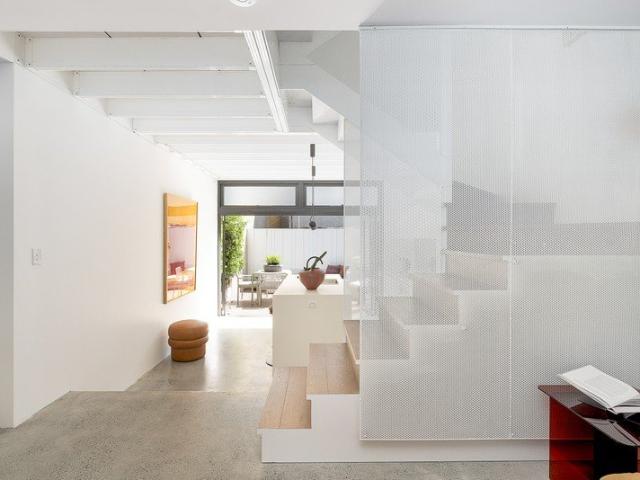
Parkside Family Haven with Stylish Updates in a Highly Connected Setting
View photo
House · for sale
Request Details
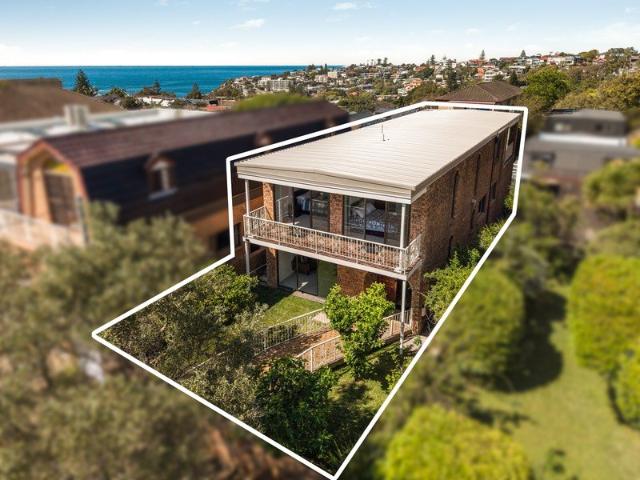
Parkside Family Haven with Stylish Updates in a Highly Connected Setting
St Pauls
· 3 Bedrooms · 1 Bath · House
· Garden · Terrace · Equipped kitchen
St Pauls · 3 Bedrooms · 1 Bath · House · Garden · Terrace · Equipped kitchen
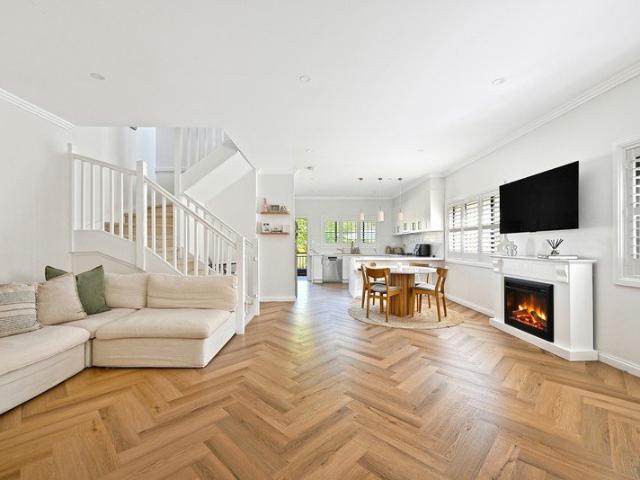
Nestled opposite Rabaul Reserve playground and only minutes from the sands of Maroubra and Malabar beaches, this north-facing residence offers easy-care family living over two spacious levels. A hedged entry creates a welcoming arrival, with the home opening to reveal connected living spaces and an inviting garden ideal for play. Interiors are accentuated by plantation shutters, VJ panelling and brushed brass, with a new kitchen and multi-purpose room among the home's many highlights. In a convenient and highly connected position only 500m to Pioneers Park, the home is a walk to St Spyridon College, Malabar and South Maroubra villages, Des Renford Leisure Centre and buses. - Whole-floor living domain features new Herringbone floorboards - New kitchen with stone benches, gas stove and filtered water tap - BBQ terrace adjoins a sun-washed level backyard with leafy privacy - Multi-purpose room ideal as a home office or guest accommodation - Master bedroom includes a walk-in robe and VJ pa
Request Details
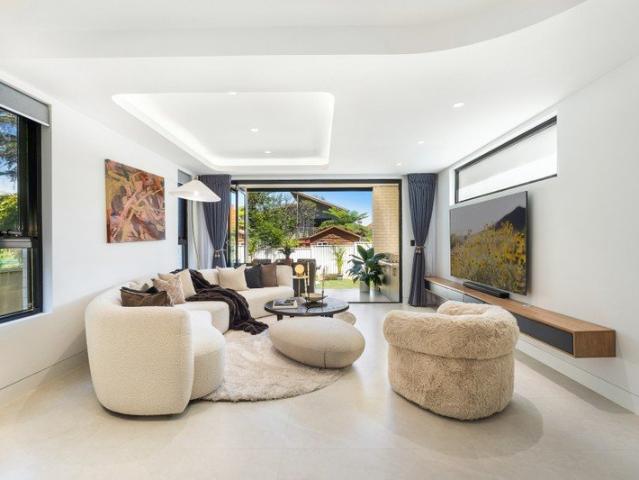
BUYER'S GUIDE $4,500,000 Classic Federation Home
View photo
House · for sale
Request Details
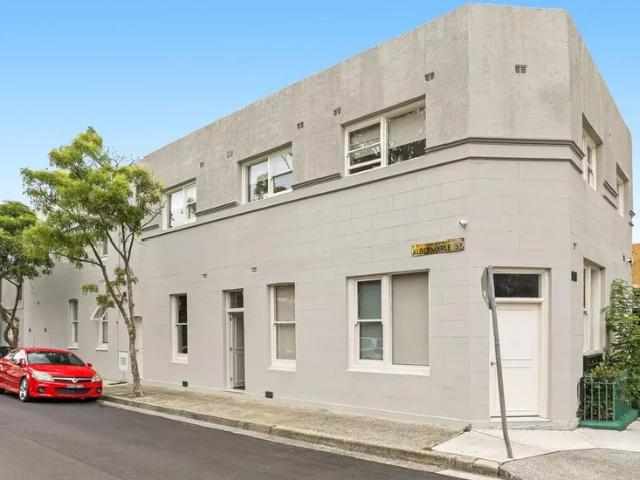
BUYER'S GUIDE $4,500,000 Classic Federation Home
St Pauls
· 4 Bedrooms · 1 Bath · House
· Garden · Equipped kitchen
St Pauls · 4 Bedrooms · 1 Bath · House · Garden · Equipped kitchen
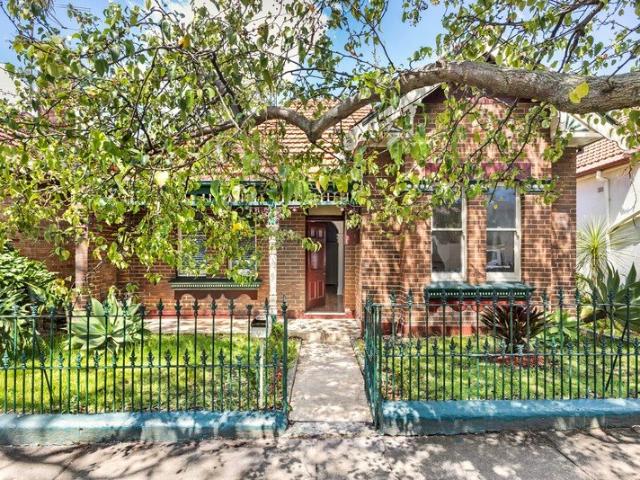
A majestic residence set on some 686.5 square metres and with a frontage of 20.12 metres (approx.) in one of Randwick's finest streets. Landholdings of such genuine substance, in an established village setting, are vanishingly rare. Rrich in original character, charm, and timeless architecture. From the formal entry through to the rear yard, the home carries the undeniable appeal of a time when houses were built to last. Inside, the accommodation reveals itself with generous proportions and a layout designed for real family living. Three well-sized bedrooms sit alongside a dedicated study or 4th bedroom, The functional kitchen and bathroom serve the residence comfortably as it stands, with an external WC, laundry facilities, and extensive under-house storage rounding out the practical accommodation. With a impressive width side driveway running the full length of the property, the home delivers a genuinely uncommon footprint in the eastern suburbs. Excellent access to both the side and
Request Details
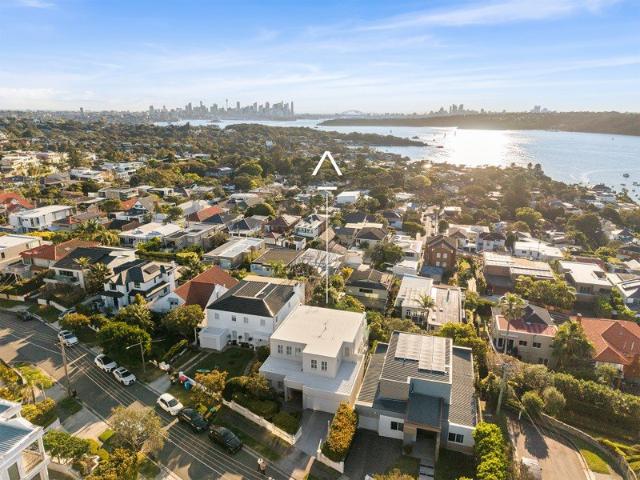
Space, Sunshine And Ocean Views In A Coveted Setting, A Prime Canvas For Your Bronte Beach Vision
View photo
House · for sale
Request Details
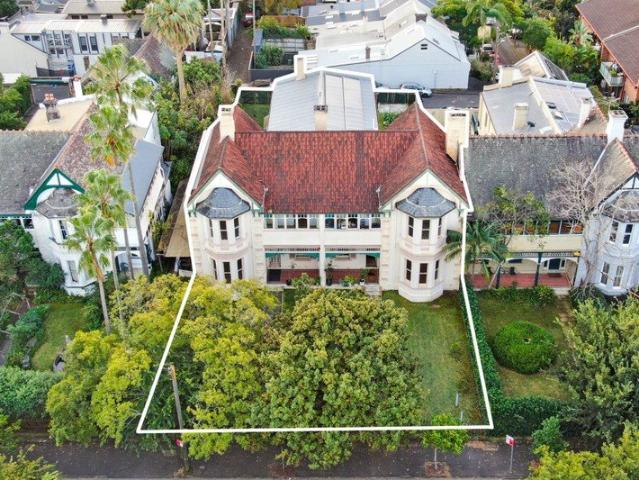
Space, Sunshine And Ocean Views In A Coveted Setting, A Prime Canvas For Your Bronte Beach Vision
St Pauls
· 4 Bedrooms · 3 Baths · House
· Garden · Parking
St Pauls · 4 Bedrooms · 3 Baths · House · Garden · Parking
A Bronte Beach original with a bright future, this freestanding family home combines a prime dual access block with ocean views and an exceptional footprint for creative renovation. Held by one family for 40 years, the solid double-brick residence sits behind a sunny north-facing garden on the beach side of one of Bronte's best-loved streets. Light and airy interiors offer a choice of living zones with wide terraces creating a sequence of spaces to relax and entertain outdoors. Four large bedrooms occupy the upper level, including a king-sized master suite, with views stretching over Bronte to the ocean. Newly refreshed and presented in immaculate condition, the home is ready to live in or rent out while planning its next chapter. Internal access to a huge four-car garage adds a rare advantage so close to the sand. Footsteps to Favoloso Espresso Bar and 200m to Bronte Public School, this is a superb setting for family life, an easy 700m walk to the beach with the coastal walk to Tamara
Request Details
Prime Boarding House Investment in the Heart of Newtown
View photo
Townhouse · for sale
Request Details
Prime Boarding House Investment in the Heart of Newtown
St Pauls
· 190 m² · Townhouse
· Equipped kitchen
St Pauls · 190 m² · Townhouse · Equipped kitchen
A rare opportunity to secure a fully leased, boutique 11-room registered boarding house in one of Sydney's most sought-after inner-city suburbs. - Premium Corner Position with two street frontages - Land Area: 190sqm (approx.) - Strong Rental Income: Currently returning $232,440 p.a. Approx. - Well-Maintained with multiple bathrooms, communal kitchen, and shared living areas - High-Demand Letting Area consistent occupancy - Located moments from RPA Hospital, The University of Sydney, and King Street's vibrant café, dining, and nightlife scene - Excellent Connectivity to public transport and amenities - Land Size: 190sqm This is a resilient, high-performing investment in a tightly held blue-chip Inner West location. Auction Don't miss this outstanding opportunity. Property Code: 469
Request Details
MUST SELL PRICE REDUCED OWNER WILL CONSIDER OFFERS ABOVE $10m WIWO
View photo
House · for sale
Request Details
MUST SELL PRICE REDUCED OWNER WILL CONSIDER OFFERS ABOVE $10m WIWO
St Pauls
· 6 Bedrooms · 4 Baths · House
· Terrace
St Pauls · 6 Bedrooms · 4 Baths · House · Terrace
Over 1000sqm in the heart of Glebe Two grand Victorian residences to be sold in one line A very rare opportunity to purchase one of Glebe's largest landholdings, these two magnificent Victorian residences rest on a combined allotment of 1005sqm within a prime inner-city pocket. Proven to be a lucrative investment, each terrace house is currently approved with licences as a modern student accomodation and accommodates 26 rooms in total. Attractive to tenants and owner occupiers alike due to its proximity to the Sydney CBD and transport links, this pair of heritage dwellings are part of the nostalgic Glebe conservation area. Glebe attracts professionals wanting to live close to the city and yet enjoying harbourside living with waterfront walks, extensive green spaces and exciting food adventures. Glebe's central location means that the CBD, offices, schools and universities are all within easy reach. Adding further strength to the property's investment credentials, an established Austral
Request Details
Meticulously Rebuilt Residence of Scale, Craftsmanship and Sweeping Harbour Views
View photo
House · for sale
Request Details
Updated
Meticulously Rebuilt Residence of Scale, Craftsmanship and Sweeping Harbour Views
St Pauls
· 5 Bedrooms · 7 Baths · House
St Pauls · 5 Bedrooms · 7 Baths · House
Inspections By Private Appointment Only during the advertised time slots below. Please contact me to arrange a viewing: Saturday 1:00 - 1:30pm Wednesday 5:00 - 5:30pm Commanding one of Vaucluse's most prestigious elevated settings with gun barrel views across Sydney Harbour, the Harbour Bridge, Opera House and city skyline, this comprehensively transformed family residence has been meticulously reimagined, with no expense spared to create a magnificent harbourside haven. Unfolding over three expansive levels with an exceptional sequence of formal and informal living and dining spaces designed for effortless family living and large-scale entertaining. Bathed in natural light, interiors are enhanced by expansive scenic floor to ceiling glass doors framing the spectacular harbour backdrop at every opportunity Occupying a highly sought after, elevated landholding in one of Sydney's most exclusive harbourside enclaves, it is positioned within footsteps to Hermitage Reserve, Milk Beach and N
Request Details
Brand New Family Terrace with Self Contained Studio and Exceptional Flexibility
View photo
House · for sale
Request Details
Brand New Family Terrace with Self Contained Studio and Exceptional Flexibility
St Pauls
· 4 Bedrooms · 4 Baths · House
· Garden · Terrace
St Pauls · 4 Bedrooms · 4 Baths · House · Garden · Terrace
Delivering a rare combination of architectural excellence, family functionality and income potential, this newly completed Torrens Title terrace presents an outstanding opportunity within the award-winning Newmarket community. Designed by award winning architects SJB, developed by Cbus Property and built by Lendlease, the residence has been thoughtfully crafted for modern living. Spanning multiple levels, it offers generous proportions, abundant natural light and a highly adaptable floorplan suited to families, multi-generational households, professionals and investors alike. At its heart, spacious open-plan living and dining areas flow seamlessly to a private landscaped garden and alfresco entertaining space, creating an inviting setting for everyday living and entertaining. A striking solar chimney enhances natural light throughout the home, adding warmth, comfort and a strong sense of space. Three generous bedrooms are complemented by a fully self-contained studio with its own priva
Request Details
Spacious Family Living with Separate Studio in a Sought After Mascot Setting
View photo
House · for sale
Request Details
Spacious Family Living with Separate Studio in a Sought After Mascot Setting
St Pauls
· 4 Bedrooms · 2 Baths · House
· Garden · Balcony · Parking · Equipped kitchen
St Pauls · 4 Bedrooms · 2 Baths · House · Garden · Balcony · Parking · Equipped kitchen
Set along one of Mascot's desirable residential streets, this substantial double-storey brick residence delivers an impressive combination of space, comfort and versatility. With a north-facing aspect welcoming an abundance of natural light throughout, the home has been designed to accommodate the needs of growing and established families. A generous and well-considered floorplan provides multiple spaces to come together or retreat, with two separate living areas complemented by a dedicated dining room and large family kitchen. Four spacious bedrooms provide excellent accommodation, while balconies to both the front and rear create additional places to relax and enjoy the home's leafy surrounds. Adding to the property's versatility is a separate studio/granny flat positioned at the rear, ideal for extended family, guests, a home office or additional accommodation. A double lock-up garage, large storeroom and easy-care garden complete an incredibly practical family offering. Enjoy a con
Request Details
Designer Bondi Beach Haven With North Facing Garden Sanctuary
View photo
House · for sale
Request Details
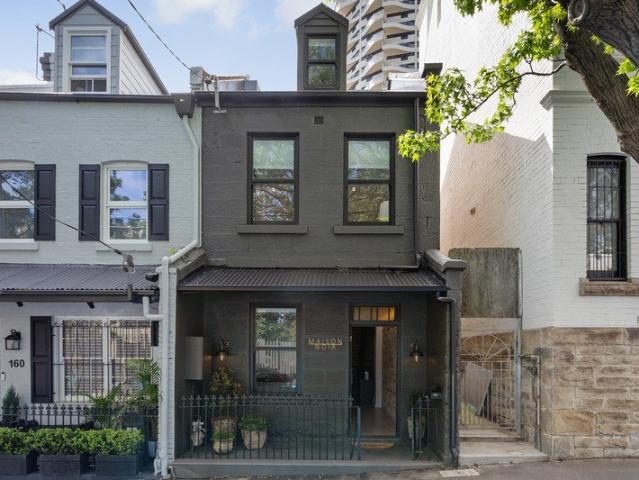
Designer Bondi Beach Haven With North Facing Garden Sanctuary
St Pauls
· 4 Bedrooms · 3 Baths · House
· Garden · Balcony · Fireplace · Equipped kitchen
St Pauls · 4 Bedrooms · 3 Baths · House · Garden · Balcony · Fireplace · Equipped kitchen
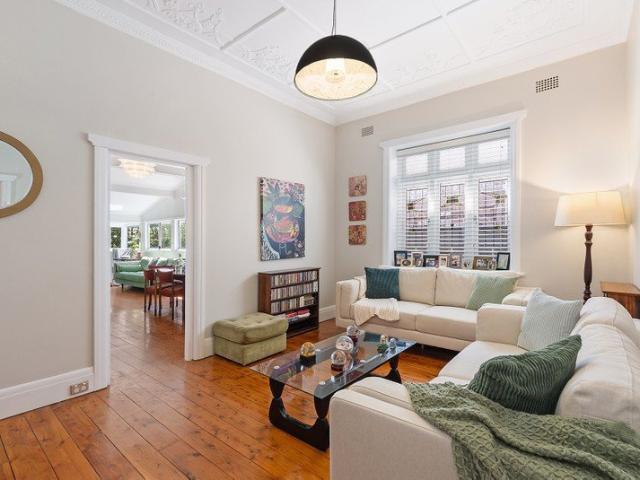
Set along a gorgeous tree-lined Bondi street, just moments' walk from the beach, this sublime sanctuary of soul and sophistication unfolds across multiple levels to a deep north-facing garden, offering a superb sense of space, privacy and easy family living. Nestled in a unique leafy setting with a Palm Springs-inspired ambience, it opens to a beautiful formal living room, where soaring ceilings, white-washed timber floors and fireplace create an immaculate yet relaxed atmosphere. The flow continues through the dining zone to a superb kitchen featuring stainless steel finishes, Ilve gas cooking and Bosch appliances, before opening to a radiant family living area and sunny timber deck, framed by greenery and offering wide north-facing views and outdoor connection. Upstairs forms a peaceful bedroom zone, led by a north-facing main suite with built-in robes, ensuite and private balcony with expansive views, while a spacious front bedroom features fireplace and private balcony, and the 3rd
Request Details
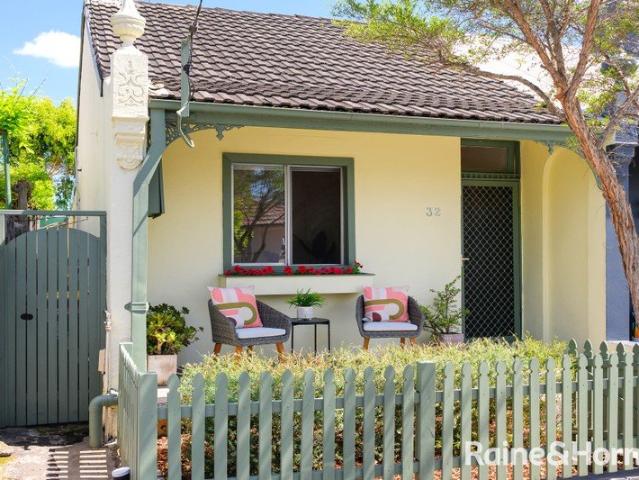
Exceptional Family Residence Offers Bespoke Architectural Luxury, Effortless Family Living & Ultimate Convenience
View photo
House · for sale
Request Details
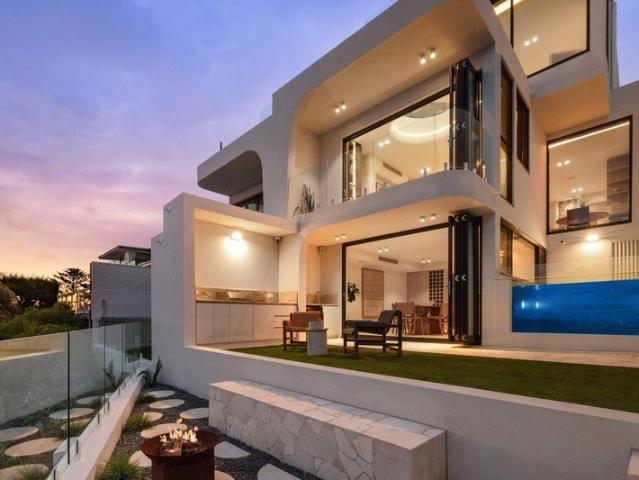
Exceptional Family Residence Offers Bespoke Architectural Luxury, Effortless Family Living & Ultimate Convenience
St Pauls
· 6 Bedrooms · 5 Baths · House
· Swimming pool
St Pauls · 6 Bedrooms · 5 Baths · House · Swimming pool
Located in a quiet cul-de-sac & poised at the end of a private tree lined driveway. A statement of bespoke design and effortless family living. Delivering an enviable combination of space, flexibility and refined contemporary style in one of Bellevue Hill's most sought-after settings. A versatile six-bedroom floorplan, offering a multitude of gracious formal & informal entertaining areas, generous accommodation, and the flexibility to create dedicated spaces for children of all ages, guests, work, or extended family. Bathed in natural light and crafted with an emphasis on quality, the interiors flow seamlessly to extensive manicured level Dangar Barin Smith gardens featuring alfresco living, dining and private heated swimming pool, creating an idyllic setting for relaxed family living and sophisticated entertaining. With its level grounds, resort-style outdoor setting, and adaptable accommodation, this is a home designed not simply to impress, but to evolve with its owners offering the
Request Details
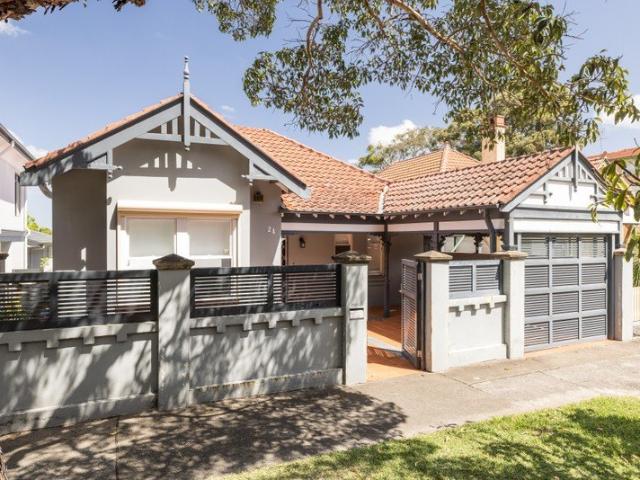
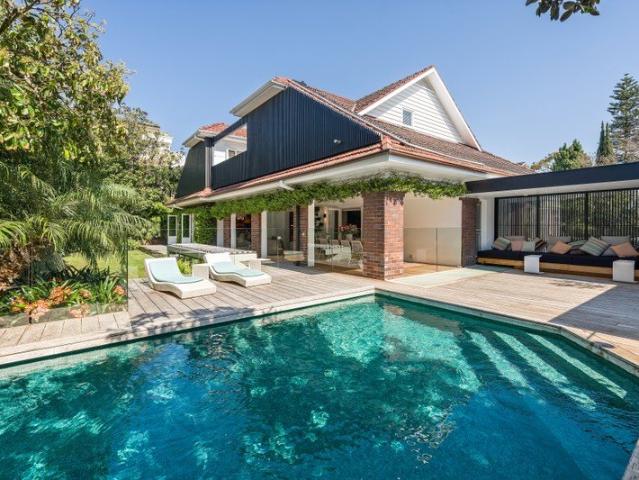
Two seperate freestanding residences on a level 487sqm freehold block
View photo
House · for sale
Request Details
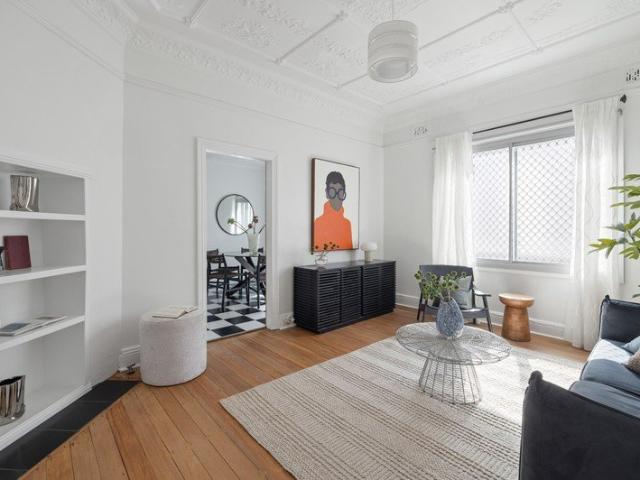
Two seperate freestanding residences on a level 487sqm freehold block
St Pauls
· 5 Bedrooms · 3 Baths · House
· Garden · Air conditioning · Fireplace
St Pauls · 5 Bedrooms · 3 Baths · House · Garden · Air conditioning · Fireplace
Two seperate freestanding residences on a level 487sqm freehold block, this is an exceptionally versatile offering with the space, flexibility and independence to accommodate the way modern households live. Ideal for extended family, intergenerational living, working from home or creating dual-income potential, the rear residence also incorporates a studio, giving the property an unusual depth of flexibility. Backing directly onto Henson Park, the main home sits in one of Marrickville's most tightly held family-friendly pockets. Soulfully updated with polished concrete floors, plantation shutters, air conditioning and a considered contemporary aesthetic, it combines generous interiors with leafy garden surrounds, a covered outdoor space and an easy connection to the outdoors. The separate rear residence is equally compelling, with beautiful design details, skylights and garden windows drawing in natural light, a combustion fireplace, extensive integrated storage and its own private out
Request Details
Victorian Style End Row Townhouse
View photo
Townhouse · for sale
Request Details
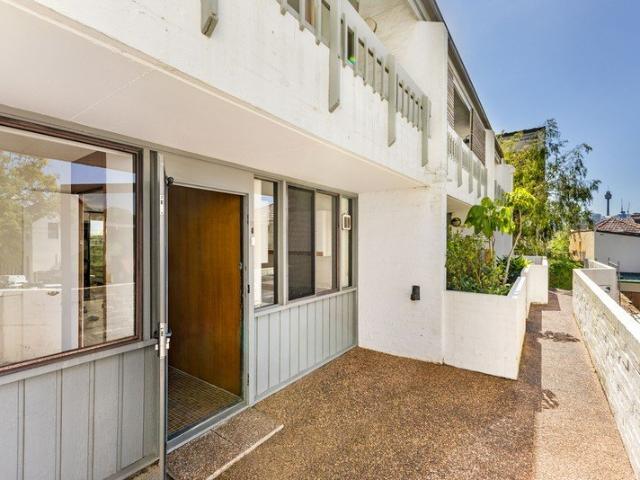
Victorian Style End Row Townhouse
St Pauls
· 3 Bedrooms · 2 Baths · Townhouse
· Garden · Balcony · Terrace · Air conditioning · Parking · Equipped kitchen
St Pauls · 3 Bedrooms · 2 Baths · Townhouse · Garden · Balcony · Terrace · Air conditioning · Parking · Equipped kitchen
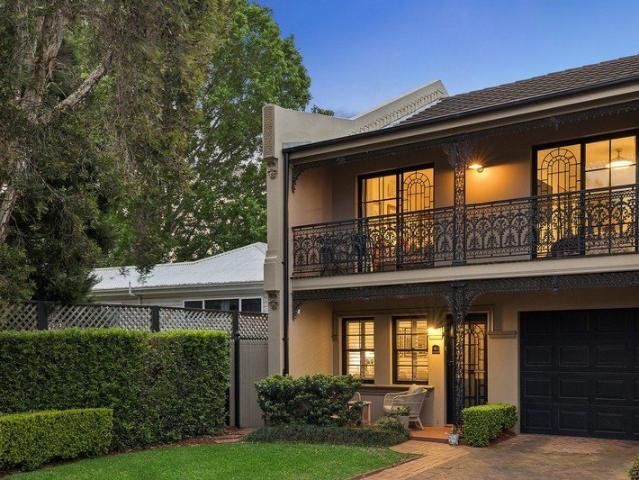
Nestled among the manicured grounds of the 'Somerset Garden' estate, this modern Victorian-style haven enjoys a peaceful end-of-terrace position. It's located just a short walk to Booralee Park, Botany Aquatic Centre, village shops, cafés and restaurants. - Replica Victorian façade exudes all the charm of an original terrace - Immaculately presented interiors set over three superb levels - Large integrated lounge/dining zone beneath a soaring ceiling - Effortless flow to a sunlit pergola covered entertaining area - Near new stone top kitchen, dishwasher, Smeg gas appliances - Built-ins to all three bedrooms, two extend to front balcony - Master ensuite, sizeable main bathroom with shower and tub - Air conditioning, recently updated carpet and timber flooring - Vast attic storage, side gate access, single lock-up garage plus car space - Footsteps to bus services and close to sought-after schools Size - 224sqm Council Rates - $346.70 per quarter Water Rates - $226.20 per quarter Strata R
Request Details
Federation elegance with exceptional versatility and scope to reimagine
View photo
House · for sale
Request Details
Federation elegance with exceptional versatility and scope to reimagine
St Pauls
· 4 Bedrooms · 2 Baths · House
· Garden
St Pauls · 4 Bedrooms · 2 Baths · House · Garden
Set on a substantial 442.6sqm approx parcel with a wide 12m frontage, this freestanding c1910 Federation residence presents a rare opportunity for multigenerational living, offering the flexibility of two self-contained homes under one roof. Offered for the first time in 38 years, the double-fronted classic is currently configured as two separate two-bedroom residences on one title, each with its own private entrance, making it ideal for extended families seeking independence while remaining close together. Equally appealing is the opportunity to reconnect the two residences and create one grand family home, blending timeless period character with contemporary living. Rich in original charm, the interiors showcase soaring 3.4m ceilings, ornate decorative plasterwork, marble fireplaces, intricate fretwork and polished timber floors. An expansive, level rear garden provides abundant space for entertaining, family enjoyment or future extensions. Adding to its versatility, the property is
Request Details
Contemporary Family Living in a Beautifully Renovated Sydney Terrace
View photo
House · for sale
Request Details
Contemporary Family Living in a Beautifully Renovated Sydney Terrace
St Pauls
· 4 Bedrooms · 4 Baths · House
· Balcony · Terrace · Parking · Equipped kitchen
St Pauls · 4 Bedrooms · 4 Baths · House · Balcony · Terrace · Parking · Equipped kitchen
Peacefully positioned on a quiet, tree-lined street in the heart of Darlington, this striking architecturally designed terrace combines the timeless appeal of a classic Sydney home with contemporary family living. Beautifully renovated and appointed throughout, it offers an exceptional move-in-ready lifestyle with nothing further to do. Generous proportions, soaring ceilings and polished timber floorboards create a wonderful sense of space, while a sleek stone island kitchen with Miele gas appliances anchors the expansive, skylit living and dining areas. Bi-fold doors open seamlessly to a sun-drenched entertaining deck and private courtyard, creating an inviting setting for family gatherings and relaxed outdoor entertaining. Four oversized bedrooms provide excellent accommodation for growing families, including a generous master retreat with walk-in wardrobe, ensuite and balcony overlooking the leafy streetscape. Complete with secure off-street parking accessed via Wilson Lane, the pro
Request Details
2 bedrooms + study: freestanding house with modern aesthetic
View photo
House · for sale
Request Details
2 bedrooms + study: freestanding house with modern aesthetic
St Pauls
· 2 Bedrooms · 1 Bath · House
· Equipped kitchen
St Pauls · 2 Bedrooms · 1 Bath · House · Equipped kitchen
A notable freestanding house defined by its corrugated iron facade and louvre windows, this distinctive inner-city residence opens to a bright, considered interior where polished concrete floors, clean white tones and exposed timber beams create a refined architectural aesthetic. The open-plan living space is anchored by a stone island kitchen, while concertina doors extend the interiors seamlessly to a private courtyard and decked outdoor setting. Positioned in a quiet laneway yet moments from the area's celebrated dining, cafes and nightlife, it offers an enviable walk-everywhere lifestyle with Sydney CBD, Central Station and city transport all within easy reach. Highlights Two-bedroom plus separate study layout Notable freestanding inner-city residence Corrugated iron facade & louvre windows Bright interiors, polished concrete flooring Clean white aesthetic with timber beams Stone island kitchen with gas cooking Concertina doors, flow to the courtyard Fully decked outdoor entertaini
Request Details
As New Luxury Living in the Heart of Dulwich Hill
View photo
House · for sale
Request Details
As New Luxury Living in the Heart of Dulwich Hill
St Pauls
· 5 Bedrooms · 4 Baths · House
· Air conditioning · Equipped kitchen
St Pauls · 5 Bedrooms · 4 Baths · House · Air conditioning · Equipped kitchen
Showcasing high-end finishes and exceptional craftsmanship, this recently built residence delivers a premium lifestyle just moments from Dulwich Hill Village. Designed for modern living, the home features expansive interiors, multiple living zones and a seamless indoor-outdoor flow to a covered alfresco area complete with BBQ and outdoor kitchen. With bespoke custom cabinetry, premium inclusions throughout and an abundance of natural light, this is a rare opportunity to secure a sophisticated, move-in ready home in a blue-chip Inner West location close to shops, schools and transport. Features: As new build with high-end finishes throughout Custom-designed kitchen and bathrooms with bespoke cabinetry Stone benchtops and quality appliances Four stylish bathrooms Spacious bedrooms with built-in and walk-in wardrobes Huge open-plan living and dining area filled with natural light Additional living zones offering flexibility for families Ducted air conditioning and LED lighting throughout
Request Details
Freestanding Residence Boasting Exceptional Harbour Views
View photo
House · for sale
Request Details
Freestanding Residence Boasting Exceptional Harbour Views
St Pauls
· 6 Bedrooms · 3 Baths · House
· Balcony · Terrace · Equipped kitchen
St Pauls · 6 Bedrooms · 3 Baths · House · Balcony · Terrace · Equipped kitchen
Positioned within tranquil enclave of Vaucluse, this expansive residence offers breathtaking panoramic views across Sydney Harbour, the Opera House, Harbour Bridge, city skyline, Mosman and Manly, creating an exceptional setting for refined family living and entertaining. Designed with generous proportions and an abundance of natural light, the home features expansive open-plan living and dining, a substantial stone kitchen and seamless connection to a spacious balcony overlooking the harbour. Glass bi-fold doors open the interiors to the outdoors, providing an impressive backdrop for entertaining or enjoying the tranquillity of this prestigious setting. Accommodation comprises six bedrooms, including a luxurious main suite with a walk-in wardrobe, elegant marble ensuite and direct access to a private terrace capturing spectacular views across the harbour and city. A dedicated home office and private upstairs lounge provide additional flexibility for family living. The outdoors offers
Request Details
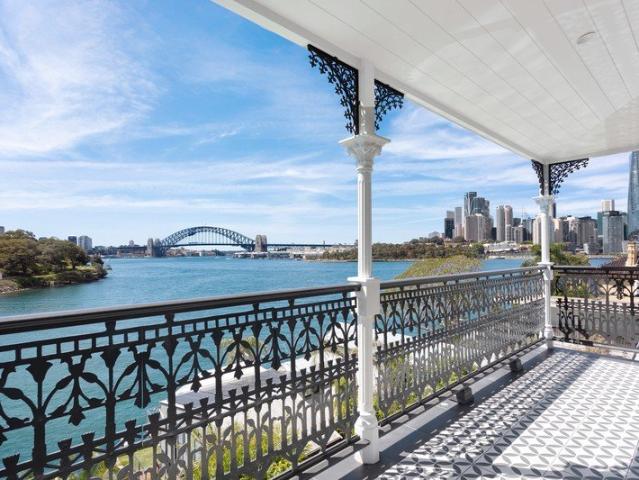
Absolute Waterfront Victorian Estate with World Class Harbour Bridge Views
View photo
House · for sale
Request Details
Absolute Waterfront Victorian Estate with World Class Harbour Bridge Views
St Pauls
· 4 Bedrooms · 6 Baths · House
· Terrace · Swimming pool
St Pauls · 4 Bedrooms · 6 Baths · House · Terrace · Swimming pool
Occupying one of the most coveted addresses in Sydney, this absolute waterfront estate boasts jaw-dropping uninterrupted Harbour Bridge views worthy of a postcard. The world-class property celebrated its 130-year-old grandeur with a meticulous renovation in keeping with it architectural pedigree. A prized northeast aspect ensures it's awash in natural light. Designed with an emphasis on entertaining, it maintains an intimate connection with the harbour over multiple levels. Whether relaxing by the water in the self-contained boathouse, cooling off in the pool or hosting a gathering in the opulent formal rooms that flow to an alfresco dining terrace, the spellbinding Harbour Bridge views are your constant companion. The sumptuous primary suite also ensures you go to bed and wake up to these divine vistas. Striking the perfect balance between refined and relaxed, rarely does a home of this calibre come to market. It's placed in an exclusive enclave convenient to local shops and cafes, bu
Request Details
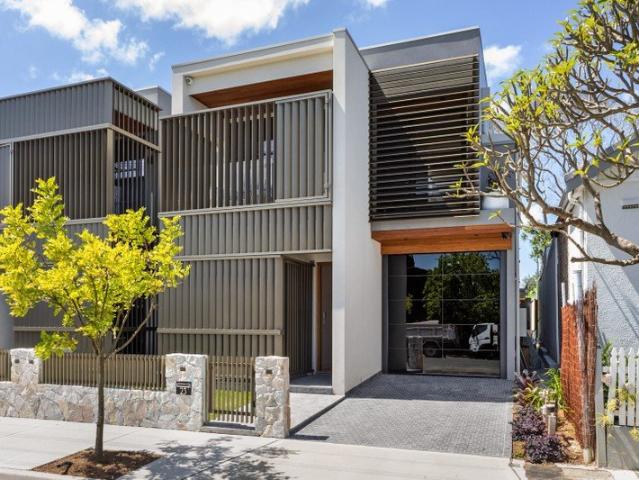
Architect designed residence of rare calibre
View photo
House · for sale
Request Details
Architect designed residence of rare calibre
St Pauls
· 4 Bedrooms · 3 Baths · House
· Cellar · Equipped kitchen
St Pauls · 4 Bedrooms · 3 Baths · House · Cellar · Equipped kitchen
Envisioned by Jackson Teece as a sanctuary for contemporary family life, this brand-new four-bedroom residence is an exquisite expression of understated luxury. Behind its louvred street frontage, a luminous living space opens beneath a ceiling of concentric curves, with warm oak herringbone underfoot guiding the eye toward a kitchen of exceptional presence, dressed entirely in natural Italian marble. A fully integrated Miele suite, concealed butler's pantry and discreet bar are woven seamlessly into the joinery, while floor-to-ceiling glass draws back to reveal a private, level lawn. Beneath a curved, timber-lined pavilion, a built-in outdoor kitchen extends the home gracefully outdoors, offering an all-seasons setting for gatherings. Upstairs, three bedrooms occupy a serene wing of their own. The master retreat is an enclave of absolute privacy, appointed with a generous walk-in robe and a skylit ensuite centred on a freestanding bath. Below, a ground-floor guest suite and basement c
Request Details
Grand Family Home with Sweeping Harbour Views
View photo
House · for sale
Request Details
Grand Family Home with Sweeping Harbour Views
St Pauls
· 4 Bedrooms · 3 Baths · House
· Balcony · Terrace · Fireplace · Equipped kitchen
St Pauls · 4 Bedrooms · 3 Baths · House · Balcony · Terrace · Fireplace · Equipped kitchen
From its elevated 683sqm (approx.) parcel and prized north-easterly aspect, this character-filled family home captures sweeping 180-degree views across Sydney Harbour, taking in the Harbour Bridge, Opera House and a panorama stretching from Watsons Bay and Mosman to Manly. Level rear access from Kings Road adds everyday ease to an exceptional setting. Arranged over two levels, the home offers generous space for family life and entertaining. Formal and informal living areas open to sunlit terraces, while decorative ceilings, parquetry floors, leadlight windows and a period fireplace bring warmth and character throughout. At the heart of the main level, expansive open-plan living and dining adjoin a modern Caesarstone kitchen and flow to an alfresco terrace, landscaped gardens and level lawn. Three generous bedrooms include a private main suite with an ensuite, spa bath, extensive built-in robes and a balcony overlooking the harbour. A second bathroom serves the main level. Downstairs, a
Request Details
North Bondi Family Semi With DA Approved Plans + Superb Potential
View photo
House · for sale
Request Details
North Bondi Family Semi With DA Approved Plans + Superb Potential
St Pauls
· 3 Bedrooms · 1 Bath · House
· Garden · Equipped kitchen
St Pauls · 3 Bedrooms · 1 Bath · House · Garden · Equipped kitchen
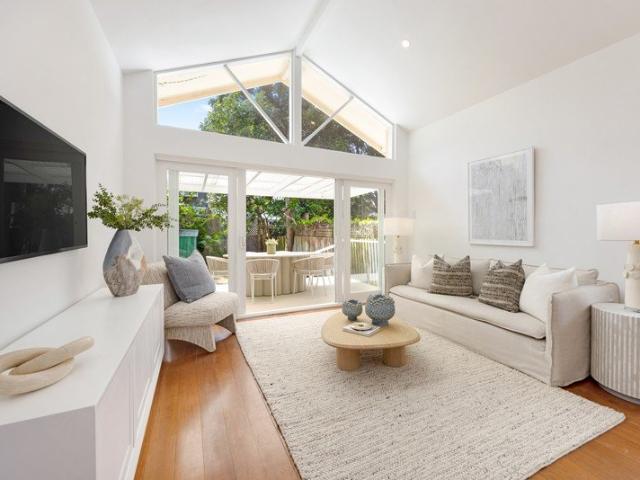
A delightful family home in an ultra-convenient North Bondi setting, this classic 3-bedroom semi presents a fantastic opportunity in a highly sought-after neighbourhood. Built in the early 20th century and set on a deep 260sqm (approx.) block, it is a welcoming haven of peace and privacy, with high decorative ceilings and original polished floorboards bringing plenty of period charm. A long hallway leads through to a radiant rear living/dining area with soaring cathedral ceiling, adjoining refreshed gas kitchen with Bosch dishwasher, and easy flow to a covered deck and sunny level backyard, a secure family zone framed by mature trees and ideal for kids, entertaining and relaxed outdoor living. The main bedroom is a spacious sun-filled zone with built-in robes and adjoining large sunroom, perfect as an office/study, while the 2nd and 3rd bedrooms are serene spaces also with built-ins. A modern bathroom with bath, laundry, skylights and living-area AC add convenience, with the home featu
Request Details
Character Framed by Light and Greenery
View photo
House · for sale
Request Details
Character Framed by Light and Greenery
St Pauls
· 3 Bedrooms · 1 Bath · House
· Balcony · Terrace · Equipped kitchen
St Pauls · 3 Bedrooms · 1 Bath · House · Balcony · Terrace · Equipped kitchen
Beyond its distinctive façade, this classic three-bedroom Victorian terrace combines timeless period charm, abundant natural light and exciting potential in a peaceful and highly sought-after inner-city setting. The ground floor features a front bedroom, inviting lounge room, separate dining room, kitchen and bathroom, all of which enjoy an abundance of natural light due to their northerly orientation. Upstairs, two further bedrooms include a generous main bedroom opening onto an ornate iron-lace balcony overlooking the leafy streetscape. High ceilings and period details add character throughout, while the largely original interiors present an exciting opportunity to personalise the property and create a beautiful inner-city home. Outside, a sunny private rear courtyard with a covered laundry area provides a practical outdoor space with scope for improvement. Set on an exceptionally quiet, tree-lined street, this classic Victorian terrace offers a genuine opportunity to secure a charac
Request Details
Renovated Character Home in an Ultra Convenient Location
View photo
House · for sale
Request Details
Renovated Character Home in an Ultra Convenient Location
St Pauls
· 2 Bedrooms · 1 Bath · House
· Garden · Equipped kitchen
St Pauls · 2 Bedrooms · 1 Bath · House · Garden · Equipped kitchen
Beautifully renovated while preserving its wonderful period character, this inviting Dulwich Hill home combines classic detail with modern comfort. High ornate ceilings, polished timber floors and beautiful leadlight windows throughout give the home a warmth and personality that's increasingly hard to find. A lovely sunroom with study area provides a versatile additional living space, while the modern kitchen and bathroom, generous bedrooms and private rear garden make the home ready to enjoy from day one. Positioned for convenience, it's just a short walk to Dulwich Hill Village shops, cafés, schools, parks and excellent transport connections. Charming period façade with tessellated-tile pathway and traditional verandah Beautiful leadlight windows throughout the home High ornate ceilings and polished timber floors Separate lounge room plus open-plan dining area Light-filled sunroom with study space overlooking the garden Modern kitchen with Smeg 6-burner gas stove and stainless steel
Request Details
Fully Renovated Terrace Central to Vibrant Cosmopolitan Attractions
View photo
House · for sale
Request Details
Fully Renovated Terrace Central to Vibrant Cosmopolitan Attractions
St Pauls
· 4 Bedrooms · 3 Baths · House
· Terrace
St Pauls · 4 Bedrooms · 3 Baths · House · Terrace
Freestanding to one side and flowing over multiple levels, this classic terrace expertly blends original period charm with sleek modern style. It's positioned for convenience footsteps to William Street and central to Paddington, Potts Point, Surry Hills and CBD attractions. Despite its vibrant cosmopolitan address, it's a delightfully peaceful and private sanctuary. Showcasing a dramatic sandstone feature wall, the home has been designed with luxury and versatility in mind. The ground level is dedicated to entertaining with a seamless indoor/outdoor flow and elevated alfresco dining terrace in a verdant leafy setting. The home is crowned by an oversized bedroom suite, parents' retreat or casual living space. Beautifully presented and impeccably appointed, it's desirably placed within easy walking proximity to a seemingly endless selection of cool cafes, lively restaurants, dazzling nightlife and boutique shopping, Inner City living at its finest, it's ready for immediate enjoyment. Sa
Request Details
A Blank Canvas with Endless Potential in the Heart of Leichhardt
View photo
House · for sale
Request Details
A Blank Canvas with Endless Potential in the Heart of Leichhardt
St Pauls
· 2 Bedrooms · 1 Bath · House
· Garden · Terrace · Equipped kitchen
St Pauls · 2 Bedrooms · 1 Bath · House · Garden · Terrace · Equipped kitchen
First home, future investment or your next creative project - this is an opportunity to make it your own. Enjoy a desirable north-east aspect with abundant natural sunlight throughout the home, creating a bright and welcoming environment with plenty of potential to personalise and enhance. Freshly painted and offering a practical layout, this charming two-bedroom terrace presents an exciting opportunity for first-home buyers, owner-occupiers and investors looking to secure a property in a highly sought-after Leichhardt location. The home features two bedrooms, a spacious living room, well-appointed bathroom, internal laundry and fully equipped kitchen. Outside, a private outdoor area offers space to relax, entertain or create your own garden retreat. A separate storage shed and additional toilet provide further practicality and convenience. Whether you're looking to enter the property market, create a home that reflects your personal style or secure an investment with potential to add
Request Details
Brand New Architectural Luxury with Panoramic Ocean, City and Harbour Views
View photo
House · for sale
Request Details
Brand New Architectural Luxury with Panoramic Ocean, City and Harbour Views
St Pauls
· 4 Bedrooms · 3 Baths · House
· Fireplace · Equipped kitchen
St Pauls · 4 Bedrooms · 3 Baths · House · Fireplace · Equipped kitchen
Set high within one of Dover Heights' most prestigious pockets, this brand-new architectural residence commands an extraordinary panorama from Bondi and the Pacific to the city skyline, with the Harbour Bridge and Opera House completing an iconic Sydney outlook. Conceived to make the most of its elevated setting, the home is a striking expression of contemporary architecture, pairing bold design with exceptional craftsmanship and a level of finish befitting its spectacular address. Every element has been considered with precision, from the sophisticated material palette to the beautifully resolved detailing. Natural stone and European oak introduce depth, warmth and texture, while expanses of glass and sculptural circular skylights draw abundant natural light deep within. An EcoSmart fireplace anchors the light-soaked lounge, while the dining area with custom banquet seating adjoins the centrepiece kitchen that chefs will adore. Luxe Patagonia quartzite benchspace and a wealth of top-o
Request Details
A graceful period home boasting timeless charm and exceptional potential
View photo
House · for sale
Request Details
Updated
A graceful period home boasting timeless charm and exceptional potential
St Pauls
· 4 Bedrooms · 2 Baths · House
· Garden · Terrace · Equipped kitchen
St Pauls · 4 Bedrooms · 2 Baths · House · Garden · Terrace · Equipped kitchen
Set on a generous 525sqm block and offering fabulous convenience to Mosman village, parks and Balmoral Beach this home sits in a sought-after tree lined street and enjoys expansive living areas flooded with natural light. Brimming with period character and exceptional potential, this is an opportunity to create a home uniquely your own. - Tightly held by one family, this home is on the market for the first time in 66 years - Large open plan kitchen flows to casual dining and undercover rear terrace - All bedrooms with built-in robes and three metre ceilings, timber floors throughout - Period charm throughout, versatile floorplan spread across one spacious level - Pretty street presence, level back garden, lower level laundry/workshop/storage - 350m stroll to Mosman village, 1.2km down to Balmoral Beach, minutes to ferry wharf DISCLAIMER: The Agency provides the above information for general guidance only. While every effort is made to ensure accuracy, we make no representations or warr
Request Details
Federation semi with garage, workshop and loft study
View photo
House · for sale
Request Details
Federation semi with garage, workshop and loft study
St Pauls
· 2 Bedrooms · 1 Bath · House
· Air conditioning · Parking · Patio · Equipped kitchen
St Pauls · 2 Bedrooms · 1 Bath · House · Air conditioning · Parking · Patio · Equipped kitchen
Set on 227sqm, this classically presented semi-detached Federation residence combines traditional character with practical family living. Beyond its distinctive Federation street appeal, the home offers separate living and dining spaces, a light-filled rear sunroom and two generously sized bedrooms, while a ladder leads to a versatile attic study/loft space. With side access to a secure rear garage incorporating a workshop, plus a patio for outdoor living, it's move in ready and positioned close to Sydenham Railway Station, Sydney Park, Marrickville Metro and an array of cafe culture and eateries. Highlights Classically presented Federation semi 227sqm block, preserved street appeal Separate living and dining spaces Flexible light-filled sunroom setting Generous bedrooms, both with BIRs Attic study/loft with ladder access Neat modern kitchen with gas cooking Polished timber floorboards throughout High ornate ceilings, split-system air-con Rear garage with workshop and patio Steps to th
Request Details
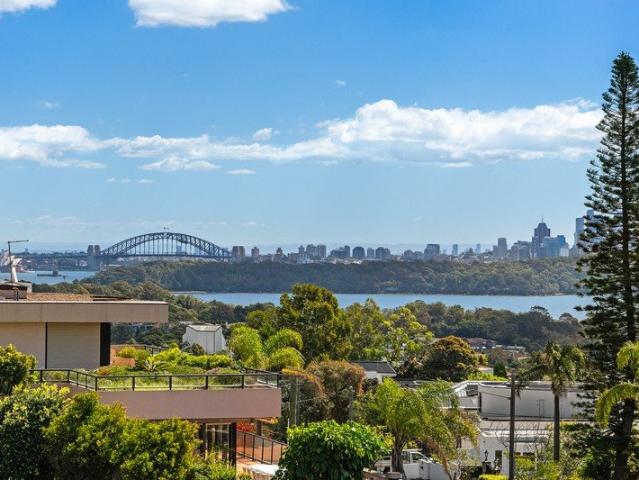
Spacious multi level living with city views
View photo
House · for sale
Request Details
Spacious multi level living with city views
St Pauls
· 3 Bedrooms · 2 Baths · House
· Garden · Balcony · Parking · Equipped kitchen
St Pauls · 3 Bedrooms · 2 Baths · House · Garden · Balcony · Parking · Equipped kitchen
Freshly painted throughout and exceptionally well presented, this spacious three-bedroom residence offers a rare combination of generous proportions, multiple outdoor areas and superb inner-city convenience. Set across three levels with a distinct townhouse-like feel, the home provides excellent separation between living and accommodation, with generous open-plan living and dining extending through wide glass doors to a private leafy garden courtyard. A separate well-maintained kitchen, internal laundry and excellent storage add everyday practicality, while two first-floor bedrooms open to private balconies and the entire upper level is dedicated to an oversized third bedroom with walk-in robe and elevated district and city skyline views. Complete with two bathrooms and a secure lock-up garage, it's immediately comfortable with scope to personalise over time, moments from Glebe's village attractions, waterfront parklands, transport and the CBD. - Freshly painted throughout and beautifu
Request Details

Get email alerts

Don't miss out: be the first to know about new properties

The alert was correctly created

On subscribing you accept the conditions of use and the privacy policy
Alert
Receive new ads in your inbox
Save this search
Receive alerts for new listings

We'll send you an email when we have new properties for: "Houses for sale in St Pauls"

The alert was correctly created

Rosebery, Sydney
Eastlakes
Get email alerts and be the first to see new listings
Required field
On subscribing I accept the terms of the privacy policy
Perfect! You'll soon start receiving new listings via email
Alert
Receive an email when we have new ads for Houses for sale in St Pauls
Save this search
Filters

Bedrooms

Size (m²)

m²
m²

Price

$
$

Property type

Bathrooms

Clear all filters
Receive notifications when new entries are published.