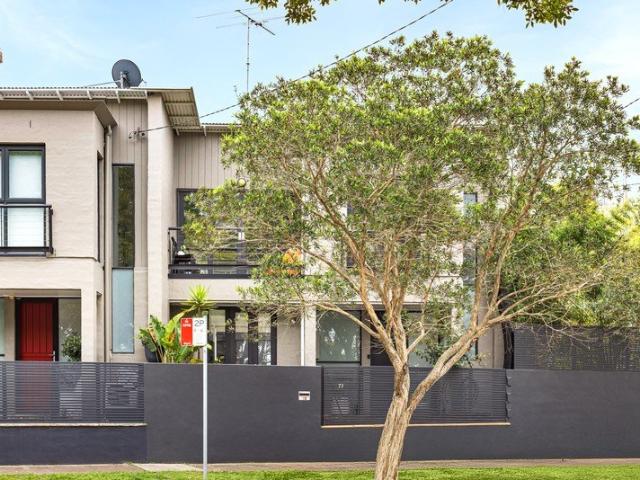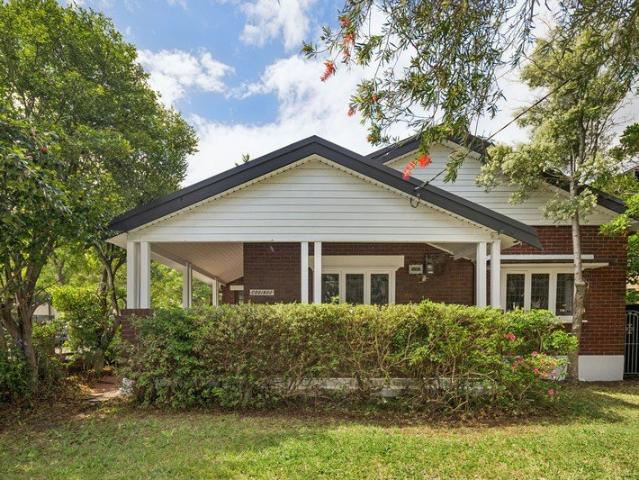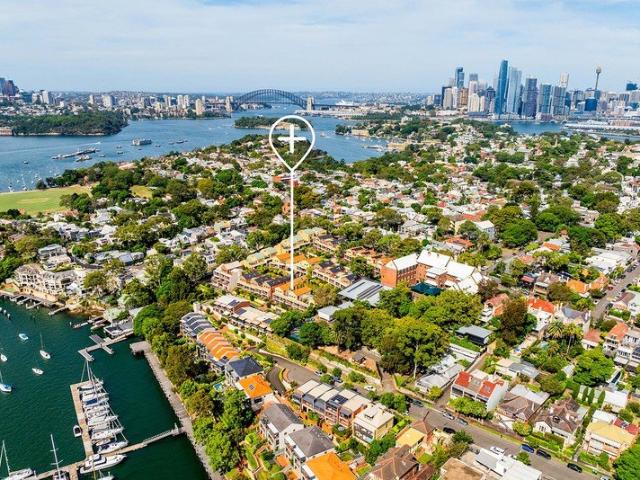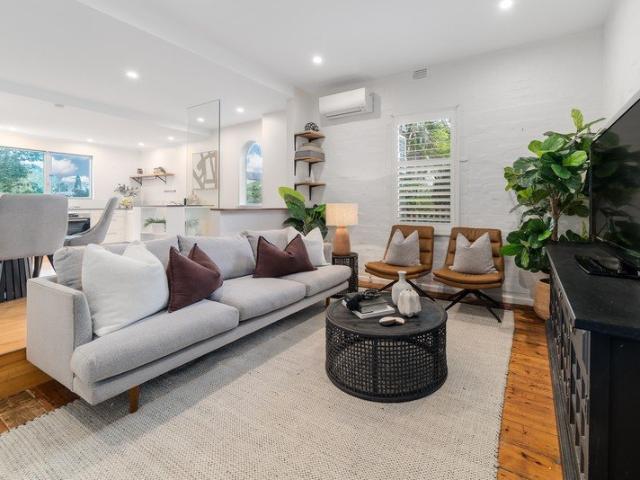
763 houses for sale in St Pauls

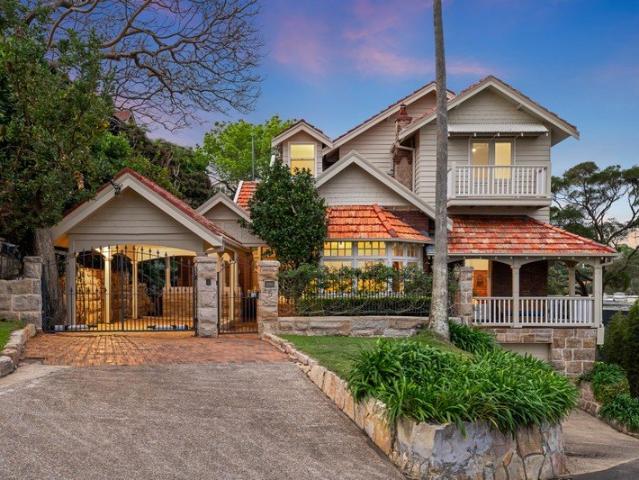
Elegant Harbourside Residence in Tranquil Surrounds *Enter via 21B Glenferrie Ave* OPEN SAT 10:45AM 11:15AM
View photo
House · for sale
Request Details
New
Elegant Harbourside Residence in Tranquil Surrounds *Enter via 21B Glenferrie Ave* OPEN SAT 10:45AM 11:15AM
St Pauls
· 5 Bedrooms · 3 Baths · House
· Swimming pool · Cellar · Equipped kitchen
St Pauls · 5 Bedrooms · 3 Baths · House · Swimming pool · Cellar · Equipped kitchen
Enjoying a natural bushland setting this stunning harbourside home boasts an impressive 916m2 waterfront reserve parcel and provides a rare combination of tranquillity, privacy and proximity to the harbour foreshore. Boasting a vast floorplan that showcases stylishly renovated interiors and timeless period charm, this is a rare offering in an ultra private and peaceful setting. Features include: Stylish light filled interiors, generous accommodation, multiple living zones, leafy outlooks Grand master bedroom with en-suite bathroom Spacious open plan living with wide jetmaster fire and enveloped by wrap around deck Wonderful entertaining areas with large, gas heated, tiled swimming pool, established landscaped gardens Modern open plan island kitchen with induction cooktop, zip tap and walk-in pantry Reverse cycle air-conditioning, underfloor heating in entry foyer, ceiling fans throughout, skylights, LED downlights, integrated audio Cellar in cupboard under stairs, enormous underhouse s
Request Details
'Deauville' | A rare harbourfront estate on the sands of Lady Martins Beach
View photo
House · for sale
Request Details
New
'Deauville' | A rare harbourfront estate on the sands of Lady Martins Beach
St Pauls
· 5 Bedrooms · 7 Baths · House
St Pauls · 5 Bedrooms · 7 Baths · House
On one of Sydney Harbour's most tightly held waterfront settings, 'Deauville' occupies a position that is both rare and desirable. Set directly on the sands of Lady Martins Beach, within Point Piper's most exclusive north facing enclave, it is one of a select few residences to enjoy this unique relationship with the water. Drawing inspiration from the enduring elegance of the French Riviera, the residence combines the scale and privacy of a substantial waterfront estate with a distinctly Sydney harbour lifestyle. Recently reimagined by acclaimed interior designer Blainey North, the home extends across more than 1,000sqm under roof, including its private boatshed, creating a residence of remarkable presence without compromising comfort or liveability. Arranged across three elevator-connected levels, the home unfolds through a collection of beautifully proportioned rooms that embrace the harbour at every opportunity. Curved architectural forms, arched openings and expansive terraces soft
Request Details
5 Bedroom Home with Endless Potential Live In & Renovate at Your Own Pace
View photo
House · for sale
Request Details
New
5 Bedroom Home with Endless Potential Live In & Renovate at Your Own Pace
St Pauls
· 5 Bedrooms · 1 Bath · House
St Pauls · 5 Bedrooms · 1 Bath · House
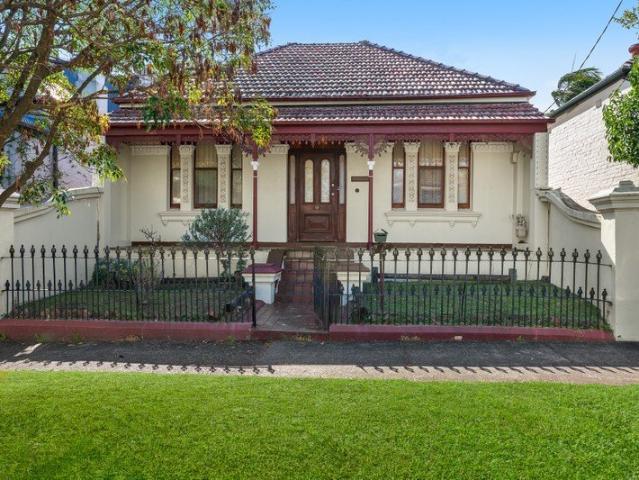
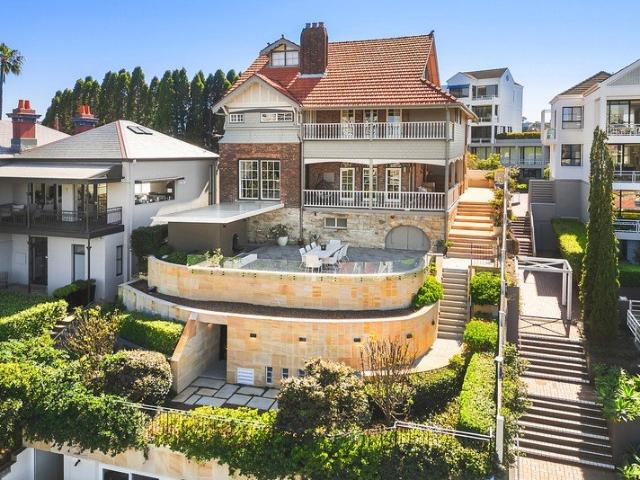
Looking for a property with space, character, and the opportunity to add value? This solid 5 bedroom home offers the perfect chance to move straight in while transforming it into your dream home over time. The house is comfortably livable as it is, allowing you to renovate room by room without the pressure of completing everything at once. Whether you're a first home buyer, investor, or renovator, this property offers outstanding potential. Features include: Spacious 5-bedroom home Comfortable and fully functional to live in immediately Excellent opportunity to renovate and add value over time Multiple outbuildings providing abundant storage, workshop space, or room for hobbies Generous outdoor space with plenty of possibilities If you've been searching for an affordable property with great bones, loads of storage, and the freedom to renovate at your own pace, this could be the one. Don't miss this opportunity to secure a home with endless potential and make it your own
Request Details
Architectural masterpiece crafted for family living
View photo
House · for sale
Request Details
New
Architectural masterpiece crafted for family living
St Pauls
· 4 Bedrooms · 3 Baths · House
· Garden · Air conditioning · Fireplace · Swimming pool · Parking · Equipped kitchen
St Pauls · 4 Bedrooms · 3 Baths · House · Garden · Air conditioning · Fireplace · Swimming pool · Parking · Equipped kitchen
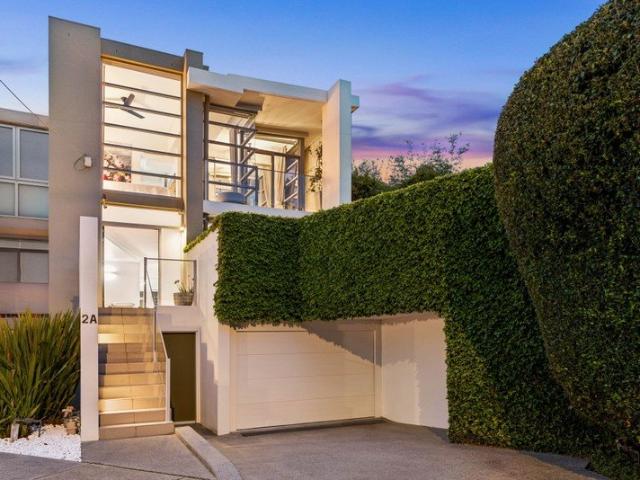
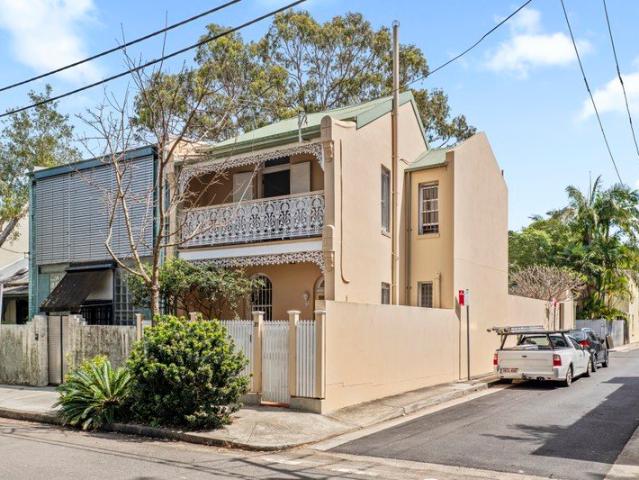
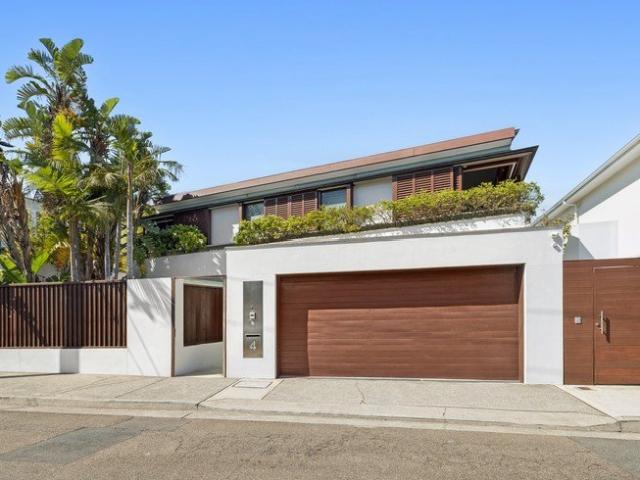
Remarkable architectural design, generous proportions and exquisite finishes define this exceptional residence, tailored to contemporary family living. Enjoy seamless access to Marrickville's amenities including vibrant shops, schools, parks and transport. - Beautiful hallway entrance flowing to vast open living space - Interplay of light, exposed brick and bespoke appointments - Inviting alfresco entertaining equipped with Beef Eater BBQ - Overlooking sun-drenched backyard and inviting family pool - Taj Mahal marble island kitchen offers integrated appliances - Four sumptuous bedrooms and abundant storage throughout - Three designer bathrooms, main reveals freestanding bathtub - Top home security system includes CCTV and video intercom - Ducted air conditioning, sleek feature fireplace, garden atrium - Automatic garage and driveway space for added convenience
Request Details
Charming Terrace with North Facing Courtyard and Leafy Outlook
View photo
House · for sale
Request Details
Charming Terrace with North Facing Courtyard and Leafy Outlook
St Pauls
· 2 Bedrooms · 1 Bath · House
· Balcony · Terrace · Equipped kitchen
St Pauls · 2 Bedrooms · 1 Bath · House · Balcony · Terrace · Equipped kitchen
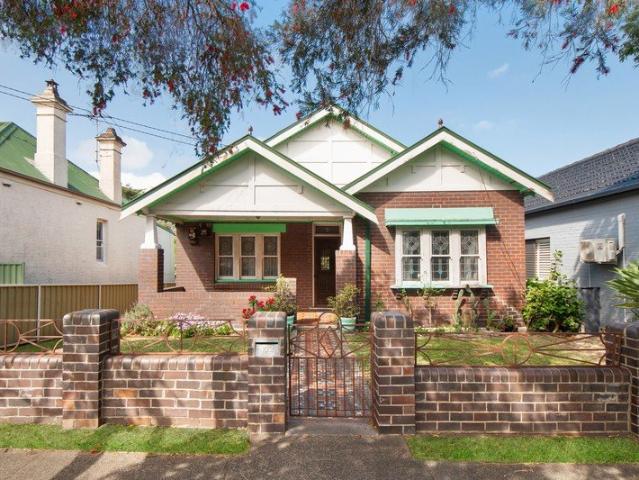
Set on a quiet tree-lined street bordering Surry Hills, this warm and inviting terrace delivers an idyllic sanctuary of timeless character and charm complemented by stylish modern additions. Spacious lounge and dining areas feature 3.2m pressed-metal ceilings and original timber floorboards, flowing through to a newly renovated stone kitchen equipped with quality stainless-steel gas appliances. Interiors spill out to a north-east facing sunny courtyard, perfect for entertaining and framed by a canopy of established paperbark trees. Upstairs, both bedrooms are appointed with built-in wardrobes and ceiling fans, with the main opening to a balcony overlooking the jacaranda-lined streetscape, while a second living area or study provides additional flexibility. Promising outstanding lifestyle appeal and excellent walkability, the home is just a stroll to shops, cosy cafés and Surry Hills Village with Coles, Harris Farm and everyday essentials. The light rail is also within easy reach, along
Request Details
A versatile freestanding charmer upgraded for lifestyle
View photo
House · for sale
Request Details
New
A versatile freestanding charmer upgraded for lifestyle
St Pauls
· 3 Bedrooms · 2 Baths · House
· Garden
St Pauls · 3 Bedrooms · 2 Baths · House · Garden
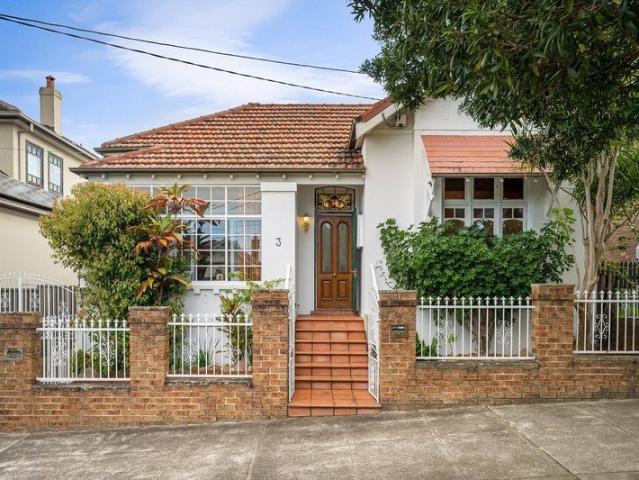
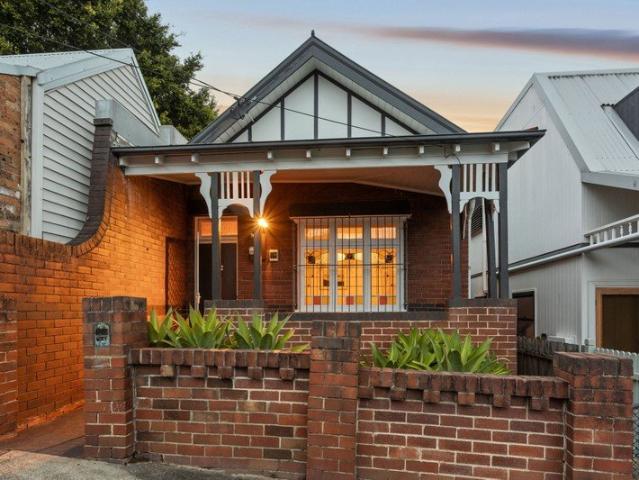
A special find in Marrickville, this renovated full brick classic combines a versatile two-storey layout, a leafy back garden and a prime location in Marrickville's sought-after Warren Estate. It displays a modern interior upgrade that highlights its delightful style and character while delivering a fresh and easy-maintenance home that caters well for both living and working from home. This freestanding property also enjoys excellent convenience and is tucked away in a low-traffic street close to a host of amenities including the new Metro station, Illawarra Road shops and the Cooks River, just to name a few. • Smartly renovated freestanding home with a classic all brick façade • Spacious layout featuring ornate ceilings and vintage details • All three bedrooms are fitted with a large mirrored wardrobe • Well-proportioned open living/dining space with timber flooring • Private back garden with lawn and sheltered entertainment deck • Lower-level rumpus/office or guest accommodation with
Request Details
12m wide freestanding cottage in top end Paddington pocket
View photo
House · for sale
Request Details
12m wide freestanding cottage in top end Paddington pocket
St Pauls
· 4 Bedrooms · 1 Bath · House
· Garden · Air conditioning · Fireplace · Equipped kitchen
St Pauls · 4 Bedrooms · 1 Bath · House · Garden · Air conditioning · Fireplace · Equipped kitchen
Exceptionally rare in Paddington, this freestanding character home occupies a northeast-facing block more than 12m wide, with a flexible layout, generous storage and a private garden setting. Beautifully preserved timber ceilings, wide cornices, decorative architraves and timber floors bring warmth and period character, while integrated cabinetry and built-in storage have been thoughtfully introduced for easy living. The sky-lit kitchen flows via sliding timber doors to a palm-fringed courtyard and private gardens. With the flexibility of two bedrooms upstairs and two downstairs, wide side access from front to rear and the comfort of air conditioning and a gas fireplace, it offers an adaptable Inner Sydney lifestyle at the top end of Paddington, steps to the gates of Centennial Park, and moments from the boutiques and restaurants of Woollahra Village. Highlights Freestanding cottage in village locale Impressive 12m+ width, 163sqm land Northeast-facing with private gardens Beautiful tim
Request Details
Fabulous potential in highly convenient & quiet location
View photo
House · for sale
Request Details
Fabulous potential in highly convenient & quiet location
St Pauls
· 4 Bedrooms · 1 Bath · House
· Garden · Balcony · Terrace · Parking · Equipped kitchen
St Pauls · 4 Bedrooms · 1 Bath · House · Garden · Balcony · Terrace · Parking · Equipped kitchen
Behind its adorable facade of Victorian character, this attractive terrace delivers a fresh and bright home in the heart of Paddington. Smartly enhanced and showcasing many charming original details, it provides a fantastic property with classic interiors, a north facing backyard and parking at the rear. - A gorgeous period facade has a traditional lacework veranda - Warm and inviting interiors feature polished timber flooring - Separate lounge and dining areas with lots of original character - Deep north facing backyard includes a paved alfresco space - Secure parking space with auto access from Gordon Lane - User-friendly kitchen includes gas cooking and a dishwasher - King-sized main bedroom has extensive storage and balcony - An attic-level retreat/4th bed plus generous built-in storage - A quiet and leafy street offering plenty of resident parking - A premium enclave between Oxford Street and Centennial Park Land size: 139m2 approx. Council Rates: $768pq Water Rates: $247pq
Request Details
North facing traditional terrace with parking
View photo
House · for sale
Request Details
North facing traditional terrace with parking
St Pauls
· 3 Bedrooms · 1 Bath · House
· Garden · Balcony · Terrace · Parking · Equipped kitchen
St Pauls · 3 Bedrooms · 1 Bath · House · Garden · Balcony · Terrace · Parking · Equipped kitchen
Easy urban living shines in this smartly revived Victorian terrace that blends its vintage charm with a fresh modern feel. Well-positioned in one of Paddington's best positioned streets, this is a well-sized design home that provides a light, airy and low maintenance home that's ready to move into or renovate further & extend. - Bright interiors feature crisp decor and gleaming timber floors - User-friendly design with an open style formal living and dining - A well-equipped kitchen plus a light filled casual family area - North-east rear garden and a leafy entertainer's courtyard - Additional off street parking for one car from Hargrave Lane - 3 upstairs bedrooms all open to private balconies - Modern full bathroom plus a downstairs internal laundry - Ready to move in with potential to add value through renovation/extension - On the Woollahra border, a short walk from Queen Street village - Easy access to Trumper Park & Edgecliff Centre shops & transport Land Size: 129m2 approx. Counc
Request Details
Estate Finalisation Classic Terrace with exciting potential
View photo
House · for sale
Request Details
New
Estate Finalisation Classic Terrace with exciting potential
St Pauls
· 3 Bedrooms · 1 Bath · House
· Terrace · Patio
St Pauls · 3 Bedrooms · 1 Bath · House · Terrace · Patio
Set on a wide, tree-lined street in a coveted Balmain address, this character-filled terrace offers generous proportions and effortless village appeal. Two oversized bedrooms are complemented by a flexible study or third bedroom opening to a large private patio, creating graceful indoor/outdoor flow. A spacious living and dining area anchors the home, while a choice of outdoor entertaining zones enhance the layout. Benefitting from great natural light, the property presents exciting scope to capitalise on the impressive foundations with a stylish contemporary update. From this prime city-fringe pocket, you'll be surrounded by boutique cafés, shops and express city transport
Request Details
Renovated peninsula terrace with harbour glimpses
View photo
Townhouse · for sale
Request Details
New
Renovated peninsula terrace with harbour glimpses
St Pauls
· 3 Bedrooms · 2 Baths · Townhouse
· Terrace · Air conditioning · Parking · Equipped kitchen
St Pauls · 3 Bedrooms · 2 Baths · Townhouse · Terrace · Air conditioning · Parking · Equipped kitchen
With its courtyard entry and series of beautifully connected outdoor spaces, this renovated terrace delivers a private retreat in one of the peninsula's most desirable harbourside pockets. A contemporary interpretation of classic terrace living, the home unfolds with generous proportions, warm oak flooring and effortless indoor/outdoor flow, while upper-level terraces capture peaceful district outlooks with glimpses to the harbour and city skyline beyond. Complete with secure underground parking and just footsteps to the waterfront, it's a lifestyle address defined by convenience, village charm and easy city access, with the ferry, cafés and Darling Street favourites all within easy reach. Highlights Renovated three-bedroom terrace Courtyard entry and outdoor spaces Oak floors and contemporary finishes Open plan living, air-con, ceiling fan Private paved courtyard entertaining Leafy surrounds and great privacy Luxe stone kitchen with gas cooking Large bedrooms, main with ensuite Views
Request Details
North to Rear Family Home in Fantastic Lifestyle Position
View photo
House · for sale
Request Details
New
North to Rear Family Home in Fantastic Lifestyle Position
St Pauls
· 4 Bedrooms · 3 Baths · House
· Air conditioning · Parking · Equipped kitchen
St Pauls · 4 Bedrooms · 3 Baths · House · Air conditioning · Parking · Equipped kitchen
Drenched in sunlight from a north to rear corner position, this oversized home caters effortlessly to family living. Leading inside, it features a practical two storey floorplan that ensures room to grow and gather no matter the stage of life. The designated airy living room offers comfort while flowing into a kitchen and dining quarters which is well appointed with gas appliances and large stone benchtops Further promoting ease, this relaxed space spills to a paved courtyard made for low maintenance entertaining. Spread over the two levels are four generous bedrooms, one of which sits downstairs for an optional office or guest stay. Although the property is tidy and ready to live or lease, there is plenty of scope to redesign and refresh as time goes on. Complete with air conditioning throughout, abundant storage and a lock-up garage the appeal now is endless. You'll love Riverine Park and Barton Park Golf Range at the end of the street, plus Arncliffe Public School and handy village
Request Details
Character Filled Urban Retreat with Rear Lane Access
View photo
House · for sale
Request Details
New
Character Filled Urban Retreat with Rear Lane Access
St Pauls
· 2 Bedrooms · 1 Bath · House
· Air conditioning · Equipped kitchen
St Pauls · 2 Bedrooms · 1 Bath · House · Air conditioning · Equipped kitchen
Blending period charm with stylish modern updates, this inviting home delivers easy indoor-outdoor living across a versatile two-level layout. Light-filled interiors connect to two private courtyards, while the spacious loft-style main bedroom creates a peaceful retreat. Two generous bedrooms, including expansive loft-style main retreat Separate living and dining areas feature warm timber floorboards Contemporary galley kitchen with skylight and abundant storage space Modern combined bathroom and laundry with clean, neutral finishes Private landscaped rear courtyard ideal for entertaining and relaxation Charming front courtyard creates a welcoming and peaceful entrance Rear lane access enhances everyday practicality and future possibilities (STCA) Split-system air conditioning provides comfort throughout every season Conveniently positioned near Leichhardt cafés, transport and everyday amenities
Request Details
Freestanding Family Home with Granny Flat Potential STCA
View photo
House · for sale
Request Details
New
Freestanding Family Home with Granny Flat Potential STCA
St Pauls
· 2 Bedrooms · 1 Bath · House
· Garden
St Pauls · 2 Bedrooms · 1 Bath · House · Garden
INSPECTION TIME: SATURDAY 10:00AM-10:30AM OR BY APPOINTMENT VESNA APOLESKA 0409 668 499 ABDULLAH JOMAA 0459 906 155 Set well back from the street on a generous block, this freestanding residence delivers privacy, flexibility and exciting future potential in a highly convenient Banksia location. Offering comfortable family living with excellent scope to renovate, extend or add a granny flat (STCA), this is an outstanding opportunity for homeowners and investors. Boasting a functional floorplan with light-filled interiors, the home features two spacious bedrooms plus a versatile third room ideal as a home office, nursery or guest accommodation. The open-plan living and dining area flows seamlessly to the oversized covered entertaining deck, creating the perfect indoor/outdoor lifestyle setting for year-round entertaining. Enjoying a peaceful setback position on a generous block, the home allows for fantastic backyard space and future flexibility. Adding even further appeal is the existin
Request Details
Architecturally reimagined for modern family living
View photo
House · for sale
Request Details
New
Architecturally reimagined for modern family living
St Pauls
· 3 Bedrooms · 2 Baths · House
· Equipped kitchen
St Pauls · 3 Bedrooms · 2 Baths · House · Equipped kitchen
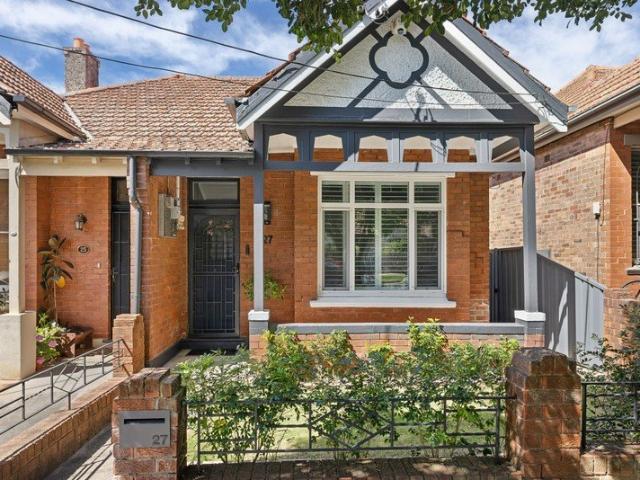
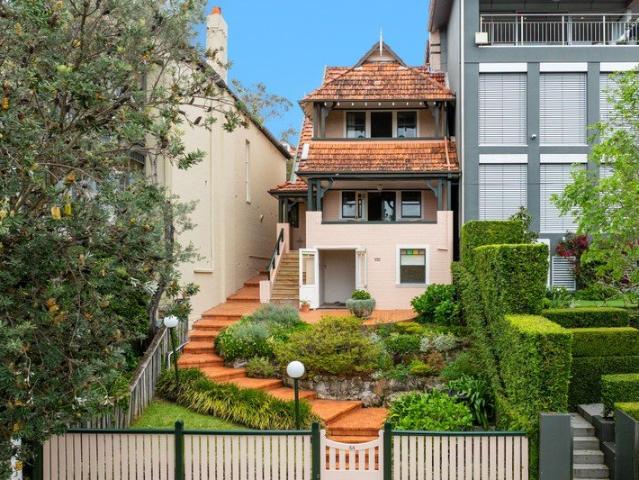
Beautifully reimagined behind its timeless period façade, this exceptional semi-detached residence celebrates its heritage while embracing contemporary family living. Original period features, including soaring ceilings, ornate fireplaces and elegant stained-glass windows, have been thoughtfully preserved, complementing a beautifully crafted renovation that fills the home with natural light and creates a seamless connection to the open-plan living spaces and private outdoor entertaining area. Nestled within the highly regarded Warren Estate, just moments from the Cooks River parklands and walking and cycling trails, it offers a lifestyle that perfectly balances tranquillity with Inner West convenience, where riverside parklands, local cafés, quality schools and excellent transport are all part of everyday living. - Timeless period character enhanced by a contemporary renovation - Open plan living and dining flowing to the private entertaining courtyard - Designer stone kitchen with ove
Request Details
The art of family living, thoughtfully reimagined
View photo
House · for sale
Request Details
New
The art of family living, thoughtfully reimagined
St Pauls
· 4 Bedrooms · 2 Baths · House
St Pauls · 4 Bedrooms · 2 Baths · House
Beautifully transformed by renowned local Architects Foster and Associates, this freestanding bungalow has been reimagined into an exceptional family home where timeless character and contemporary living exist in perfect balance. Behind its striking double-fronted façade, original period charm gives way to a light-filled extension that opens effortlessly to a private poolside sanctuary. Every element has been carefully considered, from bespoke joinery and premium finishes to the seamless connection between indoor and outdoor living, creating a home that is as practical as it is beautiful. - Nestled within one of Lilyfield's most tightly held, community-focused cul-de-sacs, it offers a rare combination of style, space and enduring quality. - Intelligent dual-level layout providing excellent separation between living and accommodation zones. - Bespoke joinery, European oak flooring and beautifully preserved original character details. - Covered entertaining deck complete with a built-in
Request Details
Grand Federation residence in prestigious Clifton Gardens setting
View photo
House · for sale
Request Details
New
Grand Federation residence in prestigious Clifton Gardens setting
St Pauls
· 5 Bedrooms · 3 Baths · House
· Swimming pool · Parking
St Pauls · 5 Bedrooms · 3 Baths · House · Swimming pool · Parking
Built circa 1902-03 and beautifully restored to celebrate the grandeur of its era, this distinguished Federation residence holds a commanding corner position within one of Clifton Gardens' most prestigious enclaves. Sculpted arches, leadlight glazing, pressed-metal ceilings and marble fireplaces preserve the home's exquisite craftsmanship, while formal and informal living areas provide exceptional scale and flexibility. At the rear, casual living beneath pitched ceilings opens to beautifully landscaped gardens, terraces and a saltwater pool. Five bedrooms are arranged across two levels, complemented by a luxurious home office and harbour views from the upper floor. Filled with natural light from all four sides, this exceptional home also includes gated parking and a lock-up garage, exclusively set moments from Clifton Gardens Reserve, Bradleys Head, Mosman Village and Taronga Zoo Wharf, with ferries and buses providing easy city access. - Grand Federation residence, commanding approx 1
Request Details
Beautifully renovated freestanding sanctuary
View photo
House · for sale
Request Details
New
Beautifully renovated freestanding sanctuary
St Pauls
· 3 Bedrooms · 2 Baths · House
· Garden · Parking · Equipped kitchen
St Pauls · 3 Bedrooms · 2 Baths · House · Garden · Parking · Equipped kitchen
Tucked toward the end of a cul-de-sac, this stylish family sanctuary occupies a prized corner block, newly renovated with a deft balance of ornate period character and contemporary ease. Turnkey ready, it's in a family-friendly pocket where schools and daily conveniences sit close by. - Beautifully renovated freestanding family home - Renovated in 2026 on a 285sqm corner block - Leadlight windows, ornate period ceilings t/out - Skylit open living area, brand-new floorboards - Immaculate stone kitchen w/ electric cooktop - 3 beds, 2 w/ built-ins, ceiling fans, 1 orig. f'place - Master bedroom with enclosed sunroom/study - 2 chic bathrooms, 1 w/ bathtub, internal l'ndry - Private, low-maintenance backyard, fully paved - Secure lock-up garage, accessed from the rear - 500m to Dulwich Hill Station and village shops - 450m to Cooks River parklands and cycleways - Family-friendly locale; walk to schools & buses
Request Details
An Australian Architectural Landmark on Mosman Bay
View photo
House · for sale
Request Details
New
An Australian Architectural Landmark on Mosman Bay
St Pauls
· 3 Bedrooms · 2 Baths · House
· Lift
St Pauls · 3 Bedrooms · 2 Baths · House · Lift
Commanding an extraordinary position above the serene waters of Mosman Bay, 'The Collins House' is a freestanding residence of exceptional architectural provenance and enduring significance. Having previously been recognised by Architecture Foundation Australia as one of the 30 most important Australian houses of the past 60 years, this celebrated home represents a rare intersection of architecture, place and lifestyle. Radical in its conception and remarkably timeless in its execution, the residence unfolds across three beautifully resolved levels, each intrinsically connected to the harbour. Expanses of glass frame sweeping views across Mosman Bay, drawing natural light and the changing colours of the water deep into the interiors. Adding further appeal is the potential to incorporate a lift connecting the home's levels, offering scope to enhance accessibility and future liveability while respecting the integrity of the original architecture (STCA). The principal living level is spec
Request Details
Freestanding double fronted classic with north west facing garden
View photo
House · for sale
Request Details
New
Freestanding double fronted classic with north west facing garden
St Pauls
· 3 Bedrooms · 2 Baths · House
· Garden
St Pauls · 3 Bedrooms · 2 Baths · House · Garden
Just moments from the waterfront, this freestanding double-fronted weatherboard blends Federation character with contemporary comfort on a sunny 272sqm approx parcel. Beautifully maintained, it occupies a prized peninsula setting between the leafy surrounds of Mort Bay Park and the vibrant heart of Balmain village. A spacious flow-through layout is designed for effortless living, with polished Kauri floorboards, high ceilings and traditional casement windows preserving the home's warmth and charm. At its heart, a striking living pavilion with soaring cathedral ceilings creates a wonderful sense of light and volume, while seamless indoor-outdoor living extends to a lush, established north-west facing garden bathed in sunshine and enjoying a private, leafy outlook. Thoughtfully updated with sustainability in mind, the home pairs natural materials and timeless interiors with eco-conscious features including solar power and rainwater harvesting. Offering immediate comfort with exciting fut
Request Details
Spacious, Tranquil Dual Level Townhouse In Original Condition
View photo
Townhouse · for sale
Request Details
Spacious, Tranquil Dual Level Townhouse In Original Condition
St Pauls
· 2 Bedrooms · 1 Bath · Townhouse
· Balcony · Cellar · Equipped kitchen
St Pauls · 2 Bedrooms · 1 Bath · Townhouse · Balcony · Cellar · Equipped kitchen
In a very well-maintained boutique complex, this spacious dual-level townhouse offers the very best of Newtown living. A charming double-brick construction, the home has the potential to modernise the interior complementing the already updated outdoor courtyards and internal common areas. Comprising of two spacious bedrooms replete with built-ins both sharing a large balcony with private aspect and bathroom with full bathtub, quality tiling, and separate shower. The kitchen flows onto the open plan living-dining area and then leading to the courtyard, In addition, we have a separate laundry area and dedicated car space in a secure basement. In a highly sought-after location, the home is mere moments from King St's attractions and amenities including shops, cafes, restaurants, schools, public transport along with RPA and Sydney University. Also nearby are an array of parklands, arts/cultural centres, and of course Sydney CBD which is quickly accessible via public transport. Outgoings: S
Request Details
Masterfully renovated haven of heritage & beachside luxury
View photo
House · for sale
Request Details
Masterfully renovated haven of heritage & beachside luxury
St Pauls
· 5 Bedrooms · 3 Baths · House
· Garden · Equipped kitchen
St Pauls · 5 Bedrooms · 3 Baths · House · Garden · Equipped kitchen
Available for the first time in 35 years, this magnificent family home, built in 1911, is defined by a breathtaking renovation while meticulously retaining period elegance. A perfectly manicured front garden compliments the tuck-pointed brick facade that frames the stained glass lead light windows and door. The wide entrance hallway, draws you past three large bedrooms to the spacious formal lounge room with cozy gas fire, and all boast ornate patterned high ceilings and original timber floors, that express a refined sense of sophistication and character. From here the staircase leads to two more bedrooms with new wool carpet, serviced by a period bathroom. The rear of the home has a serviceable mudroom and enviable period family bathroom with tessellated tiles and clawfoot cast iron bath, then extends into two levels of stunning indoor and outdoor entertaining space, that consist of multiple light-filled dining and living areas, an entertainers' deck, a state-of-the-art kitchen and a
Request Details
Grand Character Residence With Award Winning Gardens In A Prestigious Bondi Setting
View photo
House · for sale
Request Details
Grand Character Residence With Award Winning Gardens In A Prestigious Bondi Setting
St Pauls
· 3 Bedrooms · 2 Baths · House
· Balcony · Fireplace · Parking
St Pauls · 3 Bedrooms · 2 Baths · House · Balcony · Fireplace · Parking
A captivating showcase of timeless character, this grand two-storey residence presents an exceptional opportunity on approximately 446sqm in one of Bondi's tightly held residential pockets. Rich in period detail, the home reveals beautifully proportioned interiors with soaring ceilings, decorative timberwork, an original fireplace and elegant French doors opening to a sweeping upper-level verandah. Generous living and dining spaces are complemented by three substantial bedrooms, while the established award-winning gardens create a private, leafy sanctuary rarely found this close to the heart of Bondi. Complete with a freestanding garage and an abundance of original charm, the property offers an extraordinary foundation to enjoy as is or thoughtfully enhance over time. Grand two-storey character residence on approx. 446sqm Beautifully established, award-winning landscaped gardens Three generously proportioned bedrooms, two with balcony access Expansive formal living room with original b
Request Details
Contemporary family oasis in popular coastal locale
View photo
House · for sale
Request Details
Updated
Contemporary family oasis in popular coastal locale
St Pauls
· 4 Bedrooms · 3 Baths · House
· Air conditioning · Fireplace · Equipped kitchen
St Pauls · 4 Bedrooms · 3 Baths · House · Air conditioning · Fireplace · Equipped kitchen
A modern dual level abode in a coveted Bondi Beach address, this renovated semi-detached home offers you an exquisite family lifestyle near the coast. It's nestled amid leafy surrounds, a walk to popular village eateries and shops while a level stroll to the beach. - Timber floorboards, bi-fold doors and plantation shutters - Extensive open living and dining area easily connects outside - Rear entertaining zone, built-in barbecue, landscaped gardens - Contemporary kitchen features gas cooking and ample cabinetry - Accommodation of four bedrooms providing built-in wardrobes - Lavish main bedroom has ensuite with double vanity and shower - Two family bathrooms, main delivers separate tub and shower - Skylight, gas fireplace as well as air conditioning throughout - Minutes from shopping and dining choices along Bondi Road - Handy to picturesque seaside reserves and other local beaches - Council rates $543pq | Water rates $247pq - Rental Appraisal $2,300 - $2,500 pw
Request Details
Freestanding family home on tightly held street
View photo
House · for sale
Request Details
Freestanding family home on tightly held street
St Pauls
· 4 Bedrooms · 2 Baths · House
· Garden · Parking · Patio · Equipped kitchen
St Pauls · 4 Bedrooms · 2 Baths · House · Garden · Parking · Patio · Equipped kitchen
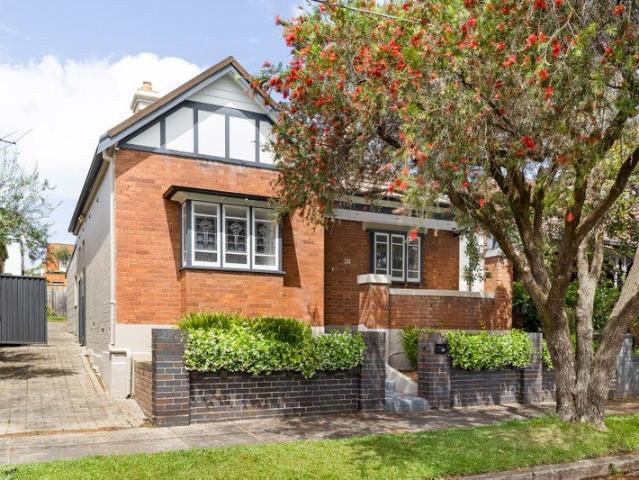
Held for over 50 years, this double-fronted home showcases stunning ornate ceilings throughout, ready for a considered renovation. On a generous 411sqm parcel, it holds a dress-circle position on one of North Marrickville's finest streets, right on the Petersham border. - Freestanding residence w/ established garden - North-facing facade with front garden & porch - Ample potential to renovate/reimagine (STCA) - Perfect for families looking for a forever home - High ornate ceilings t/out, grand archway entry - Formal lounge room & separate dining space - Tidy kitchen w/ laminate bench & breakfast bar - 4 generous bedrooms, 1 w/ built-in wardrobe - 2 classic bathrooms, both w/ scope to improve - Established garden w/ flourishing lemon trees - Undercover alfresco patio overlooking garden - Generous under-house storage w/ ext. laundry - Large carport and multi-car driveway parking - Steps to Addison Road buses, cafes & markets - Stroll to Newington College, near Henson Park - Close to Stan
Request Details

Get email alerts

Don't miss out: be the first to know about new properties

The alert was correctly created

On subscribing you accept the conditions of use and the privacy policy
Alert
Receive new ads in your inbox
Save this search
Receive alerts for new listings

We'll send you an email when we have new properties for: "Houses for sale in St Pauls"

The alert was correctly created

Rosebery, Sydney
Centennial Park, Sydney
Get email alerts and be the first to see new listings
Required field
On subscribing I accept the terms of the privacy policy
Perfect! You'll soon start receiving new listings via email
Alert
Receive an email when we have new ads for Houses for sale in St Pauls
Save this search
Filters

Bedrooms

Size (m²)

Price

$
$

Property type

Bathrooms

Clear all filters
Receive notifications when new entries are published.