1,009 houses for sale in Bondi Junction

Grand Victorian Landmark Mixed Use Zoning
View photo
House · for sale
Request Details
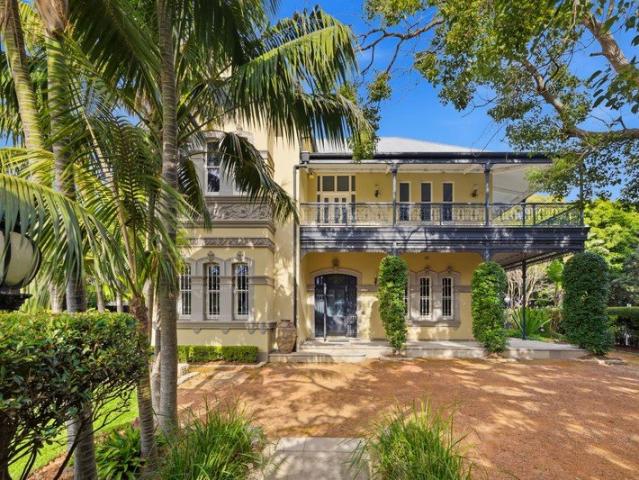
Grand Victorian Landmark Mixed Use Zoning
Bondi Junction
· 5 Bedrooms · 1 Bath · House
· Equipped kitchen
Bondi Junction · 5 Bedrooms · 1 Bath · House · Equipped kitchen
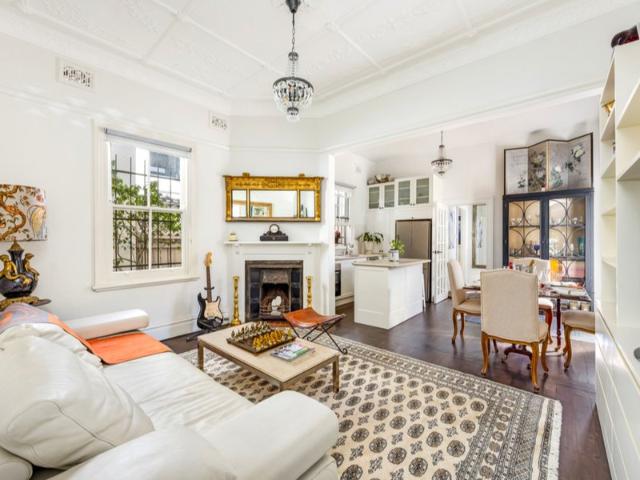
One of Bondi Junction's most recognisable and historic architectural icons enters the market for the first time in 30 years. NGFarah RWC Western Sydney as exclusive agents are pleased to present 17 Oxford Street, Bondi Junction for sale via Expressions of Interest. This corner parcel of land just footsteps from Centennial Park, the stately two-storey heritage-listed Victorian landmark. Retaining its magnificent proportions and classic details, it offers a multitude of possibilities for transformation. Used as an office for the past 15 years, it could be transformed into a single magnificent home or headquarters for a range of business ventures, subject to approval. A once-in-a-lifetime chance to make your mark on a peerless property. Five enormous bedrooms plus a large home office Grand formal rooms warmed by twin gas fireplaces Additional lounge room with magnificent ornate ceiling Solid granite and timber kitchen with adjoining utility room Main bathroom and guest WC featuring marble
Request Details
A Stylish Reinvention Of A Federation Classic
View photo
House · for sale
Request Details
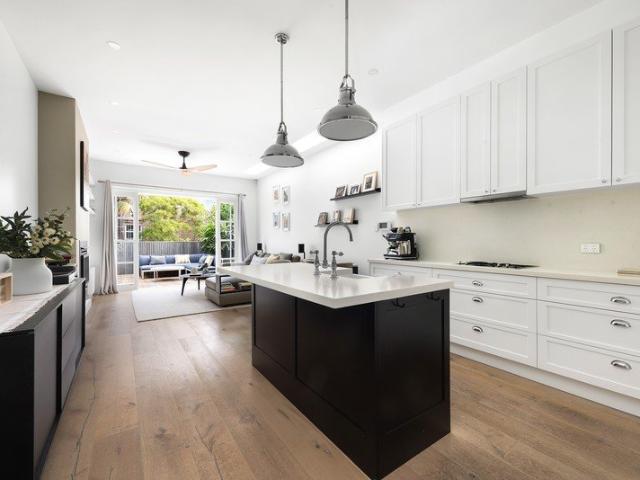
A Stylish Reinvention Of A Federation Classic
Bondi Junction
· 4 Bedrooms · 2 Baths · House
· Parking
Bondi Junction · 4 Bedrooms · 2 Baths · House · Parking
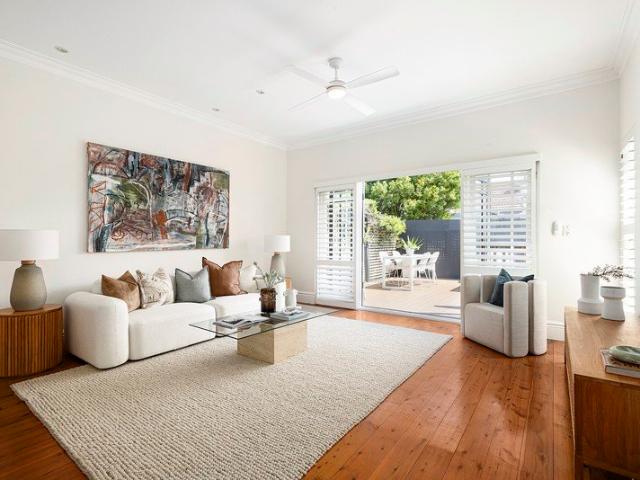
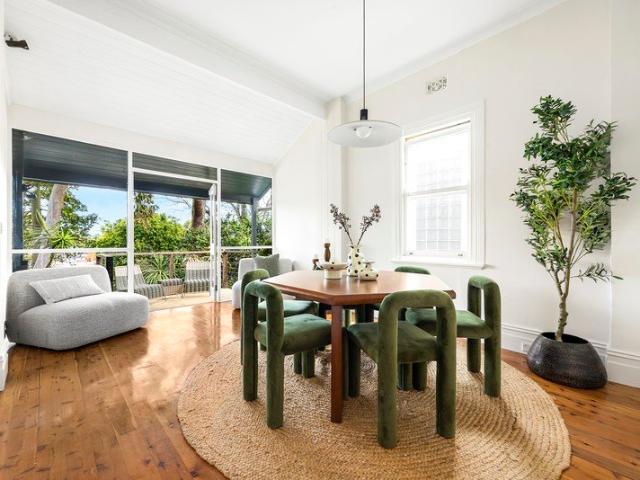
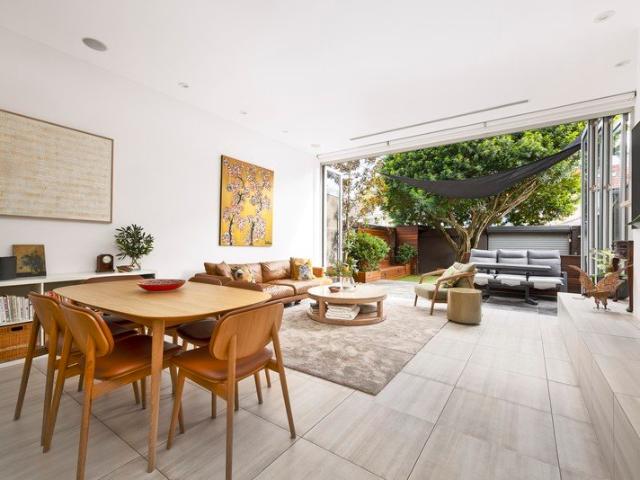
A stylish contemporary take on a Federation classic, this architecturally designed home brings warmth, personality and exceptional functionality to a boutique Bondi Junction street. Reimagined to maximise light and space, the four-bedroom layout unfolds across beautifully resolved interiors where Smoked Oak floorboards and reclaimed brickwork bring depth and character to the contemporary palette. Custom finishes inject a sense of individuality, from Florence Broadhurst wallpaper and artisan detailing to a new designer family bathroom and custom joinery. At the rear, the mood becomes bright and open as the living space connects effortlessly with an entertainer's deck, creating an easy transition from indoors to out. The result is a polished yet highly liveable family home, balancing the enduring charm of Federation heritage with a fresh contemporary sensibility. On a wide, tree-lined street with ample resident parking, the two-storey home is an easy stroll up Gardiner Street to Bondi Ju
Request Details
A Classic Victorian Ready For A New Style Chapter
View photo
House · for sale
Request Details
New
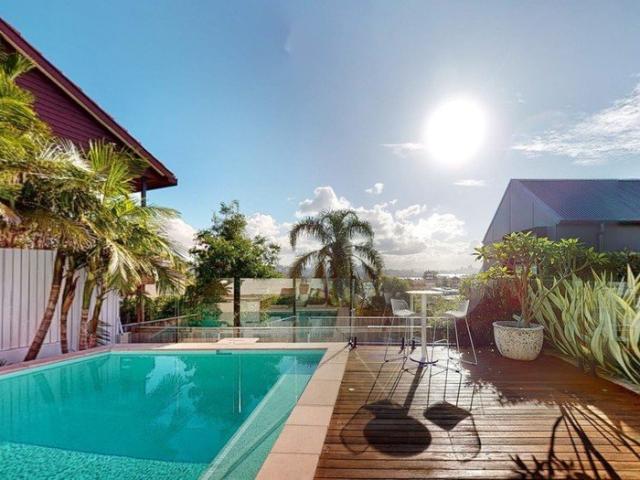
A Classic Victorian Ready For A New Style Chapter
Bondi Junction
· 4 Bedrooms · 2 Baths · House
· Garden · Balcony · Terrace
Bondi Junction · 4 Bedrooms · 2 Baths · House · Garden · Balcony · Terrace
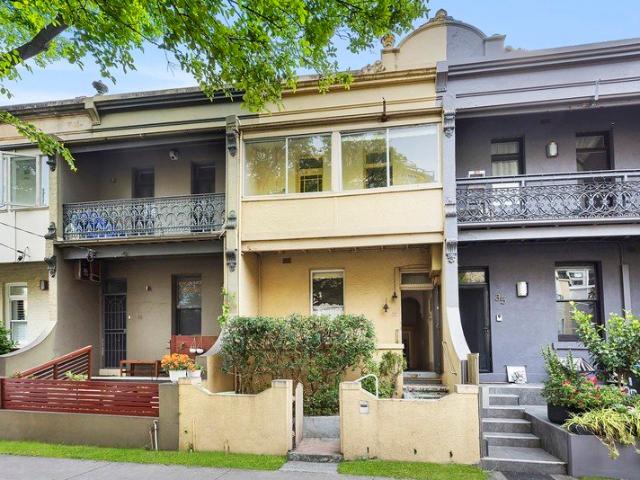
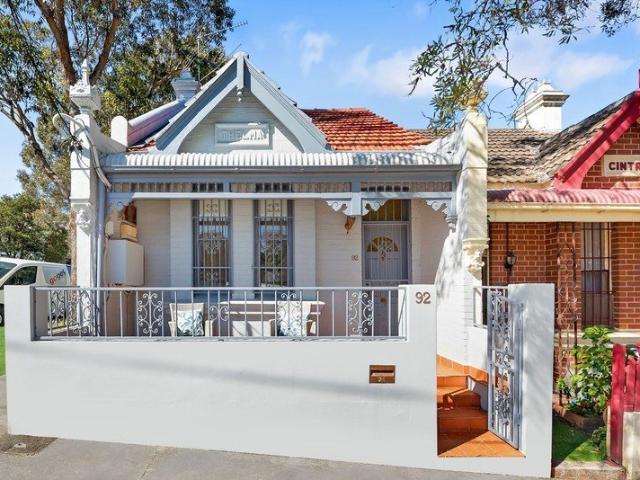
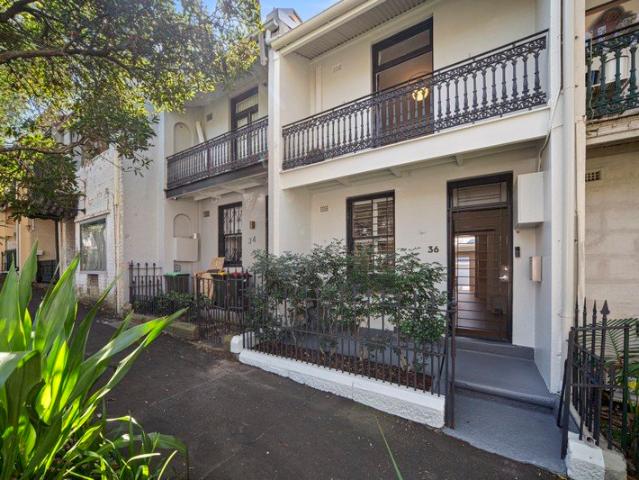
A grand old dame ready for a new style chapter, this c1890 Victorian terrace offers an inspiring canvas for revival at the gateway to the east. In the heart of Bondi Junction's urban playground, the original home's wide frontage, substantial two-storey layout and deep backyard provide the ideal foundations for creative transformation. There's an opportunity to honour the past while shaping a home for contemporary life, taking inspiration from neighbouring terraces and exploring the scope to extend at the rear (STCA). A flexible four-bedroom layout features three bedrooms upstairs, including a main with an enclosed balcony and a bathroom on both levels. In the catchment for Woollahra Public School, this vintage classic offers a perfect blend of location, lifestyle and convenience just 400m to the station in one direction and 600m to the Woollahra Gates to Centennial Park in the other. Stroll up to Oxford Street's cafes, wine bars and health food stores or walk down to Queens Park at the
Request Details
An Artful Expression Of Light, Space And Materiality
View photo
House · for sale
Request Details
An Artful Expression Of Light, Space And Materiality
Bondi Junction
· 4 Bedrooms · 2 Baths · House
· Garden · Equipped kitchen
Bondi Junction · 4 Bedrooms · 2 Baths · House · Garden · Equipped kitchen
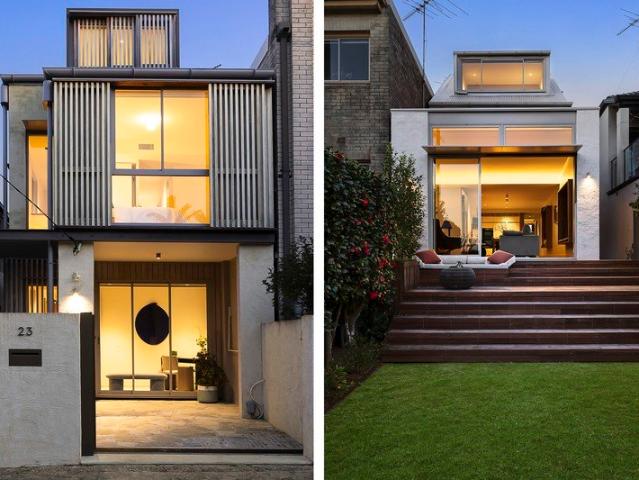
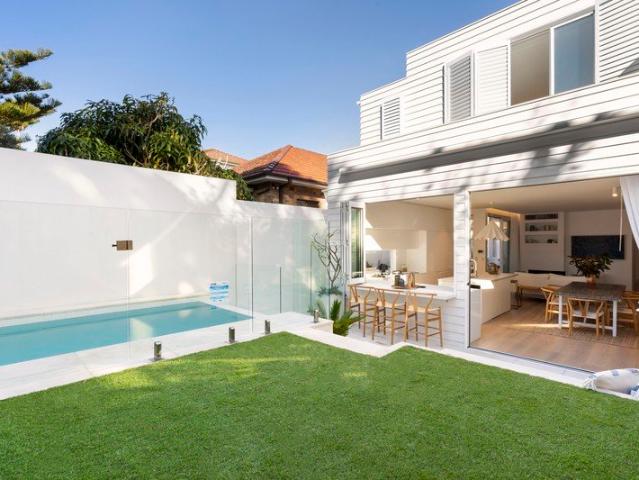
An artful expression of light and materiality, this newly rebuilt freestanding home by Kreis Grennan Architects and Sago Builders brings warmth, innovation and architectural clarity to Bondi Junction's coveted Mill Hill precinct. Facing North and wrapped in Abodo timber cladding with operable screens, the striking façade responds intuitively to light, shade and privacy, while travertine crazy paving introduces a relaxed Mediterranean sensibility. Designed around the evolving rhythms of family life, the adaptable three-storey layout features a choice of living spaces, with natural timbers and golden tones creating an atmosphere of understated luxury. A streamlined custom Italian kitchen anchors the main living space, with breakout window seats and triple sliding doors to a deck and lush child-friendly garden. Three spacious bedrooms and a sunlit home office are complemented by a top-floor parents' retreat/optional 4th bedroom with a lounge and master suite, where a vast picture window f
Request Details
A Gingerbread Cottage Reimagined For Family Life
View photo
House · for sale
Request Details
A Gingerbread Cottage Reimagined For Family Life
Bondi Junction
· 3 Bedrooms · 1 Bath · House
· Garden · Fireplace
Bondi Junction · 3 Bedrooms · 1 Bath · House · Garden · Fireplace
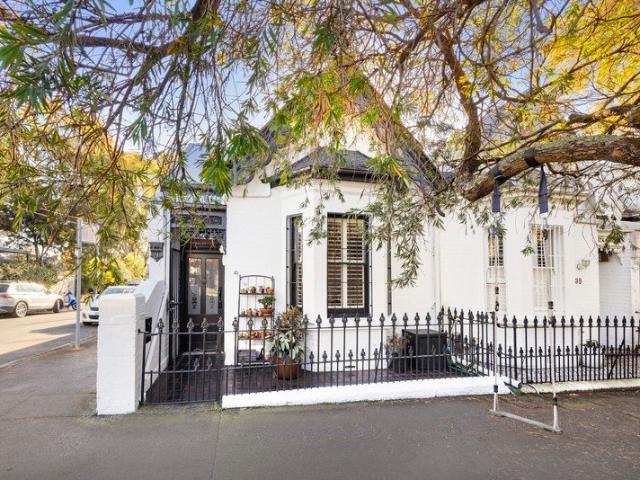
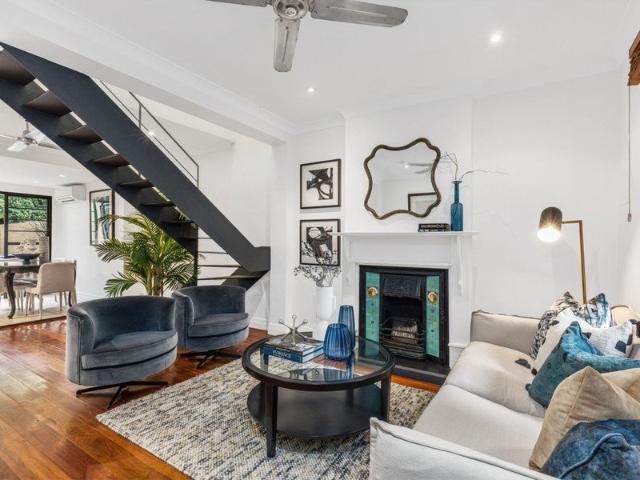
A creative transformation has brought a fresh family spirit to one of Ruthven Street's iconic Gingerbread cottages, blending timeless Victorian Gothic architecture with a sun-filled contemporary rear. Holding the prized corner position in a landmark row dating to the early 1900s, the three-bedroom home has only one common wall and retains its storybook character, from the decorative gabled facade and corbelled-arch hallway to a wide bay window and original fireplace. At the rear, the mood shifts as northerly sunshine streams through walls of glass, illuminating open living and dining spaces enriched by warm timber accents and exposed brick. Breakout spaces add flexibility for family life, while the dining area flows seamlessly to a sunny cottage garden with an outdoor beach shower and rear access via Gowrie Lane to St James Reserve Playground. In the Woollahra Public School catchment, this is a wonderful neighbourhood for young families, 450m to Centennial Park and 650m to the station
Request Details
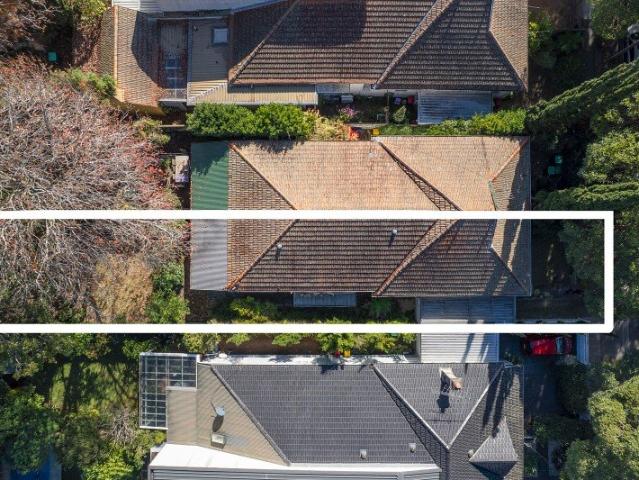
A Sun Filled Semi With A DA Approved Upside
View photo
House · for sale
Request Details
A Sun Filled Semi With A DA Approved Upside
Bondi Junction
· 2 Bedrooms · 1 Bath · House
Bondi Junction · 2 Bedrooms · 1 Bath · House
A Federation classic with a sunny soul and approved plans to take it to the next level, this freshly schemed semi combines charm with potential on a wide tree-lined cul-de-sac between Queens Park and Bondi Junction's retail hub. Freestanding to the north side with an upbeat vibe, the home's inviting, cottage-like feel and simple, timeless interiors are designed for easy living. Beyond a gorgeous facade, the two-bedroom layout retains its period soul with high ornate ceilings, polished timber floors and a sense of warmth throughout. A private entertainer's courtyard offers a quiet retreat, perfect for relaxed indoor-outdoor living. While immediately comfortable, it's the potential here that really stands out with DA approved plans for transformation with a second storey addition, unlocking the full value of its generous footprint, 6m frontage and solid double-brick construction. Tucked into a connected neighbourhood, this is a home of lifestyle and opportunity, 500m to the station and m
Request Details
Edwardian Family Home With Private Pool + LUG
View photo
House · for sale
Request Details
Edwardian Family Home With Private Pool + LUG
Bondi Junction
· 5 Bedrooms · 2 Baths · House
· Garden · Terrace · Swimming pool · Parking · Equipped kitchen
Bondi Junction · 5 Bedrooms · 2 Baths · House · Garden · Terrace · Swimming pool · Parking · Equipped kitchen
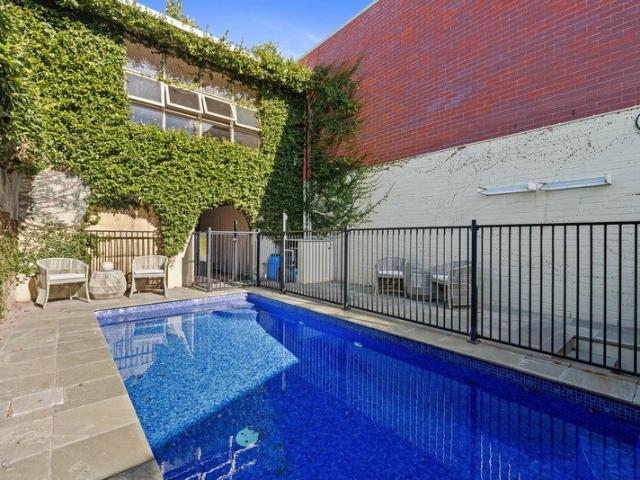
Located on one of Bondi's most desirable streets & only a short 5 minute stroll to Bondi Junctions shopping and cafe precinct, this expansive family home on 262 sqm has an easy floor plan that is ideal for the growing family, this 5 bedroom sandstone home is a rare gem in one of Bondi's most convenient pockets. Features Include: • Spacious lower level with open plan living/dining spaces • Entertainers' gas kitchen with stone benches + dishwasher • Master bedroom with private terrace, ensuite & ample robe space • Rear bedroom with 2nd private terrace overlooking back pool • Rumpus room/ 4th bedroom • Granny flat / 5th bedroom/ home office or teenage retreat above garage • Family friendly rear yard + pool with security fence • Double LUG with automated door + storage Council Rates: $557 pq Water Rates: $228 pq Inspect As Advertised or By Appointment The information contained on this website is subject to change without notice and should be regarded as indicative only. Intending purchaser
Request Details
A Fresh Take On A Family Classic In A Leafy Neighbourhood
View photo
House · for sale
Request Details
A Fresh Take On A Family Classic In A Leafy Neighbourhood
Bondi Junction
· 3 Bedrooms · 2 Baths · House
· Fireplace · Equipped kitchen
Bondi Junction · 3 Bedrooms · 2 Baths · House · Fireplace · Equipped kitchen
Northerly sunshine, soaring ceilings and a family friendly layout bring an upbeat energy to this tastefully renovated semi on a leafy cul-de-sac between the buzz of Oxford Street and the green open spaces of Queens Park. Freestanding to the north with a 6m frontage, the light and airy two-storey home features an upper-level master retreat with cathedral ceilings and district views that come into their own at sunset. Ornate 3.2m ceilings, Kauri floorboards and a vintage fireplace lend character to the rooms at the front, while the oversized living space is anchored by a designer terrazzo kitchen and bathed in beautiful natural light. Perfect for entertaining with a seamless connection with a new Ecodeck, the three-bedroom home is set behind a walled courtyard with secure side access and plentiful storage. A rare opportunity to buy on a wide tree-lined street with no through-traffic, this connected pocket of the east is 400m to Westfield and 650m to Queens Park with Tamarama, Bondi and B
Request Details
Stunning cottage: soaring ceilings, indoor outdoor alfresco, rear lane access, premium massive attic studio & 9 storey development goldmine. Read on
View photo
House · for sale
Request Details
Stunning cottage: soaring ceilings, indoor outdoor alfresco, rear lane access, premium massive attic studio & 9 storey development goldmine. Read on
Bondi Junction
· 2 Bedrooms · 1 Bath · House
Bondi Junction · 2 Bedrooms · 1 Bath · House
Phone Enquiry ID: 231327 Right now, Market Uncertainty is Everywhere! It Affects Every Suburb. Every Unit. Every. Single. House. Or does it 178 Birrell Street is now zoned R3 and under 400 metres from Bondi Junction Town Centre Boundary and this opens up an incredible opportunity: Translated simply: This land allows for a staggering 28.6-metre height allowance. That's 9, yes NINE storeys high! So, while the housing market navigates headlines of sensationalised scare tactics, growth pauses, endless speculation, 178 Birrell Street sits safely above it all, locked in by a permanent new housing blueprint. The NSW Low and Mid Rise Housing Policies & the newly adopted Bondi Junction Master Plan. This is not just a beautiful home; it is a rare opening for future capital growth. This location is positioned for an unprecedented transformation. Under the landmark density frameworks, this sector targets an extraordinary development profile: Height potential: Up to 28.6 metres (9 storeys) Generous
Request Details
A Reimagined Victorian With A Lush Backyard Haven
View photo
House · for sale
Request Details
A Reimagined Victorian With A Lush Backyard Haven
Bondi Junction
· 4 Bedrooms · 2 Baths · House
· Garden · Balcony · Terrace
Bondi Junction · 4 Bedrooms · 2 Baths · House · Garden · Balcony · Terrace
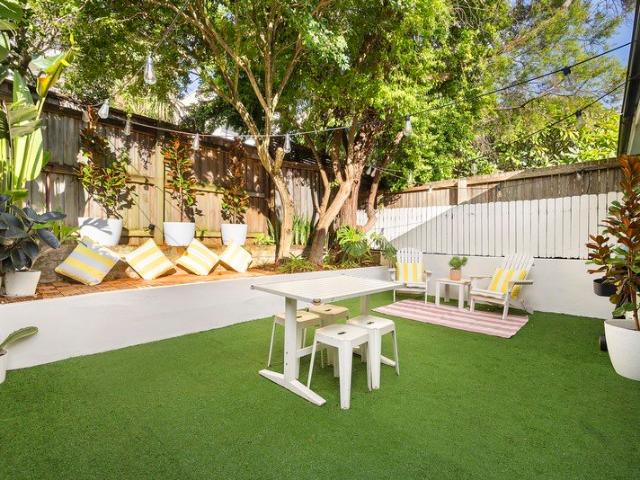
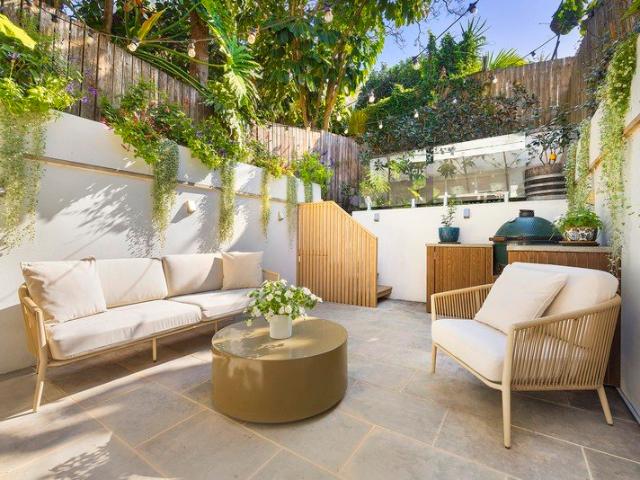
There's a striking sense of light and space behind the grand 6m wide facade of this 1890s Victorian terrace. Standing tall and proud on the high side of the street, the two-storey home has been creatively redesigned to let northerly sunshine move through its generous interiors while a stylish coastal sensibility is a perfect complement to the grandeur of the original architecture. The four-bedroom layout has room for family life to unfold, with sun-filled living spaces opening wide to a private landscaped backyard where cascading greenery wraps around a walled entertainer's courtyard. Conceived as an alfresco room, the lush courtyard serves as a natural extension of the home with festoon lights creating a magical ambiance by night. Upstairs, the balcony and ornate ironwork are a reminder of the terrace's Victorian origins, while the considered interiors strike a perfect chord between beauty and functionality. In the Woollahra Public School catchment, between Centennial Park and Westfie
Request Details
Cottage Charm With A Loft Retreat And Garden Studio
View photo
House · for sale
Request Details
Cottage Charm With A Loft Retreat And Garden Studio
Bondi Junction
· 3 Bedrooms · 2 Baths · House
· Garden · Terrace
Bondi Junction · 3 Bedrooms · 2 Baths · House · Garden · Terrace
Cottage charm, a sunny loft retreat and a garden studio make this c1900 terrace an enticing find in a quiet pocket between Bondi Junction and Queens Park. Set at the leafy end of a wide cul-de-sac with no through-traffic, the character-filled home offers a rare chance to buy into a peaceful neighbourhood with every convenience close at hand. Behind a charming facade, spacious interiors retain the warmth of the past with vintage fireplaces, 3.2m ceilings and polished floorboards. A flexible layout offers room to live, work or retreat, while an unexpectedly deep 188sqm approx block with a 5m frontage opens up exciting possibilities for the future. Available for the first time in 38 years, this is a home to make your own, with scope to renovate and explore the full potential of its generous footprint (STCA). Just 500m to Bondi Junction station and 700m to both Centennial Park and Westfield, the setting brings park life, shopping and city connections together, with the east's celebrated be
Request Details
Urban Style Meets Family Functionality
View photo
House · for sale
Request Details
Urban Style Meets Family Functionality
Bondi Junction
· 4 Bedrooms · 3 Baths · House
· Balcony · Terrace · Parking
Bondi Junction · 4 Bedrooms · 3 Baths · House · Balcony · Terrace · Parking
Period elegance meets contemporary cool in this architecturally transformed terrace to deliver a stylish urban sanctuary between the wide open spaces of Centennial Park and Westfield's world-class retail and entertainment hub. In a gateway location at the top end of the street, the two-storey residence makes a lasting first impression with its 6m wide frontage, streamlined interiors and grand proportions. Soaring 3.25m ceilings enhance the sense of light and volume, while a considered redesign creates a seamless dialogue between indoors and out. At the rear, lofty open-plan living extends to a landscaped entertainer's courtyard, creating a private setting for relaxed gatherings, while a wide balcony off the main bedroom captures a tranquil leafy outlook. Perfectly configured for family life, the four-bedroom layout features three bedrooms on one level, a custom-fitted study and rear lane access to secure parking. Set within the sought-after Woollahra Public School catchment, this conne
Request Details
Charming Light Filled Semi Detached Home On A Desired Corner Position
View photo
House · for sale
Request Details
Charming Light Filled Semi Detached Home On A Desired Corner Position
Bondi Junction
· 3 Bedrooms · 2 Baths · House
· Fireplace · Parking · Cellar · Equipped kitchen
Bondi Junction · 3 Bedrooms · 2 Baths · House · Fireplace · Parking · Cellar · Equipped kitchen
Positioned on a desirable corner block and attached on only one side, this charming two storey home enjoys an abundance of natural light, excellent privacy and the rare advantage of dual street access. Recently refreshed throughout, the home blends its original character with comfortable modern updates. Newly installed timber flooring, an original fireplace and generous proportions create a warm and inviting atmosphere, while the bright living and dining spaces connect to an updated kitchen. Accommodation comprises three generous bedrooms and two updated bathrooms, making the home equally well suited to families, professionals or those seeking a convenient Eastern Suburbs base. The low maintenance rear courtyard provides a private setting for outdoor dining and entertaining, with direct access to the side lane and secure lock up garage. Beneath the home, an easily accessible dry cellar offers excellent storage and additional practical space. Exceptionally convenient, the property is ap
Request Details
Brilliant family home ready to enjoy in premium cul de sac setting
View photo
House · for sale
Request Details
Brilliant family home ready to enjoy in premium cul de sac setting
Bondi Junction
· 4 Bedrooms · 3 Baths · House
· Parking · Terrace · Swimming pool · Equipped kitchen
Bondi Junction · 4 Bedrooms · 3 Baths · House · Parking · Terrace · Swimming pool · Equipped kitchen
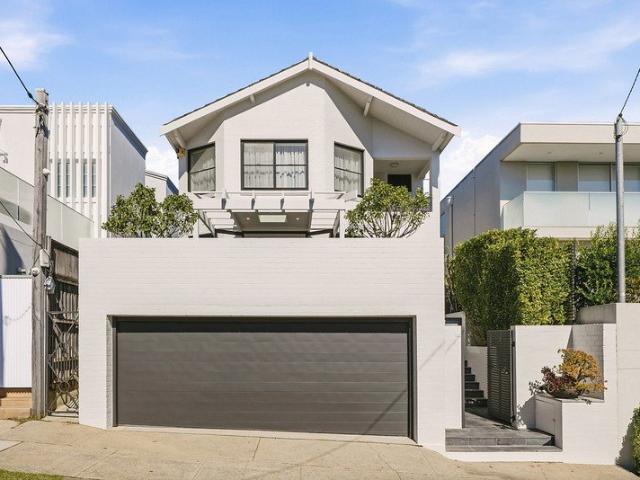
Freshly presented for modern family living across two well-planned levels, this freestanding residence delivers an exceptional balance of space, privacy and lifestyle appeal. Designed for effortless indoor/outdoor entertaining, it enjoys a relaxed resort-style feel to the rear and a peaceful setting in a premier cul-de-sac street, while conveniently close to local amenities and only stroll away from Bondi Beach. The functional floorplan features formal and informal living and dining for comfort and practicality, with all entertaining spaces on entry level & four bedrooms on the upper level. Highlights include a generous master and oversized second bedroom, each with an ensuite, plus formal lounge and dining areas opening to a sunlit rooftop terrace above the oversized double garage. At the rear, the family living area and gourmet kitchen extend through bi-fold glass doors to a covered deck, level lawn and solar heated saltwater pool complete with hot and cold outdoor shower. A superb l
Request Details
Versatile Mixed Use Property with Prized Lock Up Garage
View photo
House · for sale
Request Details
Versatile Mixed Use Property with Prized Lock Up Garage
Bondi Junction
· 4 Bedrooms · 1 Bath · House
· Parking
Bondi Junction · 4 Bedrooms · 1 Bath · House · Parking
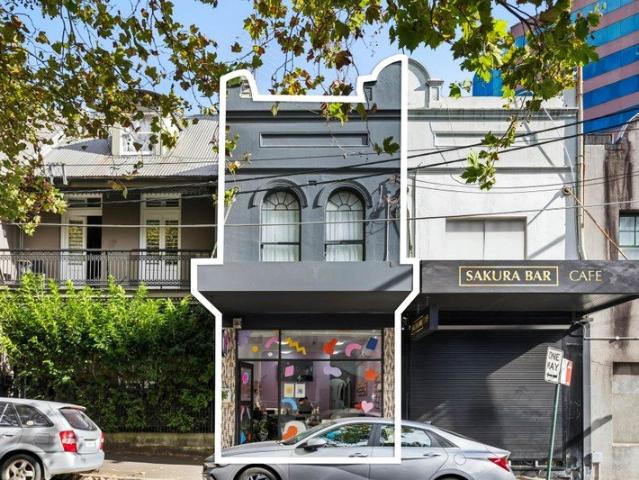
An exceptional mixed-use freehold opportunity in the heart of Surry Hills, this tightly held property offers the perfect combination of secure income, future upside, and inner-city lifestyle appeal. Featuring an established ground-floor retail premises with solid holding income already in place, the property presents an outstanding opportunity for investors to secure a long-term commercial tenant in one of Sydney's most sought-after city fringe locations. Positioned on approximately 133sqm internal with valuable Mixed Use zoning, the property also includes rear lane access to a lock-up garage and spacious upper-level accommodation comprising 3-4 bedrooms, ideal for owner-occupiers or those seeking strong residential rental returns. Property Highlights: • Established retail shop with secure holding income • Opportunity to secure as a long-term commercial tenant • Mixed-use commercial and residential asset • Land size 94sqm approx, Internal 133sqm approx • Rear lane access with lock-up g
Request Details
Brand New Residence With Rooftop Terrace and Harbour Bridge Views
View photo
House · for sale
Request Details
Brand New Residence With Rooftop Terrace and Harbour Bridge Views
Bondi Junction
· 5 Bedrooms · 4 Baths · House
· Terrace · Equipped kitchen
Bondi Junction · 5 Bedrooms · 4 Baths · House · Terrace · Equipped kitchen
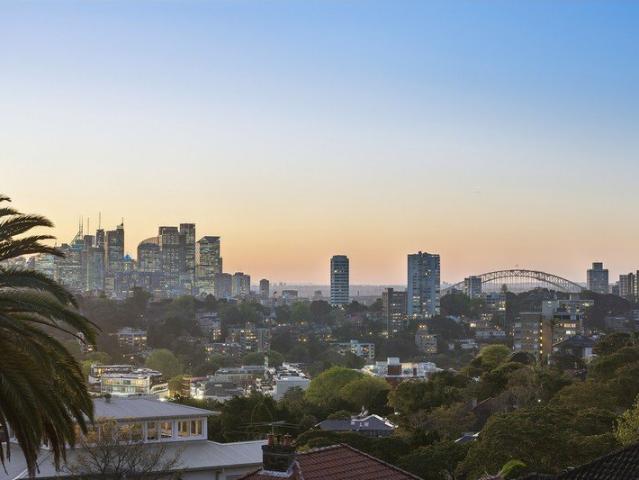
Defined by a considered interplay of scale, light and sculptural form, this brand new residence brings together refined materials, generous proportions and a strong connection between indoor and outdoor spaces. Curved architectural elements, richly veined marble and bespoke joinery create a warm, contemporary interior, with 3m ceilings enhancing the sense of volume throughout the main living areas. At the centre of the home, the marble island kitchen features a butler's pantry, Wolf appliances and integrated Sub-Zero refrigeration. Above, a hydraulic skylight provides access to a 63sqm rooftop terrace, capturing panoramic district views extending to the Harbour Bridge. The living spaces open to a travertine alfresco terrace, landscaped gardens and a gas-heated jet stream pool and spa. Five bedrooms include a generous main suite with walk-in robe, full ensuite and Harbour Bridge views. Set close to Double Bay Village, Cooper Park and leading schools, the home combines architectural deta
Request Details
Architectural masterpiece in concrete, glass and aluminum, freestanding Torrens Title dwelling designed for low maintenance and longevity
View photo
House · for sale
Request Details
Architectural masterpiece in concrete, glass and aluminum, freestanding Torrens Title dwelling designed for low maintenance and longevity
Bondi Junction
· 2 Bedrooms · 2 Baths · House
· Gym · Swimming pool
Bondi Junction · 2 Bedrooms · 2 Baths · House · Gym · Swimming pool
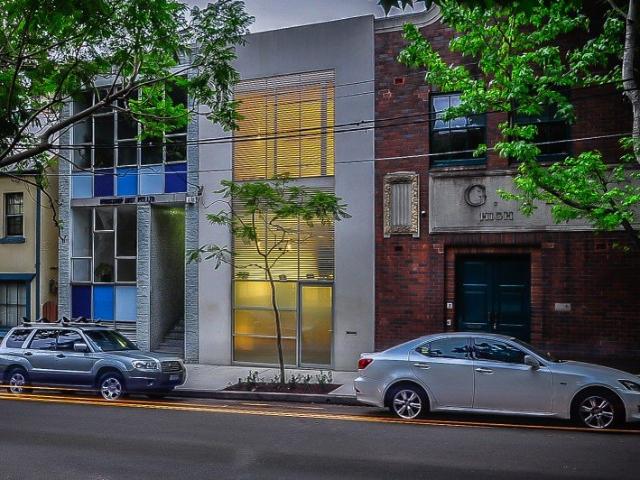
The Phone Code for this property is: 82311. Please quote this number when phoning or texting. Once in a lifetime opportunity to purchase a FREESTANDING building in the heart of Sydney. Properties of this calibre rarely come to the market. No Strata, No Covenants, No Easements, No Boundary Issues, No Common Walls. Freehold, freestanding, 305 sqm in concrete, glass and aluminum. Completed in 2010 with no expenses spared, the property still presents like NEW. Build costs over 10K psm with land value 1.65M and 3 years approval and construction process. Architectural masterpiece spanning 3 levels 305 sqm of open plan designed space, private and secure 300m to Central Station, Metro and Light Rail 500m to Prince Alfred Park pool and tennis courts Striking modern building in quiet tree lined street Current configuration one bedroom on First Floor Office, kitchenette, WC and guest room on Ground Floor Secure garaging for multiple vehicles on Lower Ground Floor Separate workshop or gym with amp
Request Details
A modern masterpiece set against a backdrop of dazzling harbour views
View photo
House · for sale
Request Details
A modern masterpiece set against a backdrop of dazzling harbour views
Bondi Junction
· 4 Bedrooms · 4 Baths · House
· Balcony · Swimming pool · Lift
Bondi Junction · 4 Bedrooms · 4 Baths · House · Balcony · Swimming pool · Lift
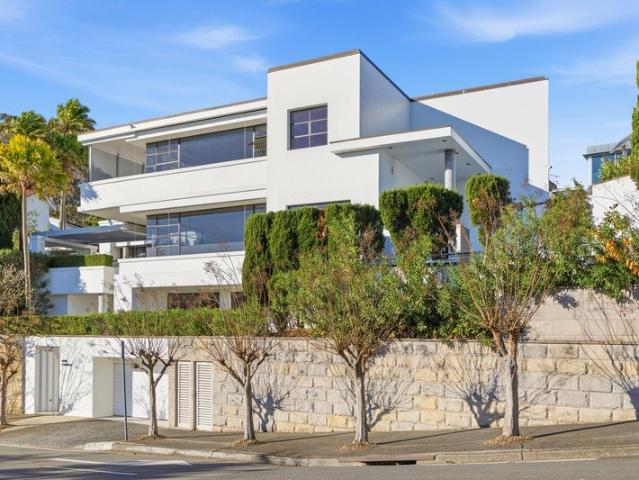
Recently renovated throughout, the entire interior of this exceptional contemporary residence has been transformed to create a home of refined luxury, effortless indoor-outdoor living and breathtaking harbour and city skyline views. Spanning three levels, this low-maintenance haven of privacy and security is positioned on one of Rose Bay's most desirable harbourside streets. Embraced in glass to amplify the outlook and draw in natural light, it features a series of living and alfresco spaces designed for effortless entertaining. Along with an expansive master suite and a teen retreat, it offers a host of features designed for luxury living, including a pool, spa, lift and oversized garaging for three cars. Take a scenic harbourside stroll along the Hermitage Foreshore Walk to Watsons Bay, walk to leading private schools or enjoy the cosmopolitan attractions of Rose Bay village. Key Features Indoor: Huge main suite with a freestanding bath, balcony, desk, dressing room Third and fourth
Request Details
Approx. 730sqm of North Facing Potential with DA Approval
View photo
House · for sale
Request Details
Approx. 730sqm of North Facing Potential with DA Approval
Bondi Junction
· 5 Bedrooms · 3 Baths · House
· Garden · Swimming pool · Equipped kitchen
Bondi Junction · 5 Bedrooms · 3 Baths · House · Garden · Swimming pool · Equipped kitchen
Privately elevated away from the street and immersed in natural light, this excellent home is immaculately updated to define contemporary family comfort in a prestigious Bellevue Hill pocket. The thoughtful open-plan layout presents an entirely level flow from the front living area to the rear garden, providing a remarkable sense of volume and family connectivity, all serenely wrapped in lush greenery. The stunning brand-new kitchen is adorned with alluring Calacatta surfaces and equipped with high-end Fisher & Paykel and Miele appliances, with a servery window opening to the picturesque outdoor dining setting. At the rear is an idyllic north-facing garden with level lawn and a sun-dappled swimming pool of 12-metres length, ideal for enjoying memorable summer weekends with the children. Each bedroom is generously proportioned with a large built-in robe, epitomised by the master suite with a deep walk-in wardrobe, neat ensuite and French doors which open to the rear garden. The lower le
Request Details
Grand Architectural Residence of Luxury & Resort Style Living
View photo
House · for sale
Request Details
Grand Architectural Residence of Luxury & Resort Style Living
Bondi Junction
· 7 Bedrooms · 6 Baths · House
· Swimming pool · Cellar · Equipped kitchen
Bondi Junction · 7 Bedrooms · 6 Baths · House · Swimming pool · Cellar · Equipped kitchen
Nestled within one of Sydney's most prestigious addresses, this exceptional residence delivers grand-scale family living and sophisticated entertaining across three impressive levels. Set on approximately 920sqm, the home combines timeless architectural elegance with cutting-edge technology and resort-style amenity. Light-filled interiors are framed by walls of glass, creating seamless indoor-outdoor flow. A spectacular quartzite island anchors the designer kitchen, appointed with Wolf and Sub-Zero appliances and complemented by a butler's pantry, while a second Miele kitchen enhances flexibility for entertaining and extended family living. Outdoors, landscaped gardens surround a heated infinity pool and spa, with an entertainer's cabana featuring a Wolf BBQ, Sonos sound system and alfresco dining zones. Additional luxury amenities include a soundproof cinema, 1,200-bottle EuroCave wine cellar and Technogym-equipped gymnasium. Accommodation comprises eight spacious bedrooms, including
Request Details
A charming tri level terrace in one of Chippendale's best streets
View photo
House · for sale
Request Details
A charming tri level terrace in one of Chippendale's best streets
Bondi Junction
· 3 Bedrooms · 2 Baths · House
· Balcony · Terrace · Equipped kitchen
Bondi Junction · 3 Bedrooms · 2 Baths · House · Balcony · Terrace · Equipped kitchen
Combining classic terrace character with thoughtful modern enhancements, this attractive tri-level residence offers a wonderfully spacious and versatile inner-city lifestyle in one of Chippendale's most sought-after and tightly held streets. Cleverly configured to maximise natural light, space and functionality, the home features beautifully appointed interiors, multiple living areas and a private north-facing rear courtyard that creates a bright and inviting setting for relaxed living and entertaining. Generous proportions unfold across three levels, with a versatile study/office as you enter the home or additional living space, a well-appointed modern stone kitchen and a choice of comfortable indoor and outdoor areas. The upper level captures a pleasant rear aspect with elevated north-facing views towards the city, while the bedrooms enjoy a peaceful separation from the main living spaces and the front balcony provides an additional connection to the outdoors. Original character deta
Request Details
Exceptional Family Residence Offers Bespoke Architectural Luxury, Effortless Family Living & Ultimate Convenience
View photo
House · for sale
Request Details
New
Exceptional Family Residence Offers Bespoke Architectural Luxury, Effortless Family Living & Ultimate Convenience
Bondi Junction
· 6 Bedrooms · 5 Baths · House
· Swimming pool
Bondi Junction · 6 Bedrooms · 5 Baths · House · Swimming pool
Located in a quiet cul-de-sac & poised at the end of a private tree lined driveway. A statement of bespoke design and effortless family living. Delivering an enviable combination of space, flexibility and refined contemporary style in one of Bellevue Hill's most sought-after settings. A versatile six-bedroom floorplan, offering a multitude of gracious formal & informal entertaining areas, generous accommodation, and the flexibility to create dedicated spaces for children of all ages, guests, work, or extended family. Bathed in natural light and crafted with an emphasis on quality, the interiors flow seamlessly to extensive manicured level Dangar Barin Smith gardens featuring alfresco living, dining and private heated swimming pool, creating an idyllic setting for relaxed family living and sophisticated entertaining. With its level grounds, resort-style outdoor setting, and adaptable accommodation, this is a home designed not simply to impress, but to evolve with its owners offering the
Request Details
Sophisticated Haven In A Premium Lifestyle Enclave
View photo
House · for sale
Request Details
Updated
Sophisticated Haven In A Premium Lifestyle Enclave
Bondi Junction
· 4 Bedrooms · 2 Baths · House
· Parking · Equipped kitchen
Bondi Junction · 4 Bedrooms · 2 Baths · House · Parking · Equipped kitchen
Welcome to this stunning, Fully renovated 4 bedroom + home office, 2 bathroom and double lock-up garage, a family home located on one of the most sought-after streets in Rose Bay. This home offers modern, spacious, and comfortable living and is situated just a stone's throw away from the shops, schools and all essential amenities. Enjoy picturesque views from both the front and rear yards, offering a peaceful outlook. As you enter this magnificent home, you will be immediately captivated by the impressive features that this property has to offer. The open-plan living area boasts a modern design, incorporating a large lounge area, and a dining space. This space flows seamlessly onto an alfresco area, perfect for family gatherings and entertaining guests. The kitchen is a chef's delight, with high-end appliances, natural stones, and ample bench space and storage. This property boasts four spacious bedrooms, each fitted with built-in wardrobes, ensuring ample storage space. The master bed
Request Details
A Premier Hotel Development Opportunity in the Sydney CBD
View photo
Townhouse · for sale
Request Details
A Premier Hotel Development Opportunity in the Sydney CBD
Bondi Junction
· 6,189 m² · Townhouse
Bondi Junction · 6,189 m² · Townhouse
Savills Hotels and Colliers are pleased to exclusively present the opportunity to acquire a prime hotel development site at 355357 Sussex Street, Sydney offering the potential to deliver a high-quality lifestyle hotel in the heart of Sydney's CBD. Development Approval has recently been granted by the City of Sydney for the Sussex Street development, permitting a 17-level hotel currently approved for 266 guest rooms (and designed for 251 rooms). Key Investment Highlights: - Significant Scale: Gross floor area of 6,189sq m* and land area of 718sq m* - Australia's Premier and Tightly Held Hotel Market: Sydney represents Australia's most sought-after hotel investment destination, underpinned by a strong and consistent trading track record. As the nation's primary economic centre and international gateway, the market is characterised by limited availability of quality assets, resulting in highly competitive investment conditions. - Prime Sydney CBD Location: Strategically positioned within
Request Details
Crown Street Shop in Trophy Position Opposite Shannon Reserve
View photo
House · for sale
Request Details
Crown Street Shop in Trophy Position Opposite Shannon Reserve
Bondi Junction
· 3 Bedrooms · 1 Bath · House
Bondi Junction · 3 Bedrooms · 1 Bath · House
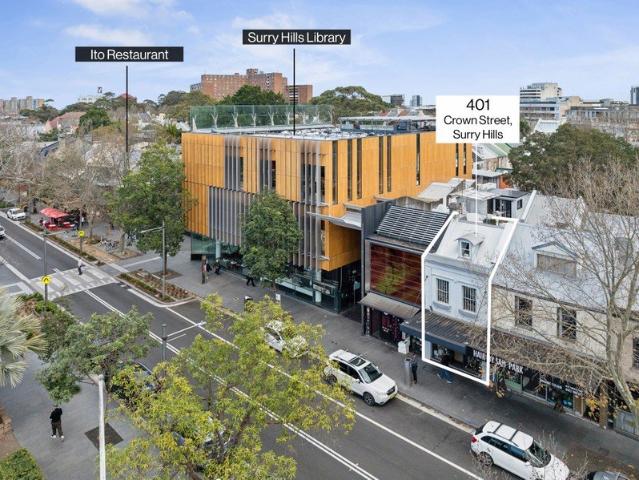
Rare opportunity to acquire an outstanding freehold property in the heart of Crown Street, positioned opposite Shannon Reserve and The Clock Hotel. It provides a total of 108sqm (approx.) of floor space, offering great flexibility-you can use all three levels for your business needs or convert part of the building into a stylish residence (STCA). It is surrounded by chic cafés and hatted restaurants, including White Horse, Ito and Armorica Brasserie, while being located on the same block as the award-winning Surry Hills Library and just an easy stroll from pocket parks, schools, buses, trains and light rail. Perfect for an established merchant looking to secure a commercial property on one of Surry Hills' most iconic retail and dining strips. • Excellent visibility to passing vehicle and foot traffic • Near the library in a prestigious row of businesses • Full window frontage with easy access into the store • Stylish shop interiors with an industrial edge • High ceilings, timber floors
Request Details
Stunning Coastal Living in a Newly Completed North Bondi Residence
View photo
House · for sale
Request Details
Stunning Coastal Living in a Newly Completed North Bondi Residence
Bondi Junction
· 5 Bedrooms · 3 Baths · House
· Garden · Swimming pool
Bondi Junction · 5 Bedrooms · 3 Baths · House · Garden · Swimming pool
Just 500m from the iconic Bondi shoreline, this newly completed four-bedroom architectural home captures the essence of coastal living. Effortless indoor/outdoor flow, designed with open spaces for family connection, a design maximising northern sunlight, sea breezes perfect for year-round entertaining. Designed with modern family life in mind, the home features opening windows that flood the interiors with natural light while welcoming cooling coastal airflow throughout. The generous living and dining areas transition seamlessly through oversized bi-fold doors to a north-facing alfresco zone, sparkling pool and beautifully landscaped garden. Set well back from the street, the sizeable residence offers four bedrooms on the upstairs level, plus three designer bathrooms, numerous lounge and TV areas, and an additional study space. Generous optional 5th bedroom. Every detail has been thoughtfully considered for practical, family elevated living with custom cabinetry for easy entertaining
Request Details
Charming Terrace Living in Quiet Surry Hills Pocket
View photo
House · for sale
Request Details
Charming Terrace Living in Quiet Surry Hills Pocket
Bondi Junction
· 2 Bedrooms · 1 Bath · House
· Balcony · Terrace · Air conditioning · Equipped kitchen
Bondi Junction · 2 Bedrooms · 1 Bath · House · Balcony · Terrace · Air conditioning · Equipped kitchen
Tucked away in a quiet cul-de-sac within one of Surry Hills' most sought-after pockets, this classic two-bedroom terrace offers an exceptional opportunity to enjoy inner-city convenience with future potential. Comfortable and perfectly liveable as is, the home also lends itself to a stylish makeover to truly make it your own. Just a short stroll to vibrant cafes, restaurants and parks, this residence delivers the ultimate lifestyle setting. - Two generous bedrooms, both with balconies, main with built-in wardrobes - Light-filled open plan living and dining flowing seamlessly to a private outdoor courtyard - Functional galley kitchen with stainless steel appliances, gas cooktop and dishwasher - Polished timber floorboards throughout - Air conditioning for year-round comfort - Upstairs bathroom plus internal laundry/ WC - Rear lane access for added convenience OUTGOINGS APPROX Council: $1,449.90 pa Water: $1,106.46 pa
Request Details
Grand Family Residence of Timeless Character
View photo
House · for sale
Request Details
Grand Family Residence of Timeless Character
Bondi Junction
· 7 Bedrooms · 3 Baths · House
· Parking
Bondi Junction · 7 Bedrooms · 3 Baths · House · Parking
Positioned on a commanding 562sqm (approx.) parcel opposite Waverley Park, 'Highgate' is a tightly held Federation residence that has remained in the same family for over 80 years. Beautifully restored and extended across four generations, it combines timeless character with flexible family living just moments from Bronte, Bondi and Tamarama Beaches. Designed for growing and multi-generational families, the versatile floorplan features a choice of formal and informal living areas, seamless indoor-outdoor entertaining and a self-contained one-bedroom apartment that can operate independently or as part of the main residence. Original Federation details including ornate ceilings, leadlight windows and fireplaces are complemented by a contemporary rear extension that opens to private gardens and sunlit terraces. Set well back from the street behind established gardens, the home enjoys exceptional privacy with a sunny north-facing verandah, double lock-up garage and future potential to enha
Request Details
Exciting Opportunity on Deep Level 360.4sqm Parcel on Rose Bay Border
View photo
House · for sale
Request Details
Exciting Opportunity on Deep Level 360.4sqm Parcel on Rose Bay Border
Bondi Junction
· 2 Bedrooms · 1 Bath · House
· Garden · Parking · Equipped kitchen
Bondi Junction · 2 Bedrooms · 1 Bath · House · Garden · Parking · Equipped kitchen
Enviably placed on the border of Bellevue Hill and Rose Bay, this semi represents an exciting opportunity to transform a classic home into a modern masterpiece. It occupies a deep level 360.4sqm parcel of land and can be renovated or rebuilt (STCA) while retaining just one wall. Developers or those with 'dream home' aspirations will have a chance to bring their vision to life. Then it'll be the perfect base from which to enjoy a coveted Eastern Suburbs lifestyle. It's placed within a level stroll to village shops and cafes and is central to the harbour attractions of Rose Bay and ocean delights of Bondi Beach. It's also convenient to top schools. - High ceilings, ornate architraves, exposed brick, vintage charm - Separate living/dining areas, kitchen with functional appliances - Deep level rear garden, lush verdant lawn, peace and privacy - Oversized main bedroom with built-in robe and sunroom / study - Bathroom with natural light, tandem parking mostly undercover - 1.5km walk to ferry
Request Details
Bellevue Hotel
View photo
Townhouse · for sale
Request Details
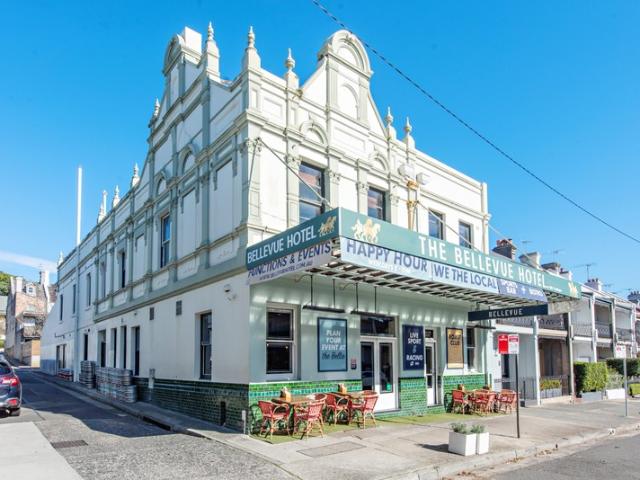
Bellevue Hotel
Bondi Junction
· 1 m² · Townhouse
Bondi Junction · 1 m² · Townhouse
The Bellevue Hotel is being sold via Expression of Interest closing: 12:00pm, Wednesday 16 September 2026. • One of Sydney's hospitality 'institutions' with a pedigree and reputation synonymous with sports and high-profile locals • Annual revenues of $3,621,384 across bar, food, gaming and wagering - long and established trading history • Impressive brand equity and strong ties to the local community and connection with sport - Sydney Swans, Eastern Suburbs Roosters, Waratahs, Wallabies & Race Days • Genuine two-level trading footprint with numerous areas able to be cordoned off for multiple functions at any one time • Recently renovated and refurbished with very little capex required - instantaneous 'turnkey' trading proposition • 331 sqm site* - asset underpinned by solid underlying land and building value *Approx
Request Details

Get email alerts

Don't miss out: be the first to know about new properties

The alert was correctly created

On subscribing you accept the conditions of use and the privacy policy
Alert
Receive new ads in your inbox
Save this search
Receive alerts for new listings

We'll send you an email when we have new properties for: "Houses for sale in Bondi Junction"

The alert was correctly created

Rushcutters Bay
Moore Park, Sydney
Get email alerts and be the first to see new listings
Required field
On subscribing I accept the terms of the privacy policy
Perfect! You'll soon start receiving new listings via email
Alert
Receive an email when we have new ads for Houses for sale in Bondi Junction
Save this search
Filters

Bedrooms

Size (m²)

m²
m²

Price

$
$

Property type

Bathrooms

Clear all filters
Receive notifications when new entries are published.