792 houses for sale in Randwick

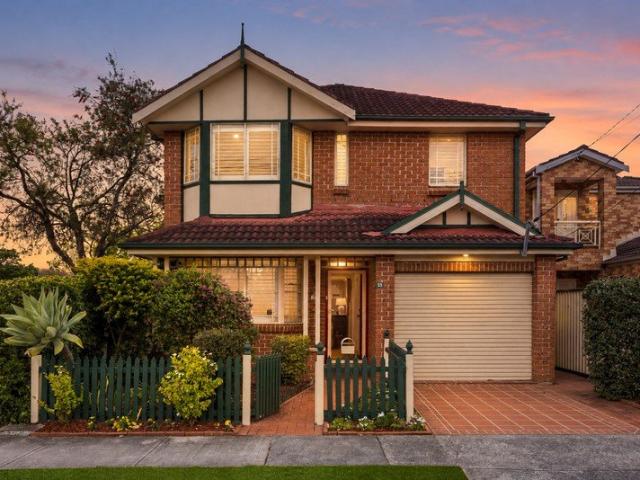
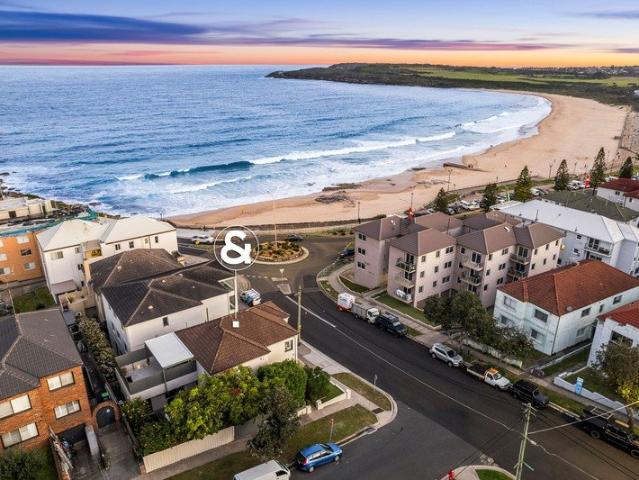
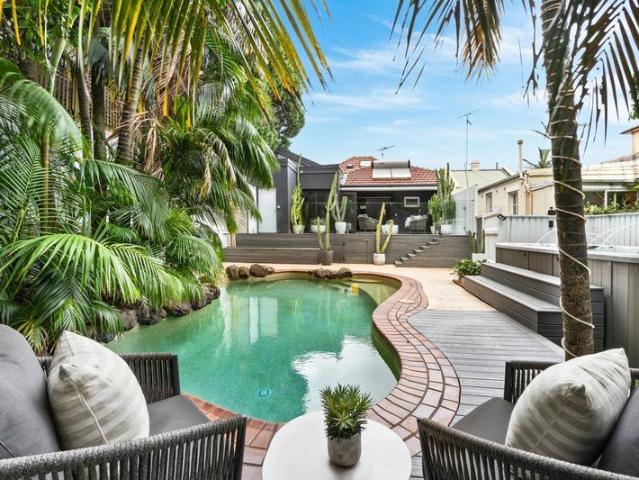
Parkside Family Sanctuary with Modern Updates & Heated Fresh Water Pool
View photo
House · for sale
Request Details
Parkside Family Sanctuary with Modern Updates & Heated Fresh Water Pool
Randwick
· 4 Bedrooms · 3 Baths · House
· Equipped kitchen
Randwick · 4 Bedrooms · 3 Baths · House · Equipped kitchen
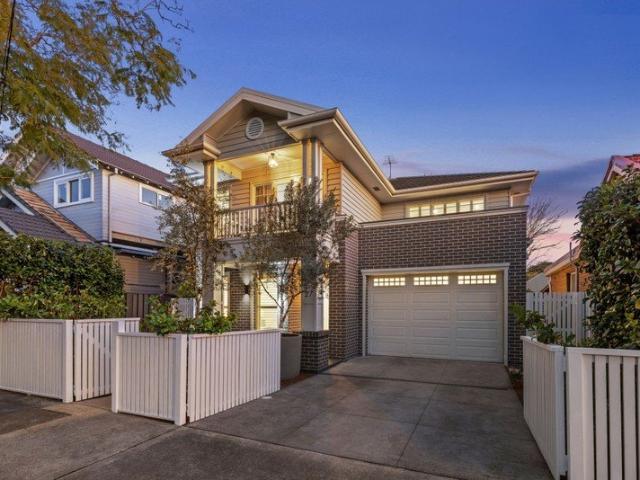
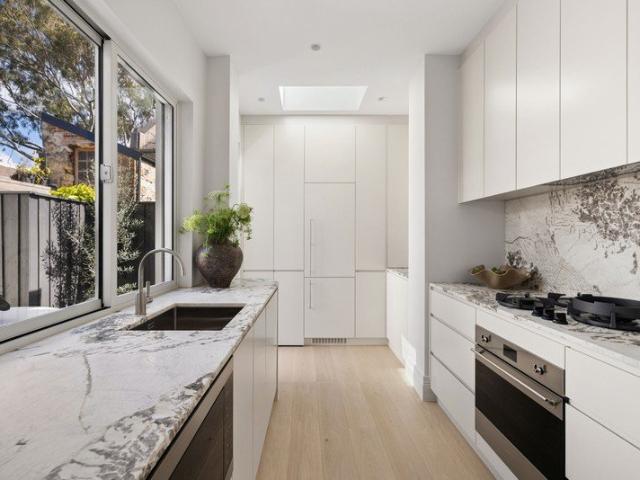
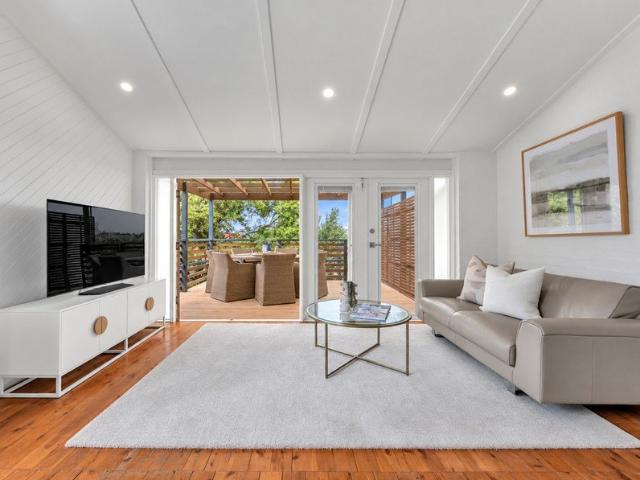
Open parkland views create a lovely backdrop to this double fronted home, quietly nestled in a tightly held street on the edge of Snape Park. Elevated and set back from the road, the home offers a warm and inviting family sanctuary that has been thoughtfully renovated to incorporate quality finishes, maximum northern light and sustainable features. An adaptable two-storey layout offers benefits for various needs, with the home ensuring easy interaction between the living and alfresco zones. Near sought-after schools including Mount Sinai and the International French School, the home is set close to the Westfield Eastgardens and Pacific Square shopping hubs, sports fields and buses. Wide living area with bamboo floors connects with the outdoors Gas kitchen with quality Miele appliances and stone benchtops Heated fresh water pool and outdoor shower amid bamboo-fringed gardens ModWood deck with a Ziegler & Brown BBQ and electric louvres All bedrooms with robes, master has an ensuite and p
Request Details
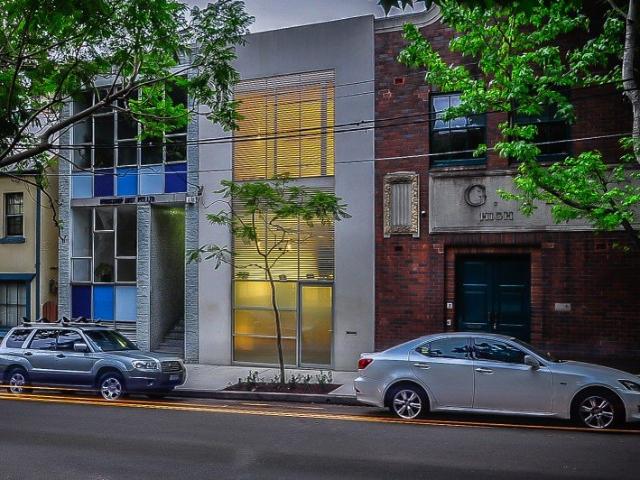
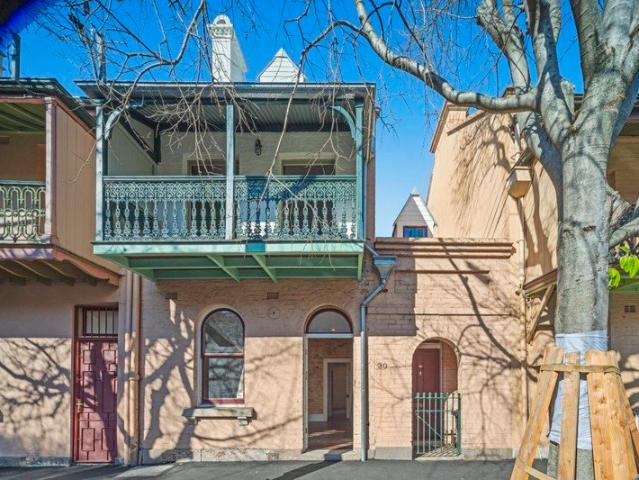
Versatile Mixed Use Property with Prized Lock Up Garage
View photo
House · for sale
Request Details
Versatile Mixed Use Property with Prized Lock Up Garage
Randwick
· 4 Bedrooms · 1 Bath · House
· Parking
Randwick · 4 Bedrooms · 1 Bath · House · Parking
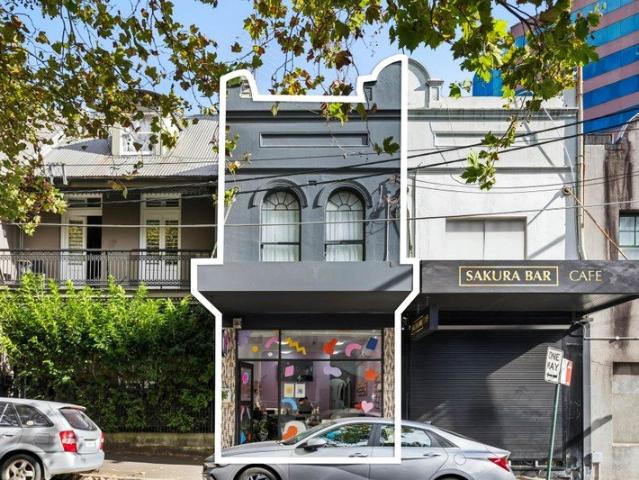
An exceptional mixed-use freehold opportunity in the heart of Surry Hills, this tightly held property offers the perfect combination of secure income, future upside, and inner-city lifestyle appeal. Featuring an established ground-floor retail premises with solid holding income already in place, the property presents an outstanding opportunity for investors to secure a long-term commercial tenant in one of Sydney's most sought-after city fringe locations. Positioned on approximately 133sqm internal with valuable Mixed Use zoning, the property also includes rear lane access to a lock-up garage and spacious upper-level accommodation comprising 3-4 bedrooms, ideal for owner-occupiers or those seeking strong residential rental returns. Property Highlights: • Established retail shop with secure holding income • Opportunity to secure as a long-term commercial tenant • Mixed-use commercial and residential asset • Land size 94sqm approx, Internal 133sqm approx • Rear lane access with lock-up g
Request Details
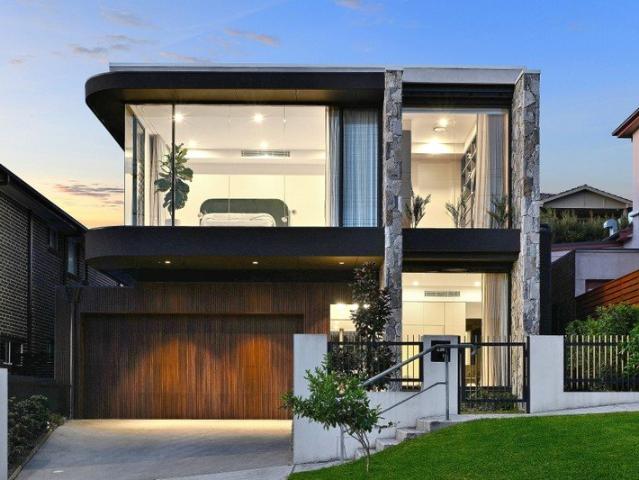
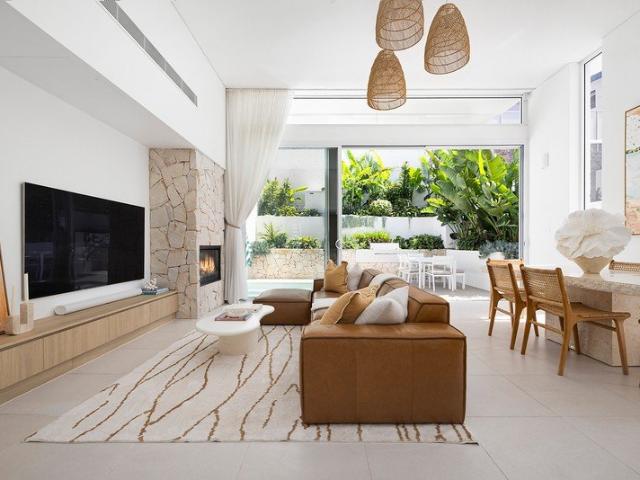
Coastal Luxury with Designer Style in Maroubra
View photo
House · for sale
Request Details
Coastal Luxury with Designer Style in Maroubra
Randwick
· 4 Bedrooms · 3 Baths · House
· Balcony · Terrace · Swimming pool · Equipped kitchen
Randwick · 4 Bedrooms · 3 Baths · House · Balcony · Terrace · Swimming pool · Equipped kitchen
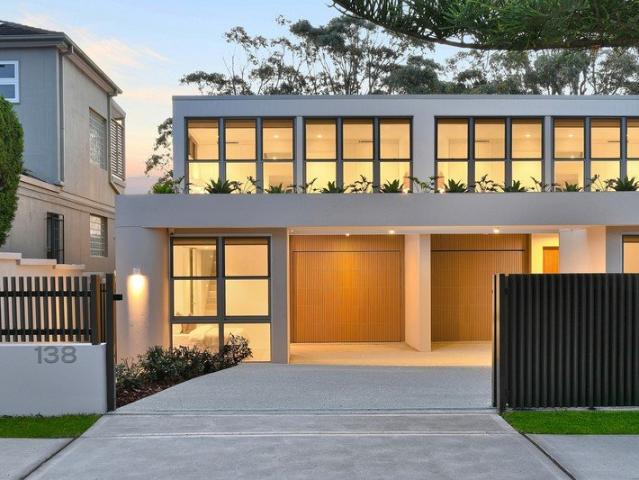
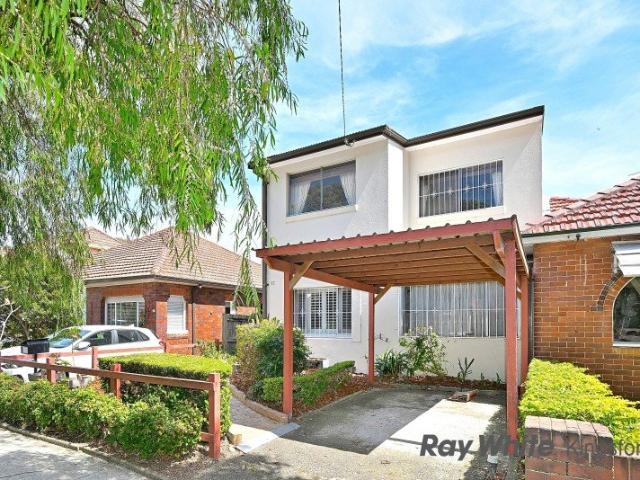
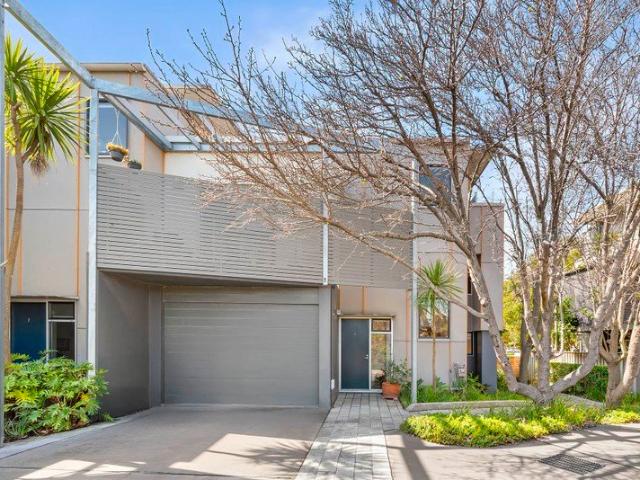
Beautifully transformed as a forever family home, this stunning tri-level residence combines designer finishes, generous living spaces and effortless indoor-outdoor entertaining in one of Maroubra's most sought-after beachside locations. Light-filled open-plan living flows seamlessly to private alfresco spaces, where a sun-soaked swimming pool, landscaped gardens and an entertaining terrace create the perfect setting for family living and year-round enjoyment. At the heart of the home, the gourmet kitchen showcases premium Bosch and Miele appliances, a Barazza gas cooktop and quality finishes throughout. The luxurious master suite enjoys a dressing room, marble ensuite, private balcony and sweeping views towards the city skyline and ocean. Every detail has been thoughtfully considered, with elegant interiors featuring designer lighting, brushed nickel tapware and bespoke finishes. Positioned at the coastal end of the street, just moments from Maroubra Beach, the ocean pools, national p
Request Details
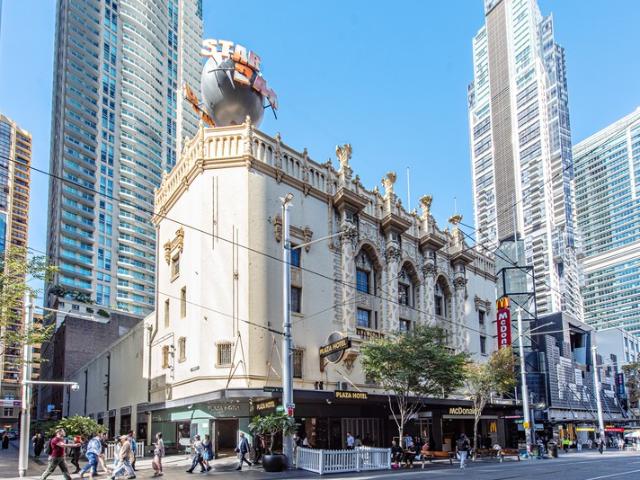
2 Lots Selling as One Rare Development Opportunity with Rear Lane Access STCA
View photo
House · for sale
Request Details
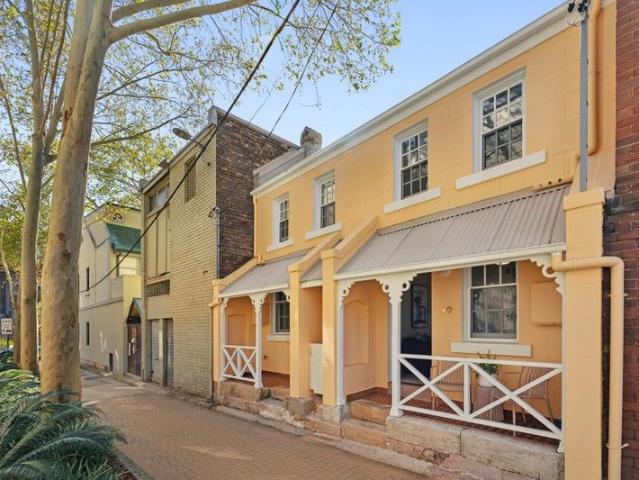
2 Lots Selling as One Rare Development Opportunity with Rear Lane Access STCA
Randwick
· 2 Bedrooms · 1 Bath · House
· Garden · Parking
Randwick · 2 Bedrooms · 1 Bath · House · Garden · Parking
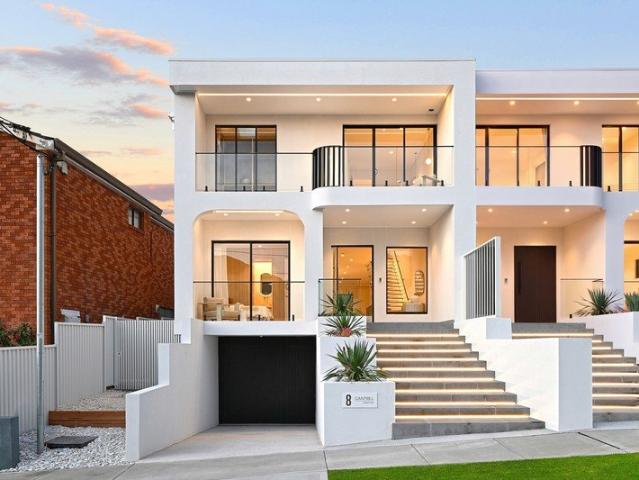
A truly rare offering in one of Eastlakes' most sought-after streets, this original home presents an outstanding opportunity for builders, developers and astute investors alike. Positioned on two separate lots with the added advantage of rear lane access, this property offers exciting potential to demolish the existing home and create two brand new residences (STCA). Whether you're looking to develop or build your dream project, opportunities like this are exceptionally rare. Features: • Two lots sold in one line • Each lot approximately 183.3m2 • Frontage - 6.095 each block - 12.19m2 total • Total land area: 366.6m2 • Rear lane access • North-facing rear garden • Quiet, tree-lined street • Original home with lock-up garage • Outstanding redevelopment potential (STCA) • Rapidly growing location • Close to parks, schools, shopping, transport & Sydny CBD • Secure your future development site today!
Request Details
FULLY LEASED TROPHY CORNER INVESTMENT
View photo
Townhouse · for sale
Request Details
FULLY LEASED TROPHY CORNER INVESTMENT
Randwick
· 1 · Townhouse
Randwick · 1 · Townhouse
Fully leased across 4 separate tenancies, including the famous Bar Regio, this is a true trophy corner location with 3 street frontages. Delivering a current gross income of $612,514 per annum. Positioned steps from the Sydney CBD, The Australian Museum, Hyde Park, the Ian Thorpe Aquatic Centre, and Centrepoint Tower, this property sits at the absolute epicenter of Sydney's cultural and commercial activity. Exceptionally well-serviced by public transport with St James and Town Hall train stations all within easy reach, complemented by the new Metro and numerous bus options. With development possibilities adding further upside, opportunities of this calibre are rarely offered to the market. Property Code: 2421
Request Details
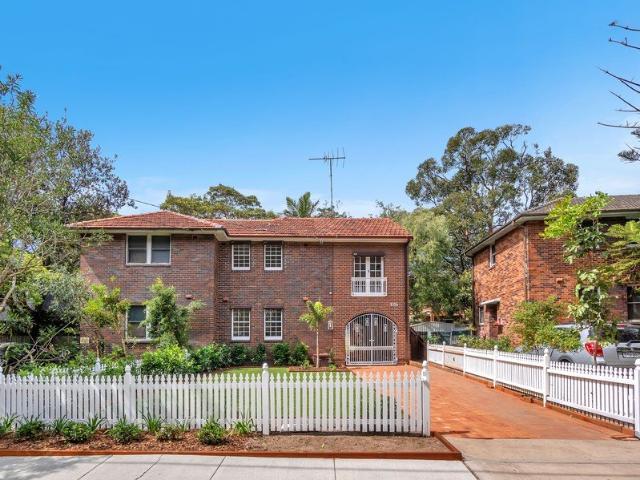
Architectural masterpiece in concrete, glass and aluminum, freestanding Torrens Title dwelling designed for low maintenance and longevity
View photo
House · for sale
Request Details
Architectural masterpiece in concrete, glass and aluminum, freestanding Torrens Title dwelling designed for low maintenance and longevity
Randwick
· 2 Bedrooms · 2 Baths · House
· Gym · Swimming pool
Randwick · 2 Bedrooms · 2 Baths · House · Gym · Swimming pool
The Phone Code for this property is: 82311. Please quote this number when phoning or texting. Once in a lifetime opportunity to purchase a FREESTANDING building in the heart of Sydney. Properties of this calibre rarely come to the market. No Strata, No Covenants, No Easements, No Boundary Issues, No Common Walls. Freehold, freestanding, 305 sqm in concrete, glass and aluminum. Completed in 2010 with no expenses spared, the property still presents like NEW. Build costs over 10K psm with land value 1.65M and 3 years approval and construction process. Architectural masterpiece spanning 3 levels 305 sqm of open plan designed space, private and secure 300m to Central Station, Metro and Light Rail 500m to Prince Alfred Park pool and tennis courts Striking modern building in quiet tree lined street Current configuration one bedroom on First Floor Office, kitchenette, WC and guest room on Ground Floor Secure garaging for multiple vehicles on Lower Ground Floor Separate workshop or gym with amp
Request Details
Stunning semi on 278sqm with room to extend STCA
View photo
House · for sale
Request Details
Stunning semi on 278sqm with room to extend STCA
Randwick
· 2 Bedrooms · 1 Bath · House
· Garden · Terrace · Equipped kitchen
Randwick · 2 Bedrooms · 1 Bath · House · Garden · Terrace · Equipped kitchen
Tucked away on a wide, tree-lined avenue, this classic wide-fronted Renovated Art Deco semi blends timeless character with stylish modern updates on a level 278sqm approx block. Perfectly positioned on the sunny side of the pair and freestanding to the north, this double-brick semi features high ornate ceilings, herringbone floors and a skylit entry with decorative corbels and panelled wainscoting carry the original character and is framed by lush, manicured gardens that bring natural light and leafy outlooks into every room of the home. The showpiece is a brand-new stone-topped kitchen with an island bench, freestanding gas cooker and reeded-glass cabinetry, opening through bi-fold doors to a new herringbone brick-laid terrace. It flows to a huge, private level lawn with an established shade tree. The backyard also offers scope to extend or add a level (STCA), so you can move straight in or build long-term value. Heffron Park and the aquatic centre are 700m away, with Maroubra Beach a
Request Details
Freestanding Clovelly Residence Offering Exceptional Beachside Opportunity
View photo
House · for sale
Request Details
Freestanding Clovelly Residence Offering Exceptional Beachside Opportunity
Randwick
· 2 Bedrooms · 2 Baths · House
· Garden · Terrace · Swimming pool
Randwick · 2 Bedrooms · 2 Baths · House · Garden · Terrace · Swimming pool
Presented to market for the first time in 39 years, this freestanding bungalow presents exceptional opportunity within the tight-knit Clovelly community. Prized direct beach access and an expansive 557.3sqm parcel offer outstanding scope to become a part of a suburb that revolves around the water. From the sheltered ocean pool like waters - home to the Clovelly Eskimos and Nippers - and concrete sunbathing platforms, to the neighbouring crystal clear waters of Gordons Bay and snorkelling along the coastline. Moments to coastal walks, parks and playgrounds, local cafes and restaurants, Clovelly represents the very best of Sydney's coastal living. - Voluminous open plan living framed by statement bi-fold doors - Elevated rear deck framed by bougainvillea enjoys garden vista - Established trees and tiered garden lead to beach access path - Luminous master bedroom opens to sun-soaked private terrace - Self-contained lower level connects to paved outdoor terrace - Sun-drenched northern gard
Request Details
A Premier Hotel Development Opportunity in the Sydney CBD
View photo
Townhouse · for sale
Request Details
A Premier Hotel Development Opportunity in the Sydney CBD
Randwick
· 6,189 · Townhouse
Randwick · 6,189 · Townhouse
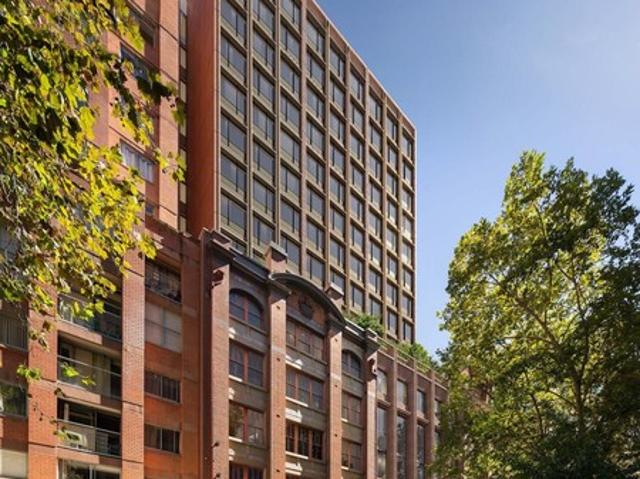
Savills Hotels and Colliers are pleased to exclusively present the opportunity to acquire a prime hotel development site at 355357 Sussex Street, Sydney offering the potential to deliver a high-quality lifestyle hotel in the heart of Sydney's CBD. Development Approval has recently been granted by the City of Sydney for the Sussex Street development, permitting a 17-level hotel currently approved for 266 guest rooms (and designed for 251 rooms). Key Investment Highlights: - Significant Scale: Gross floor area of 6,189sq m* and land area of 718sq m* - Australia's Premier and Tightly Held Hotel Market: Sydney represents Australia's most sought-after hotel investment destination, underpinned by a strong and consistent trading track record. As the nation's primary economic centre and international gateway, the market is characterised by limited availability of quality assets, resulting in highly competitive investment conditions. - Prime Sydney CBD Location: Strategically positioned within
Request Details
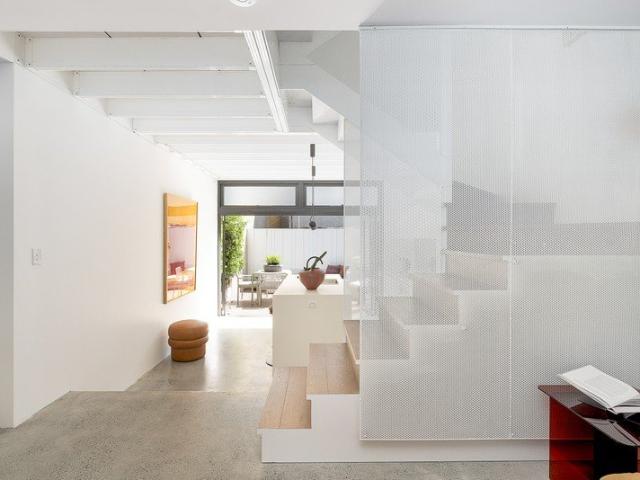
Designer Terrace with Sunlit Indoor Outdoor Living
View photo
Townhouse · for sale
Request Details
Designer Terrace with Sunlit Indoor Outdoor Living
Randwick
· 2 Bedrooms · 2 Baths · Townhouse
· Balcony · Terrace
Randwick · 2 Bedrooms · 2 Baths · Townhouse · Balcony · Terrace
Hidden behind a discreet streetscape, this beautifully designed residence unfolds as a peaceful retreat where architecture, natural light and lush greenery exist in perfect harmony. Designed by acclaimed architects Marchese + Partners, this tri-level home embraces effortless indoor-outdoor living, with expansive open-plan interiors flowing seamlessly to a private north-facing landscaped courtyard that feels worlds away from the energy of the city. Polished concrete floors, clean architectural lines and thoughtfully curated materials create a timeless contemporary aesthetic, while the intelligent floorplan provides exceptional separation between the living spaces and bedrooms. Each bedroom occupies its own private level with a beautifully appointed bathroom, creating a wonderful sense of privacy and tranquillity. The second level bedroom enjoys the added luxury of its own private balcony, while both bedrooms feature generous built-in wardrobes. Thoughtfully designed for everyday conveni
Request Details
Crown Street Shop in Trophy Position Opposite Shannon Reserve
View photo
House · for sale
Request Details
Crown Street Shop in Trophy Position Opposite Shannon Reserve
Randwick
· 3 Bedrooms · 1 Bath · House
Randwick · 3 Bedrooms · 1 Bath · House
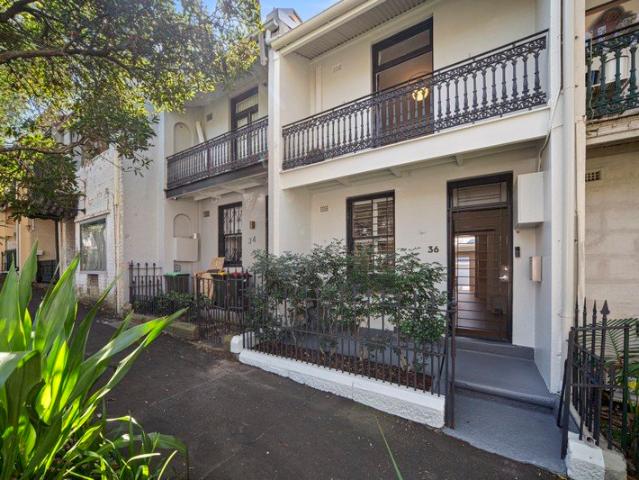
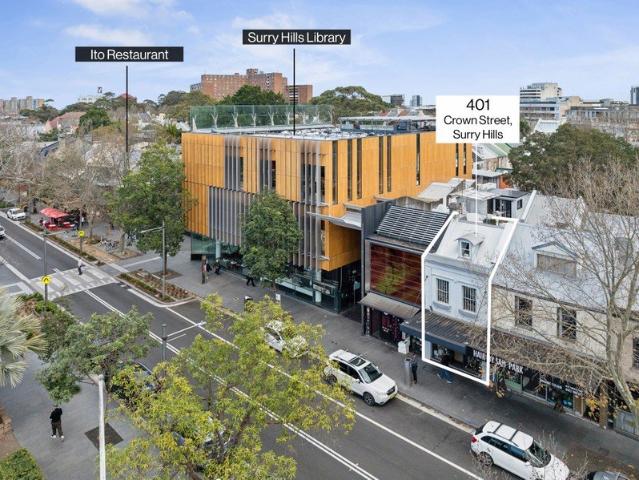
Rare opportunity to acquire an outstanding freehold property in the heart of Crown Street, positioned opposite Shannon Reserve and The Clock Hotel. It provides a total of 108sqm (approx.) of floor space, offering great flexibility-you can use all three levels for your business needs or convert part of the building into a stylish residence (STCA). It is surrounded by chic cafés and hatted restaurants, including White Horse, Ito and Armorica Brasserie, while being located on the same block as the award-winning Surry Hills Library and just an easy stroll from pocket parks, schools, buses, trains and light rail. Perfect for an established merchant looking to secure a commercial property on one of Surry Hills' most iconic retail and dining strips. • Excellent visibility to passing vehicle and foot traffic • Near the library in a prestigious row of businesses • Full window frontage with easy access into the store • Stylish shop interiors with an industrial edge • High ceilings, timber floors
Request Details
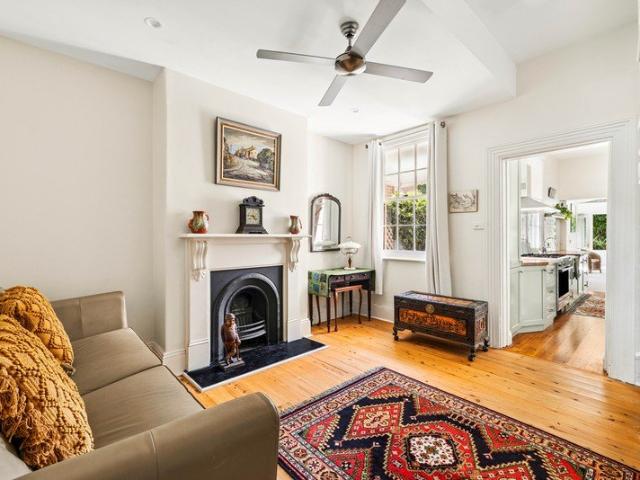
Fully Renovated End Terrace in an Enviable Cosmopolitan Locale
View photo
House · for sale
Request Details
Fully Renovated End Terrace in an Enviable Cosmopolitan Locale
Randwick
· 3 Bedrooms · 3 Baths · House
· Terrace · Air conditioning · Fireplace · Cellar
Randwick · 3 Bedrooms · 3 Baths · House · Terrace · Air conditioning · Fireplace · Cellar
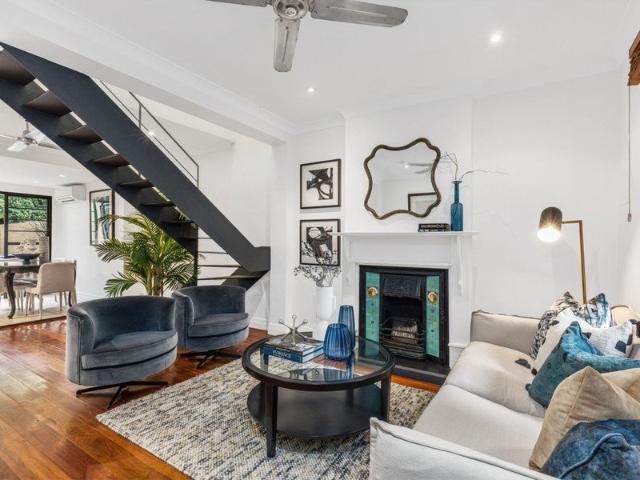
A Georgian-style end-terrace flowing over multiple levels, this fully renovated home is where elegance and convenience meet. It blends charming original features, such as high ceilings and exposed brick, with chic contemporary-style interiors while enjoying a versatile floor plan. The entrance level has been designed with seamless open plan indoor/outdoor entertaining in mind with highlights including the wide timber floorboards and charming heritage fireplace. There's a bedroom and bathroom on each additional level with the option of using the top floor retreat or edgy basement bedroom as a second living space or superb home office. Year-round comfort is assured with split system air conditioning throughout the entire home. Delivering one of Sydney's most sought-after cosmopolitan lifestyles, it's centrally placed within effortless walking proximity to Oxford Street, Hyde Park, rail transport and some of the inner city's most vibrant cafes, eateries and nightlife. It's also handy to t
Request Details
Brand New Designer Masterpiece with Separate Self Contained Living
View photo
House · for sale
Request Details
Brand New Designer Masterpiece with Separate Self Contained Living
Randwick
· 4 Bedrooms · 4 Baths · House
· Terrace · Parking · Equipped kitchen
Randwick · 4 Bedrooms · 4 Baths · House · Terrace · Parking · Equipped kitchen
Architect designed and recently rebuilt to exquisite standards, rarely does a home of this calibre come to market. Behind its Georgian terrace façade lies a gorgeous and solidly constructed three-storey home with a separate self-contained one-bedroom apartment. Designed by CO-AP and built by Golek with landscaping by Secret Gardens, it showcases generous light-filled contemporary-style interiors with a superb sense of warmth and charm. The playful use of colour gives each room its own character. Sumptuous and unique finishes appoint every inch. Highlights include the curved lines, mid-century-modern flair and vivid green Artedomus Esmeralda Quartzite island breakfast bar in the gourmet kitchen. An urban sanctuary, it's peaceful and private with sparkling city skyline and Sydney Tower outlooks. The separate self-contained accommodation is hard to beat. Ideal for in-laws, young adults or tenants, it sits above the tandem garage with a private entrance via Woods Lane and comprises of two
Request Details
Grand Family Residence of Timeless Character
View photo
House · for sale
Request Details
Grand Family Residence of Timeless Character
Randwick
· 7 Bedrooms · 3 Baths · House
· Parking
Randwick · 7 Bedrooms · 3 Baths · House · Parking
Positioned on a commanding 562sqm (approx.) parcel opposite Waverley Park, 'Highgate' is a tightly held Federation residence that has remained in the same family for over 80 years. Beautifully restored and extended across four generations, it combines timeless character with flexible family living just moments from Bronte, Bondi and Tamarama Beaches. Designed for growing and multi-generational families, the versatile floorplan features a choice of formal and informal living areas, seamless indoor-outdoor entertaining and a self-contained one-bedroom apartment that can operate independently or as part of the main residence. Original Federation details including ornate ceilings, leadlight windows and fireplaces are complemented by a contemporary rear extension that opens to private gardens and sunlit terraces. Set well back from the street behind established gardens, the home enjoys exceptional privacy with a sunny north-facing verandah, double lock-up garage and future potential to enha
Request Details
Sunbathed Family Haven in a Premier Lifestyle Position
View photo
House · for sale
Request Details
New
Sunbathed Family Haven in a Premier Lifestyle Position
Randwick
· 4 Bedrooms · 3 Baths · House
· Air conditioning · Equipped kitchen
Randwick · 4 Bedrooms · 3 Baths · House · Air conditioning · Equipped kitchen
Perfectly positioned in a quiet, family-friendly pocket of Maroubra, this freestanding double-brick home delivers an exceptional blend of character, flexibility and modern comfort. Thoughtfully designed for contemporary living, this home offers a highly adaptable floorplan with multiple living zones, generous accommodation and seamless indoor-outdoor flow. Ideal for growing families or downsizers seeking convenience or those looking for a versatile home that can effortlessly adapt to changing lifestyle needs, this residence combines timeless appeal with the ease and functionality of modern family living. Features: • Four oversized bedrooms, each thoughtfully appointed with built-in wardrobes • Additional rumpus room or teenager's retreat with bathroom, kitchen and laundry facilities, offering exceptional versatility for teenagers, guests, a home office or additional living space • Expansive open-plan living and dining area with air conditioning, ideal for relaxed family living and ente
Request Details
Saltmark NOW SELLING A Rare Architectural Statement in Luxury Coastal Living, Defined by Refined Design and Contemporary Elegance
View photo
House · for sale
Request Details
Saltmark NOW SELLING A Rare Architectural Statement in Luxury Coastal Living, Defined by Refined Design and Contemporary Elegance
Randwick
· 4 Bedrooms · 3 Baths · House
· Lift
Randwick · 4 Bedrooms · 3 Baths · House · Lift
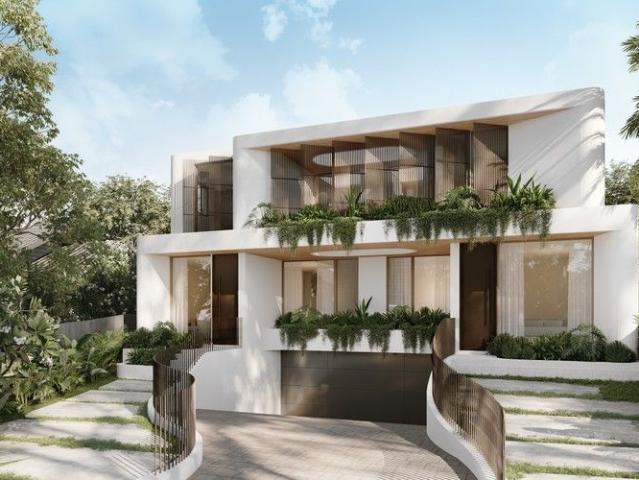
Saltmark is a boutique new duplex development that elevates coastal living through sculptural architecture, refined materiality and uncompromising design integrity. Conceived as statement residences rather than standard builds, each home has been crafted by a curated team of leading collaborators to deliver spaces of quiet luxury, balance and restraint. The architecture is confident yet understated, softened by natural textures, light-filled proportions and a seamless connection between indoor and outdoor living. Across multiple levels, the residences offer generous living and entertaining zones, private swimming pools and a dedicated lower level focused on lifestyle and wellbeing. Interiors are layered with travertine, bespoke joinery and premium finishes, complemented by smart home integration, private lift access and secure garaging. Positioned in Maroubra, moments from the coastline, parklands and iconic coastal walks, Saltmark presents a rare opportunity to secure a design-led hom
Request Details
Coastal Rhapsody With Panoramic Ocean Views
View photo
House · for sale
Request Details
Coastal Rhapsody With Panoramic Ocean Views
Randwick
· 4 Bedrooms · 3 Baths · House
· Garden · Balcony · Swimming pool · Sauna
Randwick · 4 Bedrooms · 3 Baths · House · Garden · Balcony · Swimming pool · Sauna
Curved architectural forms, refined contemporary interiors and an awe-inspiring ocean panorama combine to deliver a striking coastal home where luxury, nature and wellness exist in perfect harmony. With a 7m frontage to one of the east coast's most spectacular vistas, the four-bedroom residence is immersed in 180-degree views over Lurline Bay and the endless Pacific to North Bondi, the ever-changing seascape providing a breathtaking backdrop to all three levels and the sunny garden. Accommodation is spread across the upper levels with all bedrooms opening to a balcony and the top floor devoted to a sanctuary-like parents' retreat that seemingly floats above the ocean. A natural-born entertainer, whole-floor living space flows outdoors, where a resort-inspired backyard is dedicated to relaxation and wellbeing with a heated pool, Finnish sauna, cedar hot tub and ice bath. On the cusp of South Coogee between Coogee and Maroubra Beaches, this is turnkey coastal luxury at its very best with
Request Details
ELEGANT TOWNHOUSE LIVING WITH SPACE, STYLE & SERENITY
View photo
Townhouse · for sale
Request Details
ELEGANT TOWNHOUSE LIVING WITH SPACE, STYLE & SERENITY
Randwick
· 4 Bedrooms · 3 Baths · Townhouse
· Equipped kitchen
Randwick · 4 Bedrooms · 3 Baths · Townhouse · Equipped kitchen
Welcome to this townhouse designed for those who refuse to compromise, imagine waking up to natural light flooding through expansive windows, stepping onto polished oak floors, and brewing coffee in a chef-inspired kitchen all before a leisurely stroll to Green Square's finest cafes This isn't just another townhouse, it's a rare chance to own a home that blends space, style and convenience in a lane known for its quiet charm Now available as an exceptional property offering space, style and location in one of Zetland's most desirable laneways Expansive open-plan living and dining area with soaring ceilings, premium finishes and a flow-through layout perfect for entertaining Gourmet kitchen with quality appliances, sleek cabinetry and stone benchtops Four generous bedrooms featuring built-in wardrobes for ample storage Additional entertainment area or home office with potential to be a fifth bedroom Two bathrooms and an internal laundry room equipped with a third toilet for added conven
Request Details
Contemporary Family Excellence with Space, Style & Sophisticated Living
View photo
House · for sale
Request Details
Contemporary Family Excellence with Space, Style & Sophisticated Living
Randwick
· 5 Bedrooms · 3 Baths · House
· Terrace · Equipped kitchen
Randwick · 5 Bedrooms · 3 Baths · House · Terrace · Equipped kitchen
A picture perfect home designed to deliver exceptional comfort, flexibility and effortless entertaining, this Hamptons inspired residence offers an outstanding family lifestyle in one of Eastlakes' most desirable streets. Showcasing expansive interiors, premium finishes and an intelligent floorplan, the home seamlessly blends multiple living spaces with superb outdoor entertaining, creating the perfect environment for growing families. The heart of the north/south facing home is the stunning gourmet kitchen, appointed with an oversized stone island, quality Smeg appliances, scullery and an expansive walk-in butler's pantry, offering exceptional storage and preparation space for effortless entertaining. Overlooking the light-filled open-plan living and dining areas, the kitchen flows seamlessly to the alfresco terrace and landscaped gardens, creating the perfect indoor-outdoor lifestyle. A separate media room and upstairs family retreat complete three living zones, while a cleverly desi
Request Details
Exceptional terrace with iconic views in harbourside setting
View photo
House · for sale
Request Details
Exceptional terrace with iconic views in harbourside setting
Randwick
· 4 Bedrooms · 3 Baths · House
· Balcony · Terrace · Parking · Equipped kitchen
Randwick · 4 Bedrooms · 3 Baths · House · Balcony · Terrace · Parking · Equipped kitchen
Commanding intimate front-row views across Walsh Bay and Goat Island to the Harbour Bridge and beyond, this exceptional terrace delivers a sophisticated harbourside sanctuary within the historic Dawes Point enclave, a stroll to The Rocks and Circular Quay. - Generous tri-level layout with designated living and dining - Intimate views over Harbour Bridge, Walsh Bay, Goat Island - Effortless flow to superb view-swept entertainers' sundrenched terrace - Gourmet stone kitchen equipped with quality Miele appliances - Choice of front and rear balconies allowing easy cross flow - Double glazed European style windows & doors throughout - Well-proportioned bedrooms appointed with built-in robes - Stylish fully tiled bathrooms, full-sized internal laundry - Travertine and timber flooring, extensive internal storage - Internal access to double remote garage, storage room - Walk to celebrated shopping/dining, The Rocks, Circular Quay
Request Details
Resort Style Family Oasis with Heated Pool on 464sqm North Facing Land
View photo
House · for sale
Request Details
Resort Style Family Oasis with Heated Pool on 464sqm North Facing Land
Randwick
· 3 Bedrooms · 2 Baths · House
· Garden · Equipped kitchen
Randwick · 3 Bedrooms · 2 Baths · House · Garden · Equipped kitchen
A private oasis of relaxed luxury, this beautifully renovated freestanding residence delivers the perfect blend of coastal sophistication, family functionality and effortless indoor-outdoor living. Inspired by the tranquil elegance of boutique tropical resorts, the home unfolds to a stunning north-facing backyard retreat featuring lush landscaped gardens, an entertainer's deck and a heated saltwater pool with swim spa. Occupying an impressive 464sqm (approx.) parcel with a wide 12m frontage, the light-filled interiors are centred around a spacious open-plan living and dining zone and a designer kitchen overlooking the resort-style gardens. Three generous bedrooms, a versatile loft retreat and premium finishes throughout create a home designed for modern family living. Positioned moments from Waverley Park, Bondi Road's vibrant café scene and some of Sydney's most iconic beaches, this exceptional residence offers a rare lifestyle opportunity in one of the Eastern Suburbs' most sought-af
Request Details
Rare Offering Two Substantial Terraces in the Heart of Harris Street with Strong Rental and DA approval
View photo
House · for sale
Request Details
Rare Offering Two Substantial Terraces in the Heart of Harris Street with Strong Rental and DA approval
Randwick
· 10 Bedrooms · 10 Baths · House
Randwick · 10 Bedrooms · 10 Baths · House
Spectacular investment located in Pyrmont's prized Harris Street, two of the largest residential homes in Pyrmont in excellent condition and with development plans approved for new two storey additions to be built fronting Little Mount Street, Pyrmont. The properties are both in excellent condition and benefit from the following attributes: - 10 oversized bedrooms - 10 private bathrooms (four ensuites) - Substantial landholding across two titles - 254 square metres approx. - New plumbing, electrical and roof installed in 2021 - Dual Street Access from Harris and Little Mount Street, - Substantial 10 metre frontage to Harris Street - DA approval for substantial two storey addition on Little Mount St - Situated just 100m from new metro site as well as Fish Markets and Darling Harbour developments - Offered with vacant possession Please contact Con Grigoriadis on 0418 243 003 for further details or to arrange an inspection
Request Details
A Mediterranean Inspired Coastal Sanctuary
View photo
House · for sale
Request Details
Updated
A Mediterranean Inspired Coastal Sanctuary
Randwick
· 4 Bedrooms · 3 Baths · House
· Swimming pool
Randwick · 4 Bedrooms · 3 Baths · House · Swimming pool
The coast is calling in this recently completed family home with an organic palette of materials and a sun-drenched northerly aspect creating a dreamy ambiance with views to the ocean from the upper levels. Infused in light and air, the custom-built beauty is perched high above Maroubra Beach with a timeless coastal Mediterranean feel grounded by beautiful hewn sandstone and lush pops of greenery. Engineered Oak and brushed brass finishes create a unified feel across all three levels with the top floor dedicated to a parents' retreat and windows on the north and eastern sides bringing in the sunshine and ocean breeze. Bathed in light throughout the day, the living space features dramatic 3.8m ceilings and opens out to a landscaped poolside oasis that transforms into a magical lagoon-like entertainer's haven by night with a heated saltwater pool and integrated bbq. On the cusp of South Coogee, the four-bedroom home is an easy 850m walk down to the north end of Maroubra Beach and along t
Request Details
Re imagined terrace of architectural mastery with rear studio
View photo
House · for sale
Request Details
Re imagined terrace of architectural mastery with rear studio
Randwick
· 3 Bedrooms · 3 Baths · House
· Terrace · Equipped kitchen
Randwick · 3 Bedrooms · 3 Baths · House · Terrace · Equipped kitchen
Exhibiting modern architectural brilliance, period charm and state-of-the-art functionality and sustainability, this outstanding Zetland terrace excels as a beacon of elevated comfort and luxury. Shortlisted for a Master Builders Award, it is specifically designed to champion a series of heritage features while seamlessly intertwining a vision of contemporary elegance and a clever integration of the natural environment. There is a formal segmentation of the lounge and dining areas, as well as a sleek custom-built kitchen, two-king sized bedrooms and an air-conditioned studio with private rear lane access, offering excellent living versatility and a potential second income stream. Nestled amongst the leafy surrounds of Mary O'Brien Reserve, this tranquil terrace is close to Gunyama Park Aquatic and Recreation Centre, and a short stroll from Green Square Station. - Brilliantly designed by Black & Hellyer Architects, constructed by LJW Builders - Premium engineered oak floors, local custo
Request Details
Classic Darlinghurst terrace on 'hidden' laneway like street
View photo
House · for sale
Request Details
Classic Darlinghurst terrace on 'hidden' laneway like street
Randwick
· 2 Bedrooms · 1 Bath · House
· Terrace · Equipped kitchen
Randwick · 2 Bedrooms · 1 Bath · House · Terrace · Equipped kitchen
Enviably positioned within just 150m of Crown and Oxford Streets, this double storey terrace (c1900) is the perfect balance of quiet urban retreat and vibrant inner-city living. Thoughtfully updated interiors make excellent use of space, with a renovated kitchen and bathroom, two comfortable bedrooms and a large converted attic space adding valued flexibility. Surrounded by Darlinghurst's renowned cafes, bars, restaurants and entertainment venues, with buses into the city close by, the home offers outstanding lifestyle convenience in a diverse and dynamic neighbourhood. Rich in character and exceptionally well located, it presents a sought-after opportunity for buyers who value historic charm, practicality and lifestyle appeal. - Full brick and with floorboards throughout for stylish finish - Walk-through living room to a modern kitchen/dining area - Kitchen featuring stone benchtops and s/steel appliances - Two bedrooms and large attic space with pull-down ladder - Main bedroom with F
Request Details

Get email alerts

Don't miss out: be the first to know about new properties

The alert was correctly created

On subscribing you accept the conditions of use and the privacy policy
Alert
Receive new ads in your inbox
Save this search
Receive alerts for new listings

We'll send you an email when we have new properties for: "Houses for sale in Randwick"

The alert was correctly created

Zetland
Strawberry Hills
Get email alerts and be the first to see new listings
Required field
On subscribing I accept the terms of the privacy policy
Perfect! You'll soon start receiving new listings via email
Alert
Receive an email when we have new ads for Houses for sale in Randwick
Save this search
Filters

Bedrooms

Size (m²)

Price

$
$

Property type

Bathrooms

Clear all filters
Receive notifications when new entries are published.