942 houses for sale in Randwick

Expansive Family Home with Exceptional Dual Living Potential
View photo
House · for sale
Request Details
Expansive Family Home with Exceptional Dual Living Potential
Randwick
· 4 Bedrooms · 2 Baths · House
· Balcony · Equipped kitchen
Randwick · 4 Bedrooms · 2 Baths · House · Balcony · Equipped kitchen
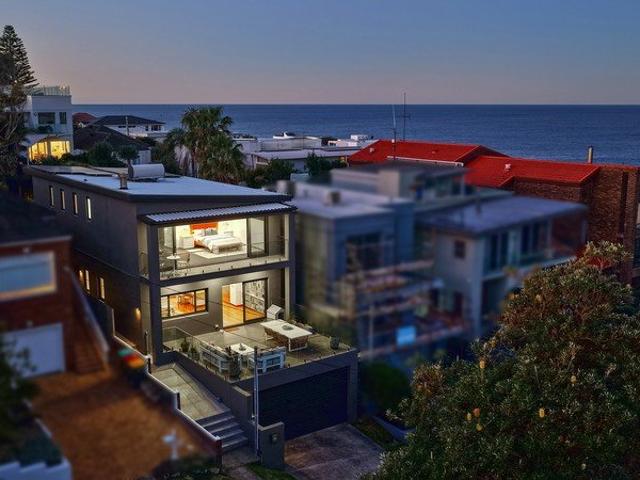
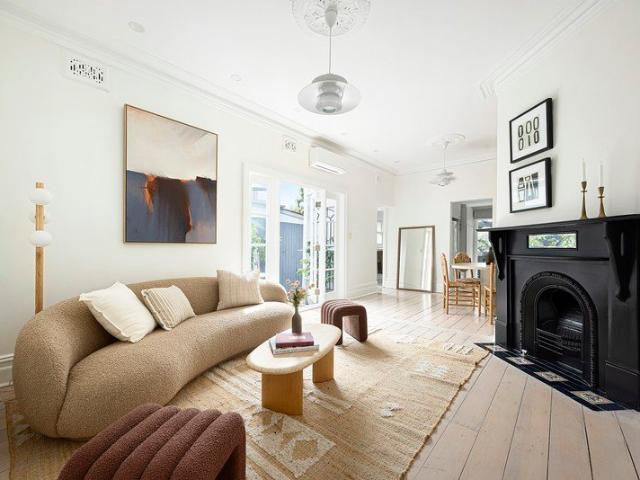
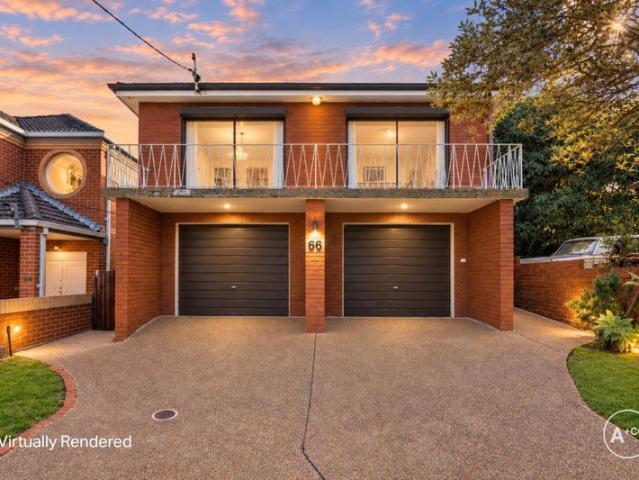
Offering remarkable space, versatility and scope in a sought-after Maroubra setting, this substantial two-level residence presents an exciting opportunity for large or extended families, investors and buyers seeking flexible multi-generational living. Generously proportioned throughout, the home provides multiple living and dining areas, four bedrooms, two kitchens and two bathrooms across two self-contained-style levels. The configuration allows the property to function as two separate residences, each with its own kitchen, bathroom, living and dining spaces and separate access, making it particularly well suited to extended family accommodation, adult children, guests or those looking to create an additional income stream, subject to any necessary approvals. The upper-level features three well-sized bedrooms, a spacious living room opening to a full-width balcony, separate dining area and kitchen, while the lower level provides an additional bedroom, study, family room and expansive
Request Details
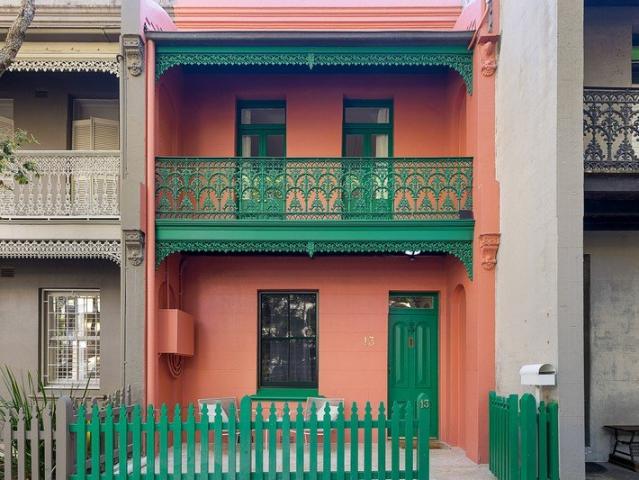
A Stylish Reinvention Of A Federation Classic
View photo
House · for sale
Request Details
A Stylish Reinvention Of A Federation Classic
Randwick
· 4 Bedrooms · 2 Baths · House
· Parking
Randwick · 4 Bedrooms · 2 Baths · House · Parking
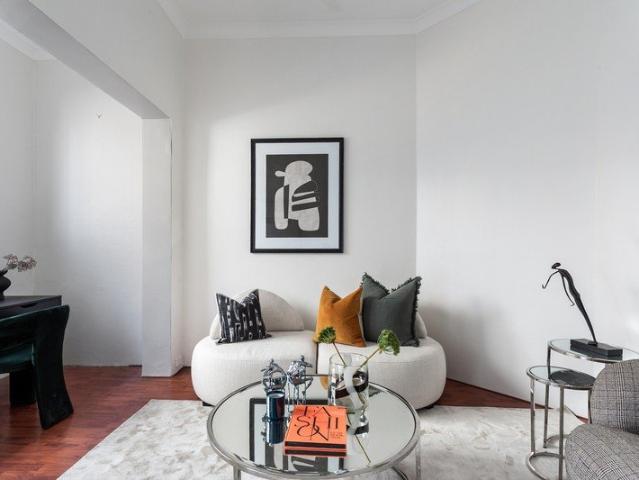
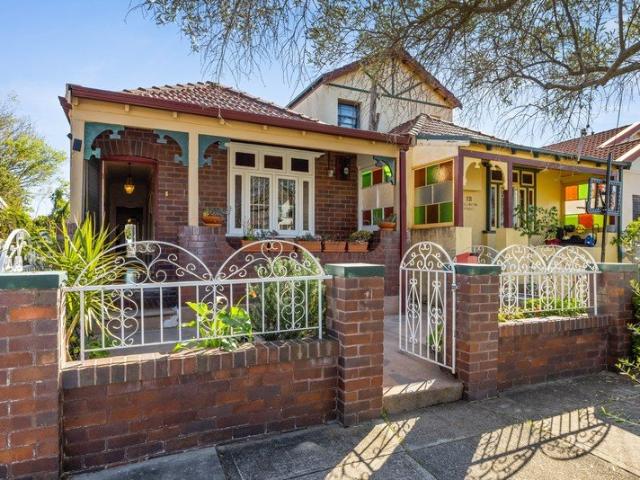
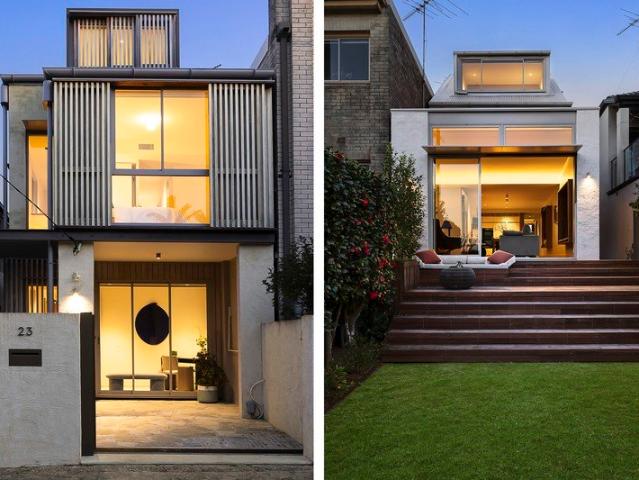
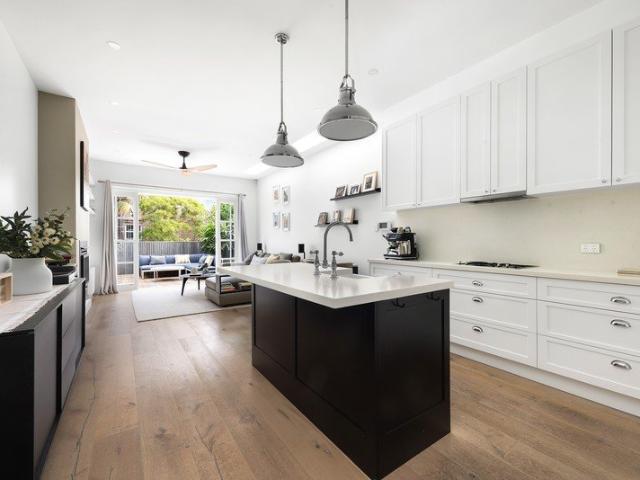
A stylish contemporary take on a Federation classic, this architecturally designed home brings warmth, personality and exceptional functionality to a boutique Bondi Junction street. Reimagined to maximise light and space, the four-bedroom layout unfolds across beautifully resolved interiors where Smoked Oak floorboards and reclaimed brickwork bring depth and character to the contemporary palette. Custom finishes inject a sense of individuality, from Florence Broadhurst wallpaper and artisan detailing to a new designer family bathroom and custom joinery. At the rear, the mood becomes bright and open as the living space connects effortlessly with an entertainer's deck, creating an easy transition from indoors to out. The result is a polished yet highly liveable family home, balancing the enduring charm of Federation heritage with a fresh contemporary sensibility. On a wide, tree-lined street with ample resident parking, the two-storey home is an easy stroll up Gardiner Street to Bondi Ju
Request Details
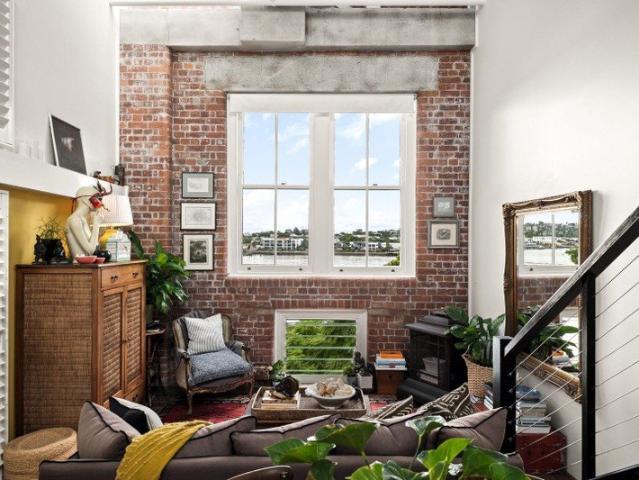
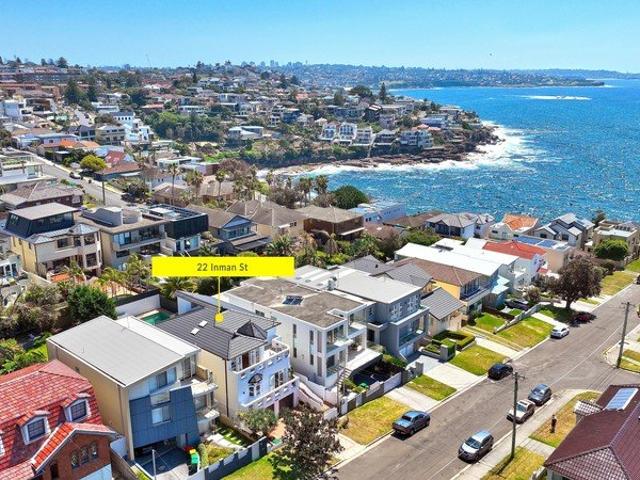
A Rare Coastal Opportunity With Sweeping Ocean Views
View photo
House · for sale
Request Details
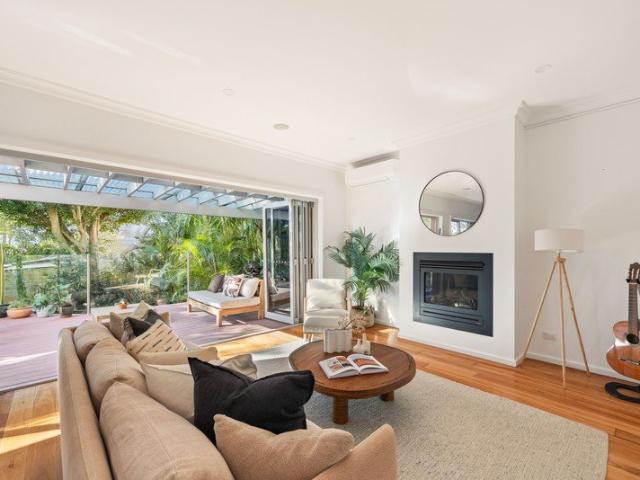
A Rare Coastal Opportunity With Sweeping Ocean Views
Randwick
· 3 Bedrooms · 1 Bath · House
· Parking
Randwick · 3 Bedrooms · 1 Bath · House · Parking
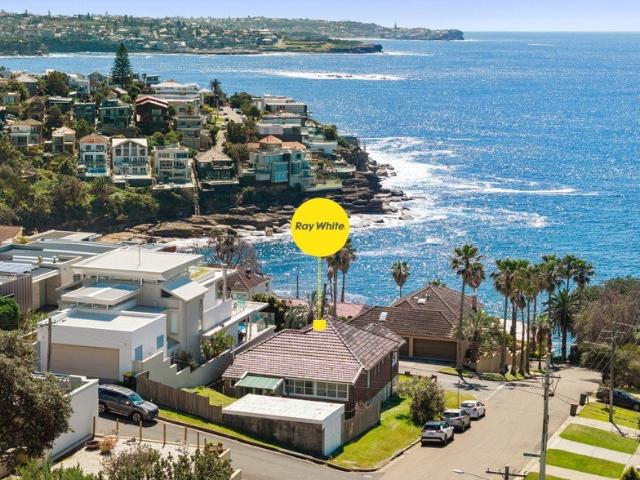
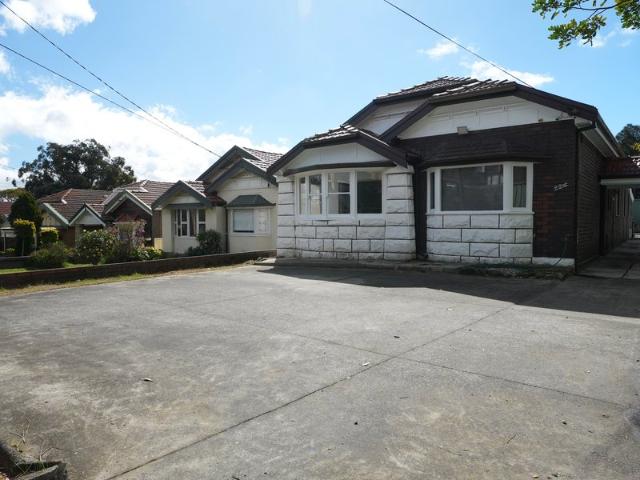
Offered to the market for the first time, this freestanding 1920s California bungalow presents a rare opportunity to secure an original home and substantial 482sqm approx. landholding in one of Maroubra's most tightly held coastal pockets. Rich in authentic period character and framed by sweeping ocean views stretching across Lurline Bay to North Bondi, it offers an exceptional blank canvas for a visionary transformation (STCA). Retaining its original double-fronted façade and timeless period details, the home provides comfortable existing accommodation with outstanding scope to reimagine, extend or build a second storey to capture the spectacular coastal outlook. A deep setback, generous 13.89m frontage and lock-up garage further enhance the appeal and flexibility of the home. Surrounded by some of the area's finest homes, this is an opportunity to create a truly bespoke coastal residence in an address of undeniable prestige. Enjoy an easy stroll to the northern end of Maroubra Beach,
Request Details
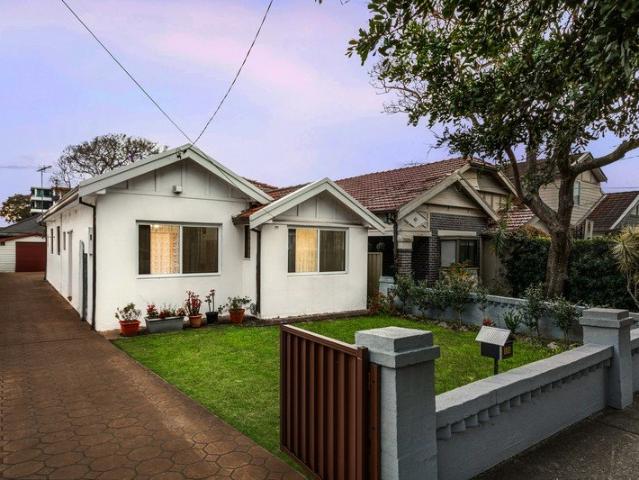
A rare opportunity to secure a strata retail shop or restaurant in the heart of Sydney's Chinatown
View photo
Townhouse · for sale
Request Details
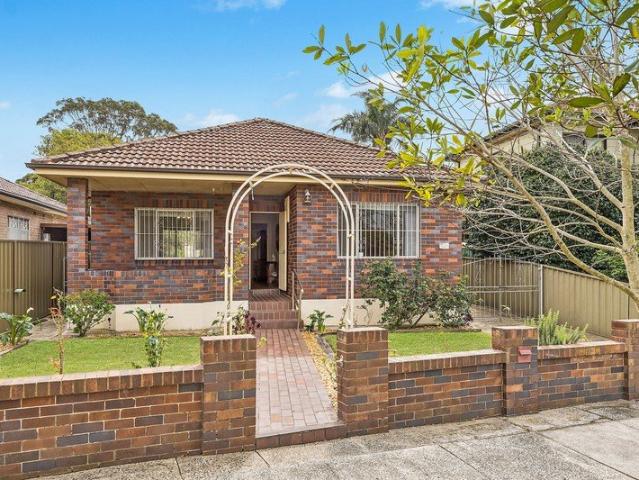
A rare opportunity to secure a strata retail shop or restaurant in the heart of Sydney's Chinatown
Randwick
· Townhouse
Randwick · Townhouse
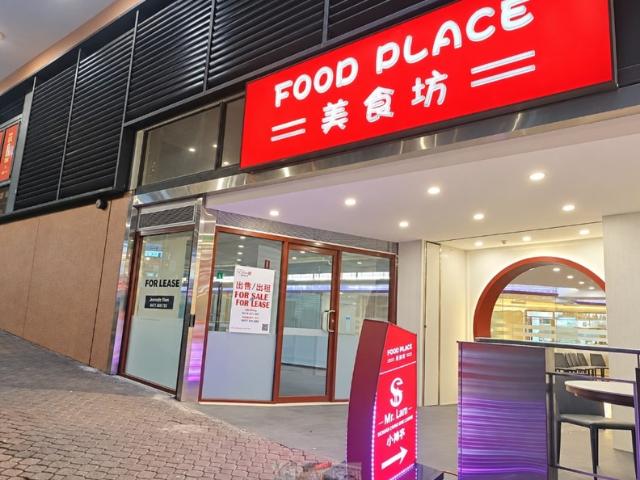
A rare opportunity to secure a strata retail shop or restaurant investment in the heart of Sydney's Chinatown Shop Size: 13 SQM, 34 SQM, 50 SQM, 75 SQM One of city's most tightly held and vibrant precincts, within walking distance of Central Station, Light Rail and Darling Square. Those shops offer excellent exposure and strong long-term investment potential. For further information, Pls kindly contact Lily 0416467166, Stephen 0418 286 308
Request Details
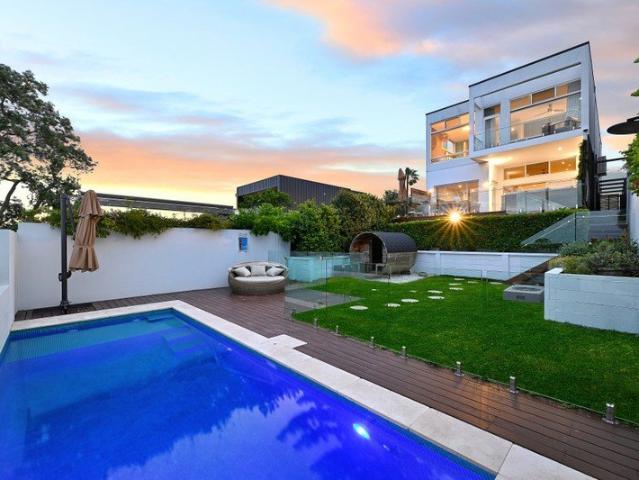
Sophisticated Family Living in a Peaceful Parkside Setting
View photo
House · for sale
Request Details
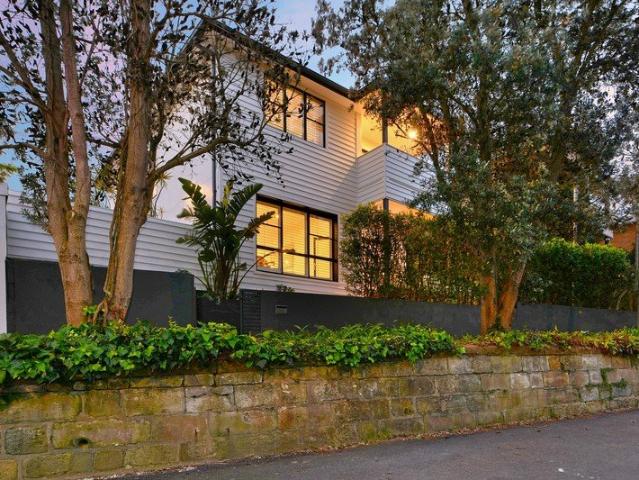
Sophisticated Family Living in a Peaceful Parkside Setting
Randwick
· 4 Bedrooms · 3 Baths · House
· Garden · Parking · Equipped kitchen
Randwick · 4 Bedrooms · 3 Baths · House · Garden · Parking · Equipped kitchen
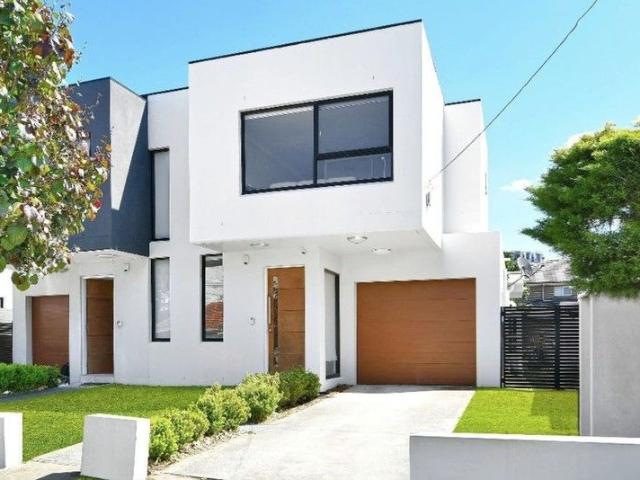
Designed for modern family living, this near-new four-bedroom home offers generous spaces, quality finishes, and abundant natural light throughout. Set in a quiet street, it's just a short walk to Corpus Christi College and close to transport and Westfield Eastgardens. Features for you • Four spacious bedrooms with built-in wardrobes, master with stylish ensuite • Sunlit open-plan living and dining flowing to a private deck and secure level yard • Sleek gas kitchen with stainless steel appliances, dishwasher, and ample storage • Two designer bathrooms, main with bathtub • Ducted air-conditioning, alarm system, and internal laundry • Lock-up garage with internal access and remote entry • Perfect for families seeking space, comfort, and contemporary style What the locals say • Walk to Westfield Eastgardens for all your shopping and dining needs • Stroll or jog at Heffron Park, perfect for sports, picnics, or just relaxing • Enjoy sunny days at Maroubra Beach, only minutes away • Schools,
Request Details
A Classic Victorian Ready For A New Style Chapter
View photo
House · for sale
Request Details
A Classic Victorian Ready For A New Style Chapter
Randwick
· 4 Bedrooms · 2 Baths · House
· Garden · Balcony · Terrace
Randwick · 4 Bedrooms · 2 Baths · House · Garden · Balcony · Terrace
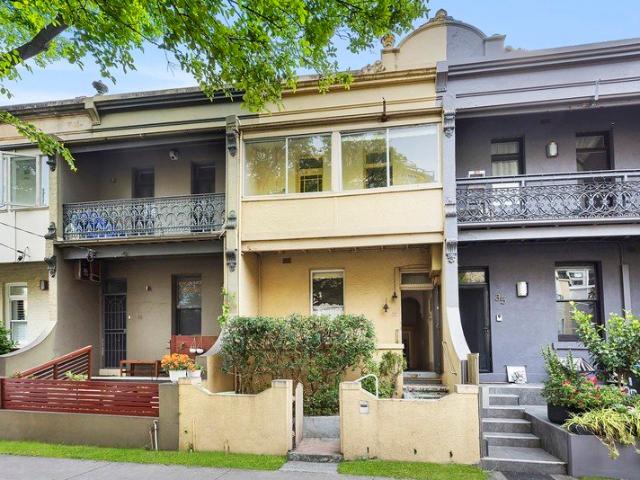
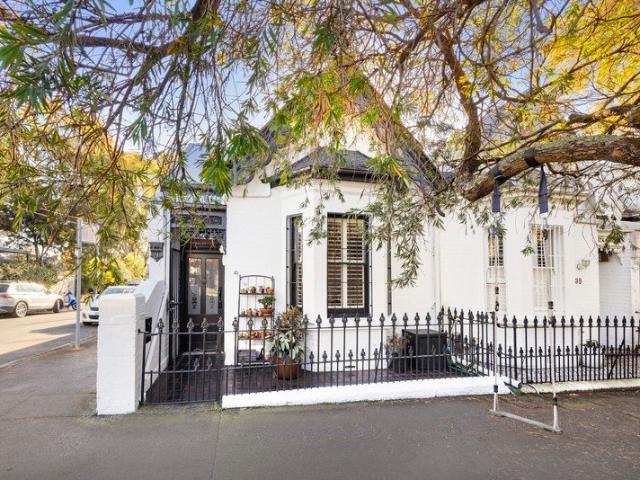
A grand old dame ready for a new style chapter, this c1890 Victorian terrace offers an inspiring canvas for revival at the gateway to the east. In the heart of Bondi Junction's urban playground, the original home's wide frontage, substantial two-storey layout and deep backyard provide the ideal foundations for creative transformation. There's an opportunity to honour the past while shaping a home for contemporary life, taking inspiration from neighbouring terraces and exploring the scope to extend at the rear (STCA). A flexible four-bedroom layout features three bedrooms upstairs, including a main with an enclosed balcony and a bathroom on both levels. In the catchment for Woollahra Public School, this vintage classic offers a perfect blend of location, lifestyle and convenience just 400m to the station in one direction and 600m to the Woollahra Gates to Centennial Park in the other. Stroll up to Oxford Street's cafes, wine bars and health food stores or walk down to Queens Park at the
Request Details
Renovated turn key home / premier residential cul de sac
View photo
House · for sale
Request Details
Renovated turn key home / premier residential cul de sac
Randwick
· 3 Bedrooms · 1 Bath · House
· Balcony · Terrace · Air conditioning · Patio · Equipped kitchen
Randwick · 3 Bedrooms · 1 Bath · House · Balcony · Terrace · Air conditioning · Patio · Equipped kitchen
Quietly positioned towards the end of a tree-lined cul-de-sac, this beautifully updated wide-fronted terrace delivers the ultimate low-upkeep house on the city fringe, the epitome of Inner Sydney living. Set over two levels plus a generous attic, it combines beautifully preserved period character with refined contemporary updates, creating a turn-key home of exceptional warmth, light and functionality. With a bright rear aspect, rear lane access and an address in one of Surry Hills' most tightly held pockets, it's moments from Moore Park, café hubs, dining, nightlife and the Light Rail. Highlights Ultimate low-upkeep city-fringe house Turn-key lifestyle & quality throughout Wide-fronted two-level layout plus attic Bright rear aspect, sky-lit internal space Modern stone kitchen, elegant finishes Blackbutt floorboards, period fireplaces Dual French doors to the front balcony Private rear patio with rear lane access Ducted air conditioning, dishwasher Rare opportunity in tightly held pock
Request Details
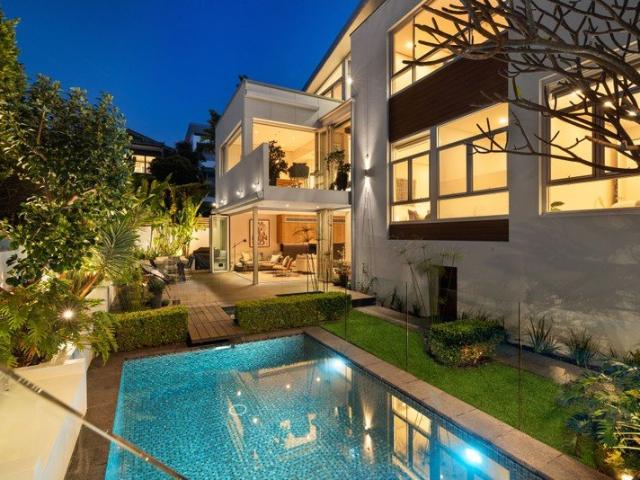
Architect Designed Coastal Sanctuary With Ocean Views And Luxe Swimming Pool
View photo
House · for sale
Request Details
Architect Designed Coastal Sanctuary With Ocean Views And Luxe Swimming Pool
Randwick
· 4 Bedrooms · 2 Baths · House
· Fireplace · Swimming pool · Equipped kitchen
Randwick · 4 Bedrooms · 2 Baths · House · Fireplace · Swimming pool · Equipped kitchen
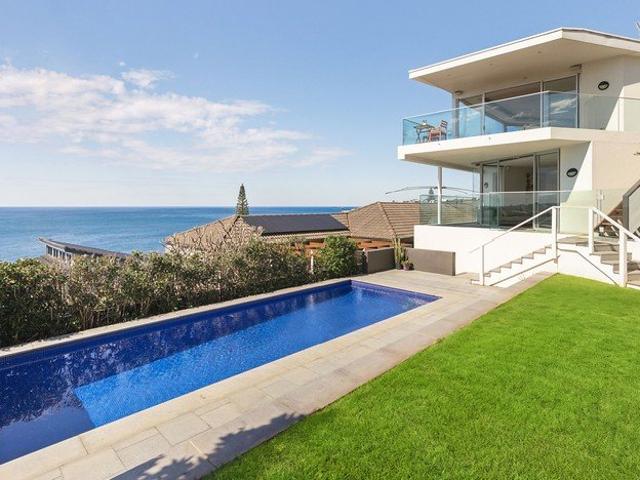
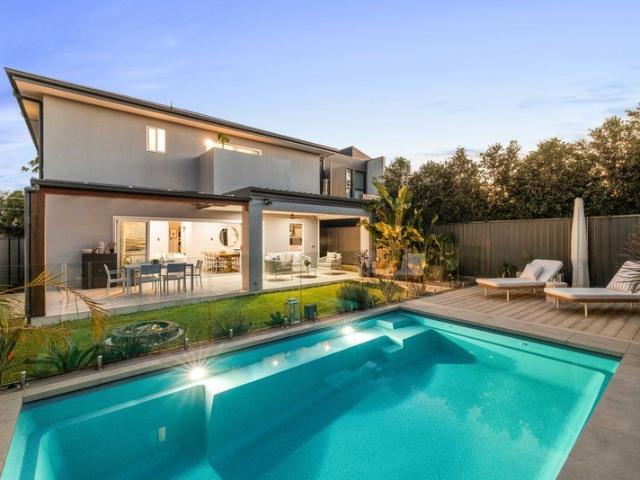
Gazing out at the Pacific Ocean and capturing views of Wedding Cake Island and North Coogee headland, this bespoke home by Jason Blake Architecture is nestled in an exclusive enclave steps from the coastal walk and Ivo Rowe Rock Pool. Built by its current owners, the home channels a modern industrial aesthetic anchored by a striking steel and recycled timber staircase. Crafted to integrate with the alfresco spaces, this breezy, light-infused design comes complete with a Master Builders Association award-winning pool finished in beautiful Cuban blend glass mosaics and lush tropical gardens by Pepo Botanic Design. Quietly nestled between Coogee and Maroubra Beaches, the home is a short walk to cafes, Wylie's Baths, sea sprayed parklands and South Coogee Public School. - Designer 'Dan Kitchens' kitchen with premium Euro appliances - Spectacular entertainer's deck with sweeping coastal views - Elegant living room with bar and wood-burning fireplace - Peaceful bedrooms with built-ins and oc
Request Details
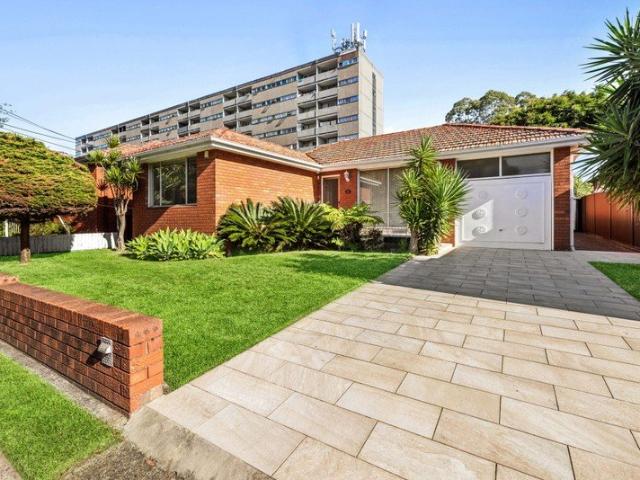
First Time Offered Since 1968
View photo
House · for sale
Request Details
First Time Offered Since 1968
Randwick
· 4 Bedrooms · 2 Baths · House
· Parking · Equipped kitchen
Randwick · 4 Bedrooms · 2 Baths · House · Parking · Equipped kitchen
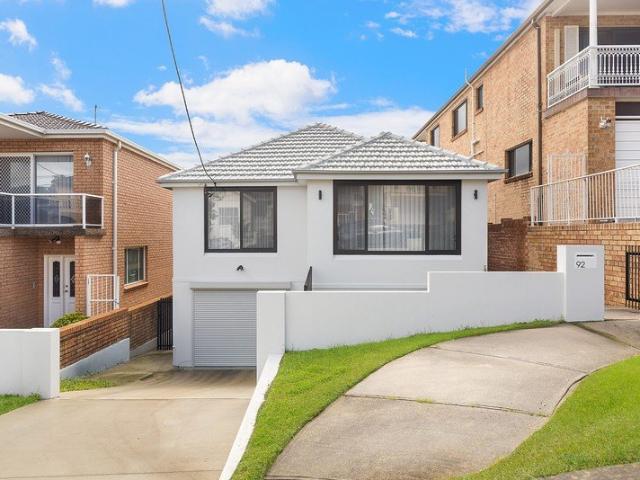
A beautiful family home that offers both comfort and convenience. The front house features 3 bedrooms, spacious living and dining areas for family living, timber kitchen with electric appliances & tile bathroom. Attached is a separate self contained 1 bedroom comprising living and dining areas, floating timber floors, tiled bathroom, 2nd kitchen with electric appliances, ideal for In Law accommodation & teenagers retreat or additional rental income. Outside covered verandah area with storage shed. External Laundry with extra WC. The open layout allows for natural light to flow throughout the home, creating a warm and inviting atmosphere. Wide side driveway to sizeable brick lock up garage. Whether you have multiple vehicles or enjoy hosting gatherings, parking will never be an issue. Located in the desirable Eastlakes area, and the new shopping centre already starting, this home is close to local amenities, schools eateries and parks. Only 8 km to the CBD. and transport making it perfe
Request Details
'Sorrento', A Timeless European Inspired Masterpiece in Lurline Bay with Sea Views & Sunny Pool
View photo
House · for sale
Request Details
'Sorrento', A Timeless European Inspired Masterpiece in Lurline Bay with Sea Views & Sunny Pool
Randwick
· 5 Bedrooms · 4 Baths · House
· Swimming pool · Equipped kitchen
Randwick · 5 Bedrooms · 4 Baths · House · Swimming pool · Equipped kitchen
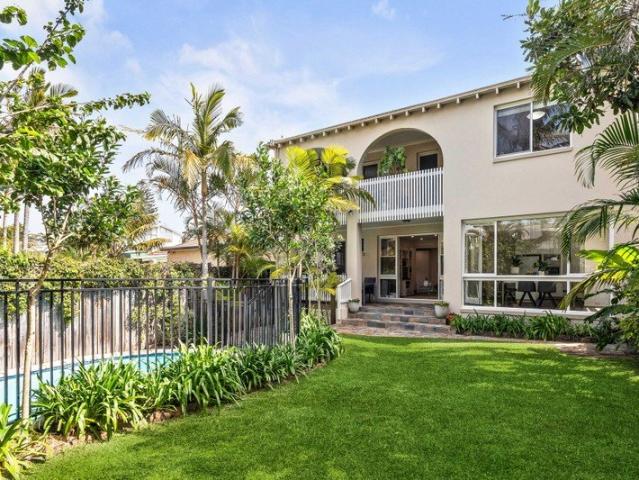
In an exclusive pocket connected to the coast, this stunning multi-level home offers a captivating street presence rich with classical European flair. A robust double brick and concrete construction, the home opens up to breezy terraces orientated to the ocean and captures views that stretch over the coastline to Bondi. Offering an impressive sense of volume, the home features an array of living spaces, a sun-splashed swimming pool and a luxury master suite that reserves the best views in the home. Raked ceilings, graceful arched windows and subtle curves add moments of architectural interest, with the home equipped with full security for complete peace of mind. In one of the area's best streets, the home is positioned mere metres from the coastal walk for quick connection to rock pools and the surf at Coogee and Maroubra Beaches. - Living areas each level feature floorboards and air-conditioning - Large kitchen with stone benchtops, Ilve cooker and a gas stove - Sheltered alfresco din
Request Details
Family Paradise in Lurline Bay with Magical Coastal Views & Swimming Pool
View photo
House · for sale
Request Details
Family Paradise in Lurline Bay with Magical Coastal Views & Swimming Pool
Randwick
· 4 Bedrooms · 3 Baths · House
· Swimming pool
Randwick · 4 Bedrooms · 3 Baths · House · Swimming pool
Mere metres from the ocean on one of Lurline Bay's most prized streets, this multi-level seaside residence captures stunning views across the bay and along the coastline to Maroubra's northern headland. Separated from the street via breezy, view-swept terraces made for whale watching, the home has been beautifully renovated for modern family life. Thoughtfully devised into separate living and bedroom wings, the home is enriched with light and breeze throughout and features an array of inviting spaces made for relaxing and entertaining. On entry level a flowing living area seamlessly connects with the outdoors, with a palatial parent's retreat privately tucked away upstairs and set beneath soaring ceilings. Outside a private north-facing alfresco area features landscaped gardens by Stone Lotus and a sparkling swimming pool, with this serene cul-de-sac setting a rare find so close to the coast. With direct connection to the coastal walk, this exclusive enclave is a scenic stroll to Cooge
Request Details
Architect Designed Coastal Luxury with Panoramic Pacific Vistas
View photo
House · for sale
Request Details
Architect Designed Coastal Luxury with Panoramic Pacific Vistas
Randwick
· 4 Bedrooms · 2 Baths · House
· Garden · Swimming pool · Lift
Randwick · 4 Bedrooms · 2 Baths · House · Garden · Swimming pool · Lift
Positioned in one of South Coogee's most tightly held coastal enclaves, this exceptional north-east facing residence commands an elevated setting with breathtaking ocean panoramas stretching from Wedding Cake Island to Ben Buckler. Designed by acclaimed architect Ted Quinton of MASQ Architecture, the home showcases a timeless full-brick and concrete construction, thoughtfully crafted to maximise natural light, privacy and its sensational coastal surroundings. Spanning three expansive levels connected by a private lift, the residence enjoys uninterrupted ocean views from virtually every room. Designed for effortless indoor-outdoor living, the home extends to an exceptional resort-style backyard oasis, where expansive entertaining terraces, beautifully landscaped surrounds and a sparkling swimming pool create the ultimate setting for family enjoyment and year-round gatherings. Framed by the spectacular ocean backdrop, this private sanctuary offers a perfect blend of relaxation and entert
Request Details
House for Sale in Prime Location at Rosebery!
View photo
House · for sale
Request Details
House for Sale in Prime Location at Rosebery!
Randwick
· 4 Bedrooms · 2 Baths · House
· Equipped kitchen
Randwick · 4 Bedrooms · 2 Baths · House · Equipped kitchen
Phone Enquiry ID: 236785 This Beautifully built houses surrounded by a green common area. Offering a lavish open-plan layout apartment,vagrant living area - Generous open plan living & dining area with Timber floor - 5 spacious bedrooms with built-in wardrobes - Modern kitchen - Modern deluxe bathrooms - Separate laundry area - Secure car space - Pet-friendly neighbourhood complex Council approx. $362.20 per quarter Water approx. $190 per quarter For more information and inspection please contact Nugroho 0423 586 999
Request Details
Newly Renovated Family Haven with North Facing Garden & City Views
View photo
House · for sale
Request Details
Newly Renovated Family Haven with North Facing Garden & City Views
Randwick
· 4 Bedrooms · 2 Baths · House
· Garden · Terrace · Equipped kitchen
Randwick · 4 Bedrooms · 2 Baths · House · Garden · Terrace · Equipped kitchen
Positioned in one of Maroubra's most desirable pockets, this beautifully reimagined family home delivers a considered blend of contemporary style, functionality and effortless everyday living. The upper level centres around an expansive open plan living, dining and kitchen domain, defined by a striking sculptural pendant, engineered stone surfaces, full-height stone splashback, sleek matte white cabinetry and integrated Fisher & Paykel appliances. Opening seamlessly to a private terrace, the living space captures district outlooks with a glimpse towards the city, creating an inviting setting for entertaining. Downstairs reveals a series of versatile living spaces opening directly to the north-facing backyard and garden. Whether used as a media room, guest retreat or teenagers' zone, the additional accommodation provides valuable flexibility for growing families. The beautifully appointed bathrooms continue the home's refined aesthetic, with large-format stone-look tiling, a freestandin
Request Details
Residential and/or Commercial Terrace in Cosmopolitan Enclave 300m to Central
View photo
House · for sale
Request Details
Residential and/or Commercial Terrace in Cosmopolitan Enclave 300m to Central
Randwick
· 4 Bedrooms · 2 Baths · House
· Terrace · Parking
Randwick · 4 Bedrooms · 2 Baths · House · Terrace · Parking
Desirably positioned in the heart of Surry Hills café society just 300m to Central Station, this terrace is zoned for residential and/or commercial use and delivers a wealth of possibilities. It occupies a deep parcel of land with secure undercover parking via the handy rear lane. Well-presented, light-filled and flowing over two levels, the ground floor is focused on living and dining while the first floor offers bedroom and bathroom accommodation. Also on the ground floor is a bedroom with an ensuite and its own entrance ideal as a home office. It's move-in ready with scope to personalise and capitalise according to your lifestyle needs. Surrounded by cool cafes, vibrant restaurants and lovely green spaces, it's central to all the culinary delights of Chinatown and Thai Town, the chic shopping and nightlife attractions of Oxford Street and the thriving CBD, which is 10 15 minutes by foot or minutes by bus or rail. High ceilings, timber floors, full-brick, quiet and private Separate f
Request Details
Spacious Clovelly sanctuary with resort style gardens
View photo
House · for sale
Request Details
Spacious Clovelly sanctuary with resort style gardens
Randwick
· 5 Bedrooms · 3 Baths · House
· Terrace · Swimming pool · Equipped kitchen
Randwick · 5 Bedrooms · 3 Baths · House · Terrace · Swimming pool · Equipped kitchen
Tightly held, this absolutely gorgeous Clovelly residence is a rare family home that feels instantly inviting and wonderfully secluded. Set on 541sqm amid enchanting tropical gardens, it embraces beautiful north-easterly sun, expansive proportions and a captivating resort-style setting with a sparkling pool. Beautifully maintained and rich in warmth and character, its light-filled interiors unfold via generous formal and casual living spaces, with five to six bedrooms offering versatility for family life. Peaceful yet connected, this is an idyllic coastal oasis, with Gordons Bay, Clovelly Beach and village cafés just footsteps away. - Tightly held since 2002, occupying an exceptional 541sqm blue-ribbon parcel - Solid double-brick and concrete construction with a grand dual level layout - Lush tropical gardens frame a resort-style pool and sheltered alfresco terrace - Generous formal and casual living spaces embrace beautiful north-easterly sun - Modern gas kitchen with large stone isla
Request Details
Luxury Family Sanctuary Opposite The Lakes Golf Course with Resort Style Entertaining
View photo
House · for sale
Request Details
Updated
Luxury Family Sanctuary Opposite The Lakes Golf Course with Resort Style Entertaining
Randwick
· 5 Bedrooms · 3 Baths · House
· Garden · Parking · Equipped kitchen
Randwick · 5 Bedrooms · 3 Baths · House · Garden · Parking · Equipped kitchen
Boasting a prime setting directly opposite the lush green expanse of The Lakes Golf Course, this freestanding designer residence delivers an exceptional family entertainer of contemporary style, comfort and ease of living. Boasting a desirable north-to-rear aspect and flooded with natural light, it reveals beautifully appointed interiors offering an array of formal and informal living zones, tailor-made for large and growing families. A gourmet stone island kitchen complemented by a butler's pantry and quality appliances serves as the social heart of the home, while interiors spill out to a sun soaked backyard with a fabulous undercover alfresco setting, framed by beautifully landscaped gardens and with a sparkling swimming pool as the centrepiece. With internal access to secure double parking, this superb family residence promises outstanding lifestyle appeal, positioned in a community-oriented pocket, a short walk to L'Estrange Park and an array of quality schools. It is just minutes
Request Details
A Freestanding Family Home By Heffron Park, Thoughtfully Designed To Unite Sculptural Architecture With Relaxed Parkside Living
View photo
House · for sale
Request Details
A Freestanding Family Home By Heffron Park, Thoughtfully Designed To Unite Sculptural Architecture With Relaxed Parkside Living
Randwick
· 4 Bedrooms · 3 Baths · House
· Parking · Equipped kitchen
Randwick · 4 Bedrooms · 3 Baths · House · Parking · Equipped kitchen
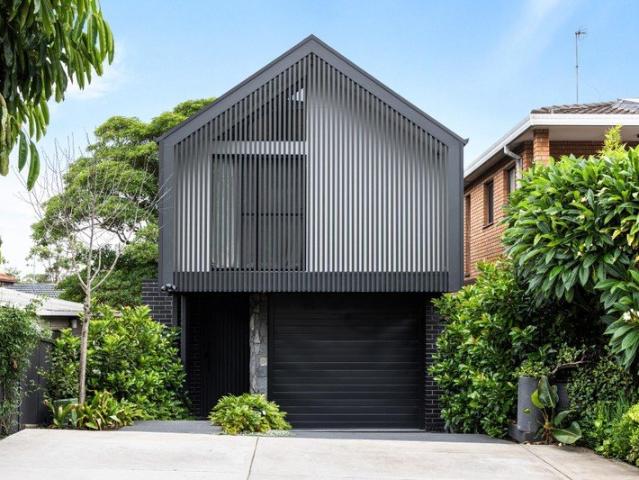
A bold architectural statement just footsteps from Heffron Park, this freestanding contemporary home commands attention with its sculptural gabled form and striking vertical batten façade. Designed by Dirk Anderson, founder of NDRSN Architecture, the residence balances strong geometry with refined materiality, creating a home that feels both dramatic and deeply liveable. Soaring vaulted ceilings and carefully framed sightlines amplify light and volume, while a warm palette of timber and stone softens the aesthetic and anchors the interiors in quiet sophistication. The kitchen forms a glamorous social hub, seamlessly connecting living and dining zones and flowing effortlessly outdoors for relaxed entertaining. The intuitive two-storey layout carves out zones for gathering and retreat, with a lower-level guest bedroom and three upper-level bedrooms including a private master wing conceived as a sanctuary. Built in 2023 with double parking and internal access to a lock-up garage with thre
Request Details
A Beautiful Federation Semi Between Two Iconic Parks
View photo
House · for sale
Request Details
A Beautiful Federation Semi Between Two Iconic Parks
Randwick
· 2 Bedrooms · 1 Bath · House
· Equipped kitchen
Randwick · 2 Bedrooms · 1 Bath · House · Equipped kitchen
Northerly sunshine, a pretty gabled facade and beautifully renovated interiors give this Federation semi a welcoming sense of home on Queens Park's signature street. Just 100m to Centennial Park, the 6m-wide classic pairs the charm of a traditional cottage with a fresh, contemporary feel and an easy connection to the outdoors. Ornate 3.2m ceilings amplify the light and space, while limewashed timber floors bring a coastal sensibility to the bright and airy interiors. Two large bedrooms with built-ins offer peaceful retreats, with fluid living and dining spaces opening to a side courtyard that draws light and fresh air into the heart of the home. A designer Calacatta quartz kitchen connects to an entertainer's deck and lush north-facing courtyard, creating an inviting setting for entertaining. Beautiful to live in now, there's future scope to add a second storey as needs evolve (STCA). Opposite Moriah War Memorial College and 250m to Queens Park, this coveted address puts two of Sydney'
Request Details
Freestanding Home with Sunlit Garden in a Prized Location
View photo
House · for sale
Request Details
Freestanding Home with Sunlit Garden in a Prized Location
Randwick
· 2 Bedrooms · 1 Bath · House
· Garden · Equipped kitchen
Randwick · 2 Bedrooms · 1 Bath · House · Garden · Equipped kitchen
Brimming with character and natural light, this freestanding single-level home offers an inviting family lifestyle in a highly sought-after pocket. Enhanced by charming original features, generous interiors and a grassed backyard, the home provides plenty of space to enjoy now while offering excellent potential to personalise or enhance in the future. The versatile layout features separate living and dining areas, a well-presented gas kitchen and two generous bedrooms, while the sunny rear garden creates a wonderful setting for children, pets and relaxed outdoor entertaining. A separate studio and workshop at the rear adds further flexibility for those working from home, pursuing hobbies or simply needing additional storage. Peacefully positioned yet exceptionally convenient, the home is within easy walking distance of The Cannery Rosebery's popular dining and lifestyle precinct, Mascot Station, local cafés, shops, schools and city transport. Property Features Generous separate lounge
Request Details
An Artful Expression Of Light, Space And Materiality
View photo
House · for sale
Request Details
An Artful Expression Of Light, Space And Materiality
Randwick
· 4 Bedrooms · 2 Baths · House
· Garden · Equipped kitchen
Randwick · 4 Bedrooms · 2 Baths · House · Garden · Equipped kitchen
An artful expression of light and materiality, this newly rebuilt freestanding home by Kreis Grennan Architects and Sago Builders brings warmth, innovation and architectural clarity to Bondi Junction's coveted Mill Hill precinct. Facing North and wrapped in Abodo timber cladding with operable screens, the striking façade responds intuitively to light, shade and privacy, while travertine crazy paving introduces a relaxed Mediterranean sensibility. Designed around the evolving rhythms of family life, the adaptable three-storey layout features a choice of living spaces, with natural timbers and golden tones creating an atmosphere of understated luxury. A streamlined custom Italian kitchen anchors the main living space, with breakout window seats and triple sliding doors to a deck and lush child-friendly garden. Three spacious bedrooms and a sunlit home office are complemented by a top-floor parents' retreat/optional 4th bedroom with a lounge and master suite, where a vast picture window f
Request Details
A Gingerbread Cottage Reimagined For Family Life
View photo
House · for sale
Request Details
A Gingerbread Cottage Reimagined For Family Life
Randwick
· 3 Bedrooms · 1 Bath · House
· Garden · Fireplace
Randwick · 3 Bedrooms · 1 Bath · House · Garden · Fireplace
A creative transformation has brought a fresh family spirit to one of Ruthven Street's iconic Gingerbread cottages, blending timeless Victorian Gothic architecture with a sun-filled contemporary rear. Holding the prized corner position in a landmark row dating to the early 1900s, the three-bedroom home has only one common wall and retains its storybook character, from the decorative gabled facade and corbelled-arch hallway to a wide bay window and original fireplace. At the rear, the mood shifts as northerly sunshine streams through walls of glass, illuminating open living and dining spaces enriched by warm timber accents and exposed brick. Breakout spaces add flexibility for family life, while the dining area flows seamlessly to a sunny cottage garden with an outdoor beach shower and rear access via Gowrie Lane to St James Reserve Playground. In the Woollahra Public School catchment, this is a wonderful neighbourhood for young families, 450m to Centennial Park and 650m to the station
Request Details
c1866 terrace Prime Opportunity to recreate world class family home
View photo
House · for sale
Request Details
c1866 terrace Prime Opportunity to recreate world class family home
Randwick
· 5 Bedrooms · 4 Baths · House
· Terrace
Randwick · 5 Bedrooms · 4 Baths · House · Terrace
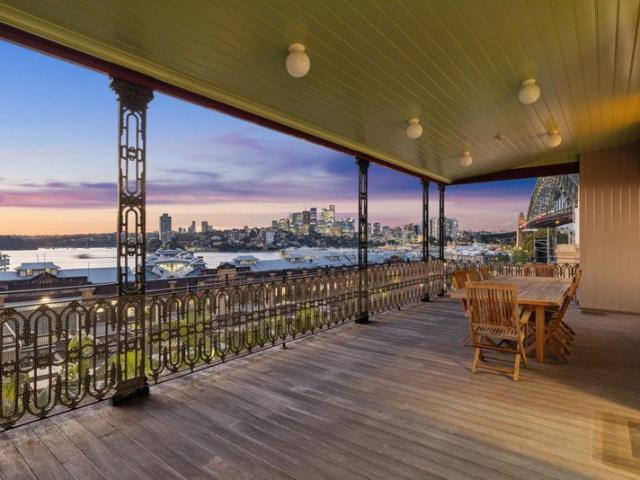
A rare surviving example of Sydney's early architectural past, Wyong was a Gentleman's Town House of the period, this heritage-listed fine Victorian Regency style Villa dating to circa 1866, occupies an 211sqm double-fronted parcel in a prime Millers Point address. Rich in history and timeless character, this landmark residence comes with the opportunity to reimagine as a world-class harbourside home while preserving the integrity of the building. Currently configured as professional office suites for Tropman & Tropman Architects, this beautifully maintained property showcases authentic period details, including an array of exquisitely preserved fireplaces, soaring ceilings, rich timber joinery and double-hung sash windows, complemented by exposed sandstone and rendered masonry across the lower levels. Spanning three substantial levels with expansive terracing capturing intimate harbour and Harbour Bridge views stretching to Luna Park and beyond, this is a once-in-a-generation opportun
Request Details
Coastal Rhapsody With Panoramic Ocean Views
View photo
House · for sale
Request Details
Coastal Rhapsody With Panoramic Ocean Views
Randwick
· 4 Bedrooms · 3 Baths · House
· Garden · Balcony · Swimming pool · Sauna
Randwick · 4 Bedrooms · 3 Baths · House · Garden · Balcony · Swimming pool · Sauna
Curved architectural forms, refined contemporary interiors and an awe-inspiring ocean panorama combine to deliver a striking coastal home where luxury, nature and wellness exist in perfect harmony. With a 7m frontage to one of the east coast's most spectacular vistas, the four-bedroom residence is immersed in 180-degree views over Lurline Bay and the endless Pacific to North Bondi, the ever-changing seascape providing a breathtaking backdrop to all three levels and the sunny garden. Accommodation is spread across the upper levels with all bedrooms opening to a balcony and the top floor devoted to a sanctuary-like parents' retreat that seemingly floats above the ocean. A natural-born entertainer, whole-floor living space flows outdoors, where a resort-inspired backyard is dedicated to relaxation and wellbeing with a heated pool, Finnish sauna, cedar hot tub and ice bath. On the cusp of South Coogee between Coogee and Maroubra Beaches, this is turnkey coastal luxury at its very best with
Request Details
Test Listing
View photo
House · for sale
Request Details
New
Test Listing
Randwick
· 3 Bedrooms · 2 Baths · House
Randwick · 3 Bedrooms · 2 Baths · House
Test Listing
Test Listing
Request Details
Coastal Sanctuary with Tropical Gardens & Flexible Family Living
View photo
House · for sale
Request Details
Coastal Sanctuary with Tropical Gardens & Flexible Family Living
Randwick
· 5 Bedrooms · 3 Baths · House
· Garden · Fireplace · Swimming pool
Randwick · 5 Bedrooms · 3 Baths · House · Garden · Fireplace · Swimming pool
Set amid lush tropical gardens on a private, north-facing block, this sun-drenched family sanctuary combines generous interiors, a relaxed coastal ambience and an idyllic beachside setting. Just 50m from Arthur Byrne Reserve and approximately 300m from the sand and surf of Maroubra Beach, this distinctive modern residence offers a versatile floorplan thoughtfully designed to adapt to a range of family needs and lifestyles. Immaculately presented throughout, the home is a rare private oasis where leafy surrounds, ocean views and refreshing sea breezes create an enviable sense of tranquillity. With shops, cafés, transport and schools all within easy walking distance, it delivers an exceptional combination of lifestyle, flexibility and convenience. - Light-filled open-plan living and dining flowing seamlessly to an expansive outdoor entertaining area, featuring a gas fireplace and polished timber floors - Private, palm-framed north-facing backyard with scope to add a swimming pool and out
Request Details
Deceased Estate In A Coveted Tree Lined Rosebery Avenue Setting
View photo
House · for sale
Request Details
Deceased Estate In A Coveted Tree Lined Rosebery Avenue Setting
Randwick
· 3 Bedrooms · 2 Baths · House
· Garden · Equipped kitchen
Randwick · 3 Bedrooms · 2 Baths · House · Garden · Equipped kitchen
Auction - Saturday, 31st October at 10:30am. Set within a wide tree-lined cul-de-sac, this tightly held single-level home presents a rare deceased estate opportunity with immediate comfort, character and exceptional future potential. Held by one owner for 25 years, the residence is well presented throughout and enhanced by high ornate ceilings, picture rails and floating timber floors, with a classic layout offering separate living and dining areas, three bedrooms, a neat granite gas kitchen, two bathrooms and a covered alfresco setting opening to a sunny level backyard. Comfortable as is, with exciting scope to reimagine, renovate or rebuild over time (STCA), it enjoys outstanding lifestyle convenience close to Turruwul Park, local cafés, quality schools, Rosebery Engine Yards, The Cannery, Primrose Quietway, UNSW, eastern beaches, the airport and CBD. - Deceased estate opportunity in a coveted Rosebery Avenue setting - Tightly held by one owner for 25 years - Single-level home in a w
Request Details
Full Brick Character Home of Remarkable Future Potential
View photo
House · for sale
Request Details
Full Brick Character Home of Remarkable Future Potential
Randwick
· 3 Bedrooms · 2 Baths · House
· Garden · Terrace · Air conditioning · Fireplace · Parking · Equipped kitchen
Randwick · 3 Bedrooms · 2 Baths · House · Garden · Terrace · Air conditioning · Fireplace · Parking · Equipped kitchen
Situated in Eastlakes' most sought-after pocket, this tightly-held solid brick bungalow is an outstanding opportunity for families and buyers with vision. Set on a level 454sqm block with a desired north-to-rear aspect, it is instantly liveable while offering exceptional scope to renovate, reconfigure or re-create as a contemporary dream home (STCA). The premium address is within walking distance of Eastlakes Public School, Eastlakes Shopping Centre and L'Estrange Park. - Enchanting façade and front gardens create an inviting ambiance - Graceful interiors enhanced by lofty decorative period ceilings - Comfortable living area appointed with an ornate brick fireplace - Oversized kitchen with gas cooking adjoins a spacious dining zone - Covered terrace spills to sun-kissed north-facing rear courtyard - Generously scaled bedrooms; main features large built-in robes - Private backyard with level lawn and idyllic lemon/mandarin trees - Air con, gas bayonet, lock-up garage with storage, gated
Request Details
Holiday Living by the Spectacular Coogee Coast with City to Sea Views, Pool & Sauna
View photo
House · for sale
Request Details
Holiday Living by the Spectacular Coogee Coast with City to Sea Views, Pool & Sauna
Randwick
· 5 Bedrooms · 3 Baths · House
· Sauna · Swimming pool · Equipped kitchen
Randwick · 5 Bedrooms · 3 Baths · House · Sauna · Swimming pool · Equipped kitchen
Set against a magical backdrop of the ocean, headlands and city skyline, this remarkable property offers a breezy coastal retreat made for relaxed holiday at home living. Across two levels the home offers connection with the views at every chance and showcases a luxury coastal aesthetic that brings together blue mosaics, timbers and louvres. With a new focus on wellness and sustainability, the home features a pool set against a beautiful ocean backdrop and incorporates a sauna, solar power and EV charging among its many superior attributes. Only steps from the coastal walk offering links to rockpools and Coogee Beach, the home is also only a short walk to popular coffee stops Another Bakery and The Lion & Buffalo, South Coogee Public School and Coogee's assortment of bars, restaurants and cafes for the ultimate coastal lifestyle. - Zoned open plan living area features oak floorboards throughout - Gas kitchen with alfresco servery, island bar and a Butler's pantry - Premium Bosch/Miele
Request Details
Idyllic Family Living with a Sunny Pool Metres to the Coast
View photo
House · for sale
Request Details
Idyllic Family Living with a Sunny Pool Metres to the Coast
Randwick
· 4 Bedrooms · 3 Baths · House
· Balcony · Swimming pool
Randwick · 4 Bedrooms · 3 Baths · House · Balcony · Swimming pool
Elevated from the street and privately shielded behind native banksias, this idyllic coastal home offers plenty for families to love over two light-filled levels. A leafy, private and airy ambience establishes itself throughout, with this quality home made for easy family living and connection. Ground level is devoted to living and socialising, with the home wrapped in a sequence of alfresco zones that capture a sunny northerly aspect and invite relaxation. Bedrooms are large in scale, with the palatial master suite featuring a grand double door entry and dressing room, while the second bedroom comes with a private balcony that seemingly floats amid the surrounding treescape. Just 450m to the South Coogee Stairs, the home enjoys easy links to Wylie's Baths and Coogee Beach along the scenic coastal walk. It's also only moments to popular local cafes The Lion & Buffalo and Another Bakery, South Coogee Public School and Coogee's vibrant beachside village, restaurant and bar scene. - Kitch
Request Details

Get email alerts

Don't miss out: be the first to know about new properties

The alert was correctly created

On subscribing you accept the conditions of use and the privacy policy
Alert
Receive new ads in your inbox
Save this search
Receive alerts for new listings

We'll send you an email when we have new properties for: "Houses for sale in Randwick"

The alert was correctly created

Zetland
Strawberry Hills
Get email alerts and be the first to see new listings
Required field
On subscribing I accept the terms of the privacy policy
Perfect! You'll soon start receiving new listings via email
Alert
Receive an email when we have new ads for Houses for sale in Randwick
Save this search
Filters

Bedrooms

Size (m²)

m²
m²

Price

$
$

Property type

Bathrooms

Clear all filters
Receive notifications when new entries are published.