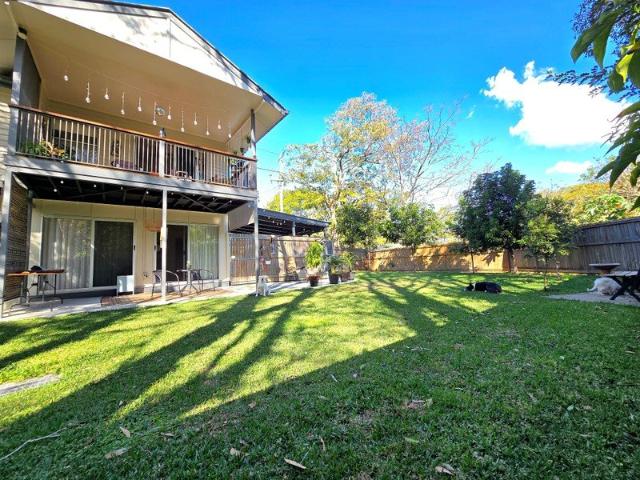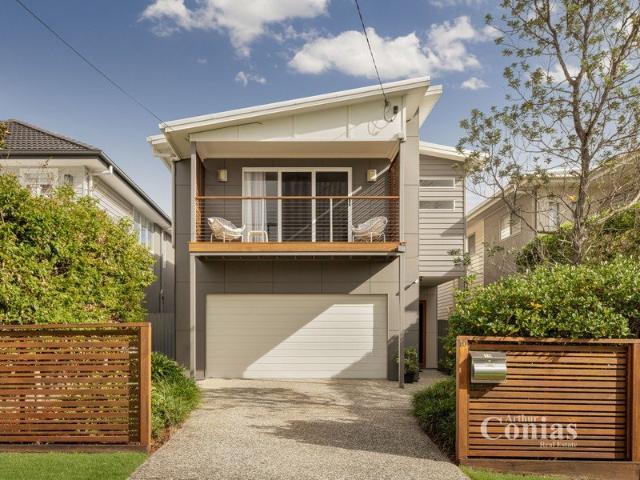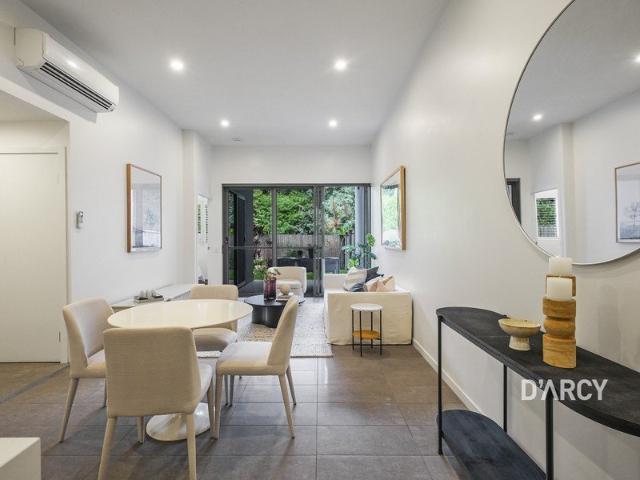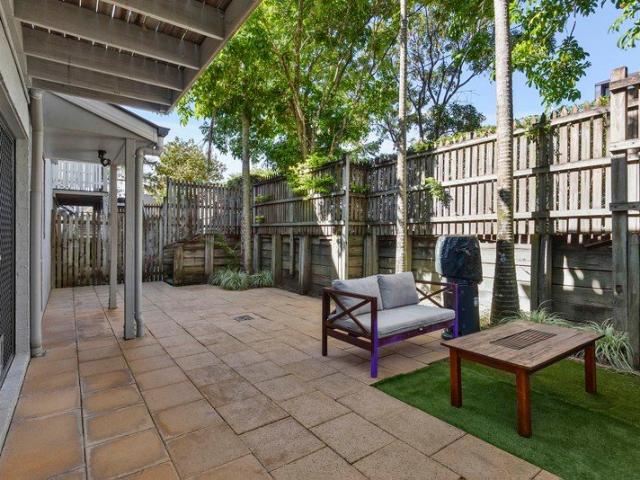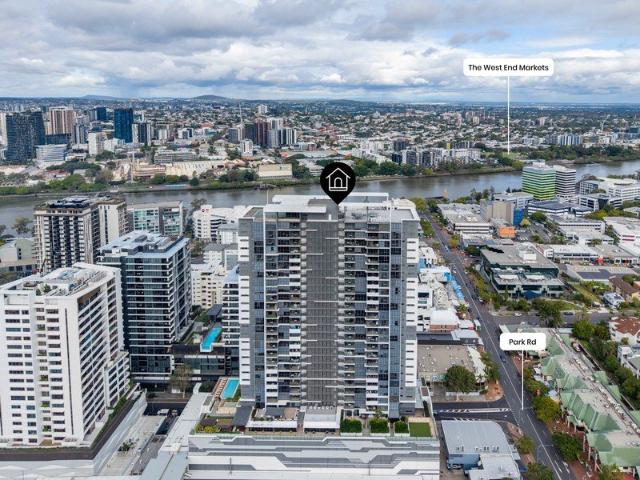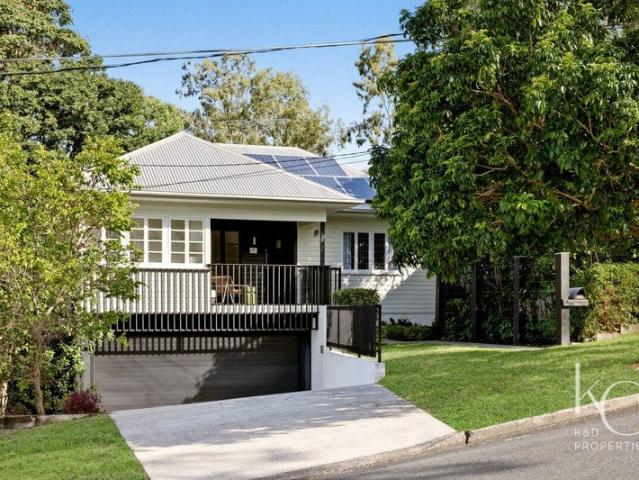
2,091 properties for sale in St Johns Wood

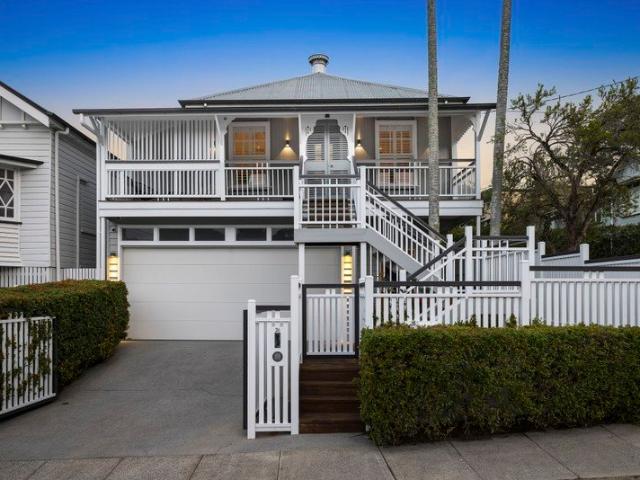
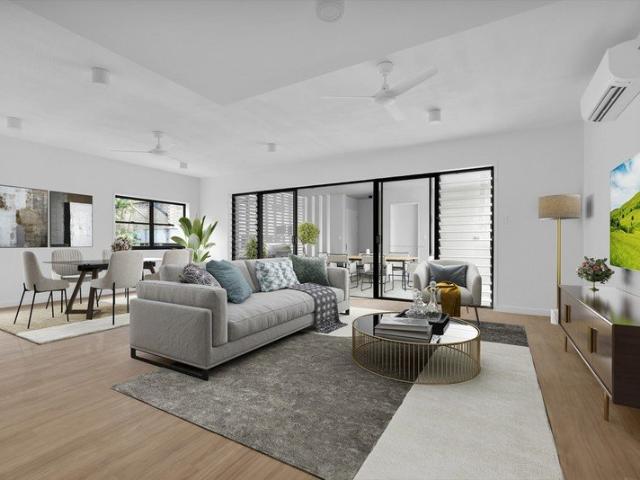
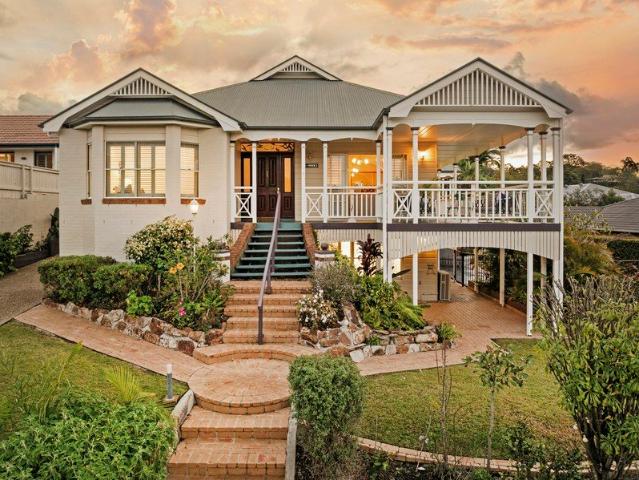
Inviting Hamptons Style Home in St John's Wood
View photo
House · for sale
Request Details
Inviting Hamptons Style Home in St John's Wood
St Johns Wood
· 5 Bedrooms · 3 Baths · House
· Swimming pool · Equipped kitchen
St Johns Wood · 5 Bedrooms · 3 Baths · House · Swimming pool · Equipped kitchen
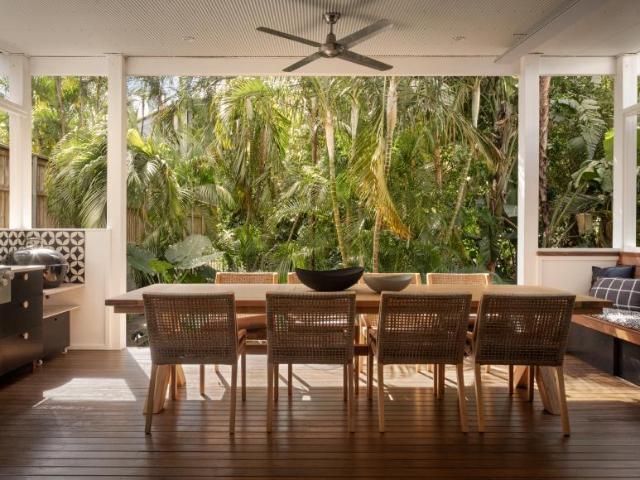
Positioned in the sought-after St Johns Wood pocket of Ashgrove, this Hamptons style family home offers a practical and well-considered layout for growing families seeking space, separation and everyday comfort. Built in 2019, the home presents with a timeless street presence and a thoughtful floorplan designed around family living. The ground floor includes a private guest bedroom with its own ensuite, ideal for visiting family, older children, or multi-generational living. The main living and dining area connects well with the kitchen and outdoor entertaining space, creating an easy flow for day-to-day family life and weekend entertaining. The pool adds a strong lifestyle element, giving families a private space to relax, entertain and enjoy Brisbane's warmer months. Accommodation is generous, with five bedrooms in total, three bathrooms, a dedicated study and a separate rumpus/media room. The dedicated study provides a genuine work-from-home option, while the rumpus/media room gives
Request Details
Rare Saint John's Wood Opportunity
View photo
House · for sale
Request Details
Rare Saint John's Wood Opportunity
St Johns Wood
· 4 Bedrooms · 3 Baths · House
· Garden · Equipped kitchen
St Johns Wood · 4 Bedrooms · 3 Baths · House · Garden · Equipped kitchen
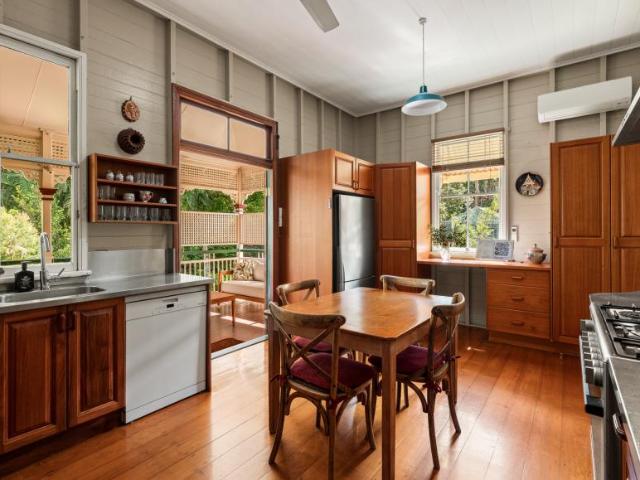
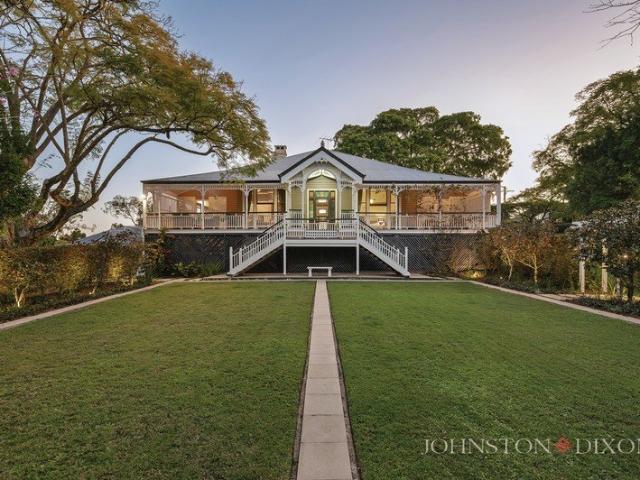
Tucked away in the sought-after enclave of St John's Wood, 80 St John's Avenue is a beautifully renovated post-war home, effortlessly blending classic 1948 charm with a contemporary architecturally designed expansion. Nestled in a leafy, peaceful pocket, this expansive family residence offers a rare sense of privacy, just minutes from the heart of Ashgrove. Upon entry, this home unfolds into a spacious upstairs level, where a generous lounge welcomes you, adjoined by a quiet, purposeful office space. Polished hardwood floors and traditional timber windows reflect the warm, timeless character of the original home, while square-set ceilings and statement openings hint at the expanded living spaces beyond. Flowing through to the dining room, and continuing the hardwood flooring and crisp white walls, the traditional living area quietly transforms into a sleek, modern kitchen and breezy indoor-outdoor rear deck elevated above the backyard. The light filled guest room and beautifully appoin
Request Details
Treetop Family Tranquillity in Prestigious St John's Wood
View photo
House · for sale
Request Details
Treetop Family Tranquillity in Prestigious St John's Wood
St Johns Wood
· 4 Bedrooms · 3 Baths · House
· Balcony · Lift
St Johns Wood · 4 Bedrooms · 3 Baths · House · Balcony · Lift
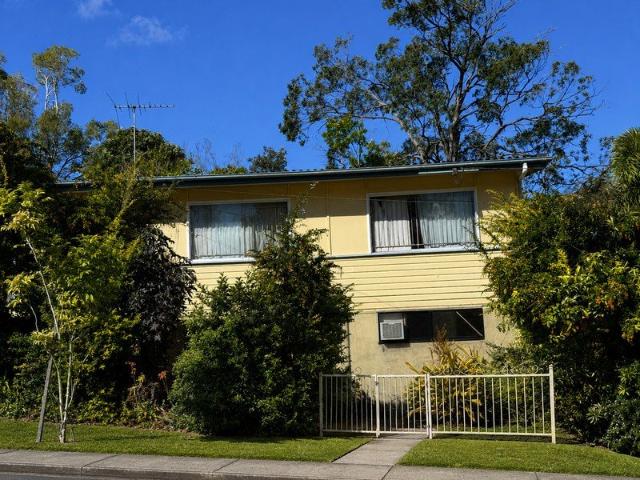
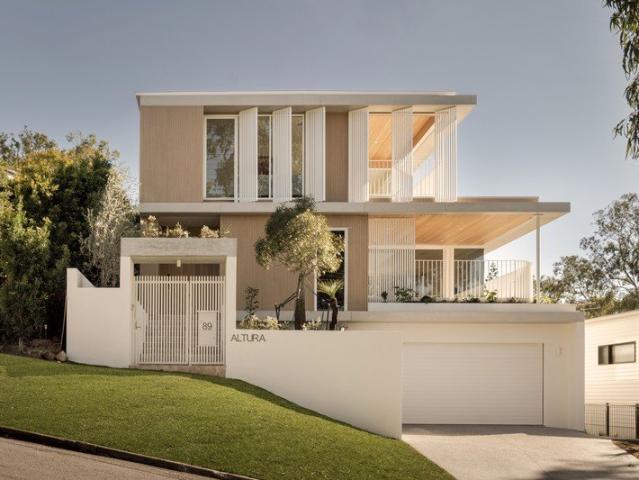
Hidden amongst the treetops in an elevated position within Ashgrove's prestigious and private St John's Wood, this post-war home offers a lifestyle of whisper-quiet tranquillity, natural beauty and exceptional family versatility. Immersed in lush greenery and embraced by radiant sunlight, the house feels worlds away from the city, with every room capturing leafy outlooks, cooling breezes and a calming connection to the outdoors. Designed to adapt effortlessly through every phase of life, the floor plan spans two levels, serviced by a lift, and delivers outstanding flexibility for growing families, dual living, and those seeking room to come together and retreat apart. A collection of alfresco terraces and a balcony invite the living experience outdoors, creating scenic spaces to entertain or simply unwind while listening to birdsong and watching the trees sway. Extending indoors to the living and dining room, meals area, and the downstairs retreat, perfect for a media room, office or g
Request Details
Outstanding value in the heart of Rosalie
View photo
Apartment · for sale
Request Details
Outstanding value in the heart of Rosalie
St Johns Wood
· 2 Bedrooms · 2 Baths · Apartment
· Balcony
St Johns Wood · 2 Bedrooms · 2 Baths · Apartment · Balcony
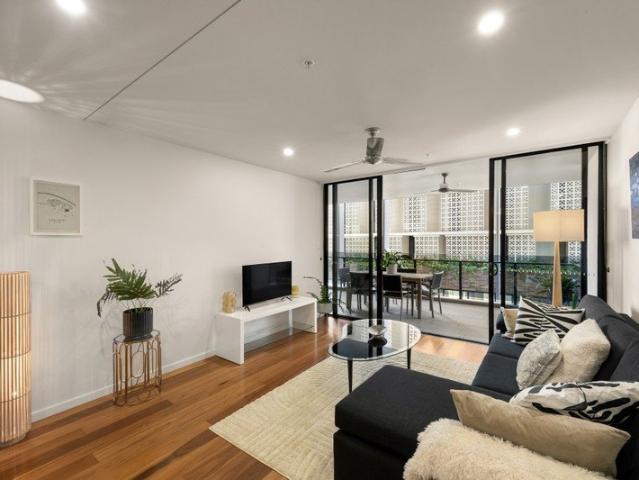
Seldom does the opportunity present itself to enter the market and simply enjoy all the areas finest offerings. Boasting an impressive 129m2 in total size, this unique elevated apartment benefits from a seamless open-plan configuration, oversized bedrooms, and a spacious balcony perfect for entertaining. Nestled on the doorstep of the vibrant Rosalie Village, you will enjoy a highly sought-after lifestyle where you can take a short stroll to Paddington's finest dining precincts, boutique shopping, lush parks, recreation spots, and convenient public transport options. Summary • 2 Spacious Bedrooms, master with ensuite and Built in Robes • 16m2 Separate storage room • Highly Sought-After open plan configuration: • Elevated with secure intercom access. • Competitive Body Corporate rates Opportunities to secure an apartment with this generous sizing and prime location are few and far between so act fast, you don't want to miss out on this wonderful Paddington home
Request Details
Five Bedrooms, Five Ensuites The Gap's Ultimate Family Home
View photo
House · for sale
Request Details
Five Bedrooms, Five Ensuites The Gap's Ultimate Family Home
St Johns Wood
· 5 Bedrooms · 5 Baths · House
St Johns Wood · 5 Bedrooms · 5 Baths · House
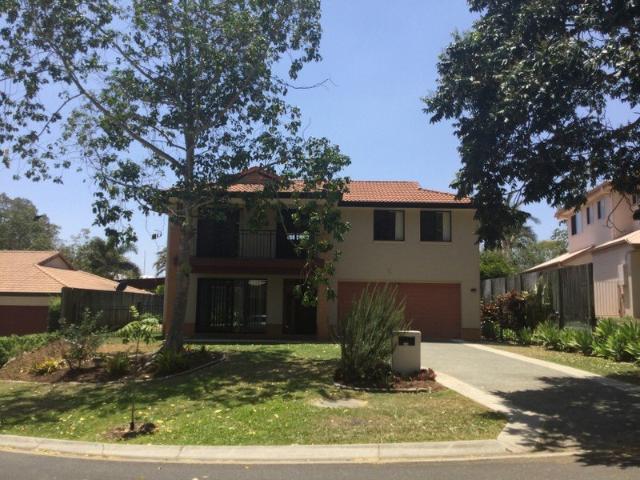
There are family homes, and then there are homes built for the whole of family life. Completed in 2024 by OJ Pippen with upgraded inclusions throughout, this is the rarest of finds in The Gap - a near-new residence of genuine scale where every one of the five bedrooms enjoys its own private ensuite and walk-in wardrobe. Positioned on a 773sqm allotment in a quiet, leafy pocket within walking distance of cafes, parks and the nature reserve, the home spans an impressive 367sqm under roof across two beautifully appointed levels. Nothing to do, nothing to update - simply move in and start living. A light-filled foyer and feature glass staircase make an immediate statement, with soaring ceilings and a soft neutral palette carrying an elegant, calming tone through the entire home. Stone-look tiles ground the lower level while warm timber floors run throughout the upper level. At the heart of the home, the open-plan living and dining zone flows effortlessly to a huge covered alfresco area ove
Request Details
Freehold North Facing Townhouse with Private Courtyard in Desirable Alderley
View photo
Townhouse · for sale
Request Details
Freehold North Facing Townhouse with Private Courtyard in Desirable Alderley
St Johns Wood
· 4 Bedrooms · 2 Baths · Townhouse
· Balcony · Equipped kitchen
St Johns Wood · 4 Bedrooms · 2 Baths · Townhouse · Balcony · Equipped kitchen
Combining generous proportions with exceptional privacy, this freehold tri-level townhouse enjoys a peaceful position within one of Alderley's most convenient pockets. Designed for modern living, it is bathed in natural northern light and elevated to capture fresh breezes. Hardwood timber flooring, VJ feature walls and a stylish neutral palette create a warm and welcoming atmosphere throughout. Occupying the heart of the home, the light-filled first floor brings together open plan living and dining, where expansive glazing wraps around the interiors, inviting sunshine throughout the day. Sliding glass doors extend onto a north-facing balcony, while a convenient servery window connects directly to the kitchen, making for easy entertaining. Below, a generous wrap-around courtyard framed by established hedging and landscaped gardens provides a peaceful outdoor retreat with plenty of room to relax or entertain in complete privacy. Overlooking the living spaces, the beautifully appointed ki
Request Details
Sunlit Style, Family Space and Effortless Living
View photo
House · for sale
Request Details
Sunlit Style, Family Space and Effortless Living
St Johns Wood
· 3 Bedrooms · 2 Baths · House
· Garden · Fireplace · Equipped kitchen
St Johns Wood · 3 Bedrooms · 2 Baths · House · Garden · Fireplace · Equipped kitchen
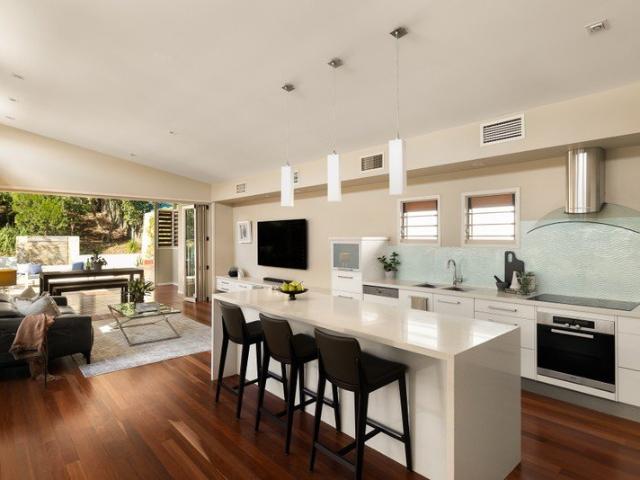
Balancing warmth, style and family functionality, this beautifully renovated residence pairs contemporary appeal with relaxed living on a fully fenced 658sqm lot. Instantly uplifting and perfectly positioned close to parks and schools, this is a home where families can settle in immediately and embrace a lifestyle of sunshine, space and lasting memories. Designed for gathering and retreating in equal measure, the illuminated interiors reveal stylish flooring and air-conditioning before opening to an expansive living and dining domain centred around a cosy fireplace. The oversized kitchen is the social soul of the home, where skylights fill the space with sunlight, and an island bench, butler's pantry, and gas-strut servery window make entertaining effortless while drawing the surrounding greenery indoors. Glass doors extend the living outdoors to the elevated deck, creating a peaceful setting to host friends or simply unwind as children and pets play across the spacious backyard below.
Request Details
Stylish Inner City Living with City Views in the Heart of Kelvin Grove
View photo
Apartment · for sale
Request Details
Stylish Inner City Living with City Views in the Heart of Kelvin Grove
St Johns Wood
· 2 Bedrooms · 2 Baths · Apartment
· Balcony · Equipped kitchen
St Johns Wood · 2 Bedrooms · 2 Baths · Apartment · Balcony · Equipped kitchen
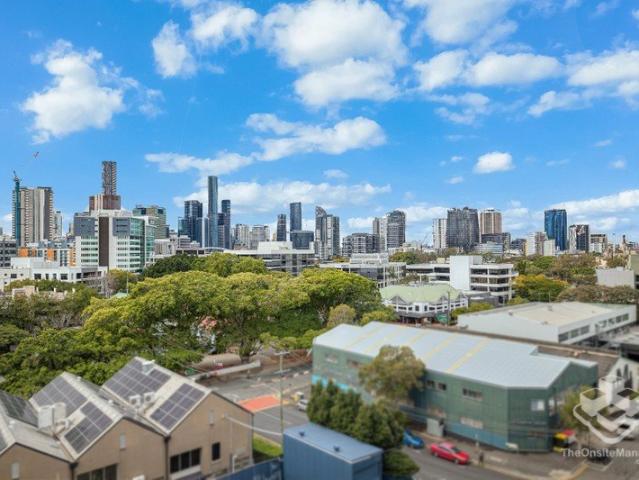
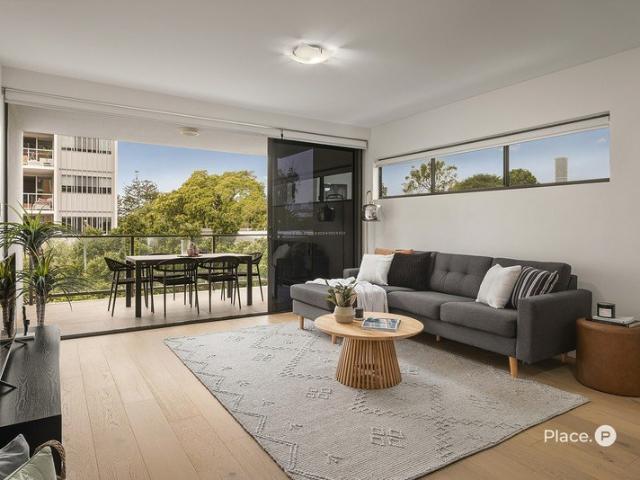
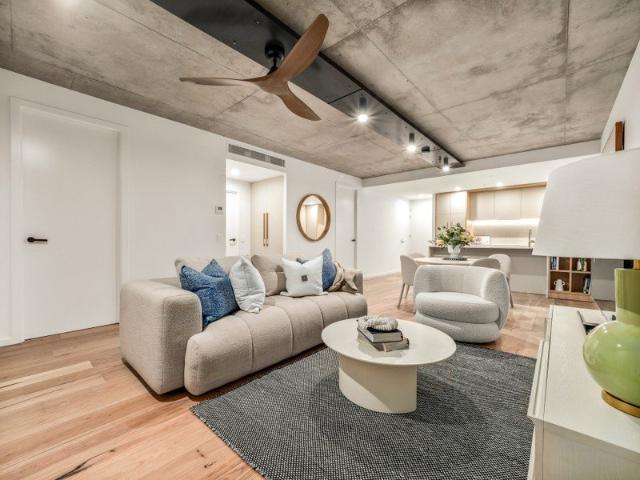
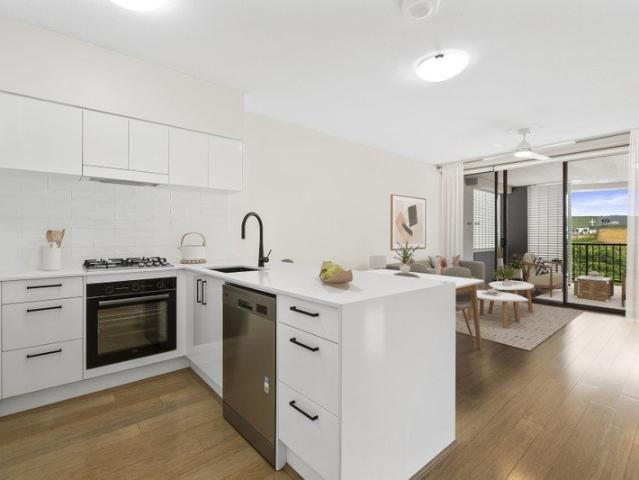
Positioned within the highly sought-after KG8 Apartments, this stylish two-bedroom residence offers the perfect combination of contemporary comfort, lifestyle convenience and outstanding investment appeal. Located in the heart of Kelvin Grove, just moments from Brisbane's CBD, this modern apartment places you within easy reach of cafes, restaurants, parklands, public transport and the vibrant Urban Village precinct. Beautifully presented with quality engineered timber flooring throughout the living area and bedrooms, the apartment enjoys a contemporary aesthetic while offering the durability and low-maintenance appeal ideal for everyday living. Designed for effortless living, the spacious open plan layout is filled with natural light and extends seamlessly onto a generous entertainer's balcony, the perfect backdrop for your morning coffee or evening unwind. The well-appointed kitchen features stone benchtops, quality stainless steel appliances, a dishwasher and excellent storage, while
Request Details
Ground Floor Living with 100m2 Garden Courtyard
View photo
Apartment · for sale
Request Details
Ground Floor Living with 100m2 Garden Courtyard
St Johns Wood
· 2 Bedrooms · 2 Baths · Apartment
· Garden
St Johns Wood · 2 Bedrooms · 2 Baths · Apartment · Garden
Positioned within 'Kube Apartments’, this ground floor apartment delivers a wonderful house-like feel with the benefit of an exclusive-use back yard. Framed by established hedges, the residence feels private, leafy and quietly tucked away, while still offering low-maintenance living and a flat, level walk to surrounding shops and amenities. Defined by clean architectural lines and thoughtfully considered interiors, the apartment presents a contemporary living environment with an effortless connection between indoors and out. Opening seamlessly from the interiors, the generous courtyard and landscaped backyard span more than 100m², creating an extension of the living space. Natural light filters throughout the open-plan design, while quality finishes, generous proportions and practical inclusions make the home immediately inviting. Quietly positioned within a boutique complex built in 2016, the residence offers an appealing blend of lifestyle and convenience in one of Brisban
Request Details
Elevated Living, Panoramic Outlook at House 2
View photo
House · for sale
Request Details
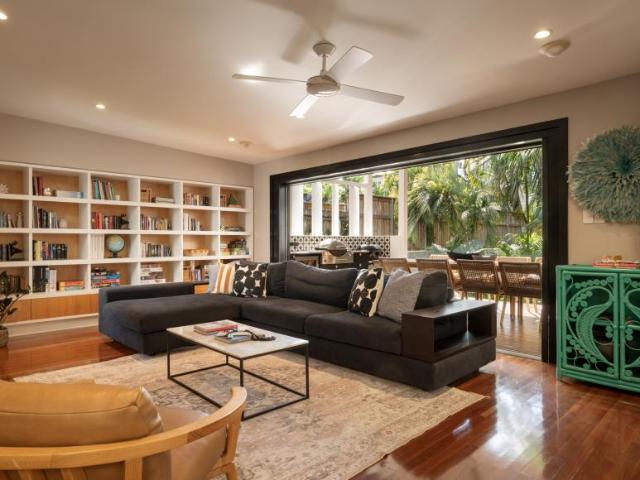
Elevated Living, Panoramic Outlook at House 2
St Johns Wood
· 5 Bedrooms · 3 Baths · House
· Balcony · Swimming pool · Equipped kitchen
St Johns Wood · 5 Bedrooms · 3 Baths · House · Balcony · Swimming pool · Equipped kitchen
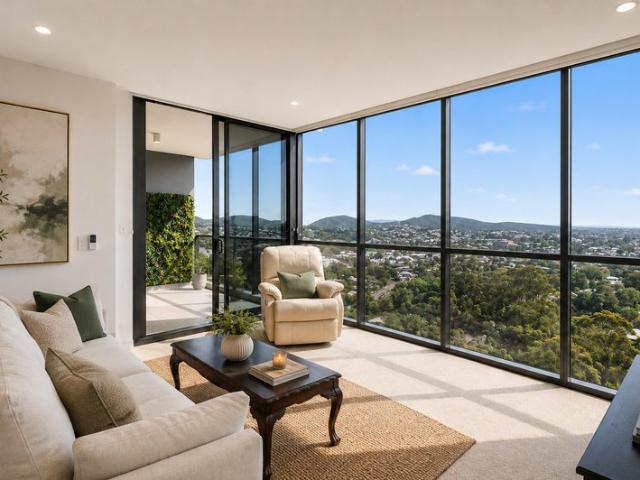
Perched high within the secure and exclusive Highview Terraces, a tightly held community of just ten prestigious homes, this five-bedroom residence commands sweeping, unobstructed views across Brisbane's skyline, visible from nearly every room. House 2's open-plan living, dining and entertaining areas are defined by soaring 3-metre ceilings, expansive glazing, serene Japanese-inspired aesthetics, and breathtaking views. The bespoke kitchen, with granite benchtops, a custom glass-brick feature and premium appliances, anchors the home, opening naturally to a private courtyard, manicured gardens and covered terraces. Enjoy an opulent master suite featuring a Juliette balcony, walk-in robe and spa-inspired ensuite framed by elevated outlooks. Multiple internal living zones, including a flexible tatami room or home office, provide adaptability for family life or quiet retreat. Outdoors, a fully tiled swimming pool finished with Italian glass tiles is surrounded by sandstone paving, lush lan
Request Details
The Perfect Blend of Space, Privacy and Convenience
View photo
Townhouse · for sale
Request Details
The Perfect Blend of Space, Privacy and Convenience
St Johns Wood
· 3 Bedrooms · 2 Baths · Townhouse
· Air conditioning · Equipped kitchen
St Johns Wood · 3 Bedrooms · 2 Baths · Townhouse · Air conditioning · Equipped kitchen
Perfectly positioned at the front of an intimate complex of just ten townhouses, this spacious residence combines exceptional convenience with a lifestyle rarely found in townhouse living. Benefiting from direct pedestrian access from Grays Road, residents can come and go with ease while enjoying a level of accessibility that is seldom available within comparable complexes. Thoughtfully designed across two levels, the home offers an abundance of space for professionals, young families and downsizers alike. The lower level is centred around a generous open plan living and dining area, enhanced by air conditioning and seamless connectivity to the private front courtyard. Framed by established landscaping, this outdoor space provides the perfect setting for entertaining guests, enjoying a morning coffee or simply unwinding in complete privacy. The well-appointed kitchen overlooks the living spaces and offers ample bench space, excellent storage and quality appliances, creating a highly fu
Request Details
SEEKING INVESTORS PRIVATE INSPECTIONS ENCOURAGED
View photo
Apartment · for sale
Request Details
New
SEEKING INVESTORS PRIVATE INSPECTIONS ENCOURAGED
St Johns Wood
· 2 Bedrooms · 2 Baths · Apartment
· Balcony · Air conditioning
St Johns Wood · 2 Bedrooms · 2 Baths · Apartment · Balcony · Air conditioning
Positioned within the sought-after Messina complex on Walsh Street, this sophisticated apartment delivers the ultimate inner-city lifestyle across a beautifully designed building spanning seven levels. Offering space, light, and effortless living, this residence is perfect for investors with a current rent of $745 per week and currently tenanted until February 2027. Enjoy the vibrant energy of Milton with everything at your doorstep - from Park Road's dining and entertainment precinct to transport, parks, and the CBD just minutes away. Property Features: • Two generously sized bedrooms, both accommodating queen/king beds • Master suite with walk-in robe, private ensuite, ceiling fan & balcony access • Two modern bathrooms with oversized showers and quality finishes • Spacious open-plan living and dining with air conditioning • Expansive balcony capturing stunning Brisbane City views • Full height and width glazing to living areas and bedrooms for abundant natural light • Stylish kitche
Request Details
Opportunity with a Premier Address
View photo
House · for sale
Request Details
Opportunity with a Premier Address
St Johns Wood
· 3 Bedrooms · 1 Bath · House
St Johns Wood · 3 Bedrooms · 1 Bath · House
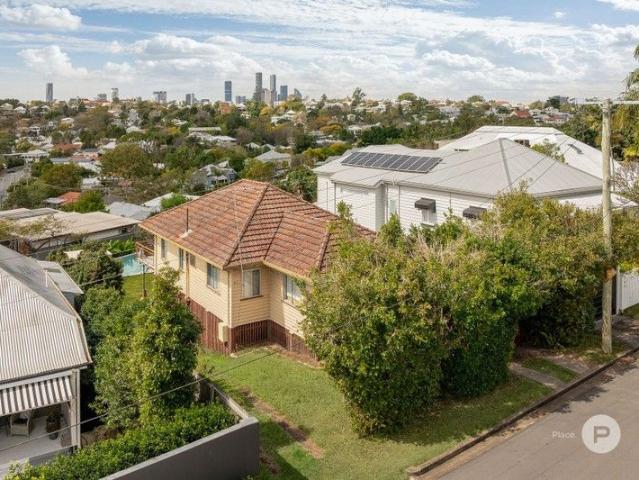
Perfectly positioned in one of Brisbane's most sought-after suburbs, 14 Fairfax Street, Red Hill offers the rare opportunity to secure untapped potential just moments from the CBD. Set on a generous 673m² allotment, this charming three-bedroom post-war home embraces charm while inviting you to reimagine its future. Whether you're seeking a renovation project, or a blue-chip investment, this property provides the ideal foundation in a premium location. The home enjoys an elevated setting, capturing cooling breezes and leafy suburban vistas. A practical layout flows across generous interiors, with the opportunity to modernise or extend to suit your lifestyle. The spacious living areas open onto a large backyarda rare luxury this close to the cityoffering scope for future development to create your dream home (STCA). The location speaks for itself. Within minutes, you'll find Red Hill's charming cafés, restaurants, and boutique shops, along with the bustling Rosalie Village and Paddington
Request Details
UNDER CONTRACT OPEN HOME CANCELLED !
View photo
House · for sale
Request Details
Updated
UNDER CONTRACT OPEN HOME CANCELLED !
St Johns Wood
· 2 Bedrooms · 1 Bath · House
· Garden · Equipped kitchen
St Johns Wood · 2 Bedrooms · 1 Bath · House · Garden · Equipped kitchen
Positioned on an elevated 1,014m² block at the end of a peaceful cul-de-sac, this charming mid-century modern home presents an exceptional opportunity to secure a prime parcel of land in a sought-after location. Offered in original condition, the two-bedroom residence is ideal for buyers looking to renovate and restore its timeless character, or those seeking the perfect site to create a stunning new dream home (STCA). Designed with generous proportions, the home features a huge sunken lounge that flows seamlessly onto a covered front deck, where you can relax while enjoying the elevated leafy outlook across the established gardens and surrounding suburb. Whilst the gardens are currently a little overgrown, they are brimming with established tropical plantings, providing a lush backdrop and exciting potential to transform them into a spectacular private garden retreat. The functional kitchen and dining area open onto a covered alfresco entertaining space overlooking the large inground
Request Details
Timeless Art Deco Charm Amid a Leafy Ashgrove Setting
View photo
House · for sale
Request Details
Timeless Art Deco Charm Amid a Leafy Ashgrove Setting
St Johns Wood
· 4 Bedrooms · 2 Baths · House
· Equipped kitchen
St Johns Wood · 4 Bedrooms · 2 Baths · House · Equipped kitchen
Embracing character, tranquillity and lifestyle appeal, this charming Art Deco residence offers a beautiful balance of timeless charm and suburban living. Positioned on a 683sqm parcel just a short stroll from local parks, shops and Ashgrove State School, the four-bedroom, two-bathroom home invites you to enjoy a peaceful lifestyle surrounded by greenery and everyday convenience. Rich in warmth and cottage character, the interiors showcase traditional timber floors, picture rails and classic casement windows, preserving the home's enduring appeal while air-conditioning provides modern comfort. Unfolding from the welcoming front porch, a light-filled sunroom and living room create the perfect place to unwind, flowing through to the central dining and family areas. Uniting these spaces, a modern kitchen is appointed with abundant storage, stainless steel appliances and a large island bench designed for casual meals, conversation and gatherings. Extending the living experience outdoors, b
Request Details
Sweeping River Views in the Heart of Auchenflower
View photo
Apartment · for sale
Request Details
Sweeping River Views in the Heart of Auchenflower
St Johns Wood
· 2 Bedrooms · 2 Baths · Apartment
· Balcony · Sauna · Swimming pool · Parking · Equipped kitchen
St Johns Wood · 2 Bedrooms · 2 Baths · Apartment · Balcony · Sauna · Swimming pool · Parking · Equipped kitchen
Positioned in the heart of Brisbane's vibrant inner city, this spacious apartment delivers a peaceful, light-filled retreat within the tightly held Coronation Towers. Enjoy the ultimate in resort-style living with premium facilities including a tennis court, swimming pool, sauna and beautifully maintained landscaped gardens exclusively for residents to enjoy. Combining spacious proportions with a thoughtful balance of classic character and modern updates, this apartment is an outstanding lifestyle opportunity. Features include: - Generous open plan living and dining area flowing to a private balcony - Spacious balcony capturing fantastic river views - Beautifully appointed kitchen with generous storage, ample bench space and district views - Generous master bedroom with BIR and ensuite - Well-sized second bedroom with BIR - Second bathroom plus separate laundry room - Split system air-conditioning and fans throughout - Secure garage for two vehicles, with extra storage Enjoy unbeatable
Request Details
Effortless Family Living Moments from Village Convenience
View photo
House · for sale
Request Details
Effortless Family Living Moments from Village Convenience
St Johns Wood
· 4 Bedrooms · 2 Baths · House
· Garden · Equipped kitchen
St Johns Wood · 4 Bedrooms · 2 Baths · House · Garden · Equipped kitchen
Perfectly positioned on one of the area's most sought after streets, this warm and welcoming home has been thoughtfully renovated to suit the needs of families at various stages. Elevated to capture cooling breezes and enjoying leafy area and city views, the home is set over two easy-living levels, with separate indoor and outdoor zones for everyone to spread out, relax and come together. Showcasing nicely proportioned light filled interiors, and a genuinely seamless flow to the outdoor entertaining spaces and yard, this home performs effortlessly in daily family life. Located just moments from Newmarket Village, train services, numerous parks and green spaces, and the Wilston Village and other amenities. - Open plan living and dining area flowing seamlessly to the expansive entertaining deck - Stylish kitchen featuring Miele appliances, gas cooktop, dishwasher and excellent storage - Elevated position capturing refreshing breezes and district views - Spacious main bedroom complete wit
Request Details
Expansive Outdoor Living. House Like Proportions
View photo
Apartment · for sale
Request Details
Expansive Outdoor Living. House Like Proportions
St Johns Wood
· 3 Bedrooms · 2 Baths · Apartment
· Equipped kitchen
St Johns Wood · 3 Bedrooms · 2 Baths · Apartment · Equipped kitchen
Under Construction | Inspect the display by private appointment Positioned within the exclusive Linen Collection at Breathe Residences, Residence 406 offers a rare opportunity to secure a home that blends apartment convenience with the scale and flow of a house. Spanning an impressive 136m², this thoughtfully designed three bedroom residence is defined by its seamless indooroutdoor connection and generous proportions throughout. At its heart, open-plan living and dining extends effortlessly to an exceptional 11 metre outdoor room, creating a true extension of the home - ideal for entertaining, relaxing, or everyday living in the open air. Inside, the Linen Collection's signature palette of soft taupes, timber tones, and natural textures brings warmth and refinement to every space. The kitchen anchors the home with a central island bench, premium finishes, and a full suite of Bosch appliances, designed for both functionality and connection. The master suite is thoughtfully positioned fo
Request Details
Light Filled Family Retreat on a Generous 809sqm in The Gap
View photo
House · for sale
Request Details
Light Filled Family Retreat on a Generous 809sqm in The Gap
St Johns Wood
· 4 Bedrooms · 2 Baths · House
· Air conditioning · Equipped kitchen
St Johns Wood · 4 Bedrooms · 2 Baths · House · Air conditioning · Equipped kitchen
Positioned in The Gap, 144 Payne Road delivers the space, privacy and lifestyle buyers are searching for. Set on a generous 809sqm parcel and built in 1958, this home blends classic character with modern everyday functionality, offering a secure and welcoming retreat for families, professionals and entertainers alike. At the heart of the home is a bright open-plan living, dining and kitchen zone designed for easy connection. Natural light fills the space, creating a warm and relaxed atmosphere from morning through to afternoon, while the well-appointed kitchen is complete with gas cooking for those who love to cook, host and bring people together. The layout flows with ease, making day to day living simple and weekend entertaining effortless. Air conditioning further enhances the comfort of this central living zone, making it ideal in every season. Accommodation has been thoughtfully arranged for family comfort. The master bedroom includes a walk-in robe and private ensuite, providing
Request Details
Character Cottage in Lifestyle Location
View photo
House · for sale
Request Details
Character Cottage in Lifestyle Location
St Johns Wood
· 3 Bedrooms · 1 Bath · House
· Garden · Equipped kitchen
St Johns Wood · 3 Bedrooms · 1 Bath · House · Garden · Equipped kitchen
Positioned in a quiet street, just moments from the vibrant Rosalie Village precinct, this traditional cottage presents perfect entry level buying in a blue chip inner city location. It has been a popular rental delivering consistent returns and it also offers exciting potential to renovate or add value in a highly sought after pocket of inner city Brisbane. An enclosed front verandah provides a versatile space; ideal as a sunroom, study or reading retreat. Inside, polished timber floors add warmth and character, while the well-equipped kitchen features a gas cooktop, stainless steel oven and great storage including a large pantry. The adjoining lounge room opens to a substantial covered rear deck, providing the perfect setting for weekend barbecues or simply relaxing. It overlooks the generously sized, fully fenced backyard that offers plenty of space for future extensions and renovations. (STCA). The home has two bedrooms on the upper level the main bedroom has French doors opening t
Request Details
1,748m² in Bardon | An Opportunity Unlike Anything Else in Inner Brisbane
View photo
House · for sale
Request Details
1,748m² in Bardon | An Opportunity Unlike Anything Else in Inner Brisbane
St Johns Wood
· 4 Bedrooms · 1 Bath · House
St Johns Wood · 4 Bedrooms · 1 Bath · House
Some properties demand imagination. This one rewards it. The former Rainworth Gospel Hall sits on 1,748m² with over 31 metres of street frontage in one of Bardon's most tightly held pockets. The building itself, a pre-war structure of genuine architectural presence, has the bones that make the opportunity scarce. Its soaring roofline, internal volume, generous proportions and commanding position give it an unparalleled presence and identity that the character overlay ensures will be preserved. At this scale, five kilometres from the CBD, the site presents a residential opportunity with almost no parallel in the inner west. The land alone is roughly two to three times the size of a standard Bardon lot. What you build on it, and how you use it, is the conversation worth having. The renders shown are indicative concept images only. They are offered to illustrate what the building's form and the site's proportions potentially make possible: a landmark family residence with generous outdoor
Request Details
Sky High Luxury with Panoramic Views & Unrivalled Convenience
View photo
Apartment · for sale
Request Details
Sky High Luxury with Panoramic Views & Unrivalled Convenience
St Johns Wood
· 2 Bedrooms · 2 Baths · Apartment
· Balcony
St Johns Wood · 2 Bedrooms · 2 Baths · Apartment · Balcony
Perched high on the 25th floor in one of Milton's premier residential addresses, this stylish apartment delivers an exceptional inner-city lifestyle with breathtaking panoramic views stretching across Brisbane's leafy northern suburbs to the surrounding mountain ranges. Combining luxury, convenience and a highly sought-after location, this is an outstanding opportunity for owner-occupiers and investors alike, with quality apartments in this position consistently in strong demand. Designed to maximise natural light, privacy and effortless living, the residence features a well-appointed open-plan layout that seamlessly connects to an elevated balcony with uninterrupted outlooks. Perfectly positioned to capture spectacular sunsets, sparkling city lights and cooling breezes, it's a space you'll enjoy year-round. The thoughtfully designed floorplan offers two generous bedrooms, each enjoying stunning views and an abundance of natural light, while the master bedroom features a spacious ensui
Request Details
Sophisticated Townhome in Boutique Complex
View photo
Townhouse · for sale
Request Details
New
Sophisticated Townhome in Boutique Complex
St Johns Wood
· 3 Bedrooms · 2 Baths · Townhouse
· Balcony · Parking · Equipped kitchen
St Johns Wood · 3 Bedrooms · 2 Baths · Townhouse · Balcony · Parking · Equipped kitchen
Offering an elevated position and thoughtfully updated throughout, this contemporary townhome delivers the perfect balance of space, style and low-maintenance living. Spanning three generous levels, featuring a light filled open plan design enhanced by newly renovated bathrooms, quality finishes and beautiful Herringbone timber flooring. The spacious living and dining zone flows effortlessly to a large balcony, creating an inviting setting for entertaining or relaxing with family and friends. A private courtyard, oversized double garage with additional storage and three well-proportioned bedrooms complete a practical floor plan designed for modern lifestyles. Offering comfort, convenience and exceptional functionality, this is an outstanding opportunity for families, professionals and investors alike. Spacious open plan living and dining zones Large entertainer's balcony with treelined outlook Contemporary kitchen with island bench and ample cabinetry Private low maintenance courtyard
Request Details
Stunning Modern Family Home in Tightly Held Auchenflower Location
View photo
House · for sale
Request Details
Stunning Modern Family Home in Tightly Held Auchenflower Location
St Johns Wood
· 5 Bedrooms · 3 Baths · House
· Balcony · Parking · Air conditioning · Equipped kitchen
St Johns Wood · 5 Bedrooms · 3 Baths · House · Balcony · Parking · Air conditioning · Equipped kitchen
Presenting 16 Realm Street, Auchenflower a striking modern family residence designed by Big House Little House, offering generous proportions, quality finishes and effortless indooroutdoor living in one of Brisbane's most desirable inner-west suburbs within the Rainworth State School catchment area. Behind its contemporary façade, timber front door, and secure double garage complete with storage and a wet room, this beautifully appointed home has been thoughtfully designed for comfort, entertaining, and everyday family functionality. The noise of the Sonos speakers draws you up to the first level which showcases hardwood timber flooring, VJ panelling, soaring 3-metre ceilings, and ducted air conditioning throughout. The main living area features a built-in entertainment unit and opens onto the natural stone front veranda, capturing an elevated outlook across the suburb. At the heart of the home, the spacious kitchen includes an island bench with 40mm stone benchtops, a double oven, a 9
Request Details
Large Brick Seven Bedroom Family home on two lots 820m2
View photo
House · for sale
Request Details
Large Brick Seven Bedroom Family home on two lots 820m2
St Johns Wood
· 7 Bedrooms · 5 Baths · House
· Equipped kitchen
St Johns Wood · 7 Bedrooms · 5 Baths · House · Equipped kitchen
Sitting on 820m2 of land over two lots this solid brick double story residence has been built to last with concrete suspended slabs, full brick and all just four (4) kilometres to the CBD. Featuring seven bedrooms, five bathrooms and multiple living zones the property is ideal for large multi-generational families, dual living options or multiple income opportunities. The land component offers 820m2 of flat land set on two allotments and zoned low to medium residential suitable for two homes, apartment development or a home to land bank for the future. The property in summary: Ground Floor: - Multiple living areas and family area on the lower level - Two kitchen and dining facilities - Bathroom and powder room on the ground level - Double Car garages - Two large bedrooms Upper Level: - Five bedrooms in total. - Four bathrooms - Two up stairs rumpus opening onto two sunrooms. - Internal stair cases linking both levels. The suburb of Ashgrove is well known for its close proximity to qual
Request Details

Get email alerts

Don't miss out: be the first to know about new properties

The alert was correctly created

On subscribing you accept the conditions of use and the privacy policy
Alert
Receive new ads in your inbox
Save this search
Receive alerts for new listings

We'll send you an email when we have new properties for: "Properties for sale in St Johns Wood"

The alert was correctly created

Red Hill, Brisbane
Kelvin Grove
Get email alerts and be the first to see new listings
Required field
On subscribing I accept the terms of the privacy policy
Perfect! You'll soon start receiving new listings via email
Alert
Receive an email when we have new ads for Properties for sale in St Johns Wood
Save this search
Filters

Bedrooms

Size (m²)

Price

$
$

Property type

Bathrooms

Clear all filters
Receive notifications when new entries are published.