View photo
House
·
for sale
Request Details
New
Buy One or Both | Grand Queenslander on 1,155m² with Adjoining 609m² Vacant Land Available
Rosalie
· 6 Bedrooms · 3 Baths · House
· Balcony · Terrace · Swimming pool · Equipped kitchen
Rosalie · 6 Bedrooms · 3 Baths · House · Balcony · Terrace · Swimming pool · Equipped kitchen
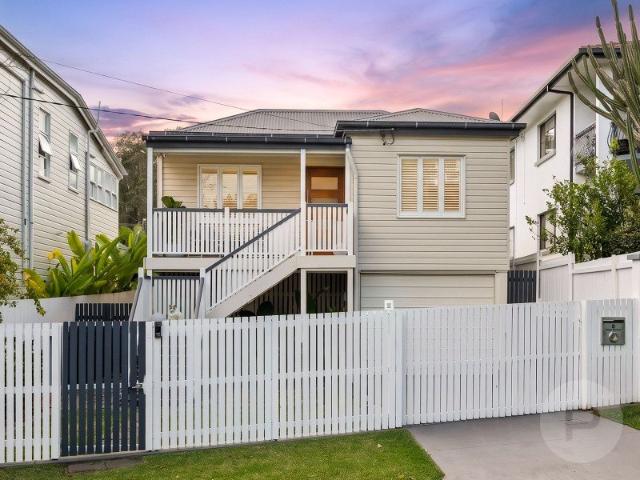
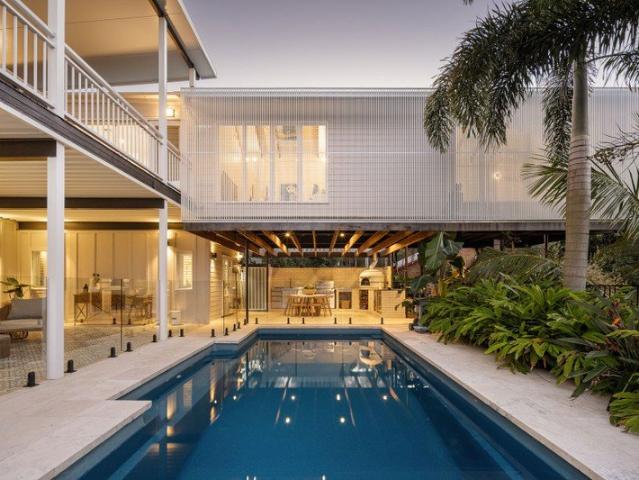
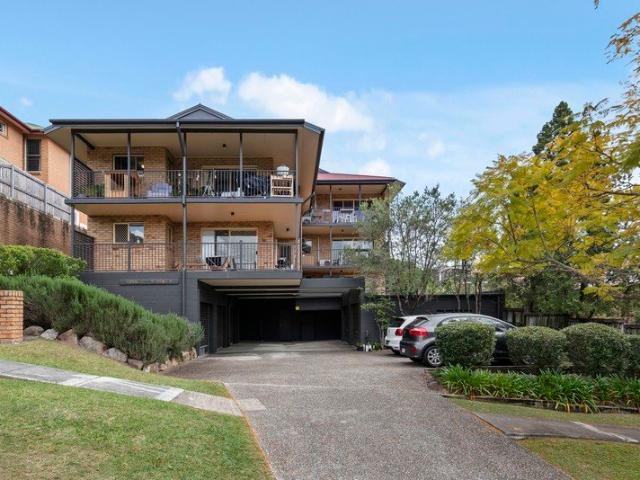
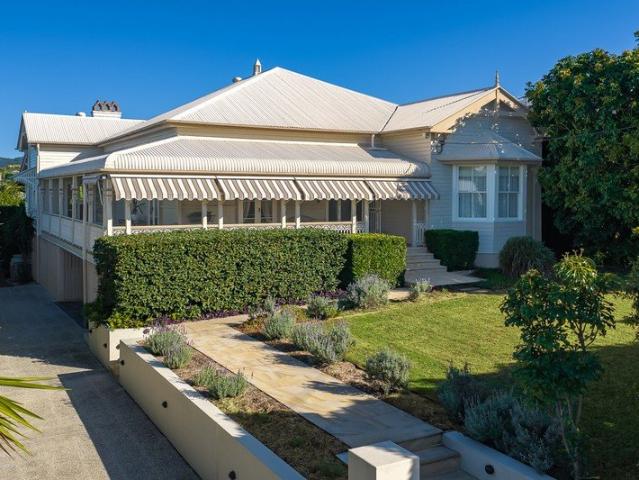
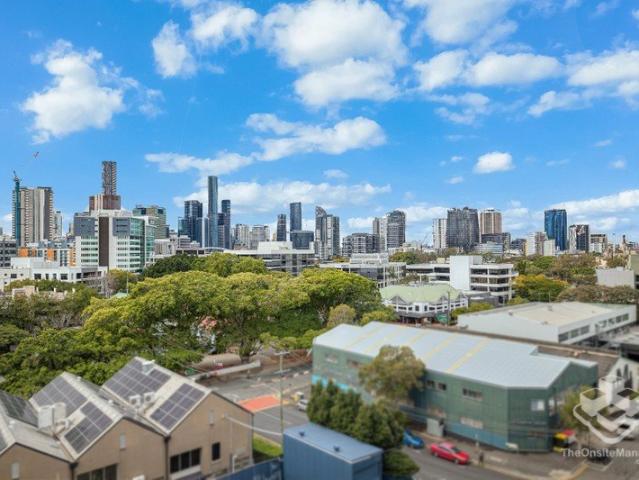
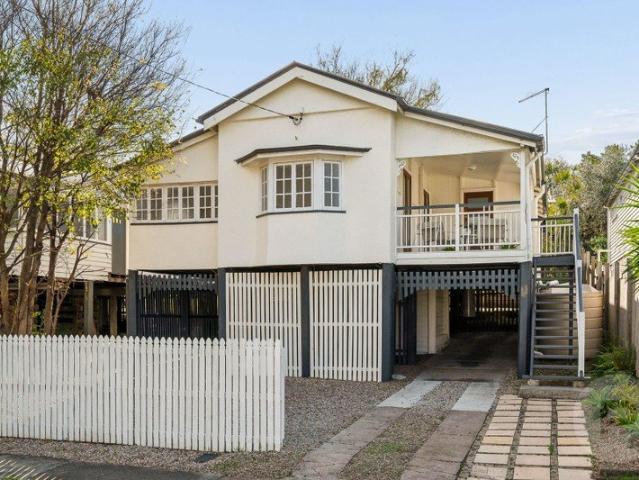
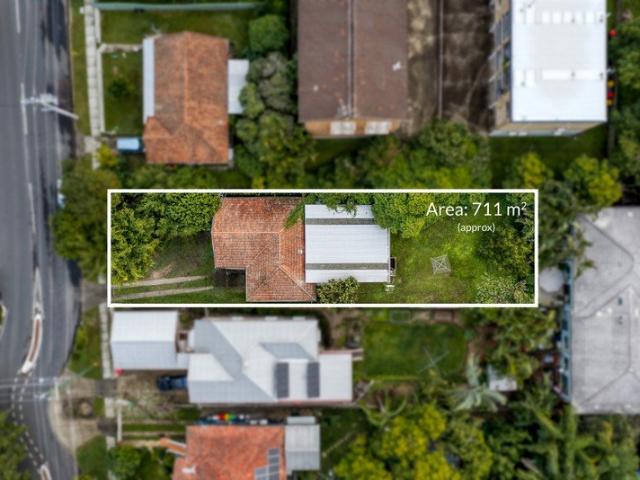
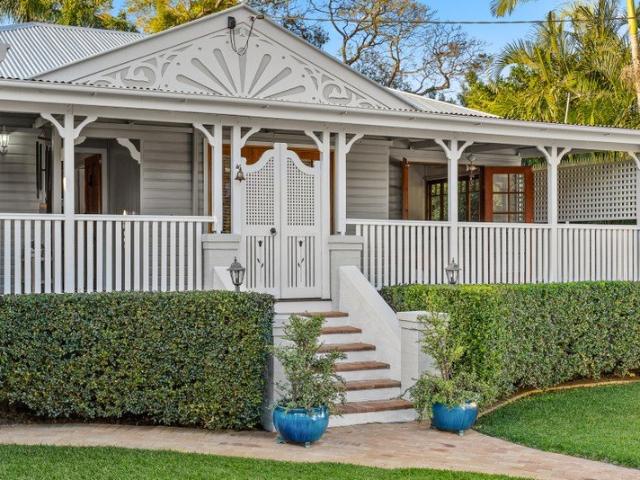
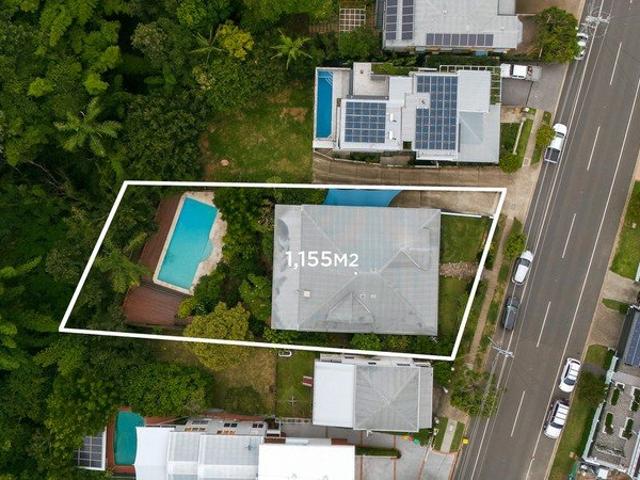
A rare opportunity in the heart of Paddington offering buyers exceptional flexibility. 45 Upper Cairns Terrace comprises a substantial six-bedroom Queenslander positioned on 1,155m² while the adjoining 609m² vacant block at 43 Upper Cairns Terrace is also available for purchase. Purchase the residence on its own, secure the vacant land separately or acquire both titles to create an extraordinary 1,764m² inner-city estate. Elevated above established gardens the home combines generous proportions with the enduring character of its early 1900s origins. Traditional gabled rooflines, decorative fretwork and a broad L-shaped veranda introduce the home's classic Queensland architecture while inside a wide central hallway connects expansive living spaces featuring timber floors, high ceilings and VJ walls. The kitchen opens directly to a large covered entertaining deck overlooking the swimming pool and deep rear gardens. Six bedrooms and three bathrooms are arranged across two levels alongside
A rare opportunity in the heart of Paddington offering buyers exceptional flexibility. 45 Upper Cairns Terrace comprises a substantial six-bedroom Queenslander positioned on 1,155m² while the adjoining 609m² vacant block at 43 Upper Cairns Terrace is also available for purchase. Purchase the residence on its own, secure the vacant land separately or acquire both titles to create an extraordinary 1,764m² inner-city estate. Elevated above established gardens the home combines generous proportions with the enduring character of its early 1900s origins. Traditional gabled rooflines, decorative fretwork and a broad L-shaped veranda introduce the home's classic Queensland architecture while inside a wide central hallway connects expansive living spaces featuring timber floors, high ceilings and VJ walls. The kitchen opens directly to a large covered entertaining deck overlooking the swimming pool and deep rear gardens. Six bedrooms and three bathrooms are arranged across two levels alongside
Request Details