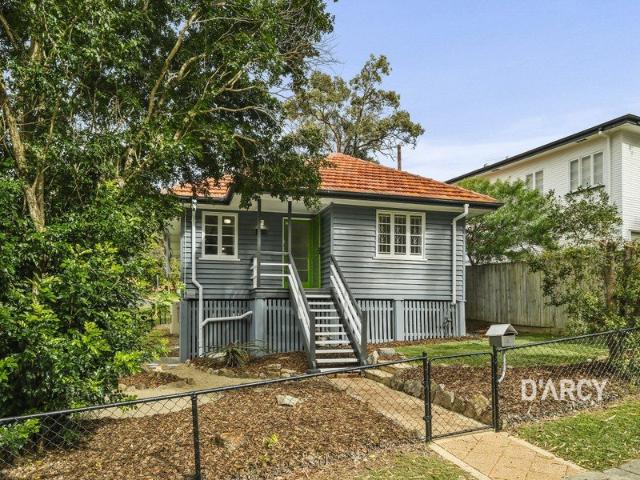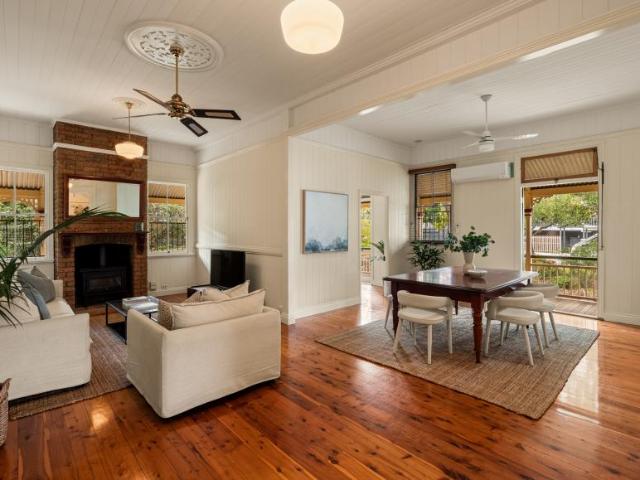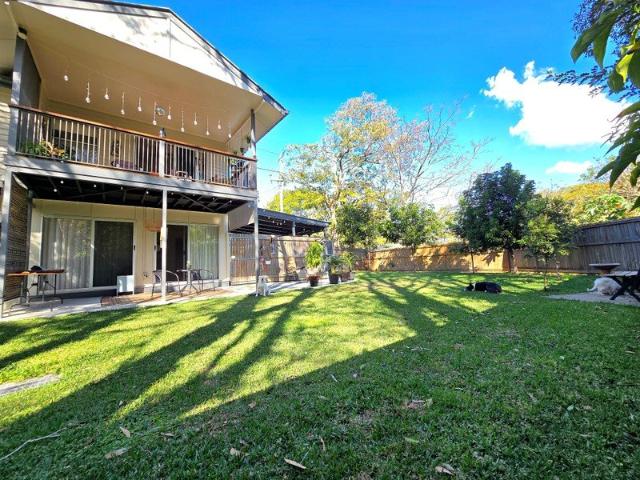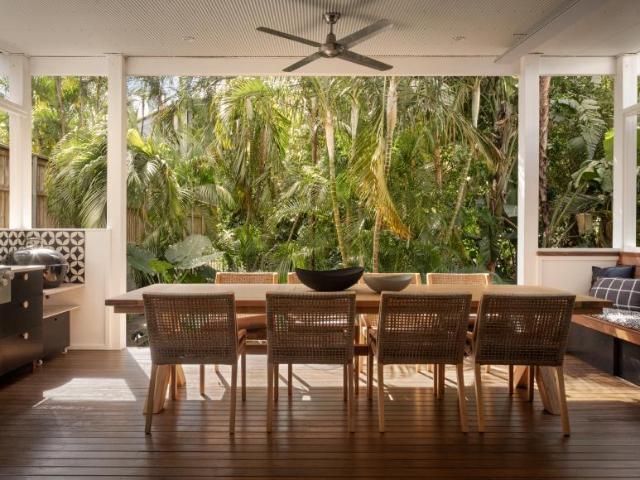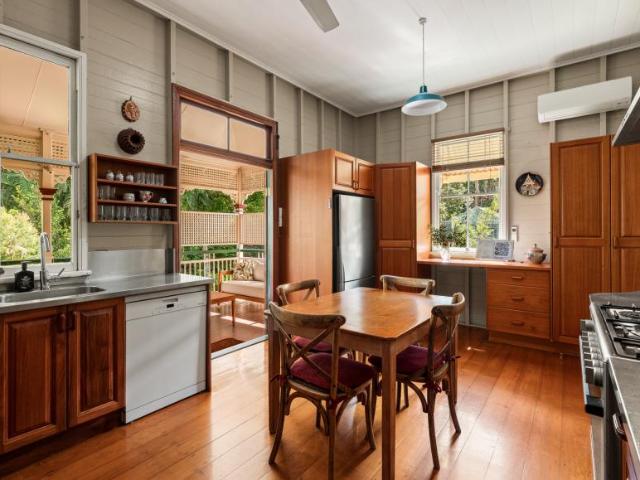
2,445 properties for sale in Ashgrove

Timeless Art Deco Charm Amid a Leafy Ashgrove Setting
View photo
House · for sale
Request Details
Timeless Art Deco Charm Amid a Leafy Ashgrove Setting
Ashgrove
· 4 Bedrooms · 2 Baths · House
· Equipped kitchen
Ashgrove · 4 Bedrooms · 2 Baths · House · Equipped kitchen
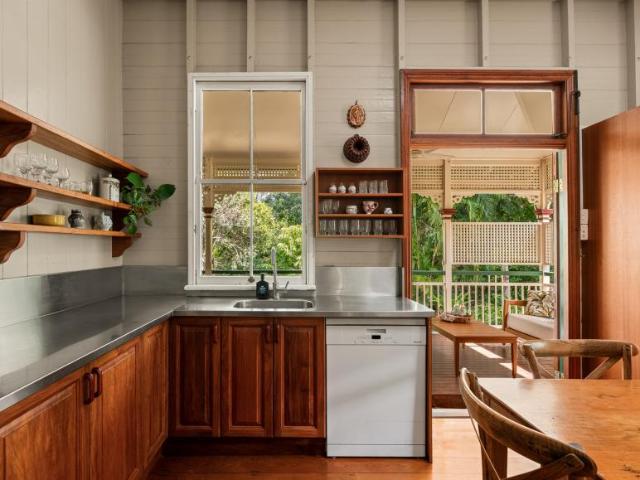
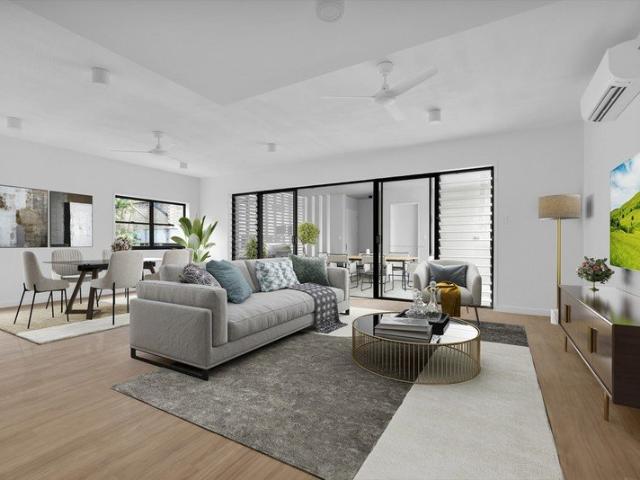
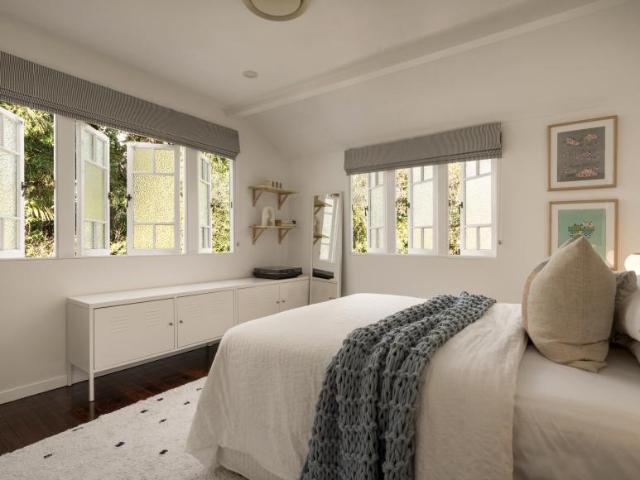
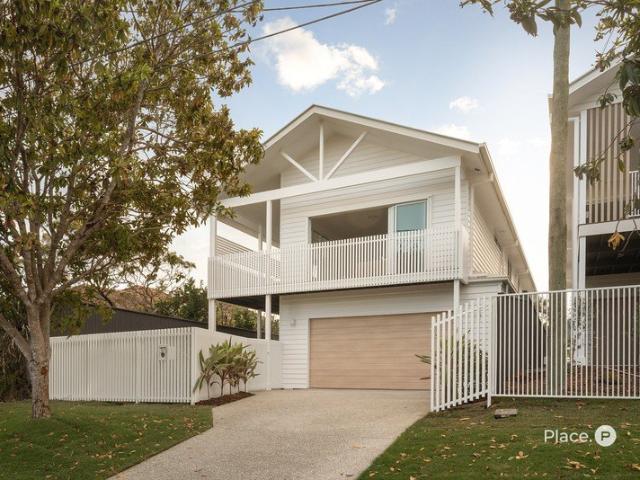
Embracing character, tranquillity and lifestyle appeal, this charming Art Deco residence offers a beautiful balance of timeless charm and suburban living. Positioned on a 683sqm parcel just a short stroll from local parks, shops and Ashgrove State School, the four-bedroom, two-bathroom home invites you to enjoy a peaceful lifestyle surrounded by greenery and everyday convenience. Rich in warmth and cottage character, the interiors showcase traditional timber floors, picture rails and classic casement windows, preserving the home's enduring appeal while air-conditioning provides modern comfort. Unfolding from the welcoming front porch, a light-filled sunroom and living room create the perfect place to unwind, flowing through to the central dining and family areas. Uniting these spaces, a modern kitchen is appointed with abundant storage, stainless steel appliances and a large island bench designed for casual meals, conversation and gatherings. Extending the living experience outdoors, b
Request Details
Family Ashgrovian Home with Resort Pool & Tuscan Alfresco Must Sell
View photo
House · for sale
Request Details
Family Ashgrovian Home with Resort Pool & Tuscan Alfresco Must Sell
Ashgrove
· 6 Bedrooms · 3 Baths · House
· Garden · Swimming pool · Equipped kitchen
Ashgrove · 6 Bedrooms · 3 Baths · House · Garden · Swimming pool · Equipped kitchen
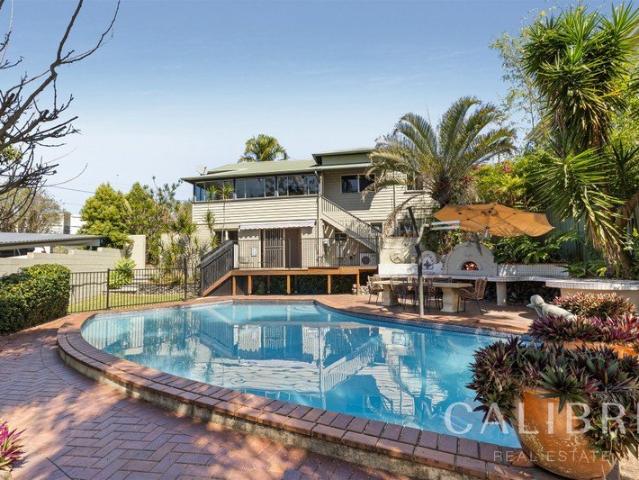
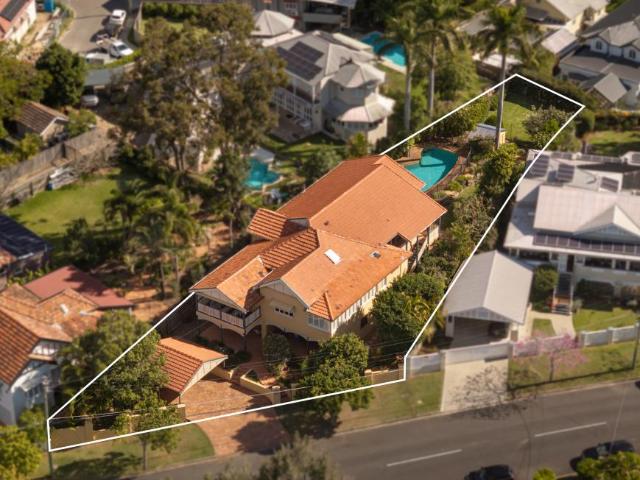
Set on an 835sqm corner block in Ashgrove's most sought-after avenue, this six-bedroom residence has been carefully brought forward without losing what makes it irreplaceable. Soaring 3.1m ceilings, ornate cornices, leadlight windows, polished hardwood underfoot the bones are immaculate. This residence offers an renovated kitchen overlooking the pool, multiple living and dining zones, and a sunroom that earns its place in daily life. Downstairs is a fully self-contained second residence with its own kitchen, living areas, and entrance. Extended family, long-term tenant, or mortgage offset your call. Outside, it opens up. A large in-ground pool anchors the backyard, surrounded by a Tuscan-style alfresco with a wood-fired pizza oven, layered entertaining zones, fruit trees, and pockets of garden that feel genuinely private. The kind of outdoor space that gets used, not just photographed. PROPERTY FEATURES - 6 bedrooms | 3 bathrooms | 2 kitchens - Large in-ground pool with surrounding ent
Request Details
Contemporary Family Haven with Oakleigh Park at Its Back Door
View photo
House · for sale
Request Details
Contemporary Family Haven with Oakleigh Park at Its Back Door
Ashgrove
· 5 Bedrooms · 3 Baths · House
· Garden · Swimming pool · Equipped kitchen
Ashgrove · 5 Bedrooms · 3 Baths · House · Garden · Swimming pool · Equipped kitchen
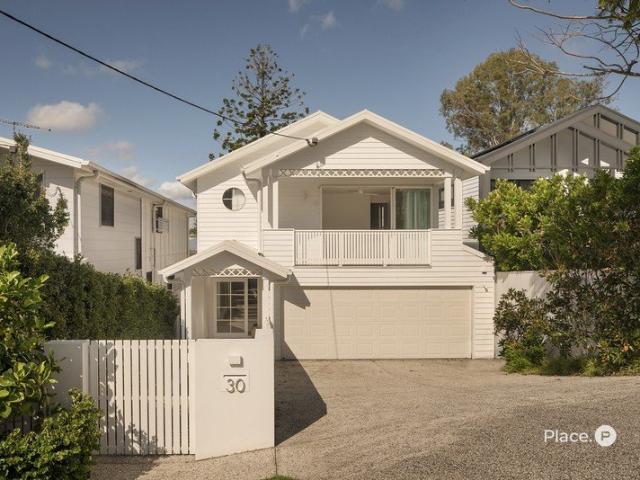
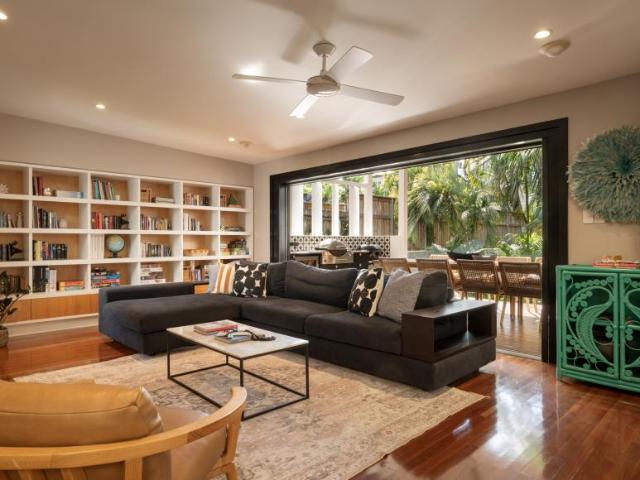
Available to inspect by open home or private appointment Welcome to 30 Saint Vincent Street curated by renowned boutique developer Solaire, this home sets a new standard of luxury living in Ashgrove. Backing onto the blue-chip Oakleigh Park with direct gated access, homes of this calibre are few and far between. Situated just 5km from the Brisbane CBD, this architecturally designed residence offers exceptional bespoke living for families of all sizes. The ground level features a spacious open-plan living and dining area with 2.9m high ceilings, wide-board European oak flooring, and an abundance of natural light throughout. The indoor living and dining spaces flow seamlessly to the alfresco area, pool, and landscaped backyard, creating an ideal layout for entertaining. The entertainer's kitchen is fitted with Italian porcelain benchtops and splashback, 2-pac cabinetry, and a butler's pantry complete with a sink, pull-out storage, and a Vintec wine cabinet. It is equipped with a premium
Request Details
Prime Ashgrove Character Home on Corner Block
View photo
House · for sale
Request Details
Prime Ashgrove Character Home on Corner Block
Ashgrove
· 2 Bedrooms · 1 Bath · House
· Equipped kitchen
Ashgrove · 2 Bedrooms · 1 Bath · House · Equipped kitchen
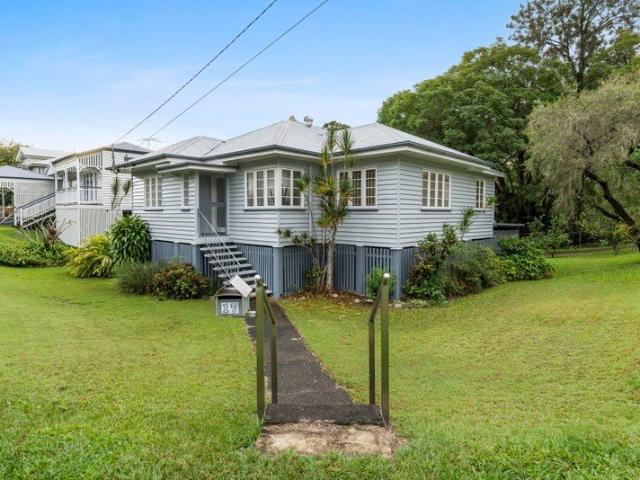
This original circa 1925-character residence presents a rare opportunity to secure a substantial parcel of land in one of Brisbane's most tightly held inner-north suburbs. Featuring soaring high ceilings, floral roof designs and quaint charm this house has certainly stood the test of time. With 2 bedrooms, living, dining, sunroom, kitchen and internal laundry the property is ideally suited to buyers seeking to revive this glorious 100-year-old home to its former charm. Positioned on a very generous 759m² corner block this home offers great opportunities for families and investors alike. Ashgrove continues to experience strong demand driven by the proximity to the CBD and classic character homes. Ashgrove is just 5km from Victoria Park, home to the 2032 Brisbane Olympics and just 7km from the CBD and bordered by Bardon, Paddington and Alderley. With easy access onto Waterworks Road, Enoggera Road and the AirportLink Tunnel you can be in the city in 15 minutes or head north to the Sunshi
Request Details
Exceptional Family Living with Self Contained Studio
View photo
House · for sale
Request Details
Exceptional Family Living with Self Contained Studio
Ashgrove
· 5 Bedrooms · 3 Baths · House
· Equipped kitchen
Ashgrove · 5 Bedrooms · 3 Baths · House · Equipped kitchen
Inspections available by appointment - Call 24hrs Expansive family home with multiple living zones Gourmet kitchen with oversized island and walk-in pantry Home office plus self-contained studio with private entry Highly sought-after Oakleigh State School catchment Walk to Marist College and Mt St Michael's Positioned within the highly sought-after Oakleigh State School catchment and just a short walk to the school, this beautifully presented residence delivers an exceptional family lifestyle in one of Ashgrove's tightly held and convenient pockets. Set on a level block, the home enjoys a sense of space and ease, with glimpses to the mountains from the front and city outlooks enjoyed from the upper-level deck. From the moment of arrival, a welcoming street presence is immediately apparent, framed by established gardens and a quiet sense of pride. Inside, this replica Queenslander has been carefully maintained and tastefully updated, where timber flooring and wainscoting provide warmth
Request Details
Modern Allure and Art Deco Transformation in the Ashgrove Avenues
View photo
House · for sale
Request Details
Modern Allure and Art Deco Transformation in the Ashgrove Avenues
Ashgrove
· 5 Bedrooms · 4 Baths · House
Ashgrove · 5 Bedrooms · 4 Baths · House
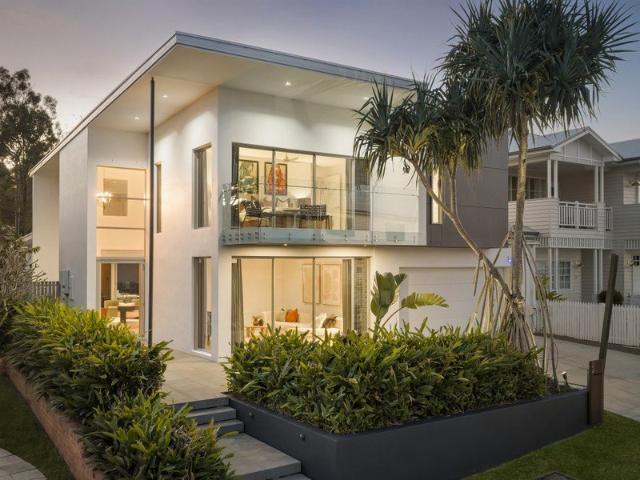
A home that transcends, this 1920s Art Deco residence has undergone a brand-new build and complete renovation, delivering a lifestyle of timeless liveability, architectural beauty and intuitive luxury in the esteemed Ashgrove Avenues. The latest project by Square Up Developments, every space has been thoughtfully considered to embrace the Queensland climate and an effortless entertainer's lifestyle. Character features have been retained in the reconfigured and fully renovated original section of home, including ornate cornices and ceilings, beautiful wallpaper, stained glass leadlight windows and feature doors, accenting the exquisite Venetian plaster curved walls and custom wall and ceiling lighting throughout. Beyond, stunning Havwoods herringbone timber floors flow throughout the lower level, where shutters, sheers, feature skylights and 2.7-metre ceilings seamlessly integrate the interiors with the alfresco surroundings and natural elements, creating an atmosphere that feels open,
Request Details
Elevated Family Living with Sweeping City Views
View photo
House · for sale
Request Details
Elevated Family Living with Sweeping City Views
Ashgrove
· 6 Bedrooms · 3 Baths · House
· Equipped kitchen
Ashgrove · 6 Bedrooms · 3 Baths · House · Equipped kitchen
A residence of quiet distinction and enduring style, this beautifully crafted home delivers a refined family lifestyle in one of Ashgrove's most peaceful pockets. Spanning three thoughtfully composed levels, the home balances classic elegance with contemporary comfort. Rich timber accents, marble finishes, wainscoting, and French doors create a layered, textural interior, all framed by soaring 3-metre ceilings that enhance the sense of light and scale. Beyond its charming gabled façade and jasmine-lined entry, the home opens into a series of inviting living spaces designed for both connection and retreat. Cross breezes drift through the interiors, while elevated vantage points capture stunning views across the Brisbane skyline. At the heart of the home, the main living and dining zone flows seamlessly to a rear entertaining deck. Here, a fully equipped outdoor BBQ kitchen and an impressive indoor chef's kitchen with shaker cabinetry and premium appliances set the stage for effortless h
Request Details
Parkside Cottage
View photo
House · for sale
Request Details
New
Parkside Cottage
Ashgrove
· 3 Bedrooms · 1 Bath · House
Ashgrove · 3 Bedrooms · 1 Bath · House
Positioned opposite Oakleigh Park on a private corner block, this charming cottage is nestled amongst established gums and landscaped gardens. Beyond its welcoming façade, the home blends original character with contemporary comfort, just a short stroll from Oakleigh State School in one of the areas most family-focused pockets. Freshly presented and immediately comfortable, the home retains much of its original charm, with polished timber floors, decorative plaster ceilings, original casement windows and light-filled interiors. Positioned on a level 430m2m allotment just 6km from the CBD and close to local hot spot, Kimino, it presents an entry level opportunity to secure a freestanding home in one of Brisbane's most established inner-west neighbourhoods, offering a lifestyle defined by green open spaces, respected schools and excellent ammenity. - Beautifully appointed three-bedroom character cottage - Polished hardwood floors, decorative plaster ceilings & casement windows&nbs
Request Details
Sunlit Style, Family Space and Effortless Living
View photo
House · for sale
Request Details
Sunlit Style, Family Space and Effortless Living
Ashgrove
· 3 Bedrooms · 2 Baths · House
· Garden · Fireplace · Equipped kitchen
Ashgrove · 3 Bedrooms · 2 Baths · House · Garden · Fireplace · Equipped kitchen
Balancing warmth, style and family functionality, this beautifully renovated residence pairs contemporary appeal with relaxed living on a fully fenced 658sqm lot. Instantly uplifting and perfectly positioned close to parks and schools, this is a home where families can settle in immediately and embrace a lifestyle of sunshine, space and lasting memories. Designed for gathering and retreating in equal measure, the illuminated interiors reveal stylish flooring and air-conditioning before opening to an expansive living and dining domain centred around a cosy fireplace. The oversized kitchen is the social soul of the home, where skylights fill the space with sunlight, and an island bench, butler's pantry, and gas-strut servery window make entertaining effortless while drawing the surrounding greenery indoors. Glass doors extend the living outdoors to the elevated deck, creating a peaceful setting to host friends or simply unwind as children and pets play across the spacious backyard below.
Request Details
Large Brick Seven Bedroom Family home on two lots 820m2
View photo
House · for sale
Request Details
Large Brick Seven Bedroom Family home on two lots 820m2
Ashgrove
· 7 Bedrooms · 5 Baths · House
· Equipped kitchen
Ashgrove · 7 Bedrooms · 5 Baths · House · Equipped kitchen
Sitting on 820m2 of land over two lots this solid brick double story residence has been built to last with concrete suspended slabs, full brick and all just four (4) kilometres to the CBD. Featuring seven bedrooms, five bathrooms and multiple living zones the property is ideal for large multi-generational families, dual living options or multiple income opportunities. The land component offers 820m2 of flat land set on two allotments and zoned low to medium residential suitable for two homes, apartment development or a home to land bank for the future. The property in summary: Ground Floor: - Multiple living areas and family area on the lower level - Two kitchen and dining facilities - Bathroom and powder room on the ground level - Double Car garages - Two large bedrooms Upper Level: - Five bedrooms in total. - Four bathrooms - Two up stairs rumpus opening onto two sunrooms. - Internal stair cases linking both levels. The suburb of Ashgrove is well known for its close proximity to qual
Request Details
Renovate, Reimagine and Reward Yourself in a Prime Ashgrove Location
View photo
House · for sale
Request Details
Renovate, Reimagine and Reward Yourself in a Prime Ashgrove Location
Ashgrove
· 3 Bedrooms · 1 Bath · House
· Balcony · Equipped kitchen
Ashgrove · 3 Bedrooms · 1 Bath · House · Balcony · Equipped kitchen
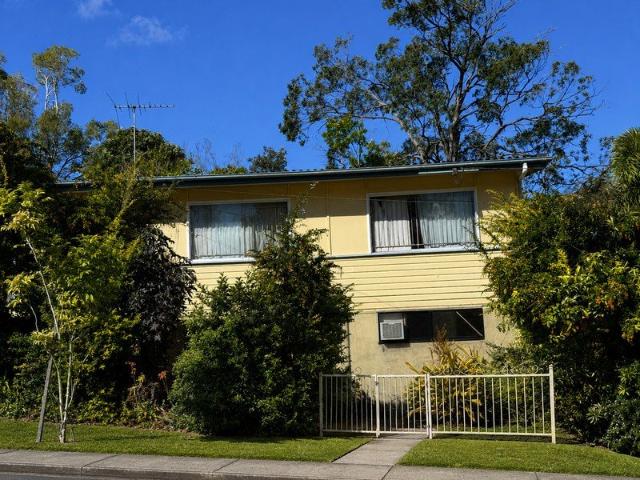
Set within a sought-after Ashgrove neighbourhood, this classic highset home presents an exceptional opportunity for buyers seeking a property they can truly make their own. Built in the 1960s and showcasing solid bones and enduring character, the home offers the perfect canvas for renovation, modernisation, or future value-adding improvements. Inside, the practical floorplan features 3 bedrooms, a central bathroom, 2 toilets, and an open-plan living, dining, and kitchen area that provides a welcoming space for everyday living. The master bedroom is complete with both walk-in and built-in robes, along with a ceiling fan for year-round comfort. The kitchen is equipped with a freestanding stove, oven, and rangehood, while a balcony provides the ideal spot to enjoy your morning coffee or afternoon breeze. For buyers with vision, this is a chance to secure a home in a blue-chip location and add your own style and flair over time. Whether you're a renovator, investor, or homeowner looking to
Request Details
Parkside Potential on 817sqm
View photo
House · for sale
Request Details
Parkside Potential on 817sqm
Ashgrove
· 3 Bedrooms · 1 Bath · House
· Parking · Equipped kitchen
Ashgrove · 3 Bedrooms · 1 Bath · House · Parking · Equipped kitchen
A foundation for something extraordinary, this charming residence rests on an expansive 817sqm corner parcel within Ashgrove's picturesque parkside avenues. Offering instant appeal alongside exceptional scope, the property presents an exciting opportunity to renovate, rebuild or redevelop on a prime parcel (STCA). Rich in timeless character and surrounded by sprawling lawns, the existing three-bedroom home invites relaxed family living while providing the flexibility to plan your next chapter. Timber floors, casement windows, ornate cornices, and air-conditioning create a warm, welcoming atmosphere, making the house immediately liveable and rentable for buyers seeking long-term living or a comfortable residence while future plans unfold. Designed for functionality, the upper level hosts three bedrooms, one bathroom, a living room, sitting room and eat-in kitchen, while extensive storage, a garage and carport feature below. Outdoors, the large lawns offer endless room for children and p
Request Details
Effortless Inner City Living
View photo
Apartment · for sale
Request Details
Updated
Effortless Inner City Living
Ashgrove
· 2 Bedrooms · 2 Baths · Apartment
· Balcony
Ashgrove · 2 Bedrooms · 2 Baths · Apartment · Balcony
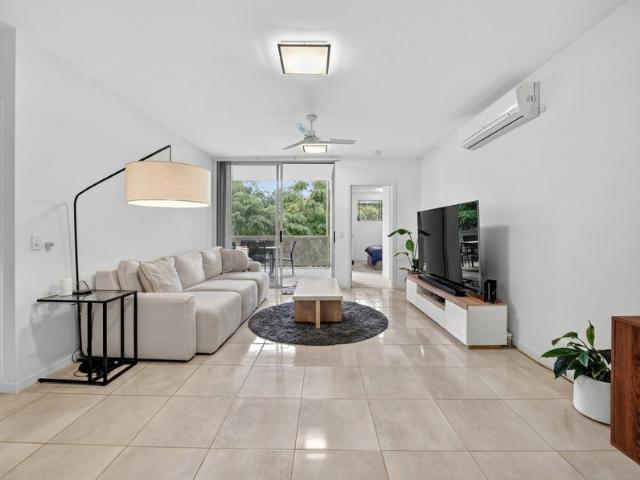
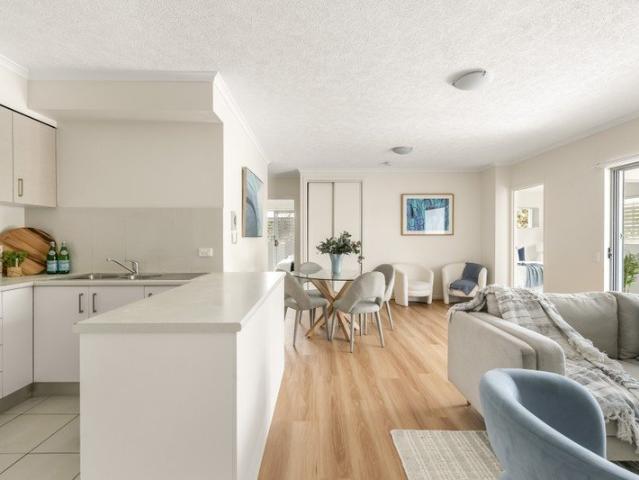
Positioned within one of Brisbane's most sought-after and tightly held inner-city suburbs, this sophisticated two-bedroom apartment presents an exceptional opportunity to secure a lifestyle of comfort, convenience and connectivity in the heart of Ashgrove. Just 5 kilometres from the Brisbane CBD and perfectly placed alongside the picturesque Ithaca Creek Bikeway, this stylish residence offers the ideal balance of peaceful suburban living and effortless access to everything the city has to offer. Surrounded by leafy streets, renowned cafés, quality schooling and lifestyle amenities, it is easy to see why Ashgrove continues to be one of Brisbane's most desirable postcodes. From the moment you step inside, the apartment impresses with its contemporary finishes, thoughtful floorplan and light-filled interiors designed for modern living. The spacious open-plan living and dining area seamlessly extends to a generous covered balcony, creating an inviting indoor-outdoor connection and the perf
Request Details
Stylish Tri Level House Townhouse in a Peaceful Ashgrove Pocket
View photo
Townhouse · for sale
Request Details
Stylish Tri Level House Townhouse in a Peaceful Ashgrove Pocket
Ashgrove
· 3 Bedrooms · 3 Baths · Townhouse
· Parking · Equipped kitchen
Ashgrove · 3 Bedrooms · 3 Baths · Townhouse · Parking · Equipped kitchen
Enjoy the perfect balance of space, style and convenience with this beautifully presented tri level townhouse, tucked away in a boutique complex in one of Ashgrove's most sought-after locations. Offering three generous bedrooms, two bathrooms plus a powder room, and secure parking for two vehicles, this contemporary home is ideal for professionals, young families and downsizers seeking low-maintenance living without compromising on space. Designed to maximise natural light and functionality, the heart of the home is the open-plan living and dining area, where polished timber floors and large windows create a warm, inviting atmosphere. The modern kitchen features quality appliances, ample storage and excellent bench space, seamlessly connecting to a private rear deck and courtyardperfect for entertaining, enjoying a morning coffee or simply unwinding amongst the leafy surrounds. The thoughtfully designed split-level floor plan provides excellent separation between living and accommodati
Request Details
Classic Ashgrove Charm with Space, Light and Lifestyle Ease
View photo
House · for sale
Request Details
Classic Ashgrove Charm with Space, Light and Lifestyle Ease
Ashgrove
· 3 Bedrooms · 2 Baths · House
· Garden · Equipped kitchen
Ashgrove · 3 Bedrooms · 2 Baths · House · Garden · Equipped kitchen
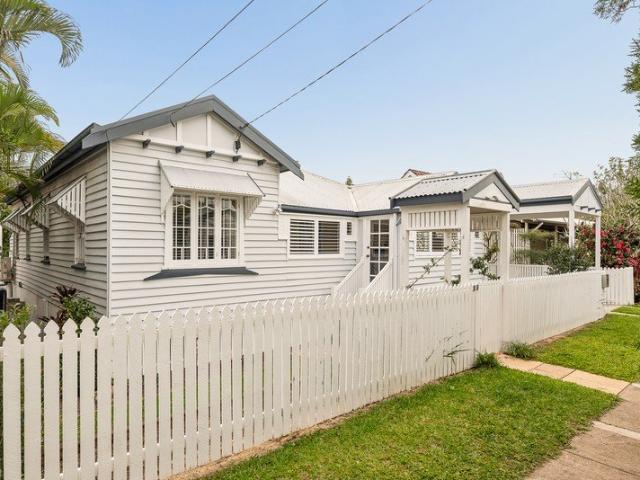
Set in one of Ashgrove's most desirable leafy pockets, this beautifully presented character home delivers the space, warmth and everyday practicality families are searching for. Positioned on a 407m2 allotment with two street frontages, it blends timeless Queensland charm with relaxed modern comfort, creating a home that feels welcoming from the moment you arrive. Behind its classic white façade and picket-fence street presence, the home opens to generous interiors filled with natural light, high ceilings and traditional detailing. The spacious open-plan living and dining area forms the heart of the home, offering an easy connection to the covered outdoor entertaining deck and a private, low-maintenance yard beyond. The kitchen is practical and well-appointed, with excellent storage, generous bench space, making it well suited to busy family life, casual entertaining and everything in between. The deck adds valuable additional living space ideal for morning coffee, weekend lunches or q
Request Details
Modern Ashgrove Apartment in Sought After Location!
View photo
Apartment · for sale
Request Details
Modern Ashgrove Apartment in Sought After Location!
Ashgrove
· 2 Bedrooms · 2 Baths · Apartment
· Balcony
Ashgrove · 2 Bedrooms · 2 Baths · Apartment · Balcony
Inspections available by appointment - Call 24hrs Modern complex in peaceful position Two generous bedrooms with ceiling fans Master retreat with ensuite and walk-through robe Functional open-plan design Elevated balcony with breezes and city skyline glimpses Walk to shops, cafés, childcare and transport Positioned within a highly desirable Ashgrove pocket, Unit 6 at 35 Dorset Street is set within a modern, well-presented complex with strong street appeal. Defined by a refined blend of contemporary colours and textures, the complex offers a stylish yet highly functional setting, delivering an exceptional lifestyle opportunity focused on comfort, convenience, and low-maintenance living. Thoughtfully designed for effortless everyday living, the residence offers two well-proportioned bedrooms, each complete with ceiling fans. The master suite enjoys the added comfort of a walk-through robe and private ensuite, while the second bedroom is serviced by a modern central bathroom. At the heart
Request Details
Multi Level Family Residence Opposite Parkland
View photo
House · for sale
Request Details
Multi Level Family Residence Opposite Parkland
Ashgrove
· 5 Bedrooms · 3 Baths · House
· Swimming pool · Lift · Parking · Cellar
Ashgrove · 5 Bedrooms · 3 Baths · House · Swimming pool · Lift · Parking · Cellar
Inspections available by appointment - Call 24hrs Architecturally designed executive residence Expansive multi-level family home opposite parkland Sparkling inground swimming pool & exceptional entertaining Private lift connecting garage and main living level Newmarket SS and Kelvin Grove SC catchment Positioned opposite the leafy surrounds of Corbie Street Park, this expansive family home presents an exceptional lifestyle opportunity within one of the area's most desirable pockets. Spanning three thoughtfully designed levels, the home combines generous proportions, quality finishes, and practical family functionality throughout. A striking introduction unfolds across the entry level, where stormy grey marble tiles, soaring ceilings, bespoke lighting, and striking staircase establish an immediate sense of scale and refinement. A walk-in tasting wine cellar framed by elegant glass panelling adds both visual impact and functionality. Enhancing both everyday functionality, a private inter
Request Details
Lifestyle Living in the Heart of Ashgrove
View photo
Apartment · for sale
Request Details
Lifestyle Living in the Heart of Ashgrove
Ashgrove
· 2 Bedrooms · 2 Baths · Apartment
· Balcony · Equipped kitchen
Ashgrove · 2 Bedrooms · 2 Baths · Apartment · Balcony · Equipped kitchen
Positioned in one of Ashgrove's most desirable lifestyle pockets, this two-bedroom apartment in 'Grove on Dorset' offers the perfect balance of comfort, convenience and low-maintenance living. With shopping, dining, transport and everyday amenities just steps from your door, this is an address for those who value effortless living in a vibrant village setting. Thoughtfully designed with a linear layout, the apartment feels bright, open and inviting, with air-conditioning, natural light and refreshing breezes creating a comfortable environment throughout the seasons. The contemporary kitchen and island bench overlook the open living and dining area, allowing everyday life and entertaining to unfold with ease. Sliding doors extend the interiors to a generous entertainer's balcony, where indoor and outdoor living combine seamlessly to create a relaxing retreat for morning coffee, alfresco meals or evenings spent enjoying the leafy outlook and warm sunshine. Both bedrooms are well proporti
Request Details
Refined Inner City Living in Exclusive Complex of Five
View photo
Townhouse · for sale
Request Details
Refined Inner City Living in Exclusive Complex of Five
Ashgrove
· 3 Bedrooms · 2 Baths · Townhouse
· Terrace · Parking · Equipped kitchen
Ashgrove · 3 Bedrooms · 2 Baths · Townhouse · Terrace · Parking · Equipped kitchen
THE STYLE: Designed by Ivan Gastaldon Architects, this near new townhouse, BANBA, delivers 152m² of refined, single-level living within an exclusive complex of just five private residences. Positioned towards the rear of the complex, the home enjoys a peaceful and private setting, cleverly designed to maximise space, privacy and natural light with north, west and east aspects. A vaulted ceiling creates a striking sense of volume and elegance throughout the main living zone. A private entry via stairs to level three leads to the main living level, creating a strong sense of separation and arrival. Designated undercover tandem parking for two cars is provided below, offering both convenience and peace of mind. Inside, premium luxury vinyl timber-look flooring with specialised acoustic treatment complements the elevated ceiling heights, while the open plan living and kitchen area flows seamlessly to a spacious covered outdoor terrace which faces east, perfect for entertaining or quiet rel
Request Details
PRIVATE GROUND FLOOR RETREAT IN A TIGHTLY HELD ASHGROVE COMPLEX
View photo
Apartment · for sale
Request Details
PRIVATE GROUND FLOOR RETREAT IN A TIGHTLY HELD ASHGROVE COMPLEX
Ashgrove
· 2 Bedrooms · 2 Baths · Apartment
· Equipped kitchen
Ashgrove · 2 Bedrooms · 2 Baths · Apartment · Equipped kitchen
Positioned within a boutique, family-built complex in one of Ashgrove's most convenient locations, this spacious apartment presents an exceptional opportunity for owner-occupiers, downsizers and investors seeking comfort, convenience and long-term value, with the rare combination of direct street-level access and an elevated position that captures beautiful breezes and a picturesque outlook. Designed for effortless living, the apartment features two generous bedrooms, two bathrooms and a spacious open-plan layout that flows seamlessly to a private outdoor entertaining area framed by a peaceful tree-lined outlook. The master suite is thoughtfully appointed with a walk-through robe and private ensuite, while the second bedroom enjoys easy access to the main bathroom, creating an ideal layout for guests, family members or those working from home. At the heart of the home, the well-appointed kitchen overlooks the living and dining areas, providing a practical and social space for everyday
Request Details
A Timeless Ashgrovian Residence
View photo
House · for sale
Request Details
New
A Timeless Ashgrovian Residence
Ashgrove
· 4 Bedrooms · 3 Baths · House
Ashgrove · 4 Bedrooms · 3 Baths · House
Positioned along one of Ashgrove's prized ridgelines, this beautifully restored Ashgrovian is framed by landscaped gardens and timeless street appeal. Commanding an elevated presence in a wide, tree-lined street, the home enjoys a sweeping green aspect stretching across the surrounding parkland to the city skyline. A distinguished 1929 Ashgrovian, its handcrafted timber work, front and side gables, soaring ceilings and original details are a lasting testament to the craftsmanship of its era. Behind its beautifully preserved façade, this home has been reimagined for modern life while remaining true to its character. Extensively renovated six years ago, every improvement has been made with longevity in mind, creating a home that feels immediately comfortable, beautifully practical and ready to be enjoyed from day one. Nestled in a desirable and tranquil parkland precinct, this exquisite two-level home emanates a warm and inviting atmosphere, enriched by classic period features. Li
Request Details
Luxury Living in the Heart of Ashgrove's Prestigious Avenues
View photo
House · for sale
Request Details
Luxury Living in the Heart of Ashgrove's Prestigious Avenues
Ashgrove
· 5 Bedrooms · 3 Baths · House
· Terrace · Swimming pool · Parking · Equipped kitchen
Ashgrove · 5 Bedrooms · 3 Baths · House · Terrace · Swimming pool · Parking · Equipped kitchen
Inspections available by appointment - Call 24hrs Transformed character residence: 2026 completion Designer kitchen with marble, SMEG appliances, butler's pantry Resort-style outdoor living with pool, firepit, entertaining terrace Flexible floorplan with dual master suites and multiple living zones North-facing kitchen, dining, lounge, and alfresco living Integrated smart home with app-controlled climate, lighting & entry Dual frontage with gated rear access via Wonga Drive Step-free access from enclosed carport to lower-level living & bedroom Walk to Ashgrove State School, Marist College, Mt St Michael's Positioned within Ashgrove's tightly held 'Avenues', 46 Banksia Avenue is a residence of rare calibre - where timeless character is seamlessly elevated by contemporary refinement. Set on a generous 688sqm parcel, this newly reimagined home delivers generous proportions, refined detail, and a quiet sense of confidence from the moment of arrival. At the heart of the residence, expansive
Request Details
Sought After Leafy Suburb NEW CONSTRUCTION
View photo
Terraced House · for sale
Request Details
Sought After Leafy Suburb NEW CONSTRUCTION
Ashgrove
· 4 Bedrooms · 3 Baths · Terraced House
Ashgrove · 4 Bedrooms · 3 Baths · Terraced House
THIS HOME IS TO BE CONSTRUCTED. PHOTOS ARE AN INDICATION ONLY. Titled land ready to start your project now! This north facing 405sqm parcel is perfectly positioned in the sought after leafy suburb of Ashgrove close to transport, schools, shops and cafes. Approximately 6km from Brisbane's CBD, this lot is ready for you to build your dream home. Located in the Kelvin Grove State College catchment and convenient access to elite private schools, this address offers an ideal lifestyle for families and professionals. Enjoy the convenience of being: 4 min walk to bus stop 15 min walk to Ashgrove Shopping precinct and cafes 3.2km to QUT kelvin Grove Campus Close to Marist College Ashgrove & Mt St Michael's College 2.9km from Kelvin Grove State College Overlooking Corbie Park Easily accessible transport options providing convenient city and schooling access We've chosen to feature our SOMERSET design - a spacious 300sqm home that suits the contour of the land and perfectly balances functionalit
Request Details
A Treasured Ashgrove Family Home
View photo
House · for sale
Request Details
A Treasured Ashgrove Family Home
Ashgrove
· 4 Bedrooms · 2 Baths · House
· Equipped kitchen
Ashgrove · 4 Bedrooms · 2 Baths · House · Equipped kitchen
Offered to the market for the first time in 30 years, this lovingly maintained Queenslander occupies a blue-chip parcel in one of Ashgrove's prestigious, tree-lined streets. Rich in character, the home showcases high ceilings, polished timber floors, VJ walls, leadlight windows and intricate fretwork, all carefully preserved to honour its heritage. Spanning two levels, it delivers a refined balance of light-filled contemporary living and classic architectural elegance, defining a timeless family residence in one of Brisbane's most sought-after enclaves. Property Features: - Charming front verandah framed by established greenery, creating a warm and welcoming entry to the home - Light-filled open-plan living and dining spaces showcasing soaring ceilings, polished timber floors and beautiful character details throughout - Designer kitchen featuring stainless steel appliances, generous storage, expansive bench space and a large island perfect for everyday living and entertaining - Seamles
Request Details
The Ultimate Ashgrove Family Sanctuary
View photo
House · for sale
Request Details
The Ultimate Ashgrove Family Sanctuary
Ashgrove
· 5 Bedrooms · 3 Baths · House
· Garden · Swimming pool · Patio · Equipped kitchen
Ashgrove · 5 Bedrooms · 3 Baths · House · Garden · Swimming pool · Patio · Equipped kitchen
Exuding the timeless charm of inspired Ashgrove living, this meticulously renovated Queenslander blends historic soul with modern luxury on an elevated 756sqm allotment. Tucked away in a tranquil, tree-lined cul-de-sac within Ashgrove's coveted avenues, the home commands a striking 23-metre frontage. Inside, the dual-level layout pairs immaculately preserved character details-like 3.1m ornate ceilings, VJ walls, and stained glass-with contemporary engineered oak and premium stone. The upper level is designed for effortless connection, centering around a chef's kitchen with high-end Miele appliances and open living spaces. Bifold doors dissolve the barrier between indoors and out, opening to an alfresco deck, firepit zone, sparkling 12-metre swimming pool, and an adjoining BBQ patio. This private backyard oasis provides the ultimate resort lifestyle, complete with herb garden and mountain views. Downstairs introduces a brilliant secondary living zone with a built-in study nook, ideal fo
Request Details

Get email alerts

Don't miss out: be the first to know about new properties

The alert was correctly created

On subscribing you accept the conditions of use and the privacy policy
Alert
Receive new ads in your inbox
Save this search
Receive alerts for new listings

We'll send you an email when we have new properties for: "Properties for sale in Ashgrove"

The alert was correctly created

Wilston
Red Hill, Brisbane
Get email alerts and be the first to see new listings
Required field
On subscribing I accept the terms of the privacy policy
Perfect! You'll soon start receiving new listings via email
Alert
Receive an email when we have new ads for Properties for sale in Ashgrove
Save this search
Filters

Bedrooms

Size (m²)

Price

$
$

Property type

Bathrooms

Clear all filters
Receive notifications when new entries are published.