2,871 properties for sale in Dorrington

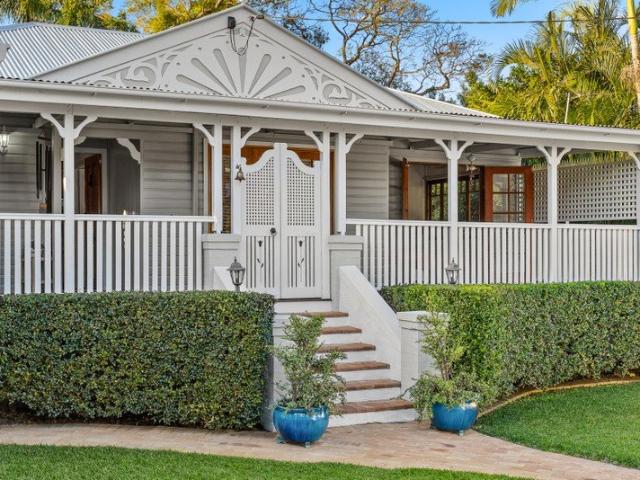
Idyllic Private Sanctuary
View photo
House · for sale
Request Details
Idyllic Private Sanctuary
Dorrington
· 4 Bedrooms · 3 Baths · House
· Swimming pool · Equipped kitchen
Dorrington · 4 Bedrooms · 3 Baths · House · Swimming pool · Equipped kitchen
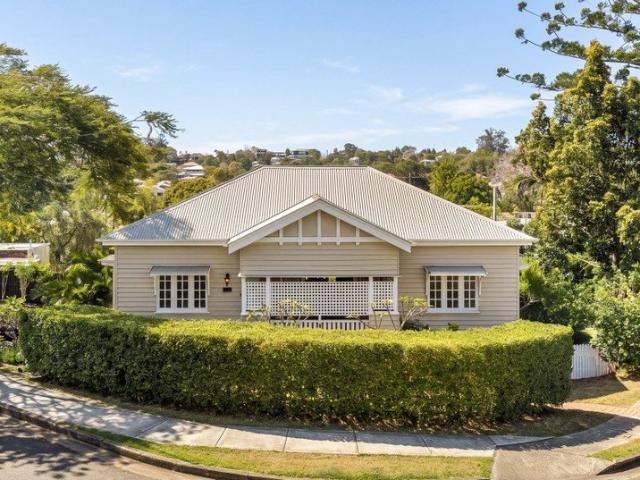
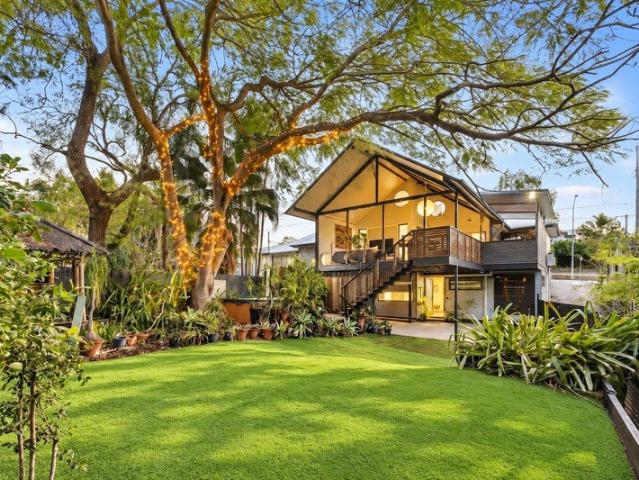
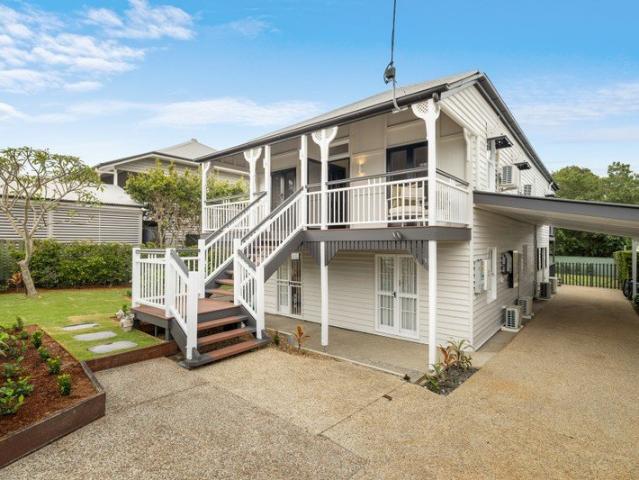
Beyond its idyllic façade and white picket fence, this beautifully updated residence reveals a private family sanctuary across an impressive 913sqm parcel. Light-filled, single-level interiors connect effortlessly with generous outdoor entertaining spaces. At the heart of the home, the island kitchen is appointed with stone benchtops, waterfall edges, a five-burner gas cooktop, integrated dishwasher and soft-close cabinetry. Expansive bi-fold doors create a seamless transition from the open-plan interiors to a covered entertaining deck, overlooking the sparkling in-ground swimming pool and generous, fully fenced grounds-an idyllic backdrop for relaxed family dining, summer gatherings and quiet evenings outdoors. Classic Queenslander character is expressed through polished hardwood floors, abundant natural light and casement windows, while French doors invite welcome airflow throughout the home. Considered updates ensure modern comfort without compromising its timeless appeal. Multiple
Request Details
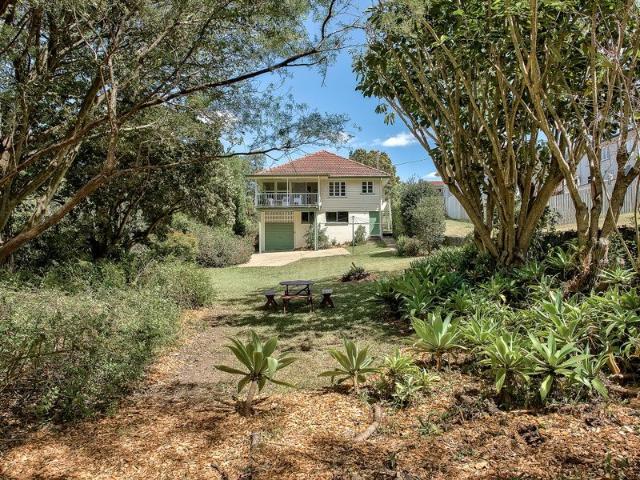
First Time Offered Since 1968 58 Years in the Making
View photo
House · for sale
Request Details
First Time Offered Since 1968 58 Years in the Making
Dorrington
· 3 Bedrooms · 1 Bath · House
· Garden · Air conditioning · Equipped kitchen
Dorrington · 3 Bedrooms · 1 Bath · House · Garden · Air conditioning · Equipped kitchen
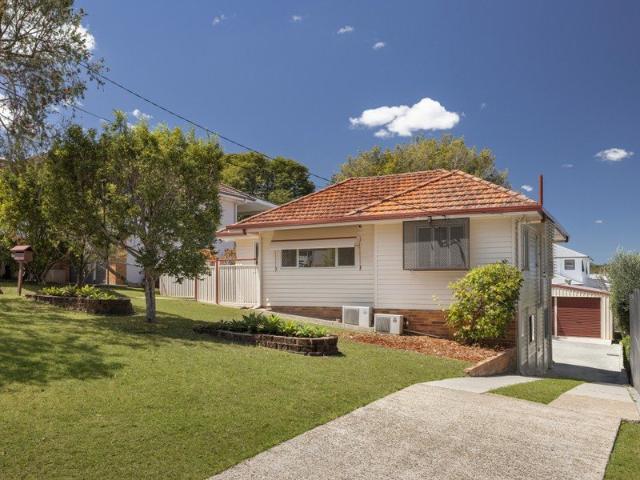
The home sits behind a classic brick fence under a canopy of mature trees. Lived in and cared for by the same family since 1968, it's an original post-war weatherboard home with a terracotta tiled roof, a covered front porch, ornate cornicing and wide casement windows. The block is deep and falls gently away to a Scout reserve at the rear, giving the kind of backyard that's getting hard to find this close to the city. It's held in original condition and ready for your own updates. This is a genuine opportunity to secure footprint and position in Ashgrove, then renovate, extend or rebuild (STCA) in your own time. Inside, the front lounge sets a gracious tone with decorative cornices, wall sconces and a ceiling fan. Four bedrooms sit off it, including a master with split-system air conditioning. At the rear, the original kitchen opens to a generous dining area and a sunroom wrapped in windows. Sliding doors lead from there to a covered timber deck overlooking the mature garden with abund
Request Details
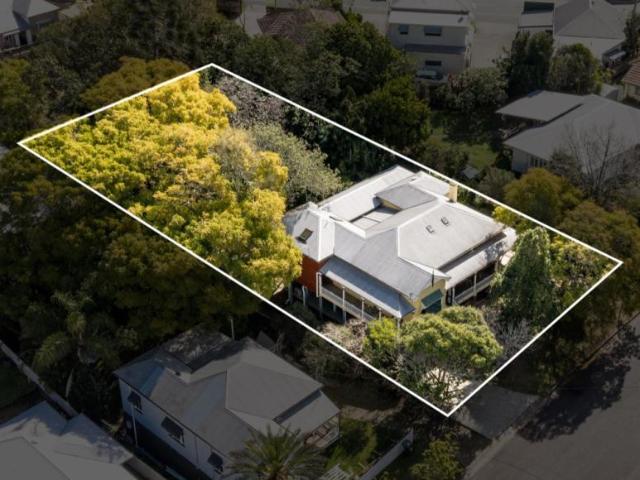
Charming Character with a North Facing Rear Deck
View photo
House · for sale
Request Details
Charming Character with a North Facing Rear Deck
Dorrington
· 3 Bedrooms · 2 Baths · House
· Garden
Dorrington · 3 Bedrooms · 2 Baths · House · Garden
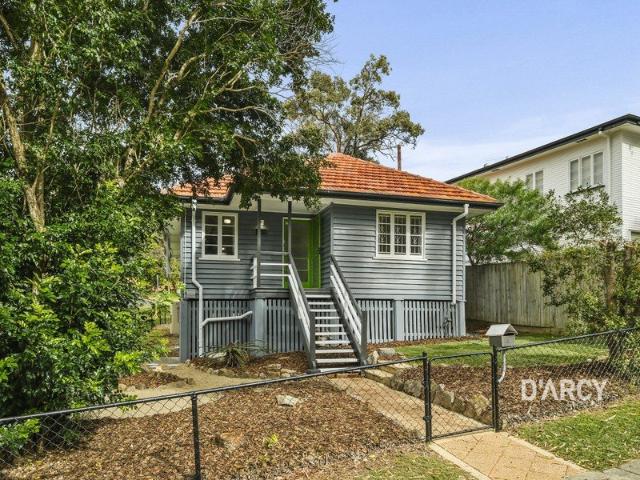
Privately nestled amid leafy surrounds, this much-loved three-bedroom home boasts stunning original features and welcomes you with natural light, cooling breezes and inviting open-plan living. French doors connect the living areas to the front and north-facing rear decks, with the rear deck overlooking a level, grassed backyard framed by established greenery. Positioned on a 529m² allotment, the residence showcases high ornate ceilings, polished timber floors, and a secure, partially enclosed front verandah, blending timeless character with comfortable family living. The generous landscaped gardens provide an inviting setting for relaxed dining, entertaining and family life. Property Features Three spacious bedrooms, with ceiling fans and reverse cycle air-conditioning Front bedroom with bay window and seat Two bathrooms across both levels High decorative ceilings, picture rails, polished timber floors and traditional windows Secure, partially enclosed front verandah providing a welcom
Request Details
Contemporary Family Haven with Oakleigh Park at Its Back Door
View photo
House · for sale
Request Details
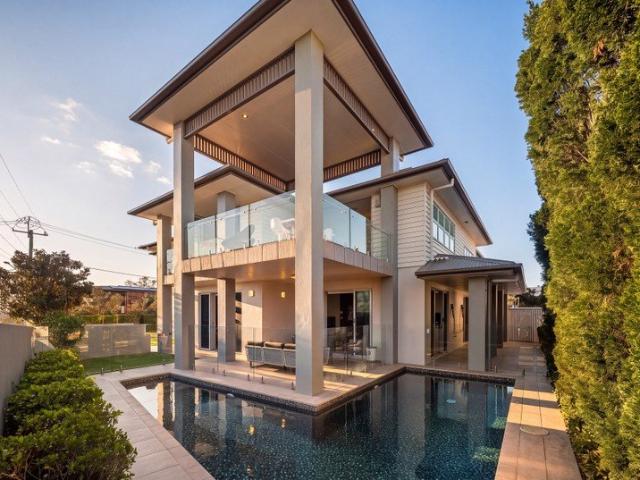
Contemporary Family Haven with Oakleigh Park at Its Back Door
Dorrington
· 5 Bedrooms · 3 Baths · House
· Garden · Swimming pool · Equipped kitchen
Dorrington · 5 Bedrooms · 3 Baths · House · Garden · Swimming pool · Equipped kitchen
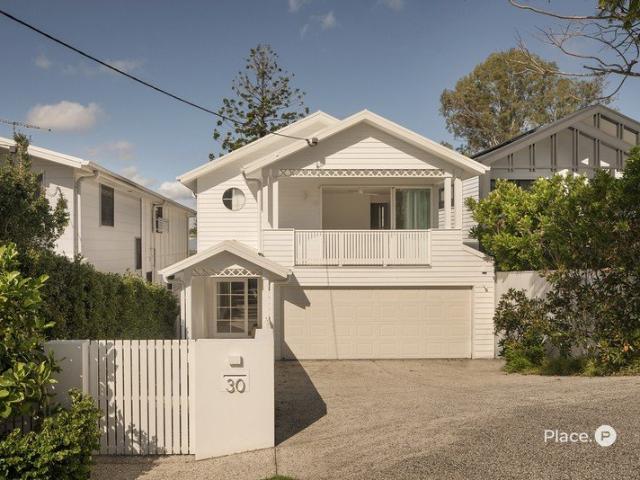
Available to inspect by open home or private appointment Welcome to 30 Saint Vincent Street curated by renowned boutique developer Solaire, this home sets a new standard of luxury living in Ashgrove. Backing onto the blue-chip Oakleigh Park with direct gated access, homes of this calibre are few and far between. Situated just 5km from the Brisbane CBD, this architecturally designed residence offers exceptional bespoke living for families of all sizes. The ground level features a spacious open-plan living and dining area with 2.9m high ceilings, wide-board European oak flooring, and an abundance of natural light throughout. The indoor living and dining spaces flow seamlessly to the alfresco area, pool, and landscaped backyard, creating an ideal layout for entertaining. The entertainer's kitchen is fitted with Italian porcelain benchtops and splashback, 2-pac cabinetry, and a butler's pantry complete with a sink, pull-out storage, and a Vintec wine cabinet. It is equipped with a premium
Request Details
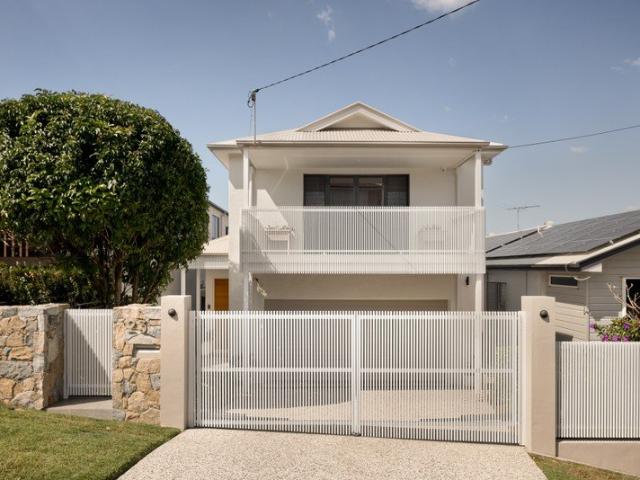
Exceptional Family Living with Self Contained Studio
View photo
House · for sale
Request Details
Exceptional Family Living with Self Contained Studio
Dorrington
· 5 Bedrooms · 3 Baths · House
· Equipped kitchen
Dorrington · 5 Bedrooms · 3 Baths · House · Equipped kitchen
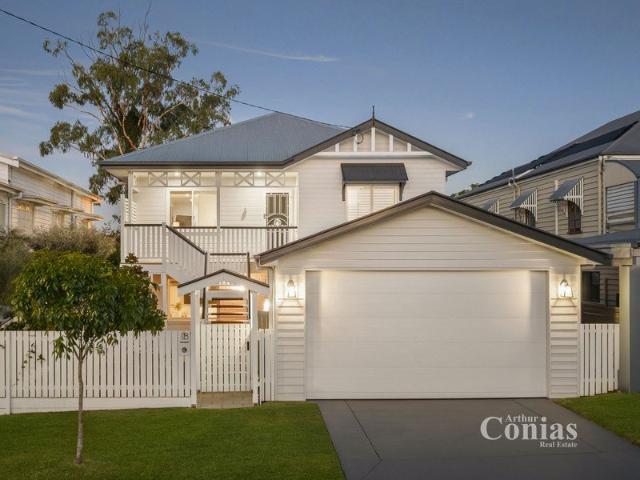
Inspections available by appointment - Call 24hrs Expansive family home with multiple living zones Gourmet kitchen with oversized island and walk-in pantry Home office plus self-contained studio with private entry Highly sought-after Oakleigh State School catchment Walk to Marist College and Mt St Michael's Positioned within the highly sought-after Oakleigh State School catchment and just a short walk to the school, this beautifully presented residence delivers an exceptional family lifestyle in one of Ashgrove's tightly held and convenient pockets. Set on a level block, the home enjoys a sense of space and ease, with glimpses to the mountains from the front and city outlooks enjoyed from the upper-level deck. From the moment of arrival, a welcoming street presence is immediately apparent, framed by established gardens and a quiet sense of pride. Inside, this replica Queenslander has been carefully maintained and tastefully updated, where timber flooring and wainscoting provide warmth
Request Details
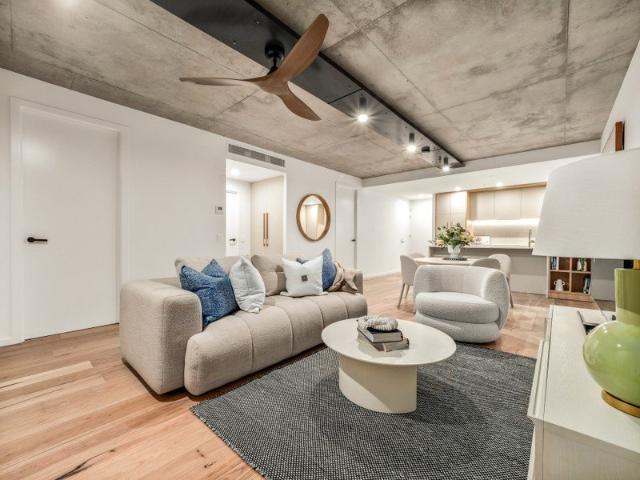
Architectural Elegance, Designed for Family Living
View photo
House · for sale
Request Details
Architectural Elegance, Designed for Family Living
Dorrington
· 4 Bedrooms · 3 Baths · House
· Swimming pool · Equipped kitchen
Dorrington · 4 Bedrooms · 3 Baths · House · Swimming pool · Equipped kitchen
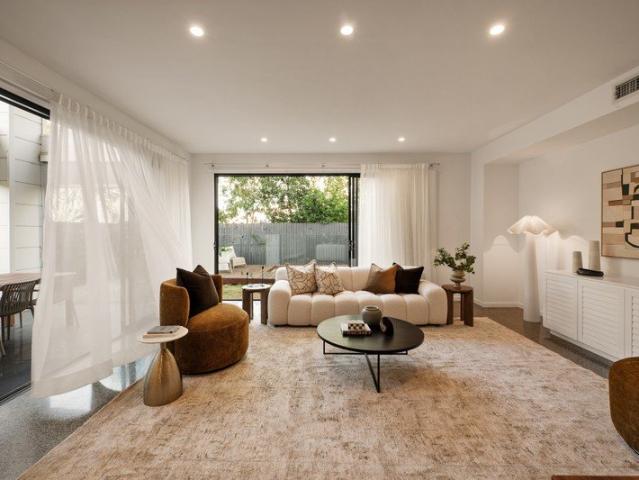
Showcasing timeless style and sophisticated design across every detail, this exceptional family home delivers an impressive balance of luxury, comfort and considered everyday living. Architecturally designed with families in mind, the home offers an array of thoughtfully planned living spaces, allowing for both relaxed private living and effortless connection. Generous proportions feature throughout, while the seamless integration between indoors and out creates an exceptional environment for entertaining and year-round enjoyment. At the heart of the home, an expansive open-plan living, dining and kitchen area extends effortlessly to the outdoor entertaining space, sparkling in-ground pool and established gardens. A warm, earthy palette is complemented by polished concrete flooring, timber accents and an abundance of natural light, creating an atmosphere that feels both refined and inviting. Designed to impress and perform, the gourmet kitchen combines stone and timber finishes with qu
Request Details
Dorrington Darling in a Prized Ridgeline Position
View photo
House · for sale
Request Details
Dorrington Darling in a Prized Ridgeline Position
Dorrington
· 3 Bedrooms · 1 Bath · House
· Garden
Dorrington · 3 Bedrooms · 1 Bath · House · Garden
One of the last remaining ‘Dorrington Darlings’ along the Farrell Street ridgeline, this post-war residence occupies a near-level block with an elevated eastern aspect. Capturing views extending across the surrounding treetops to the city skyline, it presents an exceptional opportunity to design and create a dream family home in one of Ashgrove’s most established, family-focused settings. Largely untouched and held by the same family for over 50 years, this post-war dwelling remains entirely functional as it stands. Set across 607m2 with approximately 15 metres of frontage, its proportions, orientation and generous back yard provide compelling foundations for a bright future. Surrounded by some of the area’s most substantial homes, the setting speaks to the value placed on this tightly held ridgeline. Elevated above its surrounds, the property offers the opportunity to create a home shaped around family life, generous outdoor spaces and an extraordinary outlook
Request Details
Stunning Contemporary Home Backing onto Parkland
View photo
House · for sale
Request Details
Stunning Contemporary Home Backing onto Parkland
Dorrington
· 5 Bedrooms · 3 Baths · House
· Garden
Dorrington · 5 Bedrooms · 3 Baths · House · Garden
This impressive modern home is defined by an unparalleled residential location. Backing onto the delightful Oakleigh Park, this greenspace is your backyard of over 7,000sqm which you do not have to mow! The established foliage of the park provides a lovely framing view from your primary living area and al fresco, with such a combination rarely found this close to the CBD. The quiet residential street is within walking distance of Marist College, Oakleigh State School, Famished on Frasers, Dorrington Park (amongst other public greenspaces), and Enoggera Creek. The low-maintenance home on offer is combined with boundless lifestyle options. Lovely established gardens and a timeless Queenslander facade greet you before you walk through the front door. The gardens act as a privacy screen from the street, with the facade a reflection of the character and charm found inside the home. A soaring void bathes the entryway in natural light through multiple window openings, and is perfectly complem
Request Details
Parkside Cottage
View photo
House · for sale
Request Details
Parkside Cottage
Dorrington
· 3 Bedrooms · 1 Bath · House
Dorrington · 3 Bedrooms · 1 Bath · House
Positioned opposite Oakleigh Park on a private corner block, this charming cottage is nestled amongst established gums and landscaped gardens. Beyond its welcoming façade, the home blends original character with contemporary comfort, just a short stroll from Oakleigh State School in one of the areas most family-focused pockets. Freshly presented and immediately comfortable, the home retains much of its original charm, with polished timber floors, decorative plaster ceilings, original casement windows and light-filled interiors. Positioned on a level 430m2m allotment just 6km from the CBD and close to local hot spot, Kimino, it presents an entry level opportunity to secure a freestanding home in one of Brisbane's most established inner-west neighbourhoods, offering a lifestyle defined by green open spaces, respected schools and excellent ammenity. - Beautifully appointed three-bedroom character cottage - Polished hardwood floors, decorative plaster ceilings & casement windows&nbs
Request Details
Surprisingly Peaceful, Beautifully Renovated & Designed for Dual Living
View photo
House · for sale
Request Details
Surprisingly Peaceful, Beautifully Renovated & Designed for Dual Living
Dorrington
· 5 Bedrooms · 2 Baths · House
Dorrington · 5 Bedrooms · 2 Baths · House
Searching for a spacious, renovated inner-city home with dual-living potential without the premium price tag? This could be the one! Beautifully renovated and thoughtfully enhanced with an impressive range of hidden extras, this exceptional home delivers space, versatility and comfort in a sought-after Ashgrove neighbourhood, just 5km from the city. With extensive soundproofing, including double-glazed windows and insulation within the walls and between levels, considerable thought has gone into creating a peaceful and comfortable environment, allowing you to enjoy all the benefits of this convenient location from the tranquillity of home. Sprawling across two generous levels plus a creative attic space, the home offers an abundance of room for growing families, extended family living or those seeking additional income potential. A HOME THAT IMPRESSES FROM THE MOMENT YOU ENTER The entry level welcomes you with polished hardwood timber floors, two bedrooms and spacious open-plan living,
Request Details
A Transformed ANZAC Cottage With Modern Comfort
View photo
House · for sale
Request Details
A Transformed ANZAC Cottage With Modern Comfort
Dorrington
· 5 Bedrooms · 4 Baths · House
· Air conditioning · Equipped kitchen
Dorrington · 5 Bedrooms · 4 Baths · House · Air conditioning · Equipped kitchen
Built circa 1920s as a State-built ANZAC home for the widows & dependants of war veterans, this historic cottage has been completely renovated throughout by skilled trades and craftsmen. The result keeps the history and adds modern conveniences. On a 607m² block in Grange's library precinct, it sits in one of the suburb's typical family-friendly streets with an urban, leafy green outlook. Mature foliage surrounds and new landscaping will continue to add privacy, throughout the coming seasons. Massive glass walls define the hub of the home, where 3.2m ceilings and an open kitchen and living area flow straight out onto the deck. The kitchen features Carrara Mist stone benchtops, additional cabinetry and all-new quality appliances. A second rumpus and living zone adds to the space, giving the home four separate social areas across two internal living spaces and two decks. Five bedrooms + study and four bathrooms are supported by air conditioning throughout, solar panels and a Tesla batter
Request Details
Enjoy More Home For Less With This Home and Land Package
View photo
Terraced House · for sale
Request Details
Enjoy More Home For Less With This Home and Land Package
Dorrington
· 4 Bedrooms · 2 Baths · Terraced House
· Air conditioning · Parking · Equipped kitchen
Dorrington · 4 Bedrooms · 2 Baths · Terraced House · Air conditioning · Parking · Equipped kitchen
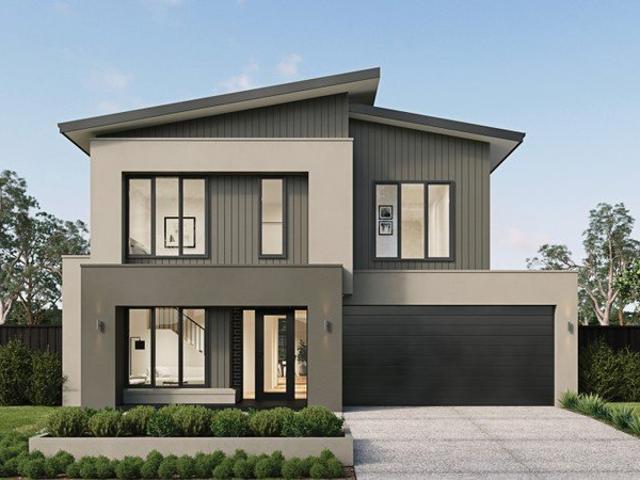
MARION 29 LE, OCEANIC FAÇADE, LOT 104 MATSON STREET, GAYTHORNE, AUNA Metricon have been awarded the number one home builder in Australia for the tenth year running>, meaning more Australian's have chosen to build with Metricon than any other home builder, so we must be doing something right. Our homes are designed with your lifestyle in mind, built to the highest possible quality standards and independently inspected, all backed by our Lifetime Structural Guarantee^. Included in this house and land package: Fixed site costs for price certainty Ducted air conditioning Painted render finish to front facade Internal upgrade promotion Kitchen upgrade promotion Bathroom upgrade promotion Upgraded façade for ultimate street appeal Floor coverings throughout Outdoor room for indoor outdoor living Colorbond® Steel slimline remote garage door Expertly appointed fixtures and fittings Lifetime Structural Guarantee# Inclusions:If this particular package isn't exactly what you're looking for, then
Request Details
Modern, Light Filled Living & Low Body Corporate!
View photo
Apartment · for sale
Request Details
Modern, Light Filled Living & Low Body Corporate!
Dorrington
· 2 Bedrooms · 2 Baths · Apartment
· Balcony · Equipped kitchen
Dorrington · 2 Bedrooms · 2 Baths · Apartment · Balcony · Equipped kitchen
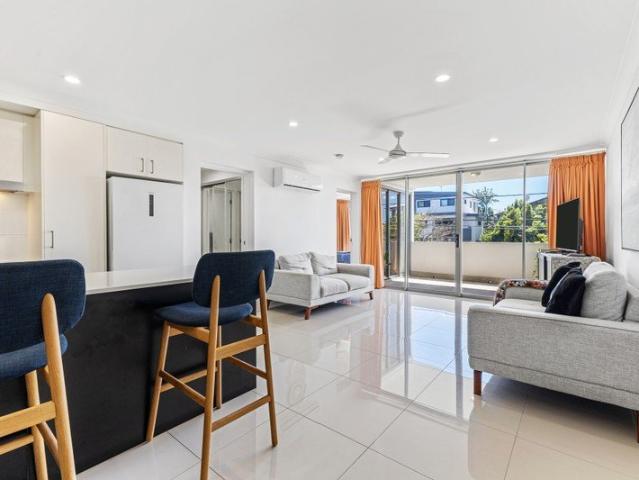
Positioned in a boutique complex with exceptionally low body corporate fees, this light-filled apartment offers a seamless balance of modern comfort and effortless urban convenience. Designed for low-maintenance living, the open-plan layout features smooth tiled flooring through the living and dining spaces, flowing out to a private covered balcony perfect for outdoor relaxation. At the heart of the home, a sleek gourmet kitchen comes equipped with stone benchtops, quality stainless steel appliances, and ample cabinetry. Ideal for owner-occupiers, defence personnel, or investors, the layout maximizes natural light and functional space across every room. The layout includes a main bedroom appointed with a walk-in wardrobe, a private ensuite, and direct sliding glass door access to the balcony. A second well-proportioned bedroom features built-in robes and sits convenient to the full main bathroom complete with a bathtub, alongside a dedicated internal laundry cupboard. Situated just 8.8
Request Details
Enjoy More Home For Less With This Home and Land Package
View photo
Terraced House · for sale
Request Details
Enjoy More Home For Less With This Home and Land Package
Dorrington
· 4 Bedrooms · 2 Baths · Terraced House
· Air conditioning · Parking · Equipped kitchen
Dorrington · 4 Bedrooms · 2 Baths · Terraced House · Air conditioning · Parking · Equipped kitchen
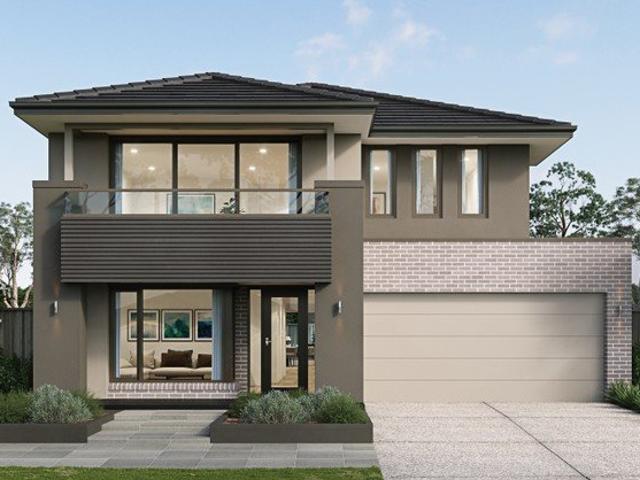
MARION 34MK2 LE, PRINCETON FAÇADE, LOT 103 MATSON STREET, GAYTHORNE, AUNA Metricon have been awarded the number one home builder in Australia for the tenth year running>, meaning more Australian's have chosen to build with Metricon than any other home builder, so we must be doing something right. Our homes are designed with your lifestyle in mind, built to the highest possible quality standards and independently inspected, all backed by our Lifetime Structural Guarantee^. Freedom Limited Edition Included in this house and land package: Fixed site costs for price certainty Ducted air conditioning Painted render finish to front facade Flat profile roof tiles Internal upgrade promotion Kitchen upgrade promotion Bathroom upgrade promotion Shower To Powder Room Option Upgraded façade for ultimate street appeal Floor coverings throughout Outdoor room for indoor outdoor living Colorbond® Steel slimline remote garage door Lifetime Structural Guarantee# Inclusions:If this particular package isn
Request Details
Private ground floor living in Theodore Street with spacious courtyard
View photo
Apartment · for sale
Request Details
Private ground floor living in Theodore Street with spacious courtyard
Dorrington
· 2 Bedrooms · 2 Baths · Apartment
· Equipped kitchen
Dorrington · 2 Bedrooms · 2 Baths · Apartment · Equipped kitchen
Located in Theodore Street, Stafford backing onto sporting fields - Defence Housing Australia lease in place - Lease term: Until 25 October 2027 - Guaranteed rent of $670 per week - DHA re-paint and new carpets in October 2027 - BC Fees: $1013 per qtr. approx. - Sinking Fund: $172,987 approx. - Rates $615 per qtr. approx. - Water $281 per qtr. approx. Presenting a rare ground-floor opportunity within a tightly held boutique complex, this exceptionally positioned apartment delivers a sophisticated, low-maintenance lifestyle. Designed with a focus on effortless liveability and pragmatic design, it represents an outstanding acquisition for owner-occupiers, downsizers seeking accessible single-level living. At the heart of the home is a spacious open-plan living and dining configuration, accentuated by high ceilings and expansive glass doors that invite abundant natural light and cooling cross-ventilation. The well-appointed kitchen acts as a central hub, offering ample storage and an inte
Request Details
Inspections via private appointment
View photo
House · for sale
Request Details
Inspections via private appointment
Dorrington
· 4 Bedrooms · 3 Baths · House
· Balcony · Equipped kitchen
Dorrington · 4 Bedrooms · 3 Baths · House · Balcony · Equipped kitchen
Welcome to 58 Evergreen Street; a thoughtfully designed and generously proportioned home offering 4 bedrooms, 3 bathrooms and a harmonious blend of indoor comfort and alfresco living. Positioned on the high side of the street with views of the surrounding area, here you can enjoy a comfortable lifestyle in the leafy green suburb of Mitchelton, while being conveniently located just under 12km from Brisbane's CBD. This beautiful home greets you with a quiet, peaceful atmosphere the moment you step inside. Once inside, you are drawn up the stairs into the bright and airy open plan living, kitchen and dining room, with stunning raked ceilings and sliding glass stacker doors; providing seamless indoor-outdoor integration. Outside, the large balcony provides the perfect place for alfresco dining, entertaining with friends, or simply a place to sit back and enjoy the local area views. The well-equipped kitchen includes a 900mm free standing oven with gas cooktop, a butler's pantry and a large
Request Details
Enjoy More Home For Less With This Home and Land Package
View photo
Terraced House · for sale
Request Details
Enjoy More Home For Less With This Home and Land Package
Dorrington
· 4 Bedrooms · 2 Baths · Terraced House
· Air conditioning · Parking · Equipped kitchen
Dorrington · 4 Bedrooms · 2 Baths · Terraced House · Air conditioning · Parking · Equipped kitchen
FINTONA 32A LE, DEAKIN FAÇADE, LOT 102 MATSON STREET, GAYTHORNE, AUNA Metricon have been awarded the number one home builder in Australia for the tenth year running>, meaning more Australian's have chosen to build with Metricon than any other home builder, so we must be doing something right. Our homes are designed with your lifestyle in mind, built to the highest possible quality standards and independently inspected, all backed by our Lifetime Structural Guarantee^. Freedom Limited Edition Included in this house and land package: Fixed site costs for price certainty Ducted air conditioning Painted render finish to front facade Flat profile roof tiles Internal upgrade promotion Kitchen upgrade promotion Bathroom upgrade promotion Shower To Powder Room Option Upgraded façade for ultimate street appeal Floor coverings throughout Outdoor room for indoor outdoor living Colorbond® Steel slimline remote garage door Lifetime Structural Guarantee# Inclusions:If this particular package isn't e
Request Details
Enjoy More Home For Less With This Home and Land Package
View photo
Terraced House · for sale
Request Details
Enjoy More Home For Less With This Home and Land Package
Dorrington
· 4 Bedrooms · 2 Baths · Terraced House
· Air conditioning · Parking · Equipped kitchen
Dorrington · 4 Bedrooms · 2 Baths · Terraced House · Air conditioning · Parking · Equipped kitchen
MERRICKS 28 LE, NORDIC FAÇADE, LOT 101 MATSON STREET, GAYTHORNE, AUNA Metricon have been awarded the number one home builder in Australia for the tenth year running>, meaning more Australian's have chosen to build with Metricon than any other home builder, so we must be doing something right. Our homes are designed with your lifestyle in mind, built to the highest possible quality standards and independently inspected, all backed by our Lifetime Structural Guarantee^. SQS Brand: Freedom Range - QLD Included in this house and land package: Fixed site costs for price certainty Ducted air conditioning Painted render finish to front facade Flat profile roof tiles Internal upgrade promotion Kitchen upgrade promotion Bathroom upgrade promotion Upgraded façade for ultimate street appeal Floor coverings throughout Outdoor room for indoor outdoor living Colorbond® Steel slimline remote garage door Lifetime Structural Guarantee# Stainless steel kitchen appliances Inclusions:If this particular pa
Request Details
Privacy, Style and Space at the Rear of a Quality Mitchelton Complex!
View photo
Townhouse · for sale
Request Details
Privacy, Style and Space at the Rear of a Quality Mitchelton Complex!
Dorrington
· 3 Bedrooms · 1 Bath · Townhouse
· Air conditioning · Parking · Equipped kitchen
Dorrington · 3 Bedrooms · 1 Bath · Townhouse · Air conditioning · Parking · Equipped kitchen
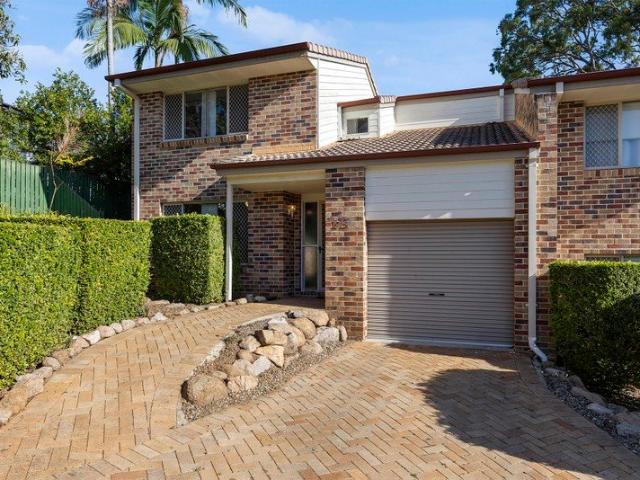
Nestled at the rear of a quality complex in serene surroundings, this two-storey townhouse combines the spaciousness of a well-designed home with the ease of low-maintenance living. Designed for those who value comfort, style and effortless entertaining, it offers a generous, versatile layout enhanced by quality finishes. Inside, the open-plan lounge and dining area features split-system air conditioning, flowing seamlessly to a kitchen that overlooks the private rear courtyard, offering excellent storage space and easy access to the outdoor entertaining area. A door from the garage opens straight into the internal laundry, which also includes a guest toilet, adding to the home's functional layout. The paved courtyard offers plenty of privacy for entertaining friends and family. Located just a short walk from local state and private schools, day care centres, and several parks, this secure, low-maintenance residence offers prime positioning to enjoy the best of Mitchelton, just 8km fro
Request Details
Approved for Boutique Unit Development
View photo
House · for sale
Request Details
Approved for Boutique Unit Development
Dorrington
· 3 Bedrooms · 2 Baths · House
Dorrington · 3 Bedrooms · 2 Baths · House
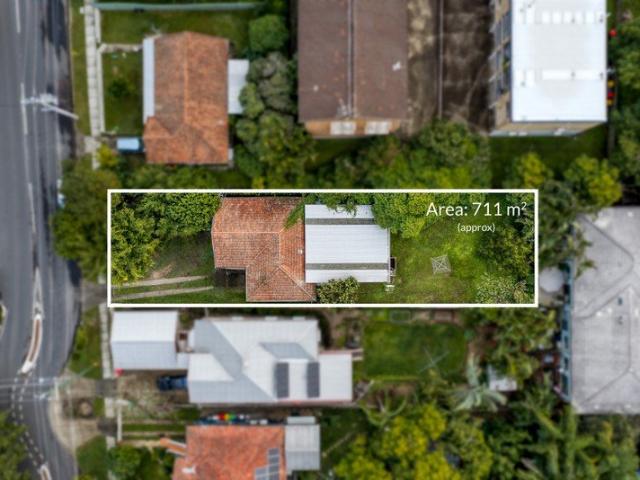
Brisbane's most tightly held and highly desirable suburbs. 31 Bryant Street, Ashgrove presents an outstanding opportunity to secure an approved, boutique unit development in an exceptional lifestyle location. Situated on a generous 711sqm block of land, the property is offered with development approval for five architecturally designed units (with one of those units being the existing house), allowing an incoming developer to commence construction without the time, cost and uncertainty of the approval process. Development approval includes: - 1 x Three-bedroom first floor unit - Existing house remodelled - 2 x One-bedroom ground floor units - 2 x Two-bedroom first floor Units This well-balanced unit mix is ideally suited to the strong demand from owner-occupiers, downsizers, professionals and investors seeking quality residences in Brisbane's thriving inner-west. Offering future residents' exceptional convenience and connectivity; located just over 5km from Brisbane CBD, and within wal
Request Details
Contemporary Entertainer on the Border of Ashgrove
View photo
House · for sale
Request Details
Contemporary Entertainer on the Border of Ashgrove
Dorrington
· 4 Bedrooms · 2 Baths · House
· Garden · Equipped kitchen
Dorrington · 4 Bedrooms · 2 Baths · House · Garden · Equipped kitchen
Inspections available by appointment - Call 24hrs Modern family home on a fenced, level allotment Contemporary kitchen with stone benchtops & dual ovens Oversized master suite with walk-in robe & ensuite Lush, landscaped gardens with irrigation Walk to Oakleigh State School (in catchment) Framed by manicured gardens and a contemporary facade, this beautifully presented residence delivers an outstanding blend of style, functionality and low-maintenance family living in a highly convenient Enoggera location. From the moment you step inside, soaring ceilings and polished timber floors set a warm and inviting tone, with a thoughtfully designed layout that supports the rhythms of modern family life. At its centre, an expansive open-plan living and dining space establishes a natural gathering point, seamlessly extending through to the outdoor entertaining area and level backyard beyond. The kitchen anchors the home with refined contrast and contemporary finishes, featuring stone benchtops, g
Request Details
Leafy Inner City Retreat on the Doorstep of Brisbane's Future Victoria Park Stadium
View photo
Apartment · for sale
Request Details
Leafy Inner City Retreat on the Doorstep of Brisbane's Future Victoria Park Stadium
Dorrington
· 2 Bedrooms · 2 Baths · Apartment
· Balcony
Dorrington · 2 Bedrooms · 2 Baths · Apartment · Balcony
Privately positioned at the rear of a quiet and well-maintained complex, this contemporary apartment offers a peaceful retreat in one of Kelvin Grove's most sought-after pockets. Overlooking a tranquil leafy outlook, the home combines privacy, generous proportions and exceptional versatility, presenting an outstanding opportunity to secure a quality apartment on the doorstep of Brisbane's future Victoria Park Stadium precinct. Designed for effortless everyday living, the spacious open-plan living and dining area flows seamlessly to a private balcony, where the leafy surrounds create a calming backdrop to relax or entertain. Complementing the functional floorplan are two dedicated study nooks-one conveniently positioned just off the living area and another thoughtfully incorporated into the second bedroom. Whether working from home, studying or simply requiring additional space, these flexible areas provide a level of functionality rarely found in apartment living. The well-appointed ma
Request Details
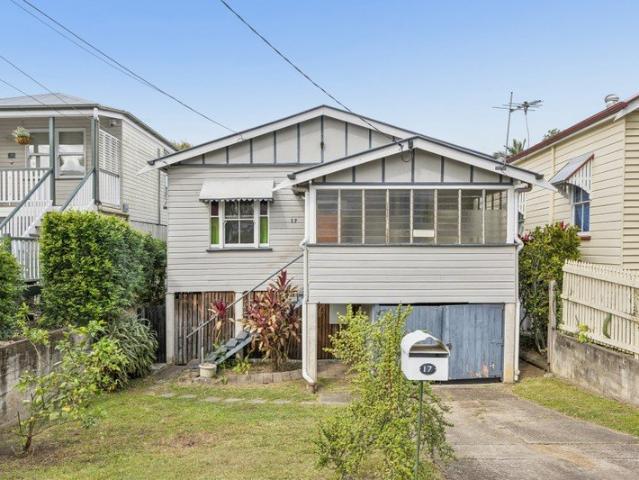
Original Character. Exceptional Potential
View photo
House · for sale
Request Details
Original Character. Exceptional Potential
Dorrington
· 3 Bedrooms · 1 Bath · House
Dorrington · 3 Bedrooms · 1 Bath · House
Positioned in the heart of blue-chip Paddington, 17 Prince Street presents an increasingly rare opportunity to secure an original character residence with significant scope to renovate, restore or reimagine. Held in original condition, the home provides an exciting foundation for those with the vision to create something special. Its character, established setting and sought-after address combine to offer potential that extends well beyond what stands today. Prince Street places you within easy reach of Paddington and Rosalie's renowned café, dining and retail precincts, while providing excellent connectivity to the Brisbane CBD, Milton, leading schools, parklands and major transport links. For renovators, builders or buyers searching for their next home, this is an opportunity defined by position and possibility. A blue-chip address. An original canvas. A remarkable opportunity to create. Property Highlights Original character cottage with substantial renovation potential Opportunity
Request Details
For Rent 4 Bedroom House Ashgrove QLD DLS105285153
View photo
House · for sale
$ 2,000,000
For Rent 4 Bedroom House Ashgrove QLD DLS105285153
Dorrington
· 4 Bedrooms · 3 Baths · House
Dorrington · 4 Bedrooms · 3 Baths · House
Explore this exciting real estate opportunity located in the vibrant area of Ashgrove. This property is currently priced at AUD2000000. A fantastic chance to acquire property in a sought-after location. Whether you are looking for a new location or a significant acquisition, this listing warrants serious consideration. Review all the details and imagine the possibilities. Contact us today for more information!
$ 2,000,000
Rare Inner City Opportunity
View photo
Apartment · for sale
Request Details
Rare Inner City Opportunity
Dorrington
· 2 Bedrooms · 2 Baths · Apartment
· Balcony · Swimming pool
Dorrington · 2 Bedrooms · 2 Baths · Apartment · Balcony · Swimming pool
Elevated above Kelvin Grove with impressive views and an expansive entertainer's balcony, this exceptional two-bedroom apartment pairs generous proportions with an outstanding inner-city lifestyle. Positioned within an incredibly tightly held building, opportunities of this calibre are few and far between. Designed for effortless living, the well-proportioned floorplan features two spacious bedrooms, two bathrooms and secure single-car accommodation, with the living area flowing seamlessly onto an oversized balcony that captures the city outlook and creates an impressive extension of the home. Key Features Include: • Two Bedrooms with oversided built in wardrobes • Two Bathrooms • Secure single-car accommodation • Expansive entertainer's balcony • Building Amenities - Pool, BBQ & Entertaining Area • Generous, well-proportioned floorplan • Positioned within a tightly held building • Moments from Kelvin Grove State College • Close to Kelvin Grove Urban Village, shopping and dining • Exce
Request Details
Elevated contemporary luxury w. 180 Degree views
View photo
House · for sale
Request Details
Elevated contemporary luxury w. 180 Degree views
Dorrington
· 4 Bedrooms · 2 Baths · House
· Equipped kitchen
Dorrington · 4 Bedrooms · 2 Baths · House · Equipped kitchen
Commanding an admirable position in a tightly-held enclave of Paddington, this magnificent residence delivers scale, opulence and exceptional lifestyle amenity. Occupying an elevated 568m2 allotment with 180 degree views of the CBD and surrounding suburbs, this dynamic two level home combines luxury inclusions with family-friendly functionality. Expansive proportions and effortless alfresco connection present a flawless offering for discerning buyers. The upper level showcases meticulous design; vast open-format living and dining spaces extend to a covered outdoor entertaining area that captures panoramic views. At its heart, the gourmet kitchen is a statement in both form and function, appointed with a bespoke Miele appliance combination for the avid entertainer. A large walk-in pantry and deluxe island bench provide excellent amenity, while the glazed splashback highlights the spectacular suburban outlook. The lower level comprises a second living area opening directly to the adjacen
Request Details
A Statement in Luxury Family Living
View photo
House · for sale
Request Details
A Statement in Luxury Family Living
Dorrington
· 4 Bedrooms · 2 Baths · House
· Balcony · Equipped kitchen
Dorrington · 4 Bedrooms · 2 Baths · House · Balcony · Equipped kitchen
Set on one of Alderley's most prestigious streets and enjoying elevated vistas, privacy, and cooling breezes, this recently transformed contemporary residence is perfect for families ready for a lifestyle upgrade. Exceptionally reimagined by Denisa Fidler, it delivers refined design, effortless entertaining, and flexibility for family life across three considered levels. The house was originally built and recently fully renovated by Scott Clements Constructions, known for their quality craftmanship and attention to detail. The open-plan living and dining space is anchored by a kitchen of genuine distinction Quantum Quartz Angelico Palazzo stone benchtops, butler's pantry, and quality AEG appliance made for entertaining. The space flows out to an east-facing balcony, where leafy outlooks and glimpses of the city set the scene for morning coffees watching the sunrise. Downstairs, a second living retreat with kitchenette and servery window opens directly onto the covered alfresco area, ov
Request Details
Invest with Confidence in Blue Chip Mitchelton! Secure DHA Lease
View photo
House · for sale
Request Details
Invest with Confidence in Blue Chip Mitchelton! Secure DHA Lease
Dorrington
· 4 Bedrooms · 2 Baths · House
· Parking · Equipped kitchen
Dorrington · 4 Bedrooms · 2 Baths · House · Parking · Equipped kitchen
Secure DHA Investment Opportunity in a Highly Sought-After Mitchelton Pocket This well-presented double-storey family home presents an outstanding investment opportunity in one of Mitchelton's most desirable residential pockets. Offering a practical layout, generous proportions and the security of a Defence Housing Australia (DHA) lease, this property provides investors with a reliable and low-maintenance investment opportunity in a high-demand Brisbane suburb. Set on a 480sqm allotment, the home features four spacious bedrooms, two bathrooms, two separate living areas and a double lock-up garage. Designed with family functionality in mind, the versatile floorplan provides excellent separation between living and sleeping zones, with the main living areas positioned downstairs and all bedrooms located upstairs. The ground floor offers a spacious family and meals area, seamlessly connecting the kitchen with the outdoor entertaining area. A second lounge and dining area provides additiona
Request Details
Expansive Outdoor Living. House Like Proportions
View photo
Apartment · for sale
Request Details
Expansive Outdoor Living. House Like Proportions
Dorrington
· 3 Bedrooms · 2 Baths · Apartment
· Equipped kitchen
Dorrington · 3 Bedrooms · 2 Baths · Apartment · Equipped kitchen
Construction in final days - move in soon! Positioned within the exclusive Linen Collection at Breathe Residences, Residence 406 offers a rare opportunity to secure a home that blends apartment convenience with the scale and flow of a house. Spanning an impressive 136m², this thoughtfully designed three bedroom residence is defined by its seamless indooroutdoor connection and generous proportions throughout. At its heart, open-plan living and dining extends effortlessly to an exceptional 11 metre outdoor room, creating a true extension of the home - ideal for entertaining, relaxing, or everyday living in the open air. Inside, the Linen Collection's signature palette of soft taupes, timber tones, and natural textures brings warmth and refinement to every space. The kitchen anchors the home with a central island bench, premium finishes, and a full suite of Bosch appliances, designed for both functionality and connection. The master suite is thoughtfully positioned for privacy and comfort
Request Details
Ground Floor Two Bed Apartment in Grange with DIRECT Kedron Brook Access!
View photo
Apartment · for sale
Request Details
Ground Floor Two Bed Apartment in Grange with DIRECT Kedron Brook Access!
Dorrington
· 2 Bedrooms · 1 Bath · Apartment
· Garden · Patio · Equipped kitchen
Dorrington · 2 Bedrooms · 1 Bath · Apartment · Garden · Patio · Equipped kitchen
Welcome to 33/106 Jean Street in Grange! This well-appointed ground-floor apartment set in a premium complex is the ideal spot for those who want their own patch of lawn, bit of garden and easy access to nature walks and the Kedron Brook. This apartment is inclusive of two well-sized bedrooms, each featuring built-in robes, whilst the nearby family bathroom comes inclusive of a separate bathtub and cubicle shower, perfect for long evening soaks. With air-conditioning in the main living area, you can be assured of being kept cool during the hot summer months. A sizeable kitchen comes inclusive of an electric cooktop, stainless steel appliances and a peninsula benchtop. The well-sized dining and living rooms open out to a private patio, ideal for enjoying a morning coffee or entertaining friends. A private and fully-fenced courtyard wraps around the building and features an established lawn, plus a direct access gate to the Kedron Brook walking trails. Completing the property is a Europe
Request Details

Get email alerts

Don't miss out: be the first to know about new properties

The alert was correctly created

On subscribing you accept the conditions of use and the privacy policy
Alert
Receive new ads in your inbox
Save this search
Receive alerts for new listings

We'll send you an email when we have new properties for: "Properties for sale in Dorrington"

The alert was correctly created

Wilston
Kelvin Grove
Get email alerts and be the first to see new listings
Required field
On subscribing I accept the terms of the privacy policy
Perfect! You'll soon start receiving new listings via email
Alert
Receive an email when we have new ads for Properties for sale in Dorrington
Save this search
Filters

Bedrooms

Size (m²)

m²
m²

Price

$
$

Property type

Bathrooms

Clear all filters
Receive notifications when new entries are published.