2,979 properties for sale in Ashgrove

Rare Inner City Opportunity
View photo
Apartment · for sale
Request Details
Rare Inner City Opportunity
Ashgrove
· 2 Bedrooms · 2 Baths · Apartment
· Balcony · Swimming pool
Ashgrove · 2 Bedrooms · 2 Baths · Apartment · Balcony · Swimming pool
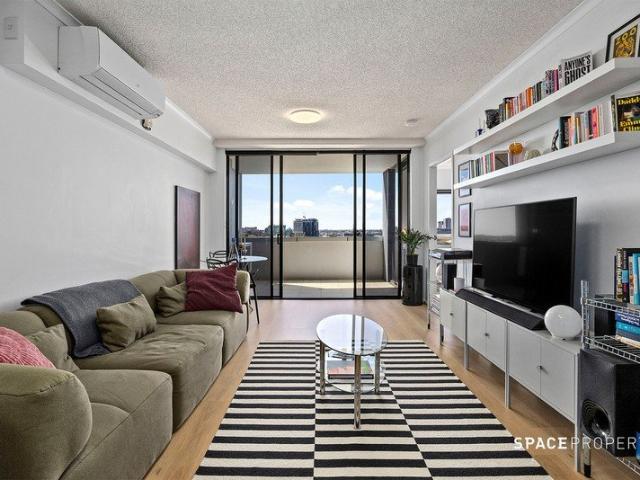
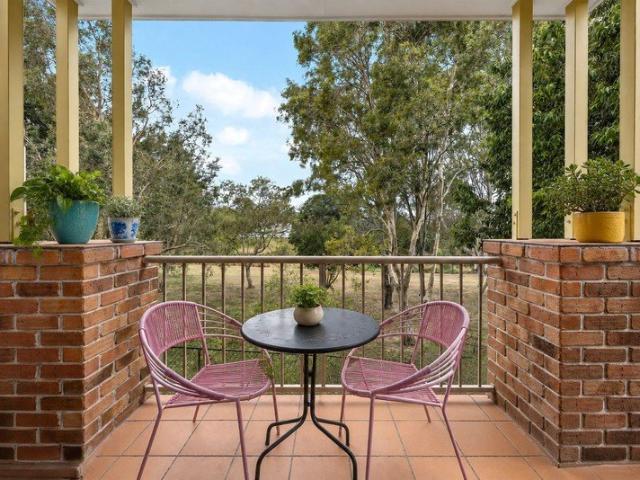
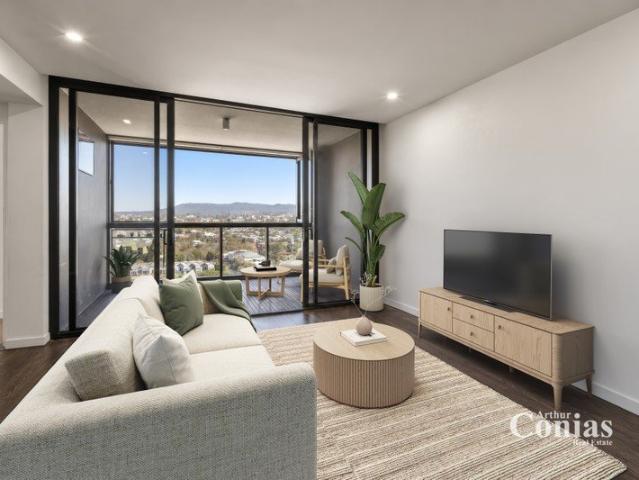
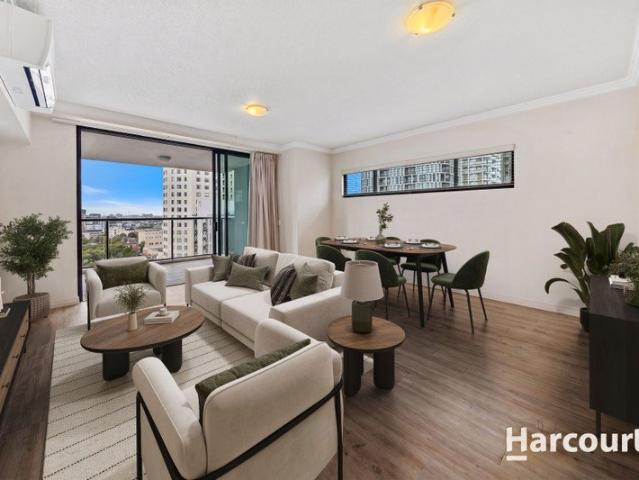
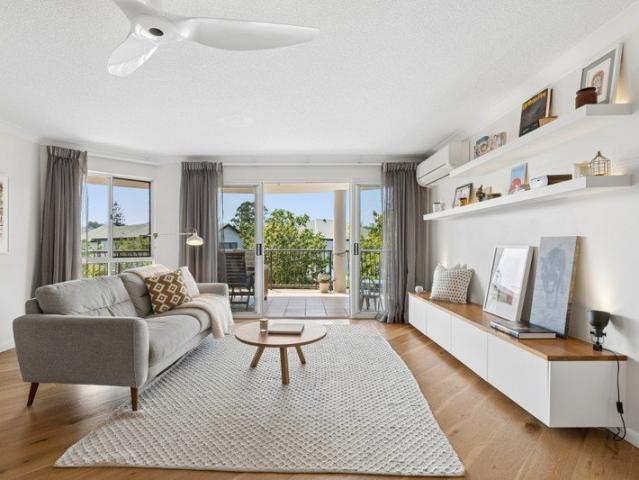
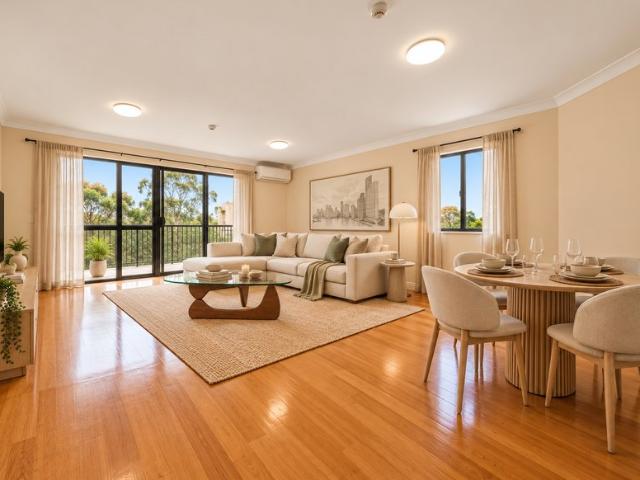
Elevated above Kelvin Grove with impressive views and an expansive entertainer's balcony, this exceptional two-bedroom apartment pairs generous proportions with an outstanding inner-city lifestyle. Positioned within an incredibly tightly held building, opportunities of this calibre are few and far between. Designed for effortless living, the well-proportioned floorplan features two spacious bedrooms, two bathrooms and secure single-car accommodation, with the living area flowing seamlessly onto an oversized balcony that captures the city outlook and creates an impressive extension of the home. Key Features Include: • Two Bedrooms with oversided built in wardrobes • Two Bathrooms • Secure single-car accommodation • Expansive entertainer's balcony • Building Amenities - Pool, BBQ & Entertaining Area • Generous, well-proportioned floorplan • Positioned within a tightly held building • Moments from Kelvin Grove State College • Close to Kelvin Grove Urban Village, shopping and dining • Exce
Request Details
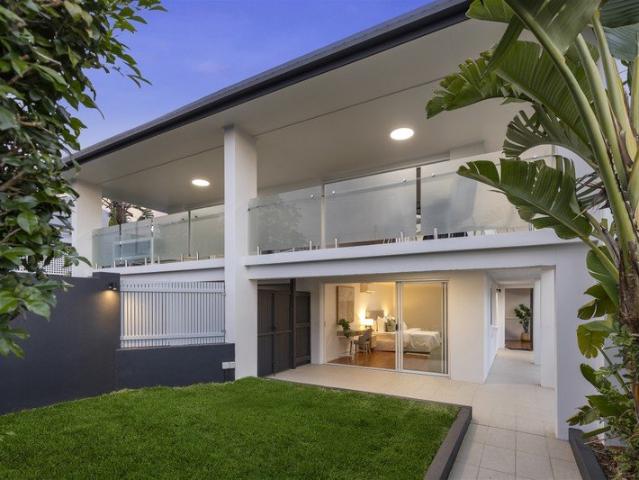
Elevated Contemporary Luxury w. Spectacular Views
View photo
House · for sale
Request Details
Updated
Elevated Contemporary Luxury w. Spectacular Views
Ashgrove
· 4 Bedrooms · 2 Baths · House
· Equipped kitchen
Ashgrove · 4 Bedrooms · 2 Baths · House · Equipped kitchen
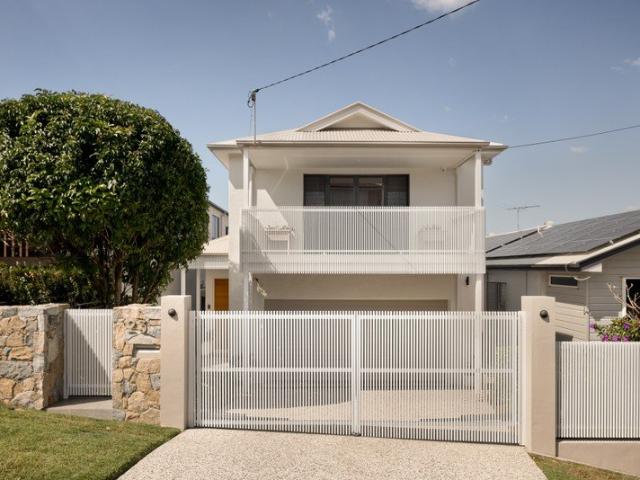
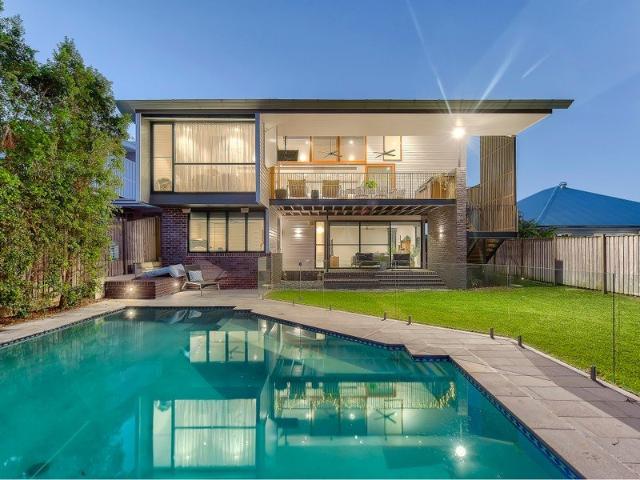
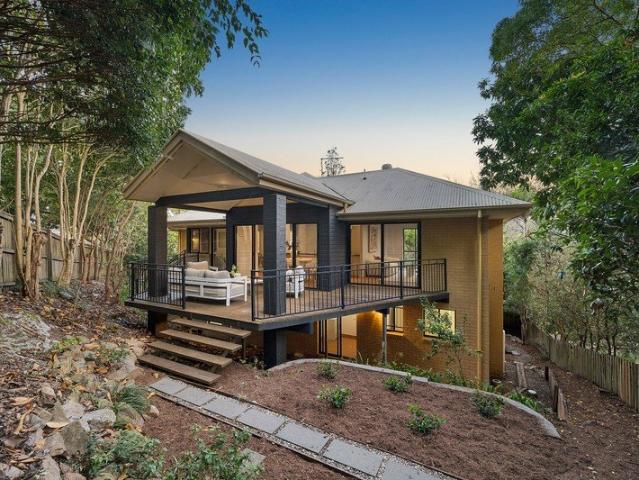
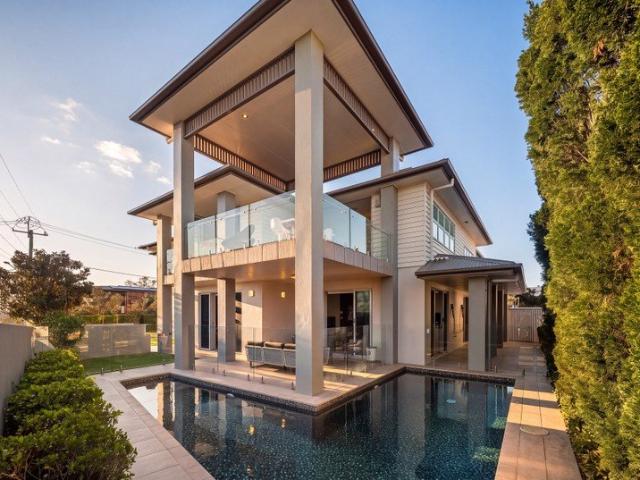
Commanding an admirable position in a tightly-held enclave of Paddington, this magnificent residence delivers scale, opulence and exceptional lifestyle amenity. Occupying an elevated 568m2 allotment with 180 degree views of the CBD and surrounding suburbs, this dynamic two level home combines luxury inclusions with family-friendly functionality. Expansive proportions and effortless alfresco connection present a flawless offering for discerning buyers. The upper level showcases meticulous design; vast open-format living and dining spaces extend to a covered outdoor entertaining area that captures panoramic views. At its heart, the gourmet kitchen is a statement in both form and function, appointed with a bespoke Miele appliance combination for the avid entertainer. A large walk-in pantry and deluxe island bench provide excellent amenity, while the glazed splashback highlights the spectacular suburban outlook. The lower level comprises a second living area opening directly to the adjacen
Request Details
Elevated Inner City Living with Sweeping Views
View photo
Apartment · for sale
Request Details
Elevated Inner City Living with Sweeping Views
Ashgrove
· 1 Bedroom · 1 Bath · Apartment
· Balcony · Equipped kitchen
Ashgrove · 1 Bedroom · 1 Bath · Apartment · Balcony · Equipped kitchen
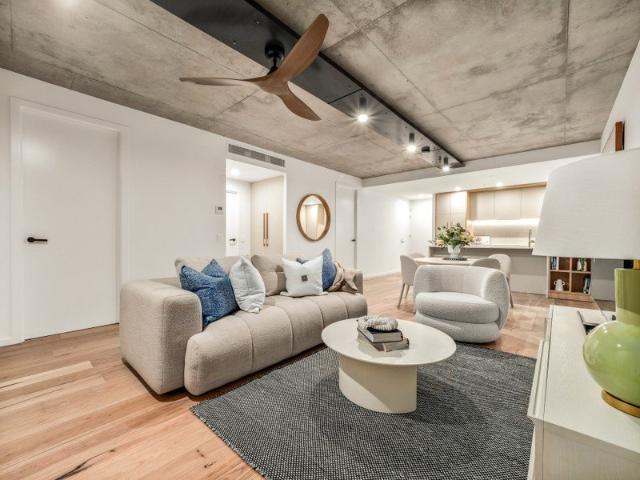
Positioned in the heart of Spring Hill, this well-presented one-bedroom apartment at Tribeca offers an easy inner-city lifestyle with elevated suburban views, a generous balcony and secure car accommodation. Currently owner-occupied and clearly well cared for, the apartment combines a practical layout with plenty of natural light, making it an appealing choice for owner-occupiers, first-home buyers or investors. The open-plan living and dining area is comfortable and functional, with timber-look flooring, air-conditioning and large sliding doors connecting the interior to the covered balcony. The adjoining kitchen offers excellent storage with extensive cabinetry, generous bench space, gas cooking and stainless-steel appliances, providing everything needed for everyday living and entertaining. The spacious bedroom is a standout, enjoying large windows, ceiling fan, built-in mirrored wardrobes and direct access to the balcony. There is also room for a dedicated desk or study setup, idea
Request Details
A Statement in Luxury Family Living
View photo
House · for sale
Request Details
A Statement in Luxury Family Living
Ashgrove
· 4 Bedrooms · 2 Baths · House
· Balcony · Equipped kitchen
Ashgrove · 4 Bedrooms · 2 Baths · House · Balcony · Equipped kitchen
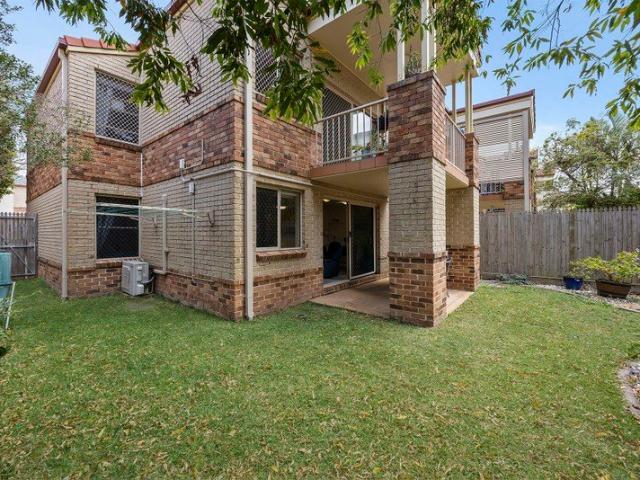
Set on one of Alderley's most prestigious streets and enjoying elevated vistas, privacy, and cooling breezes, this recently transformed contemporary residence is perfect for families ready for a lifestyle upgrade. Exceptionally reimagined by Denisa Fidler, it delivers refined design, effortless entertaining, and flexibility for family life across three considered levels. The house was originally built and recently fully renovated by Scott Clements Constructions, known for their quality craftmanship and attention to detail. The open-plan living and dining space is anchored by a kitchen of genuine distinction Quantum Quartz Angelico Palazzo stone benchtops, butler's pantry, and quality AEG appliance made for entertaining. The space flows out to an east-facing balcony, where leafy outlooks and glimpses of the city set the scene for morning coffees watching the sunrise. Downstairs, a second living retreat with kitchenette and servery window opens directly onto the covered alfresco area, ov
Request Details
Expansive Outdoor Living. House Like Proportions
View photo
Apartment · for sale
Request Details
Expansive Outdoor Living. House Like Proportions
Ashgrove
· 3 Bedrooms · 2 Baths · Apartment
· Equipped kitchen
Ashgrove · 3 Bedrooms · 2 Baths · Apartment · Equipped kitchen
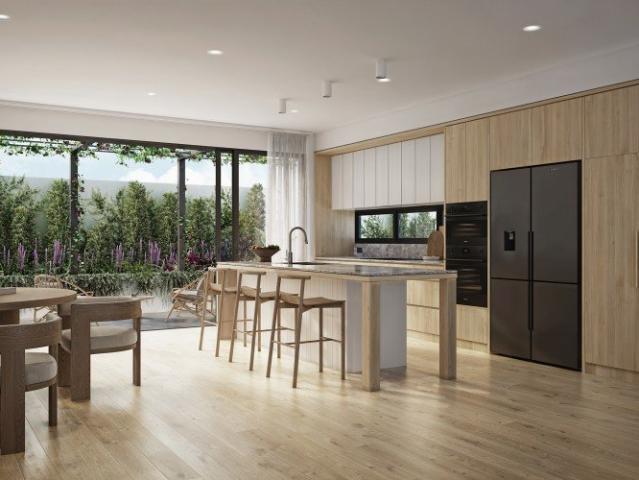
Construction in final days - move in soon! Positioned within the exclusive Linen Collection at Breathe Residences, Residence 406 offers a rare opportunity to secure a home that blends apartment convenience with the scale and flow of a house. Spanning an impressive 136m², this thoughtfully designed three bedroom residence is defined by its seamless indooroutdoor connection and generous proportions throughout. At its heart, open-plan living and dining extends effortlessly to an exceptional 11 metre outdoor room, creating a true extension of the home - ideal for entertaining, relaxing, or everyday living in the open air. Inside, the Linen Collection's signature palette of soft taupes, timber tones, and natural textures brings warmth and refinement to every space. The kitchen anchors the home with a central island bench, premium finishes, and a full suite of Bosch appliances, designed for both functionality and connection. The master suite is thoughtfully positioned for privacy and comfort
Request Details
Ground Floor Two Bed Apartment in Grange with DIRECT Kedron Brook Access!
View photo
Apartment · for sale
Request Details
Ground Floor Two Bed Apartment in Grange with DIRECT Kedron Brook Access!
Ashgrove
· 2 Bedrooms · 1 Bath · Apartment
· Garden · Patio · Equipped kitchen
Ashgrove · 2 Bedrooms · 1 Bath · Apartment · Garden · Patio · Equipped kitchen
Welcome to 33/106 Jean Street in Grange! This well-appointed ground-floor apartment set in a premium complex is the ideal spot for those who want their own patch of lawn, bit of garden and easy access to nature walks and the Kedron Brook. This apartment is inclusive of two well-sized bedrooms, each featuring built-in robes, whilst the nearby family bathroom comes inclusive of a separate bathtub and cubicle shower, perfect for long evening soaks. With air-conditioning in the main living area, you can be assured of being kept cool during the hot summer months. A sizeable kitchen comes inclusive of an electric cooktop, stainless steel appliances and a peninsula benchtop. The well-sized dining and living rooms open out to a private patio, ideal for enjoying a morning coffee or entertaining friends. A private and fully-fenced courtyard wraps around the building and features an established lawn, plus a direct access gate to the Kedron Brook walking trails. Completing the property is a Europe
Request Details
Two Bed + Loft Grange Apartment with Kedron Brook Views!
View photo
Apartment · for sale
Request Details
Two Bed + Loft Grange Apartment with Kedron Brook Views!
Ashgrove
· 2 Bedrooms · 1 Bath · Apartment
· Balcony · Equipped kitchen
Ashgrove · 2 Bedrooms · 1 Bath · Apartment · Balcony · Equipped kitchen
Welcome to 32/106 Jean Street in Grange! This premium complex commands sweeping views along the Kedron Brook, with number 32 being perfectly positioned to capture them! This light-filled and high-set apartment features two well-sized bedrooms, each featuring built-in robes, whilst the nearby family bathroom comes inclusive of a separate bathtub and cubicle shower, perfect for long evening soaks. With air-conditioning in the main living area, you can be assured of being kept cool during the hot summer months. A sizeable kitchen comes inclusive of an electric cooktop, stainless steel appliances and a peninsula benchtop. Perfectly positioned, the living and dining spaces allow views over the brook, whilst the attached balcony provides the perfect space to enjoy a morning coffee or evening meal whilst enjoying the sights and sounds of nature. Upstairs you'll find a loft space with built-in cupboard. Ideal for those who work from home, need extra storage, or would like an additional living
Request Details
Picture Perfect cottage in the heart of Paddington
View photo
House · for sale
Request Details
Picture Perfect cottage in the heart of Paddington
Ashgrove
· 2 Bedrooms · 1 Bath · House
Ashgrove · 2 Bedrooms · 1 Bath · House
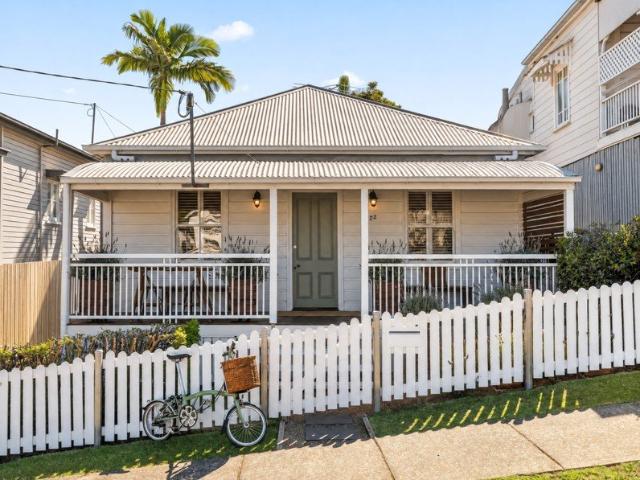
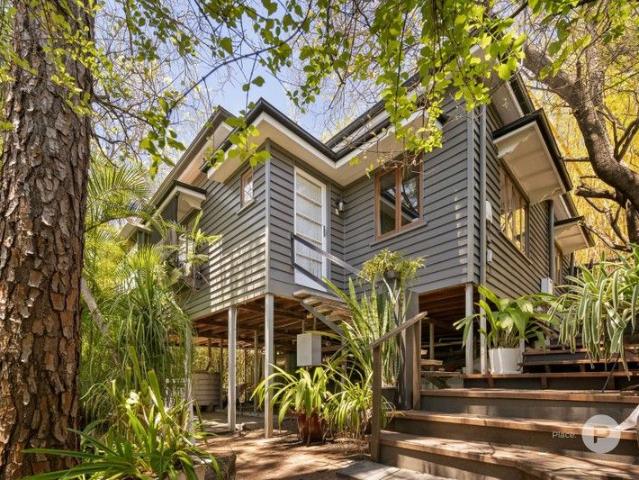
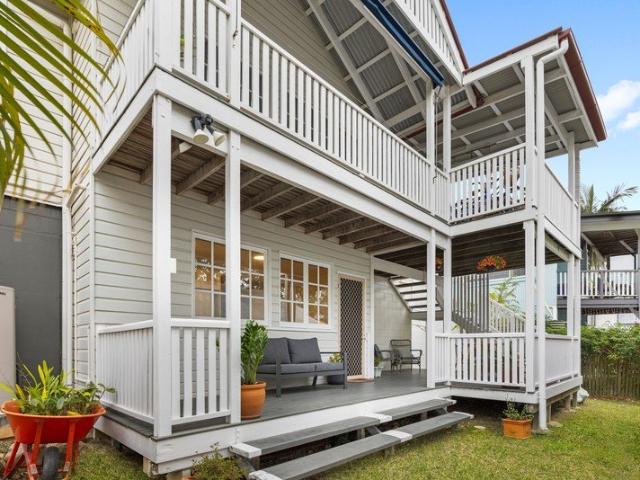
Perfectly positioned in one of Paddington's most central and sought-after positions, this circa 1910 two-bedroom cottage captures all the allure of a character home coupled with the ease of low-maintenance living. Showcasing classic features and a traditional facade reminiscent of its origin, this cottage is cute as a button and offers an enticing prospect for home buyers seeking an exclusive address just moments from the vibrant Terraces and Rosalie Village. The coveted east-facing orientation captures an abundance of natural light, creating year-round comfort. Configured with two bedrooms and a central bathroom at the front of the home, open-format living and a cohesive alfresco connection to the rear courtyard deliver a footprint ideal for effortless entertaining. Its manageable scale delivers an appealing alternative to apartment living, presenting the character and autonomy of a traditional home without the maintenance requirements of a larger estate. Beautifully updated in a time
Request Details
Fully Furnished Executive Apartment in the Heart of Milton
View photo
Apartment · for sale
Request Details
Fully Furnished Executive Apartment in the Heart of Milton
Ashgrove
· 1 Bedroom · 1 Bath · Apartment
· Balcony · Air conditioning · Lift · Equipped kitchen
Ashgrove · 1 Bedroom · 1 Bath · Apartment · Balcony · Air conditioning · Lift · Equipped kitchen
Perfectly positioned in one of Brisbane's most desirable lifestyle precincts. Whether you're an owner-occupier seeking convenience or an investor looking for a turnkey opportunity, this residence is ready to move straight into or lease immediately. Featuring a light-filled open-plan layout, the living and dining area flows seamlessly onto a private balcony, creating the perfect space to relax or entertain. The contemporary kitchen is equipped with quality appliances, stone benchtops and ample storage, while the generous bedroom offers built-in wardrobes and direct access to a stylish modern bathroom. Property Features: Fully furnished simply move in or rent out Spacious one-bedroom, one-bathroom apartment Light-filled open-plan living and dining Contemporary kitchen with quality finishes Private balcony for year-round enjoyment Air conditioning Secure building with lift access Low-maintenance lifestyle in a premium location Location Highlights: Just moments from Milton Train Station Wa
Request Details
It's Now or Never, Folks! Best Offers by 1st November or We're Pulling the Plug
View photo
Apartment · for sale
Request Details
It's Now or Never, Folks! Best Offers by 1st November or We're Pulling the Plug
Ashgrove
· 1 Bedroom · 1 Bath · Apartment
· Balcony · Parking
Ashgrove · 1 Bedroom · 1 Bath · Apartment · Balcony · Parking
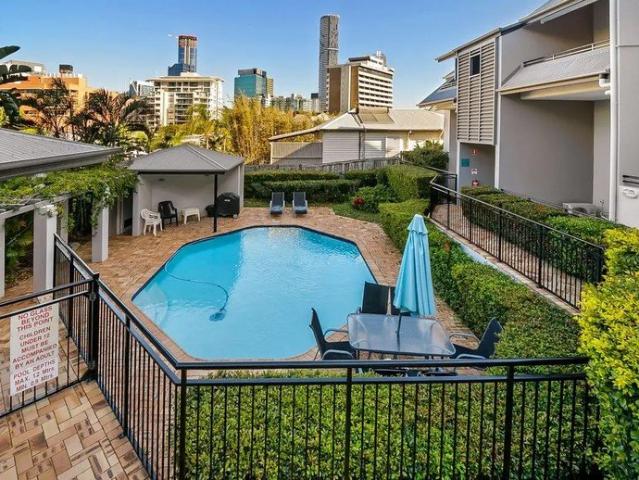
Positioned in the heart of Spring Hill in the tightly held Spring Hill Mews, this beautifully refreshed apartment with two courtyards offers the perfect combination of space, convenience and lifestyle. Whether you're a first home buyer, city professional or savvy investor, this low-maintenance residence presents an outstanding opportunity to secure a home just moments from Brisbane's CBD. Filled with natural light, the spacious open plan living and dining area seamlessly flows to a private courtyard, creating the ideal space to relax or entertain. The generously sized bedroom features a built-in wardrobe and it's own private balcony. Residents can also enjoy resort-style facilities including a sparkling in-ground swimming pool, BBQ/leisure spaces, all within a secure complex with intercom access and secure parking. Property Features: • Vacant/Move-In Ready/Unfurnished • Spacious bedroom with built-in wardrobe and private balcony with city views • Tiled all throughout • Light-filled ope
Request Details
Architect Designed Elegance A Queenslander Reimagined with Soaring Ceilings and Elevated Views
View photo
House · for sale
Request Details
Architect Designed Elegance A Queenslander Reimagined with Soaring Ceilings and Elevated Views
Ashgrove
· 5 Bedrooms · 3 Baths · House
· Equipped kitchen
Ashgrove · 5 Bedrooms · 3 Baths · House · Equipped kitchen
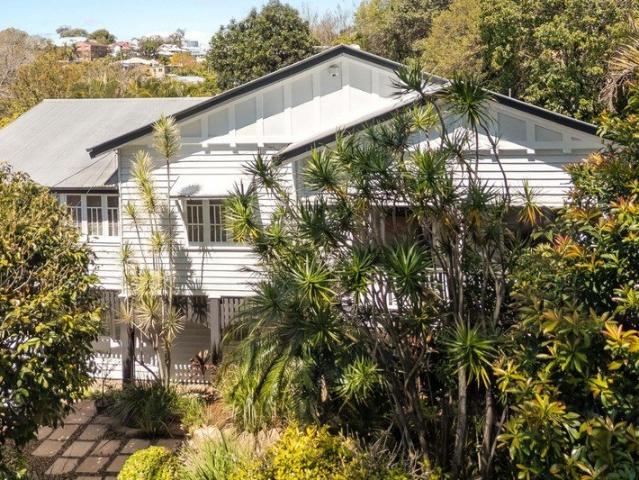
Architect-designed to marry an original Queenslander with a light-filled contemporary pavilion, this home redefines what a character residence can be. Behind the classic white weatherboard facade and picket fence, raked ceilings rise high overhead, skylights trace the roofline, and a band of clerestory glazing draws natural light deep into the living spaces from first light through to dusk. Timber-framed glass frames an elevated outlook across the surrounding rooftops and treetops. VJ walls, French doors and a sun-washed enclosed sunroom carry the home's heritage at the front, while the rear delivers volume, light and a calm, gallery-like sense of scale. The flow is effortless. From the hallway, the home opens into a sweeping kitchen, living and dining domain, anchored by a stone island. Timber-framed stacking doors slide away completely to bring the outdoors in. The 9.7m covered deck becomes a natural extension of the living space - made for long lunches around the outdoor kitchen and
Request Details
Buy One or Both | Grand Queenslander on 1,155m² with Adjoining 609m² Vacant Land Available
View photo
House · for sale
Request Details
Buy One or Both | Grand Queenslander on 1,155m² with Adjoining 609m² Vacant Land Available
Ashgrove
· 6 Bedrooms · 3 Baths · House
· Balcony · Terrace · Swimming pool · Equipped kitchen
Ashgrove · 6 Bedrooms · 3 Baths · House · Balcony · Terrace · Swimming pool · Equipped kitchen
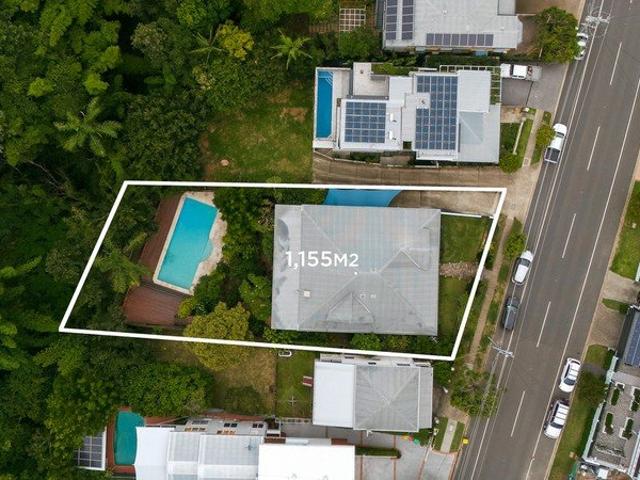
A rare opportunity in the heart of Paddington offering buyers exceptional flexibility. 45 Upper Cairns Terrace comprises a substantial six-bedroom Queenslander positioned on 1,155m² while the adjoining 609m² vacant block at 43 Upper Cairns Terrace is also available for purchase. Purchase the residence on its own, secure the vacant land separately or acquire both titles to create an extraordinary 1,764m² inner-city estate. Elevated above established gardens the home combines generous proportions with the enduring character of its early 1900s origins. Traditional gabled rooflines, decorative fretwork and a broad L-shaped veranda introduce the home's classic Queensland architecture while inside a wide central hallway connects expansive living spaces featuring timber floors, high ceilings and VJ walls. The kitchen opens directly to a large covered entertaining deck overlooking the swimming pool and deep rear gardens. Six bedrooms and three bathrooms are arranged across two levels alongside
Request Details
Love At First Sight!
View photo
House · for sale
Request Details
Love At First Sight!
Ashgrove
· 3 Bedrooms · 1 Bath · House
· Equipped kitchen
Ashgrove · 3 Bedrooms · 1 Bath · House · Equipped kitchen
A gorgeous cottage that underlines the reason Rosalie has become one of Brisbane's most popular lifestyle precincts. This is a wonderful first step as you ease into the property market. The house is in good condition, returns a good consistent rent, and offers an opportunity to extend and develop further. You'll be just a casual stroll from all the highlights of Rosalie Village, somewhere that lights up and comes alive at dusk. A little further and you'll find city trains and buses, then the Citycat, a delightful way to travel to work. Beck Street has seen enormous investment in homes being restored over recent years and has become one of the inner city's most desirable residential streets. The house itself is circa 1930, offers 3 bedrooms, a smart kitchen that connects to a generous living area. There's also a sunroom at the front of the house, ideal for a home office, or just somewhere to sit and enjoy the winter sunshine. A summary of what you will be seeing: - 3 bedrooms all of a g
Request Details
Modern Living with Sweeping Mountain Views
View photo
Apartment · for sale
Request Details
Modern Living with Sweeping Mountain Views
Ashgrove
· 3 Bedrooms · 2 Baths · Apartment
· Balcony · Sauna · Swimming pool
Ashgrove · 3 Bedrooms · 2 Baths · Apartment · Balcony · Sauna · Swimming pool
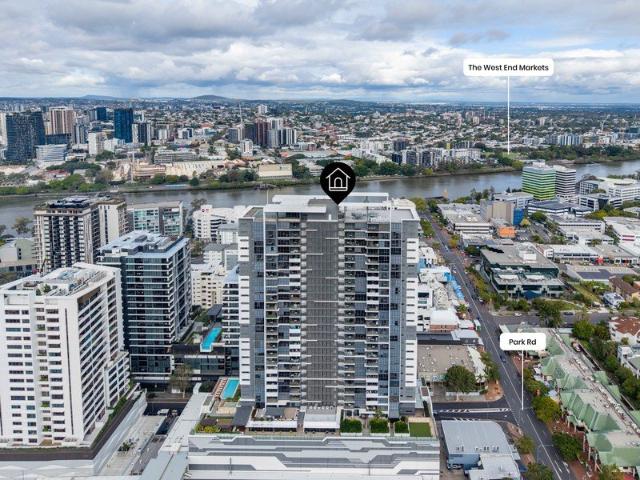
Offering a generous three-bedroom layout in a highly convenient inner-city location, this modern apartment combines excellent outlooks, abundant natural light and the space to enjoy Brisbane living. Floor-to-ceiling windows draw in plenty of sunlight and frame sweeping mountain views, while the spacious living and dining area flows onto a private balcony, creating a comfortable setting for everyday living and entertaining. River views are also enjoyed from the bedrooms, adding to the apartment's elevated outlook. Residents enjoy access to a shared swimming pool, sauna, steam room and spa, while the apartment's position places an impressive range of amenities within easy reach. Milton train station is just 130m away, with Milton Markets, local restaurants, the ferry terminal and Suncorp Stadium all close by. With Brisbane City only 2.5km away, this is a location that makes it easy to enjoy everything the inner city has to offer. Key Features: Three spacious bedrooms and two bathrooms Mo
Request Details
Resort Style Living Meets Exceptional Future Potential
View photo
House · for sale
Request Details
Resort Style Living Meets Exceptional Future Potential
Ashgrove
· 4 Bedrooms · 3 Baths · House
· Swimming pool
Ashgrove · 4 Bedrooms · 3 Baths · House · Swimming pool
Perfectly positioned on a prized elevated corner block in one of Paddington's most desirable pockets, this beautifully maintained family home presents an exceptional opportunity that simply shouldn't be missed. Combining generous space, incredible lifestyle appeal and outstanding versatility, the home captures sweeping views towards Mt Cootha, multiple indoor and outdoor living areas and a large solar-heated pool designed for year-round enjoyment. Properties offering this combination of position, views, space and lifestyle are rarely available and opportunities like this don't come along often. Whether you're looking to secure a forever family home or invest in one of Paddington's most sought-after locations, now is the time to act. Thoughtfully designed across two expansive levels, there's room for the whole family to spread out. Multiple living spaces, generous bedrooms and versatile multipurpose rooms provide endless flexibility for growing families, working from home or accommodati
Request Details
Tranquil family haven in exclusive Bardon pocket
View photo
House · for sale
Request Details
Tranquil family haven in exclusive Bardon pocket
Ashgrove
· 4 Bedrooms · 2 Baths · House
· Terrace · Fireplace
Ashgrove · 4 Bedrooms · 2 Baths · House · Terrace · Fireplace
A secluded haven in a serene setting, this desirable residence is designed to embrace comfort, privacy and a relaxed lifestyle. It's nestled on a low maintenance 521sqm block in a peaceful pocket, a stroll from bus services, St Joseph's School and shops at Macgregor Terrace. Spacious living areas span the home's generous double storey layout and effortlessly flow onto outdoor retreats for entertaining. Established gardens provide leafy backdrops and are thoughtfully landscaped for minimal upkeep. The neatly presented interiors feature refreshed décor and expanses of glass drawing in sunshine. Good sized bedrooms and tidy bathrooms on both levels perfectly cater for a family during the growing years. Tightly-held since 1997, this property offers an excellent opportunity to acquire an easycare brick abode in an exclusive neighbourhood. In addition, it falls within the coveted Rainworth State School and Kelvin Grove State College catchment. - Loungeroom with combustion fireplace and beaut
Request Details
Character Filled Home Close to Parks, Shops and Schools
View photo
House · for sale
Request Details
Character Filled Home Close to Parks, Shops and Schools
Ashgrove
· 3 Bedrooms · 2 Baths · House
· Garden · Equipped kitchen
Ashgrove · 3 Bedrooms · 2 Baths · House · Garden · Equipped kitchen
This character property on a generously sized and elevated site presents an opportunity to secure a foothold in Brisbane's blue chip inner west. Held by the same owner for more than 30 years, this home occupies an 817m2 block and is conveniently close to sought after lifestyle areas, popular schools and on the doorstep of vibrant Rosalie Village. The welcoming abode is surrounded by lush tropical gardens and is brimming with traditional feature throughout. At the heart of the home, the kitchen showcases a quality Belling cooker and abundant storage including a walk-in pantry. An adjoining dining room flows through to a very spacious rear lounge room, where polished concrete floors and expansive windows create a contemporary feel and fill the space with natural light. The lounge has a seamless connection with the back deck and terraced garden this versatile alfresco space offers plenty of opportunity for entertaining or simply relaxing in the peaceful surrounds. There are three bedrooms
Request Details
Inner City Living with Elevated Views and Exceptional Convenience
View photo
Apartment · for sale
Request Details
Inner City Living with Elevated Views and Exceptional Convenience
Ashgrove
· 2 Bedrooms · 2 Baths · Apartment
· Balcony
Ashgrove · 2 Bedrooms · 2 Baths · Apartment · Balcony
Positioned on the 15th floor of The Republic Apartments, this highly desirable residence combines generous proportions and an elevated north-east aspect with what is arguably the building's best floor plan. Designed to maximise natural light, outlook and everyday liveability, the apartment offers an excellent sense of space and separation throughout. Its premium position and tightly held layout create a standout opportunity for buyers seeking one of the building's most appealing residences. The apartment boasts an elevated north-east orientation and delivers expansive outlooks towards Spring Hill and Fortitude Valley. At the heart of the home is a generous open-plan living and dining zone, opening onto a large private balcony where the elevated outlook provides an ideal backdrop for morning coffee, evening drinks or entertaining guests. The location is equally compelling. Howard Smith Wharves, Fortitude Valley, Brisbane Central Station, Woolworths, cafes, restaurants and a wide range o
Request Details
North East Facing Apartment with Rosalie Village On Your Doorstep
View photo
Apartment · for sale
Request Details
North East Facing Apartment with Rosalie Village On Your Doorstep
Ashgrove
· 3 Bedrooms · 2 Baths · Apartment
· Equipped kitchen
Ashgrove · 3 Bedrooms · 2 Baths · Apartment · Equipped kitchen
Located in the esteemed 'Sommerholme' complex in Rosalie Village, 10/179 Baroona Road is a superbly refurbished 3 bedroom apartment offering a supremely comfortable and smartly-designed 132sqm floorplan all on the one level. This impressive apartment features engineered oak timber flooring throughout the central living space, which flows seamlessly onto a spacious 23m2 elevated North-East facing deck with partial city views. This is the perfect space for entertaining or for simply relaxing out in the morning sun. Other features include: - Modern kitchen with Caesarstone benchtops and custom cabinetry, integrated bins, inline water filter, Miele appliances including pyrolytic wall oven with M touch control and wireless food probe, built-in microwave, electric cooktop and dishwasher with 'Knock to Open' functionality. - Three generously sized bedrooms with built-in robes, all capturing a lovely breeze and pleasing outlook. - The main bedroom is separated to maximise privacy and includes
Request Details
Timeless Character, Modern Comfort on an Impressive 810m²
View photo
House · for sale
Request Details
Timeless Character, Modern Comfort on an Impressive 810m²
Ashgrove
· 4 Bedrooms · 2 Baths · House
· Equipped kitchen
Ashgrove · 4 Bedrooms · 2 Baths · House · Equipped kitchen
Positioned in one of Kelvin Grove's most tightly held pockets, 36 Dunsmore Street is a beautifully presented Queenslander home offering an impressive combination of traditional charm, modern comfort and relaxed family living all set on a rare 810m² parcel in a highly sought-after inner-city location. From the moment you arrive, the home's classic street presence makes an immediate impression. Inside, a light-filled open-plan living and dining space creates a warm and welcoming atmosphere, while 10 foot ceilings, polished timber floors and beautiful stained-glass features highlight the home's timeless character and charm. At the heart of the home is an architecturally designed kitchen featuring ample storage, a generous island bench and gas cooking, creating a stylish and functional space equally suited to everyday living and entertaining. A large servery enhances the connection to the outdoors, opening directly onto the expansive rear deck and creating a seamless transition between the
Request Details
Inner city convenience meets colonial charm in sought after Wilston
View photo
Apartment · for sale
Request Details
Inner city convenience meets colonial charm in sought after Wilston
Ashgrove
· 2 Bedrooms · 1 Bath · Apartment
Ashgrove · 2 Bedrooms · 1 Bath · Apartment
Perfectly positioned in the highly sought-after inner-north suburb of Wilston, this charming ground-floor residence offers an appealing blend of colonial character, comfortable living and everyday convenience. Set within a boutique complex of just four residences, this delightful two-bedroom unit presents an outstanding opportunity for first-home buyers, downsizers and savvy investors seeking a foothold in a premium Brisbane location. Enjoy a lifestyle of effortless connectivity, with Wilston train station just a short stroll away and Brisbane CBD approximately eight minutes by train. From the vibrant café culture, boutique shopping and dining options of Wilston Village to the convenience of Newmarket Village and the nearby Royal Brisbane and Women's Hospital, everything you need is within easy reach. With established local schools, parks and public transport close by, this is an address that makes everyday living a pleasure. Property features include: Two generously proportioned bedro
Request Details
A Grand Terrace Home with private lift and 4 car garage
View photo
Terraced House · for sale
Request Details
A Grand Terrace Home with private lift and 4 car garage
Ashgrove
· 4 Bedrooms · 2 Baths · Terraced House
· Balcony · Terrace · Lift · Parking
Ashgrove · 4 Bedrooms · 2 Baths · Terraced House · Balcony · Terrace · Lift · Parking
UNDER CONSTRUCTION Offering exceptional scale across multiple levels, Terrace Home 20 presents an impressive 264 m² freehold residence designed for refined inner-city living. With a private courtyard, generous outdoor spaces and the rare inclusion of a private internal lift, this home delivers a carefully balanced blend of luxury, functionality and everyday comfort within the Victoria Terrace Homes collection. Thoughtfully designed to maximise light, flow and privacy, the residence is ideal for families or downsizers seeking space without compromise. Residence Features: Expansive 264 m² four-bedroom + study nook freehold terrace home Private courtyard providing a quiet outdoor retreat Two outdoor entertaining zones, including a west-facing alfresco area and an east-facing balcony Private lift access servicing all levels for ease and long-term convenience Secure four car garage, offering exceptional practicality for inner-city living Spacious interiors finished with natural stone, engin
Request Details
Stylish Paddington Living with Space, Parking & More
View photo
Apartment · for sale
Request Details
Stylish Paddington Living with Space, Parking & More
Ashgrove
· 3 Bedrooms · 1 Bath · Apartment
· Balcony · Air conditioning · Parking · Equipped kitchen
Ashgrove · 3 Bedrooms · 1 Bath · Apartment · Balcony · Air conditioning · Parking · Equipped kitchen
Welcome to 4/2 French Street, Paddington. This beautifully refreshed three-bedroom apartment offers modern finishes, practical extras and the convenience of inner-city living. The updated kitchen features near-new Smeg appliances, a plumbed water connection for your fridge and plenty of storage. The bathroom has also been refreshed with stylish finishes, while the air-conditioned living area opens onto a private balcony fitted with aluminium plantation shutters. All three bedrooms feature block-out blinds and timber ceiling fans, with the added comfort of air conditioning in the master bedroom. There's also keyless entry, a security screen door and a separate laundry. The extra space and parking are real standouts. Along with a single lock-up garage, the apartment includes a second open car space a valuable bonus in Paddington. There's also a separate utility room off the garage, providing useful extra space for storage, working from home or a small home-based business, subject to any
Request Details
Bardon Sanctuary of Natural Beauty and Inspiring Design
View photo
House · for sale
Request Details
Bardon Sanctuary of Natural Beauty and Inspiring Design
Ashgrove
· 5 Bedrooms · 4 Baths · House
· Equipped kitchen
Ashgrove · 5 Bedrooms · 4 Baths · House · Equipped kitchen
Postcard views and an immersive green landscape form the setting for this newly completed Bardon residence, where modern design responds beautifully to its leafy surrounds. A collaboration between Desh Projects and Big House Little House, with interiors by Alexandra MacMillan and landscaping by Philippe Antelme, the home brings together architectural vision, richly layered finishes and a lasting connection to nature. Across the multi-level composition, an open layout welcomes sunlight and breezes while preserving private spaces to retreat. Leafy outlooks sweep towards the hilltop, mountains and Stuartholme, drawing the surrounding landscape into rooms defined by natural stone. 3-metre ceilings amplify the sense of space, and circular skylights introduce changing light from above, revealing the beauty of the materials throughout the day. Living and dining flow around the Miele kitchen, where a statement island provides a place to prepare, gather and converse. A butler's pantry and conce
Request Details
An Absolute Charmer
View photo
House · for sale
Request Details
An Absolute Charmer
Ashgrove
· 3 Bedrooms · 1 Bath · House
· Garden · Balcony · Equipped kitchen
Ashgrove · 3 Bedrooms · 1 Bath · House · Garden · Balcony · Equipped kitchen
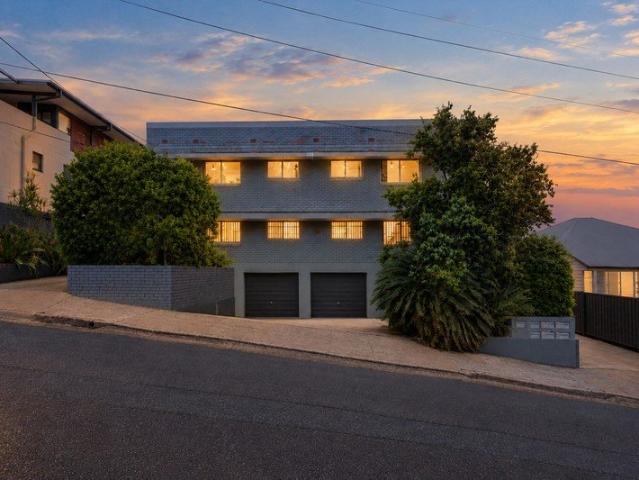
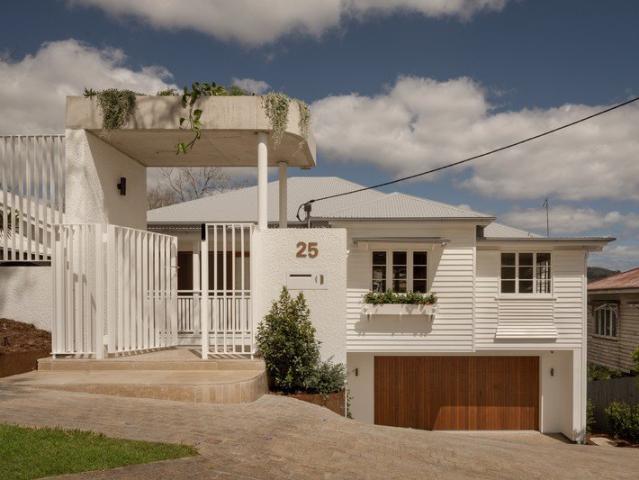
Positioned on Paddington's doorstep, this beautifully renovated character home blends timeless charm with modern comfort on a secure 716m² allotment flanked by established gardens. Behind its classic double gable façade lies a warm and inviting residence that has been thoughtfully updated to offer effortless inner-city living while retaining the period details that make these homes so sought after. Designed for relaxed family living, the light-filled interiors feature polished timber floors, lofty ceilings, VJ walls, decorative fretwork and beautiful leadlight windows. The flowing floor plan connects the living and dining spaces seamlessly to the renovated kitchen, creating a practical and inviting hub for everyday living and entertaining. At the rear of the home, the entertainer's deck flows seamlessly to the generous backyard, creating the ideal setting for entertaining and family living. The welcoming front veranda captures suburban views, cooling breezes and further adds to the hom
Request Details
Character Filled Inner City Living with Dual Living Flexibility
View photo
Townhouse · for sale
Request Details
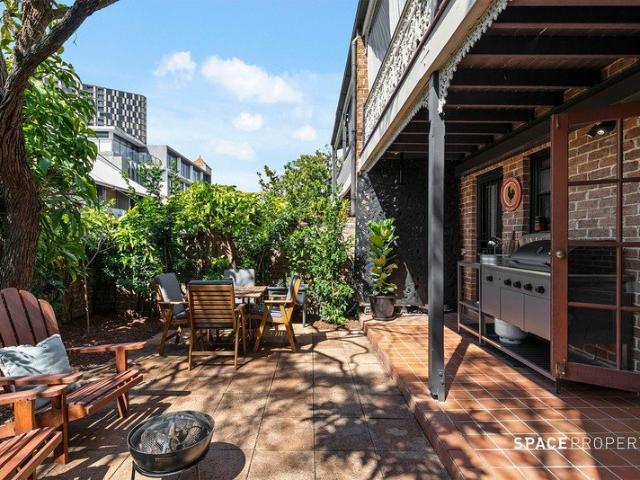
Character Filled Inner City Living with Dual Living Flexibility
Ashgrove
· 4 Bedrooms · 3 Baths · Townhouse
· Balcony · Parking · Equipped kitchen
Ashgrove · 4 Bedrooms · 3 Baths · Townhouse · Balcony · Parking · Equipped kitchen
Positioned within a tightly held character complex, 6/42 Grenier Street offers a unique combination of heritage charm, generous proportions and exceptional versatility. Rich exposed brickwork, decorative fretwork and timber floors give the residence plenty of personality, while thoughtful updates throughout provide comfortable modern living. With all but one residence in the complex owner-occupied, there is a strong sense of pride of ownership. Adding to its rarity is exceptional off-street parking for three vehicles, with one secure garage space plus two allocated spaces directly in front of the property, a big advantage for this inner-city location. The main residence offers spacious open-plan living and dining alongside a modern kitchen with excellent cabinetry, generous bench space, a butler's pantry and breakfast bar seating. Large openings connect the interiors to a wide covered balcony framed by established greenery, creating an inviting outdoor extension of the living space. Th
Request Details
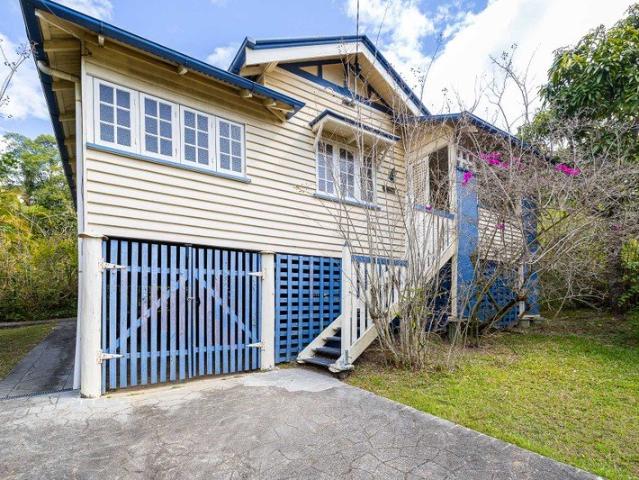
Classic Ashgrove Character on 650m² | Blue Chip Position, Endless Potential
View photo
House · for sale
Request Details
Classic Ashgrove Character on 650m² | Blue Chip Position, Endless Potential
Ashgrove
· 2 Bedrooms · 1 Bath · House
Ashgrove · 2 Bedrooms · 1 Bath · House
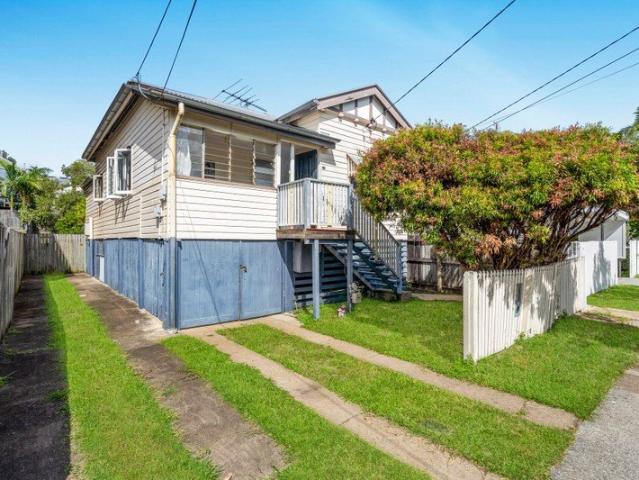
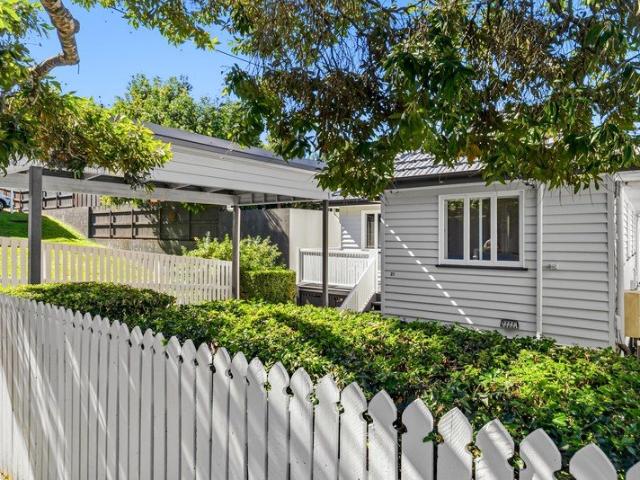
For more information, please send an enquiry on the listing to receive an auto generated email with link to contract and Disclosure Statement Property Address also known as 39 Atthow Ave, Ashgrove. Perfectly positioned in one of Ashgrove's most desirable pockets, this charming circa-1920-character home presents an increasingly rare opportunity to secure a substantial 650m² allotment in a tightly held inner-city suburb. Set behind a traditional picket fence, the high-set weatherboard residence features two bedrooms, one bathroom, a versatile sleepout, timber floors, a rear deck and classic character features synonymous with homes of this era. Comfortable today and brimming with potential for tomorrow, this is an opportunity to create a dream home in a location where quality real estate remains in constant demand. The location is simply exceptional. Enjoy the convenience of being within walking distance of Ashgrove State School, while also being moments from The Gap State High School, lo
Request Details
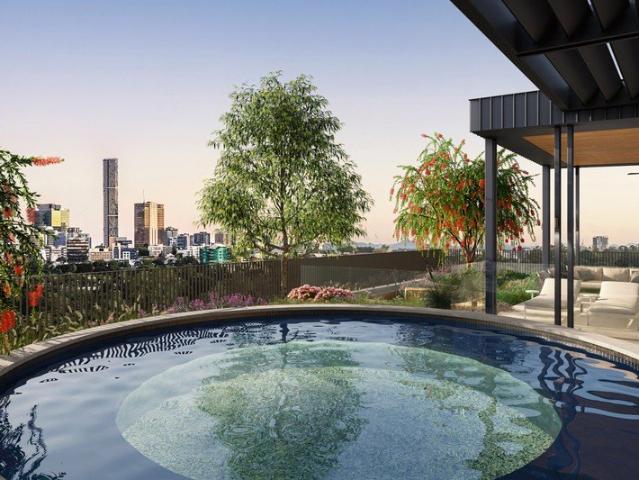
Elevated Three Bedroom Living with Leafy Outlooks
View photo
Apartment · for sale
Request Details
Elevated Three Bedroom Living with Leafy Outlooks
Ashgrove
· 3 Bedrooms · 2 Baths · Apartment
· Balcony · Equipped kitchen
Ashgrove · 3 Bedrooms · 2 Baths · Apartment · Balcony · Equipped kitchen
Brand New, Move In Now Positioned higher within the building, Residence 606 offers a refined interpretation of this popular three-bedroom floorplan, combining 117m² of internal living with a 13m² balcony to create a well-balanced total of 130m². Designed for modern inner-city living, the layout delivers excellent separation, generous proportions and an elevated sense of privacy. Natural light fills the open-plan living and dining area, which flows seamlessly to the balcony ideal for relaxed outdoor dining or enjoying the leafy suburban outlooks. Residence Features: Three bedrooms plus study nook, ideal for families or work-from-home flexibility 117m² internal living complemented by a 13m² balcony, totalling 130m² Open-plan living and dining connecting to the balcony for easy indooroutdoor flow Entertainer's kitchen featuring granite benchtops, premium Miele appliances and a spacious butler's pantry Generous master suite with his and hers robes and a stylish ensuite including freestandi
Request Details
A Spacious Family Skyhome Moments from Brisbane's Leading Schools
View photo
Apartment · for sale
Request Details
A Spacious Family Skyhome Moments from Brisbane's Leading Schools
Ashgrove
· 3 Bedrooms · 2 Baths · Apartment
· Balcony · Terrace
Ashgrove · 3 Bedrooms · 2 Baths · Apartment · Balcony · Terrace
Brand New, Move in Now Positioned within the elevated surrounds of Victoria Residences, Sky Home 206 offers an expansive 193sqm layout thoughtfully designed for modern family living. Combining generous proportions, multiple living zones and seamless indooroutdoor connection, this residence provides the space of a traditional home with the convenience of an inner-city address. For families seeking proximity to some of Brisbane's most established schools, the location is exceptional. Brisbane Boys' Grammar School, Brisbane Girls Grammar School, St Joseph's College Gregory Terrace and All Hallows' School are all within easy reach, making school drop-offs, after-school activities and everyday routines simpler and more connected. At the heart of the home, a 7.4m-wide living and dining area extends naturally to the oversized balcony, creating a welcoming setting for family gatherings, entertaining and relaxed day-to-day living. Sky Home Features: Expansive 193sqm residence with a large balco
Request Details
City Skyline views, Moments from Rosalie Viallage
View photo
House · for sale
Request Details
City Skyline views, Moments from Rosalie Viallage
Ashgrove
· 3 Bedrooms · 3 Baths · House
· Equipped kitchen
Ashgrove · 3 Bedrooms · 3 Baths · House · Equipped kitchen
There is a moment, right as you step through the front door, when the city reveals itself. Rooftops, skyline, light. It is the first hint of what this home has to offer, and it only gets better from there. Set in a quiet, tightly held pocket of the Rosalie precinct, this renovated residence has been shaped around connection: to the outdoors, to natural light, and to the city beyond. A newer extension anchors the home, its high ceilings and bifold doors opening wide onto a deck built for long lunches and warm evenings, with the skyline as a constant backdrop. The living spaces flow easily into one another. The kitchen, finished with 40mm stone benchtops and a walk in pantry, sits at the heart of the home, equally suited to a quiet Sunday morning or a house full of guests. There are three bedrooms and three bathrooms. Two bedrooms feature built in wardrobes, while the main bedroom is a retreat of its own, waking to city views each morning, with a walk through wardrobe leading to an ensui
Request Details

Get email alerts

Don't miss out: be the first to know about new properties

The alert was correctly created

On subscribing you accept the conditions of use and the privacy policy
Alert
Receive new ads in your inbox
Save this search
Receive alerts for new listings

We'll send you an email when we have new properties for: "Properties for sale in Ashgrove"

The alert was correctly created

Wilston
Kelvin Grove
Get email alerts and be the first to see new listings
Required field
On subscribing I accept the terms of the privacy policy
Perfect! You'll soon start receiving new listings via email
Alert
Receive an email when we have new ads for Properties for sale in Ashgrove
Save this search
Filters

Bedrooms

Size (m²)

m²
m²

Price

$
$

Property type

Bathrooms

Clear all filters
Receive notifications when new entries are published.