1,721 properties for sale in Southland Centre

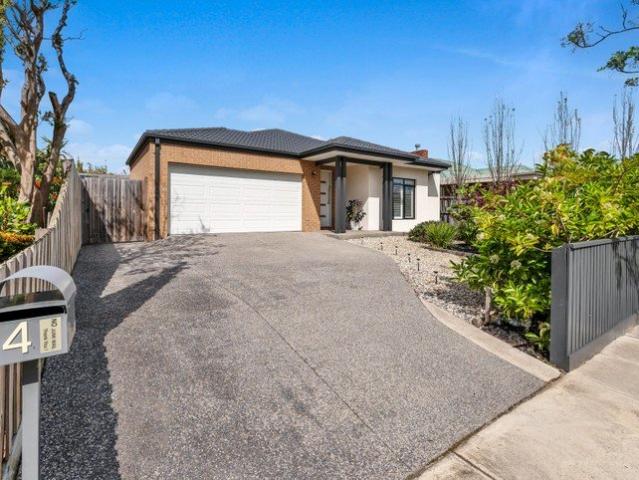
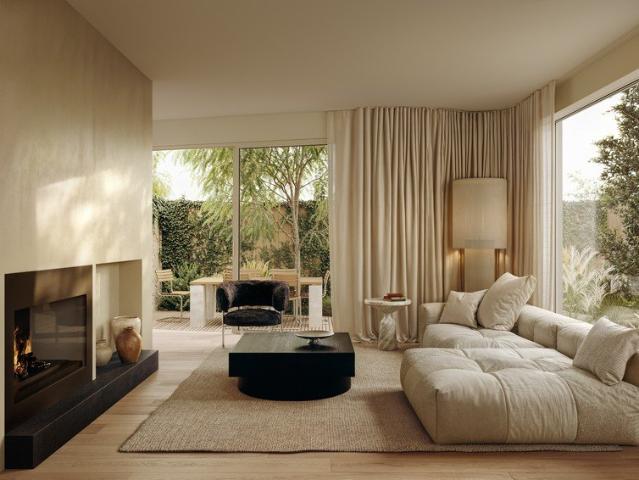
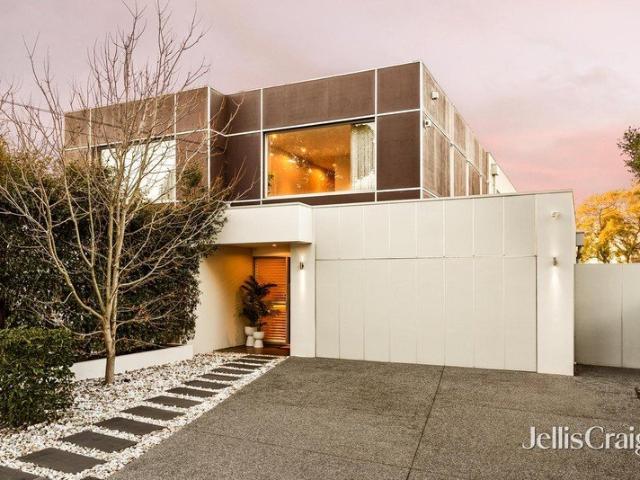
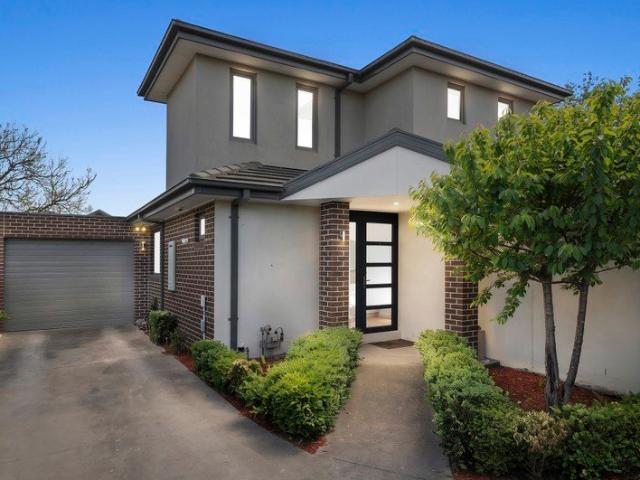
Luxury Family Living in McKinnon Zone
View photo
House · for sale
Request Details
Luxury Family Living in McKinnon Zone
Southland Centre
· 4 Bedrooms · 2 Baths · House
· Fireplace
Southland Centre · 4 Bedrooms · 2 Baths · House · Fireplace
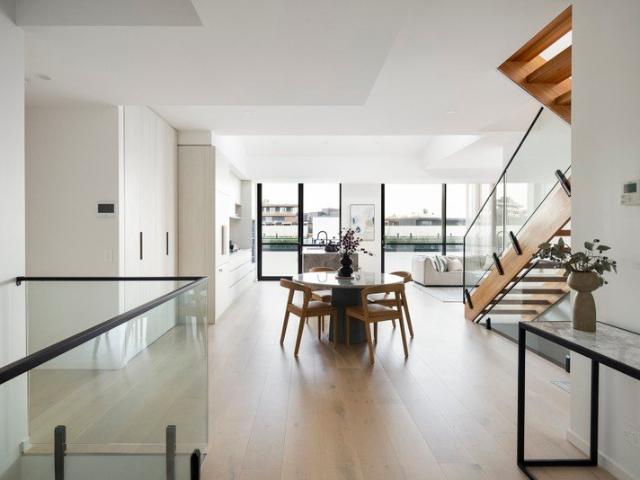
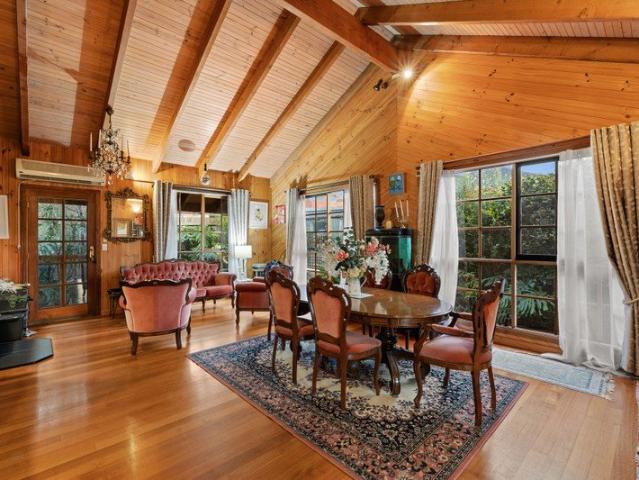
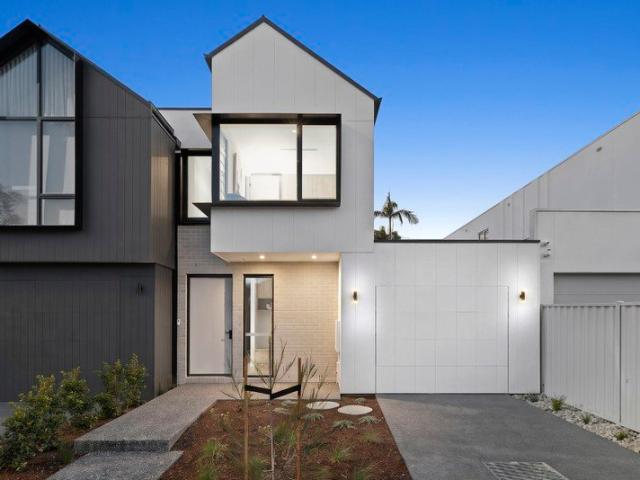
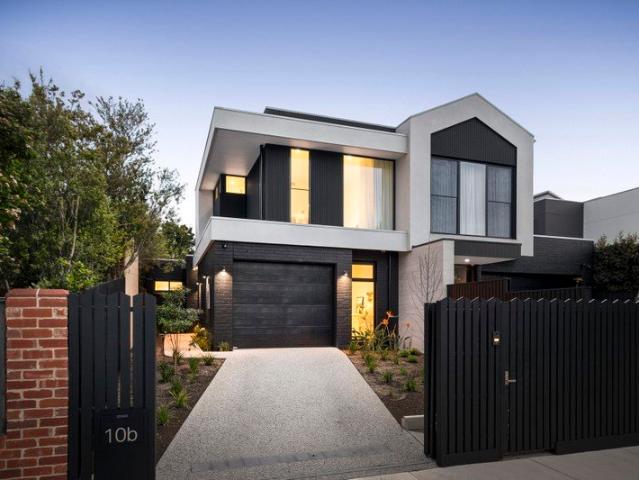
Expressions of Interest closing Wednesday 18th November at 12pm Beautifully positioned in one of Bentleigh East's most tightly held family pockets, this exceptional Boutique Homes residence delivers an uncompromising lifestyle of luxury, space and effortless entertaining. Immaculately presented by its original owners and set within the prized McKinnon Secondary College zone, this is the complete family package where every detail has been thoughtfully designed for modern living. Behind its striking façade, the home unfolds with an impressive sense of scale. A custom designed study creates the perfect work from home environment, while a sophisticated sitting room with a stunning ethanol fireplace offers a peaceful retreat. A guest powder room completes the thoughtfully designed ground floor. At the heart of the home, an expansive open plan living and dining domain is designed for bringing family and friends together. Anchored by a feature gas fireplace, this spectacular space seamlessly
Request Details
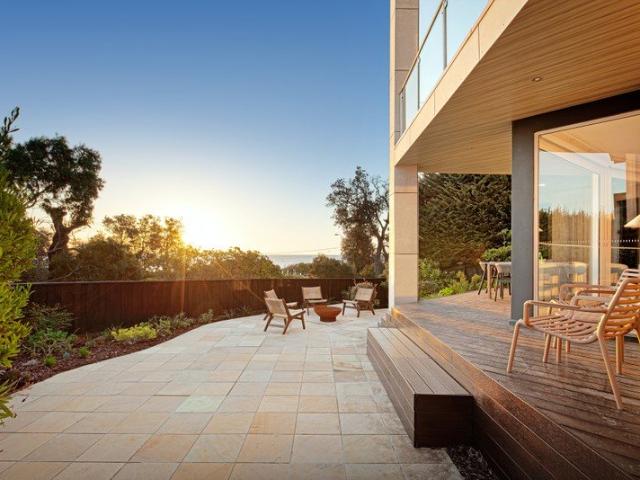
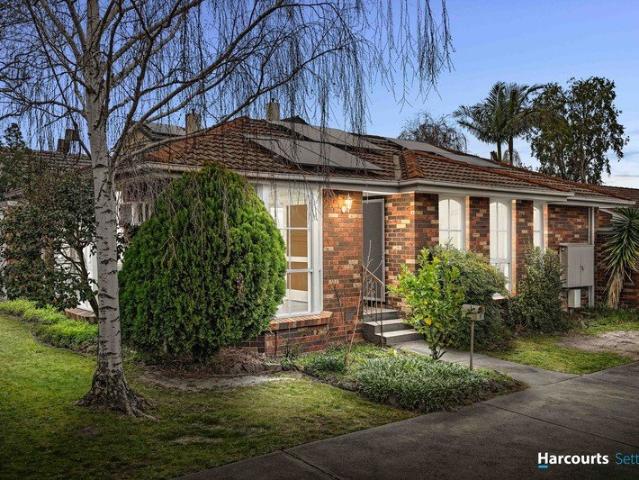
Clifftop rarity with priceless bay views
View photo
House · for sale
Request Details
Clifftop rarity with priceless bay views
Southland Centre
· 4 Bedrooms · 2 Baths · House
· Garden · Equipped kitchen
Southland Centre · 4 Bedrooms · 2 Baths · House · Garden · Equipped kitchen
Capturing unforgettable bay views from the exclusive Ricketts Point clifftop, this remarkable residence with Reserve Road access fuses sun and space with style and sophistication to be a luxury prospect like no other. Emboldened with a private back gate to untouched reserve and the foreshore beyond, the fully reimagined abode sprawls over its own 699m2 (approx.) parcel, shaped around scenery that's among Bayside's best. Quick to captivate, wide engineered oak boards line the floor and walls of a statement-entrance hall, flowing into a focal section unmatched in its capacity to entertain. Sun streams through oversized feature windows, timber battens add to intrigue, and a gas-log fire makes for cosy nights come wintertime, while living, dining, and low-maintenance backyard areas accompany a gourmet kitchen boasting stone benchtops, a butler's pantry, and range-topping Neff appliances. As flexible as could be, ground-floor accommodation takes the form of a guest room with a walk-in robe
Request Details
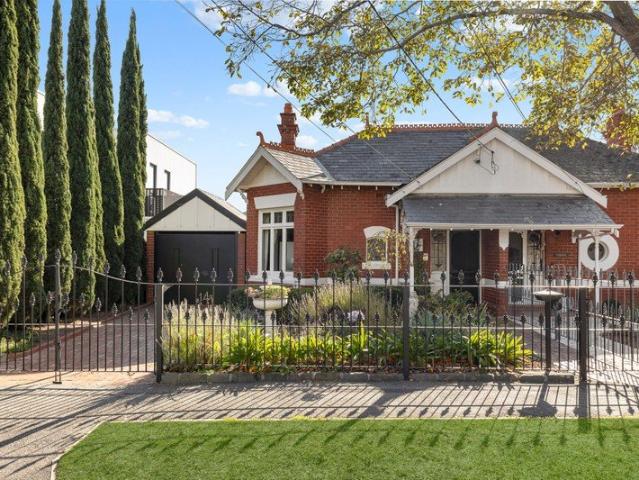
Multi level penthouse between shops and shore
View photo
Apartment · for sale
Request Details
Multi level penthouse between shops and shore
Southland Centre
· 3 Bedrooms · 2 Baths · Apartment
· Terrace · Lift · Equipped kitchen
Southland Centre · 3 Bedrooms · 2 Baths · Apartment · Terrace · Lift · Equipped kitchen
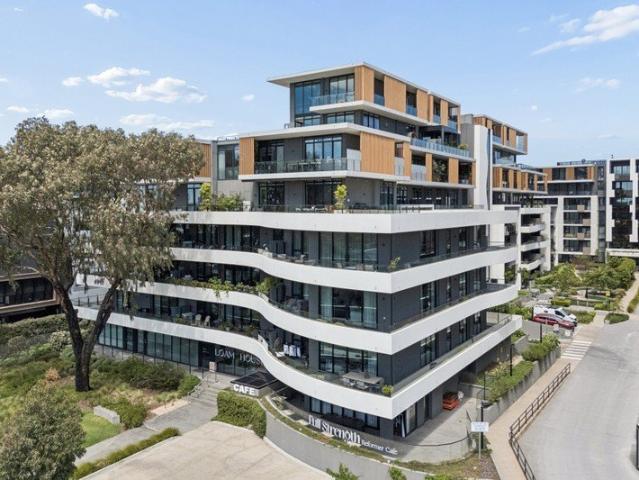
The ultimate expression of design, craft, and execution, this dual-level masterpiece with its own roof deck brings lavish, low-maintenance luxury with outstanding space and sun to Hampton's finest locale between shops and shore. One of only nine in its Hampton Bay building, an elevator and feature spiral staircase reach both of the home's stellar storeys, the higher of which is tailor-made for single-level living. A glass-roof entrance foyer is the perfect introduction to the most inspired of interiors, with a sensational entertainer's suite enjoying a sense of space from an over-four-metre ceiling, all-day sun from three open sides, a bay breeze on a wrap-around terrace, and spectacular water views to bring seaside serenity to daily life. Living and dining zones flank a kitchen that's certain to excite the passionate cook, with ribbons of marble joined by bespoke cabinetry, a concealed bar/pantry, and first-class Gaggenau appliances. Reached via an electric sky hatch, a remarkable roo
Request Details
Brand New Penthouse with Bay Views
View photo
Apartment · for sale
Request Details
Brand New Penthouse with Bay Views
Southland Centre
· 3 Bedrooms · 2 Baths · Apartment
· Equipped kitchen
Southland Centre · 3 Bedrooms · 2 Baths · Apartment · Equipped kitchen
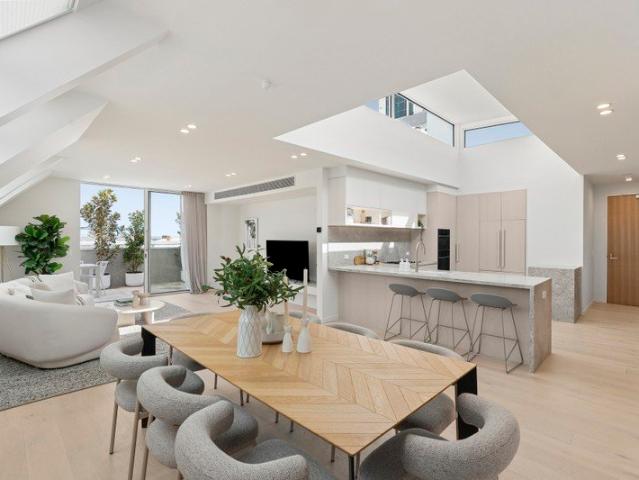
A statement in light, space and contemporary luxury, this newly completed 'Orlando' penthouse delivers a secure and sophisticated lifestyle between Hampton's vibrant village and tranquil waterfront with direct access to the beach. Balancing a desirable three bedroom plus study, two bathroom design with low maintenance ease, it presents an exceptional living experience in this coveted Bayside address. A flawless collaboration between award winning Borland Architecture and acclaimed Golden, the home's curated interiors showcase a refined coastal aesthetic. A natural palette of honed marble, engineered oak and wool carpets brings together style, comfort and function, while raked ceilings, bespoke lighting and expansive glazing create a sublime interplay of light and scale. The home immediately captivates with luminous clerestory windows set high within a soaring ceiling feature above the spectacular open plan kitchen. Superb marble slabs, premium Smeg appliances, integrated refrigeration
Request Details
Prime Highett Development: Scalable Potential Under Updated Planning Rules
View photo
House · for sale
Request Details
Prime Highett Development: Scalable Potential Under Updated Planning Rules
Southland Centre
· 6 Bedrooms · 3 Baths · House
Southland Centre · 6 Bedrooms · 3 Baths · House
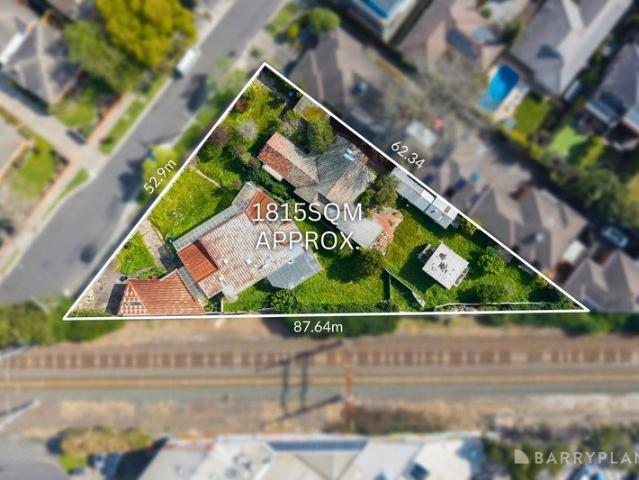
Positioned in the heart of Highett, this substantial 1,816sqm (approx.) landholding across two side-by-side allotments (3 & 5 Thistle Grove) offers visionary builders and developers an extraordinary opportunity. While the previous planning permit for 26 apartments has expired, the comprehensive plans provide a proven blueprint for site capacity. Crucially, recent changes to local planning controls now permit additional residential dwellings, unlocking greater development upside for the site. More importantly, updated planning scheme framework now unlocks scope for increased height and yield (STCA), allowing you to significantly scale up the original vision and maximize your return on investment. Zoned Precinct Zone (PRZ) to support higher-density development, the strategic site seamlessly connects future residents to an enviable lifestyle. It sits just footsteps from Highett Station, Woolworths, and the vibrant Highett Village retail strip, with Southland Shopping Centre, top schools,
Request Details
Brand New Luxury with a Direct Path to the Beach
View photo
Apartment · for sale
Request Details
Brand New Luxury with a Direct Path to the Beach
Southland Centre
· 2 Bedrooms · 2 Baths · Apartment
· Equipped kitchen
Southland Centre · 2 Bedrooms · 2 Baths · Apartment · Equipped kitchen
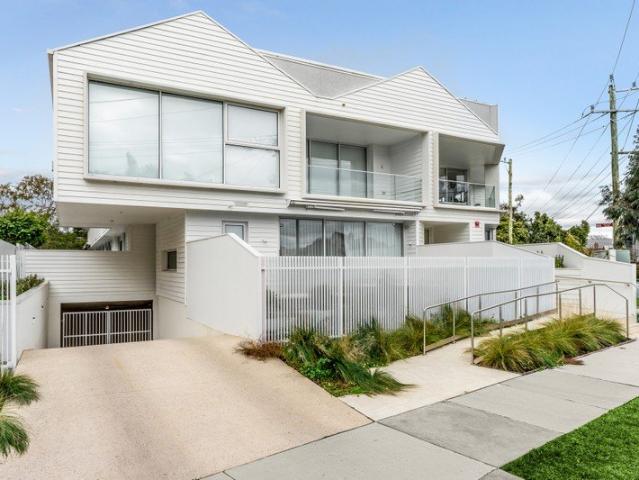
A refined expression of contemporary coastal luxury, this newly completed first floor 'Orlando' residence delivers a highly sought after lifestyle between Hampton village and the beach. Combining two beautifully appointed bedrooms, a dedicated study and two designer bathrooms with effortless low maintenance living, it sets a new standard of Bayside living. Designed by award winning Borland Architecture, the home's Golden interiors showcase a flawless curation of natural materials and bespoke details. Full height glazing draws abundant natural light deep into the interiors, while a sophisticated palette of honed marble, pale oak and wool carpet creates an atmosphere of relaxed opulence. The stunning open plan kitchen and living domain is designed for both everyday enjoyment and elegant entertaining. A waterfall island, premium Smeg appliances, custom cabinetry and recessed lighting define the kitchen, while tall walls of glass open the living and dining zones to a private al fresco terr
Request Details
An Inviting Garden Oasis with Family Appeal
View photo
House · for sale
Request Details
An Inviting Garden Oasis with Family Appeal
Southland Centre
· 4 Bedrooms · 2 Baths · House
· Garden · Fireplace · Equipped kitchen
Southland Centre · 4 Bedrooms · 2 Baths · House · Garden · Fireplace · Equipped kitchen
Wrapped in colourful low maintenance gardens that provide tranquil, private spaces to relax and entertain outdoors, this warm & inviting double brick home is a place of character and charm on an approximately 633sqm corner block. Along a meandering garden path, the interiors open to original Baltic pine floors beneath lofty ceilings. To the front, the lounge is warmed by a cosy open fireplace - accented by delicate leadlight, it also gives the option to utilise as a fourth bedroom if needed. The central kitchen has been just upgraded with a new induction cooktop & oven and offers space for casual meals while bursting open at the rear is a huge open plan living/dining area with garden views, wood-burner fire and stunning timber cathedral ceilings. Three principal bedrooms plus two bathrooms - one with bath - and a versatile sunroom/study with a sundrenched westerly aspect are also on offer along with a large pantry/linen storage area. Split system heating and cooling, solar panels and a
Request Details
Enjoy easy living in this beautiful two bedroom apartment
View photo
Apartment · for sale
Request Details
Enjoy easy living in this beautiful two bedroom apartment
Southland Centre
· 2 Bedrooms · 1 Bath · Apartment
· Security · Equipped kitchen
Southland Centre · 2 Bedrooms · 1 Bath · Apartment · Security · Equipped kitchen
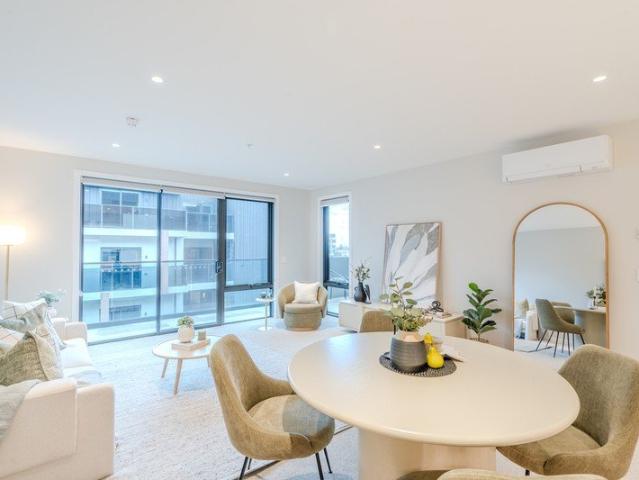
Discover more in your retirement Tucked away in a peaceful location within Concierge Bayside, Apartment 127 is a bright and spacious two-bedroom apartment designed for comfortable, low-maintenance retirement living. Offering approximately 67sqm of thoughtfully designed internal living space, this apartment provides the perfect balance of privacy, practicality and easy access to the community's exceptional amenities. Step inside to discover a generous open-plan living and dining area, where large windows fill the space with natural light, creating a warm and inviting atmosphere. The contemporary kitchen is both stylish and functional, featuring stone benchtops, quality stainless steel appliances, an integrated dishwasher and ample storage, making everyday living effortless. The spacious main bedroom includes a built-in wardrobe and offers a peaceful retreat, while the second bedroom provides flexibility for visiting family and friends, or can easily be used as a study, hobby room or add
Request Details
The Complete Single Level Lifestyle Opportunity
View photo
Townhouse · for sale
Request Details
The Complete Single Level Lifestyle Opportunity
Southland Centre
· 3 Bedrooms · 2 Baths · Townhouse
· Garden
Southland Centre · 3 Bedrooms · 2 Baths · Townhouse · Garden
Secluded, sun-soaked and so secure, this is the ultimate single-level lifestyle opportunity. A rare treasure beyond a long hedged driveway, this tranquil three bedroom 2.5 bathroom + study home offers rare peace and privacy with a wrought-iron screened portico entry and private double auto-garage adding a extra level of security. Built on a substantial scale with vast living dining supplemented by a versatile meals or retreat area, this impressive home opens out through wide French doors to lush gardens at every turn. There's even more living too, with a north-westerly all-season al fresco area to entertain, and a sheltered second al fresco area to relax with a morning coffee or evening cocktails. Designed for family harmony with a private master-suite opening to a secluded rear garden, this single-garden sanctuary adds to the peaceful living with kids, grandkids and guests zoned apart in their own wing complete with a spa-bathroom. Prestige appointed with a glossy granite and European
Request Details
Sun filled Ease Just Steps to the Station
View photo
Townhouse · for sale
Request Details
Sun filled Ease Just Steps to the Station
Southland Centre
· 3 Bedrooms · 2 Baths · Townhouse
· Balcony · Equipped kitchen
Southland Centre · 3 Bedrooms · 2 Baths · Townhouse · Balcony · Equipped kitchen
Live and love life right on the cusp of Mentone's vibrant town center with this sun-filled low maintenance townhouse. Offering accommodation that spans three light-filled levels, the contemporary interiors provide enough space for young families whilst also appealing to anyone wanting a stylish lock & leave base. At the heart of a group of just four on the block, the layout is centered around the first-floor entertaining zone. Dishing up ample space to relax and dine anchored by an impressive stone kitchen boasting 900mm Smeg cooking appliances, a Bosch dishwasher and long island bench, it spills out to a north-facing balcony, which is ideal to fire up the BBQ or simply let fresh breezes flow through. On entry level is the comfortable main bedroom with ensuite bathroom, designated study area and private courtyard - two further peaceful bedrooms are on the top floor where they share a full family bathroom. Ample storage is offered in all bedrooms while the customizable comfort of split
Request Details
Luxury & Light A Perfect Family Retreat
View photo
Townhouse · for sale
Request Details
Luxury & Light A Perfect Family Retreat
Southland Centre
· 4 Bedrooms · 3 Baths · Townhouse
· Garden
Southland Centre · 4 Bedrooms · 3 Baths · Townhouse · Garden
Exceptional craftsmanship, premium finishes and tranquil leafy outlooks define this stylish, spacious and beautifully appointed brand-new residence, nestled in a quiet, low-traffic pocket of Highett. Making an impressive statement from the street with its sophisticated contemporary façade, this substantial home occupies a generous allotment of approximately 305sqm with it's own street address. Inside, refined interiors reveal a commitment to quality, with elegant herringbone timber flooring, high square-set ceilings and an abundance of natural light setting the tone for luxurious modern living. Thoughtfully designed across two light-filled levels, the home offers an expansive open-plan living and dining domain, where generous proportions and serene green outlooks create an inviting space to relax and entertain. Seamlessly connecting with the easy-care courtyard and sunny backyard with your own seated fire pit area, the living areas embrace effortless indoor-outdoor living. At the heart
Request Details
Your Beachside Pad Awaits
View photo
Apartment · for sale
Request Details
Your Beachside Pad Awaits
Southland Centre
· 2 Bedrooms · 1 Bath · Apartment
· Equipped kitchen
Southland Centre · 2 Bedrooms · 1 Bath · Apartment · Equipped kitchen
Imagine waking up to the gentle sea breeze, stepping outside, and finding yourself just moments from the vibrant heart of Mordialloc. If you have been searching for a lifestyle where comfort and coastal charm meet, look no further than this spacious two-bedroom apartment. Tucked quietly at the rear of the block, this ground-floor gem offers you a peaceful retreat from the everyday rush. Step inside and feel instantly at home. The generous, light-filled living area invites you to unwind and truly make the space your own. At the center of the home is a fully upgraded kitchen, thoughtfully designed with extra cabinetry that makes cooking and entertaining a pleasure. It also features a delightful, updated bathroom and the convenience of a dedicated car space on title, all tailored for effortless living. Leave the car behind and take a short stroll to the bustling Mordialloc Shopping Village, the train station for an easy city commute, and the glorious, sun-drenched beach for weekend walks
Request Details
Leading Edge Design on the Edge of the Park
View photo
Townhouse · for sale
Request Details
Leading Edge Design on the Edge of the Park
Southland Centre
· 4 Bedrooms · 3 Baths · Townhouse
· Equipped kitchen
Southland Centre · 4 Bedrooms · 3 Baths · Townhouse · Equipped kitchen
A showcase of adaptable architectural living, this just-completed four bedroom plus study, 3.5 bathroom home offers the ultimate family design, right where so many families want to live - 4 doors to Thomas St Park. Offering a family-focused floorplan that prioritises long-term flexibility, the home provides expansive living zones and luxurious bedroom suites on both floors to effortlessly accommodate every stage of family life. The ground-floor flows seamlessly from a dedicated study area into light-filled open-plan living, while the upper level provides the principal suite, a central lounge and secondary bedroom wing giving parents, kids (and even grandkids) their own separate spaces. Designed for modern family entertaining, the home centres on a state-of-the-art kitchen featuring premium Asko appliances and a clever full-depth butler's pantry and laundry combination. This social heart of the home transitions beautifully to the outdoors, where a pergola-shaded entertainers' deck sits
Request Details
Brand New Bayside Brilliance
View photo
Townhouse · for sale
Request Details
Brand New Bayside Brilliance
Southland Centre
· 4 Bedrooms · 3 Baths · Townhouse
· Equipped kitchen
Southland Centre · 4 Bedrooms · 3 Baths · Townhouse · Equipped kitchen
Sun-bathed family living meets the best of Bayside life in this just-completed architect design. Beautifully Sandringham-addressed and brilliantly architect-designed to maximise all-day north sun where it's wanted most, this all-new home adapt to every stage of Bayside lifestyle with a choice of luxurious master-suite upstairs or down, and the luxury of expansive north-facing living on each level. Promising a lifetime of accessibility with a ground-floor garden-view master-suite, this impressive design also offers a breathtaking first-floor principal domain with a quiet retreat and a corridor of robes plus a glamorous 'get-ready' area. Oriented to capture sun across a deep northerly aspect, the home's luminous principal living-dining opens northwards with bi-folds to sun-catching decking, while a vast first-floor lounge catches its own share of all-day north sun. Ready to entertain with an extended butler's pantry area for the cutting-edge kitchen (with a 900mm Electrolux induction coo
Request Details
Spacious Modern Family Living in Prime McKinnon High School Zone
View photo
House · for sale
Request Details
Updated
Spacious Modern Family Living in Prime McKinnon High School Zone
Southland Centre
· 4 Bedrooms · 2 Baths · House
· Equipped kitchen
Southland Centre · 4 Bedrooms · 2 Baths · House · Equipped kitchen
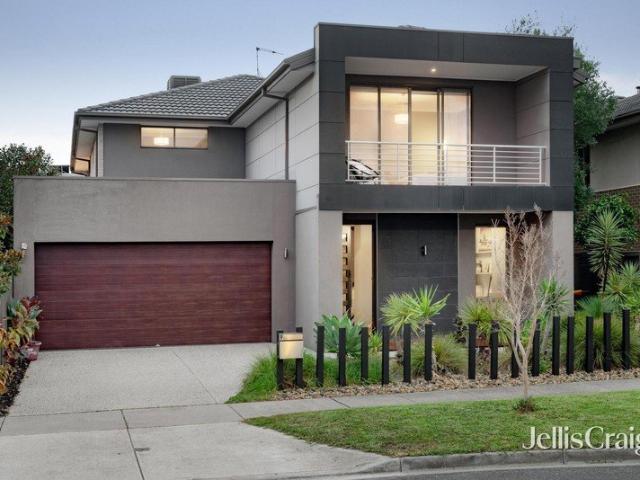
Phone enquiries - please call 1300 594 794 and quote property ID 41564. PRIVATE INSPECTIONS ARE AVAILABLE BY APPOINMENT. Situated in a quiet, sought-after Bentleigh East neighbourhood, this approximately new residence delivers generous proportions, contemporary style and versatile living spaces designed for the whole family. Featuring high ceilings and timber flooring throughout, the home offers an ideal balance of open-plan living and separate retreats, providing space for everyone to relax, entertain and enjoy their own privacy. At the heart of the home is a spacious modern kitchen featuring quality Caesarstone benchtops, ample storage and a walk-in pantry, flowing through to the open living and dining areas. Four generously sized bedrooms are complemented by a dedicated study and a separate TV retreat, while the large main bedroom boasts a walk-in robe and private ensuite. Step outside to the generous alfresco area, ideal for entertaining family and friends, alongside landscaped fro
Request Details
A New Standard of Luxury at ELEMA Brighton
View photo
Townhouse · for sale
Request Details
A New Standard of Luxury at ELEMA Brighton
Southland Centre
· 3 Bedrooms · 2 Baths · Townhouse
· Parking · Equipped kitchen
Southland Centre · 3 Bedrooms · 2 Baths · Townhouse · Parking · Equipped kitchen
An exclusive opportunity to secure brand-new, turnkey luxury in Brighton, with its celebrated bayside lifestyle within easy reach, this compelling three-bedroom townhome showcases exquisite interiors, private outdoor entertaining, and parking for two. One of just 12 bespoke residences within ELEMA Brighton, designed by acclaimed architects Martino Leah with interiors by award-winning designer Brahman Perera, its sophisticated three-level layout is complemented by landscaped communal gardens and the privacy of a boutique residential setting. Beautiful engineered French oak floors run through the generous open-plan living and dining area, with expansive sliding glass doors opening onto a sun-drenched deck for relaxed outdoor entertainment. The adjoining gourmet kitchen makes an equally impressive statement, appointed with leathered granite benchtops, sleek 2Pac cabinetry and premium Smeg appliances, including a cooktop with integrated downdraft extraction, while a walk-in pantry provides
Request Details
Fully Renovated Smart Home in a Prime Hampton Location
View photo
Apartment · for sale
Request Details
Fully Renovated Smart Home in a Prime Hampton Location
Southland Centre
· 2 Bedrooms · 1 Bath · Apartment
· Equipped kitchen
Southland Centre · 2 Bedrooms · 1 Bath · Apartment · Equipped kitchen
Stylish, extensively upgraded and ready to enjoy from day one, this beautifully presented two-bedroom residence offers far more than the typical Hampton unit. Positioned at the front of a tightly held boutique block of only six, the home has undergone a comprehensive transformation, combining fresh contemporary interiors, smart-home technology, energy-saving features and thoughtful lifestyle upgrades in an outstanding bayside location. Virtually every part of the home has been recently updated, including the kitchen, bathroom and laundry and flooring, creating a clean, modern and cohesive finish from the moment you walk through the door. At the heart of the home is the beautifully updated kitchen, designed for both everyday living and entertaining. It also includes a kitchen waste disposer/grinder, adding extra convenience for daily food preparation and clean-up. The renovated bathroom incorporates an impressive selection of modern features, including a smart mirror and smart toilet, w
Request Details
Golden Mile position, Victorian elegance
View photo
House · for sale
Request Details
Golden Mile position, Victorian elegance
Southland Centre
· 3 Bedrooms · 2 Baths · House
· Garden · Fireplace · Parking · Equipped kitchen
Southland Centre · 3 Bedrooms · 2 Baths · House · Garden · Fireplace · Parking · Equipped kitchen
Positioned within Brighton's coveted Golden Mile, this elegant Victorian residence delivers a rare combination of timeless period charm, expansive family living and an exceptional bayside lifestyle, just metres from the foreshore. Beyond its classic façade, the home reveals beautifully proportioned interiors defined by high ceilings, natural light and a thoughtful sense of flow. A prized north-facing rear aspect fills the open-plan kitchen, dining and living domain with warmth, extending seamlessly to a private established garden designed for low-maintenance enjoyment. Designed for both comfort and functionality, the home offers three well-appointed bedrooms, including a generously scaled main with ensuite. Additional features include ducted heating, air-conditioning, open fireplace adding character and ambience, and secure garaging with additional off-street parking. Perfectly positioned within one of Bayside Melbourne's most tightly held, tree-lined pockets, the lifestyle offering is
Request Details
Contemporary innovation with inspired zones
View photo
House · for sale
Request Details
Contemporary innovation with inspired zones
Southland Centre
· 4 Bedrooms · 3 Baths · House
· Fireplace · Equipped kitchen
Southland Centre · 4 Bedrooms · 3 Baths · House · Fireplace · Equipped kitchen
On a stunning 474m2 approx. of park like gardens, this dynamic four bedroom plus study three bathroom town residence unravels a wealth of surprise at every level. Designed to create distinctive zones, this entertainer showcases a natural timber entrance door opening to a wide entry foyer with sculptured display shelf, a stunning lounge with 2m approx. electric fireplace, drop down cinema screen and AV connections opening to a side deck; a guest bedroom suite with morning deck, walls of robes and fully tiled ensuite; and a guest powder room. A lower level leads to the north facing open plan living and dining area with huge picture windows that take in the incredible view of the beautiful gardens. There's a spectacular 2pac kitchen featuring Miele appliances and a wine rack, with the laundry tucked away. pen up the huge sliding doors onto a generous alfresco deck that's framed by ornamental pear trees to one side and a layer of lush lawn for endless hours of blissful play. Upstairs is we
Request Details
High End Splendour on Parkland Edge
View photo
House · for sale
Request Details
High End Splendour on Parkland Edge
Southland Centre
· 3 Bedrooms · 2 Baths · House
Southland Centre · 3 Bedrooms · 2 Baths · House
Ideally positioned just moments from expansive parkland and a host of Bayside's most coveted lifestyle and liveability amenities, this architecturally striking three-bedroom, two-bathroom contemporary Brighton residence will delight with its high-end fit-out and light-filled living and entertaining spaces. Offering the best of both worlds, this enviable location is within a few minutes' walk to city-bound trams and trains as well as the Yalukit Willam Nature Reserve and Elsternwick Park. Curved walls, a double-height entry void, and a skylit upper-level mezzanine endorse the generously proportioned home's architectural splendour, bathed in an abundance of natural light. Polished hardwood timber flooring flows through the ground level, where there are two defined living zones allowing for adaptive space and entertaining amenity. The front living area has glass sliding doors opening to a neatly landscaped bluestone-paved courtyard, while the rear open plan area, helmed with a gourmet sto
Request Details
Indulgent, inventive, inspired & altogether irreplicable
View photo
Townhouse · for sale
Request Details
Indulgent, inventive, inspired & altogether irreplicable
Southland Centre
· 4 Bedrooms · 4 Baths · Townhouse
· Garden · Fireplace
Southland Centre · 4 Bedrooms · 4 Baths · Townhouse · Garden · Fireplace
Strictly appointment only Achieving opulence, extravagance, and grandeur to outclass all standards and luxury norms, this low-maintenance masterpiece embodies architecture at its most inspired, executed flawlessly to stand the test of time. With its sleek lines and imposing stature leaving an unforgettable impression, a double security entrance preludes an interior characterising effort, expense, and unbridled ambition, with Venetian plaster, splashes of microcement, and ribbons of the finest marble showing dedication to luxury that holds true identity. Beside a two-user office made for today's working climate, a ground-level guest room enjoys a walk-through robe, private ensuite, and access to a sculpted courtyard; both introduced by a hallway that turns a corner, flows past a northern light garden and powder room, and reaches a rear section remarkable on every front. A built-in aquarium, custom bar, gas fireplace, and swathes of feature Volakas Marble bring colour, warmth, depth, and
Request Details
Full Block Family Living in the Coatesville Zone
View photo
House · for sale
Request Details
Full Block Family Living in the Coatesville Zone
Southland Centre
· 3 Bedrooms · 2 Baths · House
· Garden · Parking · Equipped kitchen
Southland Centre · 3 Bedrooms · 2 Baths · House · Garden · Parking · Equipped kitchen
Step up to life on your own full-sized family block in the Coatesville Primary School Zone's most highly sought, low-traffic locale. At home amongst the quiet cul-de-sacs and crescents of this in-demand address, this three bedroom, two bathroom garden sanctuary is ready to grow with a growing family in lushly landscaped 533sqm grounds. Adaptable by design with a vast master bedroom and generous robe fitted secondary bedrooms, this cream-brick beauty offers a stylish stone-finished European appliance kitchen overlooking sun-filled open plan living. Beyond a wide stretch of bi-folds, there's twice the life outdoors with a huge awning-enclosed al fresco area as a second living zone. Fully renovated for today's lifestyle with quality bathrooms including a glossy fully-tiled main between the bedrooms, this solid home is styled with cool stone benchtops, warm hardwood floors and contemporary comforts including ducted heating and cooling, an alarm and garage. Surrounded by quality renovations
Request Details
A dazzling contemporary treasure at the peaceful rear of the block!
View photo
Townhouse · for sale
Request Details
A dazzling contemporary treasure at the peaceful rear of the block!
Southland Centre
· 3 Bedrooms · 2 Baths · Townhouse
· Equipped kitchen
Southland Centre · 3 Bedrooms · 2 Baths · Townhouse · Equipped kitchen
Showcasing first-class quality and a serene location at the very back of the block is this standout townhouse which is only one of three in the development. Pristine, spacious, and boasting inspired modern detail, this 3-bedroom, 2.5-bathroom haven is a brilliant match for small families and young professionals who desire to call Moorabbin home. The open entry with built-in storage makes a dazzling first impression, as do the striking floorboards. The sensational lounge and dining zone will be the beating heart of the property, with the large and open-plan area ready for all your living and eating needs. Included in this light-filled space is the memorable stone kitchen, which includes soft-close drawers and premier Miele appliances. There are 2 sizeable bedrooms on the ground floor which each come with built-in robe storage, with both rooms easily accessing an elegant rain shower bathroom and additional powder room. Secluded on the very top level all on its own is the peaceful master
Request Details
Clever Design, a Fresh Finish & a Real Backyard
View photo
Townhouse · for sale
Request Details
Clever Design, a Fresh Finish & a Real Backyard
Southland Centre
· 4 Bedrooms · 3 Baths · Townhouse
· Garden · Parking · Equipped kitchen
Southland Centre · 4 Bedrooms · 3 Baths · Townhouse · Garden · Parking · Equipped kitchen
Big on space, high on style and hugely clever by design, this is the smart family value you've been hoping to find. Elevated above the street in impressive style, this well-designed home comes with up to four bedrooms including a treetop master-suite and a ground-floor fourth bedroom, three bathrooms including a private ensuite and full ground-floor bathroom, and a choice of three living zones upstairs, downstairs and outside! But perhaps cleverest of all is this deep north-rear block with rare three car parking (including an auto-garage) out front and a real backyard with lawns for kids to play out back. Quality appointed with a stone benchtop and prestige appliance kitchen (with 900mm gas-range) overlooking an expansive family zone, there's room to lounge and dine in all-day north sun, and a seamless flow to the all-season al fresco area. Cleverly zoned with a large central lounge separating the first-floor master-suite from the rear kids' wing, there's the added adaptability and acc
Request Details
Brighton East Family Value on Blue Chip Land
View photo
House · for sale
Request Details
Brighton East Family Value on Blue Chip Land
Southland Centre
· 5 Bedrooms · 4 Baths · House
· Garden · Equipped kitchen
Southland Centre · 5 Bedrooms · 4 Baths · House · Garden · Equipped kitchen
Brighton East family value comes with more accommodation, more flexibility, and more possibilities than ever before. Offering amazing up to six bedroom, four bathroom, multi-zone accommodation across a vast main home and separate garden studio, this versatile property has more potential to add value with a designer upgrade and more possibilities for the future on this invaluable 763sqm land. Find space to grow a family with separate formal lounge and dining rooms, a sun-filled north-westerly family zone beyond a central kitchen, and large first-floor lounge. Appreciate gracious vintage detail and grand period proportions. Then look to the future with a heated and cooled family floorplan featuring an in-demand ground-floor master-suite, a flexible al fresco area, and the massive multi-purpose studio (with fourth bathroom) - ideal for multi-generational accommodation, business at home or as an additional entertainment zone. See the proximity to excellent schools, good transport and a gre
Request Details
Peaceful, private and moments from Dendy Village
View photo
House · for sale
Request Details
Peaceful, private and moments from Dendy Village
Southland Centre
· 4 Bedrooms · 2 Baths · House
· Terrace
Southland Centre · 4 Bedrooms · 2 Baths · House · Terrace
Peaceful and private yet just moments from Dendy Village, this beautiful, architecturally designed residence combines generous family living, exceptional entertaining spaces and established gardens in one of Brighton's most desirable locations. Behind a striking contemporary façade, framed by crepe myrtle, lavender and magnificent magnolias, the home unfolds across two light-filled levels, with every space designed for comfort, flexibility and effortless everyday living. A quiet ground-floor bedroom wing provides outstanding versatility. The sitting room/study can readily serve as a fifth bedroom, complemented by three further bedrooms with excellent storage, a stylish family bathroom and separate powder room. Upstairs, an open retreat creates a relaxed second living space, while the superb main suite offers a true sense of escape. An oversized walk in robe, beautifully appointed ensuite and double glazing ensure comfort and privacy, while a peaceful terrace captures morning sun and le
Request Details
Unrivalled class and comfort with Melbourne's premier beach postcode
View photo
House · for sale
Request Details
Unrivalled class and comfort with Melbourne's premier beach postcode
Southland Centre
· 4 Bedrooms · 3 Baths · House
· Equipped kitchen
Southland Centre · 4 Bedrooms · 3 Baths · House · Equipped kitchen
Completely reimagined to bring aspirational comfort to a home of established opulence, this masterpiece of design and craftsmanship offers the height of family luxury among privileged North Brighton surrounds. Standing tall among lush greenery and the trees lining its exclusive street, a commanding façade sets a tone of grandeur and eminence continued throughout. Imposing pillars herald a double-door entrance, revealing an open foyer where solid travertine lies underfoot, arched windows frame the flourishing gardens, and ceilings tower above for a sense of scale and unforgettable first impression. A tranquil front lounge is a joy for afternoons with a book and winter nights by the fire, while windows rise the entire height of a two-storey stair void to create volume and atmosphere few homes can match. Extensive, exquisite joinery, swathes of high-grade stone, an oversized walk-in pantry, and suite of the finest Smeg appliances feature in a kitchen certain to excite the most demanding h
Request Details
Easy Living in a Sunny Position
View photo
House · for sale
Request Details
Easy Living in a Sunny Position
Southland Centre
· 1 Bedroom · 1 Bath · House
Southland Centre · 1 Bedroom · 1 Bath · House
Be quick to secure this bright top-floor home close to village amenities. Filled with gentle morning sunshine, this top-floor serviced apartment enjoys a bright east-facing position and a peaceful outlook. The living area feels welcoming, creating a comfortable space to relax, read, or catch up with friends. A practical kitchenette keeps everything within easy reach, while the separate bedroom includes a double wardrobe and ensuite bathroom, providing privacy and everyday comfort. Well-located, you'll have easy access to the village amenities and social spaces whenever you choose. Light-filled, low-maintenance, and thoughtfully positioned, this is a home designed to make daily life simple and enjoyable. Assisted living means more time for the things you love, while we take care of the housekeeping, home maintenance, a daily chef-prepared meal, and more. Located in the heart of our village community, you'll enjoy easy access to amenities, activities, and meaningful connections every day
Request Details
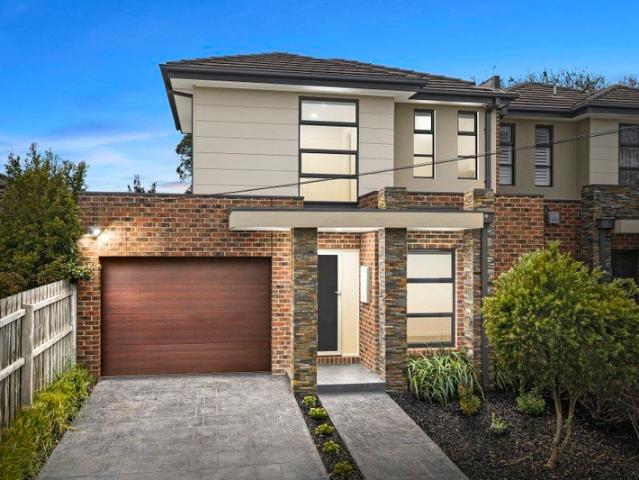
Spacious Living, Sunny Outlook
View photo
Apartment · for sale
Request Details
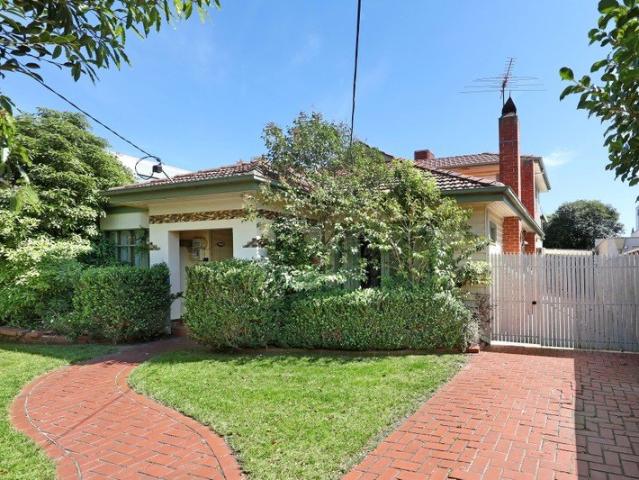
Spacious Living, Sunny Outlook
Southland Centre
· 1 Bedroom · 1 Bath · Apartment
· Balcony · Gym · Equipped kitchen
Southland Centre · 1 Bedroom · 1 Bath · Apartment · Balcony · Gym · Equipped kitchen
Don't miss this light-filled apartment in the heart of the village. Afternoon sunshine pours into this lovely second-floor apartment, while the covered balcony provides space to overlook the village courtyard gardens. The living area has room to relax or entertain, flowing naturally into the kitchen and out to the balcony for easy indoor-outdoor living. The bedroom is well proportioned and includes a double wardrobe along with access to the balcony, bringing in fresh air and natural light. A well-appointed bathroom completes the home, with a practical layout that makes everyday living easy. Positioned close to the village centre, swimming pool, spa, and gym, you'll have some of the village's most popular amenities just moments away. Comfortable, spacious, and wonderfully convenient, this is a home designed to be enjoyed every day. Bert Newton Village offers a vibrant and growing community in an ideal location. Down the road are the local Highett shops, cafes and restaurants for you to
Request Details
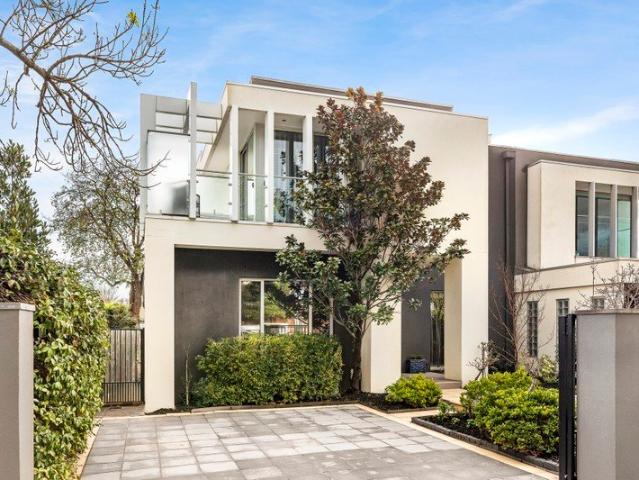
Sunlight, Sophistication, Serenity
View photo
Apartment · for sale
Request Details
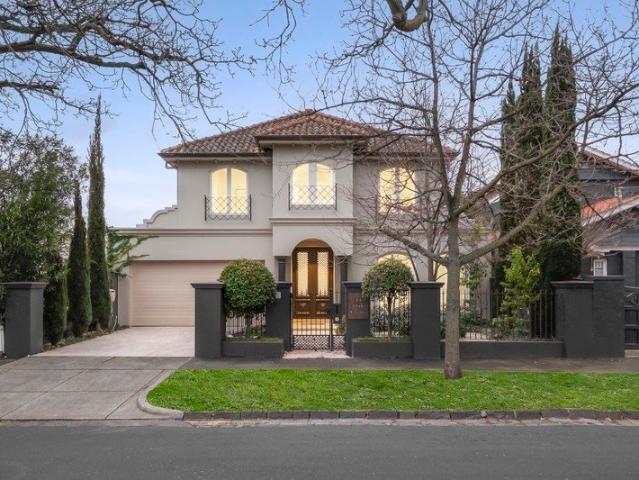
Sunlight, Sophistication, Serenity
Southland Centre
· 2 Bedrooms · 2 Baths · Apartment
· Terrace · Equipped kitchen
Southland Centre · 2 Bedrooms · 2 Baths · Apartment · Terrace · Equipped kitchen
There is a certain quiet elegance to this first-floor apartment within Pavilion Green, where warm timber tones, considered interiors and leafy outlooks create a welcome retreat from the everyday. Contemporary architecture and inviting proportions bring understated sophistication, with life's essentials and pockets of nature just moments away. The entrance hall makes an appealing introduction, its timber cabinetry incorporating a mirrored recess and illuminated display shelving. Pale engineered oak flooring leads towards open-plan living and dining, where full-height glazing invites the outdoors into view. Sliding doors open to a covered entertaining terrace, taking in the surrounding greenery. Richly grained joinery envelops the kitchen, with stone surfaces bringing lightness and black accents lending definition. A mirrored splashback confers a touch of glamour, while the breakfast island, Miele appliances and ample storage combine beauty with practicality. Both bedrooms enjoy leafy pe
Request Details
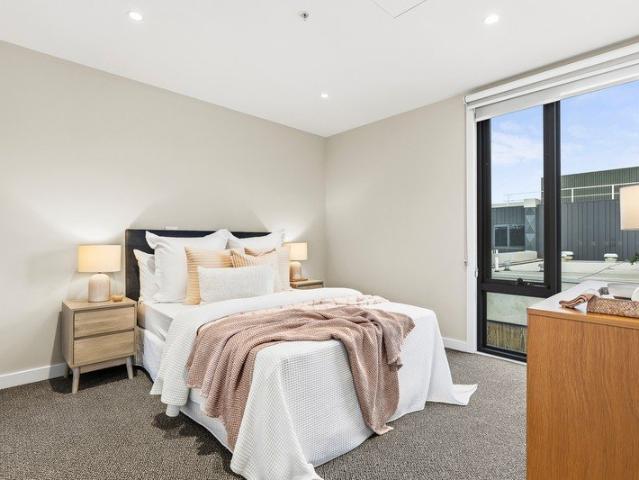
Get email alerts

Don't miss out: be the first to know about new properties

The alert was correctly created

On subscribing you accept the conditions of use and the privacy policy
Alert
Receive new ads in your inbox
Save this search
Receive alerts for new listings

We'll send you an email when we have new properties for: "Properties for sale in Southland Centre"

The alert was correctly created

McKinnon
Brighton East
Get email alerts and be the first to see new listings
Required field
On subscribing I accept the terms of the privacy policy
Perfect! You'll soon start receiving new listings via email
Alert
Receive an email when we have new ads for Properties for sale in Southland Centre
Save this search
Filters

Bedrooms

Size (m²)

m²
m²

Price

$
$

Property type

Bathrooms

Clear all filters
Receive notifications when new entries are published.