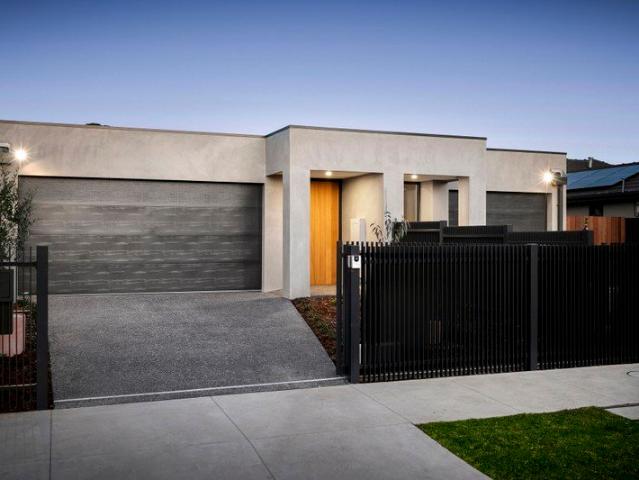
1,721 properties for sale in Southland Centre

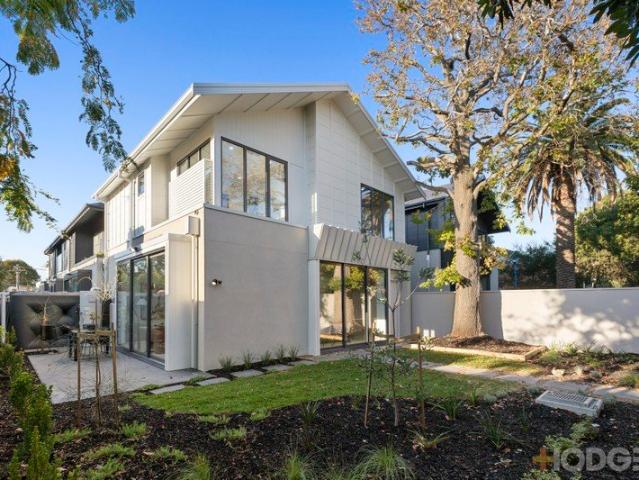
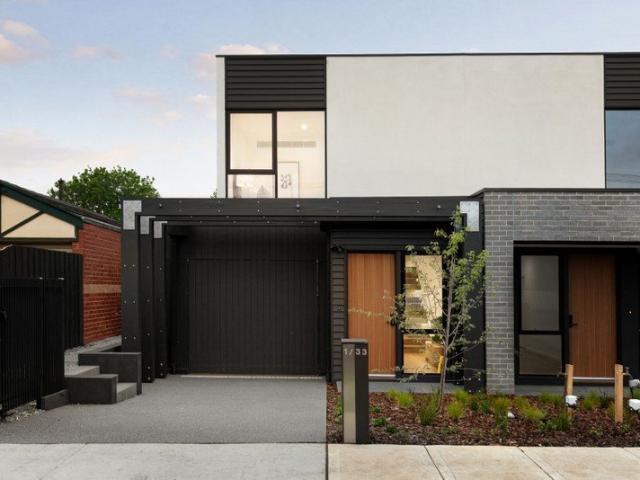
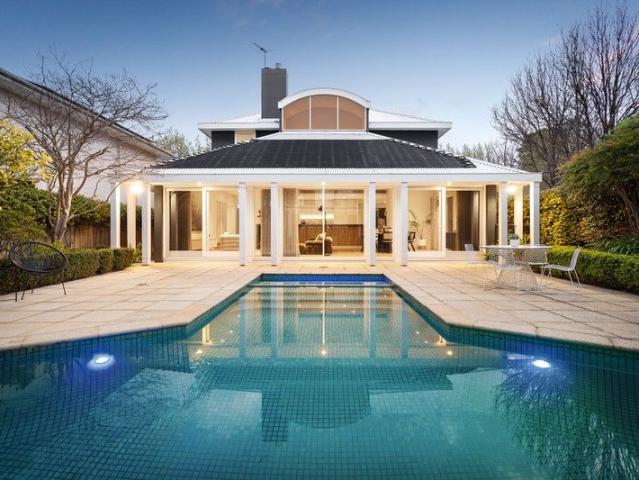
Brand New North Facing Single Level Unicorn
View photo
Townhouse · for sale
Request Details
Brand New North Facing Single Level Unicorn
Southland Centre
· 3 Bedrooms · 2 Baths · Townhouse
· Equipped kitchen
Southland Centre · 3 Bedrooms · 2 Baths · Townhouse · Equipped kitchen
Open as advertised, or by appointment. Single-level living, a deep north aspect and a walkable central location are a rare combination, and this just-completed three bedroom, two bathroom contemporary masterpiece delivers all three. Built by quality boutique builders Smithkon to the exacting specifications of legendary Bayside architect Peter Wright, it brings northern light into every room, including the high-ceilinged living zone. The kitchen is built for entertaining, with Bosch appliances including a 900mm induction cooktop and integrated dishwasher, alongside a stone-wrapped bar. The light-filled laundry doubles as a butler's pantry. Architectural detail runs throughout: 3m squareset ceilings rise to a vaulted roofline and a triangular feature window. Finishes include stone benchtops, wideboard Oak floors, porcelain tiles and loop-pile carpet. Both bathrooms are fully tiled, with a true double ensuite featuring dual vanities and a double shower. Storage is ample. Outside, an expos
Request Details
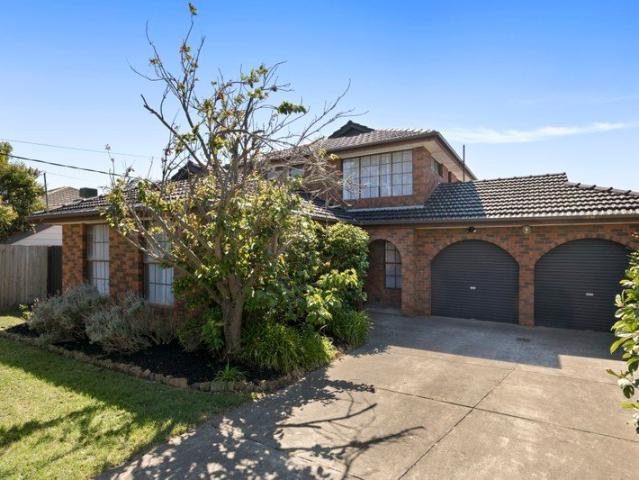
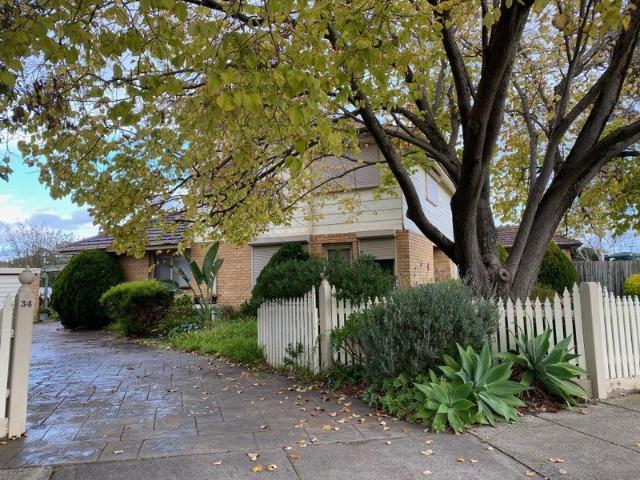
Family Comfort with Scope to Make it Yours
View photo
House · for sale
Request Details
Family Comfort with Scope to Make it Yours
Southland Centre
· 4 Bedrooms · 3 Baths · House
· Garden · Balcony · Equipped kitchen
Southland Centre · 4 Bedrooms · 3 Baths · House · Garden · Balcony · Equipped kitchen
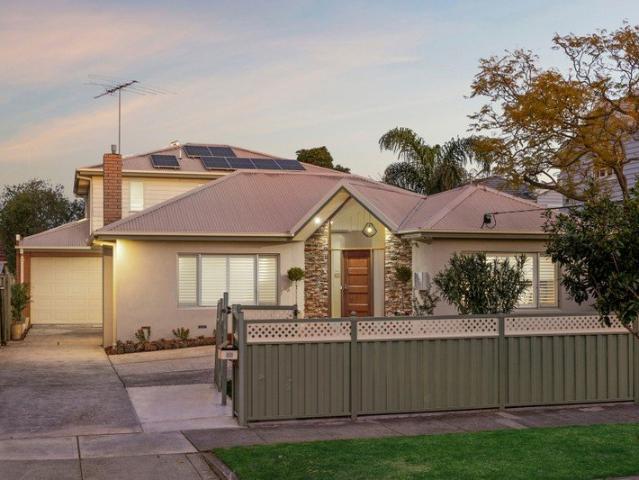
Extremely comfortable now but with plenty of scope to add your own personal touch & style over time this 4-bedroom home presents families with a fabulous opportunity to enjoy a relaxed Mentone way of life. In a prized pocket close to shops, transport and leading schools, the home is nestled amongst established gardens on its allotment of approx. 563sqm. Spanning two impeccably presented levels, accommodation comprises a welcoming formal lounge, a central well-equipped kitchen with dishwasher and breakfast bar plus an open plan family/meals area which spills out to a sheltered verandah and child & pet-friendly garden beyond. Three of the home's four bedrooms are tucked away upstairs together with a family bathroom & separate WC. Two of the bedrooms have the bonus of two sets of built-in robes, including the primary suite which also boasts an ensuite and sunny balcony. A fourth bedroom is peacefully positioned back downstairs alongside the combined laundry/bathroom & separate WC - which
Request Details
Peaceful One Bedroom Apartment with a Leafy Outlook
View photo
Apartment · for sale
Request Details
Peaceful One Bedroom Apartment with a Leafy Outlook
Southland Centre
· 1 Bedroom · 1 Bath · Apartment
· Balcony · Gym · Equipped kitchen
Southland Centre · 1 Bedroom · 1 Bath · Apartment · Balcony · Gym · Equipped kitchen
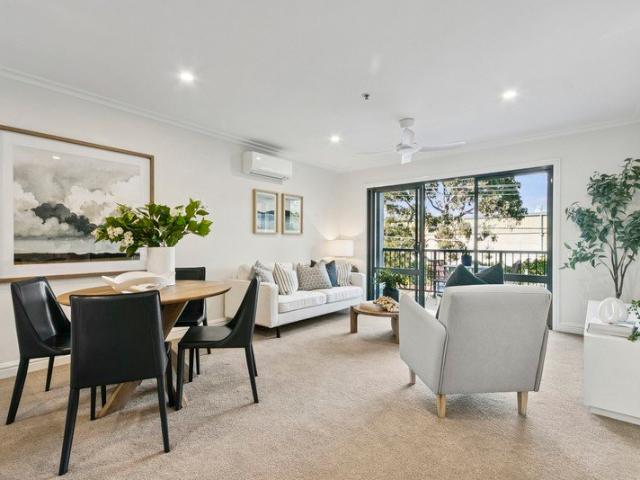
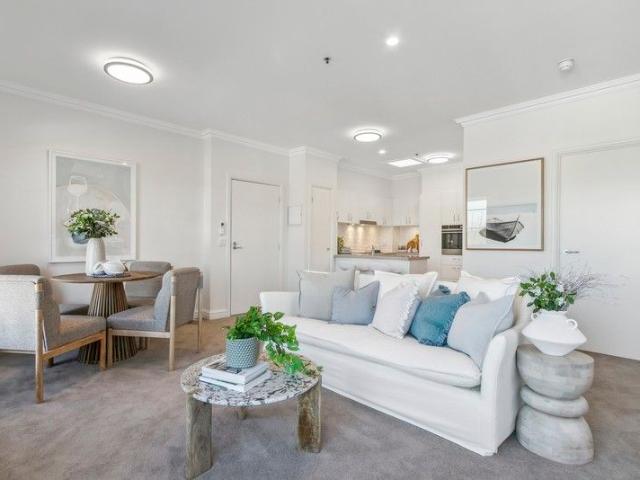
Retirement living at its best! Enjoy a little extra space in Apartment 206 at The George. This thoughtfully designed one-bedroom apartment features spacious open-plan living and a modern kitchen with stainless-steel appliances and stone benchtops. The generous bathroom offers ample storage and includes a convenient European laundry. A private covered balcony provides the perfect place to relax and enjoy the fresh air. Property Features: - Newly refurbished - Air-conditioning and heating - Fully renovated kitchen - Stone benchtops - Private balcony - Freshly painted - New carpet throughout - European laundry Community features: - Library - Social groups - Gym - Hairdresser - Community bus - Community Manager - Pet friendly (subject to approval) - 24/7 Emergency call system About The George Retirement Living: Located in the beachside suburb of Sandringham, just nearby Westfield Southland, cafes and restaurants, The George Retirement Living offers independent living. Enquire today to find
Request Details
A garden sanctuary with a separate studio
View photo
Apartment · for sale
Request Details
A garden sanctuary with a separate studio
Southland Centre
· 3 Bedrooms · 1 Bath · Apartment
· Garden · Equipped kitchen
Southland Centre · 3 Bedrooms · 1 Bath · Apartment · Garden · Equipped kitchen
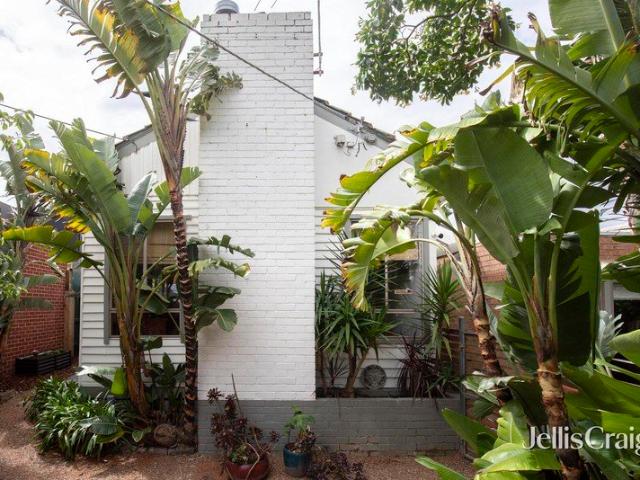
Expressions of Interest closing Tuesday 24th November at 2pm Set amid tropical gardens, this distinctive single level residence offers a rare balance of flexibility for families, professionals working from home or downsizers, with private outdoor areas and an independent home office/studio. Bathed in natural light, the residence exudes warmth and character with period elements and garden views enhancing relaxed open plan living, complemented by a contemporary kitchen. Three generous bedrooms, each with robes, deliver ease and positioned at the rear, one bedroom opens through French doors to its own secluded courtyard for an effortless connection to the outdoors. Expansive canopies provide a tranquil backdrop for summer gatherings, quiet afternoons or a dedicated play area with room for a trampoline. A key feature is the independent home office, privately positioned at the front of just two units and complete with its own street entrance, it offers a dedicated setting for professionals,
Request Details
Easy Living with a Bright Open Plan Design
View photo
Apartment · for sale
Request Details
Easy Living with a Bright Open Plan Design
Southland Centre
· 1 Bedroom · 1 Bath · Apartment
· Balcony · Gym · Equipped kitchen
Southland Centre · 1 Bedroom · 1 Bath · Apartment · Balcony · Gym · Equipped kitchen
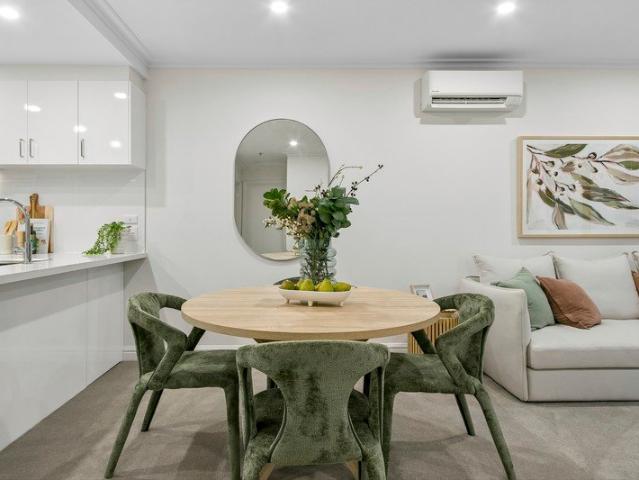
Retirement living at its best! Apartment 236 at The George is a spacious one-bedroom apartment with a practical layout and a large covered balcony. The open-plan living and dining area opens directly onto the balcony, creating a bright and welcoming space with plenty of natural light. The well-appointed kitchen features stone benchtops, stainless-steel appliances and excellent storage. The generous bedroom includes a built-in wardrobe and is conveniently located next to a spacious bathroom with a European laundry. This beautifully presented apartment offers low-maintenance living in a vibrant retirement community, with access to premium village facilities and a welcoming lifestyle. Property Features: - Newly refurbished - Air-conditioning and heating - Fully renovated kitchen - Stone benchtops - Private balcony - Freshly painted - New carpet throughout - European laundry Community features: - Library - Social groups - Gym - Hairdresser - Community bus - Community Manager - Pet friendly
Request Details
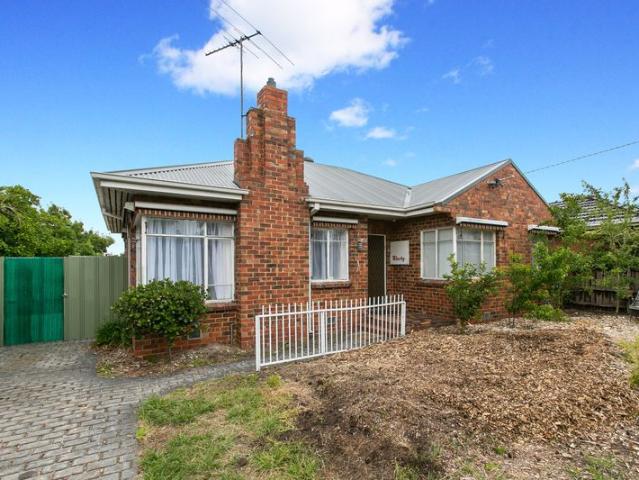
Level land with optimal vision
View photo
House · for sale
Request Details
Level land with optimal vision
Southland Centre
· 3 Bedrooms · 1 Bath · House
· Garden · Fireplace · Parking · Patio · Equipped kitchen
Southland Centre · 3 Bedrooms · 1 Bath · House · Garden · Fireplace · Parking · Patio · Equipped kitchen
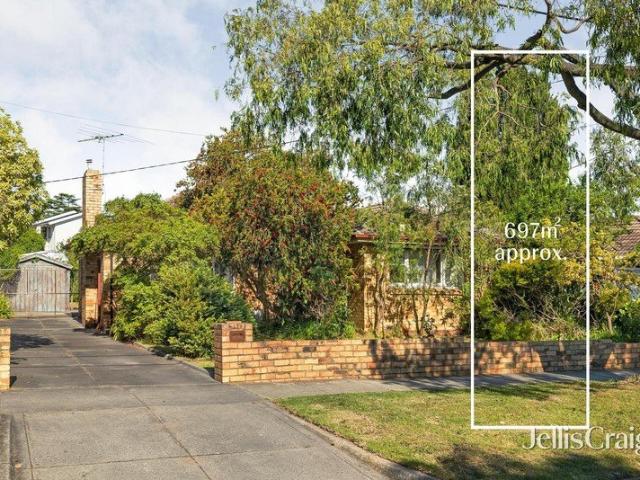
On a sought after 697m2 approx. of level land, this rambling three bedroom cream brick home is open to a bright new fabulous future. An outstanding renovation opportunity with plans and permits for three double storey dwellings, this vintage classic has all the desirable assets including an east facing rear aspect and a wide side driveway that helps maximise the flexibility. The home itself has some redeemable features including its stained floorboards, high ceilings and good proportions, featuring a central entry foyer, double doors to a light filled living room with potential fireplace, three well sized bedrooms, a simple kitchen/meals area, a vintage bathroom and a laundry with separate toilet. The deep rear garden has a concrete patio, a ramshackle bungalow with quality floorboards and toilet facilities, and a garage with some established shrubs that can easily make way for your vision. In a Neighbourhood Residential zone, opposite the Pagewood Park community, around the corner fro
Request Details
Spacious and bright two bedroom apartment
View photo
Apartment · for sale
Request Details
Spacious and bright two bedroom apartment
Southland Centre
· 2 Bedrooms · 1 Bath · Apartment
· Security · Gym · Cellar · Equipped kitchen
Southland Centre · 2 Bedrooms · 1 Bath · Apartment · Security · Gym · Cellar · Equipped kitchen
Retirement living at its best! Apartment 228 at Concierge Bayside is a spacious two-bedroom apartment, overlooking a delightful sunny courtyard. Currently under refurbishment, this apartment features open-plan living, a large well-appointed kitchen with an integrated dishwasher, stone benchtops and an electric cooktop. The large bathroom has lots of storage and a European laundry. Property Features: - Air-conditioning and heating - New paint & carpet throughout - Integrated dishwasher - Stone Benchtops - Euro Laundry - Car space available in secure basement carpark (refundable fee) Community Features: - BBQ area - Library - Cinema - Social groups - Gym - Café - Hair salon/Wellness Centre - Private shuttle bus - Community manager - Pet friendly (subject to approval) - 24/7 emergency call system About Concierge Bayside Retirement Living: Located in the beachside suburb of Hampton, just minutes from local shops, cafes and restaurants. Enquire today to find out more about living at Concier
Request Details
Beautifully Renovated, Made for Family Life
View photo
House · for sale
Request Details
Beautifully Renovated, Made for Family Life
Southland Centre
· 3 Bedrooms · 2 Baths · House
· Air conditioning · Equipped kitchen
Southland Centre · 3 Bedrooms · 2 Baths · House · Air conditioning · Equipped kitchen
Beautifully transformed for modern family life, this extensively renovated three-bedroom home brings together generous proportions, contemporary style and outstanding spaces to entertain. From its light-filled interiors to its expansive outdoor areas, every part of the home has been thoughtfully designed for relaxed living and effortless connection. At its heart, the sleek kitchen combines stone benchtops with matte-black cabinetry, extensive pantry storage and a dedicated breakfast station, extending naturally into the generous dining area before connecting with the spacious separate living room. Corner windows draw abundant natural light across the interiors, while the flowing arrangement continues outdoors to the north-facing alfresco deck and lawn, creating an inviting setting for family gatherings and entertaining. Three generous bedrooms form a comfortable private wing, with two featuring built-in robes and all three enjoying split-system air conditioning. The privately positione
Request Details
Chic Style with Coveted School Zoning
View photo
House · for sale
Request Details
Chic Style with Coveted School Zoning
Southland Centre
· 5 Bedrooms · 3 Baths · House
· Garden · Equipped kitchen
Southland Centre · 5 Bedrooms · 3 Baths · House · Garden · Equipped kitchen
EXPRESSIONS OF INTEREST Giving families the space & versatility they need, this attractive double-storey residence triumphs with an address in the fiercely coveted McKinnon Secondary College and Coatesville Primary School zones. Offering a liveable layout flowing to a choice of outdoors spaces, the accommodation has been blessed with valuable upgrades over recent years, the result is a home you will find hard to resist. Private & secure beyond the gated front garden, the floorplan leads past a formal lounge to the glorious open plan entertaining zone at the rear. Hosts will appreciate the calibre of the renovated kitchen where a prestige 900mm Ascot oven is the headline act. Featuring stone benchtops, quality cabinetry and an island bench, this space is further elevated by a full butler's pantry with second oven & sink. With space galore to welcome loved ones inside, the sheltered alfresco deck invites summer get-togethers overlooking the lawn and sweet cubby house. Families will find
Request Details
Light, Space and Northeast Entertaining
View photo
Apartment · for sale
Request Details
Light, Space and Northeast Entertaining
Southland Centre
· 2 Bedrooms · 2 Baths · Apartment
· Terrace · Equipped kitchen
Southland Centre · 2 Bedrooms · 2 Baths · Apartment · Terrace · Equipped kitchen
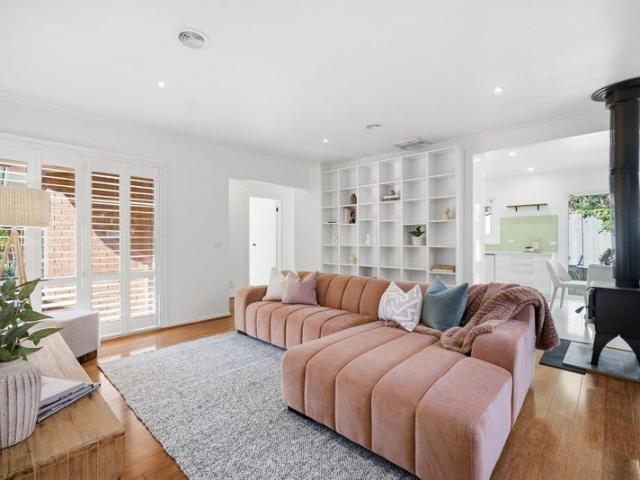
Peacefully positioned and exceptionally spacious, this single-level two-bedroom residence balances generous living with excellent flexibility and a substantial terrace, bringing light, privacy and an easy indoor-outdoor connection to everyday life. Set well back from the street, timber floors introduce warmth from the outset, carrying through to a beautifully proportioned living room where plantation shutters filter the light. A freestanding wood heater anchors one end of the room, while open shelving adds character and an adjoining studio provides another place to relax, create or simply spread out. The mood lightens through the kitchen and dining area, where tiled floors meet white cabinetry, Caesarstone surfaces and abundant storage. Häfele appliances include a 5-burner gas cooktop, oven and grill, accompanied by a Haier dishwasher, while bifold doors open wide to generous northeast-facing outdoor entertaining, extending the dining space beyond the interiors. Privately zoned at the
Request Details
251sqm 27sq of Sophisticated Bayside Living with Private Lift
View photo
Townhouse · for sale
Request Details
251sqm 27sq of Sophisticated Bayside Living with Private Lift
Southland Centre
· 3 Bedrooms · 2 Baths · Townhouse
· Lift · Equipped kitchen
Southland Centre · 3 Bedrooms · 2 Baths · Townhouse · Lift · Equipped kitchen
Combining an impressive 251sqm (27sq) of living with contemporary luxury and a coveted street-front position, this exceptional three-bedroom town residence delivers sophisticated, low-maintenance living in the heart of Sandringham. Set across three beautifully considered levels and connected by a private internal lift, the residence is defined by generous proportions, abundant natural light and effortless functionality. The ground floor is centred around expansive open-plan living and dining, flowing seamlessly to a landscaped courtyard to create an inviting setting for relaxed living and entertaining. Inside a refined contemporary palette of engineered American oak flooring, sleek stone surfaces, feature tiling and brushed nickel finishes creates a warm and sophisticated atmosphere throughout. The gourmet kitchen combines elegance and functionality, featuring premium Smeg appliances, stone benchtops and extensive storage, including a well-appointed scullery ideal for everyday living a
Request Details
Large Land Size Potential for subdivide and Redevelop Opportunity
View photo
House · for sale
Request Details
Large Land Size Potential for subdivide and Redevelop Opportunity
Southland Centre
· 5 Bedrooms · 2 Baths · House
Southland Centre · 5 Bedrooms · 2 Baths · House
Bentleigh East is a leafy, family-oriented suburb 14km south-east of Melbourne's CBD in the City of Glen Eira. Home to over 30,000 residents, it offers a quiet suburban lifestyle highly prized for its quality schools, parklands, and community-focused atmosphere. This House was one owner occupy for last 33 years with 5 bedrooms, and 2 bathrooms. It has an internal building area of 220 square meters. Land size 776 square meters. It is good opportunity for subdivide and redevelopment
Request Details
Ultra Luxury Family Residence | Private Cinema, Wine Cellar, Sparkling Pool & Premium Designer Finishes
View photo
House · for sale
Request Details
Ultra Luxury Family Residence | Private Cinema, Wine Cellar, Sparkling Pool & Premium Designer Finishes
Southland Centre
· 5 Bedrooms · 4 Baths · House
· Swimming pool · Cellar
Southland Centre · 5 Bedrooms · 4 Baths · House · Swimming pool · Cellar
Nestled in one of Brighton East's most coveted quiet avenues, this extraordinary five-bedroom luxury family home delivers unparalleled scale, sophistication and resort-style living across a generous 723sqm premium land parcel. Mere moments from iconic Dendy Park, this meticulously crafted residence redefines upscale family living, blending opulent designer interiors, bespoke entertaining spaces, and seamless indoor-outdoor luxury. A stately formal entry welcomes you with soaring 3m-high ceilings, establishing an immediate sense of grandeur from the moment you arrive. Positioned at the front of the home, a palatial king-sized guest suite boasts a full walk-in wardrobe and private ensuite perfect for extended family or distinguished guests, offering complete privacy and hotel-style comfort. Flowing past a dedicated private cinema room and a quiet formal study ideal for professional work-from-home arrangements, the home dramatically opens into breathtaking double-height living and dining
Request Details
Room to Grow. A Garden to Savour
View photo
Townhouse · for sale
Request Details
Room to Grow. A Garden to Savour
Southland Centre
· 4 Bedrooms · 3 Baths · Townhouse
· Garden · Parking · Terrace · Equipped kitchen
Southland Centre · 4 Bedrooms · 3 Baths · Townhouse · Garden · Parking · Terrace · Equipped kitchen
Behind a terraced brick garden wall and beneath the canopy of a mature street tree, this brand-new four-bedroom residence brings generous family proportions to a peaceful Bentleigh address, set on an impressive 361sqm allotment. Across two levels, the home delivers four bedrooms, two separate living areas, three bathrooms plus a powder room, a dedicated study and a secure double garage, giving every member of the family room to entertain, unwind and work from home. Downstairs, wide-plank floors run the length of an open-plan living and dining domain anchored by a sculptural fluted-timber island. The kitchen pairs warm timber joinery with a brass-toned rangehood, integrated Miele ovens and a generous walk-in pantry, while full-width sliding doors open the entire living zone to the terrace and lawn beyond. Upstairs, a second living area offers a quiet retreat away from the main living zone, bedrooms take in leafy rooftop outlooks through large black-framed windows, and the ensuite featur
Request Details
Contemporary Family Living. Beautifully Considered. North Facing
View photo
Townhouse · for sale
Request Details
Contemporary Family Living. Beautifully Considered. North Facing
Southland Centre
· 4 Bedrooms · 3 Baths · Townhouse
· Garden · Equipped kitchen
Southland Centre · 4 Bedrooms · 3 Baths · Townhouse · Garden · Equipped kitchen
Warm Textures. Light-Filled Family Living. Framed by a bold timber entry portico and freshly planted garden beds, this brand-new four-bedroom residence brings a natural, textured warmth to a peaceful tree-lined Bentleigh neighbourhood. Set across two well-planned levels on a 287sqm allotment, the home pairs generous internal proportions with a floorplan that adapts easily as family life evolves. A timber front door opens to a wide entry hall with wide-plank floors, a built-in timber bench and a softly lit staircase, drawing the eye straight through to the garden. Open-plan living and dining is filled with light from black-framed glazing, while the kitchen showcases a fluted timber island, brass-toned rangehood, integrated Miele ovens and a walk-in pantry. Upstairs, a second living area beneath a skylight creates a calm retreat, while four well-proportioned bedrooms include a main suite with walk-in robe and built-in timber drawers. Three bathrooms are finished in large-format stone-loo
Request Details
Unique Investment Or Development Opportunity On 1,418sqm
View photo
House · for sale
Request Details
Unique Investment Or Development Opportunity On 1,418sqm
Southland Centre
· 6 Bedrooms · 1 Bath · House
· Parking
Southland Centre · 6 Bedrooms · 1 Bath · House · Parking
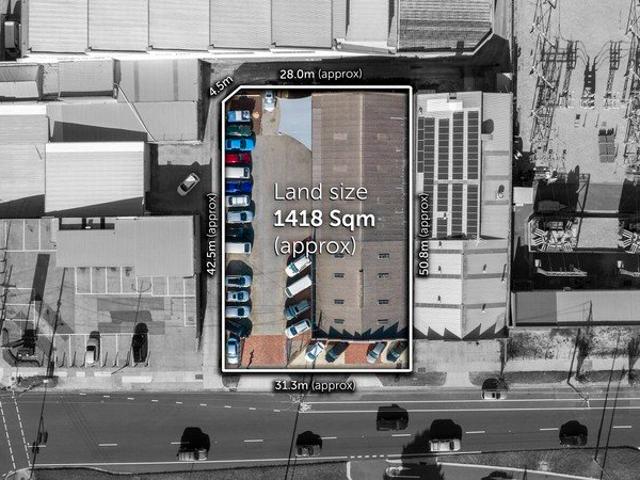
Land size of 1,418sqm (approx) Mckinnon Secondary School Zone Part of the East Village Comprehensive Development Plan Ideal for state-of-the-art apartment complex (STCA) Current tenant Carnegie Automotive & Combined office/warehouse Returning $7925.10pcm Ample off street parking Demolition clause in place Easy access to North Road and M1 Freeway Close to Duncan McKinnon Reserve
Request Details
Uninterrupted Waterfront Views, Uncompromised Luxury & Lift
View photo
Townhouse · for sale
Request Details
Uninterrupted Waterfront Views, Uncompromised Luxury & Lift
Southland Centre
· 3 Bedrooms · 2 Baths · Townhouse
· Balcony · Parking · Fireplace · Lift · Equipped kitchen
Southland Centre · 3 Bedrooms · 2 Baths · Townhouse · Balcony · Parking · Fireplace · Lift · Equipped kitchen
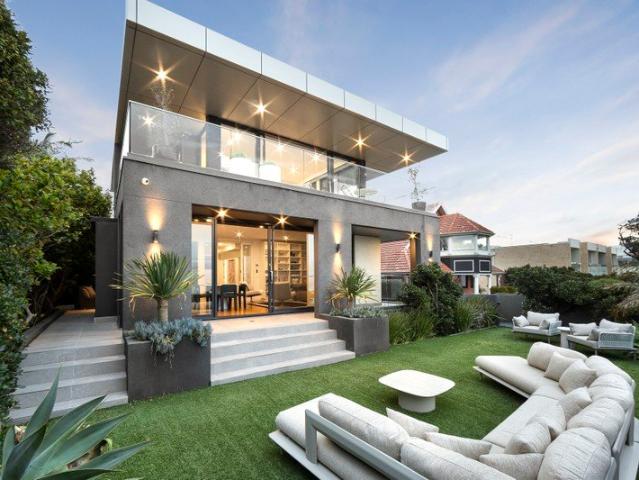
Positioned directly on Brighton's Esplanade, one of Melbourne's most sought-after coastal addresses, with uninterrupted bay views that no one can ever build out, this impressive townhouse delivers the ultimate beachside lifestyle. Cross the road and you are at the world-famous Brighton Beach boxes and Holloway Beach. Grab your kayaks or bicycles from the double garage and the bay is yours. Stroll down to Beach House café for morning coffees and waterfront dining. The upper level is designed entirely around the view. Glass panels run across the open-plan living, dining and kitchen, drawing the bay inside at every turn. The living area centres on a gas fireplace that opens directly to a large balcony where the outlook is nothing short of spectacular. The well-appointed kitchen features a full suite of Bosch and Miele appliances including an induction cooktop, double ovens, dishwasher, an island bench, a pantry, and vintec wine fridge. The upper level is conveniently accessed by a private
Request Details
A Prized Beachside Opportunity
View photo
House · for sale
Request Details
A Prized Beachside Opportunity
Southland Centre
· 3 Bedrooms · 2 Baths · House
· Garden · Equipped kitchen
Southland Centre · 3 Bedrooms · 2 Baths · House · Garden · Equipped kitchen
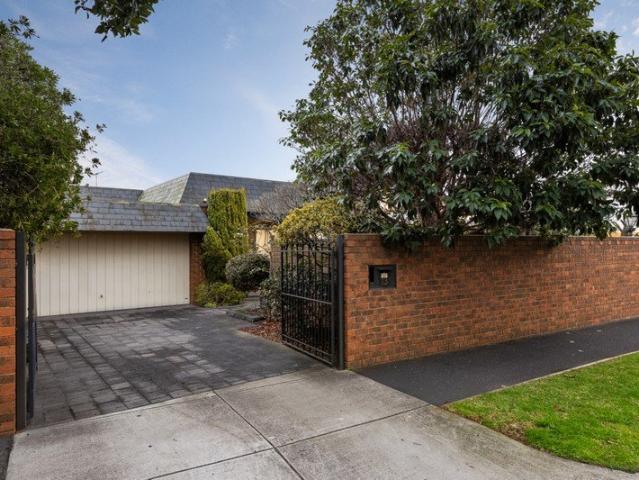
Mere steps from the foreshore in a peaceful tree-lined setting, this classic solid brick residence offers exceptional single-level proportions and superb garden privacy in one of Brighton's most prized beachside pockets. Perfectly suited to downsizers or buyers seeking an entry into this tightly held market, its generous two- to three-bedroom layout is complemented by mature, low-maintenance landscaping, absolute privacy and proximity to the area's best attractions and amenities. A grand foyer introduces the enormous north-facing formal living and dining rooms, enhanced by wide timber floors and abundant natural light. The main bedroom enjoys leafy garden outlooks, a walk-in robe and ensuite with bath, while a second robed bedroom and bathroom are privately positioned towards the rear. A central kitchen offers extensive storage and Miele appliances, adjoining a versatile TV room that allows indoor-outdoor ease and, with small updates, can be utilised as a third bedroom. The secluded re
Request Details
Striking Brighton Sanctuary of Space & Sophistication
View photo
House · for sale
Request Details
Striking Brighton Sanctuary of Space & Sophistication
Southland Centre
· 5 Bedrooms · 3 Baths · House
Southland Centre · 5 Bedrooms · 3 Baths · House
Architecturally reimagined without compromise, this striking five-bedroom residence in one of Brighton's most prestigious tree-lined avenues has been masterfully transformed into a serene and sophisticated family sanctuary. A celebration of space, light, and refined craftsmanship, the home captivates with soaring proportions, a flawless contemporary fit-out, and carefully considered high-end finishes. Honouring its original grandeur and enviable northerly rear aspect, standout features include a dramatic double-height entry void, a sunken main living area framed by floor-to-ceiling glass and soaring 6.3-metre ceilings, and a domed ceiling atop the glazed mezzanine in the private primary suite. The recent architectural renovation introduces elegant custom joinery throughout, creating a cohesive visual narrative that flows across each space. Exquisite natural stone benchtops, resurfaced hardwood floors, and pure wool carpets form part of a calming, nature-inspired interior palette. The r
Request Details
DEVELOPERS DREAM
View photo
House · for sale
Request Details
DEVELOPERS DREAM
Southland Centre
· 4 Bedrooms · 1 Bath · House
· Equipped kitchen
Southland Centre · 4 Bedrooms · 1 Bath · House · Equipped kitchen
The Phone Code for this property is: 56852. Please quote this number when phoning or texting. Rent, Renovate or Build on this site in this highly sought after pocket of Moorabbin. A stone throw away from the Moorabbin Junction, making so convenient and close to everything in this prime location, close to Holmesglen TAFE and private hospital, sought after schools and Moorabbin Reserve with a choice of buses in every direction, and only 2 train stops away from Southland. Currently, the home offers generous living areas, functional kitchen and bathroom and 4 good sized bedrooms. Disclaimer: Whilst every care has been taken to verify the accuracy of the details in this advertisement, For Sale By Owner (forsalebyowner.com.au Pty Ltd) cannot guarantee its correctness. Prospective buyers or tenants need to take such action as is necessary, to satisfy themselves of any pertinent matters
Request Details
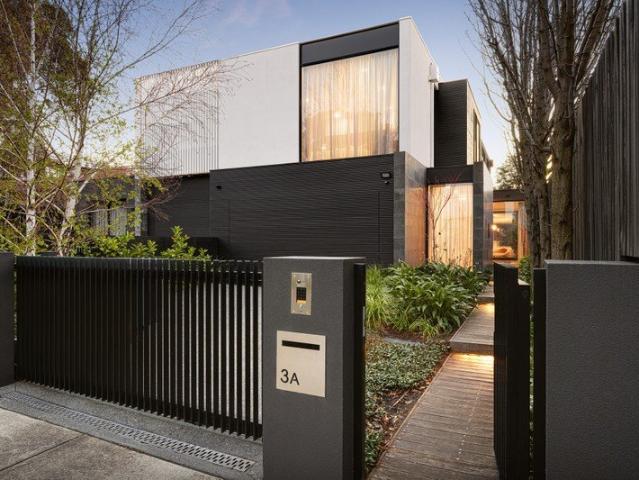
3 mins to the Station, In the Zone and 82m2 approx. of Space
View photo
Apartment · for sale
Request Details
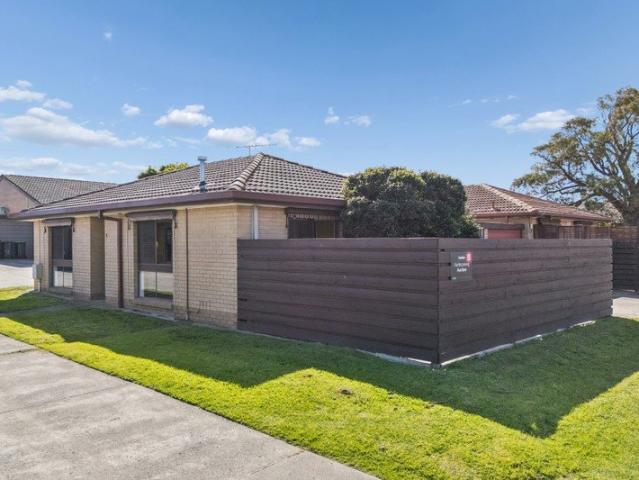
3 mins to the Station, In the Zone and 82m2 approx. of Space
Southland Centre
· 2 Bedrooms · 2 Baths · Apartment
· Balcony · Terrace · Equipped kitchen
Southland Centre · 2 Bedrooms · 2 Baths · Apartment · Balcony · Terrace · Equipped kitchen
To inspect this property, please reach out to Chloe 0433 264 296 directly. For many buyers, getting into the McKinnon Secondary College zone feels just out of reach - until now. This two-bedroom, two-bathroom apartment delivers a rare opportunity to secure a McKinnon Secondary College zone address without the usual price tag, combining larger-than-average internal space, a prime position just 300m from McKinnon Station, and a quieter feel in this tightly held block. As one of the largest apartments in the building, it shares just one wall and has been freshly updated with new carpets and paint, complemented by engineered timber floors and a well-appointed stone-topped kitchen. Full-height sliding doors open to a full-length balcony terrace, drawing in natural light and giving the living zone a stronger sense of openness, outlook and everyday use. For buyers focused on long-term value, the fundamentals are hard to ignore: wide-angle views, school zoning, genuine internal space and train
Request Details
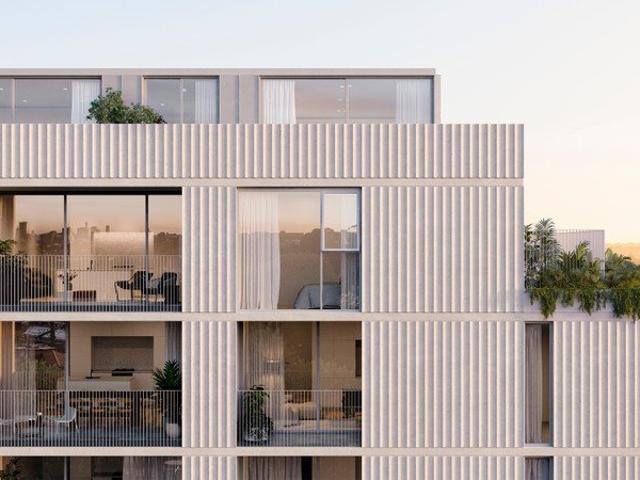
HUGE 2 bedroom light filled apartment!
View photo
Apartment · for sale
Request Details
New
HUGE 2 bedroom light filled apartment!
Southland Centre
· 2 Bedrooms · 2 Baths · Apartment
Southland Centre · 2 Bedrooms · 2 Baths · Apartment
106/236 JASPER ROAD, MCKINNON Come home to luxury in this spacious 2 bedroom apartment combining natural textures and quality finishes, featuring timber flooring and wool-blend carpets. Considered design with a meticulous attention to detail boasts generous amounts of storage, floor to ceiling windows and a practical floorplan allowing flexibility to suite every lifestyle. With a ground-floor cafe below, a convenience store opposite and Hotel McKinnon across the road, there's an abundance of amenities nearby. Indulge in all the local delights and discover your favourites among the plentiful options that present themselves to you. The on-site Display Showroom is open by private appointment
Request Details
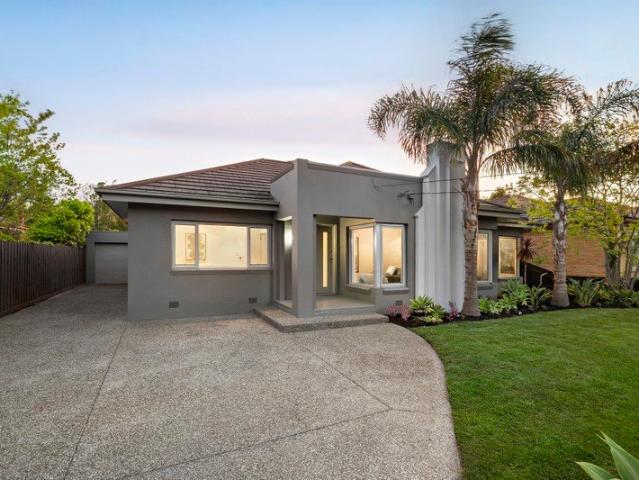
Classic Parkdale Home with Adaptable Studio Living
View photo
House · for sale
Request Details
Classic Parkdale Home with Adaptable Studio Living
Southland Centre
· 3 Bedrooms · 2 Baths · House
· Parking · Equipped kitchen
Southland Centre · 3 Bedrooms · 2 Baths · House · Parking · Equipped kitchen
Set on approximately 650 sqm, this classic weatherboard residence offers a flexible Parkdale lifestyle with generous living spaces, a detached studio and substantial parking. A light-filled well-proportioned kitchen features tiled finishes, a stainless-steel rangehood and dishwasher and flows seamlessly to a separate dining area. An adjoining laundry and separate WC add everyday practicality. The 3 bedrooms are served by two bathrooms, with built-in robes and additional storage enhancing functionality. At the rear, a north-facing sunroom provides a bright retreat, complemented by a substantial living room suited to relaxed living, entertaining or working from home. The detached studio or bedroom further extends the accommodation, offering an adaptable setting for guests, a home office or creative pursuits. A paved entertaining area overlooks the lawn and brick outbuilding, while rear ramp access adds convenience. Ducted heating, a double carport and secure garage parking complete a hom
Request Details
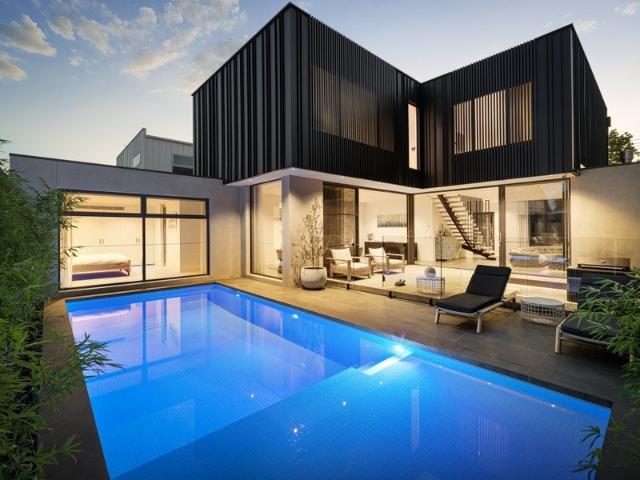
The height of architectural luxe on Hampton's Brighton fringe
View photo
Townhouse · for sale
Request Details
The height of architectural luxe on Hampton's Brighton fringe
Southland Centre
· 4 Bedrooms · 2 Baths · Townhouse
Southland Centre · 4 Bedrooms · 2 Baths · Townhouse
Internal measurements - 307 sqm. Among the trees and tranquillity of Hampton's Brighton fringe with fairways, parkland, and lifestyle hubs at its doorstep, this architecturally designed home built by Corr Projects delivers luxury that's refined, relaxing, and altogether remarkable. Exquisite marble, bespoke joinery, and high-grade timber floors signal the craft, quality, and expense behind a home built for today's family, with greenery harnessed and visible from all corners, grand proportions creating a sense of space, and light pouring in to add depth to atmosphere. Oriented northwest to a sun-soaked haven shaped around family life, it's just steps to the local playground, café, and sporting clubs, and walking distance to Haileybury and St Leonard's Colleges, and buses bound for Brighton and Firbank Grammar, with the Hampton Street lifestyle hub, trains streamlining city access, acclaimed Sandbelt courses, and tranquil Hampton Beach all mere moments away. With a nature-lined path, sec
Request Details
Position, comfort and convenience in one
View photo
Apartment · for sale
Request Details
Position, comfort and convenience in one
Southland Centre
· 2 Bedrooms · 1 Bath · Apartment
· Air conditioning · Parking · Equipped kitchen
Southland Centre · 2 Bedrooms · 1 Bath · Apartment · Air conditioning · Parking · Equipped kitchen
Positioned within a quiet and well-connected pocket of Cheltenham, this inviting two-bedroom residence presents an exceptional opportunity for first-home buyers, downsizers and investors alike. Light-filled and thoughtfully laid out, the home features a generous open-plan living and dining zone, complemented by a well-appointed kitchen with excellent storage and bench space. Both bedrooms are comfortably sized and include built-in robes, while the central bathroom and separate laundry add to the home's practical appeal. A key highlight is the property's private outdoor setting, with both front and rear courtyards providing wonderful spaces to unwind, entertain or simply enjoy the sunshine. Additional comforts include air conditioning, ceiling fans and excellent storage, while a lock-up garage and additional off-street parking provide added convenience. Perfectly positioned for an enviable lifestyle, the home is moments from local shops, cafes, parks, public transport and Cheltenham's r
Request Details
Completion due Q3 2021!
View photo
Apartment · for sale
Request Details
New
Completion due Q3 2021!
Southland Centre
· 2 Bedrooms · 2 Baths · Apartment
· Balcony
Southland Centre · 2 Bedrooms · 2 Baths · Apartment · Balcony
Apartment 206 presents a unique opportunity for a discerning purchaser to secure this apartment while maximizing stamp duty savings for local purchasers! Located on the corner of Jasper and McKinnon Roads, MCKN offers a new standard of apartment living in the area. Modern and low maintenance living has arrived, and a sleek design is seen throughout the internal finishes as well as the external architecture. Entertain in a functional cooking and dining arrangement, anchored by the beautiful stone-top island, creating a social space to be enjoyed by your friends and family. A divine interior layout for comfortable low-maintenance living with generous storage and a functional design so you can perform every task with ease. European stainless steel appliances can be found throughout the kitchens, modern open plan living and dining spill onto the large balcony and the comfortable bedrooms are complete with ample storage. At your doorstep you will find dozens of retail options, cafés, and pa
Request Details
Spacious & Stylish Bayside Family Haven
View photo
House · for sale
Request Details
Spacious & Stylish Bayside Family Haven
Southland Centre
· 4 Bedrooms · 2 Baths · House
· Fireplace · Equipped kitchen
Southland Centre · 4 Bedrooms · 2 Baths · House · Fireplace · Equipped kitchen
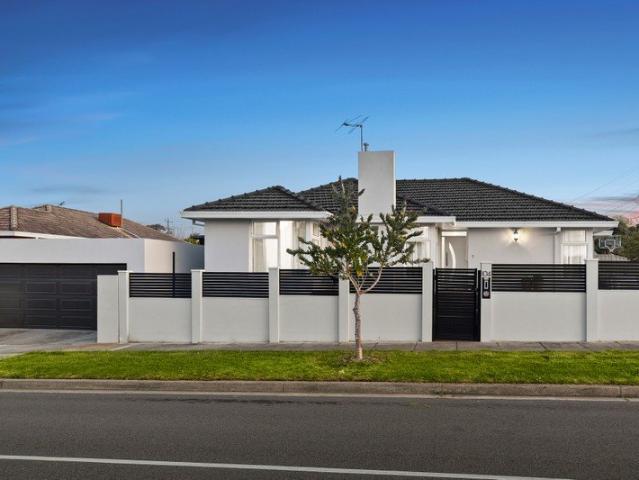
Befitting its leafy Bayside lifestyle neighbourhood, this impressively proportioned four-bedroom two-bathroom Brighton East family home delivers the utmost in spacious, single-level contemporary family living and entertaining while retaining its original Art Deco charm and character. Privately set behind an automatic driveway gate and tropical-themed gardens, the rendered brick façade with undercover entry portico celebrates the home's classic Art Deco elegance, enhanced with refreshed paintwork and large-format custom architectural windows. The bespoke front door opens to an extra-wide central hallway, where polished timber flooring and soaring ceilings edged with ornate cornicing creates a sense of lightness and spaciousness, which is showcased beautifully in the north-facing formal lounge with original fireplace. Designed for modern family living and entertaining, the expansive main open plan area, centred with a stone-topped Smeg/Bosch-equipped kitchen, features outlooks to a spa d
Request Details
One of a Kind Design. Distinctive Bayside Living
View photo
Apartment · for sale
Request Details
One of a Kind Design. Distinctive Bayside Living
Southland Centre
· 3 Bedrooms · 2 Baths · Apartment
· Garden · Balcony · Equipped kitchen
Southland Centre · 3 Bedrooms · 2 Baths · Apartment · Garden · Balcony · Equipped kitchen
Individually designed within the highly sought-after The Reserve, this three-bedroom, two-bathroom residence delivers an exceptional balance of space, quality, and everyday ease. Spanning the full width of the apartment, the expansive balcony creates an inviting outdoor sanctuary with space for greenery, entertaining and enjoying the sweeping outlook. Inside, abundant natural light fills generous living and entertaining zones that connect seamlessly with the outdoors. A superb master suite, dedicated study, luxe kitchen, and full laundry add considered functionality, while two car spaces and two storage cages provide valuable space rarely found in apartment living. With excellent resident facilities, leading schools, village life, and the beach all close by, this is quality Bayside living designed to last. · Expansive light-filled living and entertaining zones that capture the north-westerly sunlight, connecting seamlessly with the lush balcony garden and horizon views, creating an imp
Request Details
Contemporary luxury meets Edwardian elegance
View photo
House · for sale
Request Details
Contemporary luxury meets Edwardian elegance
Southland Centre
· 5 Bedrooms · 3 Baths · House
· Fireplace · Equipped kitchen
Southland Centre · 5 Bedrooms · 3 Baths · House · Fireplace · Equipped kitchen
The Phone Code for this property is: 52206. Please quote this number when phoning or texting. A refined renovation, generous proportions and an enviable Brighton address combine to create a home of enduring appeal at 18 Grandview Road. Set within a beautifully preserved Edwardian residence, this five-bedroom, three-bathroom home offers a sophisticated approach to family living, balancing period character with contemporary comfort across two levels. At its heart, a streamlined marble and Miele kitchen connects with the home's living spaces, while three distinct living zones provide an exceptional sense of flexibility. Original details including oak flooring, a gloss-brick fireplace, bay-window leadlight and high ceilings bring warmth and distinction to the interiors. The accommodation is thoughtfully arranged for both family life and entertaining, with two ensuites and a family bathroom. Upstairs, a private retreat and spacious bedroom with walk-in wardrobe and ensuite create a peaceful
Request Details
A masterclass of luxury in the heart of Brighton brand new construction
View photo
House · for sale
Request Details
A masterclass of luxury in the heart of Brighton brand new construction
Southland Centre
· 4 Bedrooms · 3 Baths · House
· Garden · Swimming pool
Southland Centre · 4 Bedrooms · 3 Baths · House · Garden · Swimming pool
Tucked away to enjoy leafy seclusion in one of Brighton's best pockets, this exceptional residence characterises an inspired pursuit of easy-living luxury with its supreme quality, clever flexibility, and overarching liveability. Private and peaceful behind its high security fence and gate, lush front garden, and façade full of architectural flair, warm and welcoming interiors prove just as outstanding for a family as professionals and downsizers. Giving the option to live on one level, a magnificent lower guest room with a smart ensuite, wall of robe storage, and pool views to wake to is well-complemented by accommodation above. A full-size dressing room and dual-basin ensuite both enhance a first-class main bedroom, while extensive storage and a luxe bathroom with a bathtub accompany a sizeable third bedroom and retreat doubling as a fourth bedroom. Hitting its stride when guests arrive, a brilliantly open lower floor sees zero-threshold stacker glass merge a sun-soaked living/dining
Request Details

Get email alerts

Don't miss out: be the first to know about new properties

The alert was correctly created

On subscribing you accept the conditions of use and the privacy policy
Alert
Receive new ads in your inbox
Save this search
Receive alerts for new listings

We'll send you an email when we have new properties for: "Properties for sale in Southland Centre"

The alert was correctly created

McKinnon
Brighton East
Get email alerts and be the first to see new listings
Required field
On subscribing I accept the terms of the privacy policy
Perfect! You'll soon start receiving new listings via email
Alert
Receive an email when we have new ads for Properties for sale in Southland Centre
Save this search
Filters

Bedrooms

Size (m²)

m²
m²

Price

$
$

Property type

Bathrooms

Clear all filters
Receive notifications when new entries are published.