490 properties for sale in South Maitland

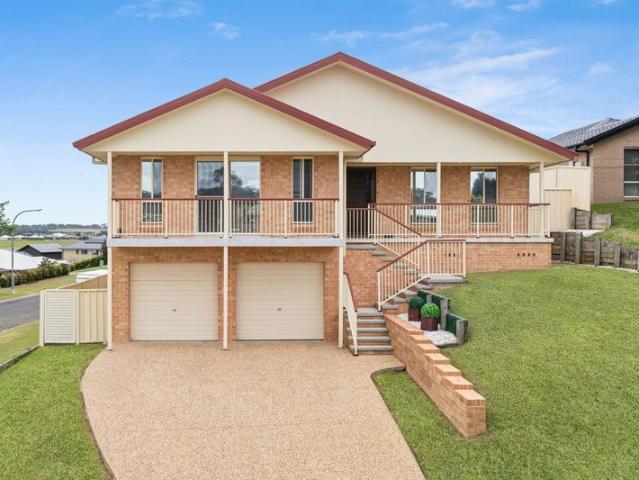
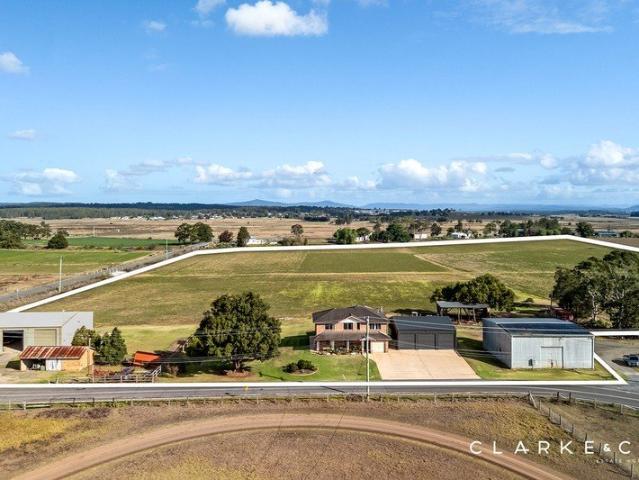
RARE 30.02 ACRE HOLDING WITH PRODUCTIVE FARMLAND AND SWEEPING VIEWS!
View photo
Terraced House · for sale
Request Details
RARE 30.02 ACRE HOLDING WITH PRODUCTIVE FARMLAND AND SWEEPING VIEWS!
South Maitland
· 3 Bedrooms · 2 Baths · Terraced House
· Fireplace · Parking
South Maitland · 3 Bedrooms · 2 Baths · Terraced House · Fireplace · Parking
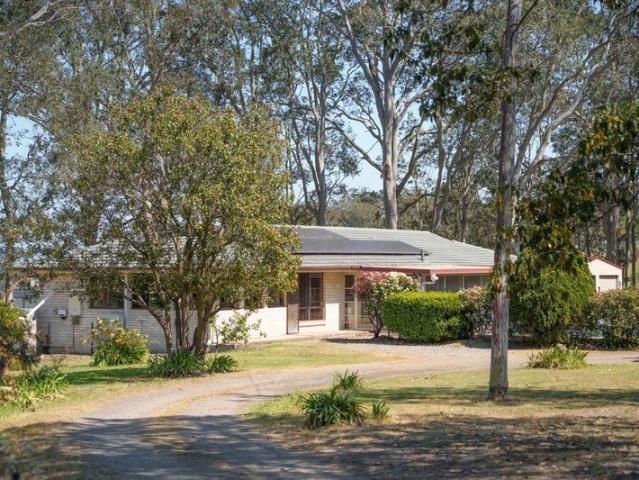
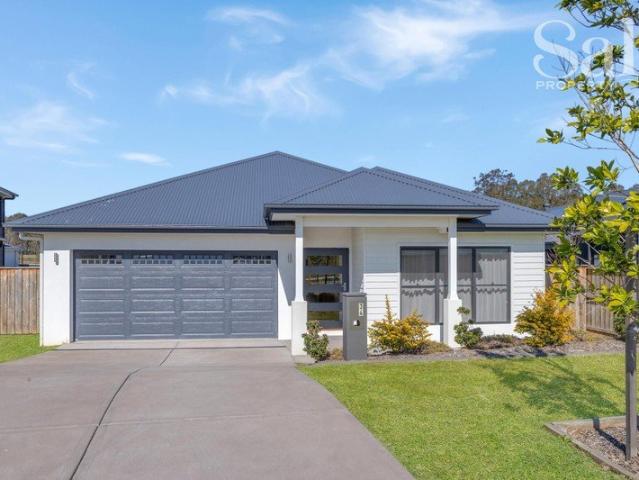
Land Highlights: - A productive 30.02 acre holding with sweeping rural views - Currently sown with Lucerne producing approximately 6,000 bales annually - Rich agricultural land previously producing vegetables and turf with no chemicals used for the past thirteen years - Impressive shedding, including a 24m x 15m hay shed, a 15m x 15m machinery shed and a newer 10m x 10.5m shed with a concrete floor - A 40 panel Hyundai solar system - New water mains with a three phase power pump and 18 irrigation outlets to suit roll line irrigator - Underground Spier supplies 33x5ml sprays at 80psi, constant water pressure during a drought - Attached single garage, plus a 3 bay shed to the side of the home - House has never been flooded and was built with double brick on the ground floor plus is on an elevated block Property Highlights: - Daikin split system AC, a combustion fireplace and ceiling fans - Carpet, tile and floating floorboards, blinds and security shutters - Two lounge rooms, a dining ro
Request Details
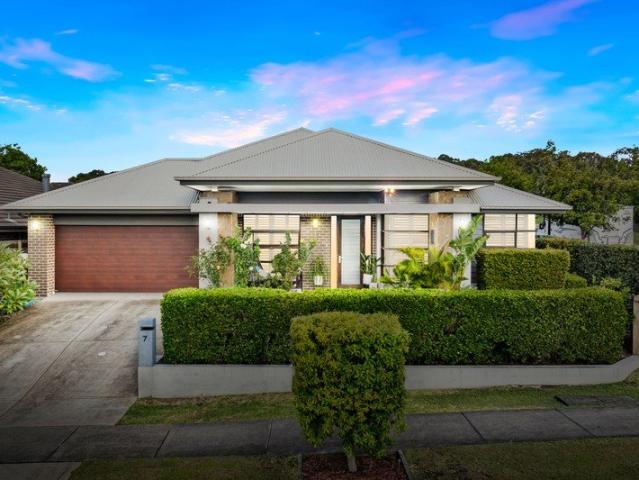
FLEXIBLE FAMILY LIVING ON A GENEROUS PARCEL OF LAND!
View photo
House · for sale
Request Details
FLEXIBLE FAMILY LIVING ON A GENEROUS PARCEL OF LAND!
South Maitland
· 4 Bedrooms · 3 Baths · House
· Garden · Air conditioning · Fireplace · Equipped kitchen
South Maitland · 4 Bedrooms · 3 Baths · House · Garden · Air conditioning · Fireplace · Equipped kitchen
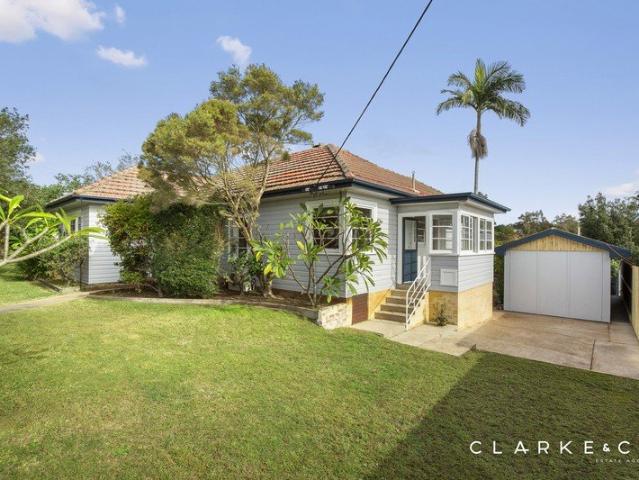
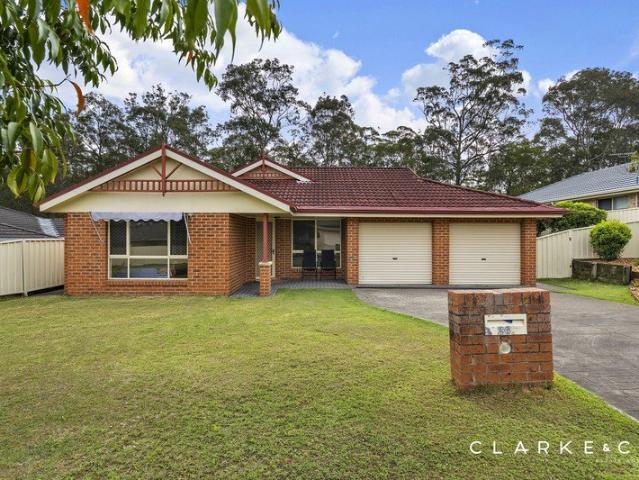
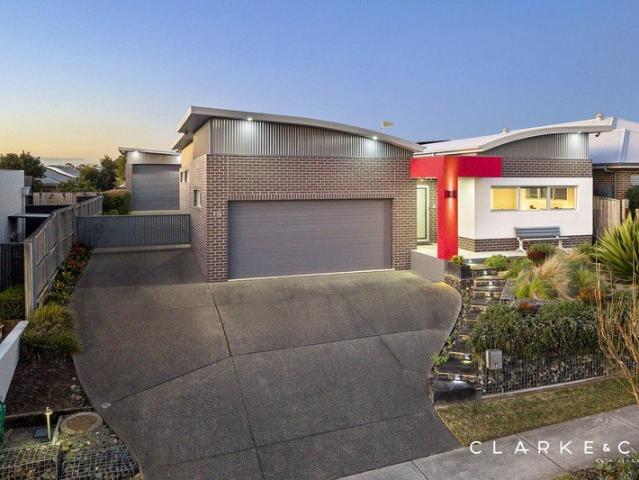
Property Highlights: - A classic hardwood weatherboard and tiled roof home set on a spacious 714.5 sqm block in a top Rutherford location - Panasonic split system air conditioning, ceiling fans, a gas bayonet and instantaneous gas hot water - Ornate cornices, plus solid hardwood polished timber floors and cosy carpet flooring throughout - Central living room with a fireplace, a dining room and a rear sunroom - Retro kitchen with a built-in pantry, a tiled splashback and a freestanding Smeg oven with a gas cooktop - Three generous bedrooms, the main with a built-in wardrobe for handy storage - Stylish main bathroom featuring a shower with a built-in recess and a luxurious freestanding bath plus second bathroom and a separate powder room - A freshly painted self contained granny flat with a walk-in wardrobe and an ensuite - Large backyard with drive through access from Melbee Street and a garden shed Outgoings: Council Rates: $2,584 approx. per annum Water Rates: $851.37 approx. per annu
Request Details
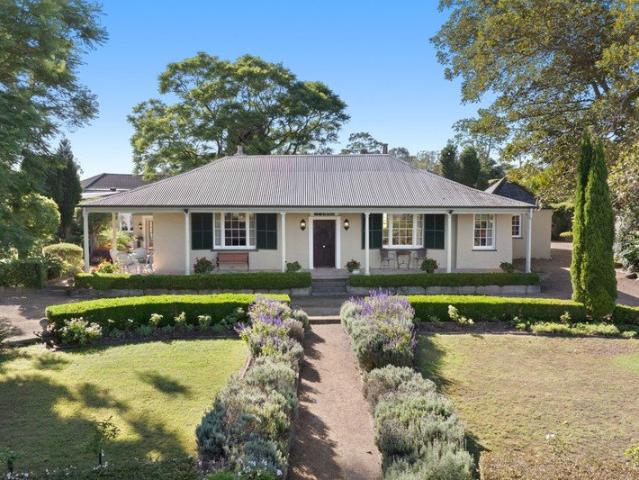
RENOVATED, LOW MAINTENANCE AND MOVE IN READY!
View photo
House · for sale
Request Details
RENOVATED, LOW MAINTENANCE AND MOVE IN READY!
South Maitland
· 3 Bedrooms · 1 Bath · House
· Garden · Air conditioning · Parking · Equipped kitchen
South Maitland · 3 Bedrooms · 1 Bath · House · Garden · Air conditioning · Parking · Equipped kitchen
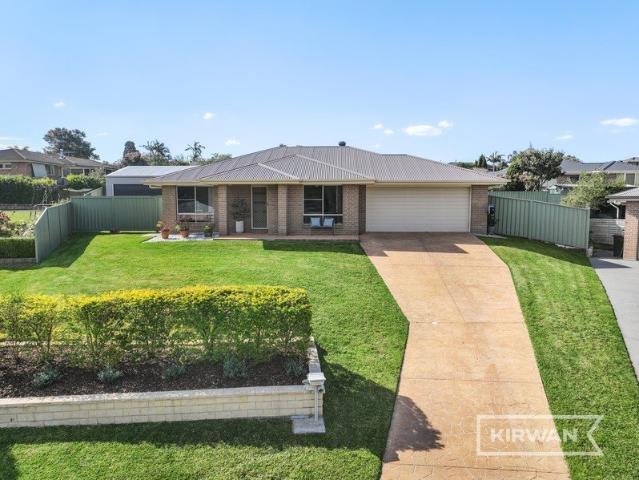
Property Highlights: - A stylishly updated duplex home perfect for first home buyers, downsizers and investors alike! - LG ducted air conditioning for year round comfort - A freshly painted interior, laminate and carpet flooring, LED downlights and vertical blinds - Open plan living and dining with direct alfresco access, plus a separate lounge room - Renovated kitchen with 40mm benchtops, soft close cabinetry, a built-in pantry, ample storage and quality appliances - Four bedrooms, including a converted garage bedroom with an exposed brick feature wall, three with built-in wardrobes - Renovated bathroom featuring a floating vanity, a built-in bath, a shower with a built-in niche and a rain showerhead, plus a separate WC - Spacious covered timber deck alfresco with outdoor power access - Fully fenced, low maintenance backyard with established gardens Outgoings: Council Rate: $1,960 approx. per annum Water Rate: $813.54 approx. per annum Rental Return: $610 approx. per week Beautifully
Request Details
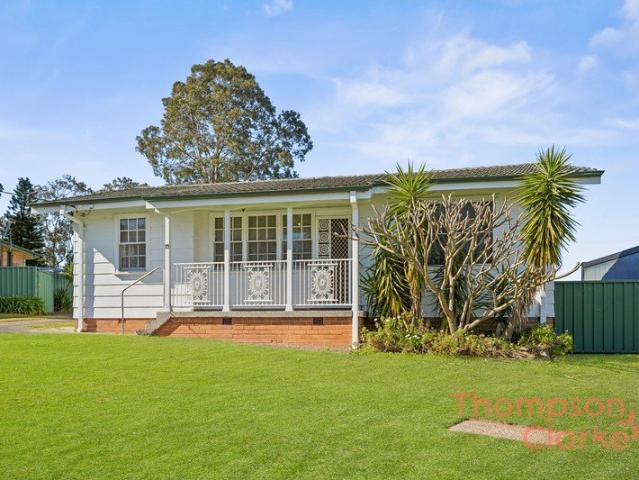
Dual income investment or a future home with potential
View photo
House · for sale
Request Details
Dual income investment or a future home with potential
South Maitland
· 4 Bedrooms · 3 Baths · House
· Garden · Air conditioning
South Maitland · 4 Bedrooms · 3 Baths · House · Garden · Air conditioning
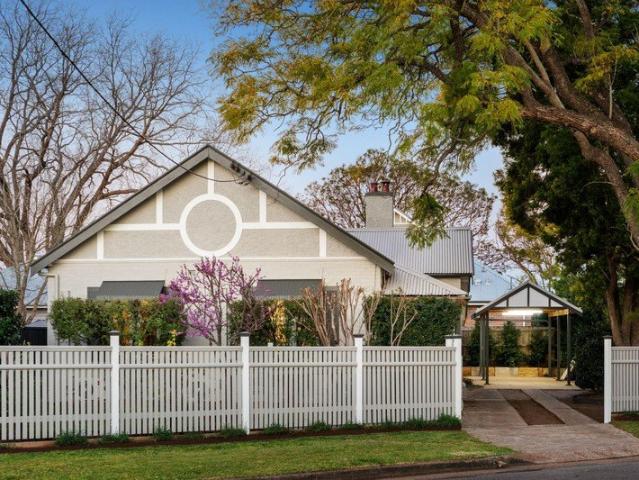
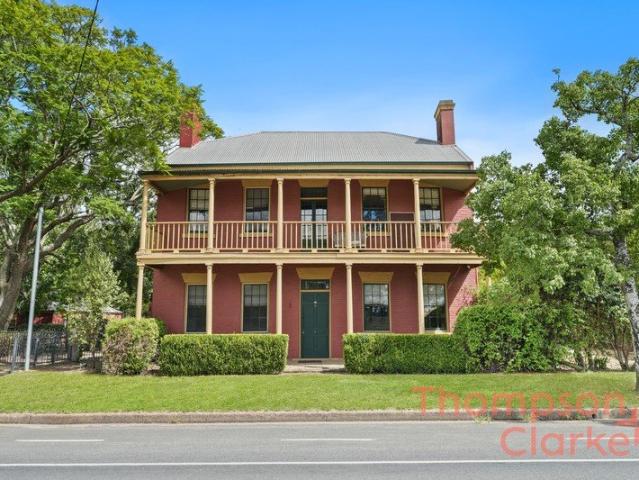
Behind its timeless weatherboard façade lies an opportunity that's all about choice. Currently configured as two self-contained two-bedroom residences. It can continue generating income, be transformed into a spacious family home, or become the foundation for something even bigger on its generous 594.6sqm block (STCA). Positioned to enjoy a prized north-facing rear aspect, the backyard opens to uninterrupted farmland, creating a peaceful and private setting. Character features including high ceilings, period fireplaces and a welcoming front verandah speak to the home's heritage, while three bathrooms, split-system air conditioning and the adaptable floorplan provide the comfort and convenience to suit a wide range of buyers. Just 900m from East Maitland Station, with Lawes Street's cafés, shops and services a little further on, you're also only around 6 minutes from Maitland's CBD and approximately 7-8 minutes from Stockland Green Hills and the new Maitland Hospital. - Approx. block di
Request Details
First Home Buyers only
View photo
Terraced House · for sale
Request Details
First Home Buyers only
South Maitland
· 4 Bedrooms · 2 Baths · Terraced House
South Maitland · 4 Bedrooms · 2 Baths · Terraced House
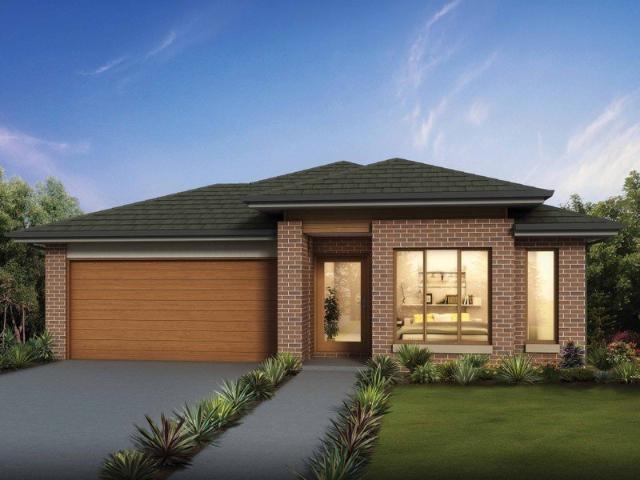
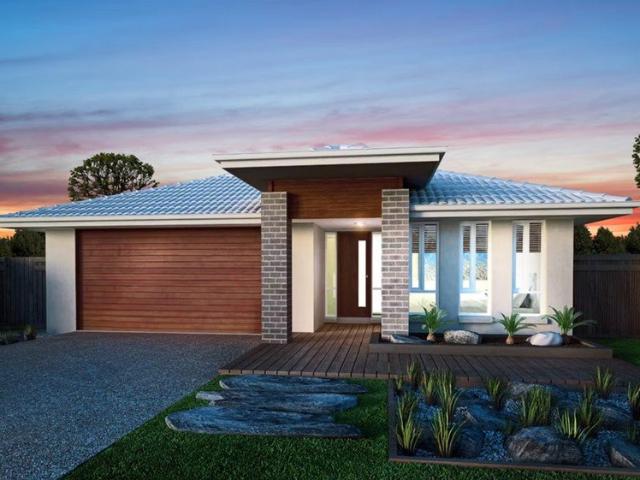
This is a house and land package which means that you will buy the block of land and build a house on it. The house has not yet been built. As far as the floorplan is concerned changes can be made to the floorplan and we can customise the inclusions and fit out in the house to suit your taste and budget. If you do not like this floorplan we will be able to offer you a different floorplan on this lot. This is a fully fixed price package. In other words, the package price will not increase under any circumstances. This is a full turnkey package. There is nothing more to be done. The package includes a driveway and all landscaping, gardening and fencing, right down to a letterbox and clothesline. This package is available to First Home Buyers only through our First Home Buyer Program. To qualify for our First Home Buyer Program and to take advantage of this package various conditions apply. These conditions are: 1. You must have never owned a property in Australia that you have lived in.
Request Details
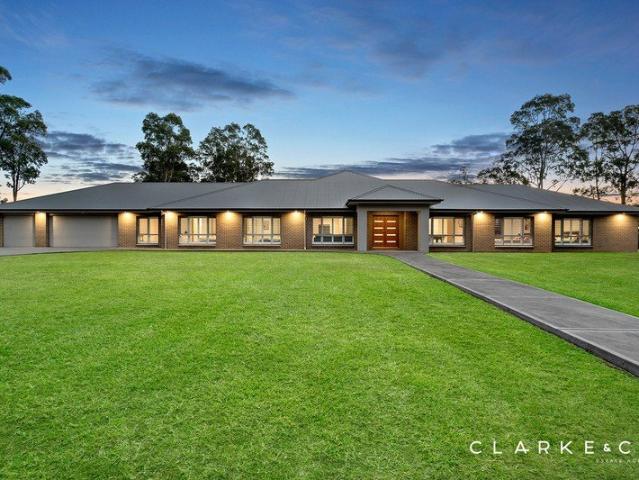
Luxury Family Living with Reserve & Lagoon Outlook
View photo
House · for sale
Request Details
Luxury Family Living with Reserve & Lagoon Outlook
South Maitland
· 4 Bedrooms · 2 Baths · House
· Equipped kitchen
South Maitland · 4 Bedrooms · 2 Baths · House · Equipped kitchen
Positioned in a quiet cul-de-sac in sought-after Bolwarra Heights, this beautifully crafted Eden Brae home delivers the perfect blend of modern luxury, functionality and family comfort. Set across a split-level design, this spacious residence offers multiple living zones, quality finishes and an exceptional outdoor setting backing onto peaceful reserve and lagoon surrounds. Step inside to discover light-filled interiors enhanced by high ceilings and widened doorways, creating an immediate sense of space. The heart of the home is the stunning kitchen, complete with stone benchtops, a walk-in pantry, double sink, island with pendant lighting and the added convenience of two ovens perfect for growing families or those who love to entertain. Offering four generous bedrooms, all with built-in wardrobes, the master suite is privately positioned and features a walk-in wardrobe and stylish ensuite. A dedicated home office provides flexibility for remote work, while the second living area adds
Request Details
First Home Buyers only
View photo
Terraced House · for sale
Request Details
First Home Buyers only
South Maitland
· 4 Bedrooms · 2 Baths · Terraced House
South Maitland · 4 Bedrooms · 2 Baths · Terraced House
This is a house and land package which means that you will buy the block of land and build a house on it. The house has not yet been built. As far as the floorplan is concerned changes can be made to the floorplan and we can customise the inclusions and fit out in the house to suit your taste and budget. If you do not like this floorplan we will be able to offer you a different floorplan on this lot. This is a fully fixed price package. In other words, the package price will not increase under any circumstances. This is a full turnkey package. There is nothing more to be done. The package includes a driveway and all landscaping, gardening and fencing, right down to a letterbox and clothesline. This package is available to First Home Buyers only through our First Home Buyer Program. To qualify for our First Home Buyer Program and to take advantage of this package various conditions apply. These conditions are: 1. You must have never owned a property in Australia that you have lived in.
Request Details
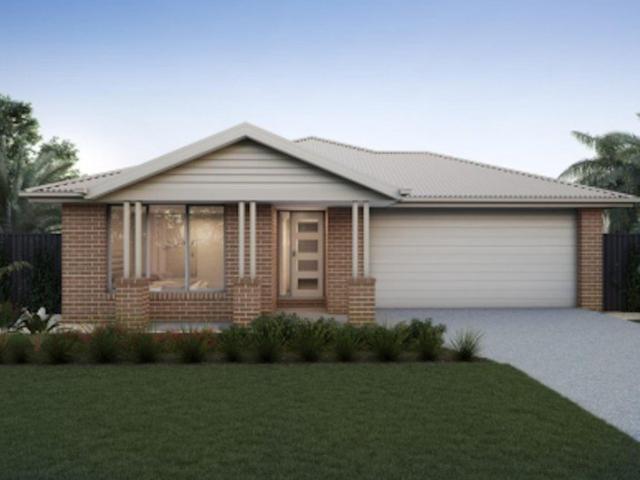
CHARM, COMFORT AND AN INCREDIBLE OUTLOOK!
View photo
House · for sale
Request Details
CHARM, COMFORT AND AN INCREDIBLE OUTLOOK!
South Maitland
· 3 Bedrooms · 1 Bath · House
· Garden · Air conditioning · Parking · Equipped kitchen
South Maitland · 3 Bedrooms · 1 Bath · House · Garden · Air conditioning · Parking · Equipped kitchen
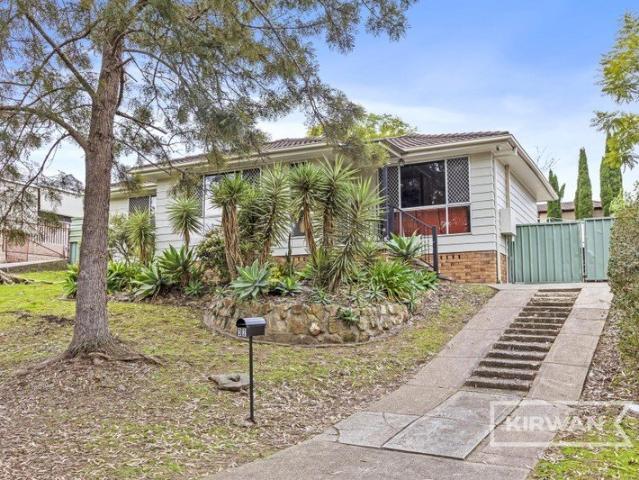
Property Highlights: - RARE to find 866.3 sqm parcel of land with some of the most amazing views over the valley - Quiet cul-de-sac street with acres of land surrounding you giving you an amazing level of peace and quiet - Options to renovate the current home or knock down and design the home of your dreams with views that need to be seen to be believed - Daikin air conditioning and a ceiling fan to the main bedroom - Light filled living and dining room with large windows, and seamless access to the deck - Well appointed kitchen with ample storage, LED downlights, a tiled splashback, a dual sink and a freestanding Westinghouse oven - Three bedrooms, one with rear deck access - Bathroom with a shower, a bathtub, plantation shutters and a separate WC - A large wrap around timber deck and a rear deck overlooking breathtaking views - Fully fenced grassed yard and a single carport beneath the home Outgoings: Council rates: $2,616 approx. per annum Water rates: $837.42 approx. per annum Rent
Request Details
The Perfect Family Entertainer with Pool & Side Access
View photo
House · for sale
Request Details
The Perfect Family Entertainer with Pool & Side Access
South Maitland
· 4 Bedrooms · 2 Baths · House
· Garden · Swimming pool · Equipped kitchen
South Maitland · 4 Bedrooms · 2 Baths · House · Garden · Swimming pool · Equipped kitchen
Positioned in a quiet pocket of Rutherford, 32 Nicolena Crescent delivers the perfect blend of family comfort, entertaining and practicality with side access, a sparkling pool area and plenty of room for the whole family to enjoy. Stepping inside, the home welcomes you with a spacious and functional layout featuring an open plan kitchen, living and dining area designed for effortless everyday living. A separate lounge room provides the ideal second living space for movie nights, a kids retreat or quiet relaxation. Bedrooms 2, 3 and 4 are conveniently positioned nearby the main bathroom, while the privately located master suite is tucked away at the rear of the home complete with a walk-in robe and ensuite, creating the perfect parents retreat. Outside is where this property truly shines. Entertain year-round under the large undercover alfresco area overlooking the expansive backyard and enclosed pool area. With side access ideal for storing a caravan, boat or trailer, plus a storage sh
Request Details
Near New Family home in Premium Family Estate
View photo
House · for sale
Request Details
Near New Family home in Premium Family Estate
South Maitland
· 5 Bedrooms · 3 Baths · House
· Terrace · Equipped kitchen
South Maitland · 5 Bedrooms · 3 Baths · House · Terrace · Equipped kitchen
Designed with modern family living in mind, this impressive 2024 built single level home combines thoughtfully designed spaces, light-filled interiors and effortless indoor-outdoor living in one of the region's most sought-after areas. The home itself offers thoughtful separation of bedrooms and bathrooms, as well as multiple living and alfresco areas. The open plan living and dining area is centred around a spacious entertainer's kitchen and extends seamlessly to a covered alfresco area. A separate family room flows to the same terrace, creating an ideal setting for entertaining or family gatherings. For those seeking solitude, a cosy media room creates a buffer between the master suite and main living area. Privately positioned at the front of the home, the master suite serves as a luxurious retreat, complete with double walk-in robe, and an expansive ensuite. Four additional bedrooms are positioned to ensure privacy for family and guests, and two additional bathrooms ensure convenie
Request Details
A COMPLETE FAMILY PACKAGE IN BOLWARRA!
View photo
House · for sale
Request Details
A COMPLETE FAMILY PACKAGE IN BOLWARRA!
South Maitland
· 4 Bedrooms · 3 Baths · House
· Parking · Air conditioning · Fireplace · Equipped kitchen
South Maitland · 4 Bedrooms · 3 Baths · House · Parking · Air conditioning · Fireplace · Equipped kitchen
Property Highlights: - An exceptional Peter Klasen Homes built residence with stunning views to enjoy - Drive through side access to an extra high shed with caravan capacity and a third bathroom, plus an attached double garage with internal access to the home - A 11kW solar system with a 19.2kW battery, three phase power, a 10,000L underground water tank, NBN fibre to the premises and instantaneous gas hot water - Security system with high resolution video surveillance cameras and keyed alike external locks - Ducted air conditioning, ceiling fans and a stunning fireplace - Square set and dual set cornices, quality tile and plush carpet flooring, roller blinds and LED downlights - A generous living and dining area with a raked ceiling and direct alfresco access - Impressive kitchen with 20mm Caesarstone benchtops, an island bench with a breakfast bar, a walk-in pantry, soft close cabinetry and quality appliances - Four bedrooms, two with walk-in robes, two with built-ins - A stylish ens
Request Details
Storybook Charm in Sought After Leafy Hilldale Estate
View photo
House · for sale
Request Details
Storybook Charm in Sought After Leafy Hilldale Estate
South Maitland
· 4 Bedrooms · 3 Baths · House
· Fireplace
South Maitland · 4 Bedrooms · 3 Baths · House · Fireplace
Tucked away at the end of a quiet cul-de-sac in the ever-popular, leafy Hilldale Estate, this peaceful and private family haven offers the kind of warmth, charm and space that instantly feels like home. Set on a generous 5,863sqm parcel, this delightful brick two-storey residence is full of character and perfectly designed for relaxed family living, with a strong focus on indoor-outdoor entertaining and everyday enjoyment. Wrapped by verandahs on three sides, the home captures a beautiful storybook feel from the moment you arrive. Whether it is morning coffee while listening to the birdsong, lazy afternoons watching the kids play, or gathering with family and friends for long lunches outdoors, this is a home that embraces a slower, more connected way of life. Inside, the lower level welcomes you with a light-filled entrance flowing through to a charming sitting area and a separate spacious living room. Polished timber floors, detailed cornices and rosettes, and a cosy gas fireplace all
Request Details
Spectacular Raworth Residence!
View photo
House · for sale
Request Details
Spectacular Raworth Residence!
South Maitland
· 5 Bedrooms · 2 Baths · House
· Fireplace · Equipped kitchen
South Maitland · 5 Bedrooms · 2 Baths · House · Fireplace · Equipped kitchen
Welcome to 5 Jory Crescent, Raworth-a spectacular five-bedroom residence set on a generous 801m² parcel in a sought-after, family-friendly locale. This beautifully presented home, with its classic brick and Colorbond façade and immaculate gardens, promises both style and substance for investors and growing families alike. Step inside to discover a thoughtfully designed, open-plan layout, perfect for modern living. Multiple living zones ensure everyone has space to relax, with a cosy fireplace in the main lounge ideal for those cooler evenings. The expansive kitchen is a chef's delight, boasting a vast island bench and breakfast bar, ample storage, premium appliances, gas cooking, and a walk-in pantry. The master suite is a true sanctuary, featuring a luxurious ensuite and an enormous walk-in robe, whilst three further spacious bedrooms all offer built-ins, ducted air-conditioning, and ceiling fans. The home is finished with high-quality fittings, a combination of tiled and carpeted flo
Request Details
Landmark Residence 1873 Englefield | Rare Heritage Opportunity on 2,228sqm
View photo
House · for sale
Request Details
Landmark Residence 1873 Englefield | Rare Heritage Opportunity on 2,228sqm
South Maitland
· 7 Bedrooms · 3 Baths · House
· Cellar · Equipped kitchen
South Maitland · 7 Bedrooms · 3 Baths · House · Cellar · Equipped kitchen
One of East Maitland's most significant and historic residences, Englefield (circa 1837) presents a truly rare opportunity to secure a landmark Georgian estate of remarkable scale, character, and future potential. Built by pioneering entrepreneur John Smith, this extraordinary home is set across four titles totalling 2,228sqm in a tightly held and highly regarded heritage pocket. Rich in history and architectural significance, the property offers an exceptional glimpse into the past, with outstanding potential for restoration, adaptive reuse, or tourism-based accommodation. Inside, the residence reveals a series of grand, light-filled rooms, many of which remain in excellent condition, showcasing a blend of preserved heritage charm and practical modern updates including a modern Kitchen and Bathrooms. Original features are proudly retained throughout, including eight fireplaces, a grand cedar staircase, sandstone cellar, Doric columned verandah, sandstone flagging, and six-pane double-
Request Details
A HIGH YIELD INVESTMENT ON A SUBSTANTIAL LAND HOLDING!
View photo
House · for sale
Request Details
A HIGH YIELD INVESTMENT ON A SUBSTANTIAL LAND HOLDING!
South Maitland
· 7 Bedrooms · 5 Baths · House
· Parking
South Maitland · 7 Bedrooms · 5 Baths · House · Parking
PROPERTY BREAKDOWN Unit 1 1 Bedroom | 1 Bathroom | 1 Carport Currently leased for $385 per week (Lease expires 24 September 2026) Estimated Market Rent: $400 per week Unit 2 1 Bedroom | 1 Bathroom | 1 Carport Currently leased for $365 per week (Periodic lease original lease expired 2024) Estimated Market Rent: $400 per week Unit 3 1 Bedroom | 1 Bathroom | 1 Carport Currently leased for $365 per week (Periodic lease original lease expired 2023) Estimated Market Rent: $400 per week Unit 4 2 Bedrooms | 1 Bathroom | 1 Carport Currently leased for $375 per week (Periodic lease original lease expired 2023) Estimated Market Rent: $500 per week Unit 5 2 Bedrooms | 1 Bathroom | 1 Carport Currently leased for $375 per week (Periodic lease original lease expired 2019) Estimated Market Rent: $500 per week Income Summary Current Rental Income $1,865 per week | $96,980 per annum Estimated Market Rental Income $2,200 per week | $114,400 per annum Outgoings (Entire Property) Council Rates: Approximate
Request Details
Contemporary Comfort in a Thriving Family Community
View photo
House · for sale
Request Details
Contemporary Comfort in a Thriving Family Community
South Maitland
· 4 Bedrooms · 2 Baths · House
· Garden · Air conditioning · Equipped kitchen
South Maitland · 4 Bedrooms · 2 Baths · House · Garden · Air conditioning · Equipped kitchen
Perfectly positioned in one of Chisholm's most sought-after pockets, this modern four-bedroom home delivers generous family living with effortless indooroutdoor connection. Light-filled open-plan spaces form the heart of the home, with the kitchen, dining and living zone opening directly to the expansive alfresco, creating an ideal setting for relaxed entertaining or everyday family life. A second living room provides valuable flexibility, perfect for movie nights, a quiet retreat or a play space for the kids. With ducted air conditioning, a stone-topped kitchen with gas cooking, and easy-care finishes throughout, the home is designed for comfort and modern convenience. Thoughtfully zoned accommodation ensures room for everyone, with the master suite privately positioned at the front of the home, complete with walk-in robe and ensuite. Three additional bedrooms sit together toward the rear, serviced by a well-appointed family bathroom and separate WC. Outdoors, the level backyard offer
Request Details
First Home Buyers only
View photo
Terraced House · for sale
Request Details
First Home Buyers only
South Maitland
· 4 Bedrooms · 2 Baths · Terraced House
South Maitland · 4 Bedrooms · 2 Baths · Terraced House
This is a house and land package which means that you will buy the block of land and build a house on it. The house has not yet been built. As far as the floorplan is concerned changes can be made to the floorplan and we can customise the inclusions and fit out in the house to suit your taste and budget. If you do not like this floorplan we will be able to offer you a different floorplan on this lot. This is a fully fixed price package. In other words, the package price will not increase under any circumstances. This is a full turnkey package. There is nothing more to be done. The package includes a driveway and all landscaping, gardening and fencing, right down to a letterbox and clothesline. This package is available to First Home Buyers only through our First Home Buyer Program. To qualify for our First Home Buyer Program and to take advantage of this package various conditions apply. These conditions are: 1. You must have never owned a property in Australia that you have lived in.
Request Details
Freshly Updated Home with Character, Comfort & a Great Backyard
View photo
House · for sale
Request Details
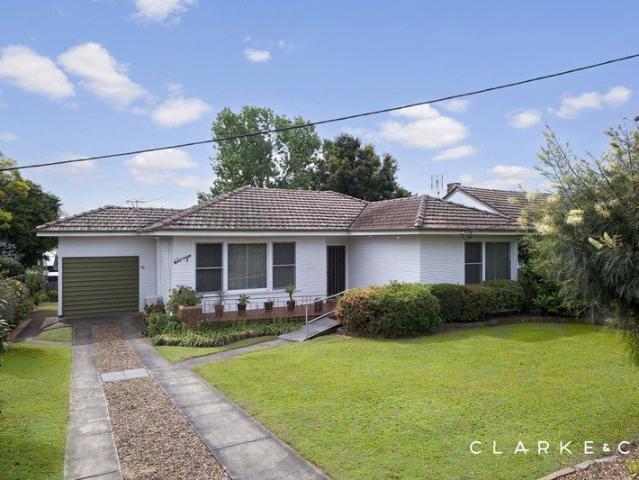
Freshly Updated Home with Character, Comfort & a Great Backyard
South Maitland
· 3 Bedrooms · 1 Bath · House
· Garden · Air conditioning · Fireplace · Equipped kitchen
South Maitland · 3 Bedrooms · 1 Bath · House · Garden · Air conditioning · Fireplace · Equipped kitchen
Welcome to 54 Hinder Street, East Maitland a beautifully presented three-bedroom home offering fresh updates, warm character and a fantastic outdoor lifestyle in a convenient East Maitland location. From the street, the home makes a great first impression with its tidy exterior, fresh street appeal, established front hedges providing privacy to the front yard and a newly completed driveway. Inside, the home offers a comfortable and practical layout with floorboards throughout the main living areas, carpeted bedrooms and plenty of charm. The separate living area provides a welcoming space to relax, complete with air conditioning and a fireplace, while the stylish barn door adds a modern character feature to the home. The kitchen and dining area are positioned together for easy everyday living, with tiled flooring featured in the kitchen and a practical layout for day-to-day use. Accommodation includes three bedrooms, all complete with ceiling fans. Two of the bedrooms also feature mirro
Request Details
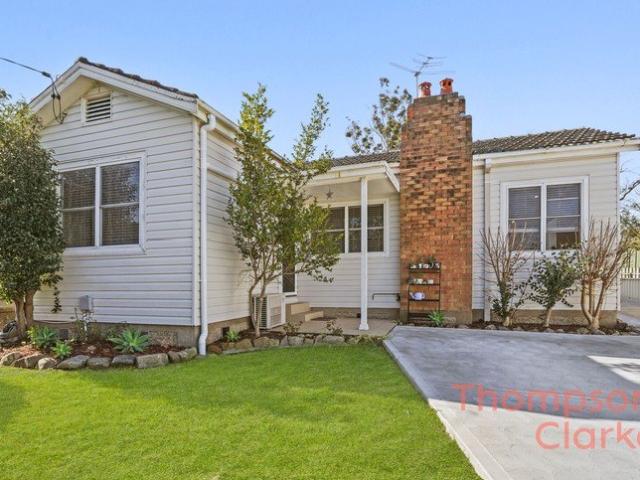
Federation Character, Generous Space and Views Beyond
View photo
House · for sale
Request Details
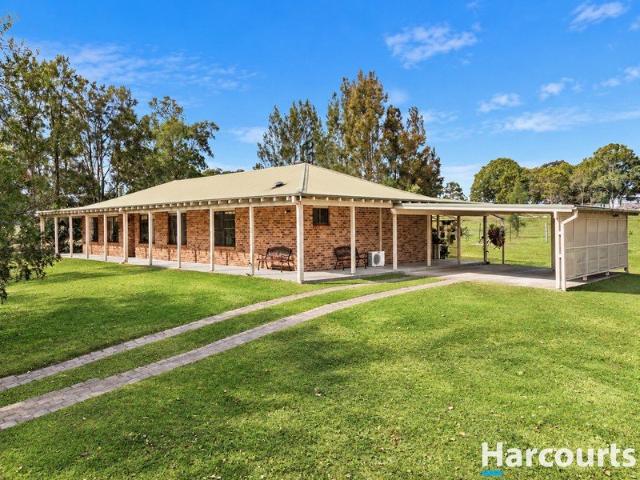
Federation Character, Generous Space and Views Beyond
South Maitland
· 3 Bedrooms · 1 Bath · House
South Maitland · 3 Bedrooms · 1 Bath · House
For exclusive access to River Realty VIP properties please join bit.ly/RiverVIPs today, or SMS 'RiverVIPS' to 0428 166 755. The Agent Loves: Charm, character and timeless cottage appeal come together in this beautifully presented home, offering a warm and inviting lifestyle in the heart of Telarah. The Location: Part of the broader Maitland area in the Lower Hunter, Telarah offers a convenient base with local shops, schools, parks and public transport close at hand, while still keeping you within easy reach of Maitland's dining, retail and services. Family-friendly, welcoming and well-connected, it's a perfect spot for those who value practicality with a strong sense of locality. Telarah keeps life simple in all the best ways. Rutherford - 3 min (1.4km) Maitland - 5 min (2.9km) Stockland Green Hills - 11 min (8.9km) Newcastle - 44 min (37.9km) The Snapshot: A home with true architectural soul, 38 Telarah Street showcases original character balanced by a neutral palette, generous
Request Details
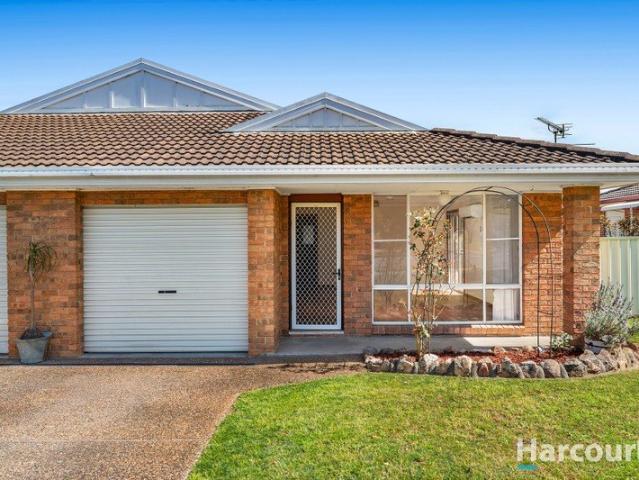
Design Your Dream Life in Chisholm Where Every Detail Reflects Your Vision
View photo
Terraced House · for sale
Request Details
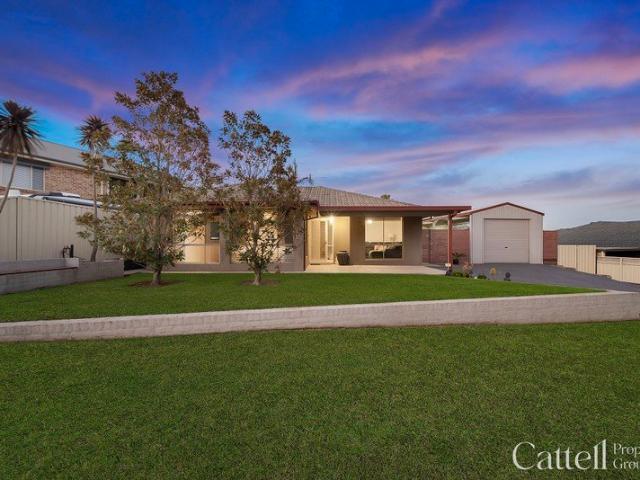
Design Your Dream Life in Chisholm Where Every Detail Reflects Your Vision
South Maitland
· 4 Bedrooms · 2 Baths · Terraced House
· Air conditioning · Equipped kitchen
South Maitland · 4 Bedrooms · 2 Baths · Terraced House · Air conditioning · Equipped kitchen
Ducted Fujistu reverse cycle air conditioning. Monier low profile roof tiles OR Colorbond roof. Elevated 2.6 metre high ceilings to Ground floor. Fixed base price until anticipated registration date of March 2027 500mmx500mm tiles OR laminate to living areas. 20mm stone kitchen bench tops. 900mm freestanding oven, rangehood and 600mm dishwasher. Freestanding bath, semi frameless shower. Bosch security alarm system. 3.5kw solar energy system, excludes battery. Standard site costs included. Standard 7 star BASIX Package. Tiled alfresco & porch area Affordable living never looked so good the Evolve Collection by Masterton. Whether you're investing in your future or looking for a family home to settle into, this offer provides everything you need to create the life you've always wanted. Don't miss out on the opportunity to secure your home with a minimal deposit contact us today and take the first step toward owning your dream property. Terms & Conditions: Images in this flyer depict land,
Request Details
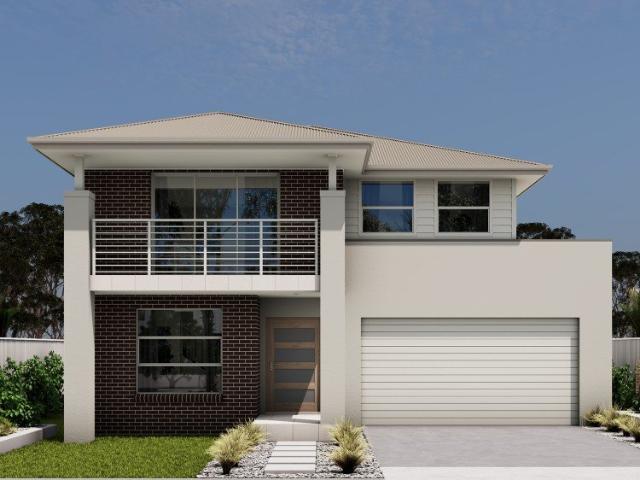
The Smart Choice for Modern Living Chisholm Defines Style, Comfort, and Connection
View photo
Terraced House · for sale
Request Details
The Smart Choice for Modern Living Chisholm Defines Style, Comfort, and Connection
South Maitland
· 4 Bedrooms · 2 Baths · Terraced House
· Air conditioning · Equipped kitchen
South Maitland · 4 Bedrooms · 2 Baths · Terraced House · Air conditioning · Equipped kitchen
Ducted Fujistu reverse cycle air conditioning. Monier low profile roof tiles OR Colorbond roof. Elevated 2.6 metre high ceilings to Ground floor. Fixed base price until anticipated registration date of March 2027 500mmx500mm tiles OR laminate to living areas. 20mm stone kitchen bench tops. 900mm freestanding oven, rangehood and 600mm dishwasher. Freestanding bath, semi frameless shower. Bosch security alarm system. 3.5kw solar energy system, excludes battery. Standard site costs included. Standard 7 star BASIX Package. Tiled alfresco & porch area Affordable living never looked so good the Evolve Collection by Masterton. Whether you're investing in your future or looking for a family home to settle into, this offer provides everything you need to create the life you've always wanted. Don't miss out on the opportunity to secure your home with a minimal deposit contact us today and take the first step toward owning your dream property. Terms & Conditions: Images in this flyer depict land,
Request Details
Surrounded by Nature, Connected to Everything Chisholm Brings Balance to Your Life
View photo
Terraced House · for sale
Request Details
Surrounded by Nature, Connected to Everything Chisholm Brings Balance to Your Life
South Maitland
· 5 Bedrooms · 2 Baths · Terraced House
· Air conditioning · Equipped kitchen
South Maitland · 5 Bedrooms · 2 Baths · Terraced House · Air conditioning · Equipped kitchen
Ducted Fujistu reverse cycle air conditioning. Monier low profile roof tiles OR Colorbond roof. Elevated 2.6 metre high ceilings to Ground floor. Fixed base price until anticipated registration date of March 2027 500mmx500mm tiles OR laminate to living areas. 20mm stone kitchen bench tops. 900mm freestanding oven, rangehood and 600mm dishwasher. Freestanding bath, semi frameless shower. Bosch security alarm system. 3.5kw solar energy system, excludes battery. Standard site costs included. Standard 7 star BASIX Package. Tiled alfresco & porch area Affordable living never looked so good the Evolve Collection by Masterton. Whether you're investing in your future or looking for a family home to settle into, this offer provides everything you need to create the life you've always wanted. Don't miss out on the opportunity to secure your home with a minimal deposit contact us today and take the first step toward owning your dream property. Terms & Conditions: Images in this flyer depict land,
Request Details
Chisholm: The Next Great Place to Call Home Inspired Living Starts Here
View photo
Terraced House · for sale
Request Details
Chisholm: The Next Great Place to Call Home Inspired Living Starts Here
South Maitland
· 4 Bedrooms · 2 Baths · Terraced House
· Air conditioning · Equipped kitchen
South Maitland · 4 Bedrooms · 2 Baths · Terraced House · Air conditioning · Equipped kitchen
Ducted Fujistu reverse cycle air conditioning. Monier low profile roof tiles OR Colorbond roof. Elevated 2.6 metre high ceilings to Ground floor. Fixed base price until anticipated registration date of March 2027 500mmx500mm tiles OR laminate to living areas. 20mm stone kitchen bench tops. 900mm freestanding oven, rangehood and 600mm dishwasher. Freestanding bath, semi frameless shower. Bosch security alarm system. 3.5kw solar energy system, excludes battery. Standard site costs included. Standard 7 star BASIX Package. Tiled alfresco & porch area Affordable living never looked so good the Evolve Collection by Masterton.Whether you're investing in your future or looking for a family home to settle into, this offer provides everything you need to create the life you've always wanted. Don't miss out on the opportunity to secure your home with a minimal deposit contact us today and take the first step toward owning your dream property. Terms & Conditions: Images in this flyer depict land,
Request Details
From Rolling Hills to Modern Homes Chisholm Has It All, Waiting Just for You
View photo
Terraced House · for sale
Request Details
From Rolling Hills to Modern Homes Chisholm Has It All, Waiting Just for You
South Maitland
· 4 Bedrooms · 2 Baths · Terraced House
· Air conditioning · Equipped kitchen
South Maitland · 4 Bedrooms · 2 Baths · Terraced House · Air conditioning · Equipped kitchen
Ducted Fujistu reverse cycle air conditioning. Monier low profile roof tiles OR Colorbond roof. Elevated 2.6 metre high ceilings to Ground floor. Fixed base price until anticipated registration date of March 2027 500mmx500mm tiles OR laminate to living areas. 20mm stone kitchen bench tops. 900mm freestanding oven, rangehood and 600mm dishwasher. Freestanding bath, semi frameless shower. Bosch security alarm system. 3.5kw solar energy system, excludes battery. Standard site costs included. Standard 7 star BASIX Package. Tiled alfresco & porch area Affordable living never looked so good the Evolve Collection by Masterton. Whether you're investing in your future or looking for a family home to settle into, this offer provides everything you need to create the life you've always wanted. Don't miss out on the opportunity to secure your home with a minimal deposit contact us today and take the first step toward owning your dream property. Terms & Conditions: Images in this flyer depict land,
Request Details
Experience the best of Ashtonfield living at 16 Luzon Street
View photo
House · for sale
Request Details
Experience the best of Ashtonfield living at 16 Luzon Street
South Maitland
· 4 Bedrooms · 2 Baths · House
· Equipped kitchen
South Maitland · 4 Bedrooms · 2 Baths · House · Equipped kitchen
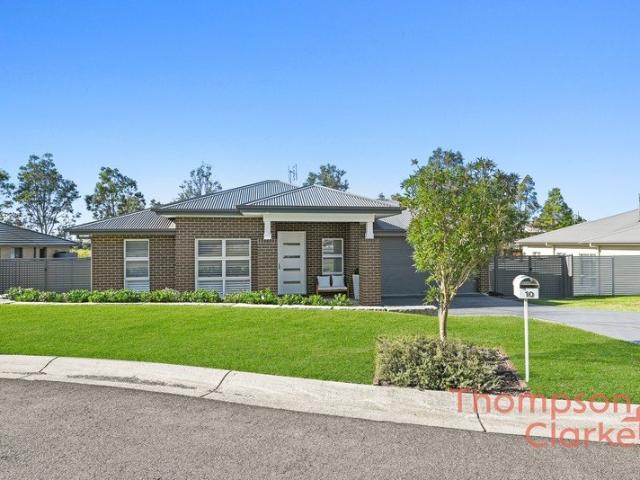
Welcome to 16 Luzon Street, Ashtonfield - a superb opportunity for first home buyers, growing families and astute investors seeking a spacious, well-positioned home in one of the Hunter region's most convenient locations. Set on a generous 732sqm block in a peaceful cul-de-sac, this impressive brick residence delivers the perfect balance of comfort, functionality and lifestyle appeal. Designed with family living in mind, the home offers four bedrooms, two bathrooms and multiple living zones, providing plenty of space for everyone to relax, entertain and enjoy everyday life. The kitchen serves as the central hub of the home, offering a practical and inviting space perfect for everyday family living and entertaining. Complete with excellent storage, generous preparation areas and a breakfast bar, it provides a functional setting for preparing meals while maintaining a seamless connection to the adjoining living and dining spaces and the outdoor alfresco area. For those moments when you n
Request Details

Get email alerts

Don't miss out: be the first to know about new properties

The alert was correctly created

On subscribing you accept the conditions of use and the privacy policy
Alert
Receive new ads in your inbox
Save this search
Receive alerts for new listings

We'll send you an email when we have new properties for: "Properties for sale in South Maitland"

The alert was correctly created

Louth Park
Telarah
Get email alerts and be the first to see new listings
Required field
On subscribing I accept the terms of the privacy policy
Perfect! You'll soon start receiving new listings via email
Alert
Receive an email when we have new ads for Properties for sale in South Maitland
Save this search
Filters

Bedrooms

Size (m²)

Price

$
$

Property type

Bathrooms

Clear all filters
Receive notifications when new entries are published.