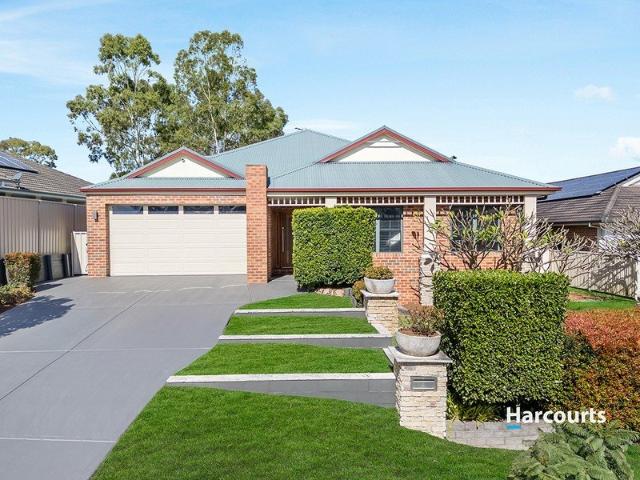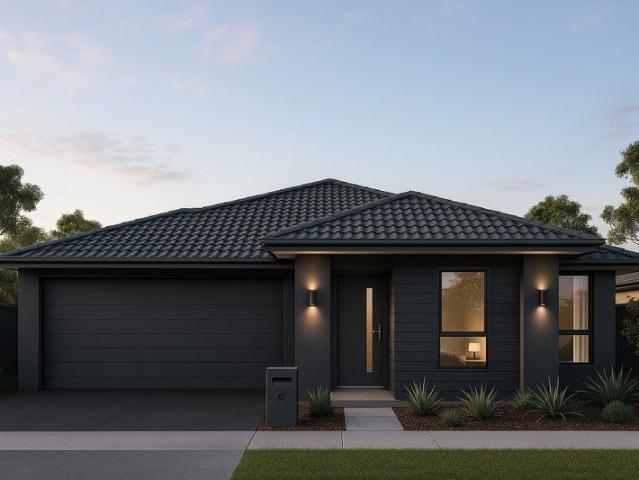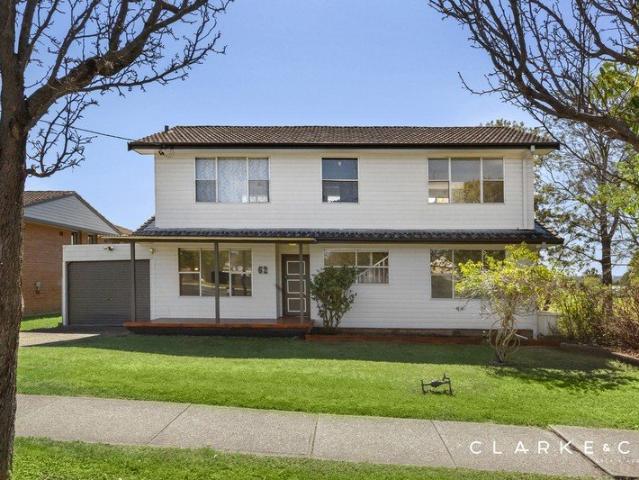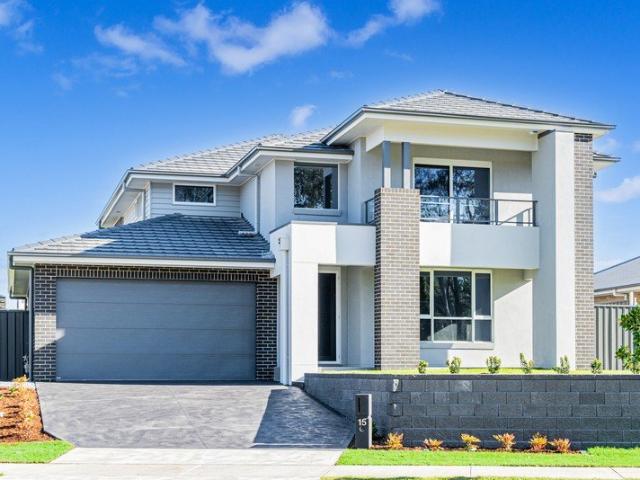
557 properties for sale in South Maitland

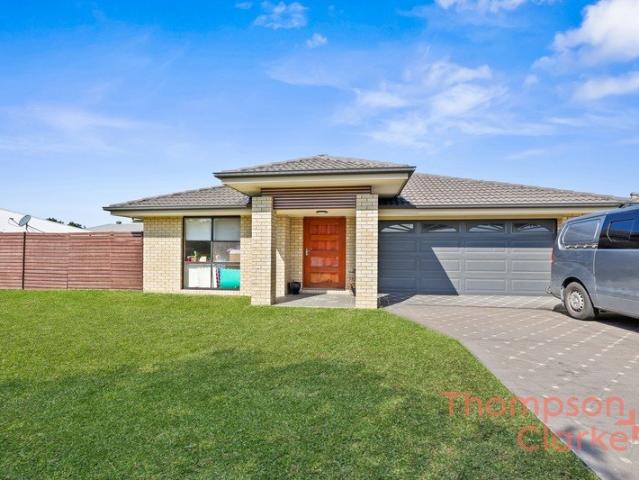
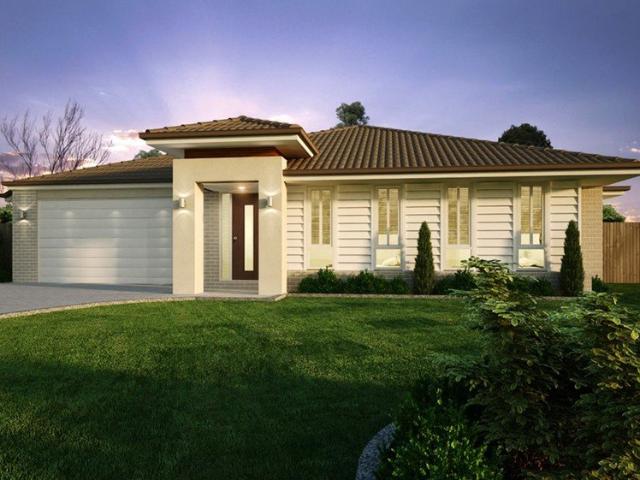
First Home Buyers only
View photo
Terraced House · for sale
Request Details
First Home Buyers only
South Maitland
· 4 Bedrooms · 2 Baths · Terraced House
South Maitland · 4 Bedrooms · 2 Baths · Terraced House
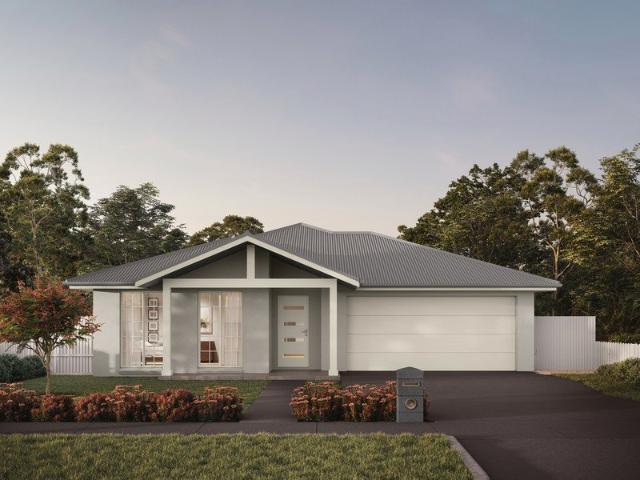
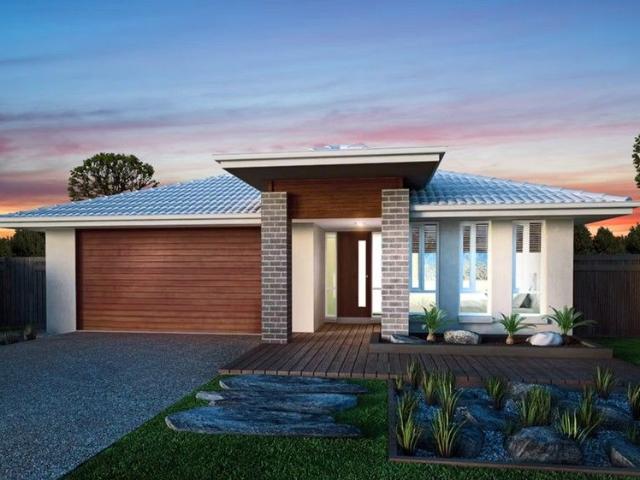
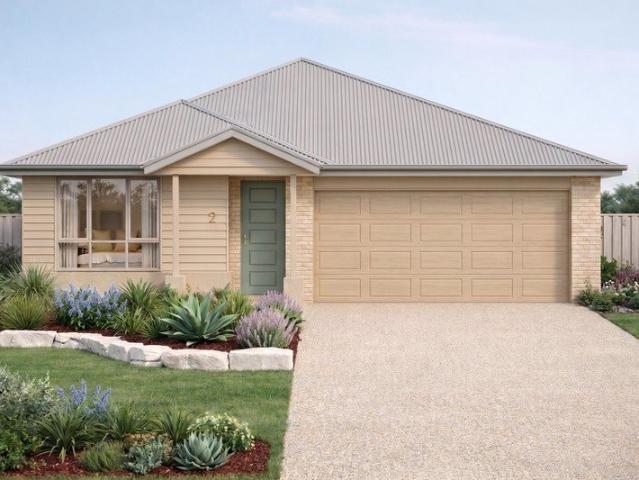
This is a house and land package which means that you will buy the block of land and build a house on it. The house has not yet been built. As far as the floorplan is concerned changes can be made to the floorplan and we can customise the inclusions and fit out in the house to suit your taste and budget. If you do not like this floorplan we will be able to offer you a different floorplan on this lot. This is a fully fixed price package. In other words, the package price will not increase under any circumstances. This is a full turnkey package. There is nothing more to be done. The package includes a driveway and all landscaping, gardening and fencing, right down to a letterbox and clothesline. This package is available to First Home Buyers only through our First Home Buyer Program. To qualify for our First Home Buyer Program and to take advantage of this package various conditions apply. These conditions are: 1. You must have never owned a property in Australia that you have lived in.
Request Details
Low maintenance lifestyle in Aberglasslyn
View photo
House · for sale
Request Details
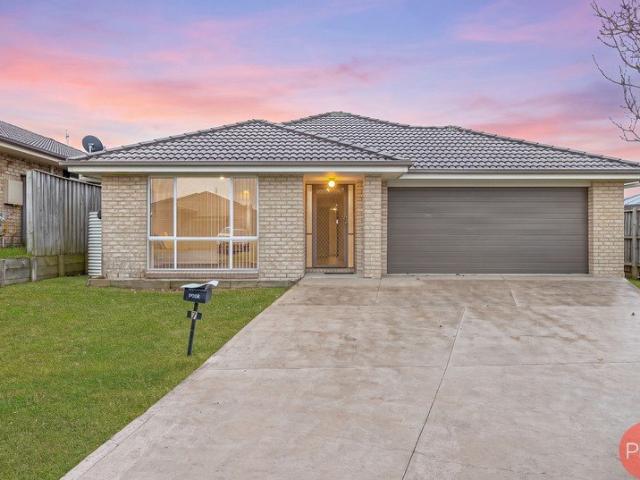
Low maintenance lifestyle in Aberglasslyn
South Maitland
· 4 Bedrooms · 2 Baths · House
· Garden · Equipped kitchen
South Maitland · 4 Bedrooms · 2 Baths · House · Garden · Equipped kitchen
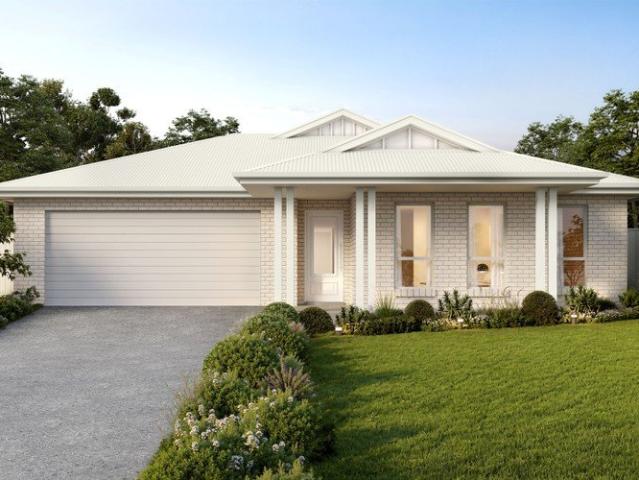
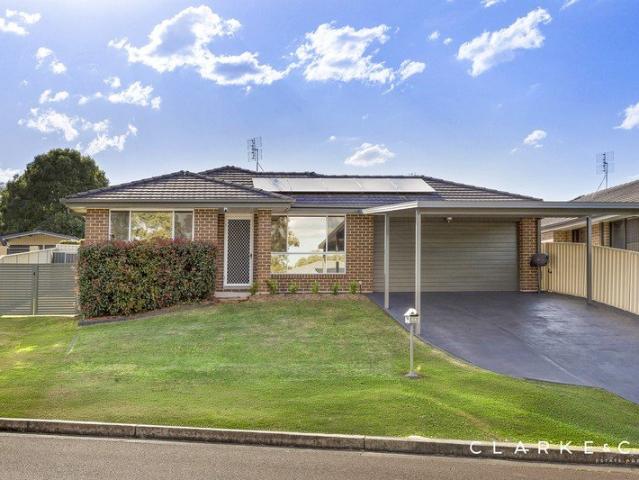
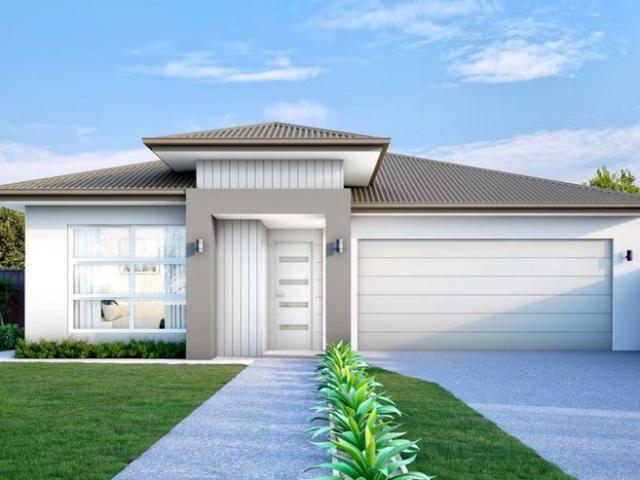
Positioned in a family friendly pocket of Aberglasslyn, 7 O'Learia Way offers a low maintenance lifestyle with modern comforts throughout. Set on a 480sqm block, this well appointed four bedroom home delivers multiple living zones, ducted conditioning and a functional layout ideal for growing families or investors seeking a quality addition to their portfolio. The master suite is privately positioned and features a spacious ensuite along with his and hers walk-in wardrobes. Three additional bedrooms include built-in robes and are serviced by the main bathroom. At the heart of the home, the open plan tiled living and dining area provides a relaxed everyday space, seamlessly connecting to the kitchen equipped with gas cooking, dishwasher and ample storage. A separate formal lounge room offers additional versatility for family living, entertaining or quiet retreat. Outdoors, a concrete entertaining area overlooks the fully fenced backyard, providing a secure area for children and pets to
Request Details
Sophia Waters Estate | Family Size Home | Luxury Inclusions Stone Benchtops 900mm Appliances | Quality Floor Coverings | and much more!
View photo
House · for sale
Request Details
Sophia Waters Estate | Family Size Home | Luxury Inclusions Stone Benchtops 900mm Appliances | Quality Floor Coverings | and much more!
South Maitland
· 4 Bedrooms · 2 Baths · House
· Air conditioning · Equipped kitchen
South Maitland · 4 Bedrooms · 2 Baths · House · Air conditioning · Equipped kitchen
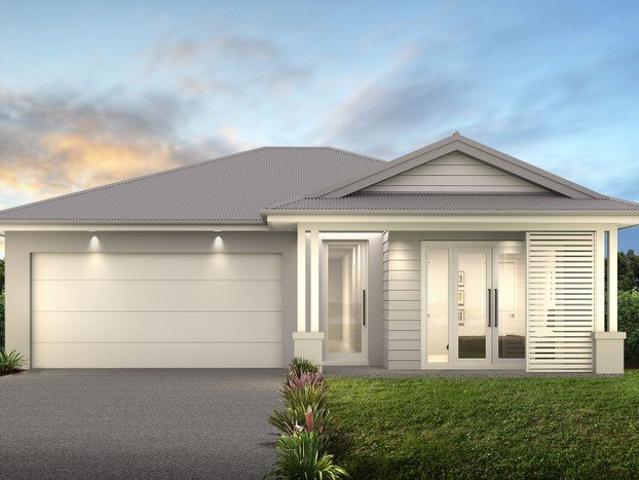
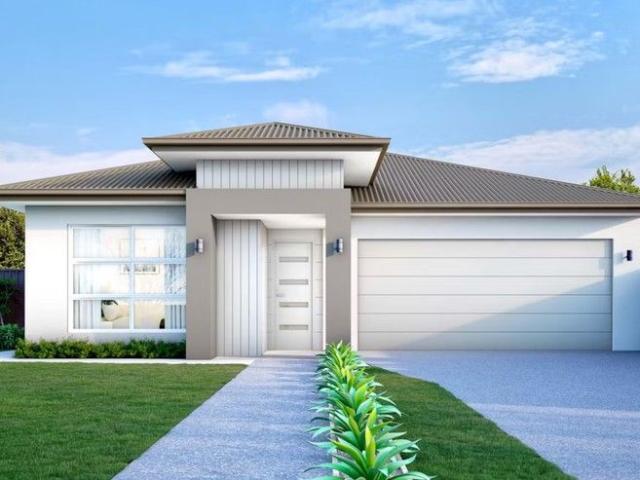
About the Location Sophia Waters at Chisholm, offers the perfect blend of rural tranquility and modern convenience in the heart of the Hunter Valley. Secure a spacious homesite in this beautifully designed estate, located near the bustling areas of Maitland and Green Hills. Sophia Waters provides a family-friendly environment with excellent schools, parks, and shopping nearby, ensuring all your lifestyle needs are met. The estate is designed to maximise its naturally appealing location, featuring open spaces, extensive landscaping, and scenic walking and bike paths. This home and land package includes: - 2600mm high ceilings to ground floor - Ducted Air con - Fisher & Paykel 900mm appliances - Fisher & Paykel Microwave and Dishwasher - Caroma bathware - hybrid or tile flooring to living areas, carpet to bedrooms, media/rumpus - 20mm stone benchtops to kitchen and bathrooms - tiles to porch and alfresco - Site costs - Driveway and much more. Terms and conditions apply. See individual co
Request Details
Sophia Waters Estate | Family Size Home | Luxury Inclusions Stone Benchtops 900mm Appliances | Quality Floor Coverings | and much more!
View photo
House · for sale
Request Details
Sophia Waters Estate | Family Size Home | Luxury Inclusions Stone Benchtops 900mm Appliances | Quality Floor Coverings | and much more!
South Maitland
· 4 Bedrooms · 2 Baths · House
· Air conditioning · Equipped kitchen
South Maitland · 4 Bedrooms · 2 Baths · House · Air conditioning · Equipped kitchen
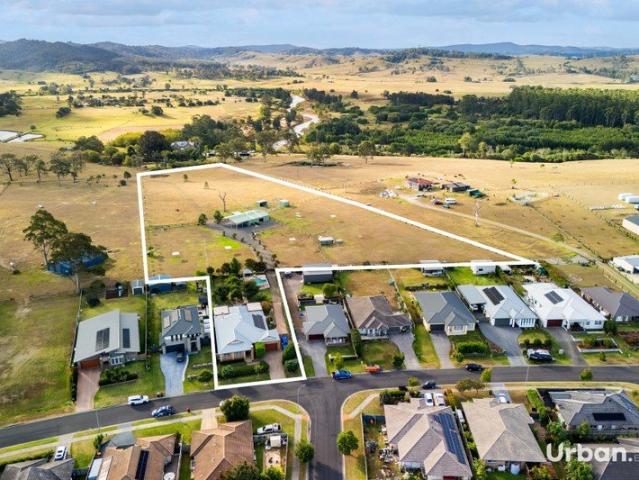
About the Location Sophia Waters at Chisholm, offers the perfect blend of rural tranquility and modern convenience in the heart of the Hunter Valley. Secure a spacious homesite in this beautifully designed estate, located near the bustling areas of Maitland and Green Hills. Sophia Waters provides a family-friendly environment with excellent schools, parks, and shopping nearby, ensuring all your lifestyle needs are met. The estate is designed to maximise its naturally appealing location, featuring open spaces, extensive landscaping, and scenic walking and bike paths. This home and land package includes: - 2600mm high ceilings to ground floor - Ducted Air con - Fisher & Paykel 900mm appliances - Fisher & Paykel Microwave and Dishwasher - Caroma bathware - hybrid or tile flooring to living areas, carpet to bedrooms, media/rumpus - 20mm stone benchtops to kitchen and bathrooms - tiles to porch and alfresco - Site costs - Driveway and much more. Terms and conditions apply. See individual co
Request Details
TURNKEY, UNDER CONSTRUCTION | Sussex 27 Modified Design with Bedford Facade Design
View photo
House · for sale
Request Details
TURNKEY, UNDER CONSTRUCTION | Sussex 27 Modified Design with Bedford Facade Design
South Maitland
· 4 Bedrooms · 2 Baths · House
· Parking
South Maitland · 4 Bedrooms · 2 Baths · House · Parking
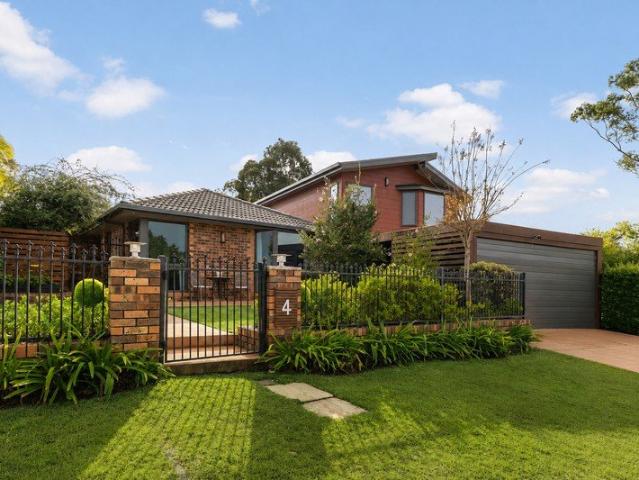
Brand New Turn Key Home, Under Construction, Completion by Christmas, 5% deposit & balance on Completion | Sussex 27 Modified Design with Bedford Façade Bellriver Homes is a family business that has been providing Australia's homeowners and investors with quality, value and peace of mind since 1993. We are passionate about building quality homes and lasting customer relationships, with a commitment to making the home-buying experience as seamless and enjoyable as possible. This brand-new home by Bellriver Homes is under construction & located within Waterford by AVID at Chisholm, an established masterplanned community designed around family, lifestyle and connection. Secure your new home with just a 5% deposit, with the balance payable on completion which is estimated to be by Christmas this year. Featuring the spacious Sussex 27 Mod with Bedford Façade, this impressive home offers 4 bedrooms, 2 bathrooms and a double garage, with 283.3m² under roof on a generous 519.8m² block. LIFE AT
Request Details
Sophia Waters Estate | Family Size Home | Luxury Inclusions Stone Benchtops 900mm Appliances | Quality Floor Coverings | and much more!
View photo
House · for sale
Request Details
Sophia Waters Estate | Family Size Home | Luxury Inclusions Stone Benchtops 900mm Appliances | Quality Floor Coverings | and much more!
South Maitland
· 4 Bedrooms · 2 Baths · House
· Air conditioning · Equipped kitchen
South Maitland · 4 Bedrooms · 2 Baths · House · Air conditioning · Equipped kitchen
About the Location Sophia Waters at Chisholm, offers the perfect blend of rural tranquility and modern convenience in the heart of the Hunter Valley. Secure a spacious homesite in this beautifully designed estate, located near the bustling areas of Maitland and Green Hills. Sophia Waters provides a family-friendly environment with excellent schools, parks, and shopping nearby, ensuring all your lifestyle needs are met. The estate is designed to maximise its naturally appealing location, featuring open spaces, extensive landscaping, and scenic walking and bike paths. This home and land package includes: - 2600mm high ceilings to ground floor - Air con - 900mm appliances - Flyscreens to windows and sliding doors - hybrid or tile flooring to living areas, carpet to bedrooms, media/rumpus - 20mm stone benchtops to kitchen and bathrooms - tiles to porch and alfresco - Site costs - Driveway and much more. Terms and conditions apply. See individual contracts for full terms and conditions. Ima
Request Details
TURNKEY, UNDER CONSTRUCTION | Sussex 27 Modified Design with Bedford Facade
View photo
Terraced House · for sale
Request Details
TURNKEY, UNDER CONSTRUCTION | Sussex 27 Modified Design with Bedford Facade
South Maitland
· 4 Bedrooms · 2 Baths · Terraced House
· Parking
South Maitland · 4 Bedrooms · 2 Baths · Terraced House · Parking
Brand New Turn Key Home, Under Construction, Completion by Christmas, 5% deposit & balance on Completion | Sussex 27 Modified Design with Bedford Façade Bellriver Homes is a family business that has been providing Australia's homeowners and investors with quality, value and peace of mind since 1993. We are passionate about building quality homes and lasting customer relationships, with a commitment to making the home-buying experience as seamless and enjoyable as possible. This brand-new home by Bellriver Homes is under construction & located within Waterford by AVID at Chisholm, an established masterplanned community designed around family, lifestyle and connection. Secure your new home with just a 5% deposit, with the balance payable on completion which is estimated to be by Christmas this year. Featuring the spacious Sussex 27 Mod with Bedford Façade, this impressive home offers 4 bedrooms, 2 bathrooms and a double garage, with 283.3m² under roof on a generous 519.8m² block. LIFE AT
Request Details
Sophia Waters Estate | Family Size Home | Luxury Inclusions Stone Benchtops 900mm Appliances | Quality Floor Coverings | and much more!
View photo
House · for sale
Request Details
Sophia Waters Estate | Family Size Home | Luxury Inclusions Stone Benchtops 900mm Appliances | Quality Floor Coverings | and much more!
South Maitland
· 4 Bedrooms · 2 Baths · House
· Air conditioning · Equipped kitchen
South Maitland · 4 Bedrooms · 2 Baths · House · Air conditioning · Equipped kitchen
About the Location Sophia Waters at Chisholm, offers the perfect blend of rural tranquility and modern convenience in the heart of the Hunter Valley. Secure a spacious homesite in this beautifully designed estate, located near the bustling areas of Maitland and Green Hills. Sophia Waters provides a family-friendly environment with excellent schools, parks, and shopping nearby, ensuring all your lifestyle needs are met. The estate is designed to maximise its naturally appealing location, featuring open spaces, extensive landscaping, and scenic walking and bike paths. This home and land package includes: - 2600mm high ceilings to ground floor - Ducted Air con - Fisher & Paykel 900mm appliances - Fisher & Paykel Microwave and Dishwasher - Caroma bathware - hybrid or tile flooring to living areas, carpet to bedrooms, media/rumpus - 20mm stone benchtops to kitchen and bathrooms - tiles to porch and alfresco - Site costs - Driveway and much more. Terms and conditions apply. See individual co
Request Details
A Home Designed for Living Large and Entertaining Longer
View photo
House · for sale
Request Details
A Home Designed for Living Large and Entertaining Longer
South Maitland
· 4 Bedrooms · 4 Baths · House
· Swimming pool
South Maitland · 4 Bedrooms · 4 Baths · House · Swimming pool
For exclusive access to River Realty VIP properties please join bit.ly/RiverVIPs today, or SMS 'RiverVIPS' to 0428 166 755. The Agent Loves The alfresco here is unlike anything else - grape vines draped across the pergola, a combustion heater for cooler nights, and the pool just steps away. It's the kind of outdoor space that makes you reluctant to go inside. The Location Ashtonfield has that easy, well-connected feeling - where parks, schools, shops, and everyday essentials are all close by, yet the streets remain peaceful and welcoming. Families love the convenience of quality schooling, Stockland Green Hills' endless retail and dining options, and quick access to both Maitland and Newcastle. Weekend life also comes with plenty of choices: cafés, cinemas, leafy walking tracks, or a breezy drive to the Hunter Valley. Stockland Green Hills 3 mins (2.1 km) Maitland 12 mins (8.1 km) Newcastle 33 mins (28.1 km) The Snapshot What sets 4 Adele Crescent apart isn't any one feature - it
Request Details
First Home Buyers only
View photo
Terraced House · for sale
Request Details
New
First Home Buyers only
South Maitland
· 4 Bedrooms · 2 Baths · Terraced House
South Maitland · 4 Bedrooms · 2 Baths · Terraced House
This is a house and land package which means that you will buy the block of land and build a house on it. The house has not yet been built. As far as the floorplan is concerned changes can be made to the floorplan and we can customise the inclusions and fit out in the house to suit your taste and budget. If you do not like this floorplan we will be able to offer you a different floorplan on this lot. This is a fully fixed price package. In other words, the package price will not increase under any circumstances. This is a full turnkey package. There is nothing more to be done. The package includes a driveway and all landscaping, gardening and fencing, right down to a letterbox and clothesline. This package is available to First Home Buyers only through our First Home Buyer Program. To qualify for our First Home Buyer Program and to take advantage of this package various conditions apply. These conditions are: 1. You must have never owned a property in Australia that you have lived in.
Request Details
SPACE, COMFORT AND EVERYDAY CONVENIENCE!
View photo
House · for sale
Request Details
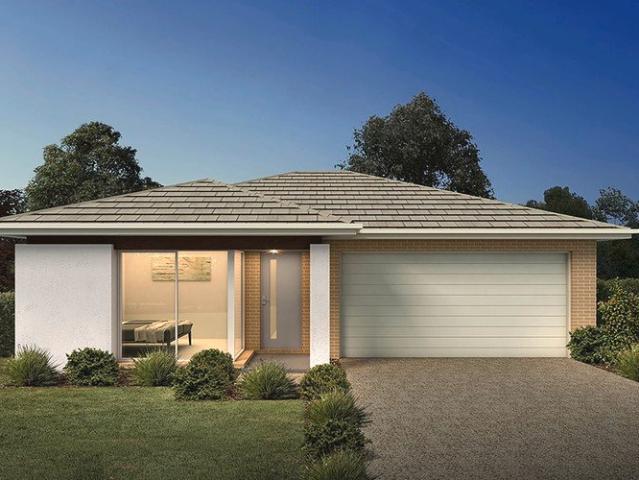
SPACE, COMFORT AND EVERYDAY CONVENIENCE!
South Maitland
· 4 Bedrooms · 2 Baths · House
· Garden · Parking · Air conditioning · Equipped kitchen
South Maitland · 4 Bedrooms · 2 Baths · House · Garden · Parking · Air conditioning · Equipped kitchen
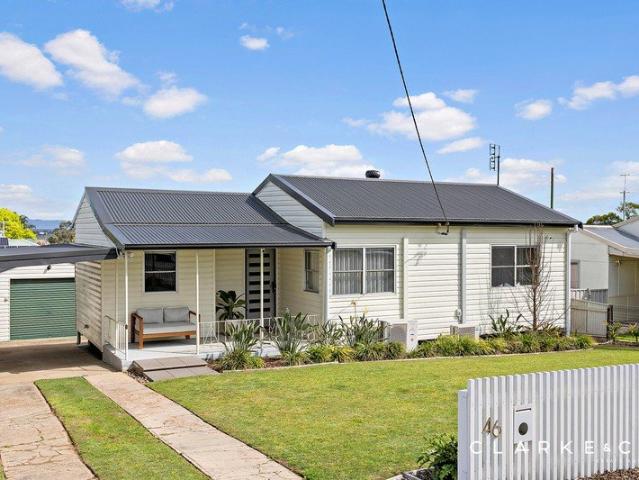
Property Highlights: - A spaciously designed family home set in a convenient Aberglasslyn location - Attached double garage with internal access to the home and an integrated laundry, plus a double carport and handy side access to the yard - 8.8kW solar system, Fujitsu ducted air conditioning, tile and carpet flooring, plantation shutters, vertical blinds - Open plan living and dining with direct access to the yard, plus a separate lounge room - Impressive kitchen with 20mm Caesarstone benchtops, an island bench with a breakfast bar, a dual sink, a built-in pantry, a Bosch dishwasher and a 900mm Omega oven with a 5 burner gas cooktop - Four bedrooms, the main with a walk-in robe, two with built-ins - A private ensuite and a family bathroom with a built-in bathtub and a shower - Undercover alfresco area with outdoor power access - A fully fenced low maintenance backyard with a grassed lawn, a cantilever outdoor umbrella and a water storage tank Outgoings: Council rates: $2,552 approx. p
Request Details
TIMELESS APPEAL, MODERN COMFORT!
View photo
House · for sale
Request Details
TIMELESS APPEAL, MODERN COMFORT!
South Maitland
· 3 Bedrooms · 1 Bath · House
· Garden · Air conditioning · Parking · Equipped kitchen
South Maitland · 3 Bedrooms · 1 Bath · House · Garden · Air conditioning · Parking · Equipped kitchen
Property Highlights: - A beautifully presented home offering a stylish entry to the market or investment opportunity - New Colorbond roof and guttering, plus split system air conditioning to the living area and two bedrooms and ceiling fans - High ceilings, polished timber flooring and new roller blinds - A welcoming living area and a dining room off the kitchen - Refreshed kitchen with 40mm benchtops, a dual sink and a Technika freestanding oven - Three bedrooms, one with a mirrored built-in wardrobe for extra storage - Bathroom with a barn style door, a new timber look vanity and a shower, plus a separate WC - Covered merbau timber deck alfresco with LED downlights and a lovely sunset views - Large grassed yard with established trees and landscaping - Attached carport and side access to a separate single car garage and workshop shed in the yard Outgoings: Council Rate: $2,616 approx. per annum Water Rate: $837.42 approx. per annum Rental Return: $650 - $670 approx. per week Behind th
Request Details
Sprawling Semi Rural Retreat with Space, Privacy and Ultimate Opportunity
View photo
Terraced House · for sale
Request Details
Sprawling Semi Rural Retreat with Space, Privacy and Ultimate Opportunity
South Maitland
· 3 Bedrooms · 2 Baths · Terraced House
· Swimming pool · Parking · Equipped kitchen
South Maitland · 3 Bedrooms · 2 Baths · Terraced House · Swimming pool · Parking · Equipped kitchen
Set on a sprawling 8,960sqm parcel, this semi rural retreat delivers space, privacy and opportunity. Positioned for separation from neighbouring homes, it offers a relaxed lifestyle with room to add your own stamp. Multiple living areas, a sunroom, a pool and generous garaging complete this versatile property just minutes from town. The home features three generous bedrooms ideal for growing families. For maximum flexibility, the layout includes a lounge, a dining room and a separate sitting room, alongside a spacious kitchen with an optional eat in family dining zone. A sunroom fills the home with natural light while enjoying tranquil outlooks.Vehicles and storage are well catered for with an attached garage offering convenient internal home access, an additional carport, and a separate garage for extra vehicles. A swimming pool creates the ideal setting for relaxed summer entertaining. This expansive landholding offers immense future potential while keeping you just 10 minutes from M
Request Details
An Exceptional Family Sanctuary
View photo
House · for sale
Request Details
An Exceptional Family Sanctuary
South Maitland
· 5 Bedrooms · 2 Baths · House
South Maitland · 5 Bedrooms · 2 Baths · House
Welcome home to 8 Pinnacle Close, Bolwarra Heights, an impressive family residence where generous proportions, sophisticated finishes, exceptional functionality and resort-style entertaining combine to create a truly enviable lifestyle. Privately positioned within a peaceful and tightly held cul-de-sac, this substantial home occupies a generous 830sqm block and immediately creates an unforgettable first impression. From the moment you step through the grand and inviting entry foyer, you are welcomed by an abundance of space, natural light and an unmistakable sense of quality. Moving through the home, the magnificently proportioned master suite provides a luxurious private retreat. Complete with a substantial double door walk-in robe and impressive ensuite, featuring a generous double vanity and bath, this is a space designed to provide parents with their own peaceful sanctuary away from the rest of the home. Designed exceptionally well for growing and established families, the addition
Request Details
ROOM FOR THE WHOLE FAMILY AND MORE!
View photo
House · for sale
Request Details
ROOM FOR THE WHOLE FAMILY AND MORE!
South Maitland
· 4 Bedrooms · 4 Baths · House
· Air conditioning · Equipped kitchen
South Maitland · 4 Bedrooms · 4 Baths · House · Air conditioning · Equipped kitchen
Property Highlights: - A freshly renovated Beechwood-built home set on a generous 1299sqm parcel, featuring wide doorways throughout for enhanced accessibility and suitability for NDIS-supported living - A 6.7kW solar system and three phase power - Self contained studio featuring a fourth bedroom with a built-in robe and a bathroom - Daikin ducted air conditioning to the home and Mitsubishi split system air conditioning to the granny flat - High end vinyl planking flooring, Venetian blinds, plus a freshly painted interior - Open plan living and dining with direct alfresco access, a separate lounge room, plus a study - Spacious kitchen with 40mm benchtops, a breakfast bar, a bi-fold window and a 900mm DeLonghi oven with an induction cooktop - Three bedrooms, two including built in robes for convenient storage - Two ensuites and a main bathroom, all including showers, vanities and WC's, plus a corner spa bath to the main - Large undercover alfresco with a pitched ceiling, retractable sun
Request Details
Amazing house and land in Chisholm
View photo
House · for sale
Request Details
Amazing house and land in Chisholm
South Maitland
· 6 Bedrooms · 3 Baths · House
· Equipped kitchen
South Maitland · 6 Bedrooms · 3 Baths · House · Equipped kitchen
Located in a thriving residential pocket of Chisholm, this expansive landholding offers an exceptional opportunity for families or investors to be part of a growing, well-connected community. Surrounded by natural landscapes and just minutes from schools, transport, and retail, it's the perfect balance of convenience and lifestyle. Land Features: -Generous land parcel in a new residential estate -Located in a high-growth, family-friendly suburb -Close to top local schools (primary & secondary) -Easy access to major roads and Thornton station -Surrounded by parks, wetlands, and walking tracks -10 mins to Green Hills Shopping Centre -Quiet, safe neighbourhood ideal for families -3040 mins to Newcastle CBD & beaches -Strong future development potential -Near Hunter Valley, Morpeth & outdoor attractions Inclusions: KITCHEN - 900mm Appliances Dishwasher 20mm Stone Benchtop 4 Cutlery Drawers Overhead Cupboards with Bulkhead Provision for built-in microwave & one Pot Drawer Matt Laminate Join
Request Details
A VERSATILE TWO LEVEL FAMILY HOME!
View photo
House · for sale
Request Details
A VERSATILE TWO LEVEL FAMILY HOME!
South Maitland
· 5 Bedrooms · 2 Baths · House
· Garden · Air conditioning · Parking · Equipped kitchen
South Maitland · 5 Bedrooms · 2 Baths · House · Garden · Air conditioning · Parking · Equipped kitchen
Property Highlights: - An impressive family home boasting a versatile floor plan across two spacious levels - Attached carport with a roller door, plus drive through access to a single bay shed and additional undercover parking in the yard - Split system air conditioning to the lounge room, an air conditioned bedroom, plus ceiling fans - A mix of Cypress pine flooring, tile and plush new carpet, stepped cornices and a neutral paint palette - An upstairs living room and study, plus a lounge room and a sunroom on the ground floor - Kitchen with 40mm benchtops, a dual sink, a freestanding Westinghouse oven and a Bosch dishwasher - Four bedrooms, plus flexible spaces for a fifth bedroom, an office or an additional living area - Two bathrooms, including a main bathroom with a shower, a bathtub and a separate WC - A large, fully fenced backyard with an undercover entertaining area and a garden shed for extra storage Outgoings: Council Rate: $2,628 approx. per annum Rental Return: $650 - $670
Request Details
BUY THIS HOME & SAVE $70K Open Saturday & Sunday 12:45pm 1:15pm
View photo
Terraced House · for sale
Request Details
BUY THIS HOME & SAVE $70K Open Saturday & Sunday 12:45pm 1:15pm
South Maitland
· 5 Bedrooms · 3 Baths · Terraced House
· Air conditioning · Parking · Equipped kitchen
South Maitland · 5 Bedrooms · 3 Baths · Terraced House · Air conditioning · Parking · Equipped kitchen
It's The Biggest Home Sale. Reserve this Allam Home during the promotional period and receive a $70,000 discount. Limited time only. T&Cs apply. Step inside the beautifully designed Mayfair and discover a home that perfectly balances style, space, and functionality. Thoughtfully crafted with families in mind, this impressive design features five generous bedrooms, including a convenient guest bedroom on the ground floor, three spacious living areas, three modern bathrooms, and a triple garage. At the heart of the home, the open-plan living area is complemented by a dedicated study nook, ideally positioned so you can supervise homework while preparing meals in the kitchen. Offering exceptional comfort, versatile living spaces, and premium inclusions throughout, the Mayfair is a home designed to meet the needs of growing familiestruly offering everything you could want and more. Property Highlights include; Ducted reverse cycle air conditioning Flyscreens to all windows and sliding doors
Request Details
Amazing Single Storey House for sale in Aberglasslyn Anticipated Registration Sep 2026
View photo
Terraced House · for sale
Request Details
Amazing Single Storey House for sale in Aberglasslyn Anticipated Registration Sep 2026
South Maitland
· 4 Bedrooms · 2 Baths · Terraced House
· Air conditioning
South Maitland · 4 Bedrooms · 2 Baths · Terraced House · Air conditioning
A well-established and growing residential area offering a balanced lifestyle with modern housing, historic character, strong transport connections, and convenient access to schools, shopping, healthcare, parks, and employment opportunities. Its expanding infrastructure and broad range of amenities make it attractive to families, professionals, first-home buyers, and property investors. Key Points - Diverse mix of modern and established homes - Excellent access to schools, shops, and healthcare - Convenient road and public transport connections - Family-friendly parks and recreational facilities - Strong employment and rental demand - Attractive potential for long-term property growth Inclusions - Fully ducted air conditioning throughout the home - Internal and external LED downlights for energy-efficient lighting - Hard-wired smoke detectors with battery backup - Hot water system compliant with BASIX requirements - Coloured aluminium-framed glazed windows - Glazed sliding doors with k
Request Details
First Home Buyers only
View photo
Terraced House · for sale
Request Details
First Home Buyers only
South Maitland
· 4 Bedrooms · 2 Baths · Terraced House
South Maitland · 4 Bedrooms · 2 Baths · Terraced House
This is a house and land package which means that you will buy the block of land and build a house on it. The house has not yet been built. As far as the floorplan is concerned changes can be made to the floorplan and we can customise the inclusions and fit out in the house to suit your taste and budget. If you do not like this floorplan we will be able to offer you a different floorplan on this lot. This is a fully fixed price package. In other words, the package price will not increase under any circumstances. This is a full turnkey package. There is nothing more to be done. The package includes a driveway and all landscaping, gardening and fencing, right down to a letterbox and clothesline. This package is available to First Home Buyers only through our First Home Buyer Program. To qualify for our First Home Buyer Program and to take advantage of this package various conditions apply. These conditions are: 1. You must have never owned a property in Australia that you have lived in.
Request Details
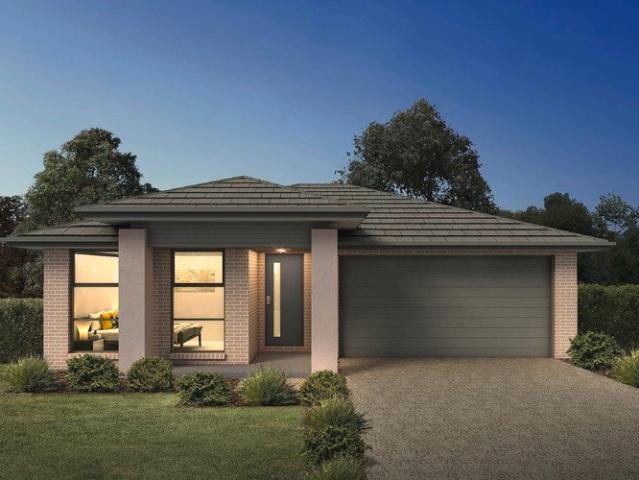
First Home Buyers only
View photo
Terraced House · for sale
Request Details
First Home Buyers only
South Maitland
· 4 Bedrooms · 2 Baths · Terraced House
South Maitland · 4 Bedrooms · 2 Baths · Terraced House
This is a house and land package which means that you will buy the block of land and build a house on it. The house has not yet been built. As far as the floorplan is concerned changes can be made to the floorplan and we can customise the inclusions and fit out in the house to suit your taste and budget. If you do not like this floorplan we will be able to offer you a different floorplan on this lot. This is a fully fixed price package. In other words, the package price will not increase under any circumstances. This is a full turnkey package. There is nothing more to be done. The package includes a driveway and all landscaping, gardening and fencing, right down to a letterbox and clothesline. This package is available to First Home Buyers only through our First Home Buyer Program. To qualify for our First Home Buyer Program and to take advantage of this package various conditions apply. These conditions are: 1. You must have never owned a property in Australia that you have lived in.
Request Details
A Spacious Ashtonfield Entertainer Made for Family Living
View photo
House · for sale
Request Details
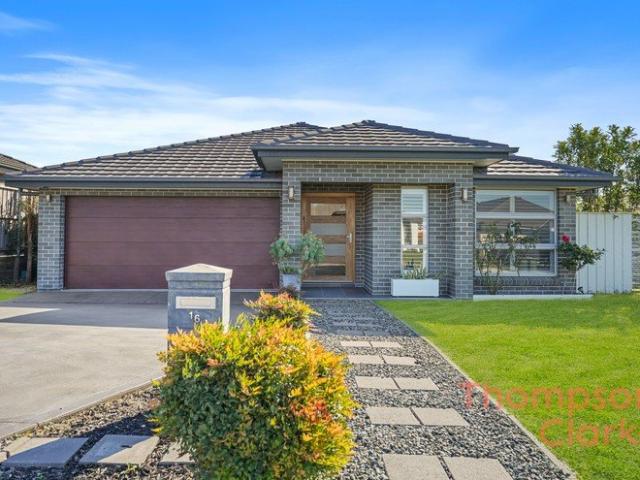
A Spacious Ashtonfield Entertainer Made for Family Living
South Maitland
· 4 Bedrooms · 2 Baths · House
· Fireplace · Swimming pool · Equipped kitchen
South Maitland · 4 Bedrooms · 2 Baths · House · Fireplace · Swimming pool · Equipped kitchen
Welcome to 55 Magnetic Drive, Ashtonfield a generous family home offering space, comfort and lifestyle appeal in a sought-after Ashtonfield location. Designed with family living in mind, the home features four large bedrooms, two bathrooms, multiple living zones and a fantastic outdoor entertaining area complete with a pool. With large windows drawing in natural light, two split-system air conditioners, ceiling fans throughout and a fireplace for added warmth, this is a home made for comfortable everyday living across all seasons. The heart of the home is the large kitchen, complete with great bench space, a walk-in pantry and plenty of storage. Positioned to overlook the open family and meals area, it creates an easy central hub for family life, entertaining and day-to-day connection. The floorplan offers excellent flexibility, with a spacious family area, separate rumpus room and an additional lounge and dining zone, giving everyone room to relax or entertain. The large front lounge
Request Details
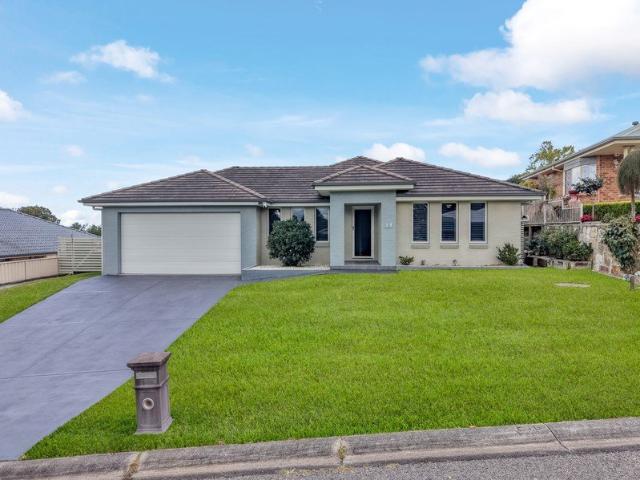
Refined Acreage Living with Resort Style Entertaining & Equestrian Infrastructure
View photo
House · for sale
Request Details
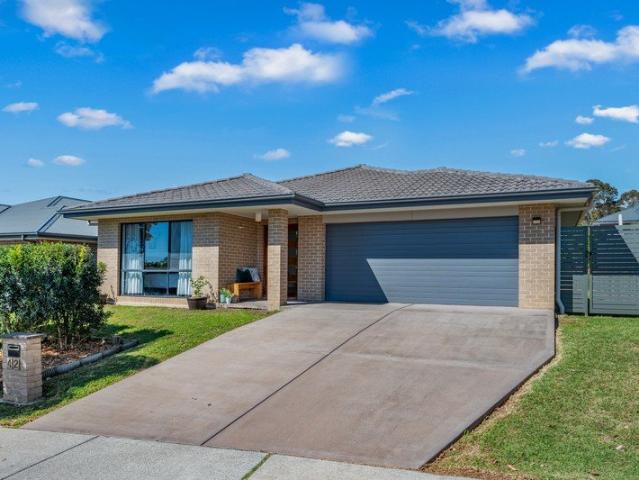
Refined Acreage Living with Resort Style Entertaining & Equestrian Infrastructure
South Maitland
· 4 Bedrooms · 2 Baths · House
· Fireplace · Equipped kitchen
South Maitland · 4 Bedrooms · 2 Baths · House · Fireplace · Equipped kitchen
Privately set across approximately 6.5 acres and backing onto one of the Hunter's most iconic historic estates, this exceptional lifestyle property delivers a rare fusion of refined family living, resort-style entertaining and fully established equestrian infrastructure. From the moment you arrive, the scale, privacy and versatility of the property is immediately evident offering an acreage lifestyle where every detail has been thoughtfully designed for both comfort and functionality. At the heart of the home, expansive open-plan living and dining zones are bathed in natural light, seamlessly connecting to the outdoor entertaining area. A beautifully appointed kitchen anchors the space, complete with quality finishes, generous bench space and an oversized island-perfect for both everyday living and hosting. A separate theatre room provides a second living zone, complete with a fireplace and built-in cabinetry, creating a warm and inviting retreat for evenings at home. Accommodation is
Request Details
The Perfect Blend of Space, Style & Functionality
View photo
House · for sale
Request Details
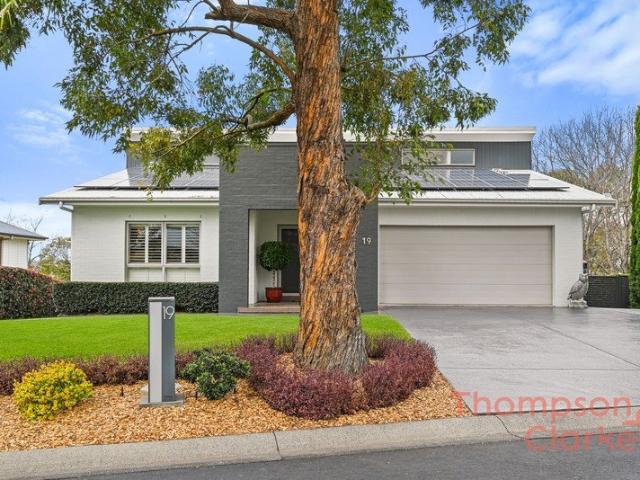
The Perfect Blend of Space, Style & Functionality
South Maitland
· 4 Bedrooms · 2 Baths · House
· Garden · Equipped kitchen
South Maitland · 4 Bedrooms · 2 Baths · House · Garden · Equipped kitchen
Designed with comfortable family living in mind, this well-appointed four-bedroom home delivers generous interiors, multiple living spaces and excellent outdoor functionality. At the heart of the home is the spacious open-plan kitchen, living and dining area, creating an inviting central hub for everyday living and entertaining. The kitchen offers plenty of bench and storage space while seamlessly connecting with the dining and living zones. A separate lounge room provides valuable additional living space, perfect for relaxing, movie nights or giving the kids their own retreat. Accommodation comprises four well-sized bedrooms, including a generous main bedroom complete with its own ensuite, while the remaining bedrooms are serviced by the main family bathroom. Outside, the property continues to impress with a great-sized yard and convenient side access, providing additional flexibility for those with a trailer, boat or extra vehicles. With plenty of room to enjoy the outdoors, there is
Request Details
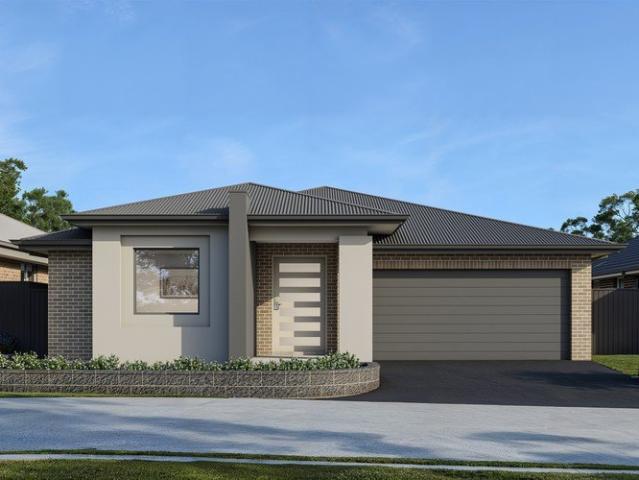
MODERN FAMILY LIVING WITH SPACE, STYLE & CONVENIENCE
View photo
House · for sale
Request Details
MODERN FAMILY LIVING WITH SPACE, STYLE & CONVENIENCE
South Maitland
· 5 Bedrooms · 3 Baths · House
· Equipped kitchen
South Maitland · 5 Bedrooms · 3 Baths · House · Equipped kitchen
Perfectly positioned in one of Chisholm's most desirable family-friendly pockets, 16 Threadtail Street delivers the ideal balance of contemporary comfort, practical design and effortless everyday living. Beautifully presented inside and out, this spacious residence has been thoughtfully designed to accommodate growing families, offering multiple living zones, quality finishes and an unbeatable location just moments from schools, parklands and the Chisholm Shopping Centre. Stepping inside, you'll immediately appreciate the generous proportions and light-filled interiors that flow throughout the home. At its heart is a stylish open-plan kitchen featuring quality stainless steel appliances, gas cooking, an expansive island bench, abundant cabinetry and a striking glass splashback, all complemented by an impressive walk-in butler's pantry that provides exceptional storage and functionality. Overlooking the spacious living and dining area, it's a space perfectly suited to entertaining or si
Request Details
ELEVATED FAMILY LIVING!
View photo
House · for sale
Request Details
ELEVATED FAMILY LIVING!
South Maitland
· 4 Bedrooms · 2 Baths · House
· Equipped kitchen
South Maitland · 4 Bedrooms · 2 Baths · House · Equipped kitchen
From its striking street presence and refined architectural design to its exceptional indoor and outdoor entertaining, 17 Stanley Close sets a new benchmark for contemporary living in one of Maitland's most premium suburbs. Boasting rear lane/reserve access & positioned on a generous 743sqm block within a quiet, tightly held cul-de-sac, this impressive residence combines high end finishes, thoughtful design and outstanding functionality. Step inside and you'll immediately appreciate the sense of space, with high ceilings, glossy tiles, plush carpets and a sophisticated neutral palette creating an inviting backdrop throughout. At the heart of the home is a stunning designer kitchen featuring quality appliances, elegant pendant lighting and a striking raked ceiling. It overlooks the expansive open plan living and dining area, while a second lounge provides flexibility for growing families. Four generous bedrooms offer excellent separation, with the luxurious master suite positioned priva
Request Details
Spacious Family Living in Bolwarra Heights
View photo
House · for sale
Request Details
Spacious Family Living in Bolwarra Heights
South Maitland
· 4 Bedrooms · 2 Baths · House
· Equipped kitchen
South Maitland · 4 Bedrooms · 2 Baths · House · Equipped kitchen
Here's a perfect, family friendly home that ticks all of the boxes multiple living spaces, 4 good bedrooms, 2 bathrooms & outdoor living all catered for, and all within the established surrounds of Bolwarra Heights. Inside, you'll find four well-appointed bedrooms giving the home plenty of flexibility. The main bedroom enjoys its own position at the front with a walk-in robe and ensuite, while the three remaining bedrooms include built-in wardrobes and are serviced by the main central bathroom, complete with separate shower and bath. The kitchen, dining and family room form one central hub, with the kitchen positioned at the heart of it all. A large island bench, walk in pantry, generous prep space finished with electric cooktop & stainless steel appliances make it well suited to both the weekday routine and having friends around. Just off this central living zone is a second dedicated media area, providing some separation when you want to watch your favourite movie or scream at the TV
Request Details
One of One A Truly Unique Architectural Residence
View photo
House · for sale
Request Details
One of One A Truly Unique Architectural Residence
South Maitland
· 4 Bedrooms · 2 Baths · House
· Parking · Equipped kitchen
South Maitland · 4 Bedrooms · 2 Baths · House · Parking · Equipped kitchen
Architecturally designed and truly individual, 19 Cananga Court is a home that immediately sets itself apart. From its striking contemporary façade and soaring interiors to its expansive floorplan and thoughtful use of indoor and outdoor living, this is a property designed for those wanting something well beyond the ordinary. Offering approximately 250m² of internal living plus, the home delivers an impressive 349m² under its substantial footprint. Across two levels you'll find four generous bedrooms, two bathrooms, multiple living zones and a double garage, with every space designed around comfort, functionality and a sense of openness. At the heart of the upper level, the expansive family and meals area flows into a beautifully appointed kitchen, where sleek cabinetry, stone surfaces, quality appliances and a substantial island bench combine with the warmth of polished timber flooring. A separate media/lounge provides another retreat, while large openings extend the living space onto
Request Details
BIGGEST HOME SALE SAVE $40K ON THIS HOME Home, Sweet Home!
View photo
Terraced House · for sale
Request Details
BIGGEST HOME SALE SAVE $40K ON THIS HOME Home, Sweet Home!
South Maitland
· 4 Bedrooms · 2 Baths · Terraced House
· Garden · Air conditioning · Equipped kitchen
South Maitland · 4 Bedrooms · 2 Baths · Terraced House · Garden · Air conditioning · Equipped kitchen
It's The Biggest Home Sale. Reserve this Allam Home during the promotional period and receive a $40,000 discount. Limited time only. T&Cs apply. Come home to the Ardmore. This family-friendly four-bedroom home, situated on 652m2 of land, has room for everyday life. You'll be impressed by the open plan kitchen, family and meals area with stone benches, sleek black cookware, including induction cooktop, oven and microwave, covered alfresco and a separate living room or theatre room perfect for movie nights. Property Highlights include; Ducted reverse cycle air conditioning Flyscreens to all openable windows and stacker doors, block out blinds throughout and light filtering blinds to front elevation Ceiling fans to all bedrooms Caesarstone benchtops (20mm) with waterfall ends, tiled splashback, stainless steel double sink, Black cooking package and soft-close drawers and doors Gainsborough Trilock Freestyle digital entry door furniture Clothes line to rear yard, Coloured concrete driveway
Request Details
A Unique Ashtonfield Home with Space, Storage & Character
View photo
House · for sale
Request Details
A Unique Ashtonfield Home with Space, Storage & Character
South Maitland
· 4 Bedrooms · 2 Baths · House
· Balcony · Swimming pool · Equipped kitchen
South Maitland · 4 Bedrooms · 2 Baths · House · Balcony · Swimming pool · Equipped kitchen
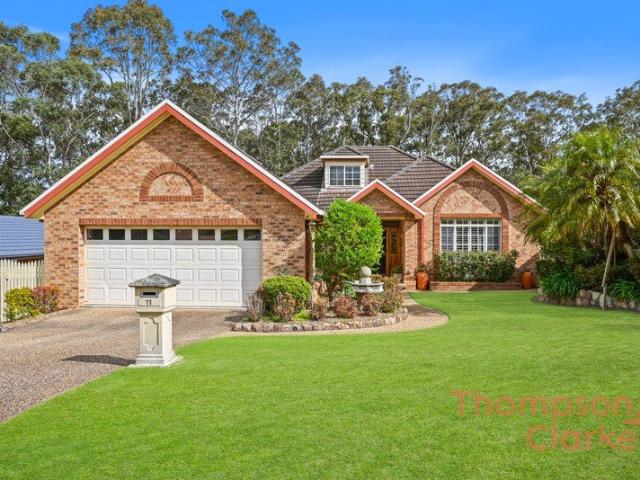
Welcome to 11 Brampton Close, Ashtonfield a unique family home offering space, character and flexibility in a private and established setting. Far from your standard floorplan, this home has been thoughtfully designed with beautiful angles, curves and architectural features that give it a distinctive feel from the moment you walk inside. With multiple living zones, generous bedrooms, excellent storage throughout and a fantastic poolside entertaining area, this is a home made for families who want something a little different. The heart of the home is the large kitchen, complete with gas cooking, great bench space and an impressive amount of storage. The long dining area connects beautifully with the lounge through French doors, creating an easy flow between everyday living and more formal spaces. A standout feature is the spacious rumpus and entertaining room, complete with a removable bar area and direct access to the balcony overlooking the pool. Surrounded by established trees and g
Request Details

Get email alerts

Don't miss out: be the first to know about new properties

The alert was correctly created

On subscribing you accept the conditions of use and the privacy policy
Alert
Receive new ads in your inbox
Save this search
Receive alerts for new listings

We'll send you an email when we have new properties for: "Properties for sale in South Maitland"

The alert was correctly created

Maitland Central
Louth Park
Get email alerts and be the first to see new listings
Required field
On subscribing I accept the terms of the privacy policy
Perfect! You'll soon start receiving new listings via email
Alert
Receive an email when we have new ads for Properties for sale in South Maitland
Save this search
Filters

Bedrooms

Size (m²)

m²
m²

Price

$
$

Property type

Bathrooms

Clear all filters
Receive notifications when new entries are published.