376 properties for sale in Morpeth

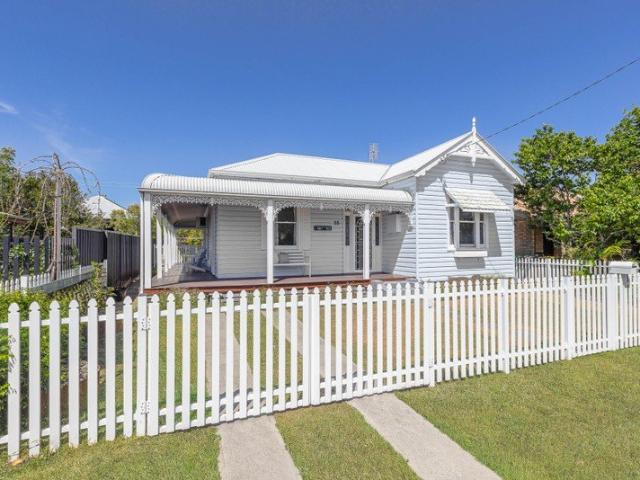
Timeless Federation Charm in the Heart of Historic Morpeth
View photo
House · for sale
Request Details
New
Timeless Federation Charm in the Heart of Historic Morpeth
Morpeth
· 3 Bedrooms · 1 Bath · House
· Balcony · Fireplace
Morpeth · 3 Bedrooms · 1 Bath · House · Balcony · Fireplace
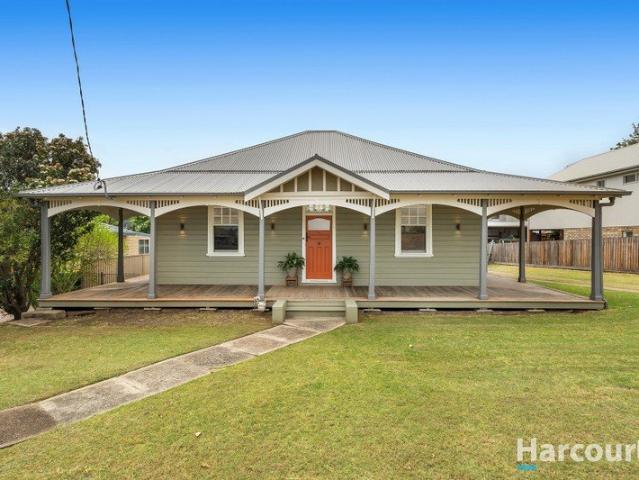
Behind a classic white picket fence, this beautifully presented Federation-style cottage blends period character with modern living, in one of the Hunter Valley's most loved heritage villages. The pale blue weatherboard façade is rich with detail and character at every turn, from the decorative gable and stained-glass windows to the wraparound veranda trimmed in cast-iron-style lacework. This is village living at its best, with Morpeth's boutique shops, cafés, galleries, historic pubs and riverside parks within walking distance, and Maitland and the wider Hunter Valley wine region close by. Stepping inside you are greeted by a wide central hallway with tall ceilings, ornate cornices and gleaming timber floors that run the length of the home. The generous main bedroom offers built-in wardrobes, a window seat with storage drawers and French doors to the veranda, while a second bedroom features an original open fireplace with a decorative tiled hearth. A further bedroom enjoys leafy outlo
Request Details
An Iconic Riverside Residence
View photo
House · for sale
Request Details
An Iconic Riverside Residence
Morpeth
· 3 Bedrooms · 2 Baths · House
· Balcony · Cellar · Equipped kitchen
Morpeth · 3 Bedrooms · 2 Baths · House · Balcony · Cellar · Equipped kitchen
There is an ease to life here, with generous living spaces, distinctive sandstone character and views across the Hunter River from all three levels. The open-plan kitchen and living area provides an inviting place to gather, while the elevated rear verandah draws everyday life outdoors towards the river and rural outlook beyond. From mornings overlooking the Hunter River to evenings shared on the verandah, the outlook becomes part of everyday life here. The three-level layout provides separation and versatility, including the atmospheric former wine cellar on the lower level. Property features: - Hunter River views from all three levels - Three bedrooms and 2.5 bathrooms - Open-plan kitchen and living area - Quality appliances with stone and Italian marble finishes - High ceilings and feature fireplaces - Elevated rear verandah overlooking the river and rural surrounds - Landscaped courtyard - Balcony overlooking Swan Street - Versatile lower-level former wine cellar - Distinctive sand
Request Details
BLUE CHIP PROPERTY, ICONIC PRECINCT!
View photo
House · for sale
Request Details
BLUE CHIP PROPERTY, ICONIC PRECINCT!
Morpeth
· 2 Bedrooms · 1 Bath · House
· Balcony · Terrace · Equipped kitchen
Morpeth · 2 Bedrooms · 1 Bath · House · Balcony · Terrace · Equipped kitchen
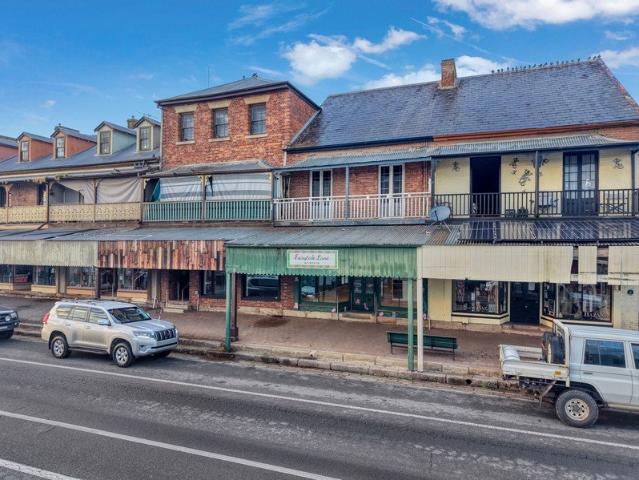
Positioned in the very heart of Morpeth's iconic heritage precinct, this rare early 1900s terrace style semi presents an exceptional opportunity to secure a landmark property in one of the Hunter Region's most tightly held and highly sought-after locations. Constructed from solid double brick and spread across two generous levels, plus an expansive attic space, this versatile property seamlessly blends commercial opportunity & residential living. Offering a ground floor commercial premises with a beautifully positioned residence above, the possibilities are endless. Occupy one and lease the other, lease both for dual income, or embrace the coveted Morpeth lifestyle while generating an additional rental return from the commercial tenancy below. The upper-level residence offers two bedrooms, a modern bathroom, comfortable living and dining spaces adjoining the kitchen, and French doors opening onto a full width balcony, an idyllic place to relax and soak in the character and atmosphere o
Request Details
A Freshly Transformed Home with Flexibility at Every Turn
View photo
House · for sale
Request Details
A Freshly Transformed Home with Flexibility at Every Turn
Morpeth
· 3 Bedrooms · 1 Bath · House
· Equipped kitchen
Morpeth · 3 Bedrooms · 1 Bath · House · Equipped kitchen
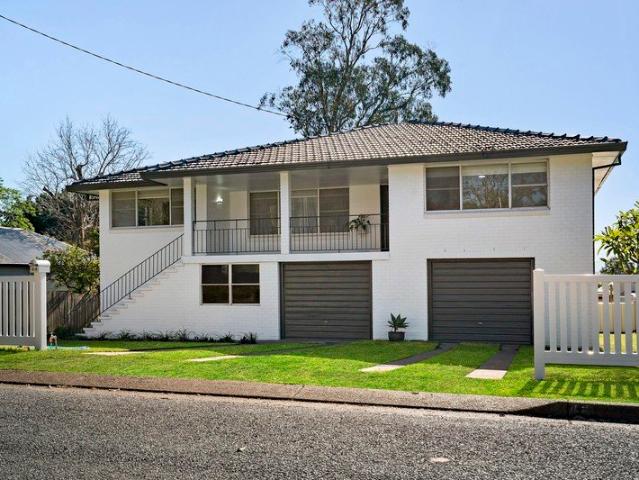
For exclusive access to River Realty VIP properties please join bit.ly/RiverVIPs today, or SMS 'RiverVIPS' to 0428 166 755. The Agent Loves Beautifully updated throughout, this home offers far more than first meets the eye. The renovated interiors are bright, comfortable and ready to enjoy. The Location Immerse yourself in the rich heritage and thriving atmosphere of the highly coveted suburb of Morpeth, where history blends seamlessly with modern conveniences to create a truly unique lifestyle. Just a short stroll from the Morpeth Shopping Village and the pristine banks of the Hunter River, this prime location captures the essence of the region's most sought-after destinations. Maitland - 14 min (10.2km) Stockland Green Hills - 11 min (6.9km) Newcastle - 40 min (35.3km) The Snapshot Freshly transformed in 2026, this polished home pairs a practical layout with warm timber floors, a bright, fresh kitchen, and a stylishly renovated bathroom, making everyday living upstairs feel eas
Request Details
Well Established Home in a Peaceful Location!
View photo
House · for sale
Request Details
Well Established Home in a Peaceful Location!
Morpeth
· 3 Bedrooms · 1 Bath · House
· Garden · Air conditioning · Parking · Equipped kitchen
Morpeth · 3 Bedrooms · 1 Bath · House · Garden · Air conditioning · Parking · Equipped kitchen
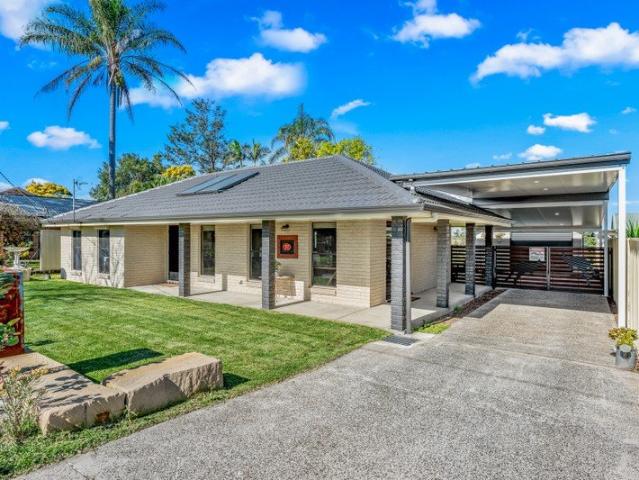
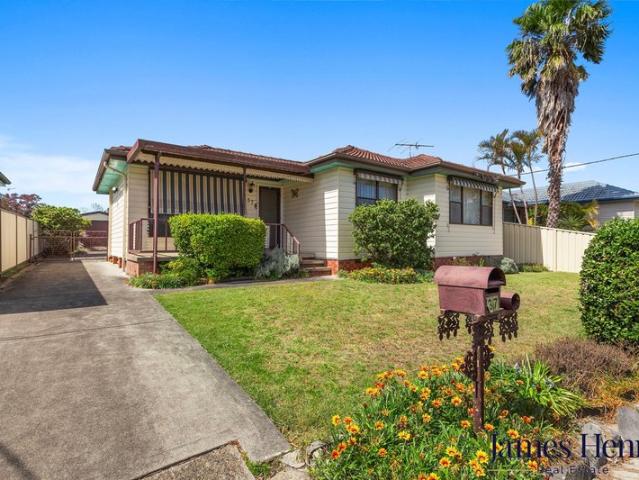
Positioned just a short stroll to the buzzing village of Morpeth we present to you; 57 James Street, Morpeth. An immaculate home in a quiet street with 3 generous sized bedrooms; all with built in robes & dual roller blinds. Modern bathroom with bath tub and shower with a separate toilet. Contemporary kitchen with an abundance of storage including cupboards and drawers, dishwasher & butlers pantry. There is ample bench space and large windows where you can take in the beautiful outlook over the manicured back yard whilst preparing meals. The open plan lounge and dining room is filled with natural light, includes ceiling fans, main entrance as well as additional side entry to the carport. Additional features include hybrid floors, ducted air conditioning & ceiling fans. Outside is a brand new covered entertaining area which overlooks the private & secure backyard which connects to the double length carport. In addition there is a single lock up garage with external laundry & garden shed
Request Details
Private Acreage Paradise with Endless Family Appeal
View photo
House · for sale
Request Details
Private Acreage Paradise with Endless Family Appeal
Morpeth
· 5 Bedrooms · 3 Baths · House
· Equipped kitchen
Morpeth · 5 Bedrooms · 3 Baths · House · Equipped kitchen
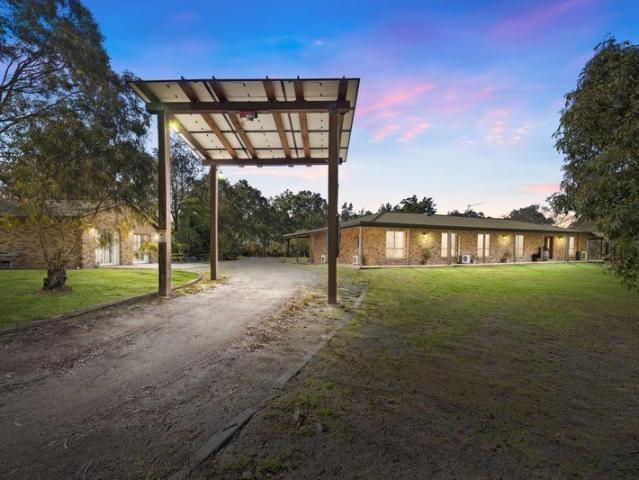
Nestled within one of Bolwarra Heights' most prestigious lifestyle pockets, this exceptional acreage property offers the perfect blend of space, privacy and versatility. Set amongst beautifully established gardens and mature trees, this is a home where peaceful country living meets everyday convenience. Thoughtfully designed for family living, the spacious residence showcases soaring timber-lined cathedral ceilings, exposed brick feature walls and an abundance of natural light throughout. Multiple living areas provide room for every occasion, while the country-style kitchen forms the heart of the home, overlooking the picturesque grounds and flowing effortlessly to the expansive wraparound verandahs. Accommodation includes five generous bedrooms and three bathrooms, ensuring comfort for growing families, while the detached studio or teenage retreat provides the ideal space for extended family, guests, a home office or creative pursuits. Step outside to discover sprawling level lawns, e
Request Details
Exquisite Period Home on Huge, Well Situated Block
View photo
House · for sale
Request Details
Exquisite Period Home on Huge, Well Situated Block
Morpeth
· 3 Bedrooms · 1 Bath · House
· Garden · Equipped kitchen
Morpeth · 3 Bedrooms · 1 Bath · House · Garden · Equipped kitchen
A captivating example of timeless heritage elegance, this c.1916 home exudes effortless charm through its beautifully appointed layout, where magnificent period detailing meets modern convenience on an exceptionally generous 1,126sqm. block. Brimming with street appeal, the weatherboard home welcomes you with a gorgeous wraparound verandah framed by decorative eaves, before ushering you past its vibrant front door into a wide sweeping hallway. Inside, the appeal continues with soaring ceilings, timber floors and a polished palette, as thoughtful period details only add to the charm. Enjoying a natural flow outdoors, each room opens out to the verandah via lovely French doors, as two inviting living spaces complement three generously proportioned bedrooms. Offering potential to add further value with updates, the retro-styled kitchen boasts a spacious footprint, while the exquisitely renovated bathroom accentuates the home's luxe appeal. Outside, the expansive backyard is perfect for ki
Request Details
CHARMING, INVITING & READY TO WELCOME YOU HOME
View photo
House · for sale
Request Details
CHARMING, INVITING & READY TO WELCOME YOU HOME
Morpeth
· 3 Bedrooms · 1 Bath · House
· Garden · Patio · Equipped kitchen
Morpeth · 3 Bedrooms · 1 Bath · House · Garden · Patio · Equipped kitchen
Set on approximately 575.4sqm, 37 Yarrum Avenue, Beresfield is a beautifully maintained three-bedroom home filled with warmth and character, offering an inviting interior, a fantastic outdoor area and excellent additional space at the rear. From the moment you step inside, the home has a welcoming feel. Polished timber floorboards bring warmth and character throughout, while the inviting living room offers an easy place to gather, relax and enjoy everyday living. The kitchen and meals area sits at the heart of the home, featuring ample cabinetry, generous bench space and plenty of room for casual dining. Its practical layout creates a natural setting for everything from quiet weekday meals to catching up with family and friends. Three bedrooms provide comfortable accommodation, with built-in robes offering valuable storage. The bathroom is conveniently positioned nearby, while an external laundry and second toilet add further practicality to the home. Outside, the covered patio provide
Request Details
Luxury Home
View photo
House · for sale
Request Details
Luxury Home
Morpeth
· 6 Bedrooms · 5 Baths · House
Morpeth · 6 Bedrooms · 5 Baths · House
Phone Enquiry ID: 235530 Seeking EOI for luxury home - 6 bed, 5 bath, 4 car
Request Details
First Home Buyers only
View photo
Terraced House · for sale
Request Details
First Home Buyers only
Morpeth
· 4 Bedrooms · 2 Baths · Terraced House
Morpeth · 4 Bedrooms · 2 Baths · Terraced House
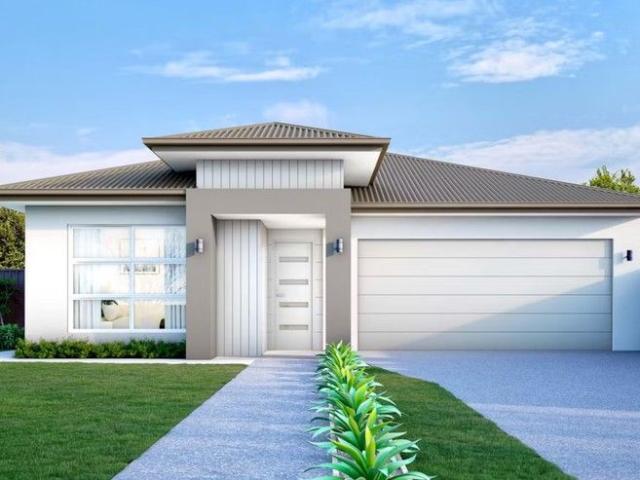
This is a house and land package which means that you will buy the block of land and build a house on it. The house has not yet been built. As far as the floorplan is concerned changes can be made to the floorplan and we can customise the inclusions and fit out in the house to suit your taste and budget. If you do not like this floorplan we will be able to offer you a different floorplan on this lot. This is a fully fixed price package. In other words, the package price will not increase under any circumstances. This is a full turnkey package. There is nothing more to be done. The package includes a driveway and all landscaping, gardening and fencing, right down to a letterbox and clothesline. This package is available to First Home Buyers only through our First Home Buyer Program. To qualify for our First Home Buyer Program and to take advantage of this package various conditions apply. These conditions are: 1. You must have never owned a property in Australia that you have lived in.
Request Details
SOPHISTICATED FAMILY LIVING ACROSS TWO LEVELS!
View photo
House · for sale
Request Details
SOPHISTICATED FAMILY LIVING ACROSS TWO LEVELS!
Morpeth
· 5 Bedrooms · 4 Baths · House
· Air conditioning · Fireplace · Equipped kitchen
Morpeth · 5 Bedrooms · 4 Baths · House · Air conditioning · Fireplace · Equipped kitchen
Property Highlights: - A breathtaking ex-Masterton display home spanning two luxurious levels - Fujitsu ducted air conditioning and a cosy electric fireplace - Engineered timber flooring, wool carpet, square set cornices, LED downlights and floor to ceiling sheer curtains - Upstairs rumpus with a covered verandah, a dedicated media room and expansive open plan living and dining with direct alfresco access - Showstopping kitchen with 20mm Caesarstone benchtops, a stone splashback, an island bench with a breakfast bar, soft close cabinetry, gas cooking and high end appliances - Five generous bedrooms, including four with walk-in wardrobes and a downstairs guest bedroom with a built-in wardrobe - Three beautifully appointed ensuites and a stunning main bathroom, all with floor to ceiling tiles, showers with rain showerheads and floating stone topped vanities, plus a freestanding bath to the main - Covered alfresco with non-slip tiles, LED downlights and a ceiling fan - Beautifully landsca
Request Details
JACKPOT ON JACQUALINE
View photo
House · for sale
Request Details
JACKPOT ON JACQUALINE
Morpeth
· 3 Bedrooms · 1 Bath · House
· Air conditioning
Morpeth · 3 Bedrooms · 1 Bath · House · Air conditioning
Positioned in a wide, whisper-quiet street on a generous 575sqm level parcel of land with an impressive 18-metre frontage and approximately 34 metres in depth, this solid three-bedroom residence offers an outstanding opportunity for first home buyers, renovators, investors and those looking to add significant value over time. Offering excellent bones, a practical floorplan and enormous future potential, this is the type of property that allows you to move straight in, renovate at your own pace and reap the rewards for years to come. Stepping inside, you're welcomed by a spacious front lounge room featuring reverse-cycle air conditioning, creating a comfortable living space all year round. High ceilings throughout the home enhance the feeling of space and character, while three generously sized bedrooms are positioned privately along one side of the home. Centrally located, the family bathroom includes a separate bath, shower, vanity and toilet, providing functionality for families and
Request Details
MODERN FAMILY LIVING WITH PREMIUM INCLUSIONS!
View photo
House · for sale
Request Details
MODERN FAMILY LIVING WITH PREMIUM INCLUSIONS!
Morpeth
· 5 Bedrooms · 2 Baths · House
· Garden · Parking · Air conditioning · Swimming pool · Equipped kitchen
Morpeth · 5 Bedrooms · 2 Baths · House · Garden · Parking · Air conditioning · Swimming pool · Equipped kitchen
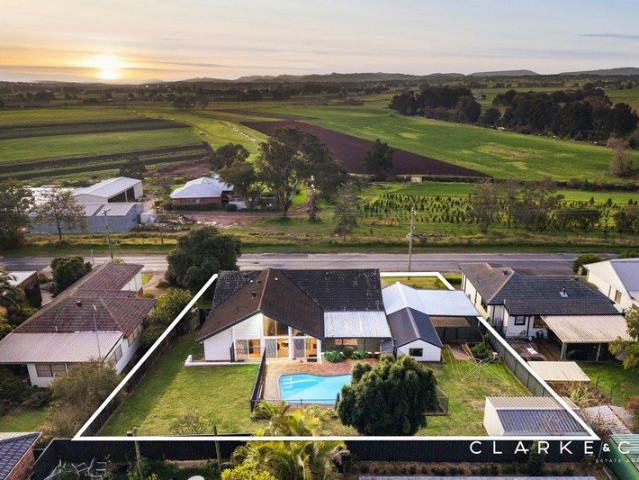
Property Highlights: - An exceptional family residence boasting premium features inside and out - 10.2kW solar system, NBN fibre to the premises, gas hot water, three phase power, plus insulation batts in the roof - Sparkling inground fibreglass pool framed by pavers - Attached double garage with internal access and single drive through access to the yard, plus a separate single bay shed - ActronAir 3 zone ducted air conditioning, plus matte black ceiling fans throughout - Quality tile and carpet flooring, venetian blinds and plantation shutters - Multiple living areas, including an open plan living and dining, a media room, plus a study with direct access to the garage - Well appointed kitchen with 40mm benchtops, a breakfast bar, a dual sink with a water filter, a built-in pantry, gas cooking, plus quality appliances - Five bedrooms, three with built-in robes, the master with a walk-in - Luxurious main bathroom and ensuite, both featuring floor to ceiling tiles, showers with rain sho
Request Details
Modern Four Bedroom Living with Low Maintenance Appeal
View photo
House · for sale
Request Details
New
Modern Four Bedroom Living with Low Maintenance Appeal
Morpeth
· 4 Bedrooms · 2 Baths · House
· Air conditioning · Equipped kitchen
Morpeth · 4 Bedrooms · 2 Baths · House · Air conditioning · Equipped kitchen
Offering an easy-care lifestyle with a practical four-bedroom layout, this modern duplex presents an excellent opportunity for first-home buyers, downsizers, families and investors alike. Positioned in an established pocket of Thornton, the home combines comfortable everyday living with a low-maintenance 226sqm parcel. Step inside to discover a well-designed single-level floor plan, with four bedrooms positioned along the home and a spacious open-plan living and dining area forming the heart of the property. Tiled flooring, neutral interiors and plenty of natural light create a clean and contemporary feel, while split-system air conditioning and ceiling fans provide year-round comfort. The kitchen overlooks the main living space and offers ample cabinetry and bench space, a breakfast bar, gas cooktop, stainless steel oven and practical storage, making it well suited to both everyday meals and entertaining. Privately positioned at the rear, the master bedroom features a walk-in wardrobe
Request Details
The Complete Family Package in Bolwarra Heights!
View photo
House · for sale
Request Details
New
The Complete Family Package in Bolwarra Heights!
Morpeth
· 5 Bedrooms · 3 Baths · House
· Garden · Swimming pool · Equipped kitchen
Morpeth · 5 Bedrooms · 3 Baths · House · Garden · Swimming pool · Equipped kitchen
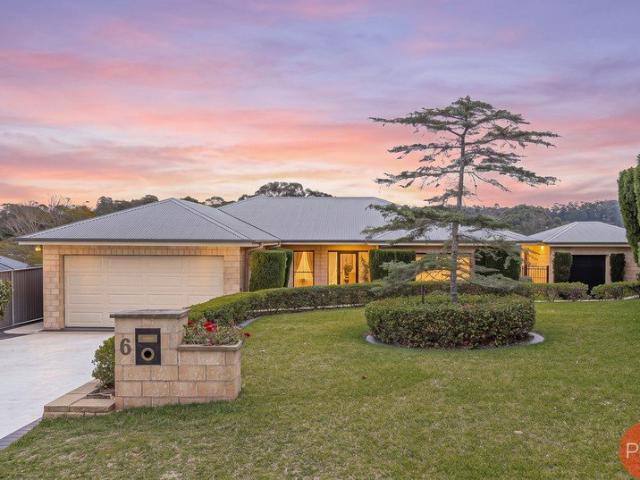
Set on an impressive 974sqm parcel in a quiet Bolwarra Heights cul-de-sac, 6 Caitlin Close delivers the space, versatility and outdoor lifestyle that growing families are searching for. With five bedrooms, three bathrooms, multiple living zones and a beautifully established setting, this is a home designed to accommodate family life with ease. From the moment you arrive, the manicured gardens and beautifully maintained façade create an immediate sense of pride and privacy. Inside, the generous single-level layout provides an abundance of room to spread out, with a formal lounge and dining area complemented by expansive open-plan family, dining and kitchen spaces at the heart of the home. The kitchen offers excellent bench and storage space, stainless steel appliances, a breakfast bar and an effortless connection to the everyday living areas. Large glass doors draw the home outdoors, creating an easy transition to the entertaining spaces, backyard and sparkling inground swimming pool. A
Request Details
Welcome to 29/112 Chelmsford Drive!
View photo
Townhouse · for sale
Request Details
Welcome to 29/112 Chelmsford Drive!
Morpeth
· 3 Bedrooms · 2 Baths · Townhouse
· Parking · Equipped kitchen
Morpeth · 3 Bedrooms · 2 Baths · Townhouse · Parking · Equipped kitchen
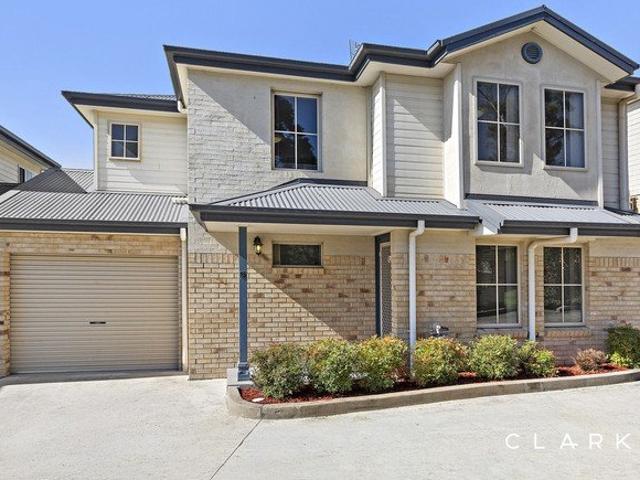
Offering a fantastic opportunity for first home buyers, investors or those looking to enter the market, this spacious townhouse combines a practical floor plan with low-maintenance living and a convenient location. Designed with everyday comfort in mind, it offers generous living spaces, modern inclusions and plenty of functionality throughout. The open-plan living, kitchen and dining area creates a welcoming central hub, while three generous bedrooms provide plenty of space for the family, guests or a home office. Open-plan living, kitchen and dining Modern kitchen with ample storage Convenient under-stair storage Three generous bedrooms Main bedroom complete with ensuite Three toilets in total Sunny front courtyard Private courtyard for outdoor entertaining Single lock-up garage Perfectly positioned for convenience, the home is zoned for Metford Public School and Maitland Grossmann High School, making it an appealing choice for families. Green Hills Shopping Centre is approximately 2
Request Details
STUNNING RURAL OUTLOOK & GENEROUS FAMILY LIVING!
View photo
House · for sale
Request Details
STUNNING RURAL OUTLOOK & GENEROUS FAMILY LIVING!
Morpeth
· 4 Bedrooms · 2 Baths · House
· Garden · Air conditioning · Swimming pool · Parking · Equipped kitchen
Morpeth · 4 Bedrooms · 2 Baths · House · Garden · Air conditioning · Swimming pool · Parking · Equipped kitchen
Property highlights: - A spacious family home with stunning rural views and a sparkling pool ready to enjoy - A single car shed, a triple carport, two garden sheds and handy side access to the yard - Fujitsu ducted air conditioning and ceiling fans for year round comfort - A mix of cypress pine flooring, tiles and plush carpet, LED downlights, square set cornices, plantation shutters and vertical blinds - A large formal living and dining area plus a rear living and dining zone with a soaring cathedral ceiling, floor to ceiling windows and direct alfresco/yard access - Impressive kitchen with 40mm benchtops, a breakfast bar, a walk-in pantry, a dual sink with a water filter and quality appliances - Four bedrooms, all with built-in robes, with the flexible fourth bedroom adjoining the main bedroom - A private ensuite and main bathroom, both with built-in corner baths and separate WCs - Covered alfresco, an inground pool and a large grassed backyard Outgoings: Council Rates: $3,996 approx
Request Details
A FUNCTIONAL HOME IN A CONNECTED LOCATION!
View photo
Townhouse · for sale
Request Details
A FUNCTIONAL HOME IN A CONNECTED LOCATION!
Morpeth
· 2 Bedrooms · 1 Bath · Townhouse
· Garden · Air conditioning · Parking · Equipped kitchen
Morpeth · 2 Bedrooms · 1 Bath · Townhouse · Garden · Air conditioning · Parking · Equipped kitchen
Property Highlights: - Stylish, low maintenance living in a top East Maitland location - Split system air conditioning to the main bedroom and the downstairs living/dining - Tile and carpet flooring with vertical blinds throughout - A spacious living and dining area with direct access outdoors, plus an additional upstairs lounge room - Well appointed kitchen with 40mm benchtops, a dual sink, a built-in pantry, gas cooking and quality appliances - Two bedrooms, both with built-in robes for convenient storage - Bathroom with a bathtub, a shower and a separate WC, plus an additional toilet in the downstairs laundry - Compact undercover outdoor area with a gas bayonet - Fully fenced backyard with a low maintenance grassed lawn, a water tank and handy side access - Attached single garage with internal access to the home Outgoings: Council rates: $1,784 approx. per annum Water rates: $813.54 approx. per annum Strata rates: $3,778.00 approx. per annum Rental Return: $600 approx. per week Span
Request Details
A Beautiful Family Home with a Brilliant Second Act
View photo
House · for sale
Request Details
A Beautiful Family Home with a Brilliant Second Act
Morpeth
· 4 Bedrooms · 2 Baths · House
Morpeth · 4 Bedrooms · 2 Baths · House
For exclusive access to River Realty VIP properties please join bit.ly/RiverVIPs today, or SMS 'RiverVIPS' to 0428 166 755. The Agent Loves The extensive renovation has been done with real care, from the hardwood floors and beautifully finished bathrooms to the upgraded insulation, solar and outdoor entertaining. You can move straight in knowing the big decisions and major improvements have already been taken care of. The Location Bolwarra blends country calm with convenient living, offering that dreamy midpoint where wide green views meet everyday ease. Leafy streets, long-settled homes, and a friendly village feel create a sense of warmth the moment you arrive, while nearby Maitland puts cafés, shops, schools, and essentials within effortless reach. Maitland - 5 min (4.3km) East Maitland - 7 min (6.2km) Stockland Green Hills - 9 min (8.2km) Newcastle - 40 min (37.2km) The Snapshot The council-approved detached studio gives this property an edge that few homes can match. Complet
Request Details
The Willows: Boutique by Design, Bolwarra by Nature Access via Oakland Close, Bolwarra
View photo
House · for sale
Request Details
The Willows: Boutique by Design, Bolwarra by Nature Access via Oakland Close, Bolwarra
Morpeth
· 4 Bedrooms · 2 Baths · House
Morpeth · 4 Bedrooms · 2 Baths · House
For exclusive access to River Realty VIP properties please join bit.ly/RiverVIPs today, or SMS 'RiverVIPS' to 0428 166 755. The Agent Loves What makes The Willows so special is how beautifully it blends the ease of brand-new living and the soul of an established neighbourhood. It's a limited opportunity to join a community that truly feels like home. The Location Located in sought-after Bolwarra, this property offers a peaceful, family-friendly lifestyle with convenient access to schools, shops, sporting facilities and a popular nature reserve. Bolwarra is well connected to the rest of the Newcastle and Hunter Valley region, making it a convenient location. It is also positioned within easy reach of larger shopping precincts such as Maitland CBD and Stockland Green Hills. Maitland - 7 min (5km) Stockland Green Hills - 12 min (9.4km) Newcastle - 41 min (38.2km) The Snapshot In a suburb where heritage and modernity meet, The Willows introduces a new chapter for Bolwarra. This bouti
Request Details
A Private Urban Oasis of Extraordinary Scale and Style
View photo
House · for sale
Request Details
A Private Urban Oasis of Extraordinary Scale and Style
Morpeth
· 5 Bedrooms · 2 Baths · House
· Equipped kitchen
Morpeth · 5 Bedrooms · 2 Baths · House · Equipped kitchen
Grand in every sense and unexpected from the moment it comes into view, 42 David Avenue, East Maitland is an architectural statement set against a picturesque reserve, where soaring ceilings, immense proportions and an extraordinary sense of privacy create a home that exudes resort-inspired vibes. Behind its private setting, 14-foot ground-floor ceilings give the interiors gallery-like scale before the architecture rises again to a dramatic vaulted upper level, drawing the eye through expansive living spaces. The five-bedroom layout has been designed for family flexibility. Four generous bedrooms feature built-in robes and ceiling fans, while the main bedroom enjoys a walk-in robe, ensuite and its own private courtyard, creating a secluded retreat within the home. The fifth bedroom works equally well as a study, guest room or additional living space. High-end finishes continue throughout, from stone benchtops in the gourmet kitchen to air-conditioning, gas ports, a striking Lopi firepl
Request Details
Family space, established gardens, short walk to school
View photo
House · for sale
Request Details
Updated
Family space, established gardens, short walk to school
Morpeth
· 4 Bedrooms · 2 Baths · House
· Parking · Equipped kitchen
Morpeth · 4 Bedrooms · 2 Baths · House · Parking · Equipped kitchen
To enquire, please email or call 1300 815 051 and enter code 3970 Set on approx. 926m² in a quiet close in tightly held Bolwarra, this four-bedroom home is surrounded by established gardens, with room for the whole family and the cars too. The spacious open kitchen is the heart of the home, with a generous island bench made for cooking and gathering. The main bedroom has a walk-in robe and its own ensuite, alongside a second bathroom and a study. Two reverse-cycle air conditioners and ceiling fans throughout keep the home comfortable year-round. Step out to the beautiful hardwood deck, perfect for entertaining or simply relaxing, overlooking mature gardens that give the home a settled, private feel. A new Colorbond roof and gutters mean there's no big-ticket work on the horizon. A single garage and double carport, plus a sealed driveway for overflow parking, leave plenty of room for cars, a trailer, caravan or the tinny. High regarded Bolwarra Public School is a short walk away, and Ma
Request Details
First Home Buyers only
View photo
Terraced House · for sale
Request Details
First Home Buyers only
Morpeth
· 4 Bedrooms · 2 Baths · Terraced House
Morpeth · 4 Bedrooms · 2 Baths · Terraced House
This is a house and land package which means that you will buy the block of land and build a house on it. The house has not yet been built. As far as the floorplan is concerned changes can be made to the floorplan and we can customise the inclusions and fit out in the house to suit your taste and budget. If you do not like this floorplan we will be able to offer you a different floorplan on this lot. This is a fully fixed price package. In other words, the package price will not increase under any circumstances. This is a full turnkey package. There is nothing more to be done. The package includes a driveway and all landscaping, gardening and fencing, right down to a letterbox and clothesline. This package is available to First Home Buyers only through our First Home Buyer Program. To qualify for our First Home Buyer Program and to take advantage of this package various conditions apply. These conditions are: 1. You must have never owned a property in Australia that you have lived in.
Request Details
A Welcoming Home with Space to Live, Relax & Entertain
View photo
House · for sale
Request Details
A Welcoming Home with Space to Live, Relax & Entertain
Morpeth
· 3 Bedrooms · 1 Bath · House
· Garden · Air conditioning · Parking · Equipped kitchen
Morpeth · 3 Bedrooms · 1 Bath · House · Garden · Air conditioning · Parking · Equipped kitchen
Positioned in a quiet cul-de-sac, 9 Geddes Close, Thornton is a welcoming three-bedroom home offering comfortable living, a practical layout and plenty of space to enjoy both indoors and out. Stepping inside, the home opens to a generous living area featuring timber flooring and plenty of natural light. Flowing through to the dining area, the layout provides a comfortable space for everyday living, with the adjoining kitchen offering ample cupboard and bench space. All three bedrooms are well sized and include built-in robes, while the main bathroom features a separate bath. A separate WC and internal laundry add further convenience, with split-system air conditioning providing comfort throughout the year. Outside, the home offers plenty of room to relax and entertain. The covered pergola provides a great spot for outdoor dining, and established gardens create a welcoming backyard with plenty of lawn to enjoy. Completing the property is a single lock-up garage with internal access, alo
Request Details
A CLASSIC EAST MAITLAND CANVAS, READY TO REIMAGINE!
View photo
House · for sale
Request Details
A CLASSIC EAST MAITLAND CANVAS, READY TO REIMAGINE!
Morpeth
· 3 Bedrooms · 1 Bath · House
· Garden · Air conditioning · Fireplace · Parking · Equipped kitchen
Morpeth · 3 Bedrooms · 1 Bath · House · Garden · Air conditioning · Fireplace · Parking · Equipped kitchen
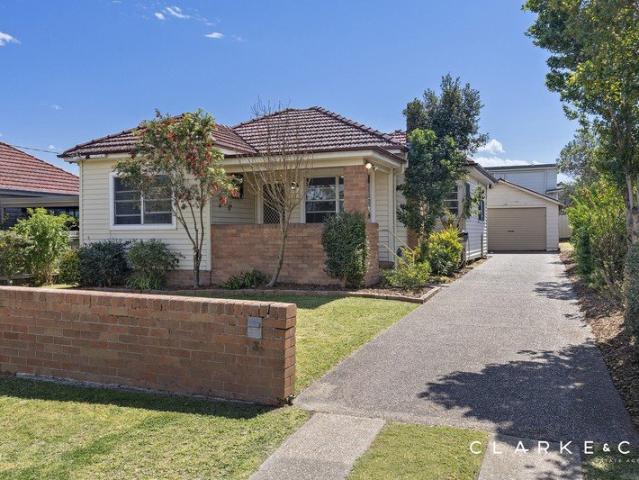
Property Highlights: - An original condition home offering scope to renovate and personalise, set in a top East Maitland location - Split system air conditioning to the living room, an air conditioned sunroom and ceiling fans throughout - An inviting living room with timber flooring and a cosy fireplace, plus a rear sunroom - Kitchen with 40mm benchtops, a freestanding oven with a four burner stovetop and an adjacent dining area - Three bedrooms, each with timber flooring - Bathroom with a built-in bathtub, a shower, a vanity and a shaver cabinet, plus a separate WC in the laundry - Large, fully fenced grassed backyard, with an undercover alfresco area adjoining the garage - A covered front porch, established gardens and handy side access to a single bay shed in the yard Outgoings: Council rates: $2,824 approx. per annum Water rates: $900.36 approx. per annum Rental Return: $500 approx. per week Ready for renewal in a convenient East Maitland setting, this original condition residence
Request Details
House & Land Exclusive to Hunter Homes
View photo
Terraced House · for sale
Request Details
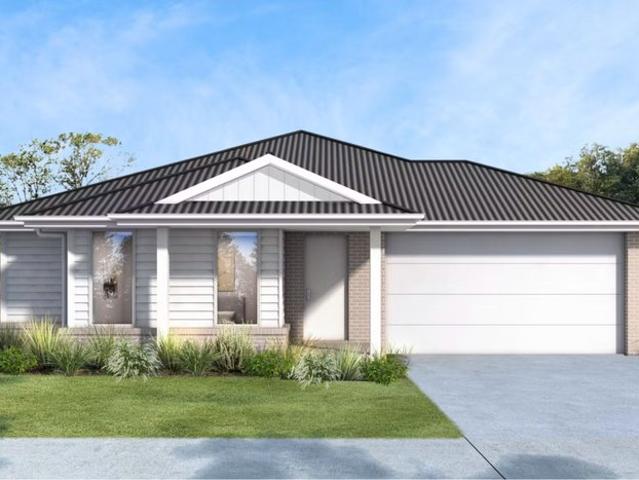
House & Land Exclusive to Hunter Homes
Morpeth
· 4 Bedrooms · 2 Baths · Terraced House
Morpeth · 4 Bedrooms · 2 Baths · Terraced House
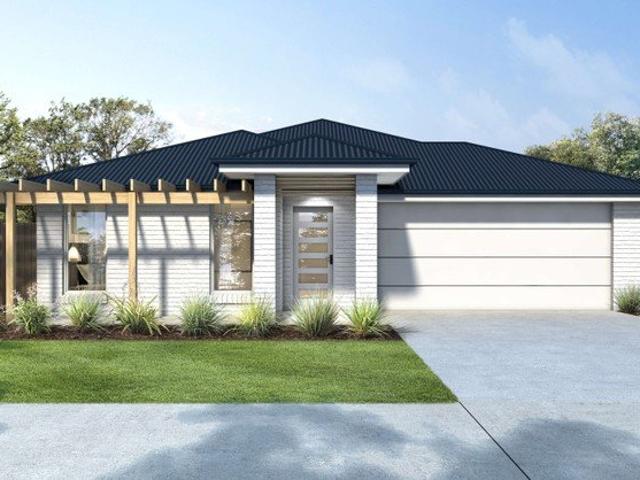
This house and land package is offered exclusively with award-winning local builder Hunter Homes. The home shown has not yet been constructed, giving you the opportunity to tailor the design, layout and inclusions to suit your preferred Hunter Homes specification. Hunter Homes can help you secure this block within the estate and guide you through the entire home building process. If this block isn't quite right, our team can also help you source other available land in this estate or across surrounding areas. At Hunter Homes we strive to deliver an unparalleled level of customer support and an experience that will leave you as a home buyer feeling calm and confident to enjoy the process. Every home design and customer journey is crafted with care and passion to create a unique and beautiful home that is as individual as the family it will house. Our dedicated focus on customer satisfaction, quality trades and high value inclusions have built us a reputation as one of the quality builde
Request Details
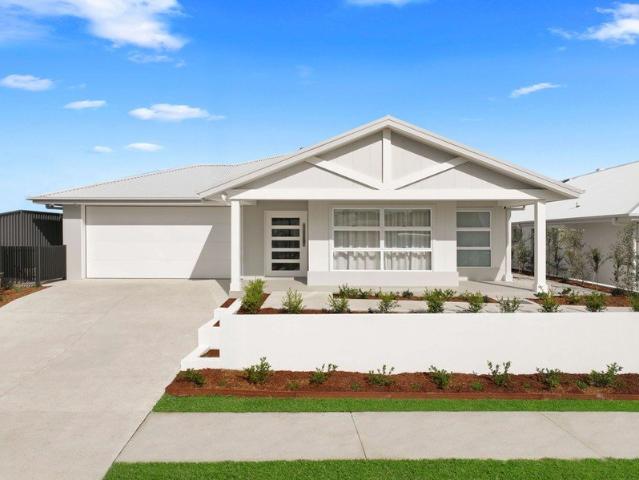
House & Land Exclusive to Hunter Homes
View photo
Terraced House · for sale
Request Details
House & Land Exclusive to Hunter Homes
Morpeth
· 4 Bedrooms · 2 Baths · Terraced House
Morpeth · 4 Bedrooms · 2 Baths · Terraced House
This house and land package is offered exclusively with award-winning local builder Hunter Homes. The home shown has not yet been constructed, giving you the opportunity to tailor the design, layout and inclusions to suit your preferred Hunter Homes specification. Hunter Homes can help you secure this block within the estate and guide you through the entire home building process. If this block isn't quite right, our team can also help you source other available land in this estate or across surrounding areas. At Hunter Homes we strive to deliver an unparalleled level of customer support and an experience that will leave you as a home buyer feeling calm and confident to enjoy the process. Every home design and customer journey is crafted with care and passion to create a unique and beautiful home that is as individual as the family it will house. Our dedicated focus on customer satisfaction, quality trades and high value inclusions have built us a reputation as one of the quality builde
Request Details
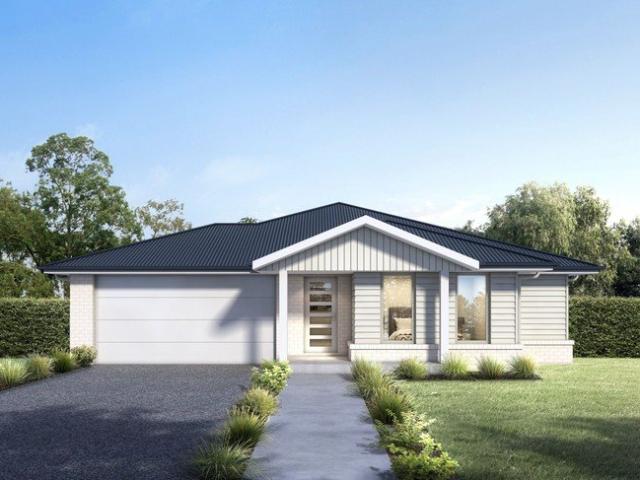
House & Land Exclusive to Hunter Homes
View photo
Terraced House · for sale
Request Details
House & Land Exclusive to Hunter Homes
Morpeth
· 4 Bedrooms · 2 Baths · Terraced House
Morpeth · 4 Bedrooms · 2 Baths · Terraced House
This house and land package is offered exclusively with award-winning local builder Hunter Homes. The home shown has not yet been constructed, giving you the opportunity to tailor the design, layout and inclusions to suit your preferred Hunter Homes specification. Hunter Homes can help you secure this block within the estate and guide you through the entire home building process. If this block isn't quite right, our team can also help you source other available land in this estate or across surrounding areas. At Hunter Homes we strive to deliver an unparalleled level of customer support and an experience that will leave you as a home buyer feeling calm and confident to enjoy the process. Every home design and customer journey is crafted with care and passion to create a unique and beautiful home that is as individual as the family it will house. Our dedicated focus on customer satisfaction, quality trades and high value inclusions have built us a reputation as one of the quality builde
Request Details
Invest in your future
View photo
Apartment · for sale
Request Details
Invest in your future
Morpeth
· 3 Bedrooms · 1 Bath · Apartment
· Garden · Air conditioning · Parking · Equipped kitchen
Morpeth · 3 Bedrooms · 1 Bath · Apartment · Garden · Air conditioning · Parking · Equipped kitchen
For the first home buyer, it's an excellent way to get into the market & for those looking to downsize, it offers the simplicity and security of a smaller home without feeling cramped. And for investors, the combination of strong presentation, low upkeep and a highly practical location makes plenty of sense. Positioned within a small, well-kept complex in East Maitland, the home offers a tidy galley style kitchen, three well proportioned bedrooms, bathroom includes a separate bath and shower, while air conditioning & ceiling fans add a little extra comfort throughout the year. Outside, there's an small back yard to relax in with enough space for a pet to enjoy or creating a weekend's worth of gardening. The single lock-up garage provides secure parking, with convenient internal access completing a layout that is as functional as it is easy to maintain. With major Shopping Centres, schools, transport and everyday services all close at hand you'll be very happy with the locality, and not
Request Details
House & Land Exclusive to Hunter Homes
View photo
Terraced House · for sale
Request Details
House & Land Exclusive to Hunter Homes
Morpeth
· 4 Bedrooms · 2 Baths · Terraced House
Morpeth · 4 Bedrooms · 2 Baths · Terraced House
This house and land package is offered exclusively with award-winning local builder Hunter Homes. The home shown has not yet been constructed, giving you the opportunity to tailor the design, layout and inclusions to suit your preferred Hunter Homes specification. Hunter Homes can help you secure this block within the estate and guide you through the entire home building process. If this block isn't quite right, our team can also help you source other available land in this estate or across surrounding areas. At Hunter Homes we strive to deliver an unparalleled level of customer support and an experience that will leave you as a home buyer feeling calm and confident to enjoy the process. Every home design and customer journey is crafted with care and passion to create a unique and beautiful home that is as individual as the family it will house. Our dedicated focus on customer satisfaction, quality trades and high value inclusions have built us a reputation as one of the quality builde
Request Details

Get email alerts

Don't miss out: be the first to know about new properties

The alert was correctly created

On subscribing you accept the conditions of use and the privacy policy
Alert
Receive new ads in your inbox
Save this search
Receive alerts for new listings

We'll send you an email when we have new properties for: "Properties for sale in Morpeth"

The alert was correctly created

Maitland Central
Louth Park
Get email alerts and be the first to see new listings
Required field
On subscribing I accept the terms of the privacy policy
Perfect! You'll soon start receiving new listings via email
Alert
Receive an email when we have new ads for Properties for sale in Morpeth
Save this search
Filters

Bedrooms

Size (m²)

m²
m²

Price

$
$

Property type

Bathrooms

Clear all filters
Receive notifications when new entries are published.