589 properties for sale in Louth Park

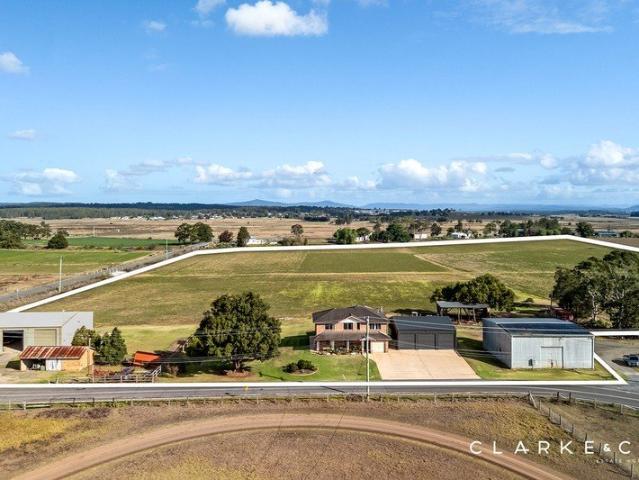
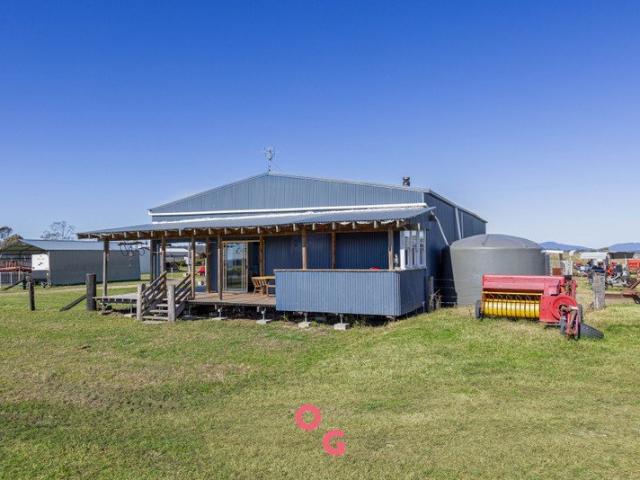
Quality Acreage with Approved shed and Dwelling Entitlement 11.48ha in Sought After Louth Park
View photo
Terraced House · for sale
Request Details
Quality Acreage with Approved shed and Dwelling Entitlement 11.48ha in Sought After Louth Park
Louth Park
· 1 Bath · Terraced House
· Air conditioning · Fireplace · Parking · Equipped kitchen
Louth Park · 1 Bath · Terraced House · Air conditioning · Fireplace · Parking · Equipped kitchen
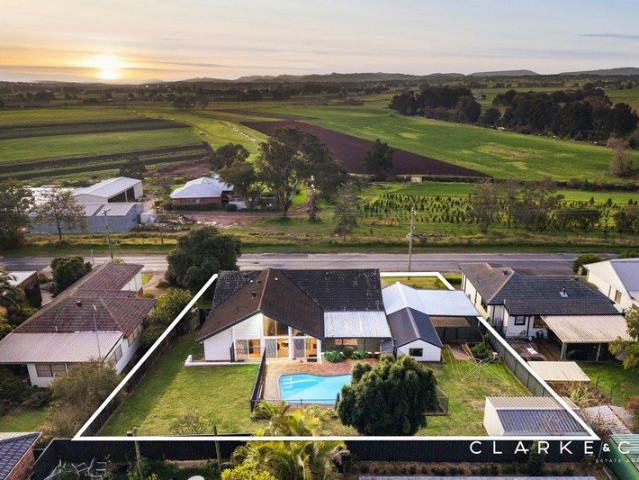
Set within the picturesque surrounds of Louth Park, 322 Louth Park Road offers an outstanding opportunity to secure 11.48 hectares (approx. 28 acres) of pristine semi-rural land with quality infrastructure already in place. Enjoy the peace and privacy of country living while remaining just minutes from Stockland Green Hills, the vibrant café strip along the riverfront precinct of Maitland and reputable local schools. With multiple paddocks, water infrastructure and an approved shed with building entitlement, this versatile property is ideal for families, hobby farmers or those seeking a productive rural lifestyle close to town conveniences. The impressive 18m x 12m Colorbond shed with adjoining carport forms the heart of the property, incorporating a well-appointed former residence. The open-plan living, kitchen and dining area is warm and inviting, complete with a combustion fireplace, ducted air conditioning, ceiling fans and downlights throughout. One room is positioned upstairs whi
Request Details
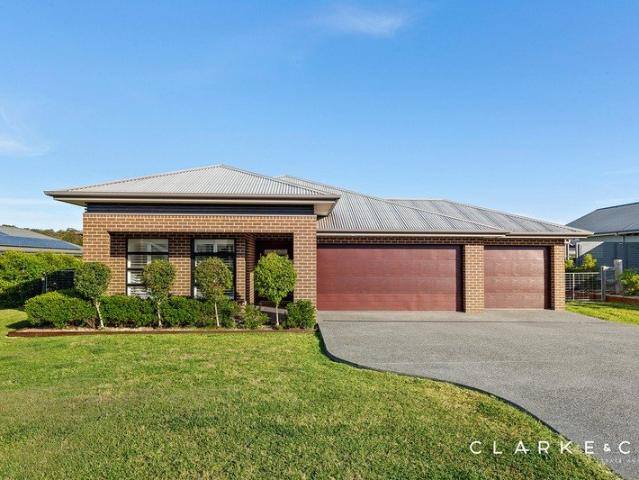
A Premium Family Home with Space, Style and Spectacular Extras
View photo
House · for sale
Request Details
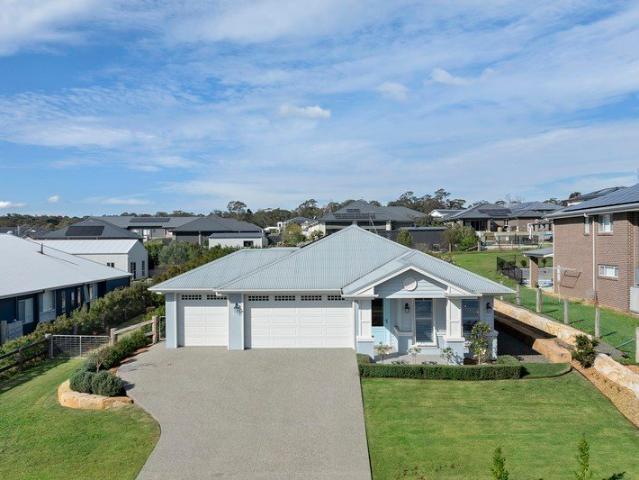
A Premium Family Home with Space, Style and Spectacular Extras
Louth Park
· 4 Bedrooms · 2 Baths · House
· Swimming pool · Parking
Louth Park · 4 Bedrooms · 2 Baths · House · Swimming pool · Parking
For exclusive access to River Realty VIP properties please join bit.ly/RiverVIPs today, or SMS 'RiverVIPS' to 0428 166 755. The Agent Loves This is a near-new, beautifully appointed family home on a substantial block, with a pool, triple garage, rear access and room for all the lifestyle extras. It offers the space and quality families are searching for, without the time, uncertainty or compromises that can come with building. The Location Louth Park offers a lifestyle that feels wonderfully removed from the rush, while still keeping everyday convenience within easy reach. Known for its expansive homesites, leafy outlooks and semi-rural atmosphere, it's a suburb that appeals to those craving more space, more privacy and a stronger connection to the outdoors. Louth Park brings a sense of calm without asking you to compromise on convenience. Stockland Green Hills - 7 min (6.7km) Maitland - 9 min (6.7km) Maitland Hospital - 12 min (9.1km) Newcastle Airport - 35 min (36.3km) Newcastl
Request Details
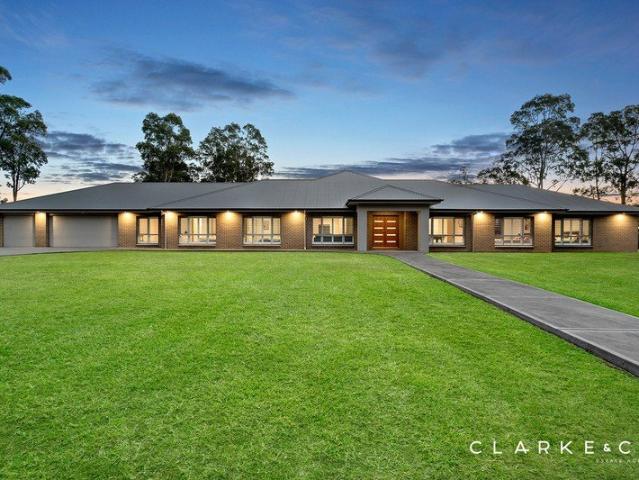
GRAND FAMILY LIVING ON AN EXPANSIVE 3 ACRE PARCEL!
View photo
House · for sale
Request Details
GRAND FAMILY LIVING ON AN EXPANSIVE 3 ACRE PARCEL!
Louth Park
· 5 Bedrooms · 2 Baths · House
· Garden · Air conditioning · Parking · Equipped kitchen
Louth Park · 5 Bedrooms · 2 Baths · House · Garden · Air conditioning · Parking · Equipped kitchen
Property highlights: - A luxuriously appointed family residence set on a sprawling 3 acres parcel of land in a coveted Louth Park location - Expansive landholding offering exceptional space, privacy, and future subdivision potential (STCA) on a rare oversized parcel - Drive through access to a separate 3 bay shed in the yard with extra height for a caravan or boat, plus an attached 3 car garage with internal access to the home - Well equipped with three phase power, NBN Fibre to the Premises, town water, bottled gas, instantaneous gas hot water, insulation and sarking, and a transpiration septic system - Daikin 8 zoned ducted air conditioning and a gas point in the living area - Stylish hybrid and plush carpet flooring, LED downlights and plantation shutters - Multiple living zones, including a media room, a lounge room, a home office and an expansive open plan living and dining area - Showstopping kitchen with 40mm stone benchtops, an island bench with a breakfast bar, a well appointe
Request Details
RARE 30.02 ACRE HOLDING WITH PRODUCTIVE FARMLAND AND SWEEPING VIEWS!
View photo
Terraced House · for sale
Request Details
RARE 30.02 ACRE HOLDING WITH PRODUCTIVE FARMLAND AND SWEEPING VIEWS!
Louth Park
· 3 Bedrooms · 2 Baths · Terraced House
· Fireplace · Parking
Louth Park · 3 Bedrooms · 2 Baths · Terraced House · Fireplace · Parking
Land Highlights: - A productive 30.02 acre holding with sweeping rural views - Currently sown with Lucerne producing approximately 6,000 bales annually - Rich agricultural land previously producing vegetables and turf with no chemicals used for the past thirteen years - Impressive shedding, including a 24m x 15m hay shed, a 15m x 15m machinery shed and a newer 10m x 10.5m shed with a concrete floor - A 40 panel Hyundai solar system - New water mains with a three phase power pump and 18 irrigation outlets to suit roll line irrigator - Underground Spier supplies 33x5ml sprays at 80psi, constant water pressure during a drought - Attached single garage, plus a 3 bay shed to the side of the home - House has never been flooded and was built with double brick on the ground floor plus is on an elevated block Property Highlights: - Daikin split system AC, a combustion fireplace and ceiling fans - Carpet, tile and floating floorboards, blinds and security shutters - Two lounge rooms, a dining ro
Request Details
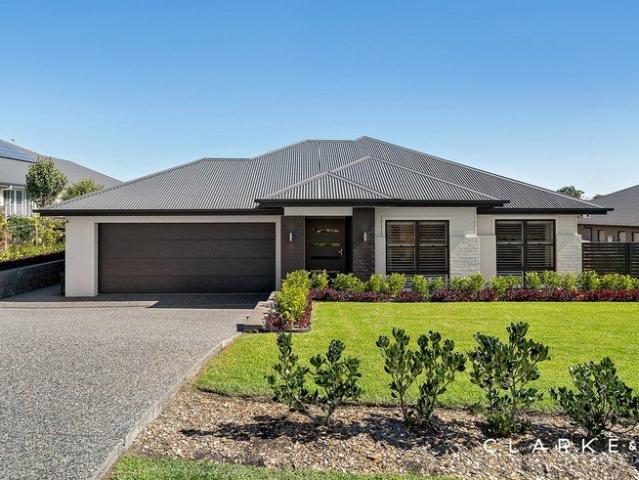
HIGH END INCLUSIONS AND A LIFESTYLE TO MATCH!
View photo
House · for sale
Request Details
HIGH END INCLUSIONS AND A LIFESTYLE TO MATCH!
Louth Park
· 4 Bedrooms · 2 Baths · House
· Air conditioning · Swimming pool · Parking · Equipped kitchen
Louth Park · 4 Bedrooms · 2 Baths · House · Air conditioning · Swimming pool · Parking · Equipped kitchen
Property Highlights: - An exceptional Louth Park residence boasting premium inclusions inside and out, set on a 1500 sqm flat block of land - A sparkling inground fibreglass, saltwater and chlorinated pool ready for your summer fun and relaxation - Attached triple garage with internal access, plus side access to a 5m x 8m rear shed with an attached carport/covered area - Ducted air conditioning, matte black ceiling fans, a 13kW solar system and a Bosch security system - An extra wide entry with a recessed ceiling, LED downlights, plus quality tile and carpet flooring - Open plan living and dining with direct alfresco access, a media room and a rumpus - Gourmet kitchen featuring 40mm Caesarstone benchtops, a waterfall edge island bench with a breakfast bar, soft close cabinetry, gas cooking and a full suite of Miele appliances - Four bedrooms, the main with a large walk-in robe, three with built-ins - A private ensuite and a main bathroom, both including showers with recesses and vaniti
Request Details
DESIGNED FOR ENTERTAINING, BUILT FOR LIVING!
View photo
House · for sale
Request Details
DESIGNED FOR ENTERTAINING, BUILT FOR LIVING!
Louth Park
· 4 Bedrooms · 3 Baths · House
· Garden · Parking · Air conditioning · Fireplace · Equipped kitchen
Louth Park · 4 Bedrooms · 3 Baths · House · Garden · Parking · Air conditioning · Fireplace · Equipped kitchen
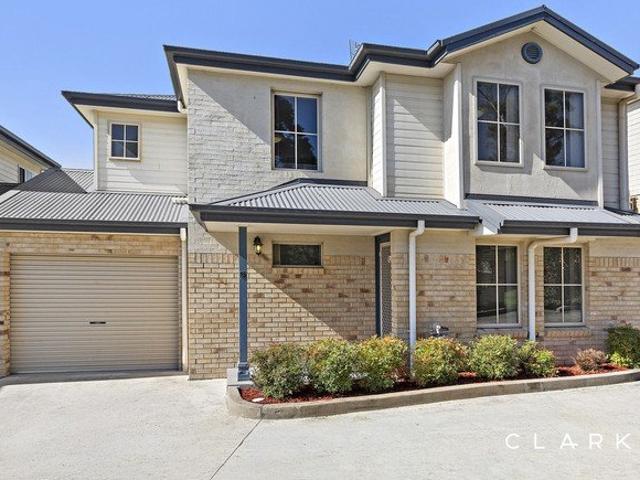
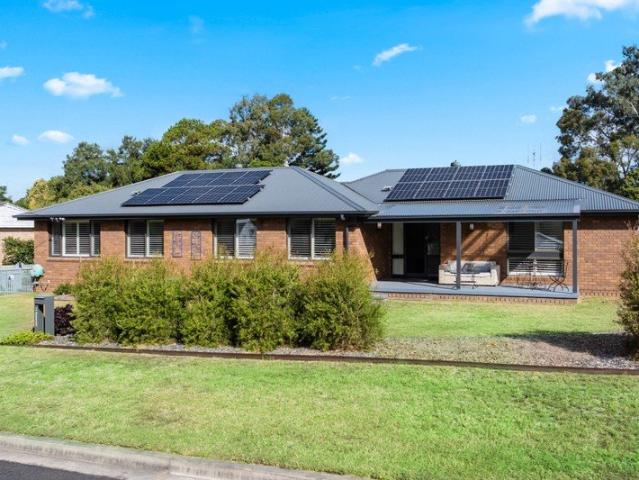
Property highlights; - A breathtaking 2021 built McDonald Jones residence, boasting luxurious family living inside and out! - A 10.75kW solar system, three phase power, bottled gas (LPG), a Bosch alarm and NBN fibre to the premises - Attached double garage with internal access, plus side access to an additional double bay shed with a fireplace in the yard - ActronAir 2 zone ducted air conditioning and ceiling fans throughout - 2.7m ceilings, square set cornices, large format tiles, plush carpet, plantation shutters and Veri Shades - Multiple living zones, including open plan living/dining, a rumpus with a study nook and a separate media room - A showstopping kitchen featuring 20mm Caesarstone benchtops, an island bench with a with waterfall edge and a breakfast bar, dual built-in pantries, soft close cabinetry, gas cooking and premium Fisher & Paykel appliances - Four bedrooms, including two with walk-in robes, two with built-ins - Two ensuites and a main bathroom, all including shower
Request Details
Exquisite Period Home on Huge, Well Situated Block
View photo
House · for sale
Request Details
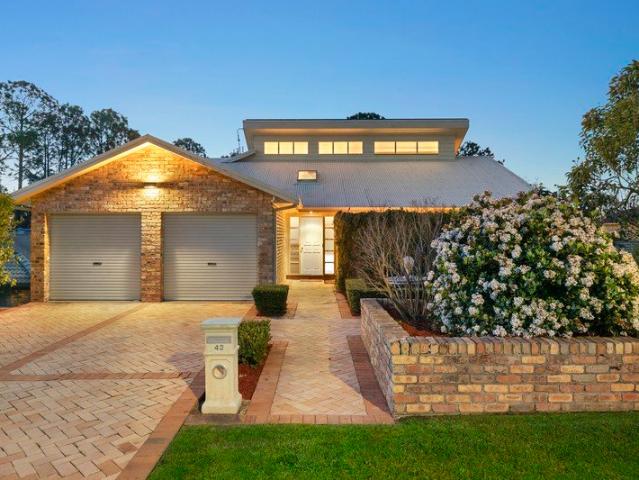
Exquisite Period Home on Huge, Well Situated Block
Louth Park
· 3 Bedrooms · 1 Bath · House
· Garden · Equipped kitchen
Louth Park · 3 Bedrooms · 1 Bath · House · Garden · Equipped kitchen
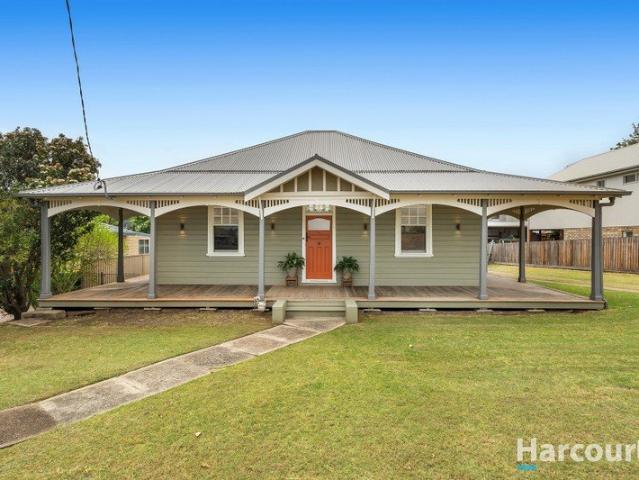
A captivating example of timeless heritage elegance, this c.1916 home exudes effortless charm through its beautifully appointed layout, where magnificent period detailing meets modern convenience on an exceptionally generous 1,126sqm. block. Brimming with street appeal, the weatherboard home welcomes you with a gorgeous wraparound verandah framed by decorative eaves, before ushering you past its vibrant front door into a wide sweeping hallway. Inside, the appeal continues with soaring ceilings, timber floors and a polished palette, as thoughtful period details only add to the charm. Enjoying a natural flow outdoors, each room opens out to the verandah via lovely French doors, as two inviting living spaces complement three generously proportioned bedrooms. Offering potential to add further value with updates, the retro-styled kitchen boasts a spacious footprint, while the exquisitely renovated bathroom accentuates the home's luxe appeal. Outside, the expansive backyard is perfect for ki
Request Details
CHARMING, INVITING & READY TO WELCOME YOU HOME
View photo
House · for sale
Request Details
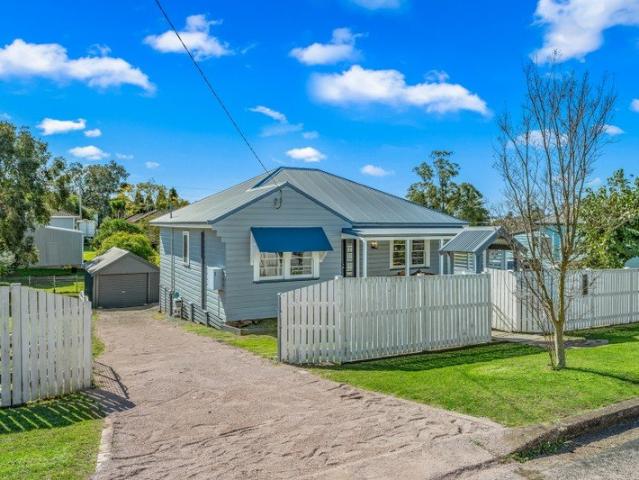
CHARMING, INVITING & READY TO WELCOME YOU HOME
Louth Park
· 3 Bedrooms · 1 Bath · House
· Garden · Patio · Equipped kitchen
Louth Park · 3 Bedrooms · 1 Bath · House · Garden · Patio · Equipped kitchen
Set on approximately 575.4sqm, 37 Yarrum Avenue, Beresfield is a beautifully maintained three-bedroom home filled with warmth and character, offering an inviting interior, a fantastic outdoor area and excellent additional space at the rear. From the moment you step inside, the home has a welcoming feel. Polished timber floorboards bring warmth and character throughout, while the inviting living room offers an easy place to gather, relax and enjoy everyday living. The kitchen and meals area sits at the heart of the home, featuring ample cabinetry, generous bench space and plenty of room for casual dining. Its practical layout creates a natural setting for everything from quiet weekday meals to catching up with family and friends. Three bedrooms provide comfortable accommodation, with built-in robes offering valuable storage. The bathroom is conveniently positioned nearby, while an external laundry and second toilet add further practicality to the home. Outside, the covered patio provide
Request Details
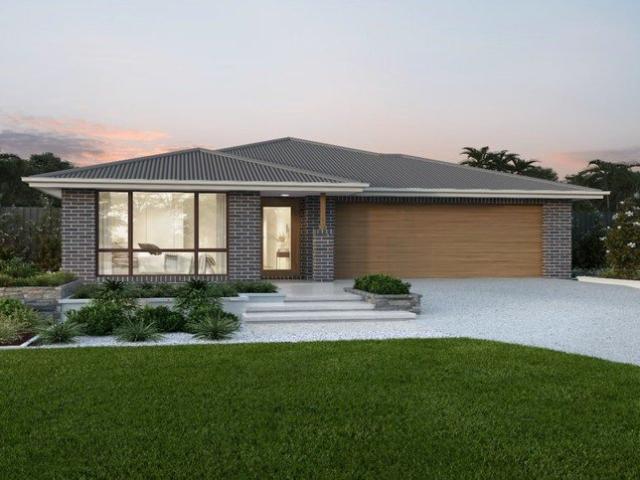
Brand New Ready to move in house in Aberglasslyn
View photo
House · for sale
Request Details
Brand New Ready to move in house in Aberglasslyn
Louth Park
· 3 Bedrooms · 2 Baths · House
· Equipped kitchen
Louth Park · 3 Bedrooms · 2 Baths · House · Equipped kitchen
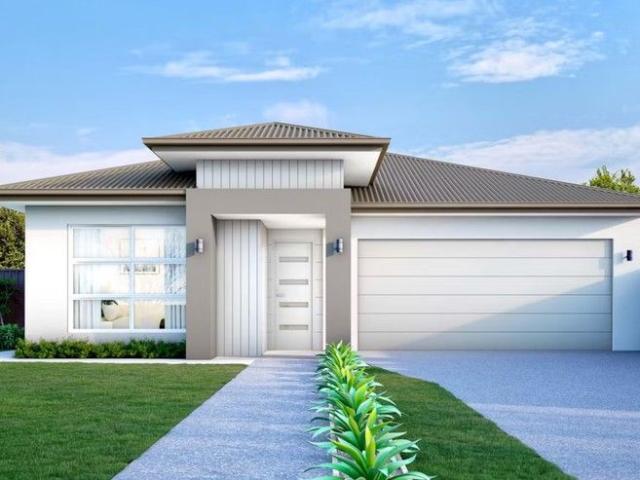
Welcome to your dream home at 1 Lorikeet Street, Aberglasslyn. This stunning newly constructed residence combines contemporary style, quality finishes, and practical family living in one of the Hunter Region's most sought-after communities. Boasting 3 spacious bedrooms, including a luxurious master suite complete with a private ensuite, this home has been thoughtfully designed to provide comfort and functionality for modern families. A second well-appointed bathroom services the remaining bedrooms, ensuring convenience for the whole household. At the heart of the home is a light-filled open-plan living and dining area, seamlessly connecting to a stylish modern kitchen featuring quality appliances, ample storage, and generous bench space-perfect for everyday living and entertaining alike. Set on a generous 612sqm block with a substantial 220sqm building area, the property offers plenty of space for outdoor entertaining, children's play areas, or future landscaping opportunities. A doubl
Request Details
Luxury Home
View photo
House · for sale
Request Details
Luxury Home
Louth Park
· 6 Bedrooms · 5 Baths · House
Louth Park · 6 Bedrooms · 5 Baths · House
Phone Enquiry ID: 235530 Seeking EOI for luxury home - 6 bed, 5 bath, 4 car
Request Details
Aberglasslyn's New Era of Stylish Living / Two Villa's Left For Sale!
View photo
Villa · for sale
Request Details
Aberglasslyn's New Era of Stylish Living / Two Villa's Left For Sale!
Louth Park
· 3 Bedrooms · 2 Baths · Villa
Louth Park · 3 Bedrooms · 2 Baths · Villa
The Agent Loves Discover the appeal of these brand-new villas, complete with premium inclusions and ideally located just a short stroll from McKeachies Shopping Centre and all the local conveniences you could need. The Location The peaceful neighbourhood of Aberglasslyn offers a delightful blend of contemporary living and natural beauty. This idyllic setting provides easy access to Rutherford Public School and Rutherford Technology High School, making it ideal for families. With easy access to Maitland CBD, the bustling Rutherford shopping district, and numerous other handy amenities, this is a winning spot to call home. Maitland 7 mins (4.7 km) Stockland Green Hills 13 mins (10.7 km) Newcastle 44 mins (39.5 km) The Snapshot Welcome to your dream at 264 Aberglasslyn Road, where a fresh collection of brand-new villas awaits in a vibrant new development. Choose from an array of modern living options including single and double-storey designs, available in 3 bedrooms, complemented by sing
Request Details
First Home Buyers only
View photo
Terraced House · for sale
Request Details
First Home Buyers only
Louth Park
· 4 Bedrooms · 2 Baths · Terraced House
Louth Park · 4 Bedrooms · 2 Baths · Terraced House
This is a house and land package which means that you will buy the block of land and build a house on it. The house has not yet been built. As far as the floorplan is concerned changes can be made to the floorplan and we can customise the inclusions and fit out in the house to suit your taste and budget. If you do not like this floorplan we will be able to offer you a different floorplan on this lot. This is a fully fixed price package. In other words, the package price will not increase under any circumstances. This is a full turnkey package. There is nothing more to be done. The package includes a driveway and all landscaping, gardening and fencing, right down to a letterbox and clothesline. This package is available to First Home Buyers only through our First Home Buyer Program. To qualify for our First Home Buyer Program and to take advantage of this package various conditions apply. These conditions are: 1. You must have never owned a property in Australia that you have lived in.
Request Details
Timeless Federation Charm in the Heart of Historic Morpeth
View photo
House · for sale
Request Details
New
Timeless Federation Charm in the Heart of Historic Morpeth
Louth Park
· 3 Bedrooms · 1 Bath · House
· Balcony · Fireplace
Louth Park · 3 Bedrooms · 1 Bath · House · Balcony · Fireplace
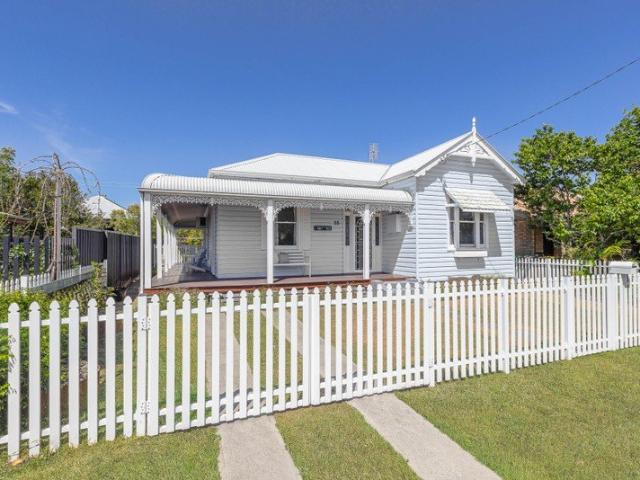
Behind a classic white picket fence, this beautifully presented Federation-style cottage blends period character with modern living, in one of the Hunter Valley's most loved heritage villages. The pale blue weatherboard façade is rich with detail and character at every turn, from the decorative gable and stained-glass windows to the wraparound veranda trimmed in cast-iron-style lacework. This is village living at its best, with Morpeth's boutique shops, cafés, galleries, historic pubs and riverside parks within walking distance, and Maitland and the wider Hunter Valley wine region close by. Stepping inside you are greeted by a wide central hallway with tall ceilings, ornate cornices and gleaming timber floors that run the length of the home. The generous main bedroom offers built-in wardrobes, a window seat with storage drawers and French doors to the veranda, while a second bedroom features an original open fireplace with a decorative tiled hearth. A further bedroom enjoys leafy outlo
Request Details
Two Quality Homes, One Powerful Proposition
View photo
House · for sale
Request Details
Two Quality Homes, One Powerful Proposition
Louth Park
· 4 Bedrooms · 2 Baths · House
Louth Park · 4 Bedrooms · 2 Baths · House
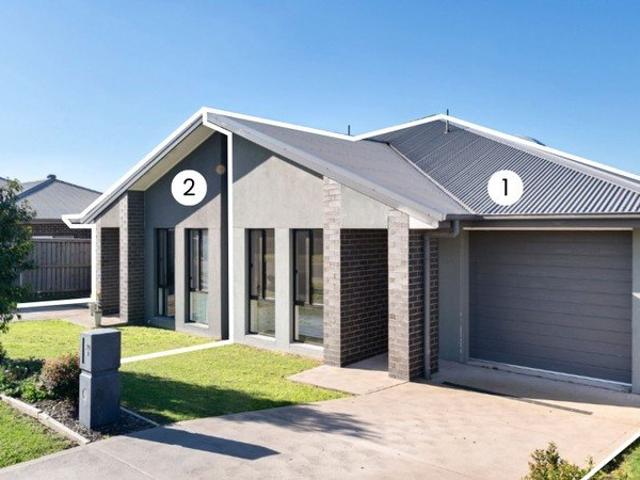
For exclusive access to River Realty VIP properties please join bit.ly/RiverVIPs today, or SMS 'RiverVIPS' to 0428 166 755. The Agent Loves: Two quality four-bedroom homes, each offered for sale individually, giving buyers the flexibility to secure the property that suits them best or take advantage of the opportunity to purchase both. The Location: Tree-lined streets, peaceful pockets of parkland, and a strong sense of community set the tone, while nearby shopping villages, schools, medical services, and dining spots keep life wonderfully convenient. With Maitland's buzzing hubs just minutes away and the Hunter's scenic countryside on your doorstep, Aberglasslyn strikes a beautiful balance between relaxed suburban living and effortless accessibility. Rutherford 6 mins (4.1 km) Maitland 7 mins (4.7 km) Stockland Green Hills 13 mins (10.7 km) Newcastle 44 mins (39.5 km) The Snapshot: Modern, practical and easy to maintain, 1/40 and 2/40 Friarbird Ridge each present an appealing op
Request Details
SOPHISTICATED FAMILY LIVING ACROSS TWO LEVELS!
View photo
House · for sale
Request Details
SOPHISTICATED FAMILY LIVING ACROSS TWO LEVELS!
Louth Park
· 5 Bedrooms · 4 Baths · House
· Air conditioning · Fireplace · Equipped kitchen
Louth Park · 5 Bedrooms · 4 Baths · House · Air conditioning · Fireplace · Equipped kitchen
Property Highlights: - A breathtaking ex-Masterton display home spanning two luxurious levels - Fujitsu ducted air conditioning and a cosy electric fireplace - Engineered timber flooring, wool carpet, square set cornices, LED downlights and floor to ceiling sheer curtains - Upstairs rumpus with a covered verandah, a dedicated media room and expansive open plan living and dining with direct alfresco access - Showstopping kitchen with 20mm Caesarstone benchtops, a stone splashback, an island bench with a breakfast bar, soft close cabinetry, gas cooking and high end appliances - Five generous bedrooms, including four with walk-in wardrobes and a downstairs guest bedroom with a built-in wardrobe - Three beautifully appointed ensuites and a stunning main bathroom, all with floor to ceiling tiles, showers with rain showerheads and floating stone topped vanities, plus a freestanding bath to the main - Covered alfresco with non-slip tiles, LED downlights and a ceiling fan - Beautifully landsca
Request Details
Excellent for mulitgenerational living
View photo
House · for sale
Request Details
Excellent for mulitgenerational living
Louth Park
· 3 Bedrooms · 2 Baths · House
· Equipped kitchen
Louth Park · 3 Bedrooms · 2 Baths · House · Equipped kitchen
Welcome to 33 Diamond Circuit, Rutherford - a meticulously presented family home in the heart of the Hunter Valley. Positioned on a generous 724sqm parcel, this three-bedroom, two-bathroom residence offers exceptional value for investors, first home buyers and growing families alike. From the moment you arrive, you'll be captivated by the immaculate brick and Colorbond façade, complemented by manicured gardens and excellent street appeal. Step inside to discover a flowing open-plan living and dining area adorned with beautiful timber-look and tiled flooring, providing the perfect blend of sophistication and practicality. The spacious neutral-toned kitchen boasts ample cupboard and bench space, gas cooking, and durable laminate benchtops - an inviting hub for family gatherings. The master suite is peacefully positioned at the front of the home, featuring a walk-in robe and private ensuite, while the two additional bedrooms include built-in robes and ceiling fans for year-round comfort.
Request Details
JACKPOT ON JACQUALINE
View photo
House · for sale
Request Details
JACKPOT ON JACQUALINE
Louth Park
· 3 Bedrooms · 1 Bath · House
· Air conditioning
Louth Park · 3 Bedrooms · 1 Bath · House · Air conditioning
Positioned in a wide, whisper-quiet street on a generous 575sqm level parcel of land with an impressive 18-metre frontage and approximately 34 metres in depth, this solid three-bedroom residence offers an outstanding opportunity for first home buyers, renovators, investors and those looking to add significant value over time. Offering excellent bones, a practical floorplan and enormous future potential, this is the type of property that allows you to move straight in, renovate at your own pace and reap the rewards for years to come. Stepping inside, you're welcomed by a spacious front lounge room featuring reverse-cycle air conditioning, creating a comfortable living space all year round. High ceilings throughout the home enhance the feeling of space and character, while three generously sized bedrooms are positioned privately along one side of the home. Centrally located, the family bathroom includes a separate bath, shower, vanity and toilet, providing functionality for families and
Request Details
Modern Turnkey Living on 612m² Under Construction & Ready Soon
View photo
Terraced House · for sale
Request Details
Modern Turnkey Living on 612m² Under Construction & Ready Soon
Louth Park
· 3 Bedrooms · 2 Baths · Terraced House
· Equipped kitchen
Louth Park · 3 Bedrooms · 2 Baths · Terraced House · Equipped kitchen
Secure your place in a growing, family-friendly community with this full turnkey single-storey home currently under construction. Designed for comfort, style, and low-maintenance living, this is an ideal opportunity for both owner-occupiers and savvy investors. Positioned on a generous 612m² block, the home offers three well-proportioned bedrooms, including a private master suite complete with ensuite and built-in robes. A central family bathroom services the remaining bedrooms with ease. At the heart of the home is a bright, open-plan kitchen, dining, and living areaperfectly designed for everyday living and effortless entertaining. The modern kitchen features quality appliances, ample storage, and flows seamlessly to a covered outdoor alfresco, ideal for relaxing or hosting guests. Located close to schools, shops, and essential amenities, this home offers strong lifestyle appeal with future growth potential. Secure now and enjoy a brand-new home on completion simply move in and enjoy
Request Details
The Ultimate Family Entertainer
View photo
House · for sale
Request Details
New
The Ultimate Family Entertainer
Louth Park
· 4 Bedrooms · 2 Baths · House
· Air conditioning · Equipped kitchen
Louth Park · 4 Bedrooms · 2 Baths · House · Air conditioning · Equipped kitchen
Built by McDonald Jones Homes and designed for families who love to entertain, 1 Tournament Street, Rutherford delivers an exceptional combination of space, versatility and lifestyle, with multiple living zones inside and an outdoor entertaining setup that truly sets the home apart. At the heart of the home is a spacious open-plan kitchen, living and dining area, creating a welcoming central hub for everyday family life. Beyond the main living space, there's a separate theatre room, rumpus room and dedicated home office, providing plenty of flexibility for growing families, working from home or simply having room for everyone to spread out. Accommodation comprises four generously sized bedrooms, with the main bedroom featuring its own walk-in wardrobe and private ensuite. A second bathroom services the remaining bedrooms, while ducted air conditioning throughout ensures year-round comfort. Outdoor living is where this home really sets itself apart. The main covered alfresco features a
Request Details
Modern Four Bedroom Living with Low Maintenance Appeal
View photo
House · for sale
Request Details
New
Modern Four Bedroom Living with Low Maintenance Appeal
Louth Park
· 4 Bedrooms · 2 Baths · House
· Air conditioning · Equipped kitchen
Louth Park · 4 Bedrooms · 2 Baths · House · Air conditioning · Equipped kitchen
Offering an easy-care lifestyle with a practical four-bedroom layout, this modern duplex presents an excellent opportunity for first-home buyers, downsizers, families and investors alike. Positioned in an established pocket of Thornton, the home combines comfortable everyday living with a low-maintenance 226sqm parcel. Step inside to discover a well-designed single-level floor plan, with four bedrooms positioned along the home and a spacious open-plan living and dining area forming the heart of the property. Tiled flooring, neutral interiors and plenty of natural light create a clean and contemporary feel, while split-system air conditioning and ceiling fans provide year-round comfort. The kitchen overlooks the main living space and offers ample cabinetry and bench space, a breakfast bar, gas cooktop, stainless steel oven and practical storage, making it well suited to both everyday meals and entertaining. Privately positioned at the rear, the master bedroom features a walk-in wardrobe
Request Details
Welcome to 29/112 Chelmsford Drive!
View photo
Townhouse · for sale
Request Details
Welcome to 29/112 Chelmsford Drive!
Louth Park
· 3 Bedrooms · 2 Baths · Townhouse
· Parking · Equipped kitchen
Louth Park · 3 Bedrooms · 2 Baths · Townhouse · Parking · Equipped kitchen
Offering a fantastic opportunity for first home buyers, investors or those looking to enter the market, this spacious townhouse combines a practical floor plan with low-maintenance living and a convenient location. Designed with everyday comfort in mind, it offers generous living spaces, modern inclusions and plenty of functionality throughout. The open-plan living, kitchen and dining area creates a welcoming central hub, while three generous bedrooms provide plenty of space for the family, guests or a home office. Open-plan living, kitchen and dining Modern kitchen with ample storage Convenient under-stair storage Three generous bedrooms Main bedroom complete with ensuite Three toilets in total Sunny front courtyard Private courtyard for outdoor entertaining Single lock-up garage Perfectly positioned for convenience, the home is zoned for Metford Public School and Maitland Grossmann High School, making it an appealing choice for families. Green Hills Shopping Centre is approximately 2
Request Details
Contemporary Living in Superb Location
View photo
House · for sale
Request Details
Contemporary Living in Superb Location
Louth Park
· 4 Bedrooms · 2 Baths · House
· Equipped kitchen
Louth Park · 4 Bedrooms · 2 Baths · House · Equipped kitchen
Heritage Parc produces the goods yet again with this stylish and contemporary home that delivers an ease of living & modern comforts all wrapped into one. Internally the home offers four bedrooms & two bathrooms & presents an appealing lifestyle for those who value convenience, comfort and an easy care block. At the heart of the home, you'll find a bright and fully tiled open plan kitchen, living & dining space provides the perfect everyday hub, complete with air-conditioning and effortless flow. The kitchen impresses with stainless steel appliances, gas cooking and breakfast bar, ensuring cooking and entertaining are both practical and enjoyable, while a built-in study nook offers a neatly integrated workspace & there's a secondary dedicated media just off the shoulder of the open plan area. The master bedroom features a walk-in robe, a full sized ensuite including bath, with the remaining bedrooms also enjoying built-in robes and for year-round comfort. A separate family bathroom and
Request Details
STUNNING RURAL OUTLOOK & GENEROUS FAMILY LIVING!
View photo
House · for sale
Request Details
STUNNING RURAL OUTLOOK & GENEROUS FAMILY LIVING!
Louth Park
· 4 Bedrooms · 2 Baths · House
· Garden · Air conditioning · Swimming pool · Parking · Equipped kitchen
Louth Park · 4 Bedrooms · 2 Baths · House · Garden · Air conditioning · Swimming pool · Parking · Equipped kitchen
Property highlights: - A spacious family home with stunning rural views and a sparkling pool ready to enjoy - A single car shed, a triple carport, two garden sheds and handy side access to the yard - Fujitsu ducted air conditioning and ceiling fans for year round comfort - A mix of cypress pine flooring, tiles and plush carpet, LED downlights, square set cornices, plantation shutters and vertical blinds - A large formal living and dining area plus a rear living and dining zone with a soaring cathedral ceiling, floor to ceiling windows and direct alfresco/yard access - Impressive kitchen with 40mm benchtops, a breakfast bar, a walk-in pantry, a dual sink with a water filter and quality appliances - Four bedrooms, all with built-in robes, with the flexible fourth bedroom adjoining the main bedroom - A private ensuite and main bathroom, both with built-in corner baths and separate WCs - Covered alfresco, an inground pool and a large grassed backyard Outgoings: Council Rates: $3,996 approx
Request Details
A FUNCTIONAL HOME IN A CONNECTED LOCATION!
View photo
Townhouse · for sale
Request Details
A FUNCTIONAL HOME IN A CONNECTED LOCATION!
Louth Park
· 2 Bedrooms · 1 Bath · Townhouse
· Garden · Air conditioning · Parking · Equipped kitchen
Louth Park · 2 Bedrooms · 1 Bath · Townhouse · Garden · Air conditioning · Parking · Equipped kitchen
Property Highlights: - Stylish, low maintenance living in a top East Maitland location - Split system air conditioning to the main bedroom and the downstairs living/dining - Tile and carpet flooring with vertical blinds throughout - A spacious living and dining area with direct access outdoors, plus an additional upstairs lounge room - Well appointed kitchen with 40mm benchtops, a dual sink, a built-in pantry, gas cooking and quality appliances - Two bedrooms, both with built-in robes for convenient storage - Bathroom with a bathtub, a shower and a separate WC, plus an additional toilet in the downstairs laundry - Compact undercover outdoor area with a gas bayonet - Fully fenced backyard with a low maintenance grassed lawn, a water tank and handy side access - Attached single garage with internal access to the home Outgoings: Council rates: $1,784 approx. per annum Water rates: $813.54 approx. per annum Strata rates: $3,778.00 approx. per annum Rental Return: $600 approx. per week Span
Request Details
A Beautiful Family Home with a Brilliant Second Act
View photo
House · for sale
Request Details
A Beautiful Family Home with a Brilliant Second Act
Louth Park
· 4 Bedrooms · 2 Baths · House
Louth Park · 4 Bedrooms · 2 Baths · House
For exclusive access to River Realty VIP properties please join bit.ly/RiverVIPs today, or SMS 'RiverVIPS' to 0428 166 755. The Agent Loves The extensive renovation has been done with real care, from the hardwood floors and beautifully finished bathrooms to the upgraded insulation, solar and outdoor entertaining. You can move straight in knowing the big decisions and major improvements have already been taken care of. The Location Bolwarra blends country calm with convenient living, offering that dreamy midpoint where wide green views meet everyday ease. Leafy streets, long-settled homes, and a friendly village feel create a sense of warmth the moment you arrive, while nearby Maitland puts cafés, shops, schools, and essentials within effortless reach. Maitland - 5 min (4.3km) East Maitland - 7 min (6.2km) Stockland Green Hills - 9 min (8.2km) Newcastle - 40 min (37.2km) The Snapshot The council-approved detached studio gives this property an edge that few homes can match. Complet
Request Details
The Willows: Boutique by Design, Bolwarra by Nature Access via Oakland Close, Bolwarra
View photo
House · for sale
Request Details
The Willows: Boutique by Design, Bolwarra by Nature Access via Oakland Close, Bolwarra
Louth Park
· 4 Bedrooms · 2 Baths · House
Louth Park · 4 Bedrooms · 2 Baths · House
For exclusive access to River Realty VIP properties please join bit.ly/RiverVIPs today, or SMS 'RiverVIPS' to 0428 166 755. The Agent Loves What makes The Willows so special is how beautifully it blends the ease of brand-new living and the soul of an established neighbourhood. It's a limited opportunity to join a community that truly feels like home. The Location Located in sought-after Bolwarra, this property offers a peaceful, family-friendly lifestyle with convenient access to schools, shops, sporting facilities and a popular nature reserve. Bolwarra is well connected to the rest of the Newcastle and Hunter Valley region, making it a convenient location. It is also positioned within easy reach of larger shopping precincts such as Maitland CBD and Stockland Green Hills. Maitland - 7 min (5km) Stockland Green Hills - 12 min (9.4km) Newcastle - 41 min (38.2km) The Snapshot In a suburb where heritage and modernity meet, The Willows introduces a new chapter for Bolwarra. This bouti
Request Details
A Private Urban Oasis of Extraordinary Scale and Style
View photo
House · for sale
Request Details
A Private Urban Oasis of Extraordinary Scale and Style
Louth Park
· 5 Bedrooms · 2 Baths · House
· Equipped kitchen
Louth Park · 5 Bedrooms · 2 Baths · House · Equipped kitchen
Grand in every sense and unexpected from the moment it comes into view, 42 David Avenue, East Maitland is an architectural statement set against a picturesque reserve, where soaring ceilings, immense proportions and an extraordinary sense of privacy create a home that exudes resort-inspired vibes. Behind its private setting, 14-foot ground-floor ceilings give the interiors gallery-like scale before the architecture rises again to a dramatic vaulted upper level, drawing the eye through expansive living spaces. The five-bedroom layout has been designed for family flexibility. Four generous bedrooms feature built-in robes and ceiling fans, while the main bedroom enjoys a walk-in robe, ensuite and its own private courtyard, creating a secluded retreat within the home. The fifth bedroom works equally well as a study, guest room or additional living space. High-end finishes continue throughout, from stone benchtops in the gourmet kitchen to air-conditioning, gas ports, a striking Lopi firepl
Request Details
Family space, established gardens, short walk to school
View photo
House · for sale
Request Details
Updated
Family space, established gardens, short walk to school
Louth Park
· 4 Bedrooms · 2 Baths · House
· Parking · Equipped kitchen
Louth Park · 4 Bedrooms · 2 Baths · House · Parking · Equipped kitchen
To enquire, please email or call 1300 815 051 and enter code 3970 Set on approx. 926m² in a quiet close in tightly held Bolwarra, this four-bedroom home is surrounded by established gardens, with room for the whole family and the cars too. The spacious open kitchen is the heart of the home, with a generous island bench made for cooking and gathering. The main bedroom has a walk-in robe and its own ensuite, alongside a second bathroom and a study. Two reverse-cycle air conditioners and ceiling fans throughout keep the home comfortable year-round. Step out to the beautiful hardwood deck, perfect for entertaining or simply relaxing, overlooking mature gardens that give the home a settled, private feel. A new Colorbond roof and gutters mean there's no big-ticket work on the horizon. A single garage and double carport, plus a sealed driveway for overflow parking, leave plenty of room for cars, a trailer, caravan or the tinny. High regarded Bolwarra Public School is a short walk away, and Ma
Request Details
Charming Family Home with Side Access & Endless Potential
View photo
House · for sale
Request Details
Charming Family Home with Side Access & Endless Potential
Louth Park
· 3 Bedrooms · 2 Baths · House
· Garden · Air conditioning · Equipped kitchen
Louth Park · 3 Bedrooms · 2 Baths · House · Garden · Air conditioning · Equipped kitchen
Positioned in a highly convenient location within walking distance to local parks, schools and public transport, this immaculately presented three-bedroom home combines classic cottage charm with modern finishes, making it an ideal choice for a range of buyers. From the moment you arrive, the white picket fence and welcoming front verandah create an inviting street presence, showcasing the home's timeless character. Inside, you'll be impressed by the quality of finishes throughout, with a spacious open plan living and dining area forming the heart of the home. Complete with split system air conditioning, this light-filled space flows seamlessly into the modern kitchen, featuring stainless steel appliances and a dishwasher. The home offers three generously sized bedrooms, all serviced by a well-appointed modern bathroom, while the master bedroom enjoys the added convenience of a private ensuite. Set on a large double lot 657.6sqm the property also offers access to the backyard and shed,
Request Details
First Home Buyers only
View photo
Terraced House · for sale
Request Details
First Home Buyers only
Louth Park
· 4 Bedrooms · 2 Baths · Terraced House
Louth Park · 4 Bedrooms · 2 Baths · Terraced House
This is a house and land package which means that you will buy the block of land and build a house on it. The house has not yet been built. As far as the floorplan is concerned changes can be made to the floorplan and we can customise the inclusions and fit out in the house to suit your taste and budget. If you do not like this floorplan we will be able to offer you a different floorplan on this lot. This is a fully fixed price package. In other words, the package price will not increase under any circumstances. This is a full turnkey package. There is nothing more to be done. The package includes a driveway and all landscaping, gardening and fencing, right down to a letterbox and clothesline. This package is available to First Home Buyers only through our First Home Buyer Program. To qualify for our First Home Buyer Program and to take advantage of this package various conditions apply. These conditions are: 1. You must have never owned a property in Australia that you have lived in.
Request Details

Get email alerts

Don't miss out: be the first to know about new properties

The alert was correctly created

On subscribing you accept the conditions of use and the privacy policy
Alert
Receive new ads in your inbox
Save this search
Receive alerts for new listings

We'll send you an email when we have new properties for: "Properties for sale in Louth Park"

The alert was correctly created

Maitland Central
Greenhills, Maitland
Get email alerts and be the first to see new listings
Required field
On subscribing I accept the terms of the privacy policy
Perfect! You'll soon start receiving new listings via email
Alert
Receive an email when we have new ads for Properties for sale in Louth Park
Save this search
Filters

Bedrooms

Size (m²)

m²
m²

Price

$
$

Property type

Bathrooms

Clear all filters
Receive notifications when new entries are published.