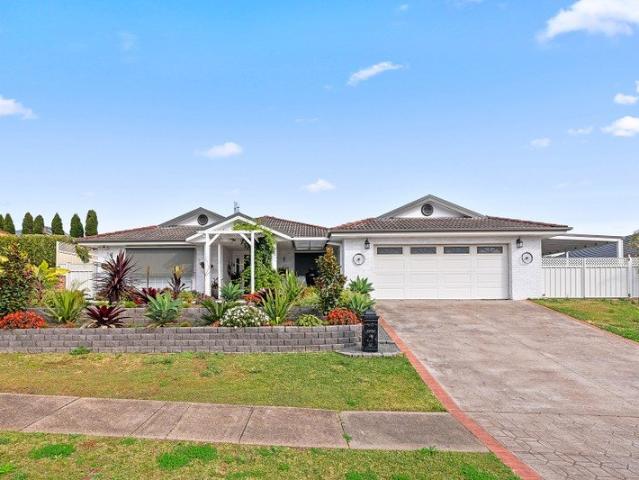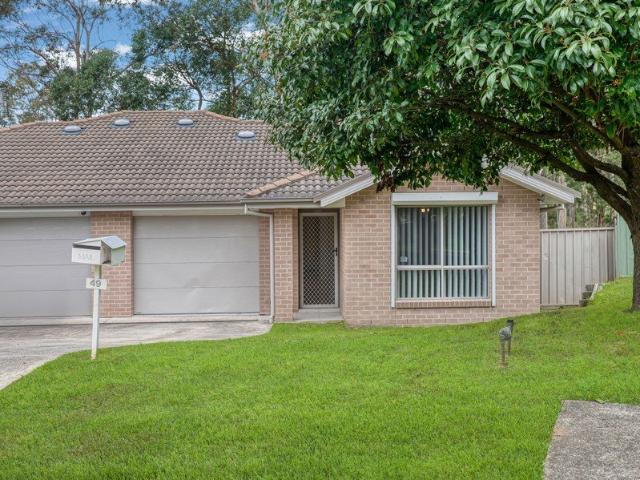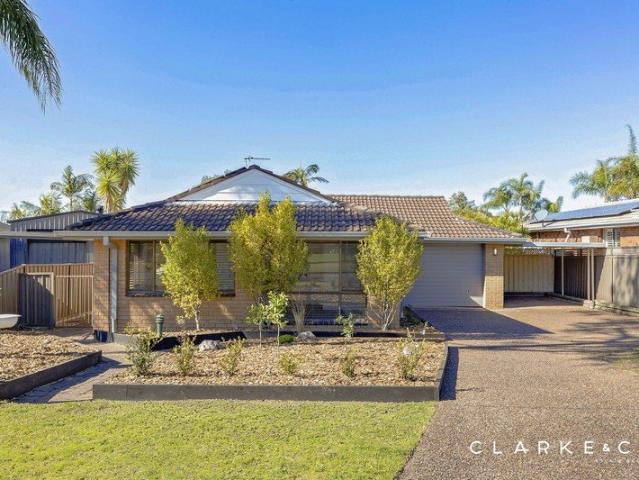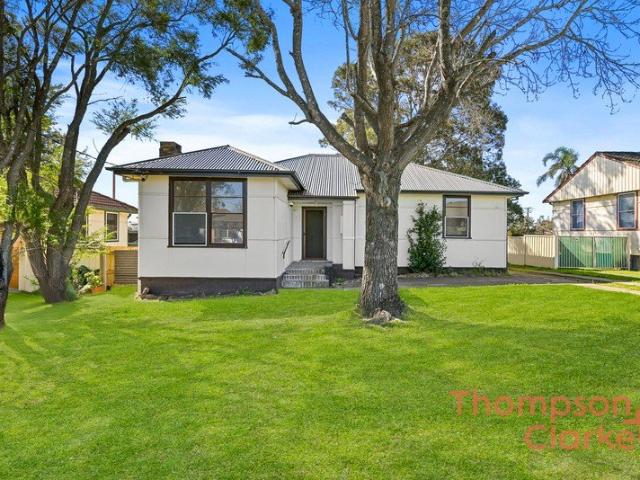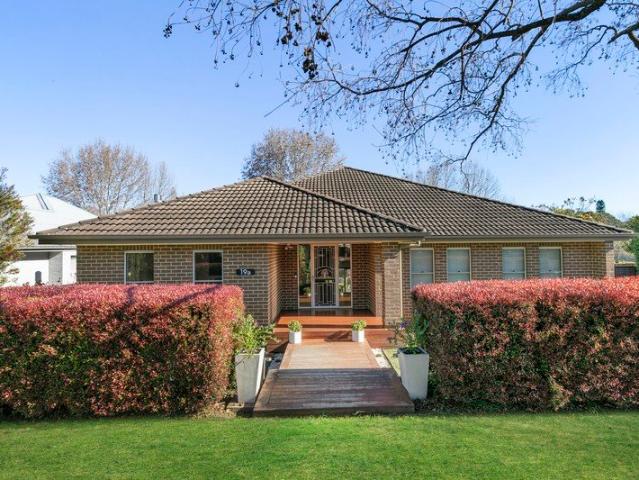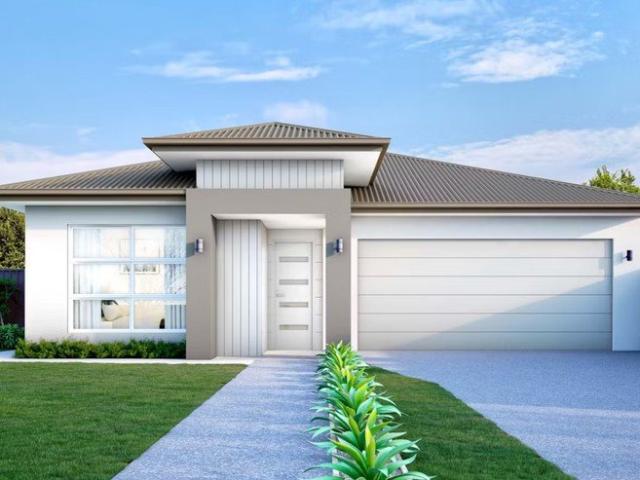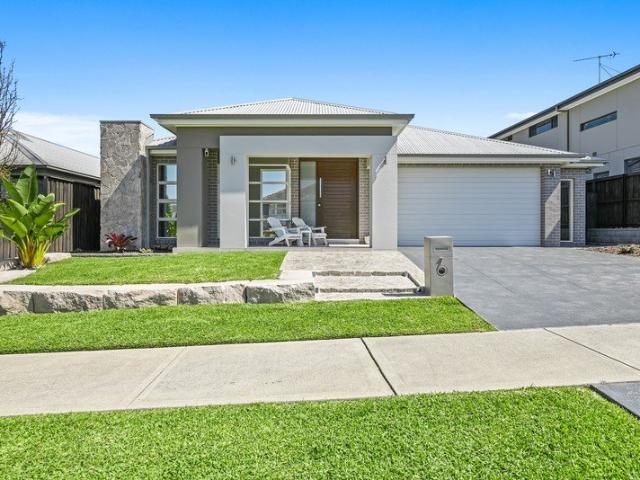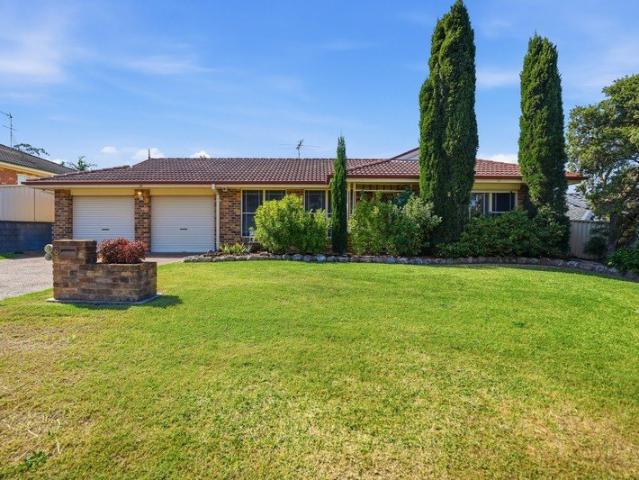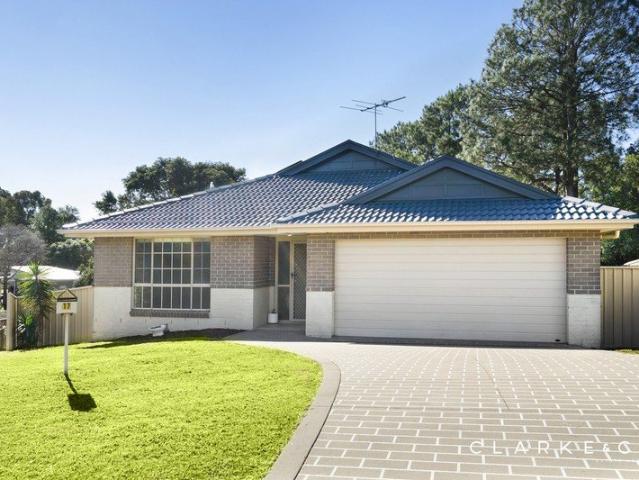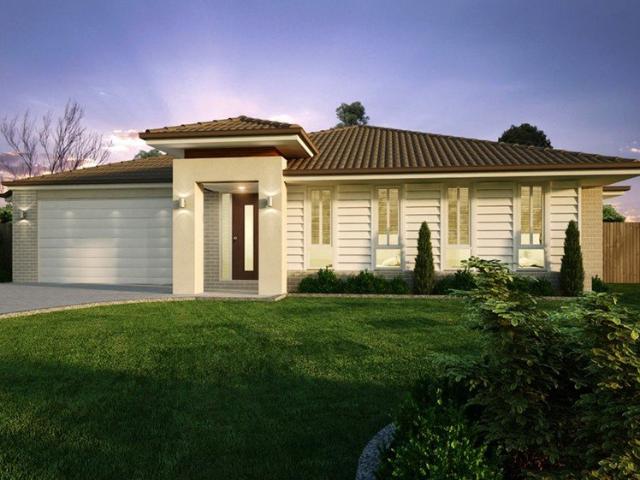
590 properties for sale in Louth Park

First Home Buyers only
View photo
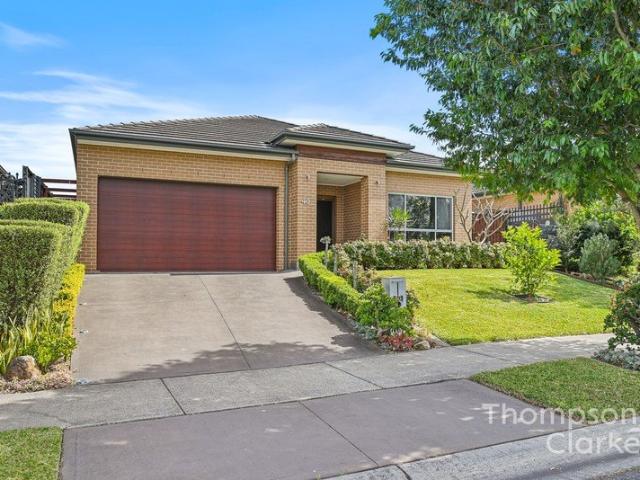
Terraced House · for sale
Request Details
New
First Home Buyers only
Louth Park
· 4 Bedrooms · 2 Baths · Terraced House
Louth Park · 4 Bedrooms · 2 Baths · Terraced House
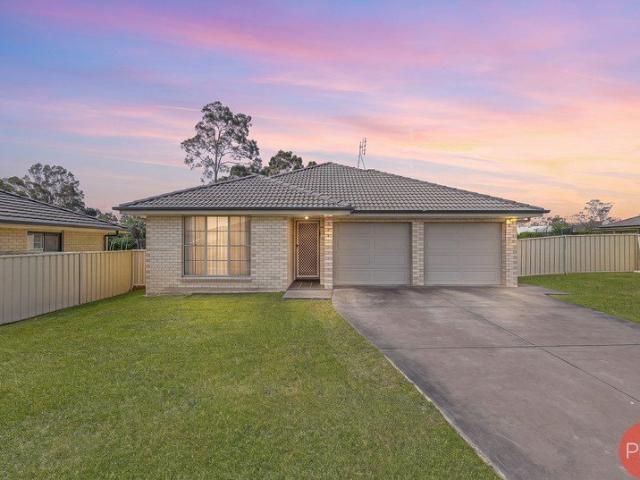
This is a house and land package which means that you will buy the block of land and build a house on it. The house has not yet been built. As far as the floorplan is concerned changes can be made to the floorplan and we can customise the inclusions and fit out in the house to suit your taste and budget. If you do not like this floorplan we will be able to offer you a different floorplan on this lot. This is a fully fixed price package. In other words, the package price will not increase under any circumstances. This is a full turnkey package. There is nothing more to be done. The package includes a driveway and all landscaping, gardening and fencing, right down to a letterbox and clothesline. This package is available to First Home Buyers only through our First Home Buyer Program. To qualify for our First Home Buyer Program and to take advantage of this package various conditions apply. These conditions are: 1. You must have never owned a property in Australia that you have lived in.
Request Details
An Iconic Riverside Residence
View photo
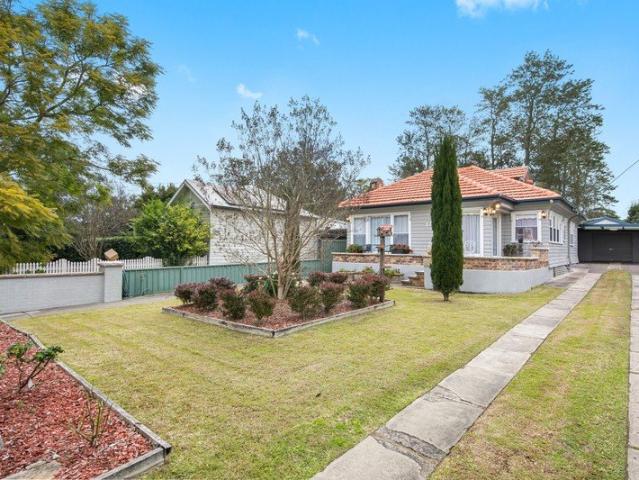
House · for sale
Request Details
An Iconic Riverside Residence
Louth Park
· 3 Bedrooms · 2 Baths · House
· Balcony · Cellar · Equipped kitchen
Louth Park · 3 Bedrooms · 2 Baths · House · Balcony · Cellar · Equipped kitchen
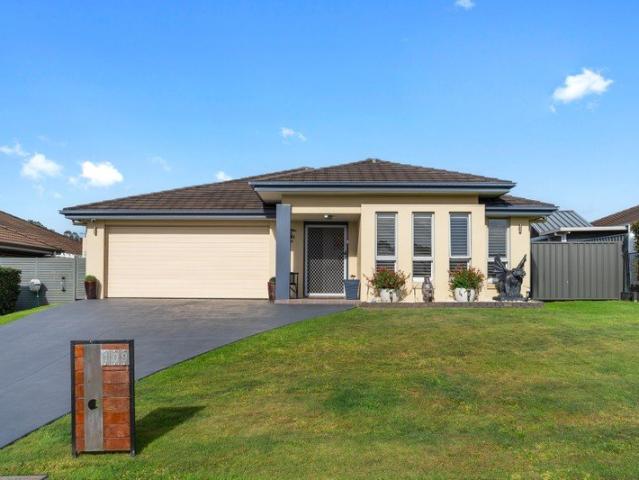
There is an ease to life here, with generous living spaces, distinctive sandstone character and views across the Hunter River from all three levels. The open-plan kitchen and living area provides an inviting place to gather, while the elevated rear verandah draws everyday life outdoors towards the river and rural outlook beyond. From mornings overlooking the Hunter River to evenings shared on the verandah, the outlook becomes part of everyday life here. The three-level layout provides separation and versatility, including the atmospheric former wine cellar on the lower level. Property features: - Hunter River views from all three levels - Three bedrooms and 2.5 bathrooms - Open-plan kitchen and living area - Quality appliances with stone and Italian marble finishes - High ceilings and feature fireplaces - Elevated rear verandah overlooking the river and rural surrounds - Landscaped courtyard - Balcony overlooking Swan Street - Versatile lower-level former wine cellar - Distinctive sand
Request Details
A VERSATILE INVESTMENT OPPORTUNITY!
View photo
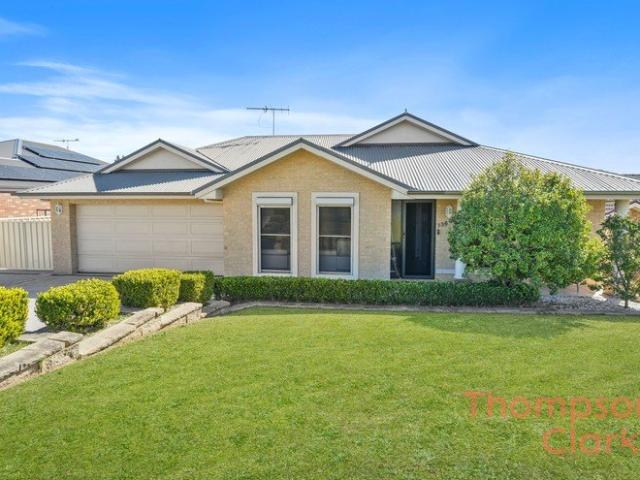
House · for sale
Request Details
A VERSATILE INVESTMENT OPPORTUNITY!
Louth Park
· 2 Bedrooms · 2 Baths · House
· Parking
Louth Park · 2 Bedrooms · 2 Baths · House · Parking
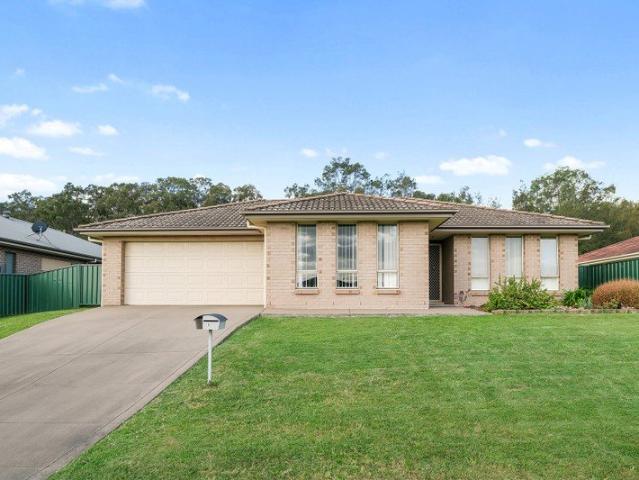
A rare mixed-use opportunity combining a high-exposure commercial space with two separate one-bedroom residences. Positioned on a prominent corner with thousands of vehicles passing daily, and traffic numbers continuing to grow, this property offers exceptional exposure, excellent signage opportunities and a versatile mix of commercial and residential spaces. The property comprises a commercial/business area at the front and side, together with two separate one-bedroom residential units, making it an ideal opportunity for an owner-occupier, investor or business seeking both commercial and residential components in one property. COMMERCIAL / BUSINESS SPACE - Prominent corner position with busy road frontage - High daily vehicle exposure - Major glass frontages facing both streets - Main open-plan office / showroom area from the entry - Additional open-plan office / showroom space to the side - Kitchenette and amenities - Rear storage area - Double carport at the rear with end-on-end par
Request Details
Hampton Style
View photo
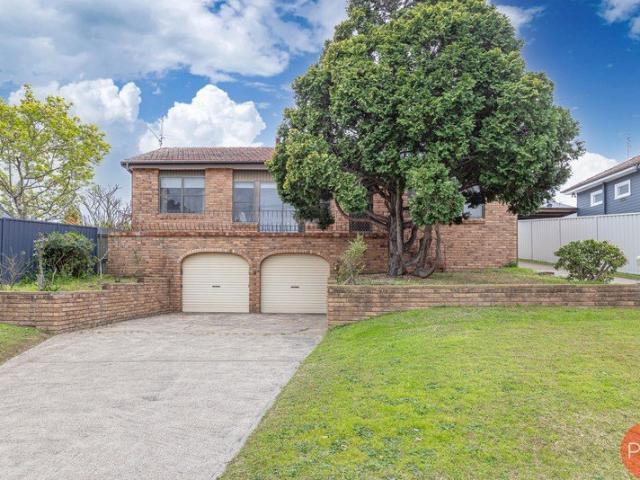
House · for sale
Request Details
Hampton Style
Louth Park
· 4 Bedrooms · 3 Baths · House
· Air conditioning · Swimming pool · Equipped kitchen
Louth Park · 4 Bedrooms · 3 Baths · House · Air conditioning · Swimming pool · Equipped kitchen
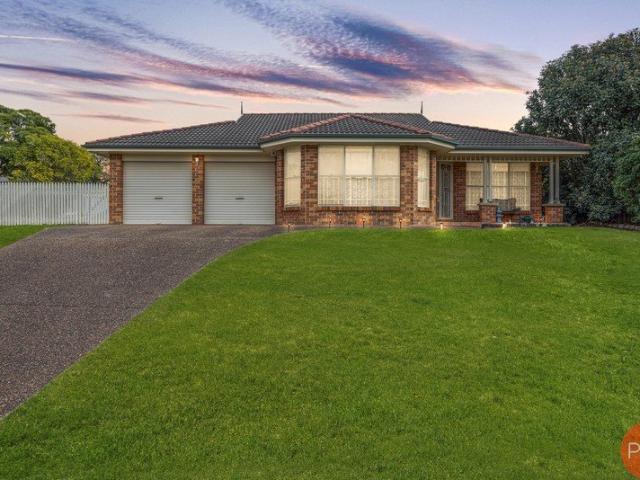
This spacious four-bedroom family home, complete with a study and four generous living areas, is perfect for those seeking comfort, style, and space. Situated on an elevated 820-square-meter block, this recently remodelled residence offers everything you could wish for in a home - from year-round indoor comfort to stunning outdoor features, including a pool and heated infinity spa with a waterfall. Property Features: Vibrant, landscaped gardens leading up to the front entrance Hybrid flooring and freshly painted interiors Fully renovated from top to bottom Stainless steel appliances, including a double oven and dishwasher All brand-new kitchen appliances Durable concrete benchtops Plantation shutters throughout Open-plan informal and formal dining areas Theatre room equipped with surround sound Dedicated study 2 gas fireplaces Ducted air conditioning and ceiling fans throughout Master bedroom featuring a modern ensuite, air conditioning, and a walk-in wardrobe All bedrooms are carpeted
Request Details
TORRENS TITLE DUPLEX!
View photo
House · for sale
Request Details
TORRENS TITLE DUPLEX!
Louth Park
· 3 Bedrooms · 1 Bath · House
· Equipped kitchen
Louth Park · 3 Bedrooms · 1 Bath · House · Equipped kitchen
Opportunities like this don't last long in the popular suburb of Metford. Perfectly positioned for convenience and low maintenance living, this well appointed Torrens Title duplex presents an outstanding opportunity for first home buyers, savvy investors, downsizers or busy professionals seeking a lifestyle of ease. Ideally located just moments from the New Maitland Hospital, the Stockland Green Hills shopping precinct and with effortless access to Newcastle and surrounding areas, this home combines location with functionality. On offer is three (3) generous bedrooms, all complete with built-in wardrobes, providing comfortable accommodation for the whole family. Multiple living spaces include a formal lounge room plus an open plan meals and family area, all serviced by a reverse cycle split system air conditioner to ensure year round comfort. The practical kitchen overlooks the living areas, while the centrally positioned bathroom offers both a full sized bath and separate shower, cate
Request Details
FAMILY LIVING IN A LOCATION YOU'LL LOVE!
View photo
House · for sale
Request Details
FAMILY LIVING IN A LOCATION YOU'LL LOVE!
Louth Park
· 4 Bedrooms · 1 Bath · House
· Garden · Air conditioning · Swimming pool · Parking · Equipped kitchen
Louth Park · 4 Bedrooms · 1 Bath · House · Garden · Air conditioning · Swimming pool · Parking · Equipped kitchen
Property Highlights: - An impressive family home boasting stylish updates and a prime Ashtonfield location - Sparkling inground fibreglass pool framed by tropical gardens - Split system air conditioning in both living areas, plus ceiling fans - Newly updated hybrid flooring, LED downlights, Venetian and roller blinds - Open plan living and dining, plus a separate lounge room with direct alfresco access - Well appointed kitchen with 40mm benchtops, a breakfast bar, a dual sink and quality appliances - Four bedrooms, three with mirrored built-in robes for convenient storage - Updated bathroom with floor to ceiling tiles, a shower with a rain showerhead, a built-in bath and a separate WC - Spacious screened alfresco with outdoor power access - Fully fenced grassed backyard and established front gardens including mandarin trees - Attached single car garage plus an additional single carport Outgoings: Water Rate: $851.37 approx. per annum Rental Return: $660 - $680 approx. per week Offering
Request Details
FRESHLY UPDATED, FULL OF POTENTIAL & CLOSE TO EVERYTHING
View photo
House · for sale
Request Details
FRESHLY UPDATED, FULL OF POTENTIAL & CLOSE TO EVERYTHING
Louth Park
· 4 Bedrooms · 1 Bath · House
· Equipped kitchen
Louth Park · 4 Bedrooms · 1 Bath · House · Equipped kitchen
Positioned in a convenient and established pocket of Rutherford, 11 Third Avenue presents a fantastic opportunity for first-home buyers, growing families and investors looking for a spacious home with plenty of future potential. Set on an approximately 581m² block, the home offers a generous and practical floorplan with four bedrooms, separate living and dining areas, a central kitchen and main bathroom. The home has also had some great recent improvements, including a brand-new roof and fresh paint throughout, giving buyers a great head start while still leaving plenty of scope to add their own personal touches over time. From the moment you enter, you'll appreciate the amount of space on offer. The large front living room provides a comfortable place to relax, while the separate dining area gives you plenty of room for family meals, entertaining or even the option to create an additional sitting or study space. The kitchen sits at the heart of the home and connects easily with the di
Request Details
Executive Family Living with Resort Style Entertaining in a Prime Cul De Sac Location
View photo
House · for sale
Request Details
Executive Family Living with Resort Style Entertaining in a Prime Cul De Sac Location
Louth Park
· 3 Bedrooms · 2 Baths · House
· Air conditioning
Louth Park · 3 Bedrooms · 2 Baths · House · Air conditioning
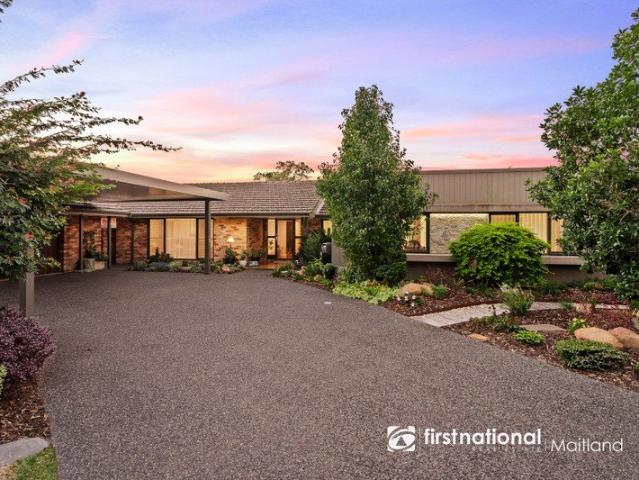
Positioned in a tightly held cul-de-sac and beautifully renovated throughout, this exceptional family residence delivers the perfect balance of style, comfort and functionality. Showcasing quality updates, generous proportions and impressive indoor-outdoor living, this is a home where all the hard work has already been donesimply move in, unpack and enjoy. Constructed of timeless brick and tile, the home welcomes you through a formal foyer entry, setting the tone for the quality and space that unfolds throughout. Designed with growing families and entertainers in mind, the floorplan offers three bedrooms featuring built-in robes and two purpose built studies, that would be ideal for working from home couples. Multiple living zones ensure space for every member of the family, with polished timber floorboards flowing through the main living areas, complemented by plush carpeting to the bedrooms and lounge zone. Ducted reverse-cycle air conditioning and ceiling fans throughout provide yea
Request Details
LORN & HUNTER ICON
View photo
House · for sale
Request Details
LORN & HUNTER ICON
Louth Park
· 5 Bedrooms · 4 Baths · House
Louth Park · 5 Bedrooms · 4 Baths · House
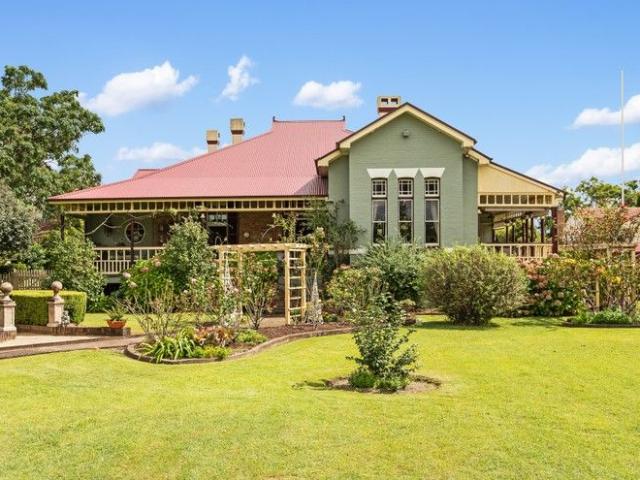
Nameerah would have to be one of the most admired and recognised stately residences in the region designed by the renowned J.W. Pender. Being discreetly set on a prime, level 4 block site totalling over 4000sqm (1 acre) in one of the most sought after and respected suburbs of the Maitland and Hunter Region. Built in 1897 and beautifully maintained over the years retaining all of those elegant late Victorian features with numerous marble fireplaces, cedar timberwork, polished floorboards, high ornate ceilings and very generous room sizes and a floorplan that can provide 5 to 6 bedrooms and 4 bathrooms. Set well back from the road with parklike gardens, the approach to the home allows one to soak up the romance of the property and the history that it embraces. The wide, shady verandahs are inviting and the impressive entrance and wide ornate hallway introduce the sheer beauty of the architectural splendour of the interior. The formal living room is of grand proportions taking in the peac
Request Details
BLUE CHIP PROPERTY, ICONIC PRECINCT!
View photo
House · for sale
Request Details
BLUE CHIP PROPERTY, ICONIC PRECINCT!
Louth Park
· 2 Bedrooms · 1 Bath · House
· Balcony · Terrace · Equipped kitchen
Louth Park · 2 Bedrooms · 1 Bath · House · Balcony · Terrace · Equipped kitchen
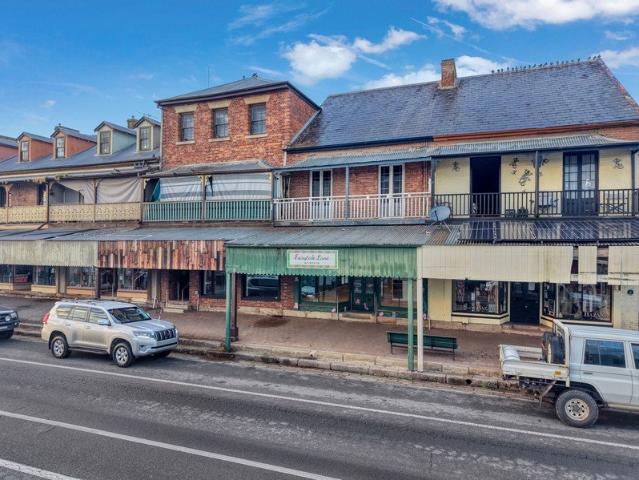
Positioned in the very heart of Morpeth's iconic heritage precinct, this rare early 1900s terrace style semi presents an exceptional opportunity to secure a landmark property in one of the Hunter Region's most tightly held and highly sought-after locations. Constructed from solid double brick and spread across two generous levels, plus an expansive attic space, this versatile property seamlessly blends commercial opportunity & residential living. Offering a ground floor commercial premises with a beautifully positioned residence above, the possibilities are endless. Occupy one and lease the other, lease both for dual income, or embrace the coveted Morpeth lifestyle while generating an additional rental return from the commercial tenancy below. The upper-level residence offers two bedrooms, a modern bathroom, comfortable living and dining spaces adjoining the kitchen, and French doors opening onto a full width balcony, an idyllic place to relax and soak in the character and atmosphere o
Request Details
Smartly Renovated Family Living in a Peaceful Position
View photo
House · for sale
Request Details
Smartly Renovated Family Living in a Peaceful Position
Louth Park
· 3 Bedrooms · 1 Bath · House
· Garden · Parking · Air conditioning · Equipped kitchen
Louth Park · 3 Bedrooms · 1 Bath · House · Garden · Parking · Air conditioning · Equipped kitchen
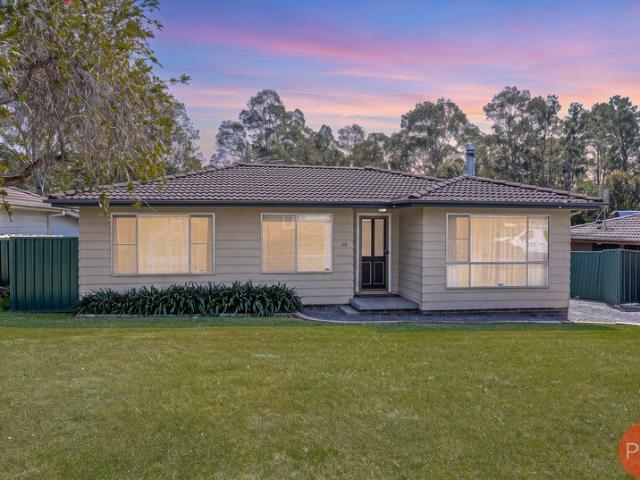
Beautifully updated and ready to enjoy, 28 Yeoman Avenue, Metford combines comfortable family living with a selection of smart renovations and a fantastic position backing onto a peaceful reserve. Offering three well-sized bedrooms, each complete with built-in wardrobes and ceiling fans, the home provides plenty of space for the family to settle in and enjoy. The spacious living area is serviced by split-system air conditioning, creating a comfortable retreat year-round. At the heart of the home, the stylish modern kitchen features new appliances including a dishwasher, with an adjoining dining area providing an easy connection for everyday meals and entertaining. The renovated bathroom includes a separate bath and shower, while a separate toilet and internal laundry add to the home's practicality. Outside, the property continues to impress with side access to a double garage, established lawns and gardens, and a generous backyard that directly backs onto a reserve. There's plenty of r
Request Details
SPACIOUS FAMILY LIVING WITH MULTIPLE LIVING ZONES
View photo
House · for sale
Request Details
SPACIOUS FAMILY LIVING WITH MULTIPLE LIVING ZONES
Louth Park
· 4 Bedrooms · 2 Baths · House
· Equipped kitchen
Louth Park · 4 Bedrooms · 2 Baths · House · Equipped kitchen
Welcome to 40 Dunnart Street, Aberglasslyn a beautifully presented and modern family home that delivers the perfect balance of style, space and everyday functionality. Designed with growing families in mind, this impressive home offers multiple living zones, generous bedrooms and a spacious open-plan layout, giving everyone room to relax while still bringing the whole family together. At the heart of the home is the stunning open-plan kitchen, dining and family area, creating a bright and inviting central hub for everyday living and entertaining. The kitchen features a large island bench, excellent storage and a modern, practical design that overlooks the main living space. Flowing seamlessly from the family area is the covered alfresco and BBQ space perfect for weekend entertaining, family dinners or simply enjoying your own private outdoor retreat. The spacious master suite is privately positioned at the front of the home and features its own ensuite and walk-in wardrobe, creating th
Request Details
Multi Generational Flexibility with Income Potential in Prestigious Old Bolwarra
View photo
House · for sale
Request Details
Multi Generational Flexibility with Income Potential in Prestigious Old Bolwarra
Louth Park
· 4 Bedrooms · 2 Baths · House
Louth Park · 4 Bedrooms · 2 Baths · House
For exclusive access to River Realty VIP properties please join bit.ly/RiverVIPs today, or SMS 'RiverVIPS' to 0428 166 755 The Agent Loves It's incredibly rare to find a property that offers genuine flexibility without compromise. Whether it's accommodating extended family, running a business from home, generating additional income, or simply having room for everyone to spread out, this property delivers options that are becoming harder and harder to find. The Location Located in sought-after Bolwarra, this property offers a peaceful, family-friendly lifestyle with convenient access to schools, shops, sporting facilities and a popular nature reserve. Bolwarra is well connected to the rest of the Newcastle and Hunter Valley region, making it a convenient location. It is also positioned within easy reach of larger shopping precincts such as Maitland CBD and Stockland Green Hills. Maitland - 7 min (5km) Stockland Green Hills - 12 min (9.4km) Newcastle - 41 min (38.2km) The Snapshot
Request Details
Bang for Your Buck with Space, Lifestyle & Potential
View photo
House · for sale
Request Details
Bang for Your Buck with Space, Lifestyle & Potential
Louth Park
· 4 Bedrooms · 2 Baths · House
· Air conditioning
Louth Park · 4 Bedrooms · 2 Baths · House · Air conditioning
Set on an impressive block of over a quarter of an acre, approximately 1,300sqm, 136 Aberglasslyn Road presents a rare opportunity to secure a spacious family home with an outstanding outdoor lifestyle and exciting future potential. With side access and rear lane access, the property offers an abundance of space, flexibility and possibilities, including the potential to subdivide or explore the addition of a granny flat, subject to the necessary council approvals. Inside, the home has been thoughtfully updated and offers four generous bedrooms, two bathrooms and multiple living areas, providing plenty of room for the whole family. The newly renovated bathroom is a standout feature, complete with an 18-jet spa bath, while near-new hybrid flooring provides a modern and practical finish throughout the home. Comfort is well catered for with ducted air conditioning, ceiling fans in most rooms and downlights throughout. Additional features include new security flyscreens, near-new security r
Request Details
Bullseye Location
View photo
House · for sale
Request Details
Bullseye Location
Louth Park
· 4 Bedrooms · 2 Baths · House
· Garden · Parking · Equipped kitchen
Louth Park · 4 Bedrooms · 2 Baths · House · Garden · Parking · Equipped kitchen
This homes location is so central to all amenities you will want for nothing. Built when homes where built properly and under the same ownership since construction, these properties don't come along that often. A spacious lounge room opens onto to the elevated front verandah that overlook the reserve accross the road creating a very peacful ambience. This flows through to the dining room connected to the light timber kitchen with ample bench space. Heading towards the rear of the property is the well portioned air conditioned main living space, ideal for all occasions and has sliding door access to the back yard. Connected via a hallway is the huge master bedroom and ensuite totally separate from the other bedrooms. The main hub of the home consists of the three other bedrooms all with built ins and central to the three way bathroom. There is a double garage located under the home as well as a free standing extra length single garage in the backyard. • Walking distance to both primary
Request Details
Space to Live, Room to Grow in Rutherford!
View photo
House · for sale
Request Details
Space to Live, Room to Grow in Rutherford!
Louth Park
· 4 Bedrooms · 2 Baths · House
· Equipped kitchen
Louth Park · 4 Bedrooms · 2 Baths · House · Equipped kitchen
Offering an impressive amount of living space on a generous 704sqm parcel, 41 Kelly Circle is a well-designed family home with the room and flexibility to comfortably accommodate a growing household. Beyond the neat brick façade, the single-level layout opens to reveal four well-proportioned bedrooms and multiple living areas, creating plenty of opportunity for the family to spread out. The master bedroom is positioned privately at the front of the home with a walk-in robe and ensuite, while built-in robes provide practical storage to the additional bedrooms. The real strength of the home is its living space. A separate media room provides the perfect spot for movie nights or a second lounge, while the spacious central dining area connects naturally with the kitchen. Towards the rear, an additional living room creates yet another place to relax, giving families genuine separation when needed. At the centre of it all, the kitchen offers plenty of bench space, a breakfast bar, dishwasher
Request Details
A Home for Every Occasion
View photo
House · for sale
Request Details
A Home for Every Occasion
Louth Park
· 4 Bedrooms · 2 Baths · House
· Swimming pool · Equipped kitchen
Louth Park · 4 Bedrooms · 2 Baths · House · Swimming pool · Equipped kitchen
This former display home has a clever way of changing with the occasion. Plantation shutters allow the living zones to open up when everyone comes together or create separation when a quieter space is called for, while the kitchen, living and dining areas connect naturally with the covered alfresco and inground swimming pool. Hybrid timber flooring brings warmth to the main living area, a separate lounge provides another place to retreat, and outside, travertine paving and a water feature give the pool setting its own sense of occasion. It's a home that can feel just as comfortable on a quiet morning as it does with family and friends filling the spaces. Property Features: - Four well-proportioned bedrooms - Main bedroom with walk-in robe and ensuite - Kitchen with stone benchtops, island bench and double-door pantry - Open-plan living and dining - Separate lounge or study - Modern hybrid timber flooring - Solar power for everyday efficiency - Plantation shutters between living zones -
Request Details
Spacious Family Living on a Large block
View photo
House · for sale
Request Details
Spacious Family Living on a Large block
Louth Park
· 4 Bedrooms · 2 Baths · House
· Garden · Parking · Swimming pool · Equipped kitchen
Louth Park · 4 Bedrooms · 2 Baths · House · Garden · Parking · Swimming pool · Equipped kitchen
Offering a relaxed family lifestyle in a highly convenient setting, this modernly appointed home is embraced by an expansive backyard giving you plenty of options to add a pool, extra garaging or perhaps a dual-occupancy/granny flat project if desired (STCA). Providing spacious interiors, it's a haven of complete comfort and functionality showcasing two living areas, four bedrooms, two bathrooms and a double garage. Features: - Modern home of brick and tile construction with double garage and driveway parking - Sleek stone kitchen opens to a versatile dining/family zone with tiled floors underfoot - Separate and carpeted living room enjoying excellent natural sunlight - Four bedrooms, bright and airy main bathroom, sparkling master ensuite - Well-equipped laundry with direct outdoor access - Huge blank canvas yard - let your imagination run wild with fun future projects - A perfect northerly orientation will be a hit with gardeners, tree-lined rear border - 6km to Maitland's popular Le
Request Details
Spacious Family Living in a Peaceful East Maitland Setting!
View photo
House · for sale
Request Details
Spacious Family Living in a Peaceful East Maitland Setting!
Louth Park
· 3 Bedrooms · 2 Baths · House
· Equipped kitchen
Louth Park · 3 Bedrooms · 2 Baths · House · Equipped kitchen
Perfectly positioned on a generous 693sqm corner parcel within one of East Maitland's quietest and most tightly held pockets, this beautifully maintained residence delivers the space, flexibility and comfort every growing family is searching for. Offering a thoughtfully designed floorplan with multiple living areas, generous accommodation and exceptional outdoor entertaining, this is a home designed to be enjoyed for years to come. Stepping inside, you'll immediately appreciate the sense of space created by the home's expansive layout. Multiple living and dining zones provide flexibility for every stage of family life, with a formal lounge positioned at the front of the home, a spacious open-plan family and dining area at its heart, and an additional living room flowing seamlessly to the outdoor entertaining area. Whether you're hosting guests or simply enjoying everyday family life, there's room for everyone to spread out and relax. The centrally positioned kitchen has been designed w
Request Details
Family Life, Beautifully Layered
View photo
House · for sale
Request Details
Family Life, Beautifully Layered
Louth Park
· 4 Bedrooms · 2 Baths · House
Louth Park · 4 Bedrooms · 2 Baths · House
For exclusive access to River Realty VIP properties please join bit.ly/RiverVIPs today, or SMS 'RiverVIPS' to 0428 166 755. The Agent Loves This is such a well-designed family home. The renovations are well considered, while the outlook from the upper living spaces and the connection to the pool give it a real sense of occasion. It is easy to picture family life unfolding here through every season. The Location Lorn is one of those rare suburbs that feels like its own little world - leafy, peaceful, and wonderfully walkable. Wide streets lined with established trees create a village-like atmosphere, while the beloved Lorn shops and cafés make everyday living feel effortless. Just moments from Maitland's vibrant centre yet perfectly removed from the hustle, Lorn offers a lifestyle built on connection, charm, and life's simple pleasures. Maitland - 4 min (1.8km) East Maitland - 7 min (6.0km) Stockland Green Hills - 11 min (8.0km) Pokolbin - Wine Country - 35 min (34.8km) Newcastle
Request Details
First Home Buyers only
View photo
Terraced House · for sale
Request Details
First Home Buyers only
Louth Park
· 4 Bedrooms · 2 Baths · Terraced House
Louth Park · 4 Bedrooms · 2 Baths · Terraced House
This is a house and land package which means that you will buy the block of land and build a house on it. The house has not yet been built. As far as the floorplan is concerned changes can be made to the floorplan and we can customise the inclusions and fit out in the house to suit your taste and budget. If you do not like this floorplan we will be able to offer you a different floorplan on this lot. This is a fully fixed price package. In other words, the package price will not increase under any circumstances. This is a full turnkey package. There is nothing more to be done. The package includes a driveway and all landscaping, gardening and fencing, right down to a letterbox and clothesline. This package is available to First Home Buyers only through our First Home Buyer Program. To qualify for our First Home Buyer Program and to take advantage of this package various conditions apply. These conditions are: 1. You must have never owned a property in Australia that you have lived in.
Request Details
Contemporary Family Living with Exceptional Upgrades
View photo
House · for sale
Request Details
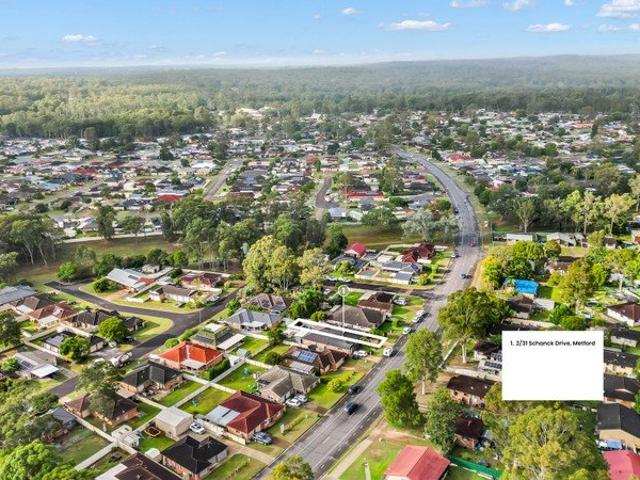
New
Contemporary Family Living with Exceptional Upgrades
Louth Park
· 4 Bedrooms · 2 Baths · House
· Equipped kitchen
Louth Park · 4 Bedrooms · 2 Baths · House · Equipped kitchen
Welcome home to 7 Rennington Street, Thornton. Step inside and discover a luxurious family home where spacious living, refined comfort and effortless lifestyle come together beautifully. This impressive property has been comprehensively transformed with an extensive array of premium, high-end upgrades, meaning there is absolutely nothing left for you to do but move in and enjoy. Designed with the modern family in mind, this residence offers a wonderful sense of space, privacy and versatility, with multiple living areas providing everyone with room to relax providing generous accommodation for the whole family to entertain and enjoy their own spaces. At the heart of the home is an open-plan kitchen, dining and lounge. The kitchen is a culinary dream with stone bench tops featuring gas cooktop and electric oven, butler's pantry and plenty of room for the whole family to come together. Flowing seamlessly from the kitchen are the dining and living spaces, elevated by custom interior featur
Request Details
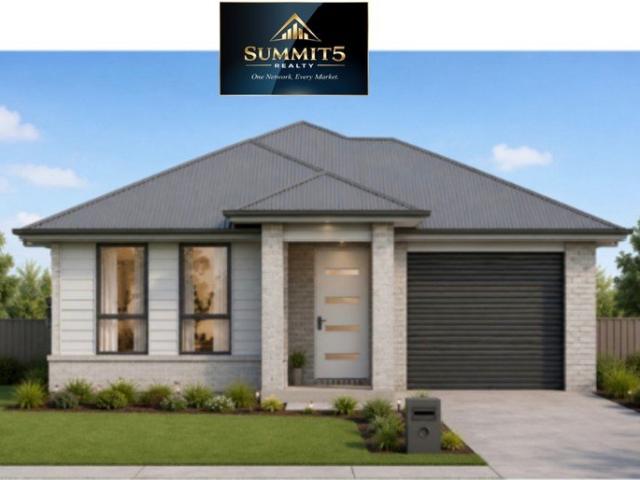
Where Weekends Stretch Out
View photo
House · for sale
Request Details
Where Weekends Stretch Out
Louth Park
· 3 Bedrooms · 1 Bath · House
· Garden · Patio · Equipped kitchen
Louth Park · 3 Bedrooms · 1 Bath · House · Garden · Patio · Equipped kitchen
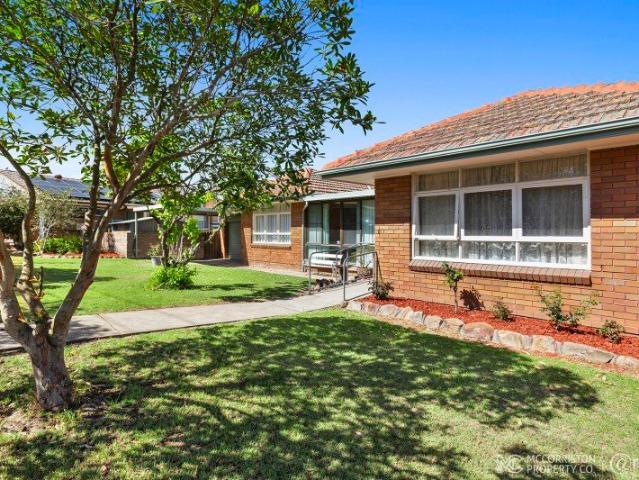
An 11m covered patio, a pergola-topped deck and a backyard made for long, lazy weekends. Behind tall pencil pines and a neat front lawn, this brick home keeps things simple and generous. Three bedrooms, two living zones and a vast covered patio that spills out to a generous lawn, timber deck and gardens, all on a 640sqm block. The kind of place where the backyard quietly becomes the heart of the week. What You'll Love: The Patio: An 11.4m x 7m covered patio stretches off the family room - big enough for the long table, the kids' bikes and every birthday party on the calendar, rain or shine. The Backyard: Open lawn for cricket and cartwheels, a raised timber deck beneath a lattice pergola, and a curved pocket of green tucked at the back for slow morning coffees. The Kitchen: White cabinetry with black handles, a gas cooktop, wall oven and a breakfast bar under twin pendants, looking straight into the family room so no one is ever cooking alone. The Living: Room to spread out - a carpete
Request Details
SPACIOUS FAMILY LIVING ON A NORTH FACING PARCEL!
View photo
House · for sale
Request Details
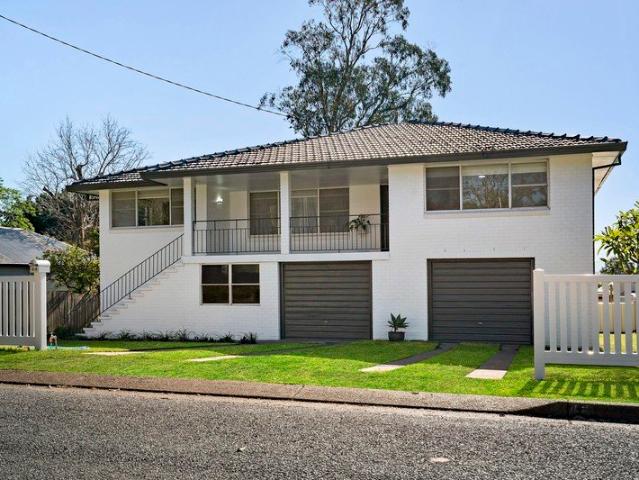
SPACIOUS FAMILY LIVING ON A NORTH FACING PARCEL!
Louth Park
· 4 Bedrooms · 2 Baths · House
· Garden · Parking · Air conditioning · Equipped kitchen
Louth Park · 4 Bedrooms · 2 Baths · House · Garden · Parking · Air conditioning · Equipped kitchen
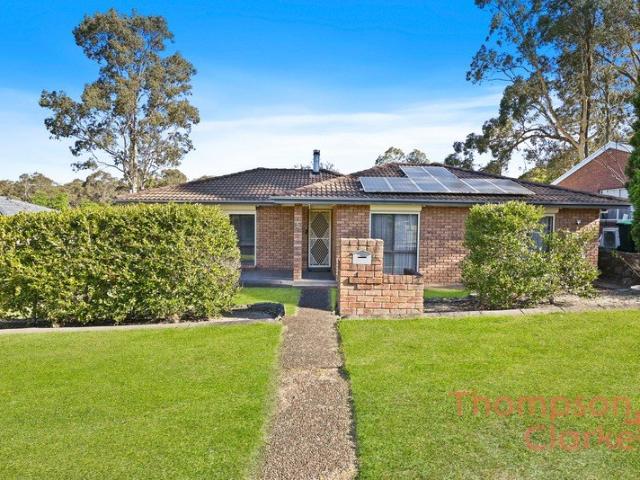
Property Highlights: - A spacious family home, nestled on a generous 1,101 sqm north facing parcel of land - A 13.2kW solar system and Fujitsu split system air conditioning - New hybrid flooring, plush carpet, LED downlights and roller blinds - Open plan living and dining with direct alfresco access, plus a separate media room - Well appointed kitchen with 40mm benchtops, a breakfast bar, a built-in pantry, gas cooking and quality appliances - Four bedrooms, the main with a walk-in robe, three with built-in robes - A private ensuite and a family bathroom, both including showers with dual/rain showerheads, plus a built-in bath to the main - Undercover timber deck overlooking the sprawling, fully fenced grassed backyard - Attached double garage with internal access to the home Outgoings: Council rates: $2,708 approx. per annum Water rates: $851.37 approx. per annum Rental Return: $710 - $760 approx. per week Set on an impressive 1,101 sqm parcel with a desirable north facing aspect, this
Request Details
A Rare Duplex Find with Its Own Private Pool
View photo
House · for sale
Request Details
A Rare Duplex Find with Its Own Private Pool
Louth Park
· 3 Bedrooms · 1 Bath · House
· Swimming pool
Louth Park · 3 Bedrooms · 1 Bath · House · Swimming pool
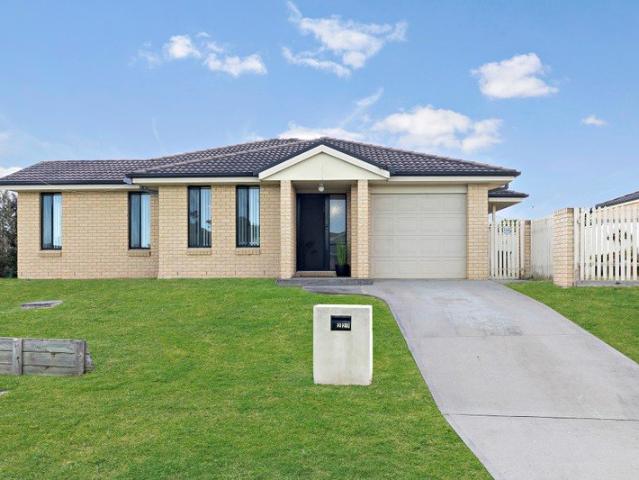
For exclusive access to River Realty VIP properties please join bit.ly/RiverVIPs today, or SMS 'RiverVIPS' to 0428 166 755. The Agent Loves: One of the biggest drawcards here is how easy this home makes everyday life. The location places schools, shops, healthcare (both private and public hospitals) and local cafés all within easy reach, making it a smart and appealing option for simplicity without compromise. The Location: Tucked on the eastern side of Maitland, Metford blends suburban ease with everyday convenience. It's a place where quiet, tree-lined streets meet a growing hub of modern amenities and public transport links with train and bus services easily accessible. Loved for its family-friendly feel and easy access to everything essential, Metford offers a lifestyle that's perfectly balanced between country charm and urban convenience. Stockland Green Hills 5 mins (3.7km) East Maitland - 7 mins (5.4km) Maitland 12 mins (8.8km) Newcastle 35 mins (28.3km) The Snapshot: A pr
Request Details
Fixed Price|Remarkable Value|Family Living Opportunity in Aberglasslyn, NSW
View photo
Terraced House · for sale
Request Details
Fixed Price|Remarkable Value|Family Living Opportunity in Aberglasslyn, NSW
Louth Park
· 3 Bedrooms · 2 Baths · Terraced House
· Parking
Louth Park · 3 Bedrooms · 2 Baths · Terraced House · Parking
Discover the perfect place to build your next chapter Aberglasslyn. Designed with modern family living in mind, this appealing residence offers three generous bedrooms, two well-appointed bathrooms and the added comfort of a private ensuite. The practical floorplan provides space for everyone to relax and unwind, while the garage adds everyday convenience and secure parking. With two toilets and a layout suited to growing families, this is a home that delivers both functionality and comfort. Positioned in the popular Aberglasslyn community, this property presents a fantastic lifestyle opportunity close to local schools, shops, parks and essential amenities. Whether you are a first home buyer, growing family or savvy investor, this is an opportunity not to be missed. Important Notice: The content of this advertisement is provided for general information purposes only. While every effort has been made to ensure the information is true and accurate, Summit5 Realty accepts no responsibilit
Request Details
A CLASSIC BRICK & TILE HOME IN ONE OF BERESFIELD'S BEST STREETS
View photo
House · for sale
Request Details
A CLASSIC BRICK & TILE HOME IN ONE OF BERESFIELD'S BEST STREETS
Louth Park
· 3 Bedrooms · 1 Bath · House
· Equipped kitchen
Louth Park · 3 Bedrooms · 1 Bath · House · Equipped kitchen
Offered to the market for the very first time in 45 years, this much-loved brick and tile family home presents an exciting opportunity to secure a property in what is arguably located in one of Beresfield's best and most tightly held residential streets. Solid, comfortable and exceptionally functional, 3 Blackwood Avenue has been designed with a practical floorplan that separates the home's sleeping and living zones beautifully accompanying a strong blend of outdoor entertaining. Positioned on a manageable 600sqm block with excellent street frontage, the property offers a terrific balance of usable outdoor space, strong street presence, as well as a location that's close to all the mazing amenities the suburb has on offer. Inside, the three bedrooms are positioned together along one side of the home, creating a quieter and more private accommodation wing, while the kitchen, dining and living spaces occupy the opposite side. It is a simple but highly functional layout that works incredi
Request Details
A Freshly Transformed Home with Flexibility at Every Turn
View photo
House · for sale
Request Details
A Freshly Transformed Home with Flexibility at Every Turn
Louth Park
· 3 Bedrooms · 1 Bath · House
· Equipped kitchen
Louth Park · 3 Bedrooms · 1 Bath · House · Equipped kitchen
For exclusive access to River Realty VIP properties please join bit.ly/RiverVIPs today, or SMS 'RiverVIPS' to 0428 166 755. The Agent Loves Beautifully updated throughout, this home offers far more than first meets the eye. The renovated interiors are bright, comfortable and ready to enjoy. The Location Immerse yourself in the rich heritage and thriving atmosphere of the highly coveted suburb of Morpeth, where history blends seamlessly with modern conveniences to create a truly unique lifestyle. Just a short stroll from the Morpeth Shopping Village and the pristine banks of the Hunter River, this prime location captures the essence of the region's most sought-after destinations. Maitland - 14 min (10.2km) Stockland Green Hills - 11 min (6.9km) Newcastle - 40 min (35.3km) The Snapshot Freshly transformed in 2026, this polished home pairs a practical layout with warm timber floors, a bright, fresh kitchen, and a stylishly renovated bathroom, making everyday living upstairs feel eas
Request Details
SPACIOUS FAMILY LIVING WITH MULTIPLE LIVING AREAS & LARGE SHED
View photo
House · for sale
Request Details
SPACIOUS FAMILY LIVING WITH MULTIPLE LIVING AREAS & LARGE SHED
Louth Park
· 3 Bedrooms · 1 Bath · House
· Equipped kitchen
Louth Park · 3 Bedrooms · 1 Bath · House · Equipped kitchen
Welcome to 5 Scarlet Close, Metford a well-designed home offering plenty of space, versatility and functionality for families, first-home buyers or investors. From the moment you step inside, the home offers a practical layout with multiple living zones, giving everyone their own space to relax. The front lounge provides a comfortable separate retreat, while the additional living area connects seamlessly with the kitchen and dining space, creating a central hub for everyday living. The home features three well-sized bedrooms with built-in storage, along with a functional main bathroom, separate WC and internal laundry. The kitchen is positioned in the heart of the home and flows through to the dining area, making it ideal for both everyday meals and entertaining. One of the standout features is the huge covered alfresco area, measuring approximately 6.4m x 16.1m. This impressive outdoor space offers plenty of room for entertaining, outdoor dining, kids' play areas or simply relaxing wi
Request Details
A Simpler Way to Live Well
View photo
House · for sale
Request Details
A Simpler Way to Live Well
Louth Park
· 3 Bedrooms · 2 Baths · House
· Garden
Louth Park · 3 Bedrooms · 2 Baths · House · Garden
For exclusive access to River Realty VIP properties please join bit.ly/RiverVIPs today, or SMS 'RiverVIPS' to 0428 166 755. The Agent Loves One of the real standouts is the convenience of the location, with shopping, schools, transport and everyday essentials all within easy reach. It's a fantastic position that makes day-to-day living simple while keeping Maitland and Newcastle easily accessible. The Location Tucked on the eastern side of Maitland, Metford blends suburban ease with everyday convenience. It's a place where quiet, tree-lined streets meet a growing hub of modern amenities and public transport links. Loved for its family-friendly feel and easy access to everything essential, Metford offers a lifestyle that's perfectly balanced between country charm and urban convenience. Stockland Green Hills 5 mins (3.7km) East Maitland - 7 mins (5.4km) Maitland 12 mins (8.8km) Newcastle 35 mins (28.3km) The Snapshot The backyard at 2/29 Strutt Crescent gives a little more breathin
Request Details

Get email alerts

Don't miss out: be the first to know about new properties

The alert was correctly created

On subscribing you accept the conditions of use and the privacy policy
Alert
Receive new ads in your inbox
Save this search
Receive alerts for new listings

We'll send you an email when we have new properties for: "Properties for sale in Louth Park"

The alert was correctly created

Maitland Central
Greenhills, Maitland
Get email alerts and be the first to see new listings
Required field
On subscribing I accept the terms of the privacy policy
Perfect! You'll soon start receiving new listings via email
Alert
Receive an email when we have new ads for Properties for sale in Louth Park
Save this search
Filters

Bedrooms

Size (m²)

m²
m²

Price

$
$

Property type

Bathrooms

Clear all filters
Receive notifications when new entries are published.