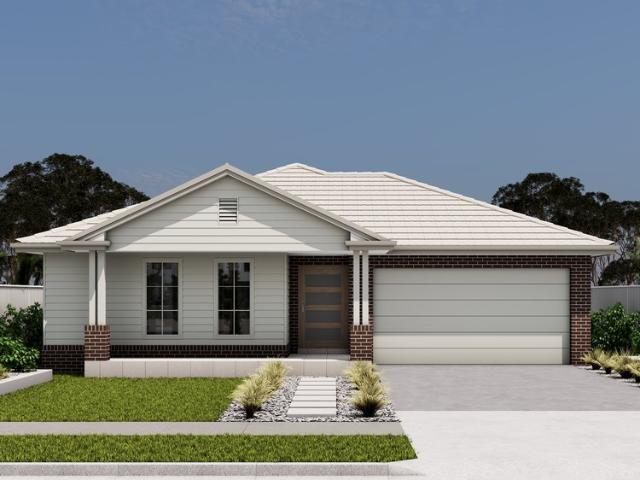
490 properties for sale in South Maitland

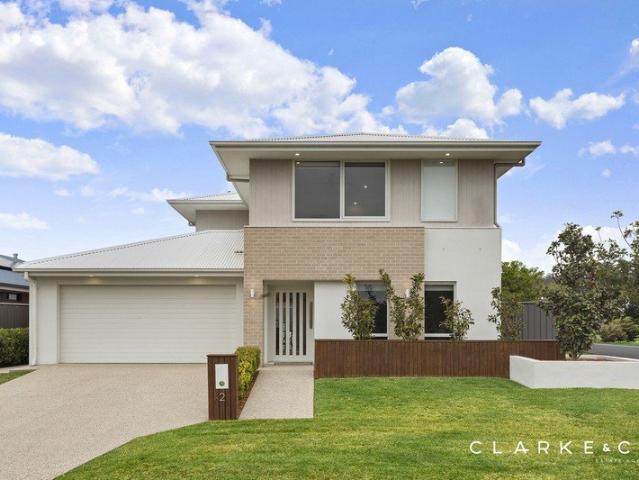
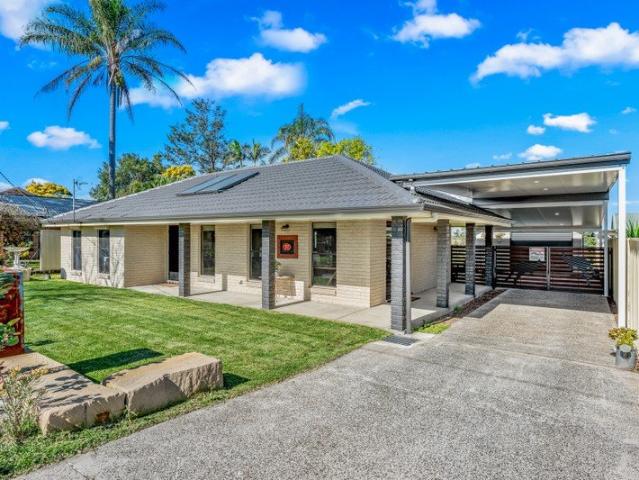
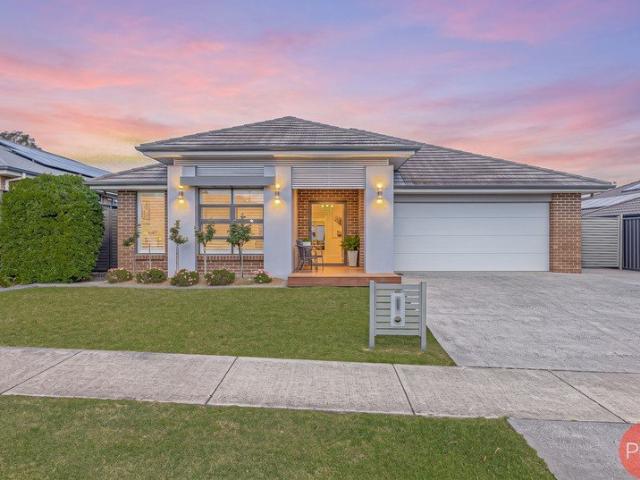
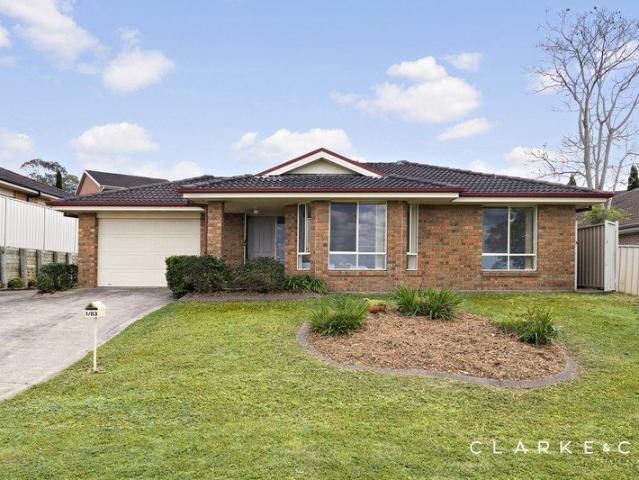
Well Established Home in a Peaceful Location!
View photo
House · for sale
Request Details
Well Established Home in a Peaceful Location!
South Maitland
· 3 Bedrooms · 1 Bath · House
· Garden · Air conditioning · Parking · Equipped kitchen
South Maitland · 3 Bedrooms · 1 Bath · House · Garden · Air conditioning · Parking · Equipped kitchen
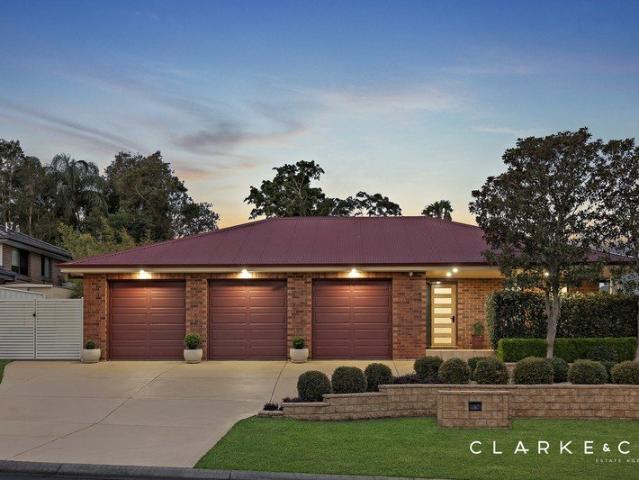
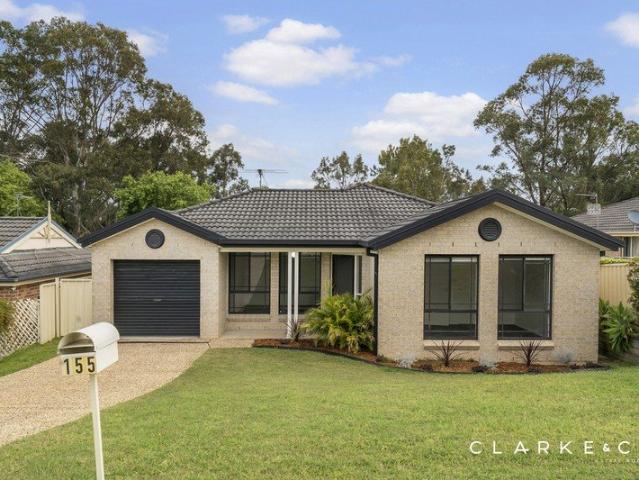
Positioned just a short stroll to the buzzing village of Morpeth we present to you; 57 James Street, Morpeth. An immaculate home in a quiet street with 3 generous sized bedrooms; all with built in robes & dual roller blinds. Modern bathroom with bath tub and shower with a separate toilet. Contemporary kitchen with an abundance of storage including cupboards and drawers, dishwasher & butlers pantry. There is ample bench space and large windows where you can take in the beautiful outlook over the manicured back yard whilst preparing meals. The open plan lounge and dining room is filled with natural light, includes ceiling fans, main entrance as well as additional side entry to the carport. Additional features include hybrid floors, ducted air conditioning & ceiling fans. Outside is a brand new covered entertaining area which overlooks the private & secure backyard which connects to the double length carport. In addition there is a single lock up garage with external laundry & garden shed
Request Details
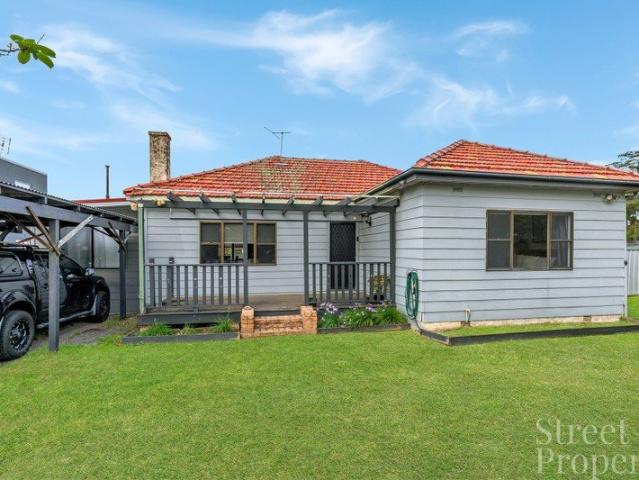
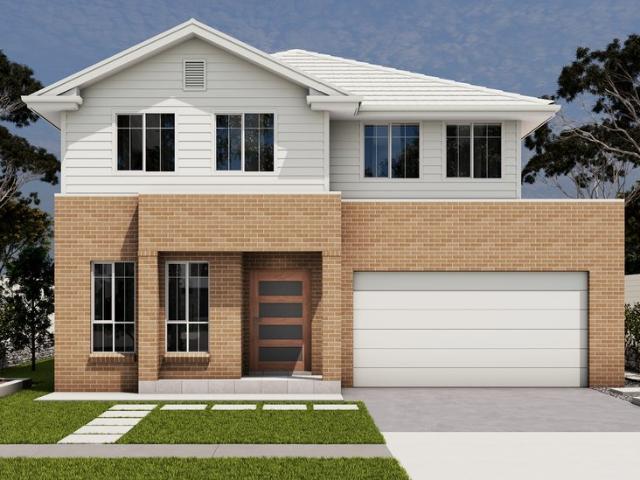
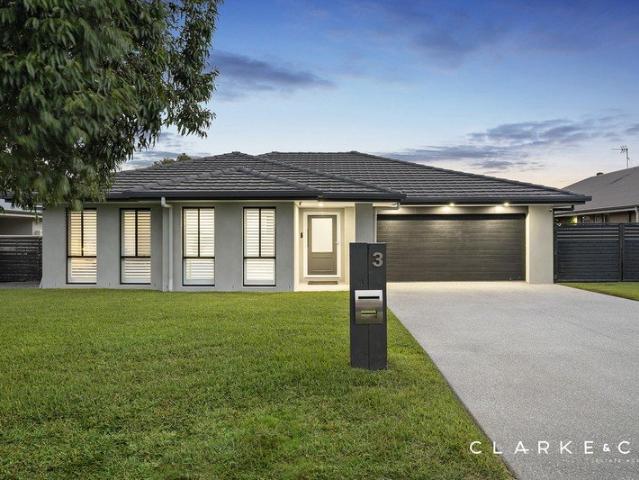
Charming Family Home with Side Access & Endless Potential
View photo
House · for sale
Request Details
Charming Family Home with Side Access & Endless Potential
South Maitland
· 3 Bedrooms · 2 Baths · House
· Garden · Air conditioning · Equipped kitchen
South Maitland · 3 Bedrooms · 2 Baths · House · Garden · Air conditioning · Equipped kitchen
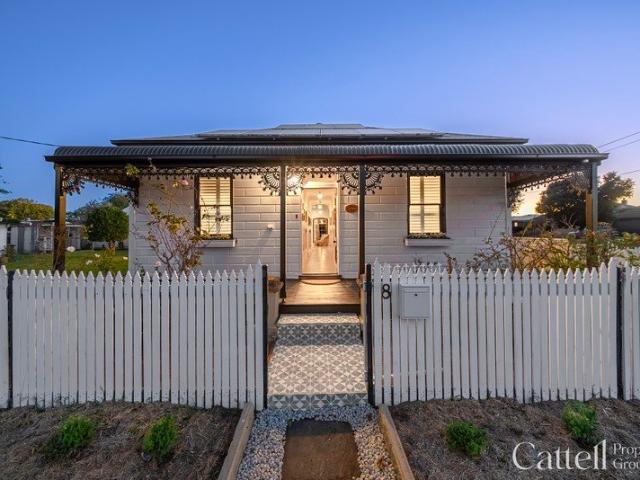
Positioned in a highly convenient location within walking distance to local parks, schools and public transport, this immaculately presented three-bedroom home combines classic cottage charm with modern finishes, making it an ideal choice for a range of buyers. From the moment you arrive, the white picket fence and welcoming front verandah create an inviting street presence, showcasing the home's timeless character. Inside, you'll be impressed by the quality of finishes throughout, with a spacious open plan living and dining area forming the heart of the home. Complete with split system air conditioning, this light-filled space flows seamlessly into the modern kitchen, featuring stainless steel appliances and a dishwasher. The home offers three generously sized bedrooms, all serviced by a well-appointed modern bathroom, while the master bedroom enjoys the added convenience of a private ensuite. Set on a large double lot 657.6sqm the property also offers access to the backyard and shed,
Request Details
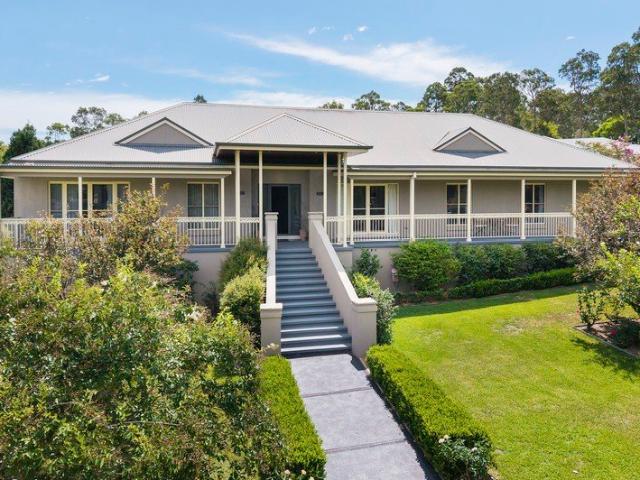
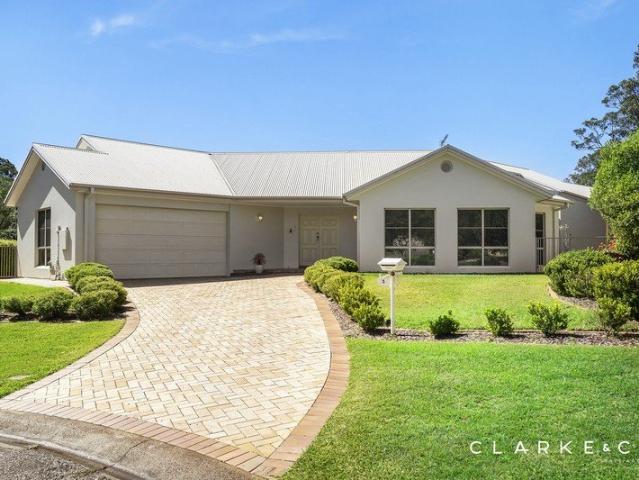
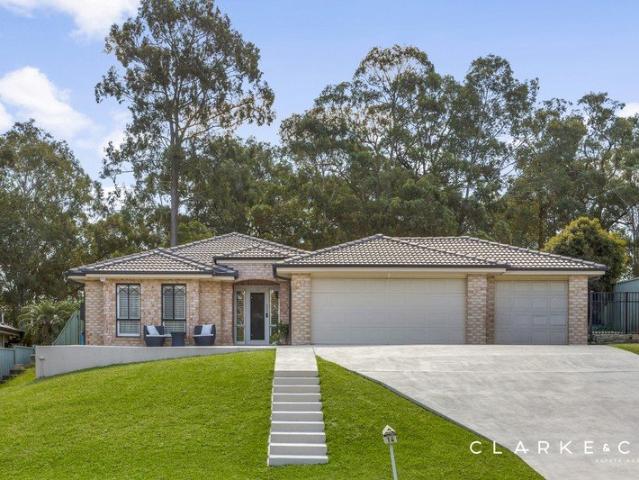
Experience the Best of Hunter Valley Living
View photo
House · for sale
Request Details
Experience the Best of Hunter Valley Living
South Maitland
· 4 Bedrooms · 2 Baths · House
· Equipped kitchen
South Maitland · 4 Bedrooms · 2 Baths · House · Equipped kitchen
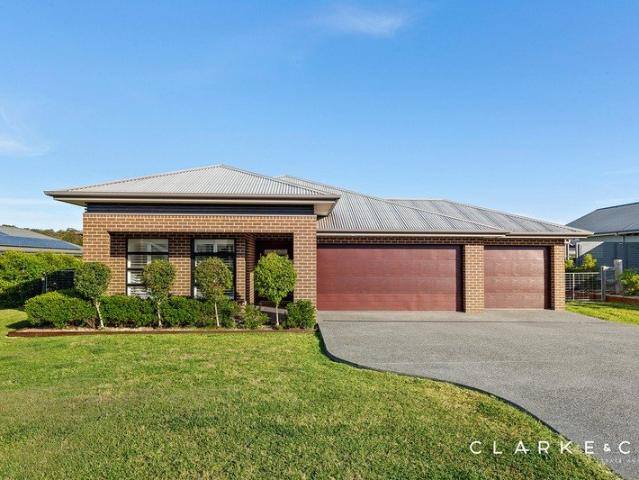
Offered to the market for the very first time, this custom-built residence was designed by its original owner to deliver high-end living with a versatile, family-friendly layout. Defined by its generous 2.7m ceilings and abundant natural light, the home exudes a sense of space and sophistication throughout. The open-plan living and dining zone forms the heart of the home, complemented by a dedicated theatre room featuring a sliding barn door perfect for creating separation and flexibility for modern family living. The well-appointed kitchen showcases quality finishes including stone benchtops, pendant lighting, and ample storage, seamlessly connecting to the indoor and outdoor living spaces. Accommodation includes four well-sized bedrooms, all with built-in wardrobes. The master suite is a true retreat, complete with a walk-in wardrobe, dual sink ensuite, and plenty of natural light. The main bathroom is equally functional, offering a separate toilet for added convenience. Step outside
Request Details
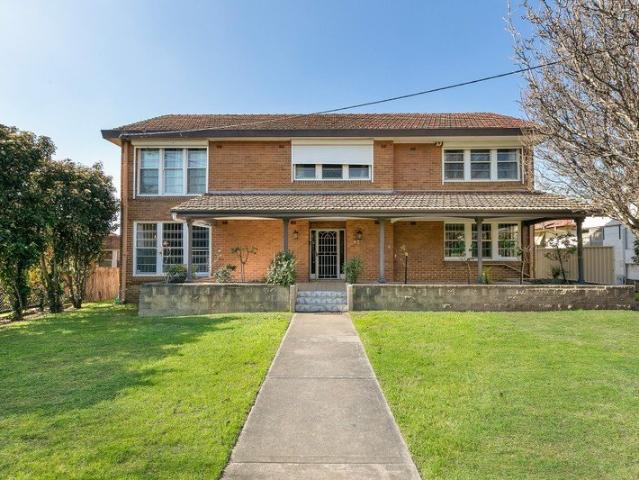
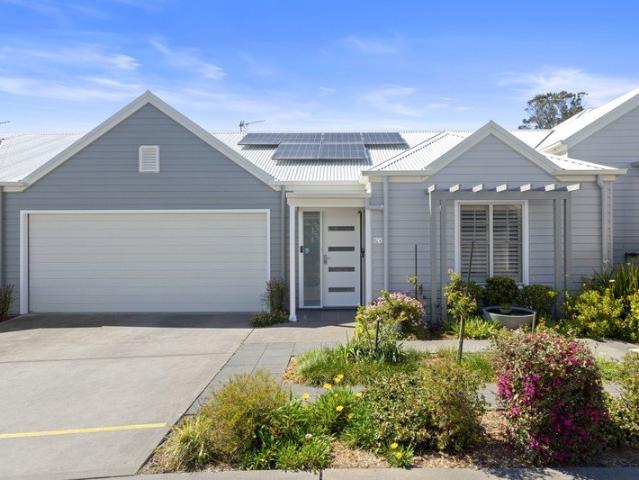
A CLASSIC COTTAGE HOME WITH MODERN COMFORT!
View photo
House · for sale
Request Details
A CLASSIC COTTAGE HOME WITH MODERN COMFORT!
South Maitland
· 4 Bedrooms · 2 Baths · House
· Garden · Air conditioning · Fireplace · Patio · Equipped kitchen
South Maitland · 4 Bedrooms · 2 Baths · House · Garden · Air conditioning · Fireplace · Patio · Equipped kitchen
Property Highlights; - A beautiful cottage style home with charming features, established gardens and classic appeal - Daikin split system air conditioning, ceiling fans and a gas bayonet - High ceilings, original tallowwood floorboards, carpet, LED downlights and venetian blinds - Two separate living areas, one with a stunning ornate ceiling and a fireplace - Well equipped kitchen with 20mm benchtops, a built-in pantry, a 900mm ILVE oven with a gas cooktop and a Miele dishwasher - Four bedrooms, the main with direct outdoor access and a walk-in robe, two with built-in robes - A private ensuite plus a main bathroom with a bath, a shower and a separate WC - An outdoor deck, a patio off the main bedroom and a fully fenced, landscaped yard - Drive through side access to a separate single bay shed in the yard Outgoings: Council Rates: $2,540 approx. per annum Water Rates: $837.42 approx. per annum Rental Return: Market Rent $750 approx. per week Offered for the very first time, this cheris
Request Details
Surrounded by Nature, Connected to Everything Chisholm Brings Balance to Your Life
View photo
Terraced House · for sale
Request Details
Surrounded by Nature, Connected to Everything Chisholm Brings Balance to Your Life
South Maitland
· 4 Bedrooms · 2 Baths · Terraced House
· Air conditioning · Equipped kitchen
South Maitland · 4 Bedrooms · 2 Baths · Terraced House · Air conditioning · Equipped kitchen
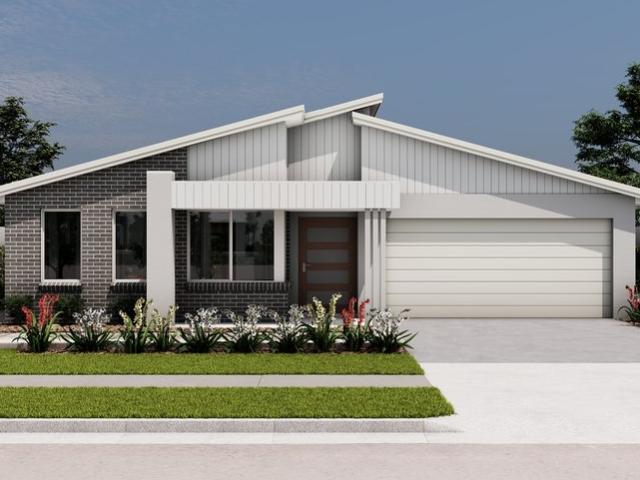
Ducted Fujistu reverse cycle air conditioning. Monier low profile roof tiles OR Colorbond roof. Elevated 2.6 metre high ceilings to Ground floor. Fixed base price until anticipated registration date of March 2027 500mmx500mm tiles OR laminate to living areas. 20mm stone kitchen bench tops. 900mm freestanding oven, rangehood and 600mm dishwasher. Freestanding bath, semi frameless shower. Bosch security alarm system. 3.5kw solar energy system, excludes battery. Standard site costs included. Standard 7 star BASIX Package. Tiled alfresco & porch area Affordable living never looked so good the Evolve Collection by Masterton. Whether you're investing in your future or looking for a family home to settle into, this offer provides everything you need to create the life you've always wanted. Don't miss out on the opportunity to secure your home with a minimal deposit contact us today and take the first step toward owning your dream property. Terms & Conditions: Images in this flyer depict land,
Request Details
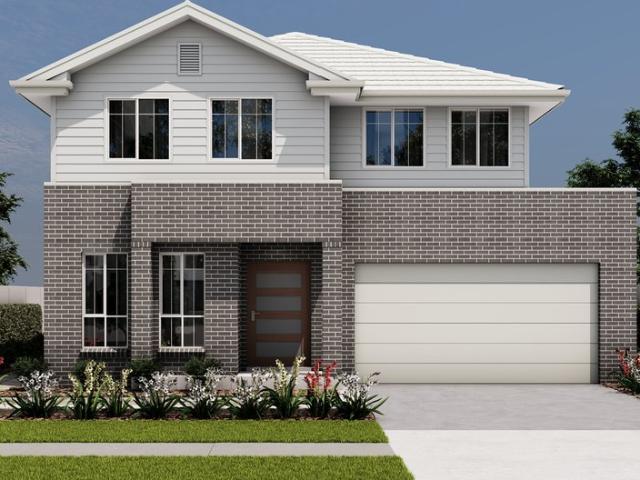
Fixed Price House & Land Package
View photo
Terraced House · for sale
Request Details
Fixed Price House & Land Package
South Maitland
· 4 Bedrooms · 2 Baths · Terraced House
South Maitland · 4 Bedrooms · 2 Baths · Terraced House
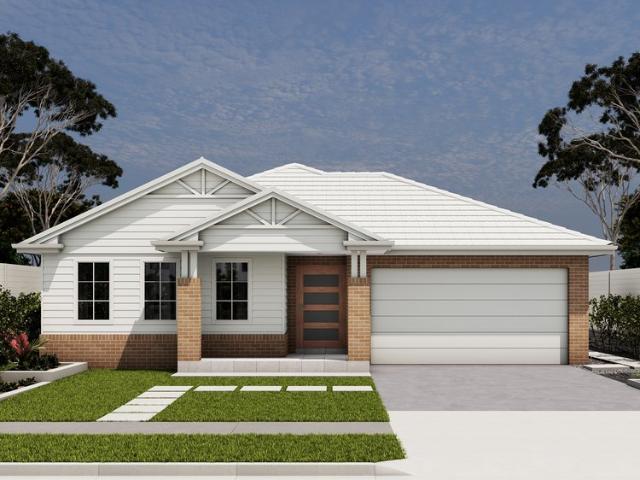
For over 25 years, Eden Brae Homes has delivered quality homes for thousands of families across metropolitan Sydney and beyond. Our award-winning, step-by-step home build process puts our customers firmly at the centre, making the building of your dream home enjoyable and stress-free. Every home built by Eden Brae comes with our Buildsure Guarantee backed by our 4-star Gold ICIRT rating, giving you peace of mind that we have the financial capacity and in-depth experience to build your dream home exactly the way you want. So, if you're considering building a home, then a House & Land package at Waterford may be the answer. An inviting address in the heart of Chisholm, Waterford is the picture-perfect home you've always imagined, just minutes from historic East Maitland. From the moment you arrive, you feel at one with the idyllic, open parklands and luxuriously landscaped spaces. Waterford is a haven that's yours; a truly special place that bears the gift of natural beauty and the warmt
Request Details
Timeless Elegance
View photo
House · for sale
Request Details
Timeless Elegance
South Maitland
· 4 Bedrooms · 1 Bath · House
South Maitland · 4 Bedrooms · 1 Bath · House
Positioned in one of the Hunter's most tightly held locations, this beautifully restored circa 1800s weatherboard residence sits proudly on a generous 689sqm parcel, offering a seamless blend of heritage charm, refined elegance, and contemporary family living. Thoughtfully updated throughout, the home has been carefully maintained to preserve its original character while introducing a collection of quality modern finishes and considered design elements. Beyond the home itself, the enviable Lorn location places you moments from everything the Hunter has to offer. Just 5 minutes to Maitland CBD, 10 minutes to Green Hills Shopping Centre, 25 minutes to the Hunter Valley vineyards, and 45 minutes to Newcastle, this address delivers outstanding convenience and lifestyle appeal. From the moment you enter, the interiors reveal a sense of warmth and sophistication, with rich herringbone flooring flowing throughout, creating a beautiful foundation for family living. Beautiful arches welcome you
Request Details
A STYLISH FAMILY HAVEN WITH AN IMPRESSIVE OUTDOOR RETREAT!
View photo
House · for sale
Request Details
A STYLISH FAMILY HAVEN WITH AN IMPRESSIVE OUTDOOR RETREAT!
South Maitland
· 4 Bedrooms · 2 Baths · House
· Air conditioning · Fireplace · Swimming pool · Equipped kitchen
South Maitland · 4 Bedrooms · 2 Baths · House · Air conditioning · Fireplace · Swimming pool · Equipped kitchen
Property Highlights: - A luxurious family home offering a spacious floor plan and resort style outdoor appeal - A sparkling inground fibreglass pool framed by travertine tiles - A 7.3kW solar system, gas hot water and NBN fibre to the node - Daikin and LG split system air conditioning, a MANOOR combustion fireplace and ceiling fans throughout - Hybrid flooring, plush carpet, LED downlights, plantation shutters and roller blinds - Spacious living zones, including a media room, a separate lounge room and an open plan living and dining area - Showstopping new kitchen with 40mm stone benchtops, an island bench with a waterfall edge and a breakfast bar, shaker style soft close cabinetry, a walk-in pantry and high end appliances - Four bedrooms plus a study or optional fifth bedroom, with a walk-in robe to the master and built-ins throughout - A luxuriously appointed ensuite and main bathroom, both including showers, built-in baths, vanities topped with 20mm stone and separate WCs - Stunning
Request Details
Luxury Retreat Finished with a Designer Eye
View photo
House · for sale
Request Details
Luxury Retreat Finished with a Designer Eye
South Maitland
· 4 Bedrooms · 2 Baths · House
· Garden · Parking · Sauna · Equipped kitchen
South Maitland · 4 Bedrooms · 2 Baths · House · Garden · Parking · Sauna · Equipped kitchen
Guaranteed to exceed expectations, this family sanctuary is ready for those looking to settle down in total comfort and designer style. Staged over one breathtaking level, it's a natural entertainer boasting every key feature, including a stunning landscaped garden with sauna extending off the alfresco area - you'll be firing up the BBQ and inviting friends over at every opportunity. Flawless throughout, every inch of the internal layout is showroom-worthy from open plan living to the family room and the four bedrooms and two bathrooms it's a masterclass in the latest style. The island kitchen is finished with waterfall-edged stone and timber accents and includes a butler's pantry. Ducted air-conditioning keeps every day comfortable, and rooftop solar delivers energy efficiency. Entertainers will fall hard for the alfresco area with in-built BBQ it's spacious, covered and extends into a beautiful native garden where a sauna takes centre stage. An automatic double garage rounds out the
Request Details
IMMACULATE LIVING IN A CONVENIENT LARGS LOCATION!
View photo
House · for sale
Request Details
IMMACULATE LIVING IN A CONVENIENT LARGS LOCATION!
South Maitland
· 3 Bedrooms · 2 Baths · House
· Garden · Parking · Air conditioning · Equipped kitchen
South Maitland · 3 Bedrooms · 2 Baths · House · Garden · Parking · Air conditioning · Equipped kitchen
Property Highlights: - An immaculately presented home set on a spacious corner block in the highly sought after suburb of Largs - Daikin three zone ducted air conditioning, ceiling fans and gas bayonets - Tile and plush carpet flooring, plus vertical blinds - Open plan living/dining with direct alfresco access, plus a separate lounge room - Well appointed kitchen with 40mm benchtops, a breakfast bar, a dual sink with a water filter, gas cooking and quality appliances - Three bedrooms, the main with a walk-in robe, two with built-ins - A private ensuite plus a main bathroom with a shower, a built-in bath and a separate WC - Spacious undercover alfresco with power access and a gas bayonet overlooking the fully fenced grassed yard - Solar system with battery storage and a water storage tank - Attached double garage with internal access, plus a garden shed in the yard Outgoings: Council Rates: $2,296 approx. per annum Water Rates: $851.37 approx. per annum Rental Return: $680 approx. per w
Request Details
Your New Allam Home Comes with Stamp Duty Covered
View photo
Terraced House · for sale
Request Details
Your New Allam Home Comes with Stamp Duty Covered
South Maitland
· 4 Bedrooms · 2 Baths · Terraced House
· Air conditioning · Equipped kitchen
South Maitland · 4 Bedrooms · 2 Baths · Terraced House · Air conditioning · Equipped kitchen
Step into a brand-new Allam Home and let Allam take care of the stamp duty. Save up to $44K and make your move with confidence. T&Cs apply. Set on a generous block, this impressive four-bedroom home offers the perfect blend of space, comfort, and modern family living. The spacious master bedroom features a walk-in robe and private ensuite, while the remaining three bedrooms are fitted with built-in robes and are serviced by a central family bathroom. At the heart of the home is a light-filled open-plan kitchen, dining, and living area, creating the perfect setting for everyday living and effortless entertaining. Whether hosting family and friends or enjoying a quiet night in, this inviting space is designed to bring everyone together, offering both comfort and functionality for modern lifestyles. Property Highlights include; Ducted reverse cycle air conditioning Flyscreens to all openable windows and stacker doors, block out blinds throughout and light filtering blinds to front elevati
Request Details
LOW MAINTENANCE LIVING WITH AN IMPRESSIVE OUTLOOK!
View photo
House · for sale
Request Details
LOW MAINTENANCE LIVING WITH AN IMPRESSIVE OUTLOOK!
South Maitland
· 3 Bedrooms · 2 Baths · House
· Garden · Balcony · Parking · Air conditioning · Equipped kitchen
South Maitland · 3 Bedrooms · 2 Baths · House · Garden · Balcony · Parking · Air conditioning · Equipped kitchen
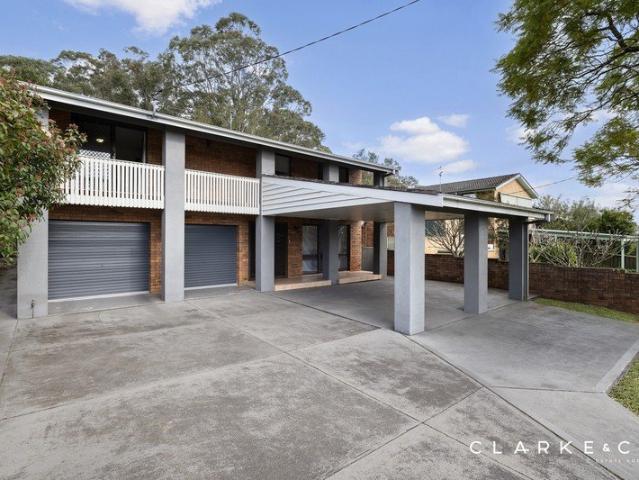
Property Highlights: - An elevated brick and Colorbond roof duplex offering stylish, low maintenance living with beautiful views - Hisense split system air conditioning to the main bedroom and living/dining area, plus ceiling fans - Stylish hybrid and plush carpet flooring, LED downlights and roller blinds - Open plan living/dining area featuring access to a spacious balcony with an elevated outlook - A separate rumpus room with direct access to the fully fenced, grassed yard - Impressive kitchen with 40mm benchtops, a breakfast bar, a built-in pantry, a dual sink and quality appliances - Three bedrooms, all with built-in robes for convenient storage - A private ensuite, plus a main bathroom with a bathtub, a shower with a rain showerhead and a separate WC - Attached double garage with internal access to the home Outgoings: Council Rates: $2,332 approx. per annum Water Rates: $851.37 approx. per annum Rental Return: $670 approx. per week Elevated and designed for easy living, this bric
Request Details
TRANQUIL SURROUNDS, GENEROUS LAND AND FLEXIBLE LIVING!
View photo
House · for sale
Request Details
TRANQUIL SURROUNDS, GENEROUS LAND AND FLEXIBLE LIVING!
South Maitland
· 4 Bedrooms · 2 Baths · House
· Garden · Air conditioning · Patio · Equipped kitchen
South Maitland · 4 Bedrooms · 2 Baths · House · Garden · Air conditioning · Patio · Equipped kitchen
Property Highlights: - A stunning Bolwarra Heights residence set on a generous 7,067 sqm block in an idyllic cul-de-sac location - Spacious air conditioned, fully lined studio/shed space, teenager's retreat or a home office - An approx. 10kW solar system, a pump-out septic system and an electric hot water system - Tasmanian oak flooring, plush carpet, soaring raked timber ceilings, LED downlights and louvred windows - Hitachi split system air conditioning in the living and main bedroom, plus ceiling fans - Two spacious living areas with seamless connections to the alfresco - Impressive kitchen with 40mm benchtops, a built-in pantry and quality appliances - Four bedrooms, all with built-in robes, the main with access to a private patio - A convenient ensuite and a family bathroom with a shower, a built-in bathtub and a separate WC - Covered alfresco with retractable remote controlled roof shutters and power access - Beautifully landscaped, fully fenced yard with mature trees, privacy he
Request Details
Custom Design and Considered Living with Everyday Capability
View photo
House · for sale
Request Details
Custom Design and Considered Living with Everyday Capability
South Maitland
· 5 Bedrooms · 3 Baths · House
South Maitland · 5 Bedrooms · 3 Baths · House
For exclusive access to River Realty VIP properties please join bit.ly/RiverVIPs today, or SMS 'RiverVIPS' to 0428 166 755. The Agent Loves This is one of those homes where the design and the lifestyle truly line up. You'll feel it the moment you walk in: a home that's as easy to live in as it is impressive to look at. The Location Perched above the Hunter River with sweeping views across lush countryside, Bolwarra Heights blends prestige with peace in perfect balance. This sought-after pocket offers a semi-rural atmosphere while providing convenient access to Maitland's vibrant cafés, schools, and shopping precincts just minutes away. An elevated lifestyle in every sense of the word. Maitland 8 mins (6.2 km) Stockland Green Hills 13 mins (10.6 km) Newcastle 44 mins (39.4 km) The Snapshot What sets 6 Wesley Street apart is the way a considered custom home and a rare 2,211sqm parcel have been brought together with stylish design and real working capability. Completed in 2020 and b
Request Details
Contemporary Family Living In A Prime Location
View photo
House · for sale
Request Details
Contemporary Family Living In A Prime Location
South Maitland
· 4 Bedrooms · 2 Baths · House
· Garden · Air conditioning · Parking · Equipped kitchen
South Maitland · 4 Bedrooms · 2 Baths · House · Garden · Air conditioning · Parking · Equipped kitchen
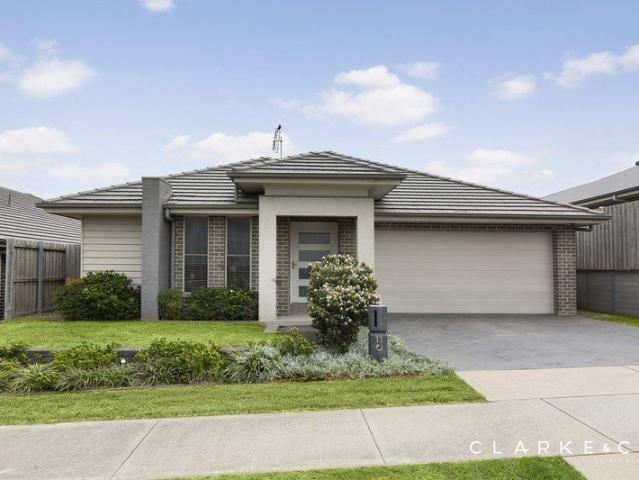
This expansive four-bedroom family home on Oakhampton Road, Aberglasslyn delivers a perfect blend of comfort and everyday convenience. Situated on a spacious 741.7sqm block and designed with low-maintenance living in mind, the highly functional single-storey layout is ideal for growing families or savvy investors alike. At the heart of the home sits a gourmet kitchen equipped with a cooktop, a dishwasher, and ample storage space, which overlooks a bright, light-filled open-plan family area. The layout features a master suite complete with a walk-in wardrobe and private ensuite, while three additional generous bedrooms offer built-in wardrobes, all serviced by a stylish main bathroom with an extra-deep bathtub. Outside, a covered alfresco area flows seamlessly from the rear living zone, looking out over a secure, fully fenced low-maintenance yard with plenty of room for children to play. Complete with a double automatic garage offering internal access, and split-system air conditioning
Request Details
Modern Family Home on Over 1,000m² in the Heart of Ashtonfield
View photo
House · for sale
Request Details
Modern Family Home on Over 1,000m² in the Heart of Ashtonfield
South Maitland
· 4 Bedrooms · 2 Baths · House
· Equipped kitchen
South Maitland · 4 Bedrooms · 2 Baths · House · Equipped kitchen
Welcome to 22 Lindeman Street, Ashtonfield a beautifully updated family home offering the perfect combination of space, flexibility and convenience. Positioned on a generous 1,046m² block, this impressive property is within walking distance of local schools and only a short drive to Stockland Green Hills Shopping Centre and Maitland Private Hospital. Designed with family living in mind, the heart of the home features a light-filled open-plan kitchen, dining and living area. The well-appointed modern kitchen is centrally positioned, creating the perfect hub for everyday living while offering seamless connection to the dining and living spaces. French doors open onto a large covered entertaining deck, delivering effortless indoor-outdoor living and the ideal setting for entertaining family and friends year-round. The home offers four well-sized bedrooms, each complete with fresh carpet, built-in robes and ceiling fans, providing comfortable and practical accommodation for the whole famil
Request Details
COMFORT AND CONVENIENCE ON CAGNEY!
View photo
House · for sale
Request Details
COMFORT AND CONVENIENCE ON CAGNEY!
South Maitland
· 4 Bedrooms · 2 Baths · House
· Garden · Equipped kitchen
South Maitland · 4 Bedrooms · 2 Baths · House · Garden · Equipped kitchen
Welcome to 9 Cagney Road, Rutherford - a picture perfect four bedroom ensuite home located in a family friendly pocket of Rutherford. Beautifully landscaped gardens surrounding the property sets the scene for lies within. This fastidiously maintained residence includes all the creature comforts growing families and discerning tenants expect. Whether your looking for an affordable family home in a popular locale, or a set-and-forget investment property with strong capital growth potential, 9 Cagney Road insists on your inspection. Features include: - Four bedrooms, all with built-in wardrobes - Main bedroom with walk-in wardrobe and ensuite bathroom with double vanity - Main bathroom with bath tub and separate toilet - Large combined lounge and dining room - Designer kitchen with stone benchtops and dishwasher - Gas cooking and gas hot water - Ducted reverse cycle air-conditioning throughout - Ceiling fans throughout - Alarm system - Covered outdoor entertaining area - Garden shed - Sid
Request Details
MODERN FAMILY LIVING ON A SPACIOUS CORNER BLOCK!
View photo
House · for sale
Request Details
MODERN FAMILY LIVING ON A SPACIOUS CORNER BLOCK!
South Maitland
· 5 Bedrooms · 2 Baths · House
· Garden · Parking · Air conditioning · Equipped kitchen
South Maitland · 5 Bedrooms · 2 Baths · House · Garden · Parking · Air conditioning · Equipped kitchen
Property Highlights: - A spacious family home set on a 630.5sqm corner block with side access, in a top Chisholm location - A 13.3kW solar system with a 44.8kW battery, instantaneous gas hot water and Opticom fibre internet - Ducted air conditioning and ceiling fans throughout - Quality tile flooring, plush carpet, LED downlights and roller blinds - Spacious open plan living and dining area with a seamless connection to the alfresco - Gourmet kitchen with 20mm Caesarstone benchtops, an island bench with a breakfast bar, a built-in pantry, electric cooking and quality Omega appliances - Five bedrooms, the main with a walk-in wardrobe, three with built-ins - A private ensuite plus a main bathroom featuring a corner built-in spa bath, a shower and a 20mm Caesarstone topped vanity - Undercover alfresco with LED downlighting and power access - Large fully fenced grassed backyard with a garden shed, a water tank and plenty of scope to add your own landscaping touch - Attached double garage w
Request Details
Luxury Metricon Display Home | Guaranteed Leaseback Income of Approx. $108,800 Per Year
View photo
House · for sale
Request Details
Luxury Metricon Display Home | Guaranteed Leaseback Income of Approx. $108,800 Per Year
South Maitland
· 4 Bedrooms · 2 Baths · House
· Parking
South Maitland · 4 Bedrooms · 2 Baths · House · Parking
Secure a premium investment with complete peace of mind. This stunning 4-bedroom, 2.5-bathroom Metricon Phoenix 40MR display home with a double garage, workshop and dedicated downstairs study (ideal as a home office or potential guest room) offers guaranteed leaseback income of approximately $108,800 per annum. Metricon pays the property's major outgoings, maintains the home to display-home standards throughout the lease term, and provides investors with a truly hassle-free, set-and-forget investment. With approximately two years remaining on the current Metricon lease (expiring July 2028), this is a rare opportunity to secure exceptional guaranteed income now while planning for the future. Whether your goal is to continue investing, move into a luxury family home at the end of the lease, or add a premium asset to your portfolio, the choice will be yours. Designed to impress, this luxurious dual-level Phoenix 40MR by Metricon boasts an enormous 420.03m² of internal living, combining so
Request Details
NEW HOUSE & LAND PACKAGE ~ DON'T MISS OUT!
View photo
Terraced House · for sale
Request Details
NEW HOUSE & LAND PACKAGE ~ DON'T MISS OUT!
South Maitland
· 4 Bedrooms · 3 Baths · Terraced House
· Terrace · Air conditioning
South Maitland · 4 Bedrooms · 3 Baths · Terraced House · Terrace · Air conditioning
This brand-new four-bedroom, three-bathroom, double-garage, two-storey house and land package includes all the luxurious Perry Homes upgrades you could dream of! Experience modern family living at its finest in Waterford County, Chisholm. One of the Hunter Region's most sought-after master planned communities, Waterford County offers the perfect balance of lifestyle and convenience. REGISTERED LAND! GREAT BUILD TIMES! Prestige Facade Flooring throughout Covered Alfresco Fully Ducted Air Conditioning 20mm Stone benchtops throughout LED downlights throughout home Bathroom fixture & fittings upgrade Flyscreens to all windows and sliding doors Wall mounted clothesline TV antenna & Letterbox 20 year structural guarantee Concrete to driveway, front entry, porch & terrace Site Works and Basix allowance included (subject to contour survey) And much more. This is an opportunity not to be missed. Call the agent today for further details. Disclaimer: Due care has been taken with the siting, desig
Request Details
NEW HOUSE & LAND PACKAGE ~ DON'T MISS OUT!
View photo
Terraced House · for sale
Request Details
NEW HOUSE & LAND PACKAGE ~ DON'T MISS OUT!
South Maitland
· 4 Bedrooms · 2 Baths · Terraced House
· Air conditioning · Parking
South Maitland · 4 Bedrooms · 2 Baths · Terraced House · Air conditioning · Parking
This new four bedroom, two bathrooms, two garage house & land package has all the luxurious Perry Homes' upgrades you could dream of! Experience modern family living at its finest in Waterford County, Chisholm. One of the Hunter Region's most sought-after master planned communities, Waterford County offers the perfect balance of lifestyle and convenience. DREAM HOME DEAL 22 WEEK BUILD TIME GUARANTEED REGISTERED LAND Executive facade upgrade Covered Alfresco Stone bench tops throughout Fully Ducted Air Conditioning Our 'Luxury Upgrade' package Inspired finishes All internal floor coverings Bathroom fixture & fittings upgrade Flyscreens to all windows and sliding doors Wall mounted clothesline TV antenna & Letterbox Concrete allowance to driveway Tiles to alfresco and front porch Site Works and BASIX allowance including Council lodgement (subject to Contour Survey) This is an opportunity not to be missed. Call the agent today for further details. Disclaimer: Due care has been taken with
Request Details
HERITAGE GRANDEUR IN PRESTIGIOUS OAKHAMPTON HEIGHTS!
View photo
House · for sale
Request Details
HERITAGE GRANDEUR IN PRESTIGIOUS OAKHAMPTON HEIGHTS!
South Maitland
· 4 Bedrooms · 3 Baths · House
· Air conditioning · Equipped kitchen
South Maitland · 4 Bedrooms · 3 Baths · House · Air conditioning · Equipped kitchen
Property Highlights: - A refined and distinguished residence featuring timeless heritage detail and luxurious inclusions inside and out, set on a sprawling 3.4 acre parcel of land - Daikin ducted air conditioning, Mitsubishi split system air conditioning and two gas fireplaces - 3m ceilings, ornate cornices, extra-high skirting, chandelier lighting, plush carpet and timber flooring - Formal lounge, formal dining, expansive open living and dining, a study and a media room - Show stopping kitchen featuring a 20mm stone topped island bench, 40mm timber benchtops, soft close cabinetry, gas cooking, high end appliances and a well appointed butlers pantry - Four bedrooms, including a grand main suite featuring a walk-in closet, with the fourth bedroom set within its own wing - A stunning ensuite and main bathroom, both featuring freestanding baths, showers and timber vanities, plus an ensuite to the 4th bedroom - Spacious alfresco area with retractable sunshades, power access, a ceiling fan,
Request Details
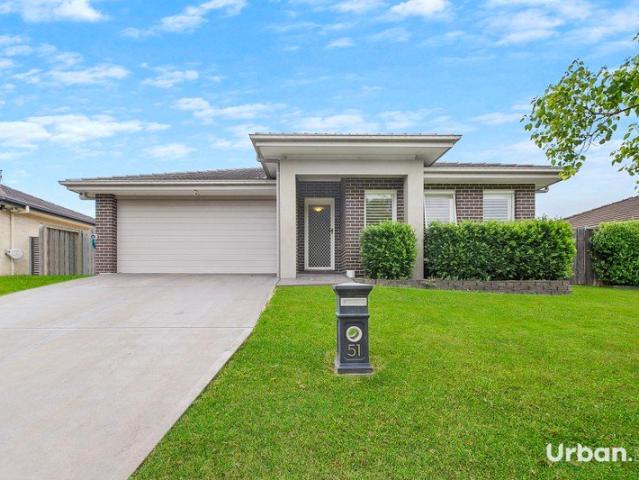
Spacious Family Living Opportunity in Sought After Aberglasslyn
View photo
Terraced House · for sale
Request Details
Spacious Family Living Opportunity in Sought After Aberglasslyn
South Maitland
· 4 Bedrooms · 2 Baths · Terraced House
· Parking
South Maitland · 4 Bedrooms · 2 Baths · Terraced House · Parking
Discover the perfect place to build your next chapter at Lot 410 Shortland Drive, Aberglasslyn. Designed with modern family living in mind, this appealing residence offers four generous bedrooms, two well-appointed bathrooms and the added comfort of a private ensuite. The practical floorplan provides space for everyone to relax and unwind, while the double garage adds everyday convenience and secure parking. With two toilets and a layout suited to growing families, this is a home that delivers both functionality and comfort. Positioned in the popular Aberglasslyn community, this property presents a fantastic lifestyle opportunity close to local schools, shops, parks and essential amenities. Whether you are a first home buyer, growing family or savvy investor, this is an opportunity not to be missed. Important Notice: The content of this advertisement is provided for general information purposes only. While every effort has been made to ensure the information is true and accurate, Summi
Request Details
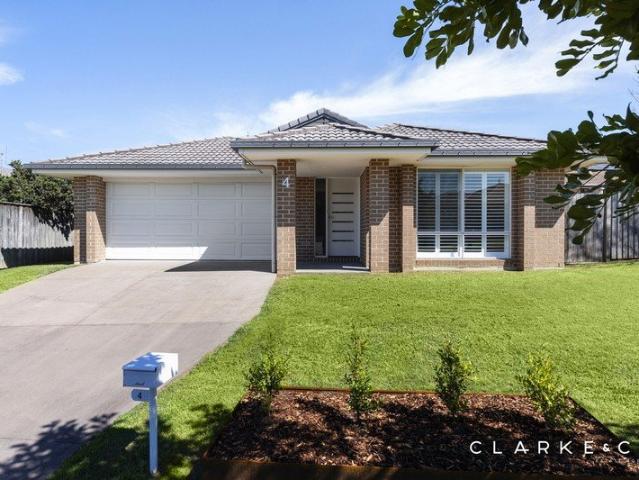
A Big Block Life, Beautifully Worked Out
View photo
House · for sale
Request Details
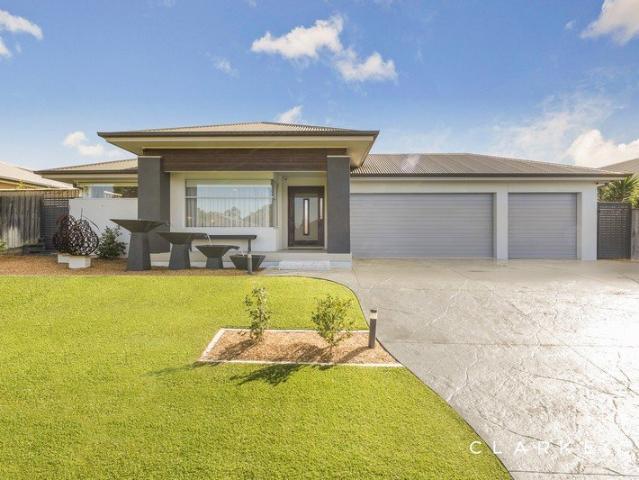
A Big Block Life, Beautifully Worked Out
South Maitland
· 6 Bedrooms · 3 Baths · House
South Maitland · 6 Bedrooms · 3 Baths · House
For exclusive access to River Realty VIP properties please join bit.ly/RiverVIPs today, or SMS 'RiverVIPS' to 0428 166 755. The Agent Loves: The sense of space and serenity here is what really sets this property apart. There's room for the family to spread out, plenty of outdoor space to enjoy, and the impressive shed adds another level of versatility for tradies or anyone needing serious storage. The Location: Perched above the Hunter River with sweeping views across lush countryside, Bolwarra Heights blends prestige with peace in perfect balance. This sought-after pocket offers a semi-rural atmosphere while providing convenient access to Maitland's vibrant cafés, schools, and shopping precincts just minutes away. An elevated lifestyle in every sense of the word. Maitland 8 mins (6.2 km) Stockland Green Hills 13 mins (10.6 km) Newcastle 44 mins (39.4 km) The Snapshot: Big blocks are one thing; blocks that are genuinely usable are another. Across 3,532sqm, this property gives you
Request Details
Solid Foundations, Fresh Possibilities
View photo
House · for sale
Request Details
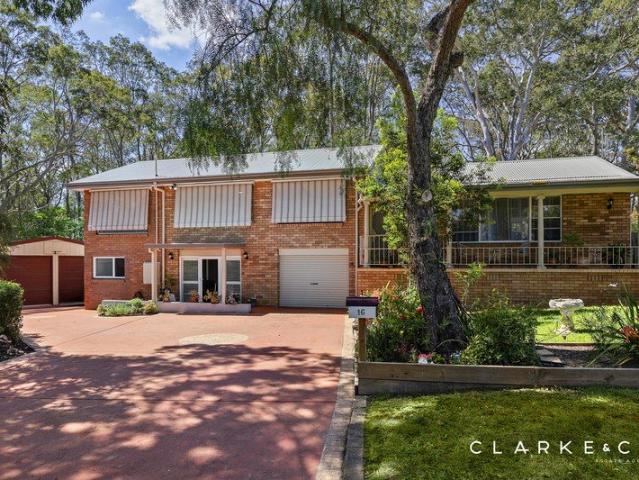
New
Solid Foundations, Fresh Possibilities
South Maitland
· 3 Bedrooms · 1 Bath · House
· Garden
South Maitland · 3 Bedrooms · 1 Bath · House · Garden
For exclusive access to River Realty VIP properties please join bit.ly/RiverVIPs today, or SMS 'RiverVIPS' to 0428 166 755. The Agent Loves What I really like about this home is how easy it would be to settle into. You've got a generous yard, a practical layout and a convenient Ashtonfield location, with schools, shopping and everyday essentials all close by. The Location Ashtonfield has that easy, well-connected feeling - where parks, schools, shops, and everyday essentials are all close by, yet the streets remain peaceful and welcoming. Families love the convenience of quality schooling, Stockland Green Hills' endless retail and dining options, and quick access to both Maitland and Newcastle. Weekend life also comes with plenty of choices: cafés, cinemas, leafy walking tracks, or a breezy drive to the Hunter Valley. Stockland Green Hills 3 mins (2.1 km) Maitland 12 mins (8.1 km) Newcastle 33 mins (28.1 km) The Snapshot This home has an easy warmth you can feel, with its polishe
Request Details
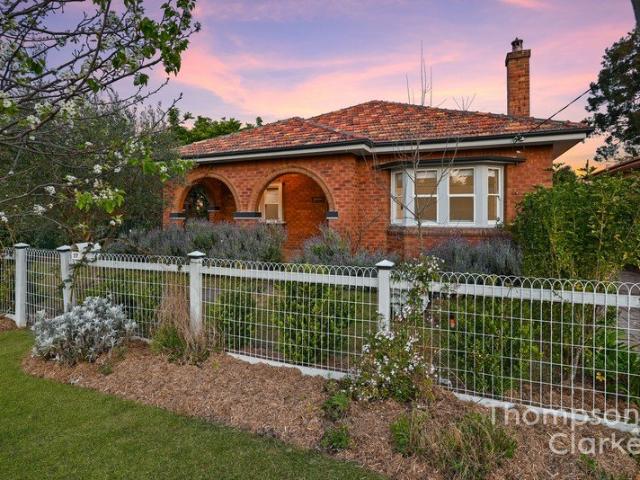
Get email alerts

Don't miss out: be the first to know about new properties

The alert was correctly created

On subscribing you accept the conditions of use and the privacy policy
Alert
Receive new ads in your inbox
Save this search
Receive alerts for new listings

We'll send you an email when we have new properties for: "Properties for sale in South Maitland"

The alert was correctly created

Louth Park
Telarah
Get email alerts and be the first to see new listings
Required field
On subscribing I accept the terms of the privacy policy
Perfect! You'll soon start receiving new listings via email
Alert
Receive an email when we have new ads for Properties for sale in South Maitland
Save this search
Filters

Bedrooms

Size (m²)

Price

$
$

Property type

Bathrooms

Clear all filters
Receive notifications when new entries are published.