417 properties for sale in Sherbrooke

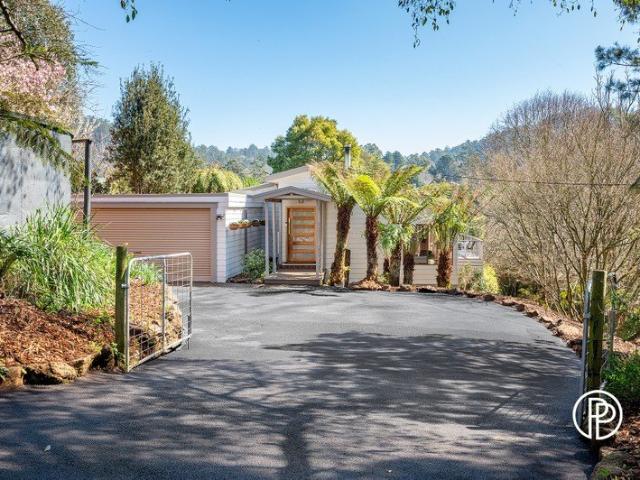
A HOME WITH SOUL, A PROPERTY WITH SUBSTANCE AND A LIFESTYLE RARE TO FIND
View photo
House · for sale
Request Details
A HOME WITH SOUL, A PROPERTY WITH SUBSTANCE AND A LIFESTYLE RARE TO FIND
Sherbrooke
· 3 Bedrooms · 2 Baths · House
· Equipped kitchen
Sherbrooke · 3 Bedrooms · 2 Baths · House · Equipped kitchen
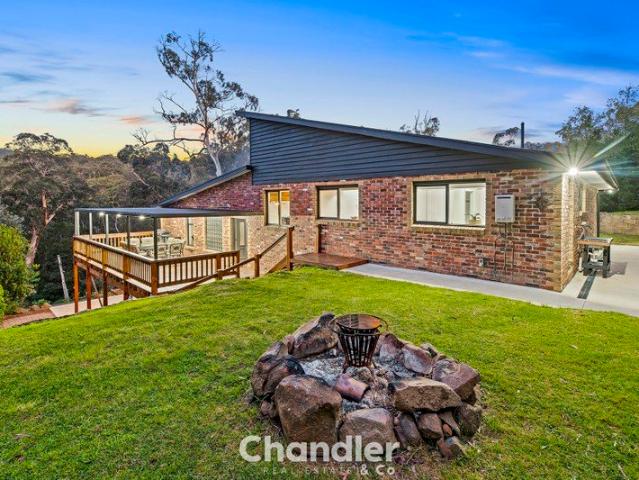
There is no secret to the magic of The Patch. Located amongst the rolling valleys of the Dandenong Ranges, this is a place where community matters, sustainable living comes naturally, and life seems to move at a gentler pace. Chestnut trees line the landscape, birdsong fills the air, and children have the freedom to explore. This exceptional property offers the opportunity to embrace that lifestyle while enjoying the comfort, quality and convenience of a beautifully updated modern home. Quietly luxurious yet wonderfully humble, the home blends contemporary fixtures and fittings with the warmth of natural timber, abundant natural light and a strong connection to its beautiful surroundings. At the heart of the home is a brand-new kitchen, thoughtfully designed for both everyday family life and entertaining. Featuring a Falcon double oven, Miele dishwasher, pot filler, stone benchtops and a striking waterfall-edge island, it combines functionality with timeless style. Soft-close cabinetry
Request Details
A Rare 40 Acre Holding within Minutes of Monbulk, Emerald & the Yarra Valley, with Creek Pumping Rights, Views & Endless Potential
View photo
House · for sale
Request Details
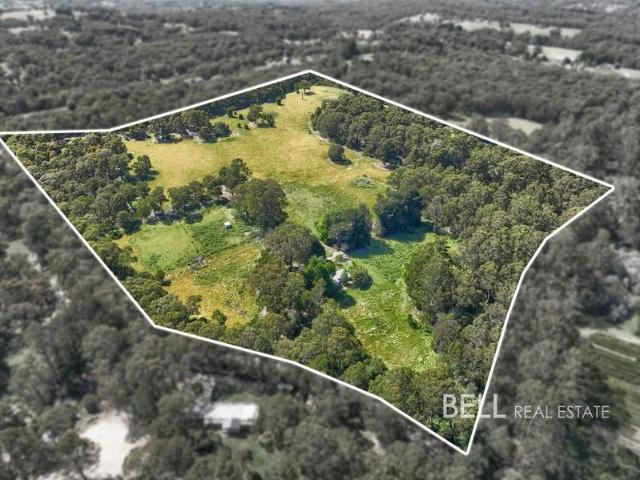
A Rare 40 Acre Holding within Minutes of Monbulk, Emerald & the Yarra Valley, with Creek Pumping Rights, Views & Endless Potential
Sherbrooke
· 2 Bedrooms · 1 Bath · House
· Parking
Sherbrooke · 2 Bedrooms · 1 Bath · House · Parking
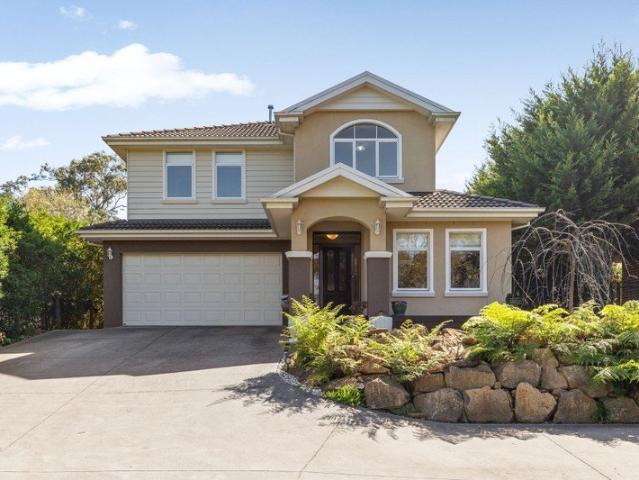
# CALL FOR A PRIVATE INSPECTION - SAMANTHA SCOTT 0438 680 032# Spanning 40 stunning, gently undulating acres, this sun-filled rural holding delivers space, water security (with a 2 megalitre pumping licence from the Woori Yallock Creekavailable) and opportunity in equal measure. With a creek winding through the property, three dams, and a valuable 2-megalitre water licence, the foundations are firmly in place for lifestyle living, livestock pursuits or future vision. Scattered high points capture sweeping 360-degree outlooks, offering those postcard moments where the land rolls away in every direction. At the heart of the property sits a neat and original two-bedroom home, comfortable as-is and ready for improvement, extension or re-imagining over time. Infrastructure includes a machinery shed, garage, and well-established cattle race and yards, making the property immediately functional for farming or hobby livestock. Sunny paddocks, natural water sources and established access points
Request Details
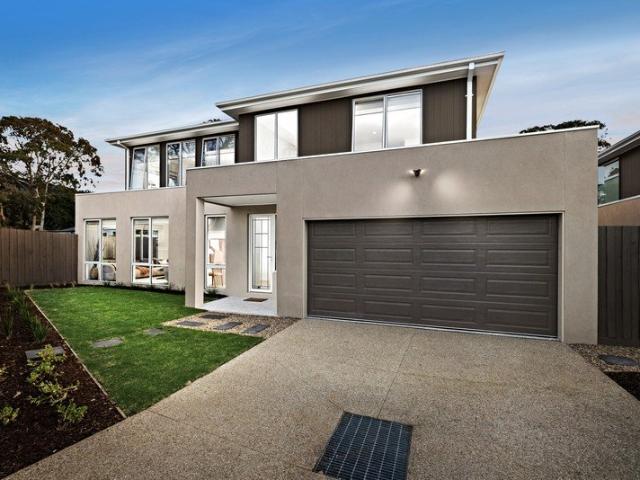
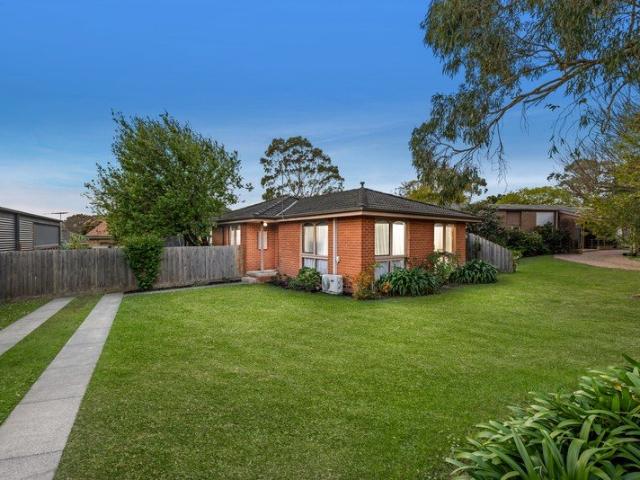
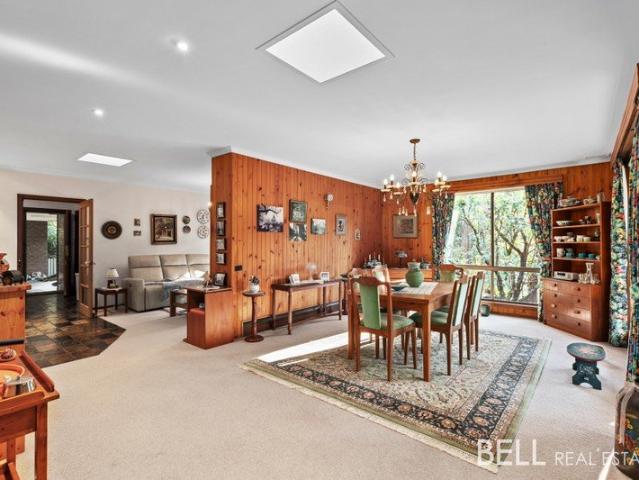
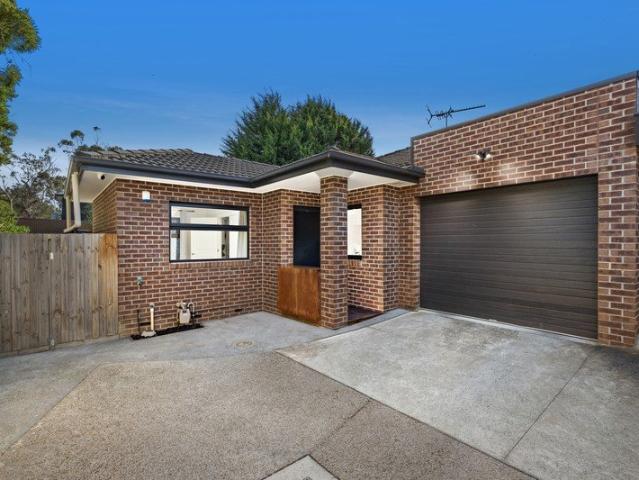
Private Cul de Sac Living in a Convenient Location
View photo
House · for sale
Request Details
Private Cul de Sac Living in a Convenient Location
Sherbrooke
· 3 Bedrooms · 1 Bath · House
· Garden · Parking · Equipped kitchen
Sherbrooke · 3 Bedrooms · 1 Bath · House · Garden · Parking · Equipped kitchen
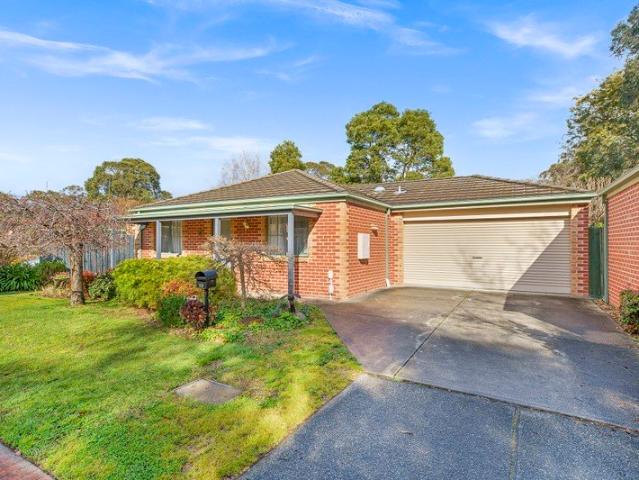
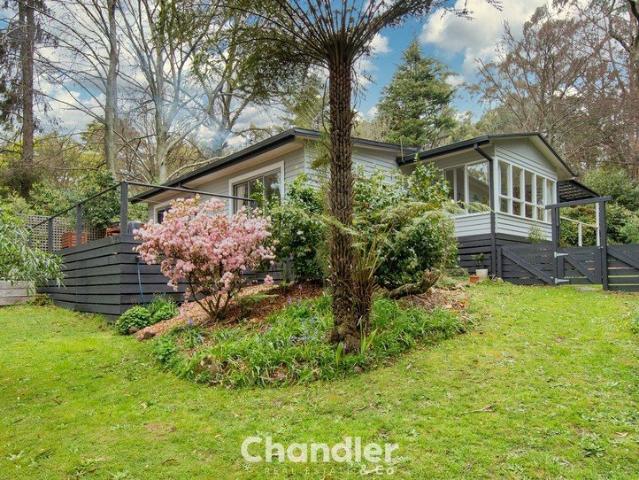
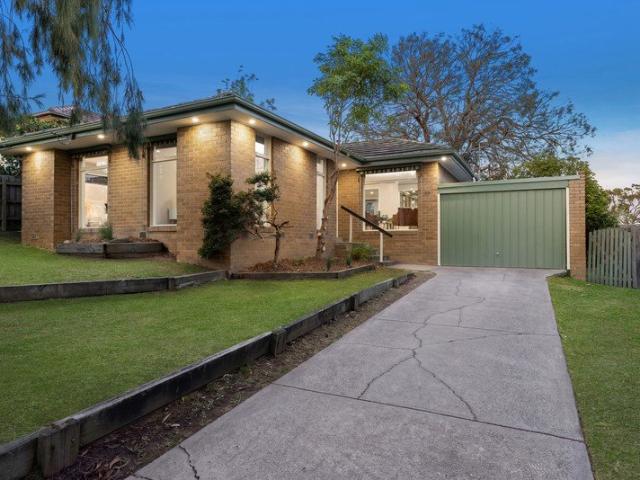
Tucked away in a peaceful private cul-de-sac and within easy walking distance of Ferntree Gully Station, local shops, cafes and amenities, this well-presented three-bedroom home offers an outstanding opportunity for first-home buyers, young families, investors and downsizers alike. Set on a low-maintenance block, the home features three spacious bedrooms, all complete with built-in robes. The master bedroom enjoys direct access to the main bathroom, creating a practical semi-ensuite arrangement. At the heart of the home, the well-appointed kitchen overlooks the dining area, while the light-filled living room provides a comfortable space to relax and unwind. Step outside and discover an inviting outdoor entertaining area, with a paved space flowing directly from the dining area, Entertain friends or simply relax while overlooking the backyard and gardens. Further features include a double remote-controlled garage with convenient internal and rear access, garden shed and ducted heating.
Request Details
Sale by Set Date on Wednesday 4th November at 6pm unless sold prior
View photo
House · for sale
Request Details
Sale by Set Date on Wednesday 4th November at 6pm unless sold prior
Sherbrooke
· 4 Bedrooms · 1 Bath · House
· Garden · Equipped kitchen
Sherbrooke · 4 Bedrooms · 1 Bath · House · Garden · Equipped kitchen
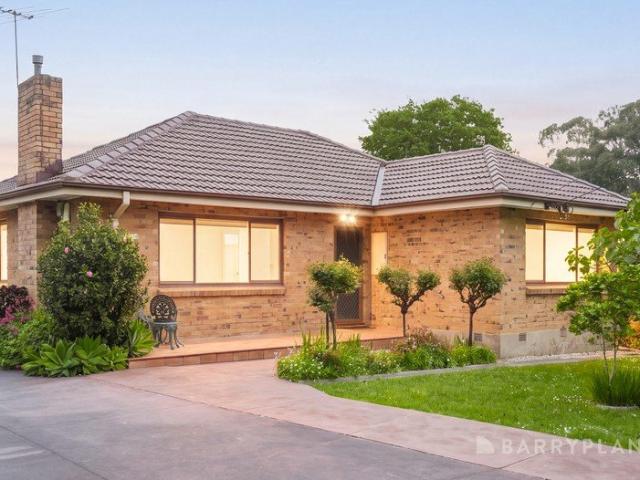
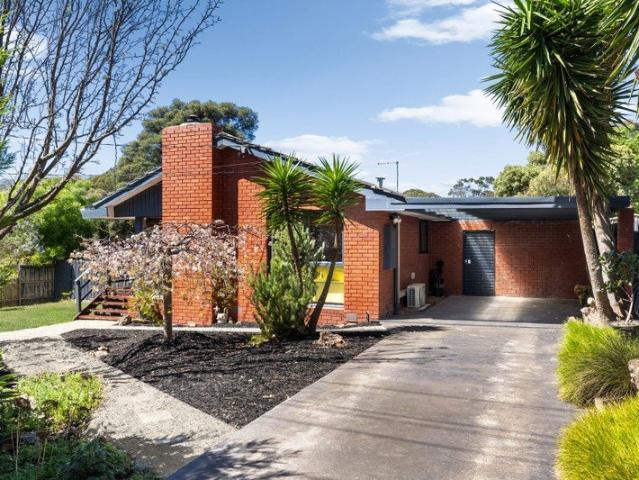
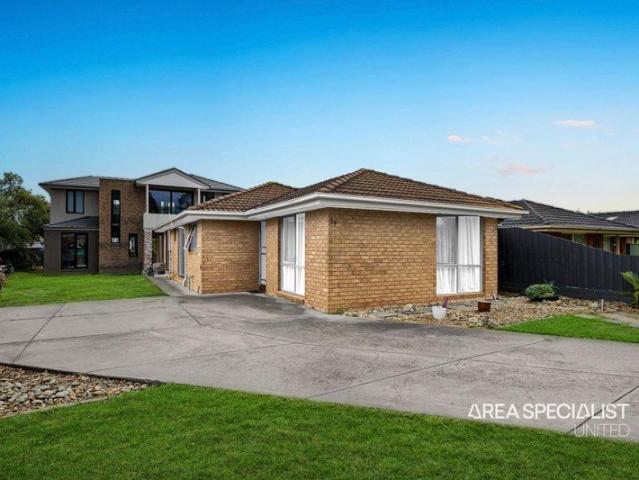
Space, versatility and convenience. Enjoying an enviable street front position, this freestanding single level home presents families and investors with an abundance of space to relax, gather and entertain. Adaptable to the families changing dynamics, the floorplan can be easily reconfigured to offer an extra bedroom or bathroom, if desired. While the location delivers exceptional convenience, with schools, parks and shops all within easy reach. Highlights: Formal lounge room adorned with carpeting and French doors, allowing you to close the space off for private relaxation. Sizeable kitchen, meals zone and family room equipped with a 900mm upright cooker. Separate dining room offering the flexibility to reconfigure as an extra bedroom with very little effort. Large covered alfresco, complete with ample bench and cupboard space, plus a sink. Low-maintenance yard featuring an enclosed garden - ideal for herbs and vegetables. Four bedrooms, including one that could be converted into a 2n
Request Details
Your Next Chapter Starts on Acacia Avenue
View photo
House · for sale
Request Details
New
Your Next Chapter Starts on Acacia Avenue
Sherbrooke
· 4 Bedrooms · 2 Baths · House
· Equipped kitchen
Sherbrooke · 4 Bedrooms · 2 Baths · House · Equipped kitchen
Offering an abundance of space, flexibility and a wonderful connection to the outdoors, this inviting family home presents an exciting opportunity for those seeking comfortable living in a peaceful, established setting. Surrounded by beautiful gardens, the property combines generous proportions with multiple living areas and plenty of room for the whole family to enjoy. The main level features a spacious lounge room, providing a comfortable place to relax and unwind, while the adjoining kitchen, meals and family area forms the heart of the home. With plenty of space for everyday living and entertaining, this welcoming zone flows directly onto the covered deck, creating a fantastic setting for outdoor dining, family gatherings or simply enjoying the peaceful surroundings. Accommodation includes four bedrooms, with three positioned on the main level, including the main bedroom complete with its own ensuite. A central family bathroom and separate laundry add further practicality to the ho
Request Details
Historic charm, reimagined for modern Hills living
View photo
House · for sale
Request Details
New
Historic charm, reimagined for modern Hills living
Sherbrooke
· 3 Bedrooms · 2 Baths · House
· Garden · Equipped kitchen
Sherbrooke · 3 Bedrooms · 2 Baths · House · Garden · Equipped kitchen
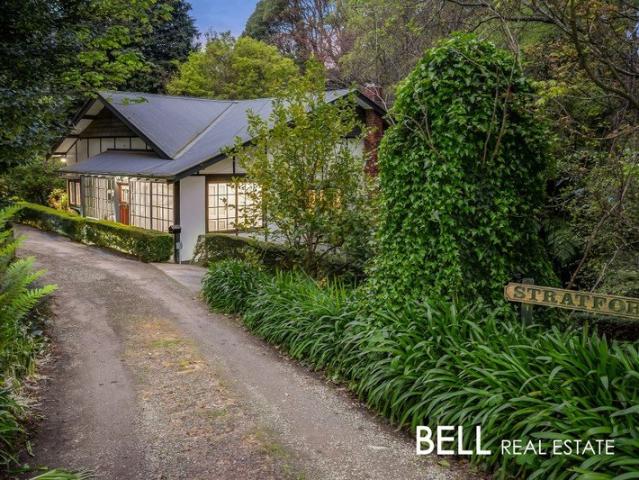
Originally built in the 1920s and once operated as tea rooms for visitors to the Hills, this beautifully restored character home offers a rare opportunity to own a piece of Olinda's history. Behind its timeless façade, period details have been thoughtfully preserved, from soaring ceilings and timber panelling to sash and casement windows, leadlight and original fireplaces. A generous entry opens to a versatile study or bedroom and an elegant formal lounge, creating a welcoming sense of space from the moment you arrive. At the heart of the home, a sunny country-style kitchen combines classic charm with contemporary functionality. New appliances, stone benchtops and a generous central island create a natural gathering point, flowing into the spacious meals area with direct access to the garden. The expansive master suite is a peaceful retreat, featuring a beautiful leadlight bay window, large walk-in robe and two-way bathroom with a classic clawfoot bath. Downstairs, a newly renovated ru
Request Details
Architectural Elegance, Breathtaking Views & Exceptional Hills Living
View photo
House · for sale
Request Details
New
Architectural Elegance, Breathtaking Views & Exceptional Hills Living
Sherbrooke
· 4 Bedrooms · 2 Baths · House
· Equipped kitchen
Sherbrooke · 4 Bedrooms · 2 Baths · House · Equipped kitchen
Showcasing striking architectural character, breathtaking treetop vistas and an exceptional sense of space, this captivating family residence offers an enviable lifestyle in the heart of the Dandenong Ranges. Beautifully positioned amongst established greenery, the home delivers an impressive combination of contemporary comfort, natural beauty and effortless indoor-outdoor living. From the moment you step inside, the home's distinctive design makes a lasting impression. Magnificent soaring timber lined ceilings with exposed beams create a wonderful sense of grandeur, while expansive windows flood the interiors with natural light and perfectly frame the spectacular surrounding landscape. The substantial lounge room is undoubtedly a highlight, featuring a cosy wood heater and stunning panoramic views. Flowing through to the spacious kitchen and dining domain, the contemporary kitchen offers generous bench space, a central island, quality appliances and excellent storage, making it ideal
Request Details
The Brief: Forever Family Living with the Perfect Hills Backdrop
View photo
House · for sale
Request Details
New
The Brief: Forever Family Living with the Perfect Hills Backdrop
Sherbrooke
· 4 Bedrooms · 2 Baths · House
· Equipped kitchen
Sherbrooke · 4 Bedrooms · 2 Baths · House · Equipped kitchen
It's Addressed: Custom-built in 2017 with stunning ranges outlooks Multiple living zones including a theatre room and undercover outdoor dining area Designed to grow with your family through every stage of life Some homes are built for a season. Others are built for a lifetime. Custom crafted by its one and only owners in 2017, this beautifully considered residence was designed to evolve with the family who lives within it. Spacious, practical and beautifully finished, it delivers a rare combination of modern comfort, breathtaking outlooks and spaces that bring people together A wide entrance hallway sets an inviting tone before opening to the stunning heart of the home. Bathed in natural light beneath a trio of skylights, the open-plan kitchen, meals and living zone is a place where daily life unfolds effortlessly. Stone benchtops, a striking Belfast sink, walk-in pantry, 900mm gas cooktop, pyrolytic oven and dishwasher are complemented by a generous breakfast bar where homework, coff
Request Details
Giraween A Family Home & Hills Lifestyle Awaits
View photo
House · for sale
Request Details
New
Giraween A Family Home & Hills Lifestyle Awaits
Sherbrooke
· 3 Bedrooms · 2 Baths · House
· Parking · Equipped kitchen
Sherbrooke · 3 Bedrooms · 2 Baths · House · Parking · Equipped kitchen
Please note, parking may be difficult for OFIS. Please park with caution along Grantulla Road. Set against the stunning backdrop of the Dandenong Ranges National Park, with filtered mountain views and set on 5324m2 of colourful flowering gardens, Girraween is a property that defines versatile lifestyle living. Tucked into one of the most picturesque pockets of the hills, this beautifully updated family home boasts a rare opportunity with its space, serenity and seclusion. Thoughtfully designed with generous proportions and modern updates throughout, the floorplan caters perfectly to relaxed family living. A highlight of the home is the updated open plan kitchen, seamlessly connecting to three distinct living zones, each offering its own charm and functionality: A step down lounge with vaulted ceilings plus access to the expansive deck, the light filled sunroom, perfect as a home office or reading nook and the bonus of a rumpus room / office, ideal as a play area, hobby space or teen re
Request Details
The Brief: Classic Design, Gardens and Hills Backdrop
View photo
House · for sale
Request Details
New
The Brief: Classic Design, Gardens and Hills Backdrop
Sherbrooke
· 3 Bedrooms · 1 Bath · House
Sherbrooke · 3 Bedrooms · 1 Bath · House
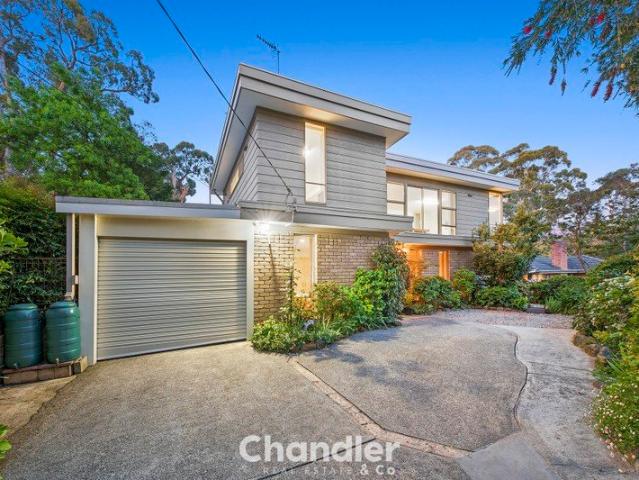
Its Addressed: · Classic Craig Davis design with distinctive mid-century character and treetop outlooks · Generous gardens alive with blossom, citrus, figs, herbs and seasonal colour · Light-filled three-bedroom home moments from shops, schools, trains and the hills With its distinctive mid-century character, beautiful established gardens and a foothills backdrop that keeps the Dandenong Ranges ever present, this much-loved Upper Ferntree Gully home has a personality all its own. Following the popular Craig Davis D8 design, it captures the hallmarks that made these homes so appealing, with abundant natural light, beautiful hardwood floors and an easy connection to the surrounding landscape. Cherry blossom, ornamental pear, woolly bush and lilac add changing colour through the seasons, ensuring there is nearly always something in bloom. Floor-to-ceiling windows draw natural light and greenery into the living room, where a Coonara wood heater creates an inviting focal point and cosy wint
Request Details
Contemporary Family Living with Space to Entertain
View photo
House · for sale
Request Details
Contemporary Family Living with Space to Entertain
Sherbrooke
· 4 Bedrooms · 3 Baths · House
· Garden · Parking
Sherbrooke · 4 Bedrooms · 3 Baths · House · Garden · Parking
Positioned behind a white metal front fence with an electric gate, 2A Mount View Road, Boronia presents a spacious double-storey residence designed around flexible family living, generous accommodation and easy indoor-outdoor connection. A landscaped front garden and pathway lead to the entry, where laminate flooring introduces a modern interior. A dedicated ground-floor office provides a separate space for working or studying from home, while direct internal access from the double garage adds everyday convenience. The ground floor also includes a well-proportioned bedroom with a walk-in robe and private ensuite. Finished in a contemporary palette, the ensuite features light grey tiling, a stone benchtop, ceramic basin, shower with frosted glass screening and a feature splashback. A separate powder room and laundry with a stone benchtop, ceramic sink and linen storage further enhance the functionality of this level. At the heart of the home, the expansive open-plan living and dining ar
Request Details
Comfortable Living with a Generous Backyard
View photo
House · for sale
Request Details
Comfortable Living with a Generous Backyard
Sherbrooke
· 3 Bedrooms · 1 Bath · House
· Garden · Air conditioning · Equipped kitchen
Sherbrooke · 3 Bedrooms · 1 Bath · House · Garden · Air conditioning · Equipped kitchen
Set behind established greenery and garden beds, 16 Riding Way, Ferntree Gully presents a practical three-bedroom home with inviting interiors, dedicated living and dining spaces and a substantial backyard offering plenty of room to enjoy the outdoors. A welcoming front porch introduces the home, opening to an entry framed by an archway and warm hardwood flooring. The main living area offers comfortable everyday surroundings, complemented by air conditioning and a wall heater, while adjoining dining provides a defined setting for meals and time spent together. The kitchen sits at the heart of the layout and includes a Technika oven, Bellini rangehood, double sink, tiled splashback and pendant lighting. Its position beside the dining area keeps the main living spaces connected while maintaining a clear separation between each zone. Three bedrooms extend from the central hallway, with hardwood flooring continuing through the accommodation. The main bedroom includes a built-in wardrobe, w
Request Details
Discover your dream home in one of Sassafras' most coveted streets
View photo
House · for sale
Request Details
New
Discover your dream home in one of Sassafras' most coveted streets
Sherbrooke
· 4 Bedrooms · 2 Baths · House
· Equipped kitchen
Sherbrooke · 4 Bedrooms · 2 Baths · House · Equipped kitchen
Welcome to a lifestyle of comfort, charm and natural beauty nestled in the heart of the iconic Dandenong Ranges. Positioned on one of Sassafras' most sought-after and tightly held streets, this impressive residence offers a rare opportunity to live in a location that perfectly blends peace, privacy, and convenience. Set on a generous, leafy block, this stunning four-bedroom home is tailor-made for families, entertainers or anyone looking to soak in the serene mountain atmosphere. Step inside and be greeted by an expansive open-plan living zone, where large windows frame the treetop outlook and flood the space with natural light. The spacious lounge and dining areas flow seamlessly into a well-appointed kitchen a true delight for the home chef complete with modern appliances, ample storage and a practical layout for both everyday living and entertaining. Boasting four spacious bedrooms, including a generous master suite, and two bathrooms, this home offers plenty of room for the whole f
Request Details
Contemporary Ease with Low Maintenance Appeal
View photo
Apartment · for sale
Request Details
Contemporary Ease with Low Maintenance Appeal
Sherbrooke
· 3 Bedrooms · 2 Baths · Apartment
· Air conditioning · Equipped kitchen
Sherbrooke · 3 Bedrooms · 2 Baths · Apartment · Air conditioning · Equipped kitchen
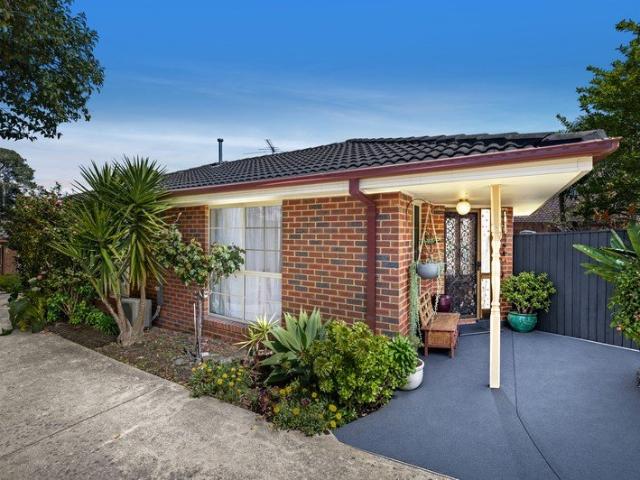
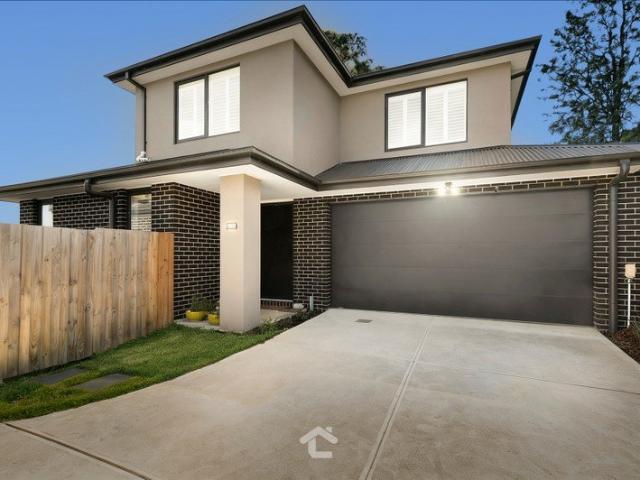
Offering a considered combination of contemporary finishes, practical spaces and low-maintenance outdoor living, this three-bedroom residence delivers an inviting setting for comfortable everyday living. An exposed brick façade introduces the home, with the front porch providing a welcoming entry. Inside, timber-look flooring extends through the main living spaces, creating a cohesive connection between the kitchen, dining and living zones. At the centre of the home, the kitchen is appointed with stone benchtops, waterfall edges and a breakfast bar illuminated by pendant lighting. A Bosch dishwasher, gas cooktop and electric oven support everyday cooking, while dedicated pantry space provides additional storage close at hand. The open-plan kitchen, living and dining area forms the central gathering space and is complemented by Toshiba multi-head split-system air conditioning for year-round comfort. Three bedrooms provide comfortable accommodation, with built-in robes offering practical
Request Details
Renovated Comfort with Space to Enjoy
View photo
House · for sale
Request Details
Renovated Comfort with Space to Enjoy
Sherbrooke
· 3 Bedrooms · 2 Baths · House
· Garden · Equipped kitchen
Sherbrooke · 3 Bedrooms · 2 Baths · House · Garden · Equipped kitchen
Recently renovated and thoughtfully presented, this inviting Boronia residence combines comfortable interiors, flexible living spaces and a generous backyard setting. Inside, the home opens to a light-filled layout enhanced by timber-look floating flooring through the main living areas. A spacious living room provides a comfortable place to relax, while the adjoining dining and kitchen area creates an easy connection for everyday living and entertaining. The kitchen is well equipped with a Westinghouse gas cooktop, Domain wall oven and Euromaid dishwasher, together with pantry and fridge space. A split-system unit provides additional comfort within the open-plan area. Three carpeted bedrooms provide comfortable accommodation. The main bedroom features two large windows, a walk-in robe, renovated ensuite and built-in study desk. The additional bedrooms include storage, with bedroom 2 featuring three windows that draw in abundant natural light. Both bathrooms have been refreshed, with th
Request Details
Easy Living with Courtyard Appeal
View photo
Apartment · for sale
Request Details
Easy Living with Courtyard Appeal
Sherbrooke
· 2 Bedrooms · 1 Bath · Apartment
· Parking · Air conditioning · Equipped kitchen · Heating
Sherbrooke · 2 Bedrooms · 1 Bath · Apartment · Parking · Air conditioning · Equipped kitchen · Heating
Set within a well-connected Boronia location, this two-bedroom residence combines an inviting open-plan interior with private outdoor spaces and the convenience of a double garage. Along with central heating and split-system air conditioning. The main living zone brings the lounge, dining area and kitchen together in a practical open-plan arrangement. Bamboo flooring underfoot adds warmth through the living and dining areas, while the kitchen is tiled and equipped with a Bosch dishwasher, Westinghouse oven and Simpson cooktop. A split-system air conditioner services the living area, complemented by central heating throughout the home, while windows dressed with blinds and curtains provide a comfortable everyday setting. The main bedroom includes built-in robes and its own Fujitsu split-system air conditioner and ducted heating comfort. The central bathroom features a bathtub, a shower and toilet and a second powder room for family living and guest convenience. Positioned toward the rea
Request Details
Private, Spacious and Designed for Easy Living
View photo
Apartment · for sale
Request Details
Private, Spacious and Designed for Easy Living
Sherbrooke
· 4 Bedrooms · 2 Baths · Apartment
· Garden · Parking · Equipped kitchen
Sherbrooke · 4 Bedrooms · 2 Baths · Apartment · Garden · Parking · Equipped kitchen
Set back from the main road, this four-bedroom residence creates a welcome sense of privacy while delivering the space and flexibility to support everyday family life. Arrival is defined by an automatic coded front entry gate, introducing a home where practical features have been thoughtfully considered. A double garage with direct internal access makes daily arrivals effortless, while solar panels, side gate access, two water tanks and garden sheds add further functionality outside. Inside, the home unfolds across multiple living spaces, allowing different parts of the day to find their own rhythm. The front family area provides an inviting place to gather or unwind, while a separate dining and living space extends the opportunity to entertain, share meals or simply enjoy time together. LED downlights create a clean contemporary finish, complemented by ducted heating and evaporative cooling throughout. At the heart of the home, the kitchen brings preparation, conversation and entertai
Request Details
The Brief: Elevated Outlook, Big Block, Easy Living
View photo
House · for sale
Request Details
The Brief: Elevated Outlook, Big Block, Easy Living
Sherbrooke
· 3 Bedrooms · 1 Bath · House
· Equipped kitchen
Sherbrooke · 3 Bedrooms · 1 Bath · House · Equipped kitchen
Its Addressed: Sweeping ¼ acre corner block with three separate entry points Treetop vistas and multiple alfresco spaces made for entertaining Ample room for caravans, boats, chooks and family fun Elevated among the foothills on a sweeping corner allotment of 1031sqm, this three-bedroom home brings together space, outlook and a wonderfully relaxed connection to nature. With three separate entry points, including two driveways, there's impressive flexibility for families with multiple cars, caravans, boats or trailers, while the south-easterly treetop vistas create a lush green backdrop from almost every room. Inside, polished hardwood floors add warmth through the living spaces, while the separate lounge makes the most of the outlook with large windows framing the surrounding landscape. A modern in-built wood fire with slate surround creates a cosy focal point through the cooler months, complemented by gas ducted heating throughout the home. The adjoining kitchen and meals zone keeps e
Request Details
A tranquil oasis with exceptional space on 2 acres
View photo
House · for sale
Request Details
A tranquil oasis with exceptional space on 2 acres
Sherbrooke
· 3 Bedrooms · 2 Baths · House
· Garden · Balcony · Patio · Equipped kitchen
Sherbrooke · 3 Bedrooms · 2 Baths · House · Garden · Balcony · Patio · Equipped kitchen
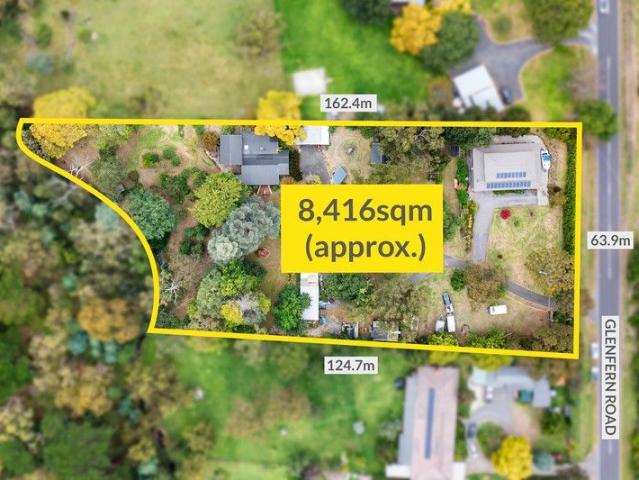
THE PROPERTY Enjoying the privilege of lush leafy surrounds and spectacular views, this exceptional lifestyle property offers a unique and rare opportunity. Embraced by an expansive 2 acre plus block, the property features the character-filled original three-bedroom home, studio and workshop, offering a multitude of versatile space. Soaring ceilings greet you inside the expansive open plan living zone of the original home, with stunning bay windows framing serene garden views. Gourmets will relish the vast modern kitchen with walk-in pantry, while the rumpus room with built-in bar is the ideal place to entertain. Two robed bedrooms, a study, the family bathroom and laundry round out the ground floor, while the upper level is home to the lavish main suite flaunting walk-in robe, ensuite and private balcony. Awash with contemporary colours and finishes, Outdoor enjoyment is easy with a creek bordering the property, a covered entertaining area, patio and verandah, plus extensive park-like
Request Details
Walk to train, shops etc.
View photo
Townhouse · for sale
Request Details
Walk to train, shops etc.
Sherbrooke
· 2 Bedrooms · 2 Baths · Townhouse
· Balcony · Equipped kitchen
Sherbrooke · 2 Bedrooms · 2 Baths · Townhouse · Balcony · Equipped kitchen
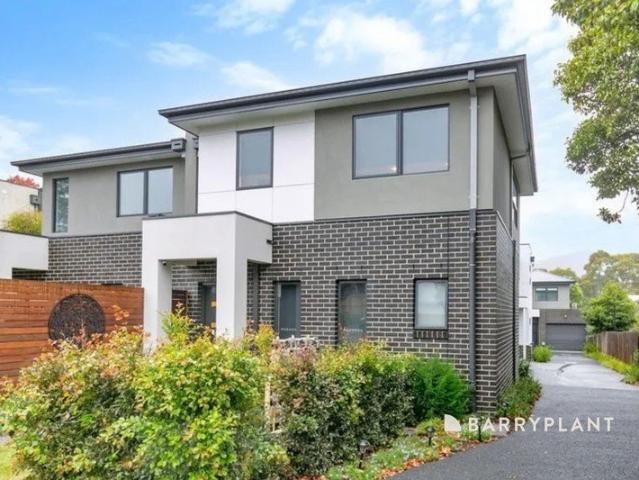
Perfectly positioned in a sought after location where every convenience is within easy reach, this impressive 5 year old townhouse presents as new and has been meticulously maintained, offering a stylish, low maintenance lifestyle for owner occupiers and investors alike. Designed for comfort and practicality, the ground floor features two generous bedrooms, each complete with its own full ensuite, creating the ideal layout for families, guests, or shared living arrangements. Upstairs, you'll discover a light filled and spacious open plan living and dining area complemented by a beautifully appointed kitchen featuring stone benchtops, gas hotplates, an electric under bench oven, ample storage, and quality finishes throughout. Sliding doors open onto a large covered balcony, providing the perfect space for year round entertaining while enjoying distant views. Additional features include multiple split system heating and cooling units to ensure comfort in every season, a powder room upsta
Request Details
Discover the epitome of sophisticated family living
View photo
House · for sale
Request Details
New
Discover the epitome of sophisticated family living
Sherbrooke
· 4 Bedrooms · 4 Baths · House
· Equipped kitchen
Sherbrooke · 4 Bedrooms · 4 Baths · House · Equipped kitchen
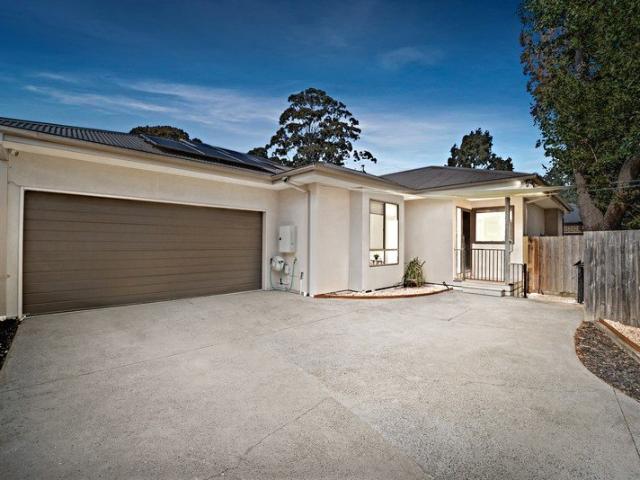
A beautifully appointed four-bedroom, four-bathroom residence delivering an exceptional blend of luxury, space, and versatility for the modern family. Thoughtfully designed to accommodate extended or multi-generational living, the home features two master suites, one on each level, both complete with walk-in robes and private ensuites. This flexible layout is ideal for live-in parents, adult children, guests, or families seeking both privacy and togetherness under one roof. Set on its own title with no Owners Corporation fees, this impressive home offers the independence of a standalone residence in a peaceful, well-connected location. At the heart of the home, expansive open-plan living zones are complemented by a beautifully appointed kitchen featuring 900mm stainless steel appliances, stone benchtops, a breakfast bar, and a fully equipped butler's pantry. High ceilings and premium flooring enhance the sense of space and sophistication throughout. Seamless indoor-outdoor living is ac
Request Details
The Brief: Two Homes. One Title. Endless Possibilities
View photo
House · for sale
Request Details
The Brief: Two Homes. One Title. Endless Possibilities
Sherbrooke
· 7 Bedrooms · 5 Baths · House
Sherbrooke · 7 Bedrooms · 5 Baths · House
Its Addressed: A rare and exciting opportunity awaits at this unique property, offering two dwellings on one title with no Owners Corporation. Whether you're an investor, developer, multi-generational family or buyer looking to add value, this is a property packed with potential. Unit 1 Move Straight In Beautifully presented and ready to enjoy, the front residence offers: 3 spacious bedrooms 2 modern bathrooms Warm timber flooring throughout Brand new double-glazed windows for year-round comfort and energy efficiency Light-filled living spaces Move-in ready with nothing more to do Unit 2 Complete the Dream Positioned privately at the rear, the second dwelling is an impressive, partially completed townhouse designed with modern family living in mind. Once finished, it will offer: 4 generous bedrooms 3 stylish bathrooms Expansive open-plan living and dining Premium specifications throughout Hydronic heating throughout Premium European doors and double-glazed windows, offering exceptional
Request Details
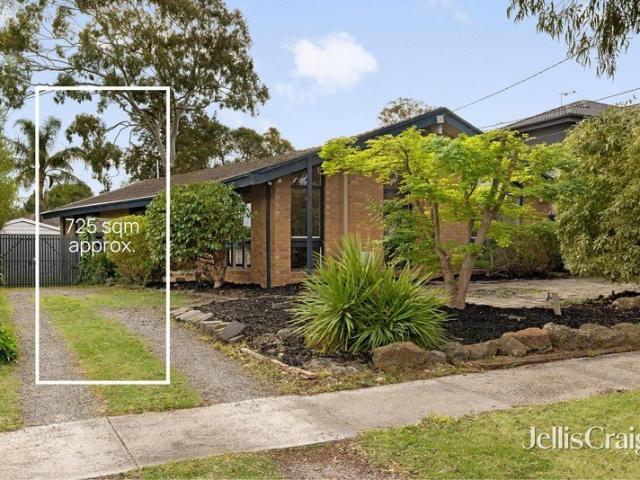
Spacious Family Living in a Prized Pocket
View photo
House · for sale
Request Details
Spacious Family Living in a Prized Pocket
Sherbrooke
· 3 Bedrooms · 2 Baths · House
· Garden · Parking · Equipped kitchen
Sherbrooke · 3 Bedrooms · 2 Baths · House · Garden · Parking · Equipped kitchen
Set amid leafy gardens on a generous 725 sqm (approx.) allotment, this inviting single-level brick home delivers well-proportioned family living with a private outdoor setting. A sweeping driveway provides additional off-street parking and leads to a separate double lock-up garage. Light-filled interiors are defined by high raked ceilings and extensive windows, with a spacious lounge flowing to an adjoining dining zone. An updated kitchen provides long bench space, generous cabinetry, pantry storage and electric cooking, complemented by a casual meals area with garden outlooks. Split-system heating and cooling enhances year-round comfort. Three spacious bedrooms include built-in robes, while the main bedroom features an ensuite. A central bathroom with separate bath and shower, two separate toilets, linen storage and a dedicated laundry with external access add practical convenience. The private rear garden includes a level lawn, garden shed and room for outdoor enjoyment. Conveniently
Request Details
Lovely Home in Prime Position with Elevated Outlooks
View photo
House · for sale
Request Details
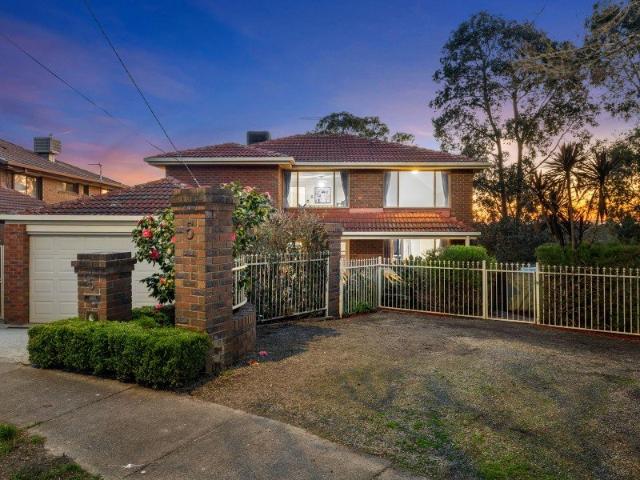
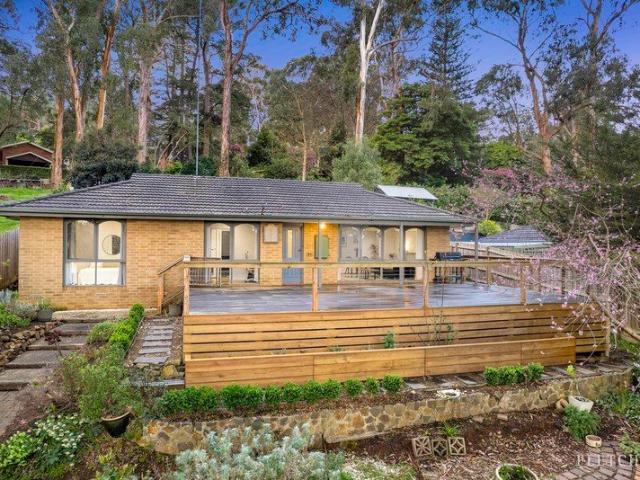
Lovely Home in Prime Position with Elevated Outlooks
Sherbrooke
· 3 Bedrooms · 1 Bath · House
· Equipped kitchen
Sherbrooke · 3 Bedrooms · 1 Bath · House · Equipped kitchen
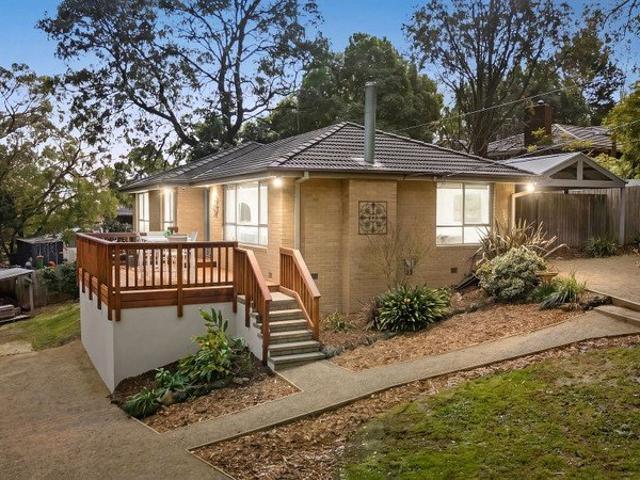
Enjoy elevated outlooks, an exceptional location, and enviable comfort at this bright and stylish Hills home. Set on the high side of this leafy avenue merely moments from Tecoma and Upwey township's schools, shopping, dining, and transport, this 1,243sqm (approx.) property has a lot to offer. As you stroll from the sealed drive up to this lovely home, you are welcomed by a sprawling deck that soaks up the lush tree canopy outlooks. When stepping inside, the open concept layout and floor to ceiling windows immediately evoke a sense that this home offers outstanding liveability. The lounge, dining area, and kitchen with timber floors, white cabinetry, 90cm gas range and oven, and appliance cupboard are designed for both everyday living and entertaining with ease. Along the central corridor, new residents will appreciate 3 spacious bedrooms with timber floors and built-in robes. The modern bathroom boasts a floating vanity and relaxing soaker tub while the generous laundry features conte
Request Details
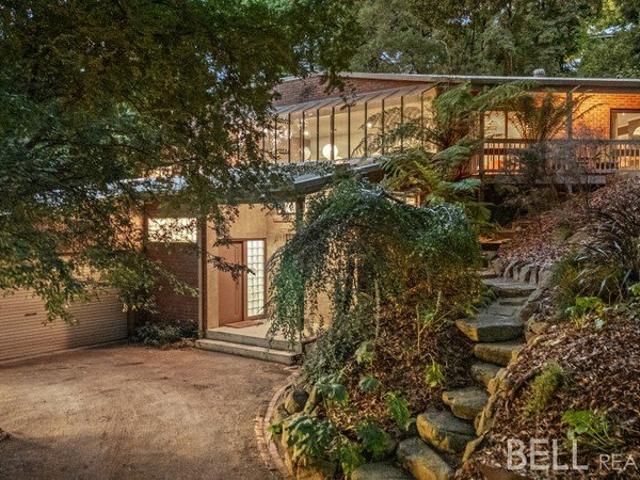
BIG FAMILY LIVING WITH SPACE FOR EVERYONE
View photo
House · for sale
Request Details
BIG FAMILY LIVING WITH SPACE FOR EVERYONE
Sherbrooke
· 6 Bedrooms · 2 Baths · House
· Equipped kitchen
Sherbrooke · 6 Bedrooms · 2 Baths · House · Equipped kitchen
Tucked away in a quiet court setting, 5 Bonnie Court, Ferntree Gully delivers the space, flexibility and multiple living zones that growing and extended families are constantly searching for. Spread across two levels and offering an impressive six bedrooms, multiple living and dining areas and excellent outdoor entertaining, this is a home where everyone can have their own space without sacrificing the areas that bring the family together. The ground floor offers a spacious lounge, separate dining area and an additional meals zone adjoining the well-equipped timber kitchen, creating plenty of flexibility for everyday family living and entertaining. A large second living area at the rear opens directly to the covered alfresco, providing a fantastic indoor/outdoor connection and an ideal space for entertaining family and friends. Also positioned downstairs is a generous bedroom, laundry, powder room and excellent storage making the floorplan particularly appealing for larger or multi-gen
Request Details
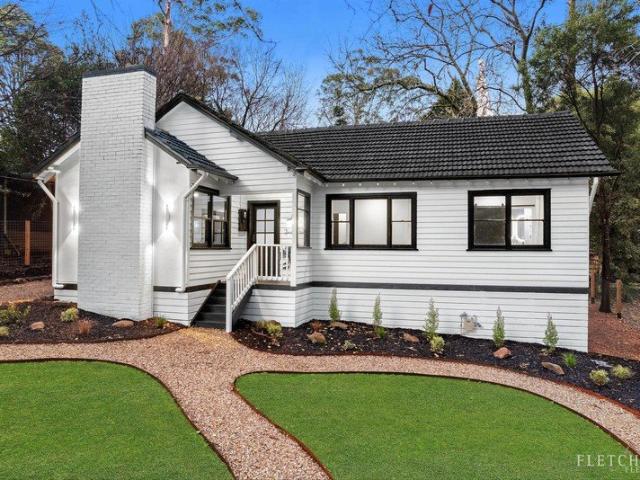
Architectural Hills Retreat Transformed and Ready to Move In
View photo
House · for sale
Request Details
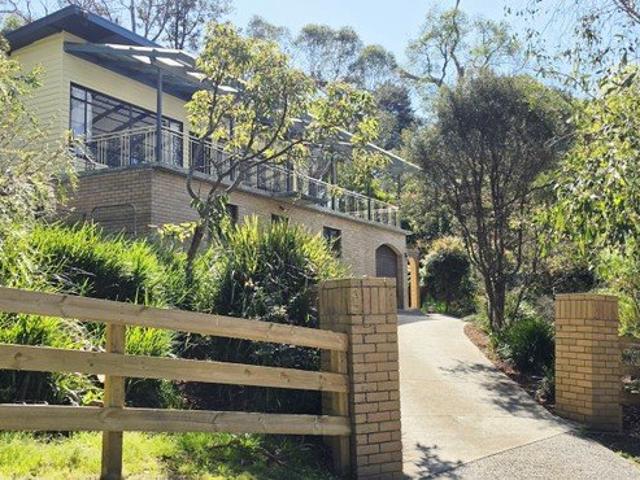
Architectural Hills Retreat Transformed and Ready to Move In
Sherbrooke
· 4 Bedrooms · 2 Baths · House
· Garden · Sauna
Sherbrooke · 4 Bedrooms · 2 Baths · House · Garden · Sauna
Hidden within a peaceful Kalorama setting and bordered by the lush embrace of neighbouring national parkland, 'Dogwood' is one of those rare properties where architecture, nature and lifestyle meet with effortless grace. Set across nearly an acre (3373m² approx.) of park-like gardens, this architecturally designed residence unfolds over four striking levels, blending glass, timber and feature brickwork into a design that feels both grounded and expansive. From the moment you arrive, the setting feels cathartic. Meandering garden paths wind past tranquil ponds, expansive paved patios invite long lunches beneath the trees, and carefully curated plantings create a sense of privacy that feels worlds away from everyday bustle. A hidden sauna and a quiet meditation hut add an extra layer of retreat-like calm, while the ultra-private position ensures birdsong and rustling leaves become the daily soundtrack. Inside, the home reveals a clever split-level layout that offers flexibility for growi
Request Details
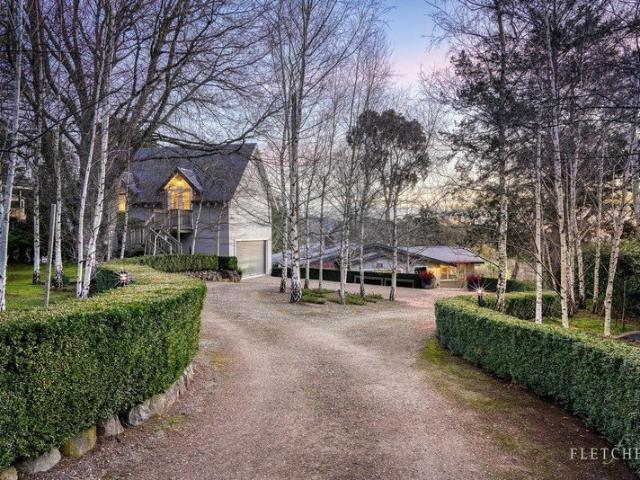
Renovated Modern Cottage Moments From Olinda Township
View photo
House · for sale
Request Details
Updated
Renovated Modern Cottage Moments From Olinda Township
Sherbrooke
· 4 Bedrooms · 2 Baths · House
· Equipped kitchen
Sherbrooke · 4 Bedrooms · 2 Baths · House · Equipped kitchen
Nestled just moments from the vibrant heart of Olinda, this fully renovated modern sanctuary awaits its lucky new owner on a serene, flat 1007sqm (approx.) allotment. Featuring a stunning contemporary design and meticulous renovations completed to perfection, there is nothing left to do but move in and enjoy your stylish new Hills haven. Set on one of Olinda's finest sealed roads, this beautiful property offers an idyllic lifestyle surrounded by lush greenery, abundant birdlife, and tranquil natural surroundsproviding the perfect escape from the hustle and bustle of city life. Four generously sized bedrooms Master suite featuring a walk-in wardrobe and luxurious ensuite with stone-top double vanity, double shower, LED mirrors, and toilet Spacious open-plan kitchen, dining, and living area with a seamless flow, perfect for entertaining Modern kitchen featuring stone benchtops, brand-new appliances including a 900mm freestanding oven and gas cooktop, dishwasher, and island bench Main bat
Request Details
Spacious Five Bedroom Family Living on a Large 724sqm Block
View photo
House · for sale
Request Details
Spacious Five Bedroom Family Living on a Large 724sqm Block
Sherbrooke
· 5 Bedrooms · 3 Baths · House
· Garden · Parking · Equipped kitchen
Sherbrooke · 5 Bedrooms · 3 Baths · House · Garden · Parking · Equipped kitchen
Spacious Five-Bedroom Family Living on a Large 724sqm Block Perfectly positioned in a quiet and convenient pocket of Boronia, this expansive five-bedroom, three-bathroom family home delivers exceptional space, comfort and versatility on a generous 724sqm (approx.) allotment. Designed for growing families, multi-generational living or those seeking extra room to work from home, this well-appointed residence offers a rare combination of size, functionality and lifestyle appeal. Step inside to discover multiple living zones, a modern kitchen with quality appliances, and a practical floorplan that ensures privacy and flexibility for every member of the household. Enjoy year-round comfort with hydronic heating, solar panels and excellent natural light throughout. Outdoors, the large backyard provides ample room for children, pets and entertaining, complemented by a covered alfresco area ideal for weekend gatherings. A double garage plus additional carport parking adds further convenience. L
Request Details
Peaceful Hills Living on 1,405m² with Stunning Ranges Views
View photo
House · for sale
Request Details
Peaceful Hills Living on 1,405m² with Stunning Ranges Views
Sherbrooke
· 2 Bedrooms · 1 Bath · House
· Garden · Balcony · Fireplace · Parking · Equipped kitchen
Sherbrooke · 2 Bedrooms · 1 Bath · House · Garden · Balcony · Fireplace · Parking · Equipped kitchen
Phone enquiries - please call 1300 594 794 and quote property ID 41268. First Floor 2 bedrooms, 1 bathroom Features open plan kitchen, dining, living area. separate bathroom & toilet, large laundry/butler's pantry. Original hardwood floorboards and quality ceramic tiles throughout. Original working fireplace, ducted heating, split system heating/air-conditioning and ceiling fans. Ground Floor Externally accessed two room, optional 3rd bedroom/teenage retreat/studio. The Property Brick and weatherboard on 1,405m2. Located on small, quiet street with only 7 other houses. Elevated on a gently sloping block on the high side of the street with views of over the Dandenong's. Single car garage. Horseshoe, drive-in-drive out driveway can accommodate 4+ cars. Large full width, all weather veranda with iron balustrades and concrete floor. Fully fenced backyard. House is wired for generator via mains. Close to train, bus & shops. Walking distance to K-12 Belgrave Christian School and Birdsland Re
Request Details
Sweeping Views, Timeless Charm and Complete Serenity
View photo
House · for sale
Request Details
Sweeping Views, Timeless Charm and Complete Serenity
Sherbrooke
· 4 Bedrooms · 3 Baths · House
· Fireplace · Equipped kitchen
Sherbrooke · 4 Bedrooms · 3 Baths · House · Fireplace · Equipped kitchen
Set across approximately one acre of magnificent botanic gardens, this renovated and extended c1910 residence, known as The Cabin, blends original character with beautifully updated interiors, generous entertaining spaces and versatile separate accommodation. Automatic gates open to a circular driveway, with a winding stone path leading through the gardens to the welcoming entrance, that embraces a significant hand-laid natural stone retaining wall. Timber floors continue into a light filled sitting room that opens onto a large northwest facing deck, creating an inviting setting for alfresco dining, entertaining and relaxed sunset evenings. Established boundary hedges enhance the property's sense of privacy and seclusion. At the heart of the home, the original cabin living room showcases rustic exposed rafters, Oregon timber cladding and a striking floor to ceiling stone fireplace. The adjoining dining area and country style kitchen feature stone benchtops, Rayburn and Ilve ovens, whil
Request Details
View map Back to list

Get email alerts

Don't miss out: be the first to know about new properties

The alert was correctly created

On subscribing you accept the conditions of use and the privacy policy
Alert
Receive new ads in your inbox
Save this search
Receive alerts for new listings

We'll send you an email when we have new properties for: "Properties for sale in Sherbrooke"

The alert was correctly created

Boronia
Kilsyth South
Get email alerts and be the first to see new listings
Required field
On subscribing I accept the terms of the privacy policy
Perfect! You'll soon start receiving new listings via email
Alert
Receive an email when we have new ads for Properties for sale in Sherbrooke
Save this search
Filters

Bedrooms

Size (m²)

m²
m²

Price

$
$

Property type

Bathrooms

Clear all filters
Receive notifications when new entries are published.