410 properties for sale in Sherbrooke

Lifestyle, Location and Loads of Living!
View photo
House · for sale
Request Details
Lifestyle, Location and Loads of Living!
Sherbrooke
· 5 Bedrooms · 2 Baths · House
Sherbrooke · 5 Bedrooms · 2 Baths · House
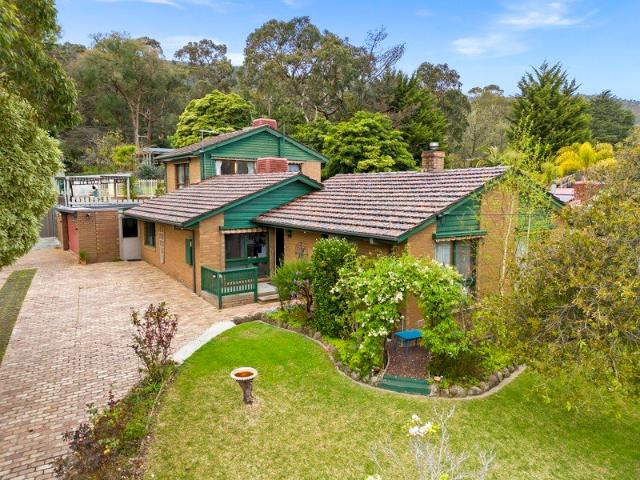
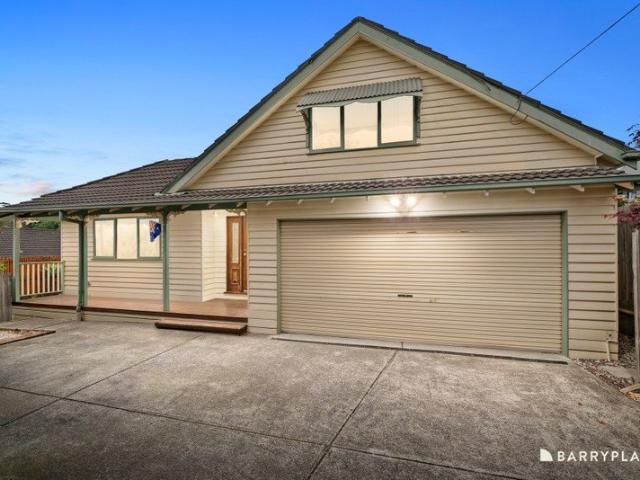
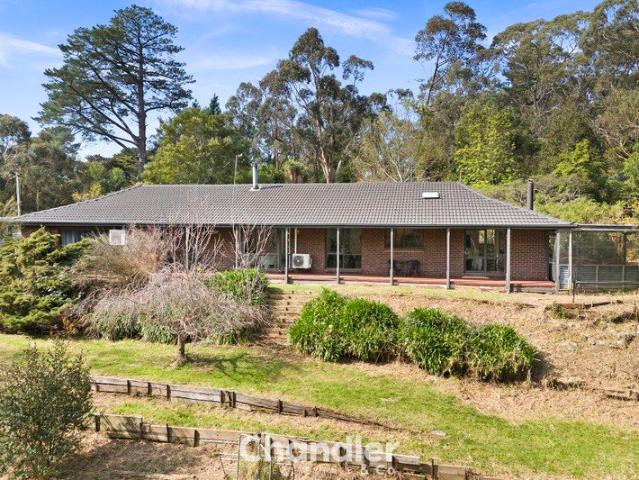
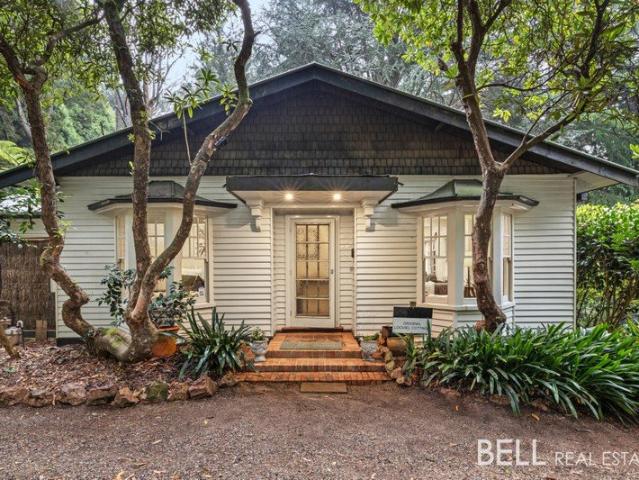
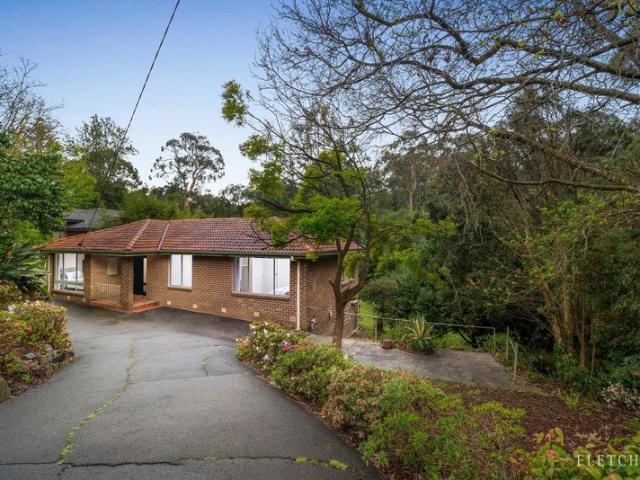
Neighbouring the beautiful Dandenong Ranges National Park and with direct access to all of its popular walking trails, picnic spots and scenic views, 1 Glen Harrow Heights Road, Belgrave offers generous family living, a flexible floorplan and an enviable lifestyle just moments from everything the Hills has to offer. Located under 1km from Belgrave's main street, train station, Mater Christi College and St Thomas More's Primary School, the home is ideally suited to families, those needing space for extended living, or anyone looking for a versatile, separate work-from-home set-up. Offering five bedrooms in total, the home features an open plan design with a serene outlook across the surrounding greenery. Two bathrooms, one on each level, add everyday convenience, while the enclosed rear alfresco area provides valuable additional living space, perfect for entertaining, hobbies or great as an enclosed space for animals. A charming wood fire creates warmth through the cooler months, while
Request Details
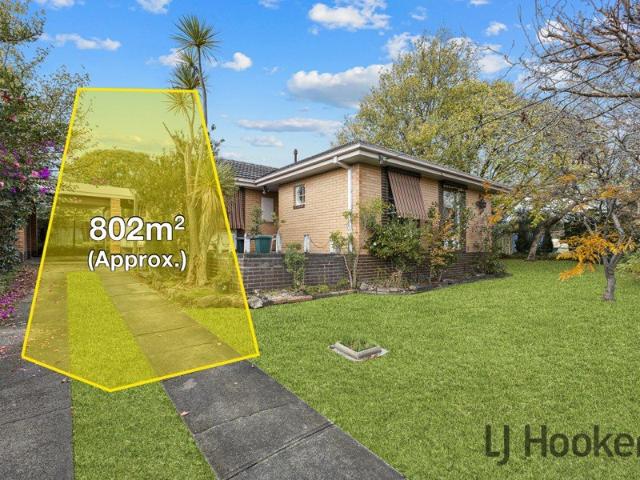
Wide Frontage, Big Block & Endless Potential â 802sqm Approx
View photo
House · for sale
Request Details
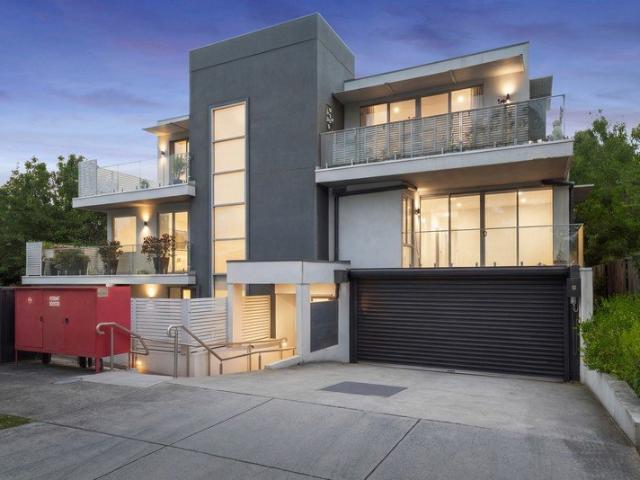
Wide Frontage, Big Block & Endless Potential â 802sqm Approx
Sherbrooke
· 3 Bedrooms · 1 Bath · House
Sherbrooke · 3 Bedrooms · 1 Bath · House
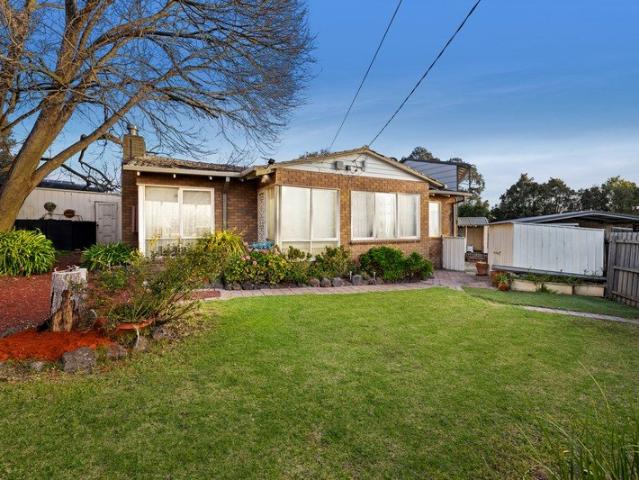
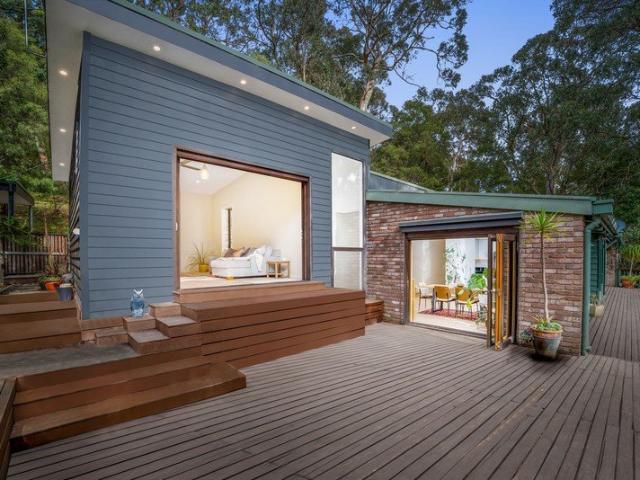
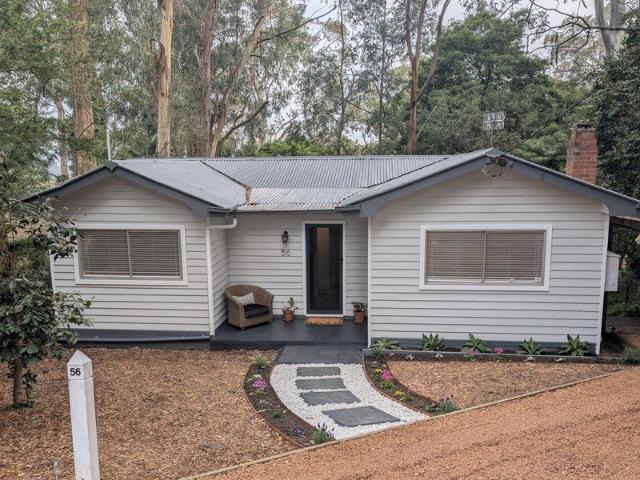
Update: While the inside is getting a little update we thought it would be a great idea to give buyers the opportunity of inspecting and see what is hidden underneath the old carpet that laid above. Too early for photos but please come to a scheduled inspection and see with your own eyes! If you like what you see you will have the chance to negotiate and purchase at a VERY attractive price! About the property: Perfectly positioned within one of Ferntree Gullyâs most sought-after and continually evolving pockets, this exciting opportunity offers the ideal blend of location, land size and future potential. Set on a substantial 802sqm approx. allotment, larger than many in the surrounding area, the property boasts an impressive 31.5 metre frontage, no easements and a flexible block shape that opens the door to a range of possibilities. Whether youâre looking to renovate, knock down and rebuild your dream home, explore a duplex development opportunity (STCA) or secure a smart landholding i
Request Details
Spacious home in Premier location
View photo
House · for sale
Request Details
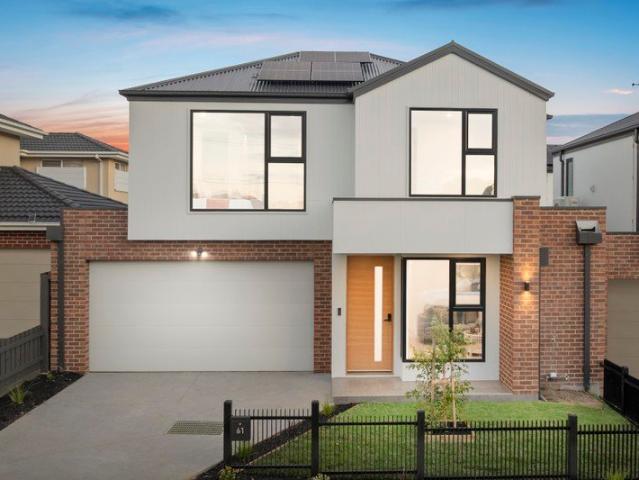
Spacious home in Premier location
Sherbrooke
· 4 Bedrooms · 2 Baths · House
· Swimming pool · Parking · Equipped kitchen
Sherbrooke · 4 Bedrooms · 2 Baths · House · Swimming pool · Parking · Equipped kitchen
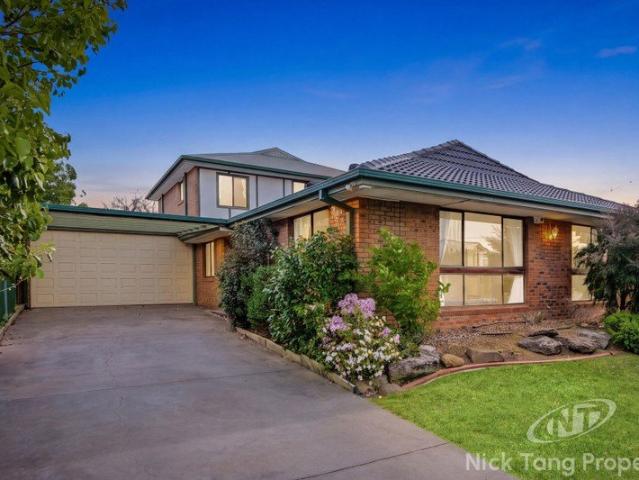
Located in arguably the most desirable part of the Ferntree gully foothills this large family friendly 4-bedroom and study home is an entertainers delight and includes a rumpus room with wet bar, adjoining under cover B.B.Q area and a solar heated swimming pool, all set upon a generous 1335 sqm low maintenance fully landscaped block. For comfort and convenience, the home has a well-appointed kitchen, ducted heating as well as wood heaters and dual zone evaporative cooling. Ample off street parking and a Four vehicle garage with work space at the rear of the property as well a double internal access garage adds to the appeal as does its great location close to Ferntree gully village, Boronia central, local schools and its close proximity to East link access. Photo identification required
Request Details
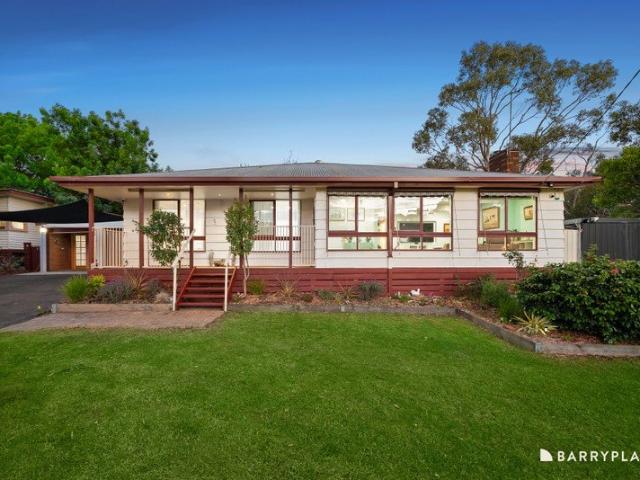
Exceptional Space, Flexible Living & Approx. 988sqm of Land
View photo
House · for sale
Request Details
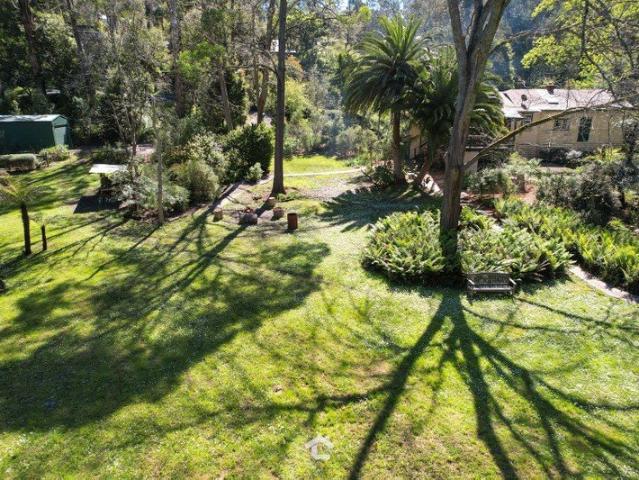
Exceptional Space, Flexible Living & Approx. 988sqm of Land
Sherbrooke
· 5 Bedrooms · 2 Baths · House
· Equipped kitchen
Sherbrooke · 5 Bedrooms · 2 Baths · House · Equipped kitchen
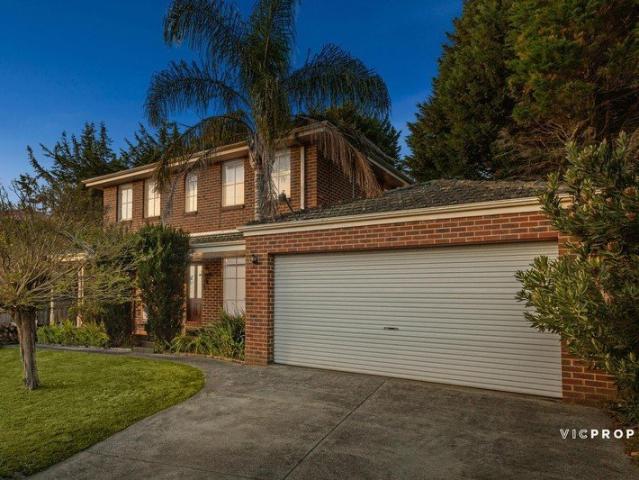
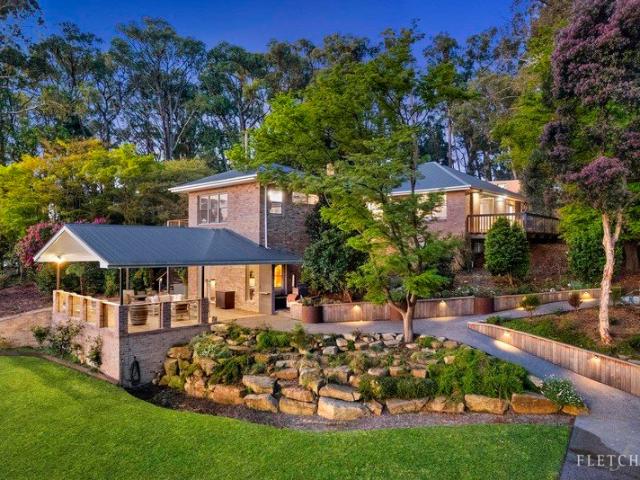
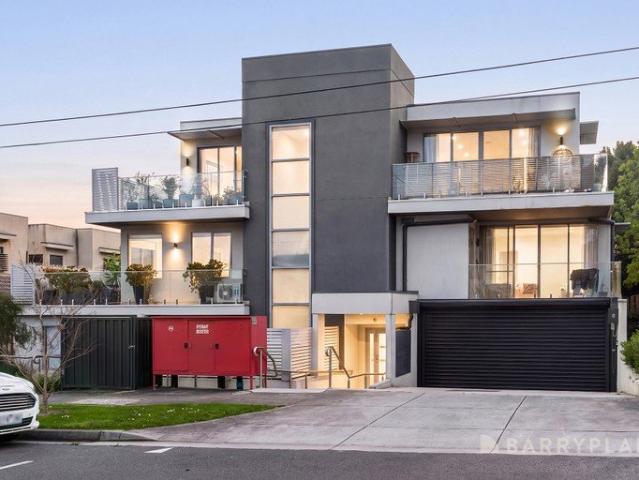
Set on a substantial approx. 988sqm allotment, this generously proportioned residence offers an impressive blend of space, flexibility and family functionality across two thoughtfully arranged levels. With four bedrooms, multiple living zones and a dedicated study, there is plenty of room for families to spread out while enjoying a versatile and practical floorplan, complemented by high ceilings and amazing views. The ground floor centres around a spacious kitchen and adjoining meals area, flowing through to generous living and dining spaces that provide flexibility for everyday family life and entertaining. A dedicated study adds further versatility, while the convenient powder room and laundry complement the practical layout. Ducted vacuum and solar panels add further everyday convenience and efficiency. Upstairs, four well-proportioned bedrooms are accompanied by a central bathroom, with the spacious master bedroom enjoying its own ensuite and walk-in robe. An additional upstairs li
Request Details
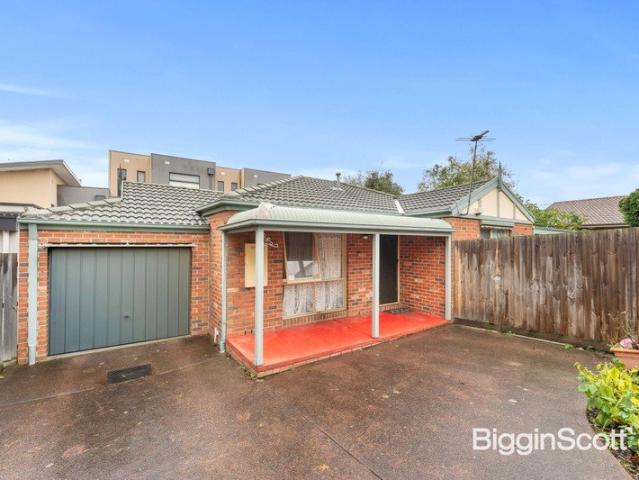
Charming Court Located Home with Space, Privacy & Potential
View photo
House · for sale
Request Details
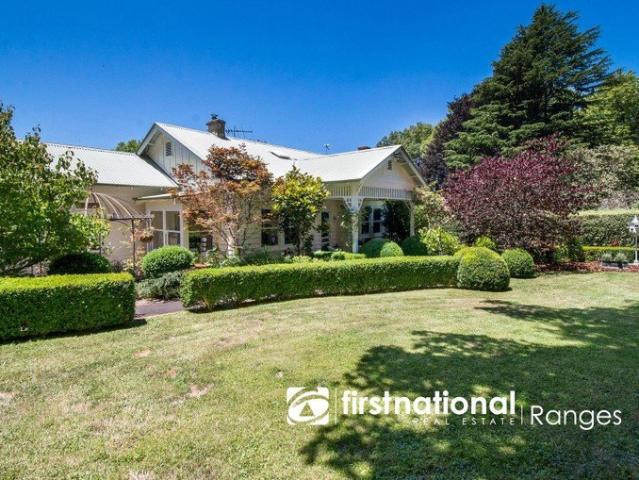
Charming Court Located Home with Space, Privacy & Potential
Sherbrooke
· 3 Bedrooms · 1 Bath · House
· Garden · Parking · Equipped kitchen
Sherbrooke · 3 Bedrooms · 1 Bath · House · Garden · Parking · Equipped kitchen
Attractive home Tucked quietly within a leafy court, this charming single-level home offers a beautiful sense of comfort and possibility on a generous allotment, creating the perfect foundation for relaxed living, future plans, or a peaceful downsize without compromise. Inside, multiple light-filled living zones create a wonderful sense of space and flexibility, flowing effortlessly around a central kitchen designed for everyday ease, The separation between living and family areas allows for relaxed daily living or quiet retreat, while glass doors invite you outdoors to a large decking area with private backyard ideal for entertaining, unwinding, or simply enjoying the calm surrounds. Two well-proportioned bedrooms provide restful retreats, both serviced by a renovated central bathroom, separate office 3 rd bedroom. Comfort is assured with heating and cooling, and the single garage adds outstanding flexibility. Moments from Boronia Station, Boronia Junction, local parks and cafes, and
Request Details
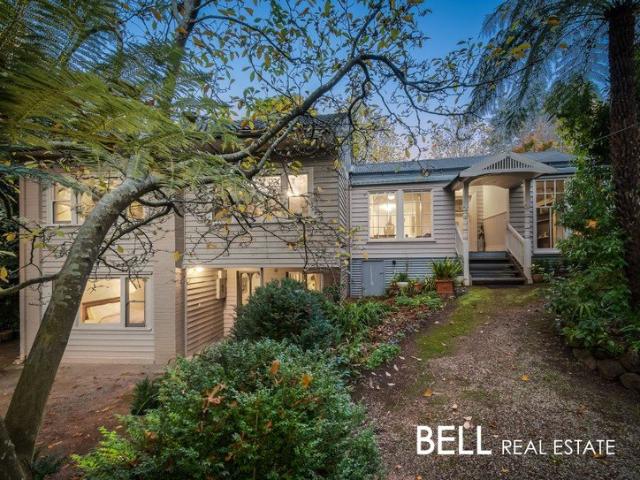
Flexible Family Living Across Three Levels
View photo
House · for sale
Request Details
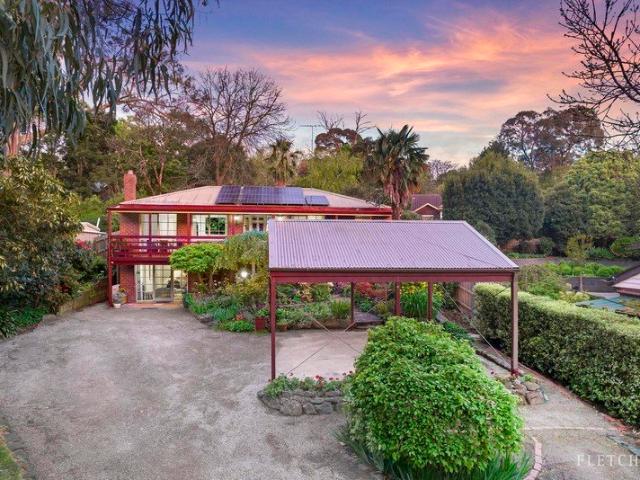
Flexible Family Living Across Three Levels
Sherbrooke
· 4 Bedrooms · 1 Bath · House
· Equipped kitchen
Sherbrooke · 4 Bedrooms · 1 Bath · House · Equipped kitchen
Offering a highly flexible layout across three levels, 12 Malua Road presents a home with an impressive collection of living, work and storage spaces in a well-connected Ferntree Gully setting. The main level is designed around multiple areas for everyday living. A generous living room sits at the heart of the home, complemented by a separate dining area and kitchen. Beyond this, the substantial sunroom creates another versatile space with excellent proportions, providing further room for relaxation and entertaining. Accommodation is thoughtfully distributed throughout the home. One bedroom is positioned on the main level, while upstairs reveals two further bedrooms alongside an expansive family room. Built-in robes shown within the upper level add practical storage, while the separation between levels provides flexibility for households seeking distinct living and retreat spaces. A dedicated office on the main level provides a defined setting for working or studying from home. The bat
Request Details
Extra Wide Frontage, 741sqm & Exciting Development Potential S.T.C.A
View photo
House · for sale
Request Details
Extra Wide Frontage, 741sqm & Exciting Development Potential S.T.C.A
Sherbrooke
· 3 Bedrooms · 1 Bath · House
Sherbrooke · 3 Bedrooms · 1 Bath · House
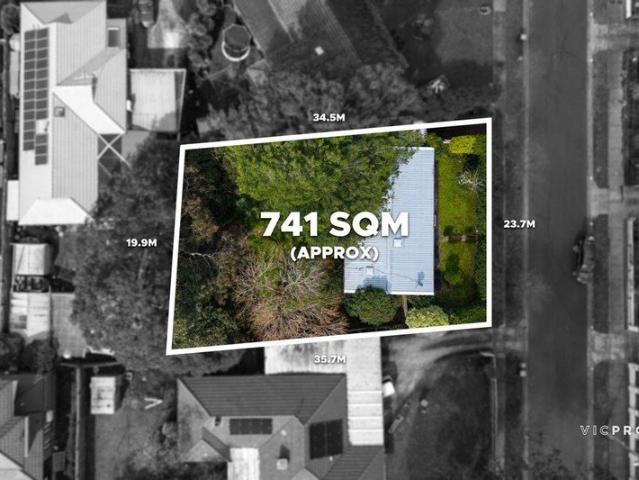
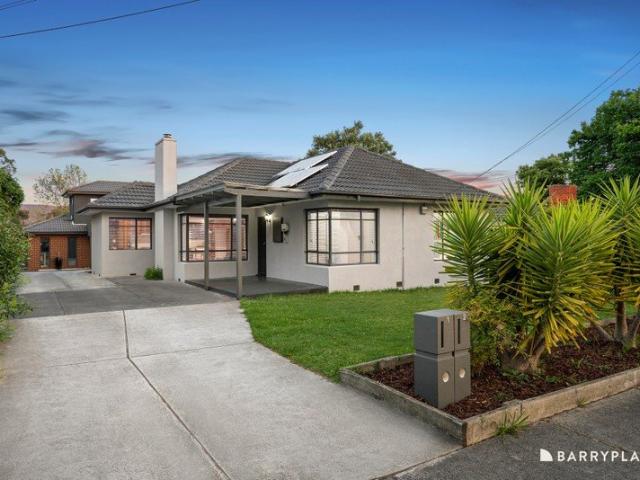
Positioned in an established and highly convenient pocket of Ferntree Gully, this original home presents an exciting opportunity for those looking to secure a substantial 741sqm (approx.) allotment with an impressive extra-wide frontage. Offering three bedrooms, plus a versatile additional space that could be utilised as a fourth bedroom, second living area, home office or retreat, the existing residence provides flexibility while the generous landholding opens the door to an exciting range of possibilities. With its wide frontage, substantial land size and established residential setting, the property offers strong appeal as a potential development site, subject to council approval. Alternatively, those looking to create a substantial family home will appreciate the space and flexibility this allotment provides. The location further enhances the opportunity, with local schools, parks, shopping, public transport and everyday amenities all within easy reach. Enjoy the convenience of Fer
Request Details
Timeless Charm Meets Exceptional Entertaining
View photo
House · for sale
Request Details
New
Timeless Charm Meets Exceptional Entertaining
Sherbrooke
· 3 Bedrooms · 2 Baths · House
· Parking · Equipped kitchen
Sherbrooke · 3 Bedrooms · 2 Baths · House · Parking · Equipped kitchen
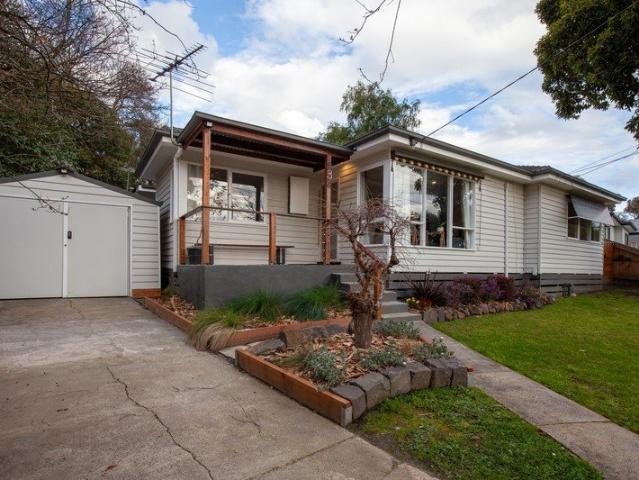
Combining timeless weatherboard charm with modern comfort and exceptional entertaining, this beautifully presented three-bedroom residence delivers a lifestyle of warmth, space and effortless enjoyment. Set across two generous levels on a 538sqm allotment, it offers a wonderful family sanctuary in a convenient Boronia location. A picturesque weatherboard frontage welcomes you with established gardens, a covered front porch and additional off-street parking. Inside, polished timber floors, crisp interiors and abundant natural light create an inviting atmosphere, while the spacious front living room opens through double doors to the spectacular rear sunroom. At the heart of the home, the well-appointed kitchen features generous benchtops, extensive cabinetry, a large pantry, gas cooktop, oven and dishwasher. Overlooking the adjoining dining domain, it provides a welcoming space for everyday meals and memorable family gatherings. The generous dining area flows effortlessly from the kitche
Request Details
Turnkey Low Maintenance Gem
View photo
House · for sale
Request Details
New
Turnkey Low Maintenance Gem
Sherbrooke
· 3 Bedrooms · 1 Bath · House
· Equipped kitchen
Sherbrooke · 3 Bedrooms · 1 Bath · House · Equipped kitchen
Delivering an exceptional combination of low-maintenance ease, light-filled comfort, and complete move-in readiness, this stylish single-storey residence is a true turnkey solution. Perfect for first-home buyers eager to step onto the property ladder, savvy investors, or downsizers looking to stay local to cherished family and friends, the home offers an effortless lifestyle. Inside, the smart, practical floorplan features three peaceful, well-proportioned bedrooms catered to by a central bathroom. At the heart of the home, a bright and welcoming kitchen, dining, and living domain creates a wonderful open space for daily relaxation and easy entertaining, complemented by a secure single-car accommodation to complete the package. Beyond your front door, an enviable suburban lifestyle unfolds with every daily convenience situated remarkably close by. Educational access is fantastic for growing families, with local quality options just minutes away including Boronia West Primary School, St
Request Details
Character, Space & Incredible Outdoor Living in the Heart of Upwey
View photo
House · for sale
Request Details
Character, Space & Incredible Outdoor Living in the Heart of Upwey
Sherbrooke
· 4 Bedrooms · 2 Baths · House
· Equipped kitchen
Sherbrooke · 4 Bedrooms · 2 Baths · House · Equipped kitchen
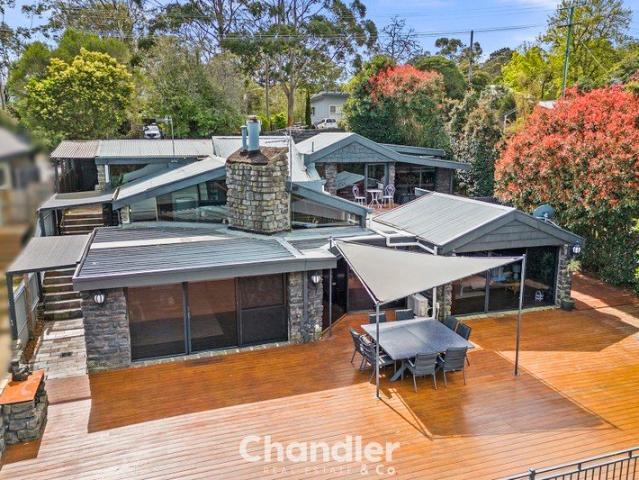
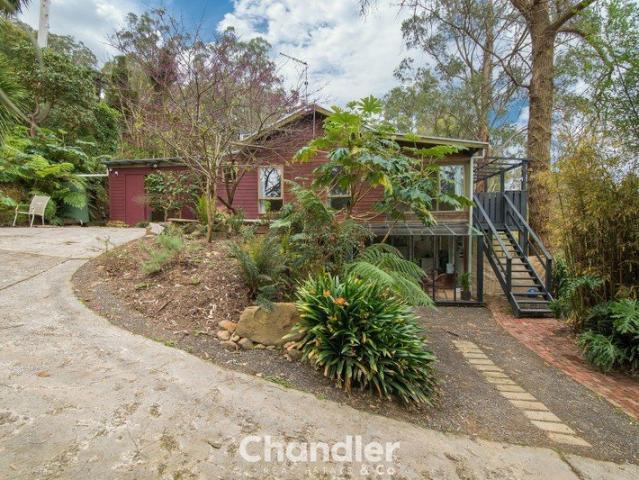
Set on a generous 981sqm allotment, 290 Glenfern Road, Upwey is a home packed with personality, space and unmistakable Hills character. Rich timber finishes, striking stonework, slate flooring and soaring ceilings combine to create something genuinely unique, while multiple living zones and an enormous outdoor entertaining area make this a fantastic option for growing families. One of the property's biggest highlights is undoubtedly the outdoor entertaining. An expansive elevated deck stretches across the rear of the home, providing an incredible amount of space for outdoor dining, entertaining and relaxing while taking in the beautiful treetop outlook beyond. A further lower deck and entertaining area adds even more versatility, creating multiple spaces to enjoy the outdoors throughout the seasons. Stepping inside, the home immediately makes an impression with its extensive use of natural materials and warm timber detailing. At the heart of the home is the spacious kitchen and dining
Request Details
The Ultimate Hills Lifestyle On 7.6 acres
View photo
House · for sale
Request Details
The Ultimate Hills Lifestyle On 7.6 acres
Sherbrooke
· 4 Bedrooms · 2 Baths · House
· Fireplace · Equipped kitchen
Sherbrooke · 4 Bedrooms · 2 Baths · House · Fireplace · Equipped kitchen
Set across an impressive 7.6 acres in the beautiful surrounds of Belgrave Heights, 131 Mt Morton Road offers an outstanding combination of space, privacy and versatility, with plenty of room for families, tradies, hobbyists and those simply wanting a little more breathing space. Inside, the home provides a generous and flexible floorplan with four bedrooms, including a spacious main bedroom with walk-in robe and ensuite. The remaining bedrooms are serviced by the central family bathroom, while multiple living zones provide plenty of room for the family to spread out. At the heart of the home, the kitchen overlooks the meals and family area, while the adjoining lounge and dining space enjoys large windows, natural outlooks and the warmth of a wood fireplace. A split-system heating and cooling unit provides additional year-round comfort, complemented by ceiling fans throughout. A major highlight is the impressive home cinema/rumpus room, providing an incredible space for movie nights, en
Request Details
A RARE DUAL LIVING OPPORTUNITY ON OVER AN ACRE IN THE HEART OF MONBULK
View photo
House · for sale
Request Details
A RARE DUAL LIVING OPPORTUNITY ON OVER AN ACRE IN THE HEART OF MONBULK
Sherbrooke
· 3 Bedrooms · 2 Baths · House
· Equipped kitchen
Sherbrooke · 3 Bedrooms · 2 Baths · House · Equipped kitchen
Nestled on a gently sloping, north-facing acre in one of Monbulk's most serene settings, this unique family-owned property offers an exceptional opportunity for multi-generational living or conversion into a spacious, single-family estate. Under one expansive roofline, the home is currently configured as two fully self-contained unitseach with its own gas and electricity metersmaking it ideal for extended family, rental income, or flexible dual-occupancy use. The first unit features two well-sized bedrooms, a functional kitchen, and a central bathroom, while the second unit offers a generous one-bedroom layout with its own kitchen and bathroom. Both spaces enjoy a sense of privacy, and under the existing carpet lie stunning hardwood floors waiting to be revealed and restored to their original glory. The potential here is undeniable. With thoughtful renovations, these two residences could easily be reimagined into one substantial family home, blending the charm of yesteryear with modern
Request Details
Mid Century Turnkey Acreage Property with City Views
View photo
House · for sale
Request Details
Mid Century Turnkey Acreage Property with City Views
Sherbrooke
· 4 Bedrooms · 3 Baths · House
· Garden · Swimming pool · Equipped kitchen
Sherbrooke · 4 Bedrooms · 3 Baths · House · Garden · Swimming pool · Equipped kitchen
One of The Basins best. This mid-century oasis on 4.25 acres provides an absolute Masterclass in artisan craftsmanship to elevate Wychwood' into the 21st century. Bring the whole family to sprawling Wychwood that boasts 3 magnificent upper-level living areas, including 2 with warm wood fires. The show-stopping gourmet kitchen is a celebration of quality featuring high-end appliances, stone benchtops, a large lightwell, and an expansive butlers' pantry. With picture windows, bifold doors, and a bespoke drinks bar that opens to the large, sun-drenched deck, this home is guaranteed to be the go-to place for gatherings. Downstairs, the brilliant games/pool room with custom bar steps out to the grand lower-level covered deck overlooking the lush lawn and custom kids' play area in the landscaped garden. With one beautiful bedroom and bathroom within one wing of the home and the additional family bedrooms at the other, including the main bedroom with triple robes, a luxurious ensuite with rai
Request Details
Park Side Home on Prized No Through Road
View photo
House · for sale
Request Details
Park Side Home on Prized No Through Road
Sherbrooke
· 4 Bedrooms · 2 Baths · House
· Garden · Parking · Equipped kitchen
Sherbrooke · 4 Bedrooms · 2 Baths · House · Garden · Parking · Equipped kitchen
Soak up the northly aspect or step into National Park at this enticing family property at the end of this private and peaceful no-through road. Impeccably presented and enriched with a sealed drive, double carport with shed, firepit area, and workshop, this is a complete package in key lifestyle location. Fresh paint, new carpet, and picturesque garden views feature throughout this lovely home. The entry level with wide foyer comprises 2 beautiful bedrooms including the main bedroom with walk-in robe, stylish ensuite, and sliding door access to external pathways. The stairwell with skylight leads to the upper level that features an additional 2 bedrooms, including one with charming loft bed and attic storage. On the lower level, the floorplan flows with ease from room to room. The lounge with cosy wood fire, the open concept kitchen with gas cooktop and wall oven, and the dining area and family room with custom cabinetry all step out to the sun-drenched 20-metre deck that will inspire
Request Details
'The Chalet' family escape with breathtaking views
View photo
House · for sale
Request Details
'The Chalet' family escape with breathtaking views
Sherbrooke
· 4 Bedrooms · 4 Baths · House
Sherbrooke · 4 Bedrooms · 4 Baths · House
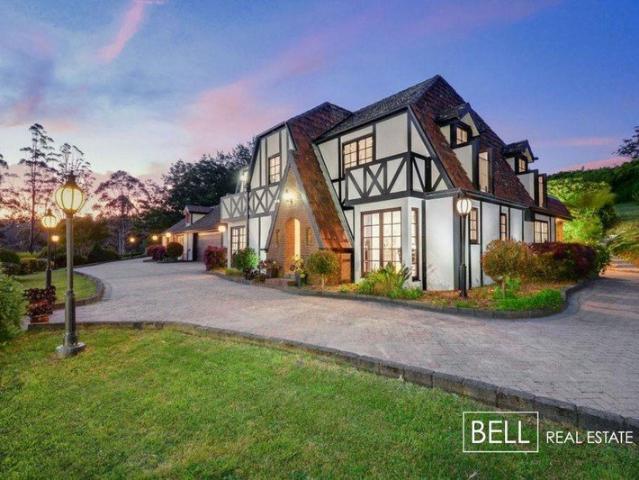
The Chalet for investors or owner occupiers - an opportunity to buy - where luxury family living meets the breathtaking beauty of Mother Nature. As panoramic vistas unfold, the world beyond fades away with uninterrupted views of the Warburton Valley, ready to take your breath away. This grand Tudor-style estate instantly soothes the soul the moment you close the auto gates and meander your way down the oak lined drive. Impeccably crafted with no expense spared, this turnkey masterpiece offers an irresistible fusion of privacy, timeless elegance, and luxury. With flexible living spaces and multigenerational appeal, it's a dream lifestyle waiting to unfold. Inside, every detail has been meticulously crafted with authentic high-end finishes including rich timber parquetry floors underfoot complemented by timeless slate tiling, reverse tilt picture windows and French doors. The home's expansive layout includes two separate living areas, perfect for relaxation, entertaining or working from
Request Details
Lochiel Estate, 5 Cottages on 3 separate titles across 3 acres Once in a generation offering
View photo
House · for sale
Request Details
Lochiel Estate, 5 Cottages on 3 separate titles across 3 acres Once in a generation offering
Sherbrooke
· 9 Bedrooms · 7 Baths · House
Sherbrooke · 9 Bedrooms · 7 Baths · House
Purchase the entire holding or select from three separate titles: (1) Main house has four bedrooms, two bathrooms on one title - $1,100,000 - $1,200,000 (can be purchased separately). (2) Three tri-level cottages, and a double-storey guesthouse on a separate title - $1,990,000 - $2,100,000 (3) Block of land between other two titles - price open to negotiations - Lochiel Original Cottage: Two-level, four-bedroom, two bathrooms - Three, tri-level, one bedroom, one bathroom, tree-top cottages - A double-level guesthouse, with two bedrooms, two bathrooms, and two kitchens - With five dwellings set on this exceptional property, zoned for commercial use and residential use, private accommodation, or the creation of a remarkable family compound. - This is a once in a generation opportunity with substantial income including huge potential for growing the accommodation income. Set across approximately three acres on three separate titles, this rare and long-held property offers an exceptional o
Request Details
Sunshine, Space & A Treetop State Of Mind
View photo
House · for sale
Request Details
Sunshine, Space & A Treetop State Of Mind
Sherbrooke
· 3 Bedrooms · 2 Baths · House
· Equipped kitchen
Sherbrooke · 3 Bedrooms · 2 Baths · House · Equipped kitchen
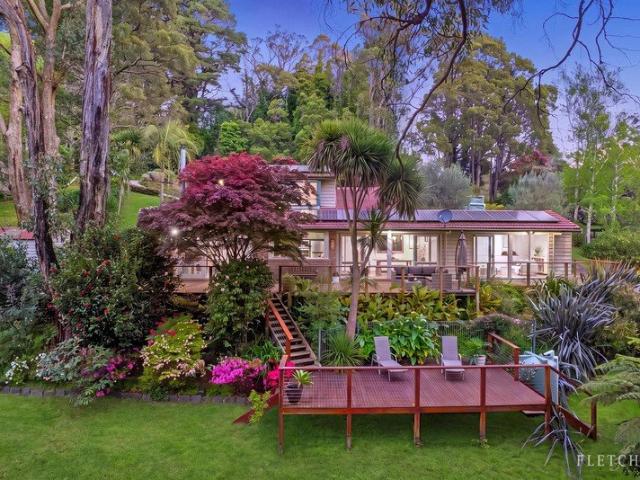
Privately positioned amongst the trees on 2,437m² (approx.), over half an acre, 17 The Serpentine captures beautiful northerly light, and that relaxed connection to nature that makes Hills living so special. Inside, floor-to-ceiling windows frame the treetop outlook, while timber floors and multiple living zones create a home that feels spacious yet inviting. The main living area incorporates a dedicated home office zone and flows to the expansive wrap around entertaining deck, while a separate lounge/rumpus with wood fire offers the perfect retreat. The kitchen with stone benches, Miele appliances, pantry and integrated dishwasher flows to designated meals area that also opens to the large entertainer's deck through bi-fold doors - making indoor-outdoor living effortless. Three bedrooms include a generous master with large walk-in robe and beautifully renovated ensuite, complemented by a statement main bathroom with egg-shaped bath. Outside, enjoy long afternoons on the deck, evenings
Request Details
SUPERSIZED FAMILY LIVING
View photo
House · for sale
Request Details
SUPERSIZED FAMILY LIVING
Sherbrooke
· 6 Bedrooms · 4 Baths · House
· Garden · Equipped kitchen
Sherbrooke · 6 Bedrooms · 4 Baths · House · Garden · Equipped kitchen
Nick Tang Property Bringing Your Property Dreams To Life www.nicktangproperty.com.au Unfolding to reveal a wealth of space across its expansive double storey design, this incredible home offers an unmatched lifestyle with seemingly endless accommodation and multiple living zones, making it the perfect fit for the large, blended or extended family. From the welcoming entry, you'll feel instantly drawn into the L-shaped lounge and dining room where fashionable floorboards add modern comfort, whilst reflecting an abundance of natural light. Punctuated by a stone island bench, the separate kitchen is generously sized and offers plenty of bench and cupboard space, twin AEG oven, 5-burner gas stove plus an Asko dishwasher. Continuing to please the family seeking space to relax and unwind, you'll find a family room boasting access to the covered deck, paved entertaining zone and level backyard, further complemented by a spacious upstairs retreat. Equally spread between the upper and lower lev
Request Details
Sale by Set Date on Monday 16th November at 4pm unless sold prior
View photo
Apartment · for sale
Request Details
Sale by Set Date on Monday 16th November at 4pm unless sold prior
Sherbrooke
· 1 Bedroom · 1 Bath · Apartment
· Balcony · Lift · Parking · Cellar · Equipped kitchen
Sherbrooke · 1 Bedroom · 1 Bath · Apartment · Balcony · Lift · Parking · Cellar · Equipped kitchen
Entirely effortless and stylishly sophisticated. Embracing a lifestyle location on the doorstep of Boronia Village, this stylish and sophisticated apartment represents the pinnacle of easy-care lifestyle living, where restaurants, shops and transport all rest within an easy walk. Perfect for first home buyers, downsizers and investors, the residence provides peace of mind for the security conscious with a secure intercom entry, lift access and secure basement parking. Highlights: Effortlessly capturing an open plan ambience with a light-filled kitchen, living and dining zone. Well-appointed kitchen incorporating stylish stone benches and Technika appliances (oven, induction cooktop and dishwasher). Generous balcony offering a dedicated section for potted plants and ample space for BBQ's. Carpeted bedroom boasting built-in-robes and served by an adjacent fully tiled bathroom with toilet. Conveniently equipped with a discreet European laundry. Comforted throughout the year with split sys
Request Details
Ideal Property for First Homebuyers, Retirees, and Investors
View photo
House · for sale
Request Details
Ideal Property for First Homebuyers, Retirees, and Investors
Sherbrooke
· 3 Bedrooms · 1 Bath · House
· Garden · Parking · Swimming pool · Equipped kitchen
Sherbrooke · 3 Bedrooms · 1 Bath · House · Garden · Parking · Swimming pool · Equipped kitchen
This stylish home situated in a prized pocket position steps from Borthwick Park and Belgrave Outdoor Pool is a superb investment for first homebuyers, retirees, and investors. Set upon a 1,423sqm (approx.) landscape with covered deck, double garage/workshop, off-street parking, and pathways that lead into the natural garden, there is plenty to admire about this lovely brick home. Inside, recently refreshed timber floors flow throughout 3 bright bedrooms and the comfortable open concept lounge and dining area with warm wood fire. The adjoining kitchen featuring modern white cabinetry, 90cm gas range, and stainless steel dishwasher steps out to the deck for an idyllic indoor-outdoor flow. In addition, the bathroom with soaker tub has been beautifully updated, the laundry is generously proportioned, and split system heating/cooling keeps this home comfortable year-round. Move-in ready and ideally located, this enticing property is an enviable investment. Plan your viewing today. Over qua
Request Details
Charming 2 Bedroom Cottage in Leafy Upwey
View photo
House · for sale
Request Details
Charming 2 Bedroom Cottage in Leafy Upwey
Sherbrooke
· 2 Bedrooms · 1 Bath · House
· Garden · Parking · Equipped kitchen
Sherbrooke · 2 Bedrooms · 1 Bath · House · Garden · Parking · Equipped kitchen
The Phone Code for this property is: 48570. Please quote this number when phoning or texting. Set in the tranquil, tree-lined hills of Upwey, this turnkey two-bedroom cottage is a rare chance to secure a peaceful retreat with outstanding potential. Surrounded by native bushland and birdsong, it's ideal for a buyer or buyers ready to embrace the tranquillity of living in the hills. Property Highlights Two comfortable bedrooms with leafy outlooks Light filled modernised living spaces Updated kitchen with stone benchtops and garden views Modern bathroom with Walkin shower Outdoor deck overlooking serene bush surrounds Generous 978 sqm block offering privacy, tranquillity, and room to expand Charming cottage façade with classic timber cladding Carport and additional outdoor storage Moments from Upwey Village, cafés, schools, bus and train station Sold with a Brand New Colourbond Roof A Setting That Feels Like a Retreat The home is embraced by towering gums, lush ferns, and winding garden p
Request Details
Elegant Ilkley Heights Manor in Dress Circle Locale Offers Closing 4 Nov at 2.00PM
View photo
House · for sale
Request Details
Elegant Ilkley Heights Manor in Dress Circle Locale Offers Closing 4 Nov at 2.00PM
Sherbrooke
· 5 Bedrooms · 4 Baths · House
· Garden · Parking · Patio · Equipped kitchen
Sherbrooke · 5 Bedrooms · 4 Baths · House · Garden · Parking · Patio · Equipped kitchen
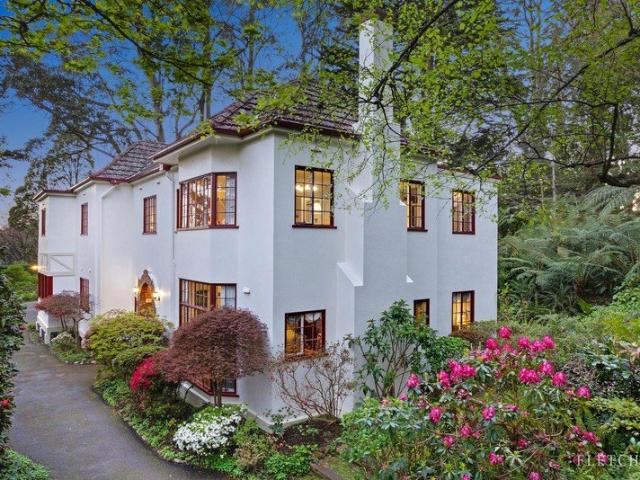
Immaculately restored historic Ilkley Heights manor resides on a postcard-worthy 1.76 acres (approx.) in an esteemed dress circle locale. Originally constructed in 1929 and now elegantly updated to secure its enduring history, this character residence beckons new custodians to revel in all it has on offer. The sealed drive sweeps past a flush of seasonal flowering colour to culminate at the double garage, workshop/garage, and family-friendly level lawn area. A delightful arched doorway steps into a spectacular foyer with views directly through to the rear paved patio. Handcrafted tessellated tiles and coffered ceilings featuring 4 varieties of timber are show-stopping elements that ensure this home's everlasting quality and integrity. From here, unique pocket French doors lead to the formal lounge and dining area with intricate ceiling details and ornate wood fires plus a casual family room with garden access. Those who love to cook will be enamoured with the glorious gourmet kitchen t
Request Details
Executive excellence on the edge of Boronia Village
View photo
Apartment · for sale
Request Details
Executive excellence on the edge of Boronia Village
Sherbrooke
· 1 Bedroom · 1 Bath · Apartment
· Balcony · Equipped kitchen
Sherbrooke · 1 Bedroom · 1 Bath · Apartment · Balcony · Equipped kitchen
A celebration of lifestyle excellence, this sophisticated apartment presents downsizers, executives and investors with a stylish, easy-care abode, that's filled with sunshine and situated on the doorstep of shops and trains. Incredibly quiet and nestled on the first floor, the apartment's open plan design is ready to delight with its streamlined layout, quality appointments and spacious balcony. Highlights: Gleaming modern flooring provides a fluid effect that flows throughout the open plan kitchen, living and dining domain. The kitchen itself is stylish and superbly appointed with stone benches, Technika appliances (induction cooktop, oven and dishwasher) plus a moveable timber breakfast bench. Generously proportioned for outdoor relaxing and entertaining, the balcony has been attractively detailed with synthetic turf for a calming natural effect. Adorned with carpet and built-in-robes, the bedroom is serviced by an adjacent bathroom with toilet and floor-to-ceiling tiles. Adding furt
Request Details
Contemporary Family Living Across Two Levels
View photo
Townhouse · for sale
Request Details
Contemporary Family Living Across Two Levels
Sherbrooke
· 4 Bedrooms · 2 Baths · Townhouse
· Garden · Equipped kitchen
Sherbrooke · 4 Bedrooms · 2 Baths · Townhouse · Garden · Equipped kitchen
Designed across two well-considered levels, this four-bedroom residence brings together generous accommodation, multiple living spaces and modern appointments in a convenient Ferntree Gully setting. The ground floor forms the home's main living and entertaining hub, introduced by floating timber-look flooring, LED downlights and double-glazed windows. A separate front living area provides a comfortable retreat, while the open plan kitchen and dining zone creates a central space for everyday gatherings. Stone surfaces bring a refined finish to the kitchen, which features stone benchtops and splashback, a large sink, generous pantry and dedicated fridge space. Bosch appliances include a dishwasher, electric oven and induction cooktop, creating a practical and well-equipped workspace. Sliding doors extend the dining area directly to the covered alfresco, where LED downlights create an inviting setting for outdoor dining and entertaining. The backyard is further complemented by a storage s
Request Details
An Entertainer's Paradise with Endless Potential
View photo
House · for sale
Request Details
An Entertainer's Paradise with Endless Potential
Sherbrooke
· 5 Bedrooms · 3 Baths · House
· Garden · Fireplace · Parking · Equipped kitchen
Sherbrooke · 5 Bedrooms · 3 Baths · House · Garden · Fireplace · Parking · Equipped kitchen
Discover an extraordinary family sanctuary where space, versatility and endless possibilities come together in a peaceful Ferntree Gully setting. Set on an impressive 1,008sqm (approx.) allotment, this six-bedroom residence offers generous living spaces, exceptional outdoor entertaining and an array of versatile studios and sheds, creating the perfect environment for growing families. A picturesque frontage framed by established greenery welcomes you home, complemented by a covered porch and ample off-street parking. Inside, the spacious front living room showcases beautiful garden outlooks, timber-look flooring, a warming fireplace and abundant natural light, creating an inviting retreat for family relaxation. The charming kitchen combines timber benchtops, generous cabinetry, gas cooking and an oven, complemented by a separate butler's kitchen with dishwasher and sink. An adjoining dining domain provides a welcoming space for family meals, while flexible living areas, ceiling fans an
Request Details
A Belgrave Original with a Story to Tell on a Flat Acre
View photo
House · for sale
Request Details
A Belgrave Original with a Story to Tell on a Flat Acre
Sherbrooke
· 5 Bedrooms · 2 Baths · House
Sherbrooke · 5 Bedrooms · 2 Baths · House
Flat Acre + Walk to Belgrave Township + Dual Entrances + Circa 1926 History & Character In Fijian, Loloma speaks to generosity driven by love, and to the deep care people hold for their land, their surroundings and each other. It feels remarkably fitting for this circa-1926 Belgrave landmark, once home to the Loloma Tea Rooms in the roaring 20s and now a wonderfully rambling family residence set across a rare, flat acre. The original Tea Rooms sign still hangs proudly in the dining room, a tangible reminder of the home's past and the many people it has welcomed through its doors. That history has been beautifully preserved rather than polished away. Original artistry is everywhere, from elaborate floral plaster ceilings and ribboned cornices to pierced bird and foliage vents and jewel-toned leadlight glowing in amber, ruby and turquoise. Sash and louvre windows, polished timber floors and parquetry in the original sunroom lend a richness and individuality that simply cannot be recreate
Request Details
Boronia Central
View photo
Apartment · for sale
Request Details
Boronia Central
Sherbrooke
· 2 Bedrooms · 1 Bath · Apartment
· Garden · Air conditioning · Parking · Patio · Equipped kitchen
Sherbrooke · 2 Bedrooms · 1 Bath · Apartment · Garden · Air conditioning · Parking · Patio · Equipped kitchen
Drenched in natural light and just a stone's throw from Boronia Central, this rear unit - one of only two on the block - is an absolute must-see. This single-level, two-bedroom home offers a highly functional layout featuring a spacious lounge complete with ducted heating, ceiling fans, and air conditioning for year-round comfort. The well-appointed kitchen with gas cooking overlooks the adjoining meals area, creating a practical and inviting living space. The generous bathroom includes a bath, with the convenience of a separate toilet and laundry providing direct access to the rear yard. A standout feature of the property is the low-maintenance courtyard and covered paved patio, accessed from the dining area - perfect for entertaining or relaxed outdoor dining. Additional features include a single lock-up garage for secure car accommodation
Request Details
A PRESTIGIOUS ADDRESS WITH TIMELESS CHARM
View photo
House · for sale
Request Details
A PRESTIGIOUS ADDRESS WITH TIMELESS CHARM
Sherbrooke
· 4 Bedrooms · 3 Baths · House
· Garden · Balcony · Swimming pool · Equipped kitchen
Sherbrooke · 4 Bedrooms · 3 Baths · House · Garden · Balcony · Swimming pool · Equipped kitchen
Privately positioned in The Crescent, one of the Dandenong Ranges' most sought-after addresses, this stunning character home combines timeless elegance with beautifully considered family living. Set on a generous 1,137sqm allotment within the prestigious Golden Mile, the property enjoys an enviable setting on an open, sun-drenched and exceptionally private block, surrounded by manicured gardens and picturesque mountain views. The flexible floorplan offers outstanding accommodation for families, guests or those seeking additional space to work from home. Four bedrooms include a beautiful master suite opening directly onto the covered veranda, overlooking the rear garden and swimming pool. Downstairs, a gorgeous guest suite with full ensuite and walk-in robe enjoys direct access to the pool and garden, creating a private retreat for extended family or visiting guests. At the heart of the home, the stunning kitchen and adjoining family room capture beautiful garden vistas and are bathed i
Request Details
Character Family Home steeped with History and Multigenerational appeal
View photo
House · for sale
Request Details
Character Family Home steeped with History and Multigenerational appeal
Sherbrooke
· 5 Bedrooms · 3 Baths · House
· Garden · Equipped kitchen
Sherbrooke · 5 Bedrooms · 3 Baths · House · Garden · Equipped kitchen
Set within a hidden garden of just over ½ acre (2,257m2), this beautifully designed character home c1920s, offers five-bedrooms, three-bathrooms over 2 levels, and has the perfect blend of comfort and charm and multigenerational options. Steeped in history since the 1880s, with the original dwelling still in tact on site, and currently used as a rumpus / storage room (complete with original outhouse!), this exceptional property offers a rare chance to own a cherished part of Monbulk's landscape. This stunning estate seamlessly blends old-world charm with amazing European gardens, with meandering pathways, sheds, amazing privacy, and charm. The partially renovated main residence offers 3 spacious bedrooms, two generous living areas, large functional kitchen, and period features that enhance its timeless appeal- sash windows, solid timber doors, leadlight features, ornate ceiling panels, gutter cornices, dado panelling, original timber floors to name a few. The home features reclaimed ti
Request Details
Lovely Family Home on Lush Flowering Gardens
View photo
House · for sale
Request Details
Lovely Family Home on Lush Flowering Gardens
Sherbrooke
· 4 Bedrooms · 2 Baths · House
· Garden · Patio · Equipped kitchen
Sherbrooke · 4 Bedrooms · 2 Baths · House · Garden · Patio · Equipped kitchen
Set well back on its oversize 1,208sqm (approx.) block, this lovely double-storey brick dwelling offers a wonderful way of life. Situated on a sought-after cul-de-sac within walking distance to shops, cafes, schools, and transport, this impressive property is bursting with appeal. From the deck entry, this home opens in style to the generous lounge and dining area with wood fire, ceiling roses, ornate cornice, wainscotting, and floor to ceiling windows that saturate this space in natural light. The floorplan then naturally flows into the quality timber kitchen with Technika gas cooktop, Electrolux wall oven, and Miele dishwasher. Elevated by an effortless indoor-outdoor connection with the paved patio and upper level garden, this home captures the essence of relaxed Hills living. The well-proportioned bedrooms are also ideally suited to the evolving requirements of family life. On the upper level, there are 3 spacious bedrooms with plush carpet and built-in robes, including the main be
Request Details

Get email alerts

Don't miss out: be the first to know about new properties

The alert was correctly created

On subscribing you accept the conditions of use and the privacy policy
Alert
Receive new ads in your inbox
Save this search
Receive alerts for new listings

We'll send you an email when we have new properties for: "Properties for sale in Sherbrooke"

The alert was correctly created

Boronia
Kilsyth South
Get email alerts and be the first to see new listings
Required field
On subscribing I accept the terms of the privacy policy
Perfect! You'll soon start receiving new listings via email
Alert
Receive an email when we have new ads for Properties for sale in Sherbrooke
Save this search
Filters

Bedrooms

Size (m²)

m²
m²

Price

$
$

Property type

Bathrooms

Clear all filters
Receive notifications when new entries are published.