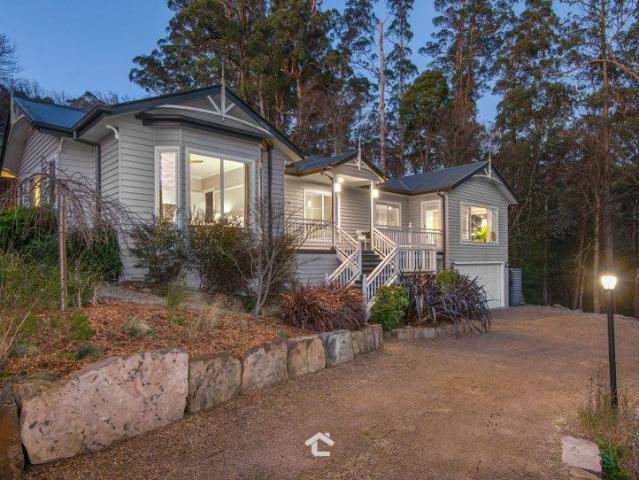
410 properties for sale in Sherbrooke

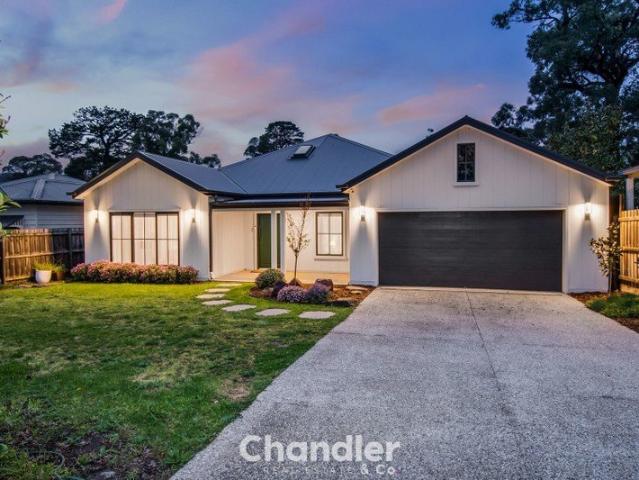
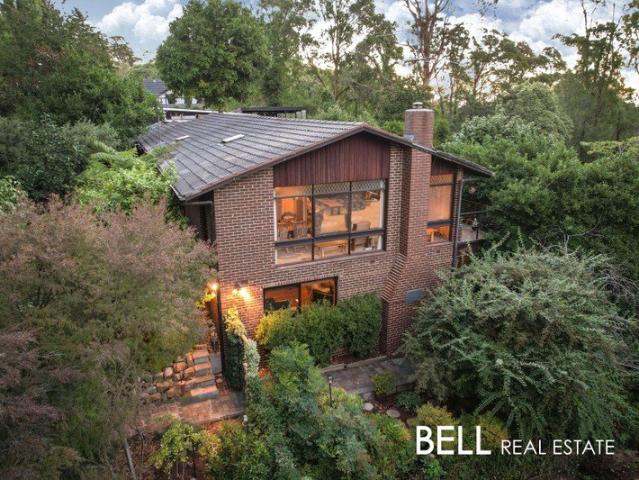
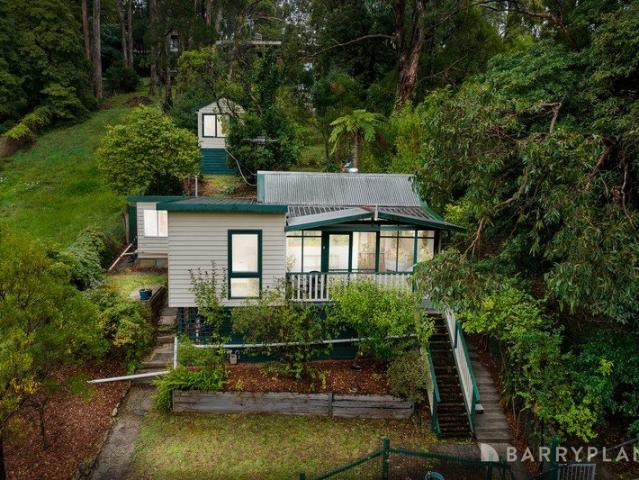
Quietly Spectacular, Cleverly Versatile on 1 ¼ Acres
View photo
House · for sale
Request Details
Quietly Spectacular, Cleverly Versatile on 1 ¼ Acres
Sherbrooke
· 4 Bedrooms · 3 Baths · House
· Equipped kitchen
Sherbrooke · 4 Bedrooms · 3 Baths · House · Equipped kitchen
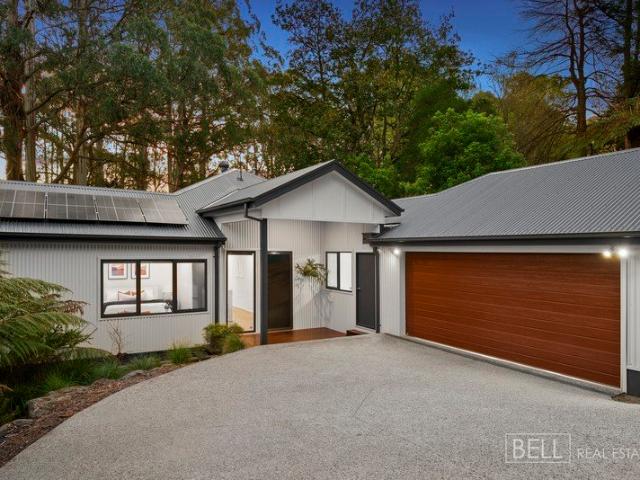
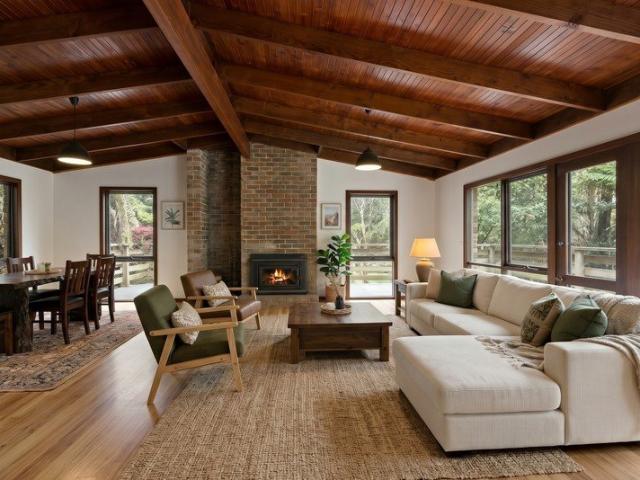
At the end of a whisper-quiet cul-de-sac, the forest doesn't just border this home - it moves in. Gardens melt into bushland, treetops fill every window, and the sweet chorus of birdsong has a way of making the outside world feel very far away. This is a home for those who want the forest as a daily companion, not just a view - where natural beauty is the star, both inside and out. Engineered walnut floors, expansive glass and an abundance of light blur the line between indoors and out, while far-reaching southerly views - the glimmer of the distant bay, passing ships, and the sparkle of urban lights at dusk - give every room a sense of elevation and calm. At the centre of daily life, an open-plan living and dining domain is built for gathering: a gas log Coonara fire for warmth on cooler nights, and a provincial-inspired stone-topped kitchen with island and breakfast bar made for shared platters, easy conversation and a glass of something good while dinner simmers. Multiple living zon
Request Details
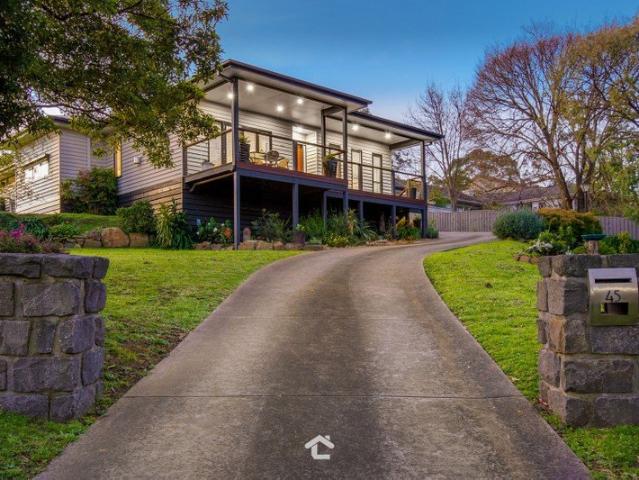
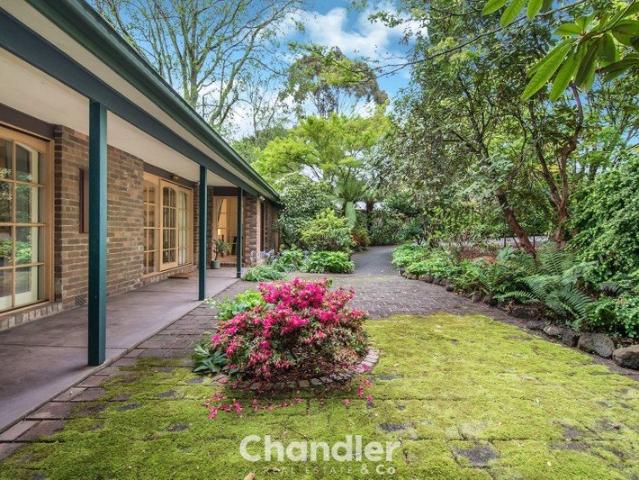
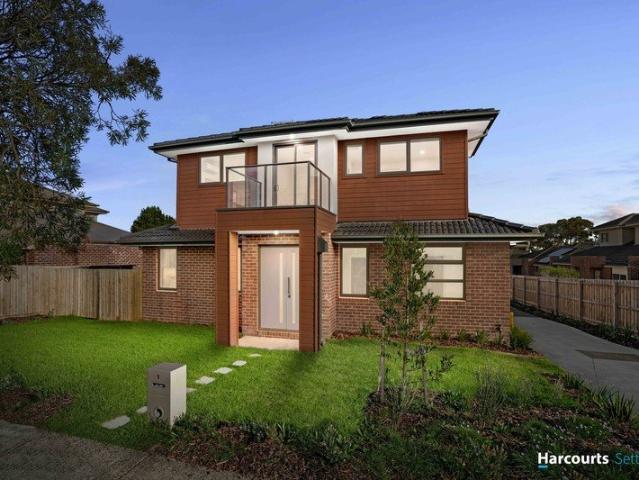
Designed to Gather, Elevated to Inspire in a Prized Upwey Pocket
View photo
House · for sale
Request Details
Designed to Gather, Elevated to Inspire in a Prized Upwey Pocket
Sherbrooke
· 3 Bedrooms · 2 Baths · House
· Balcony · Equipped kitchen
Sherbrooke · 3 Bedrooms · 2 Baths · House · Balcony · Equipped kitchen
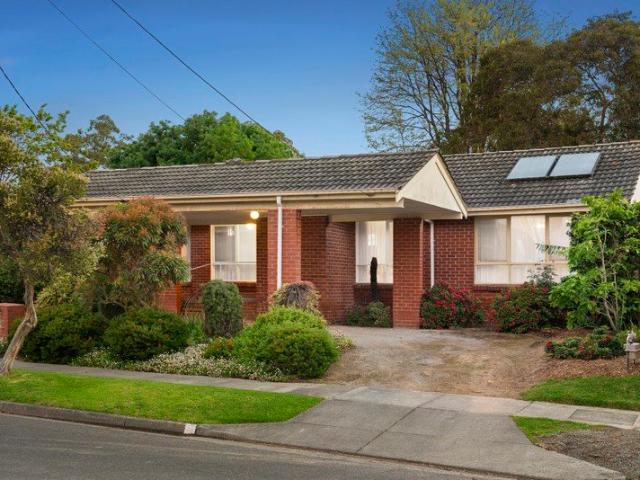
Only nine years old and custom designed by its current owner, this beautifully considered Upwey home is proof that thoughtful design changes the way a home feels. Set high on a sweeping corner allotment of approx. 1,404sqm with dual access, it blends warmth, polish and practicality with the kind of outlook that makes you pause. Morning light spills across the easterly-facing front balcony, sunsets ignite the rear horizon, and on a clear day you can even catch ships moving across the distant bay. Inside, the home feels social without losing its sense of calm. Gleaming hardwood floors, crisp plantation shutters and floor-skimming windows bring light and texture to the main living spaces, while the open-plan kitchen, dining and living domain is designed to keep everyone connected. A smaller sitting zone at the front opens to the balcony, creating a quiet perch for coffee, fireside reading or simply watching the morning arrive. The kitchen is the true gathering point. A generous stone isla
Request Details
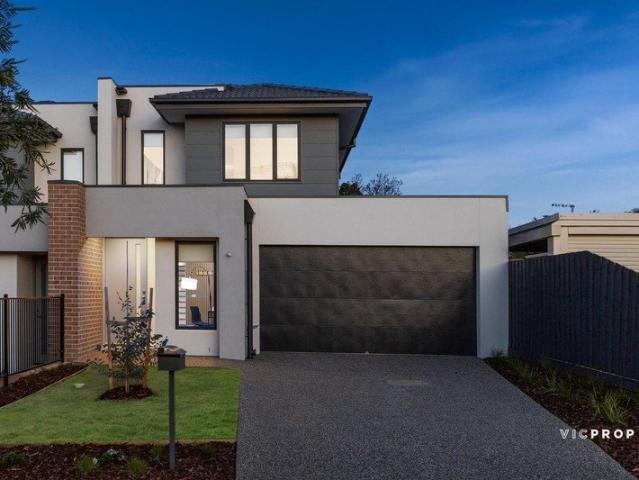
BRAND NEW SINGLE LEVEL LIVING
View photo
Townhouse · for sale
Request Details
BRAND NEW SINGLE LEVEL LIVING
Sherbrooke
· 3 Bedrooms · 2 Baths · Townhouse
· Parking · Equipped kitchen
Sherbrooke · 3 Bedrooms · 2 Baths · Townhouse · Parking · Equipped kitchen
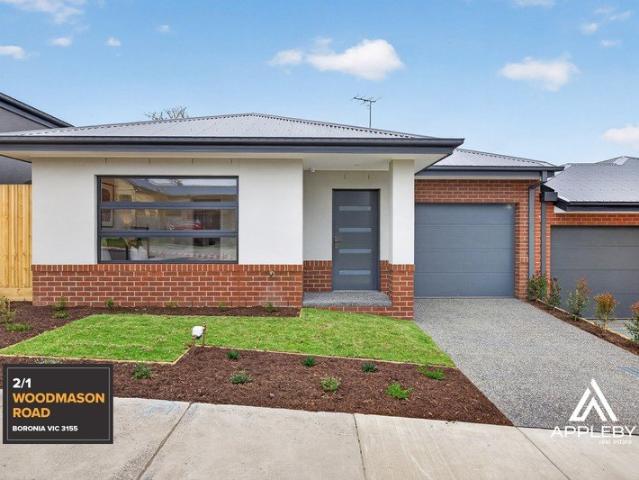
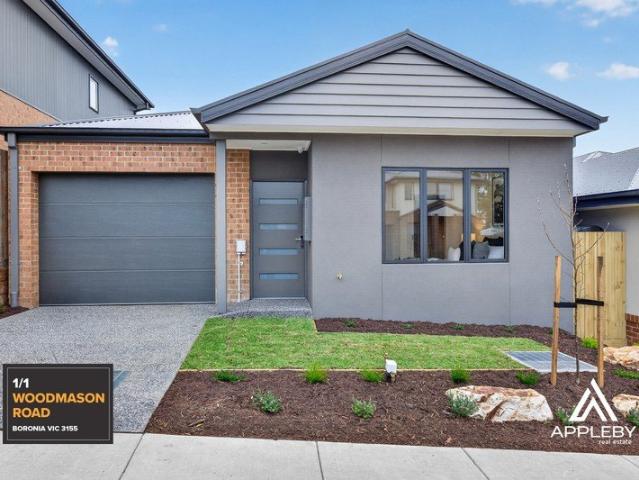
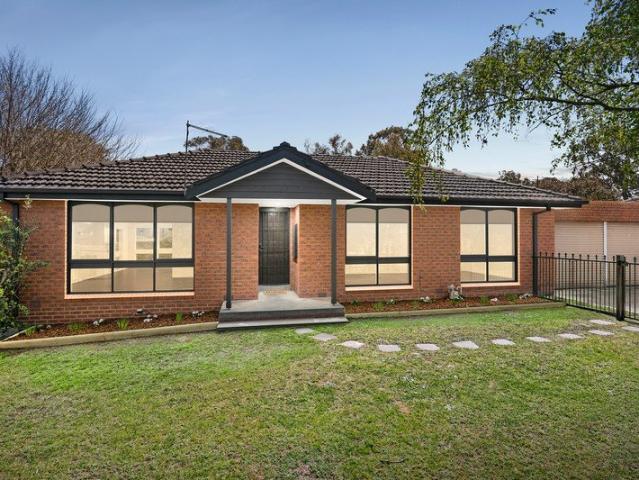
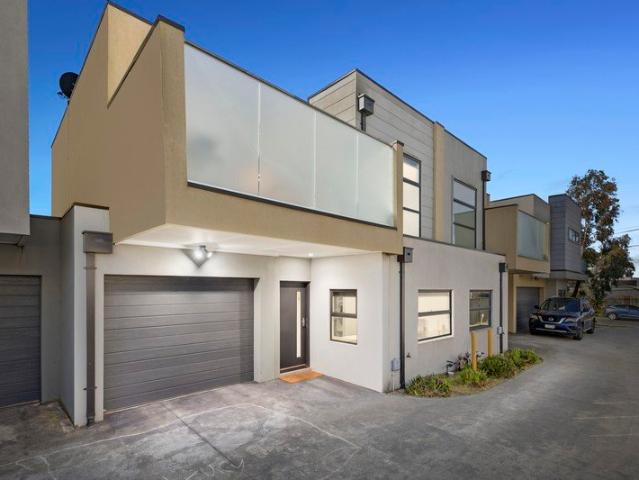
Brand new, beautifully finished and ready to move straight into, Units 2 & 3/1 Woodmason Road, Boronia offer stylish, low-maintenance single-level living with quality finishes throughout. Each townhouse features three bedrooms, including a main bedroom with ensuite, a light-filled open-plan living and dining area with impressive 2.9 metre ceilings, and a well-equipped contemporary kitchen complete with dishwasher and quality appliances. Designed for easy everyday living, each home also includes ducted heating and cooling, a European laundry, remote garage with internal access and a private courtyard with paved entertaining area. Fully landscaped front and rear gardens, a water tank and a 7-year builder's warranty complete these impressive turnkey homes. KEY FEATURES Brand new single-level townhouse Three bedrooms Main bedroom with ensuite 2.9 metre ceilings Light-filled open-plan living Modern kitchen with dishwasher Quality fixtures and fittings Ducted heating and cooling European lau
Request Details
BRAND NEW SINGLE LEVEL LIVING WITH STYLE & COMFORT
View photo
Townhouse · for sale
Request Details
BRAND NEW SINGLE LEVEL LIVING WITH STYLE & COMFORT
Sherbrooke
· 2 Bedrooms · 2 Baths · Townhouse
· Equipped kitchen
Sherbrooke · 2 Bedrooms · 2 Baths · Townhouse · Equipped kitchen
Discover effortless modern living in this brand new, beautifully finished two-bedroom townhouse, offering a stylish single-level design, quality appointments and a private outdoor setting. Thoughtfully designed to maximise space and natural light, the home features impressive 2.9 metre ceilings throughout, complemented by a striking gabled ceiling over the main living area. The light-filled interior creates an immediate sense of openness, while quality fixtures and contemporary finishes provide a refined yet comfortable feel. At the heart of the home is a well-equipped modern kitchen complete with dishwasher, ample storage and practical preparation space, seamlessly connecting with the open-plan living and dining area. Both bedrooms are well proportioned, with the main bedroom enjoying the convenience of its own ensuite. Year-round comfort is assured with ducted heating and cooling, while a European laundry maximises functionality without compromising living space. Step outside to the
Request Details
Flexible Family Living with Leafy Privacy
View photo
House · for sale
Request Details
Flexible Family Living with Leafy Privacy
Sherbrooke
· 4 Bedrooms · 2 Baths · House
· Fireplace
Sherbrooke · 4 Bedrooms · 2 Baths · House · Fireplace
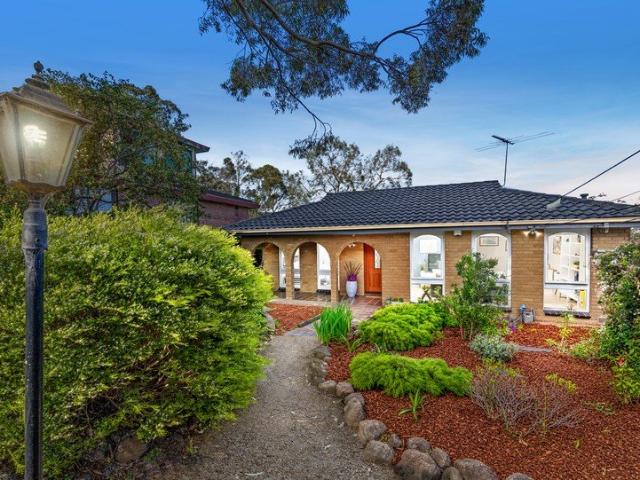
Screened from the street and wrapped in greenery, this Upwey home delivers the kind of privacy families crave without disconnecting you from village life. Set on approximately 1006m² in a quiet, low-traffic cul-de-sac, it has the hush and seclusion of a hills hideaway, with the station, RSL, schools, shops, sporting facilities and Dandenong Ranges National Park all close at hand. The layout has been designed with real family flexibility in mind. At one end, the main bedroom occupies its own private wing with an enormous walk-in robe and a beautifully renovated, fully tiled ensuite featuring a rain shower and heated towel rail. Beside it, a separate lounge with toasty open fireplace and an adjoining home office create a retreat within the retreat. Built-in bench seating and storage run along one wall of the office, while treetop vistas make working from home feel decidedly less corporate. Close the sliding barn door and this entire wing can become a peaceful parents' domain, a teenage h
Request Details
Townhouse Sensation with Versatile Loft Retreat
View photo
Townhouse · for sale
Request Details
Townhouse Sensation with Versatile Loft Retreat
Sherbrooke
· 3 Bedrooms · 3 Baths · Townhouse
· Equipped kitchen
Sherbrooke · 3 Bedrooms · 3 Baths · Townhouse · Equipped kitchen
Privately positioned at the rear of an exclusive boutique group of only three, this beautifully presented townhouse delivers a rare combination of space, versatility and low-maintenance lifestyle appeal. Designed with families, downsizers and executive couples in mind, its thoughtfully considered floorplan is complemented by a spectacular loft retreat, multiple living zones and an easy-care outdoor entertaining area. From the moment you step inside, polished floorboards and soaring ceilings create a warm, contemporary sense of space. The light-filled lounge flows effortlessly into the adjoining dining zone and well-appointed kitchen, featuring a 900mm stainless-steel oven and cooktop, Asko dishwasher and generous breakfast bench. Sliding doors extend the living outdoors to an inviting entertaining deck and pristine courtyard, creating an effortless setting for relaxed gatherings, family time or morning coffee. The accommodation is equally impressive, with four bedrooms offering excepti
Request Details
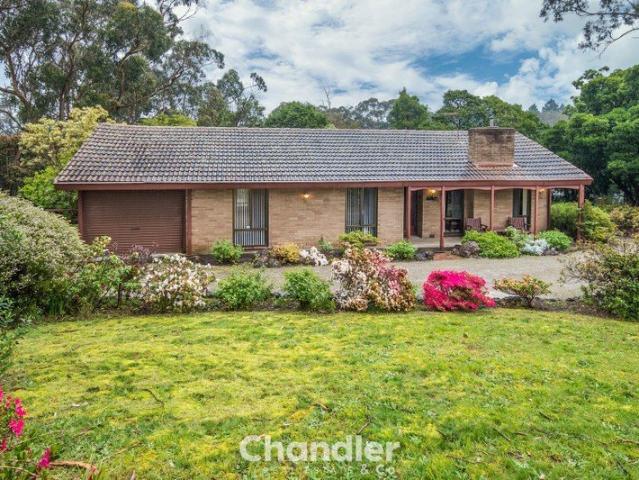
A Home Full of Character, A Block Full of Possibility
View photo
House · for sale
Request Details
A Home Full of Character, A Block Full of Possibility
Sherbrooke
· 3 Bedrooms · 1 Bath · House
· Garden
Sherbrooke · 3 Bedrooms · 1 Bath · House · Garden
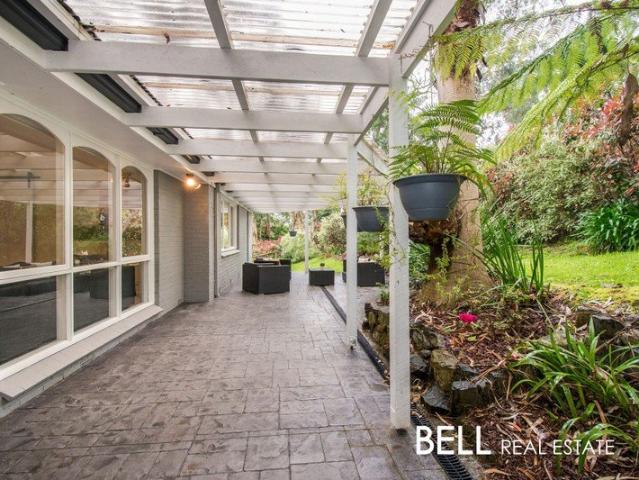
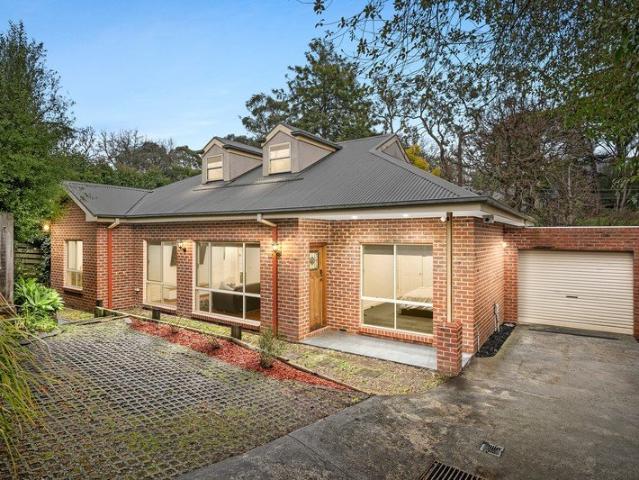
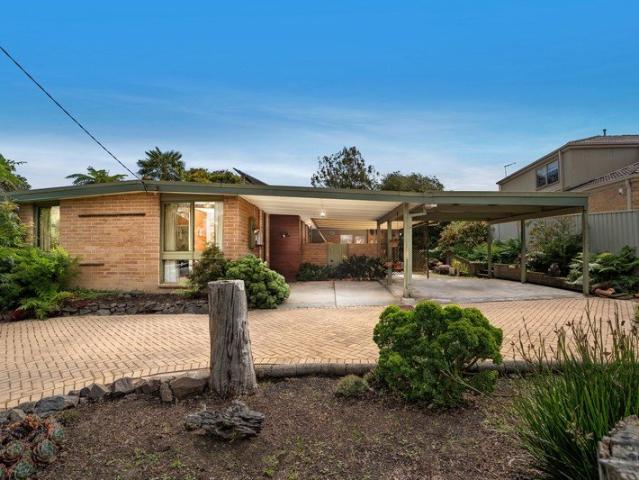
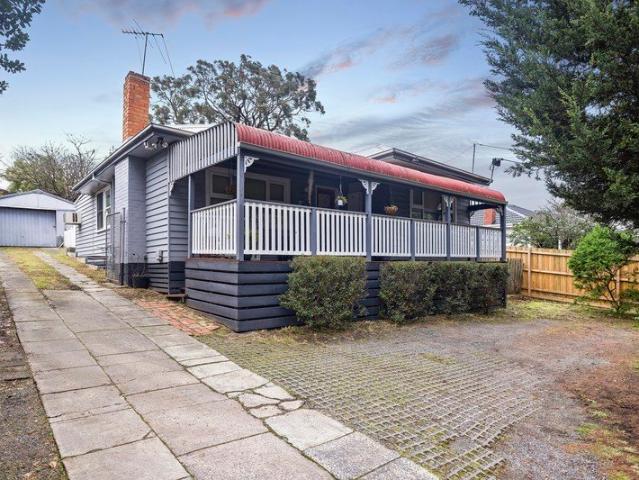
There is something special about a home that has stood the test of time. With its charming 1960s character, warm timber details and beautiful established gardens, 20 Ophelia Street offers a wonderful sense of nostalgia, along with the space and freedom to create something of its own. Resting on a generous 794 square metre allotment, this much-loved style of home invites a new chapter, whether that means embracing its original charm, undertaking a thoughtful renovation or exploring the possibilities of a knockdown rebuild (STCA). From the street, the classic brick façade, welcoming front porch and brick-laid driveway set the scene, while mature trees, tropical-style ferns and stone-edged garden beds create a lovely established setting. Stepping inside, the home reveals a collection of character-filled spaces, where exposed ceiling beams, hardwood timber wall cladding and a decorative timber divider bring personality to the interiors. The spacious, carpeted living room is a comfortable p
Request Details
Tranquil sanctuary meets modern comfort in the heart of Sassafras
View photo
House · for sale
Request Details
Tranquil sanctuary meets modern comfort in the heart of Sassafras
Sherbrooke
· 5 Bedrooms · 2 Baths · House
· Balcony · Parking · Equipped kitchen
Sherbrooke · 5 Bedrooms · 2 Baths · House · Balcony · Parking · Equipped kitchen
Condition of entry: All visitors must register their attendance on arrival and show valid photo ID before inspecting the property Please use the parking available along Mount Dandenong Tourist Road at the entrance of Lennox Grove Tucked away in the tranquil surrounds of Sassafras, with exceptional treetop views, this beautifully appointed five-bedroom home offers an exceptional blend of space, comfort and connection to nature. Just a short distance from the village, it is designed for relaxed Hills living, with plenty of thoughtful extras that make everyday life that little bit easier. Less than seven years old, the home combines contemporary design with a practical family layout across two levels. Upstairs, the generous open-plan living takes full advantage of the surrounding treetop views, with large windows drawing in natural light and a balcony providing a peaceful place to enjoy the changing seasons. The kitchen is exceptionally well equipped, featuring a large island bench, Miele
Request Details
A hidden haven of style and calm
View photo
Apartment · for sale
Request Details
A hidden haven of style and calm
Sherbrooke
· 2 Bedrooms · 1 Bath · Apartment
· Air conditioning · Equipped kitchen
Sherbrooke · 2 Bedrooms · 1 Bath · Apartment · Air conditioning · Equipped kitchen
THE PROPERTY Privately positioned at the rear of a boutique group, this beautifully renovated two-bedroom residence radiates warmth, comfort and contemporary style. The bright open-plan living and dining domain is bathed in natural light, flowing seamlessly across polished timber floors and complemented by split-system air conditioning. A sleek white kitchen impresses with stunning timber benchtops, kit-kat tiling and quality appliances including an induction cooktop. Two generous bedrooms, each fitted with built-in robes, share a chic central bathroom with bath, shower and separate toilet. Outside, the private wrap-around courtyard is an inviting retreat, featuring a covered alfresco for all-season entertaining, a paved sitting area and lush low-maintenance gardens creating a relaxed outdoor sanctuary. THE FEATURES • Stylishly renovated throughout • Light-filled open-plan living and dining • Sleek kitchen with timber benches & induction cooktop • Two robed bedrooms • Modern bathroom w
Request Details
Spacious Family Living on 928 Square Metres
View photo
House · for sale
Request Details
Spacious Family Living on 928 Square Metres
Sherbrooke
· 3 Bedrooms · 2 Baths · House
· Garden · Equipped kitchen
Sherbrooke · 3 Bedrooms · 2 Baths · House · Garden · Equipped kitchen
Set amongst established gardens on a generous 928 square metre allotment, this well-maintained three-bedroom residence delivers spacious family living, multiple entertaining areas and an expansive backyard. With two distinct living zones, secure vehicle accommodation and inviting outdoor spaces, the home offers a comfortable and versatile setting for everyday family life. An inviting front porch introduces the home, opening to a light-filled interior enhanced by timber-look flooring and a practical layout that provides space for both relaxation and entertaining. At the front of the residence, the open-plan living and dining area creates a welcoming setting for family gatherings, while the separate family room offers an additional spacious retreat with direct access to the outdoor deck and pergola. Positioned at the heart of the home, the kitchen combines everyday functionality with contemporary finishes, featuring granite benchtops, a breakfast bar, white cabinetry and a sleek white gl
Request Details
Premium Contemporary Living with Space, Style & Quality
View photo
House · for sale
Request Details
Premium Contemporary Living with Space, Style & Quality
Sherbrooke
· 4 Bedrooms · 2 Baths · House
· Equipped kitchen
Sherbrooke · 4 Bedrooms · 2 Baths · House · Equipped kitchen
Showcasing quality, space and modern sophistication, 386 Glenfern Road presents a premium opportunity in one of Upwey's most convenient locations. Only around five years old and finished to an impressive standard throughout, this beautifully presented home combines contemporary design, generous proportions and effortless family living on a fantastic flat block. From the moment you step inside, there is an immediate sense of space and quality. High ceilings, timber flooring and a light contemporary palette flow throughout the main living areas, while the thoughtfully designed single level floorplan provides excellent separation between the bedrooms and living zones. At the heart of the home is the expansive open plan kitchen, dining and family area, designed with both everyday living and entertaining in mind. The beautifully appointed kitchen features stone benchtops, extensive cabinetry, quality appliances, a large central island and a separate butler's pantry, providing excellent prep
Request Details
A Truly Special Lifestyle Property in a Perfect Hills Location
View photo
House · for sale
Request Details
A Truly Special Lifestyle Property in a Perfect Hills Location
Sherbrooke
· 4 Bedrooms · 3 Baths · House
· Garden · Balcony · Equipped kitchen
Sherbrooke · 4 Bedrooms · 3 Baths · House · Garden · Balcony · Equipped kitchen
Set in what could be seen as one of the most idyllic settings throughout the Dandenong Ranges, this much loved, large family home sits on over half an acre of fully useable land and looks out onto the nearby valley, offering stunning views and a very special lifestyle. Spacious and versatile, the floorplan has been well created to accommodate extended family, growing families, work from home options etc with each room being generously proportioned to allow each family member a bit more peace and privacy. With four living zones plus dedicated formal dining room, the layout is one to be desired. Spanning over two levels, there are four bedrooms (two acting as master suites if needed), three bathrooms, open plan kitchen with meals area, lounge and a sun drenched sitting space adjoined: perfect to take in the surrounding garden colour. Year round comfort is assured with gas ducted heating along with a charming wood fire. Add to this a large decking, a Juliet balcony on the second level and
Request Details
Mid Century Character & Plenty of Potential
View photo
House · for sale
Request Details
Mid Century Character & Plenty of Potential
Sherbrooke
· 3 Bedrooms · 1 Bath · House
· Garden · Equipped kitchen
Sherbrooke · 3 Bedrooms · 1 Bath · House · Garden · Equipped kitchen
Set just a short walk from the heart of Belgrave, 20 Belgrave-Gembrook Road is a character filled three bedroom mid century home offering warmth, charm and a lovely connection to the ever popular Belgrave community. With an opportunity to renovate and add your own touches, this is an excellent opportunity for anyone ready for their next project. Step inside and the home immediately takes you back in time, with beautiful cedar lined walls, classic 1960's features and a cosy atmosphere throughout. Natural light filters into the home while framing the leafy garden surrounds, creating a space that feels warm, comfortable and inviting no matter which room you are in. The large living space and bar connect seamlessly to the kitchen and opens onto a timber decking where evening BBQ's can be a regular occurrence. The kitchen features an electric stove, generous bench space and a lovely outlook across the leafy rear yard, while the L-shaped living area provides plenty of room for all the family
Request Details
Brand New, Spacious Family Living with Mountain Views
View photo
Townhouse · for sale
Request Details
Brand New, Spacious Family Living with Mountain Views
Sherbrooke
· 4 Bedrooms · 3 Baths · Townhouse
Sherbrooke · 4 Bedrooms · 3 Baths · Townhouse
Brand new and beautifully considered, this impressive residence delivers a refined approach to modern family living, combining generous proportions, sophisticated finishes, high ceilings and a thoughtfully designed two-level layout. Filled with excellent natural light and showcasing a modern contemporary presentation, the home is complemented by a peaceful quiet court setting with minimal through traffic, beautiful mountain views and a private street frontage with its own driveway and no shared access. Offering four generous bedrooms plus a dedicated study, three bathrooms and a separate powder room, the home is further enhanced by the rare flexibility of master suites on both levels, each with its own ensuite. This considered layout provides an ideal solution for families seeking separation, guests or multigenerational living, while large walk-in wardrobes and excellent storage throughout, including linen storage and a walk-in pantry, add to the home's functionality. At the heart of t
Request Details
Character, space and treetop living in the heart of Kalorama
View photo
House · for sale
Request Details
Character, space and treetop living in the heart of Kalorama
Sherbrooke
· 4 Bedrooms · 2 Baths · House
· Garden
Sherbrooke · 4 Bedrooms · 2 Baths · House · Garden
Nestled in the peaceful surrounds of Kalorama, this charming hills home offers space, character and beautiful garden outlooks, all within easy walking distance of local parks, cafés and village amenities. Surrounded by mature, low-maintenance gardens and positioned to capture both sunrise and sunset, the home enjoys tranquil treetop views from the main living areas and bedrooms through generous floor-to-ceiling windows. Inside, extensive cedar lining throughout the home adds warmth and character, while the bathroom features ornate carved cabinetry. A flexible downstairs level offers natural timber flooring and the potential to be used as a fully self-contained space with bedroom, bathroom and kitchenette, ideal for guests or extended family. Inside, extensive cedar lining throughout the home adds warmth and character, while the bathroom features ornate carved cabinetry. A flexible downstairs level offers natural timber flooring and the potential to be used as a fully self-contained spa
Request Details
Contemporary Brand New Family Living in a Prime Ferntree Gully Location
View photo
Townhouse · for sale
Request Details
Contemporary Brand New Family Living in a Prime Ferntree Gully Location
Sherbrooke
· 3 Bedrooms · 2 Baths · Townhouse
· Equipped kitchen
Sherbrooke · 3 Bedrooms · 2 Baths · Townhouse · Equipped kitchen
Perfectly positioned in a quiet, well-connected pocket of Ferntree Gully, this brand-new double-storey townhouse delivers the ideal combination of contemporary style, generous proportions and low-maintenance living. Thoughtfully designed for modern families, first-home buyers and investors alike, it offers a functional floorplan with quality finishes throughout. Step inside to discover a light-filled open-plan living and dining area that seamlessly connects to the outdoor entertaining space, creating the perfect setting for everyday living and weekend gatherings. The stylish kitchen is the heart of the home, featuring stone benchtops, quality stainless-steel appliances, ample cabinetry and a practical breakfast bar. The intelligently designed layout offers three generous bedrooms, including a spacious master suite complete with its own ensuite and built-in robe. The remaining bedrooms are serviced by a beautifully appointed central bathroom, while an additional powder room enhances con
Request Details
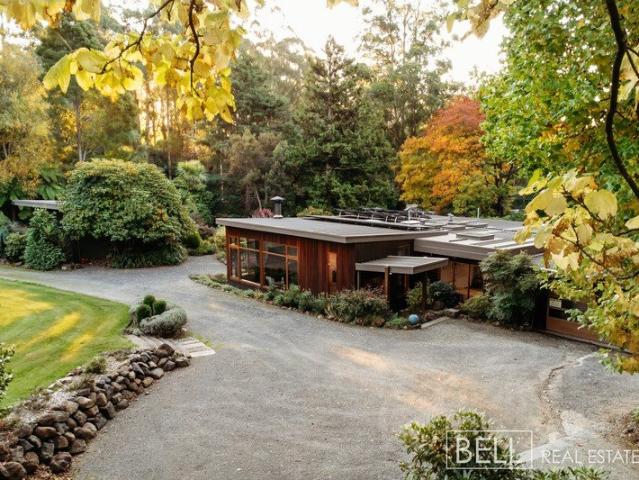
Incredible Park Like 5 Acre Property Private with Views
View photo
House · for sale
Request Details
Incredible Park Like 5 Acre Property Private with Views
Sherbrooke
· 4 Bedrooms · 2 Baths · House
· Equipped kitchen
Sherbrooke · 4 Bedrooms · 2 Baths · House · Equipped kitchen
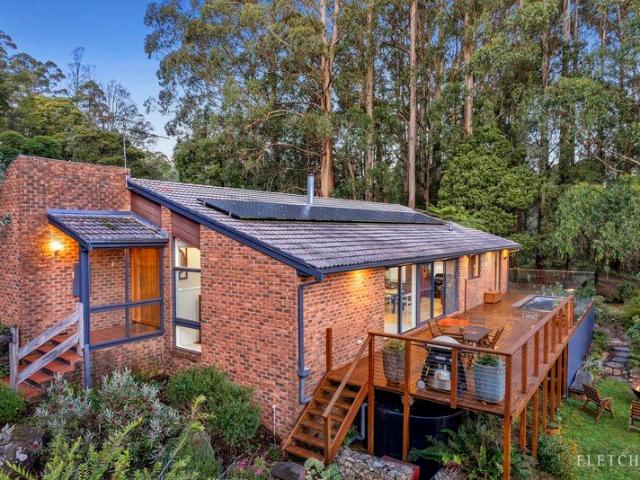
Enter via drive marked #51 to reach #53 True address is 53 Range Road, Sassafras Enjoy an incredibly scenic and ultra-private lifestyle at this centrally situated property nestled just outside Olinda village. Spanning over 5 pristine acres featuring mountain ash forest, a fruit orchard, berry patch, vegetable gardens, and sunset views toward The You Yangs, this is a family haven of epic proportions. At this property's heart is a warm and inviting brick residence with space to grow into. The split-level design features 4 upper level bedrooms, including the main bedroom with walk-in robe and ensuite, plus a generous laundry and stylish bathroom with luxurious soaking tub. The lower level connects seamlessly with the large deck overlooking the landscape and the in-built endless swim spa. Gather in the lounge with plush carpet and floor to ceiling windows. Host family and friends from the gourmet kitchen with granite benchtops, bespoke timber cabinetry, and desirable Falcon cooker. Add to
Request Details
Effortless Living with Style & Comfort
View photo
Townhouse · for sale
Request Details
Effortless Living with Style & Comfort
Sherbrooke
· 3 Bedrooms · 2 Baths · Townhouse
· Equipped kitchen
Sherbrooke · 3 Bedrooms · 2 Baths · Townhouse · Equipped kitchen
Sale by SET DATE Wednesday 11th November at 6pm (unless sold prior) Delivering the perfect balance of comfort, style and low-maintenance living, this beautifully presented townhouse is an inviting haven for downsizers, first-home buyers and those seeking an easy-care lifestyle without compromising on space or quality. Inside, two distinct living zones provide excellent flexibility, beginning with a welcoming lounge before flowing through to the open-plan meals and family domain. At its heart, the updated kitchen impresses with sleek vinyl-wrap cabinetry, stone benchtops and top-of-the-range Bosch appliances, creating a stylish and functional space for everyday living and entertaining. Accommodation is thoughtfully designed, with the master bedroom featuring a walk-in robe and convenient access to the two-way bathroom, also servicing the second bedroom. The third bedroom offers added versatility, complete with its own shower and basin-ideal for guests or independent living arrangements.
Request Details
Light Filled Single Level No Body Corporate
View photo
Apartment · for sale
Request Details
Light Filled Single Level No Body Corporate
Sherbrooke
· 3 Bedrooms · 1 Bath · Apartment
· Garden · Air conditioning · Equipped kitchen
Sherbrooke · 3 Bedrooms · 1 Bath · Apartment · Garden · Air conditioning · Equipped kitchen
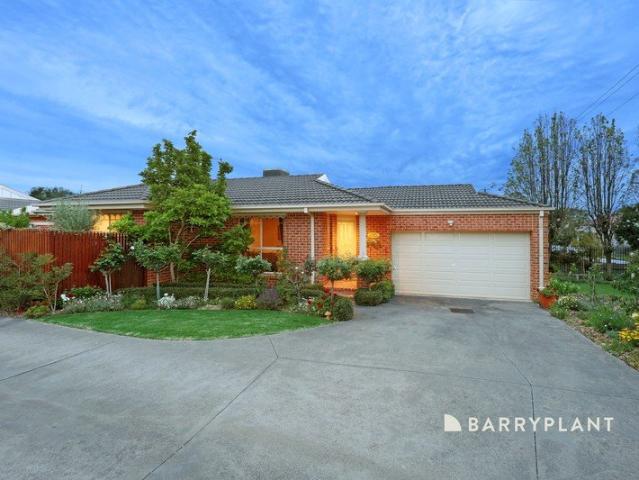
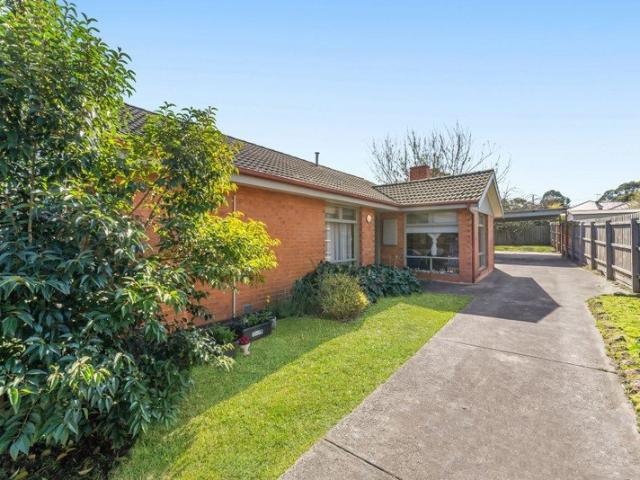
Set behind a classic brick façade in a quiet court, this inviting three-bedroom unit goes on the market for the first time since new having been with our original owner. This beautiful property has a bright garden-facing setting. a front porch, lawned garden and fenced side yard that introduces a home designed for comfort, practicality and easy outdoor enjoyment on approximately 433sqm of land. Polished Tasmanian Oak hardwood floors, crisp white interiors and large windows enhance the sense of light throughout. The spacious living room features expansive garden-facing glazing, gas ducted heating and split-system air conditioning, while frosted-glass sliding doors create flexibility between the living and dining zones. The adjoining kitchen is well appointed with timber cabinetry, ample bench space, tiled splashback, electric cooktop, built in oven and open plan dining area. Three well-proportioned bedrooms are privately zoned away from the living areas, each with timber flooring and la
Request Details
Spacious Family Living with Beautiful Garden Surrounds
View photo
House · for sale
Request Details
Spacious Family Living with Beautiful Garden Surrounds
Sherbrooke
· 3 Bedrooms · 1 Bath · House
· Garden · Air conditioning · Equipped kitchen
Sherbrooke · 3 Bedrooms · 1 Bath · House · Garden · Air conditioning · Equipped kitchen
Embrace a relaxed family lifestyle in this beautifully presented single-level home, where generous interiors, contemporary comforts and picturesque garden surrounds create an inviting retreat. Set on an expansive 791sqm (approx.) allotment in a peaceful Ferntree Gully street, it offers an exceptional combination of space, privacy and everyday convenience. A spacious, light-filled living and dining domain complements the contemporary kitchen, showcasing stone benchtops, tiled splashback, gas cooktop, oven, dishwasher and ample storage. An adjoining family area extends to a charming paved entertaining space with pergola, overlooking a lush, enclosed backyard with sprawling lawns, established trees and a generous storage shed. Three comfortable bedrooms feature built-in robes, including the main bedroom with split-system air conditioning and a peaceful garden outlook. Two additional bedrooms include ceiling fans, while a beautifully updated, fully tiled bathroom impresses with a spacious
Request Details
A Treetop Retreat on Over Nine Acres
View photo
House · for sale
Request Details
A Treetop Retreat on Over Nine Acres
Sherbrooke
· 4 Bedrooms · 1 Bath · House
· Fireplace · Equipped kitchen
Sherbrooke · 4 Bedrooms · 1 Bath · House · Fireplace · Equipped kitchen
Tucked among the greenery of Olinda and unfolding across an impressive 36,551 square metres, 9 Perrins Creek Road offers a rare sense of space, seclusion and connection to the natural beauty of the Dandenong Ranges. From the moment the home opens to its leafy surrounds, there is an unmistakable feeling of escape. Established trees frame the residence, treetop outlooks stretch beyond the windows and generous indoor and outdoor spaces create a setting where everyday life can unfold at a gentler pace. At the heart of the home is an expansive open plan kitchen, dining and living area. Large windows invite the surrounding greenery inside, while a traditional brick fireplace creates a warm focal point for quiet evenings and relaxed gatherings. Hanging lights add character overhead, enhancing the welcoming atmosphere of this central living space. Sliding doors extend the living area onto the spacious deck, where treetop views provide an ever-present backdrop. Morning coffee among the greenery
Request Details
Entry Level Priced To Sell
View photo
Apartment · for sale
Request Details
Entry Level Priced To Sell
Sherbrooke
· 2 Bedrooms · 1 Bath · Apartment
· Garden · Parking · Equipped kitchen
Sherbrooke · 2 Bedrooms · 1 Bath · Apartment · Garden · Parking · Equipped kitchen
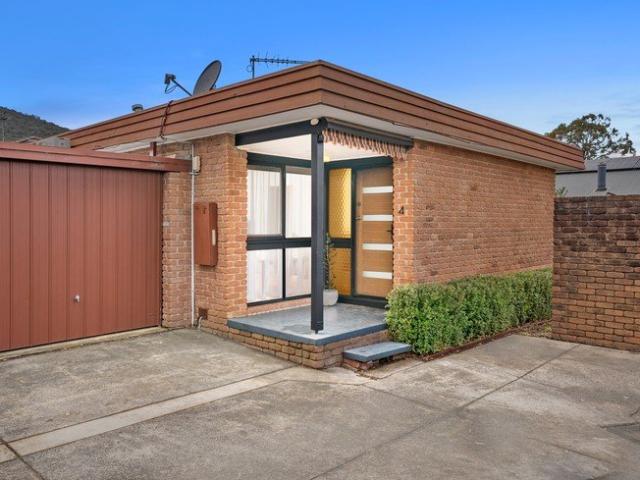
Discover the delightful blend of comfort and convenience in this charming brick home in Boronia. This inviting residence is perfect for small families or couples searching for a cozy retreat. With two spacious bedrooms and a well-appointed bathroom, it caters to your everyday needs, while the open living area serves as a welcoming space for relaxation and entertaining guests. The functional kitchen awaits your culinary creativity, set against the backdrop of a home designed for easy, comfortable living. Outside, the property boasts a charming facade and a neatly maintained front yard, enhancing its street appeal. A private backyard features a practical storage shed, ideal for gardening tools or additional storage. Parking is convenient with a single carport and additional parking, all set on a manageable 172 square meter blocka low-maintenance option without compromising on space. This home is currently unoccupied, presenting a fantastic opportunity for owner-occupiers or savvy investo
Request Details
The Georgian: Five acre botanical estate with history, heart and income potential
View photo
House · for sale
Request Details
The Georgian: Five acre botanical estate with history, heart and income potential
Sherbrooke
· 6 Bedrooms · 4 Baths · House
Sherbrooke · 6 Bedrooms · 4 Baths · House
INSPECTION BY APPOINTMENT ONLY Carrying a quiet sense of legacy and set across five breathtaking acres opposite the National Rhododendron Gardens, this private century-old estate in the heart of the Dandenong Ranges is a place where history lingers among the trees and every path leads to something quietly magical. Once home to The Georgian guesthouse circa 1920 - celebrated as one of the most charming stays in the Blue Dandenongs - the property has since been thoughtfully reimagined following its loss to fire in 1965. Today, it presents a rare opportunity to steward a piece of local history, with two beautifully renovated residences, studios and outbuildings set within botanically significant gardens more than a century in the making. Beyond the remote-controlled gates, meandering stone paths draw you deeper into the landscape. The gardens unfold like a series of outdoor rooms - sweeping lawns, ancient rhododendrons and azaleas, a magnificent tulip tree (believed to be one of Australia
Request Details
A Warm Welcome to Effortless Family Living
View photo
House · for sale
Request Details
A Warm Welcome to Effortless Family Living
Sherbrooke
· 3 Bedrooms · 2 Baths · House
· Parking
Sherbrooke · 3 Bedrooms · 2 Baths · House · Parking
Behind secure fencing and a gated entrance, 16 Janet Street reveals a welcoming home where comfortable interiors, generous living spaces and relaxed outdoor areas come together with an easy sense of flow. From the moment of arrival, the low-maintenance frontage sets a relaxed tone. Artificial grass, a dedicated fire pit area and pedestrian access create an inviting introduction, while the rolling vehicle gate provides access to the double carport. Inside, a long central hallway draws the home together, connecting three robed bedrooms with the lounge, central bathroom, laundry and rear outdoor areas. Timber-look flooring brings warmth through the hallway and living spaces, while soft carpet creates a comfortable atmosphere within each bedroom. The main bedroom enjoys the privacy of its own ensuite, complete with a shower, toilet, mirrored storage and vanity storage. The front bedroom adds the comfort of split-system heating and cooling, while all three bedrooms feature built-in robes. T
Request Details
A Classic Family Home with a Backyard to Love
View photo
House · for sale
Request Details
A Classic Family Home with a Backyard to Love
Sherbrooke
· 3 Bedrooms · 1 Bath · House
· Garden · Parking · Equipped kitchen
Sherbrooke · 3 Bedrooms · 1 Bath · House · Garden · Parking · Equipped kitchen
Set amongst established gardens and offering the space families crave, this inviting three-bedroom home combines comfortable interiors with an impressive backyard and fantastic outdoor entertaining. Inside, the light-filled living room creates a welcoming place to relax, with large windows drawing in plenty of natural light and leafy outlooks. The adjoining kitchen and meals area is practical and well proportioned, offering gas cooking, ample cabinetry and a lovely outlook across the rear garden. Three generous bedrooms provide comfortable accommodation, while the central bathroom, separate toilet and dedicated laundry complete the functional single-level layout. Step outside and the appeal continues. A substantial undercover deck provides the perfect setting for year-round entertaining, overlooking an expansive, established backyard with plenty of lawn for children and pets to enjoy. A large freestanding garage adds excellent parking, storage or workshop potential. Property highlights
Request Details
Spacious Family Living Amongst the Treetops
View photo
House · for sale
Request Details
Spacious Family Living Amongst the Treetops
Sherbrooke
· 4 Bedrooms · 2 Baths · House
· Equipped kitchen
Sherbrooke · 4 Bedrooms · 2 Baths · House · Equipped kitchen
Escape to the peaceful surrounds of Upwey with this character-filled family home, set on a generous half-acre allotment of approximately 2,123sqm. Combining impressive proportions, a flexible floorplan and leafy treetop views, this is a home that offers room to spread out and enjoy the best of Hills living. From the moment you step inside, striking architectural features, soaring ceilings, exposed beams and warm timber floors create an immediate sense of space, warmth and character. The expansive open-plan family and dining area provides a welcoming hub for everyday living, complemented by a well-equipped kitchen featuring an island bench, walk-in pantry, ample storage and stainless-steel appliances. Together, these spaces offer an inviting setting for relaxed family living and entertaining. A separate, generously sized lounge provides a second living zone, complete with a cosy wood fire for those cooler Hills evenings. Whether gathering together or enjoying a little quiet time, the ho
Request Details
Your Private Mountain Retreat With A Bonus Studio
View photo
House · for sale
Request Details
Your Private Mountain Retreat With A Bonus Studio
Sherbrooke
· 3 Bedrooms · 1 Bath · House
· Fireplace · Equipped kitchen
Sherbrooke · 3 Bedrooms · 1 Bath · House · Fireplace · Equipped kitchen
Tucked away in a lush, elevated setting, this captivating home offers the ultimate tree-change for those looking to escape the daily grind. Surrounded by breathtaking natural scenery, the property delivers stunning views of the Dandenong Ranges, providing a peaceful, private sanctuary where you can truly breathe. Step inside, and the character-filled interiors immediately make you feel at home, beautifully highlighted by rich hardwood floors, warm wood-panelled accents, and an inviting living area that centres around a stunning brick fireplace. Every practical element has been thoughtfully integrated to ensure your absolute comfort, no matter the season. The home is equipped with reliable gas ducted heating throughout, perfectly complemented by split system cooling in both the main living space and the master bedroom. The layout features two comfortable bedrooms, easily serviced by a charming central bathroom that boasts a classic, relaxing clawfoot tub. The well-appointed kitchen flow
Request Details
Modern Comfort, Privacy & Effortless Everyday Living
View photo
Townhouse · for sale
Request Details
Modern Comfort, Privacy & Effortless Everyday Living
Sherbrooke
· 2 Bedrooms · 2 Baths · Townhouse
· Balcony · Air conditioning · Parking · Equipped kitchen
Sherbrooke · 2 Bedrooms · 2 Baths · Townhouse · Balcony · Air conditioning · Parking · Equipped kitchen
Step inside and discover a home with more space and flexibility than you might expect, where a clever two-level design creates an inviting lifestyle with room to come together, retreat and enjoy the outdoors. The ground floor provides a peaceful escape with a generous lounge opening directly to the deck and private courtyard, creating a relaxed setting for quiet mornings, children at play or evenings spent unwinding outside. Privately positioned alongside, the main bedroom forms its own comfortable sanctuary with a walk-in robe, split-system air conditioning and ensuite, while a dedicated laundry and internal garage access add everyday convenience. Upstairs, the home opens into a wonderfully bright and welcoming living environment, where polished timber floors flow through the spacious lounge and dining area to a well-appointed kitchen with stainless steel appliances, four-burner gas cooking and abundant preparation and storage space. Sliding doors draw you onto the sun-filled balcony,
Request Details
Timeless Charm, Flexible Living and Exceptional Outdoor Space
View photo
House · for sale
Request Details
Timeless Charm, Flexible Living and Exceptional Outdoor Space
Sherbrooke
· 3 Bedrooms · 1 Bath · House
· Fireplace
Sherbrooke · 3 Bedrooms · 1 Bath · House · Fireplace
Rich in character and thoughtfully designed for comfortable family living, this inviting residence blends timeless charm with flexible accommodation, generous outdoor spaces and everyday practicality, all set within a convenient Ferntree Gully location surrounded by parks, schools and shopping. A welcoming covered front porch creates an attractive first impression, offering a peaceful setting to enjoy a morning coffee or entertain with family and friends throughout the seasons. Stepping inside, the home's warmth and personality are immediately evident, with traditional features complementing a practical and adaptable floorplan. At the front of the home, a generous lounge showcases a classic brick fireplace, creating an inviting focal point for relaxed evenings. This versatile space also offers the flexibility to function as a fourth bedroom, home office or additional living area, allowing the home to adapt effortlessly to a range of lifestyle requirements. A central hallway with conven
Request Details
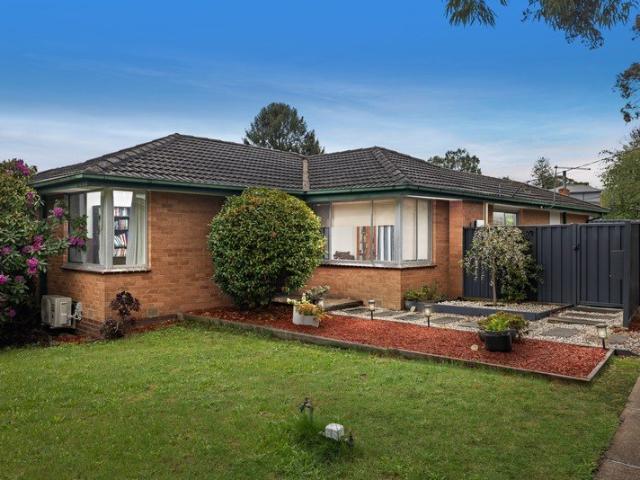
A Blank Canvas with Outstanding Future Potential
View photo
House · for sale
Request Details
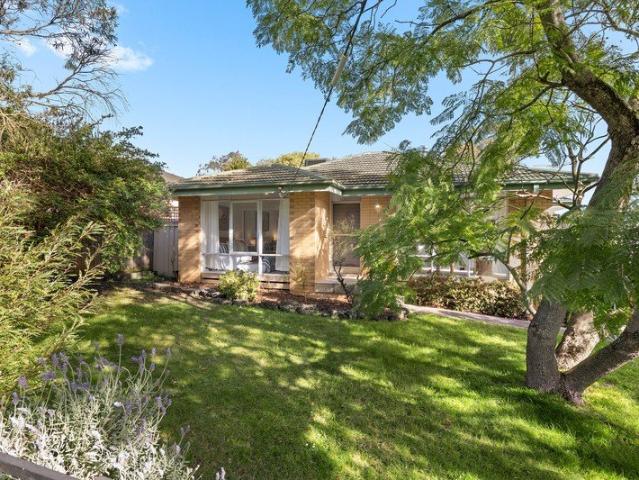
A Blank Canvas with Outstanding Future Potential
Sherbrooke
· 3 Bedrooms · 1 Bath · House
· Fireplace
Sherbrooke · 3 Bedrooms · 1 Bath · House · Fireplace
Positioned on a generous 726sqm (approx.) allotment, 135 Kanooka Road presents an exciting opportunity for buyers looking beyond the ordinary. Offering the ideal combination of comfortable existing accommodation and substantial land, this three-bedroom home has been recently painted and fitted with new carpet, providing an inviting starting point while leaving plenty of scope to add your own vision. The spacious lounge room provides a welcoming central living zone, complete with an existing open fireplace (currently blocked off), that could potentially be reinstated to create a wonderful focal point and add warmth and ambience. 3 split-system heating and cooling units, provide year-round comfort, while the remainder of the home retains much of its original character, allowing renovators to progressively improve the property or developers to focus on the substantial landholding. And it is the land that makes this property particularly compelling. The site offers genuine potential for fu
Request Details
View map Back to list

Get email alerts

Don't miss out: be the first to know about new properties

The alert was correctly created

On subscribing you accept the conditions of use and the privacy policy
Alert
Receive new ads in your inbox
Save this search
Receive alerts for new listings

We'll send you an email when we have new properties for: "Properties for sale in Sherbrooke"

The alert was correctly created

Boronia
Kilsyth South
Get email alerts and be the first to see new listings
Required field
On subscribing I accept the terms of the privacy policy
Perfect! You'll soon start receiving new listings via email
Alert
Receive an email when we have new ads for Properties for sale in Sherbrooke
Save this search
Filters

Bedrooms

Size (m²)

m²
m²

Price

$
$

Property type

Bathrooms

Clear all filters
Receive notifications when new entries are published.