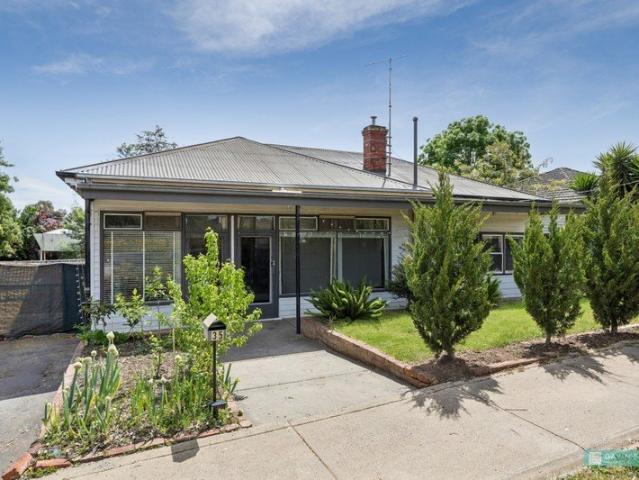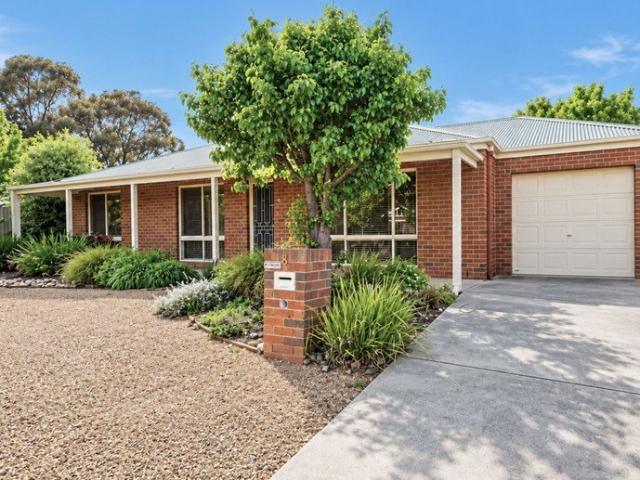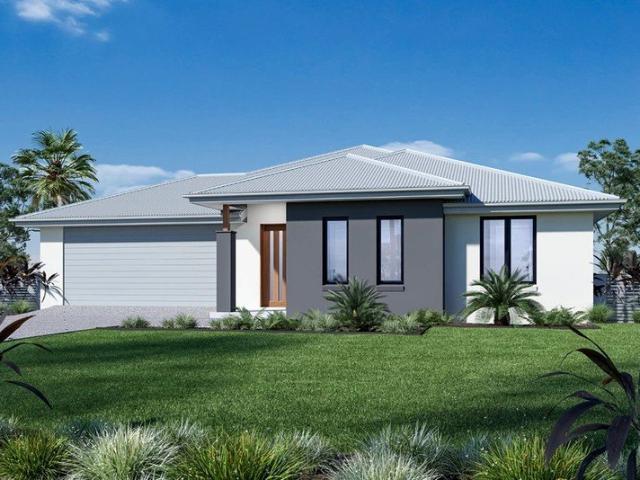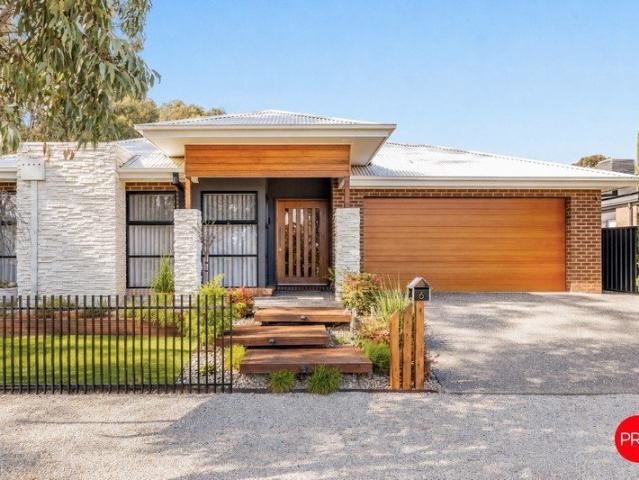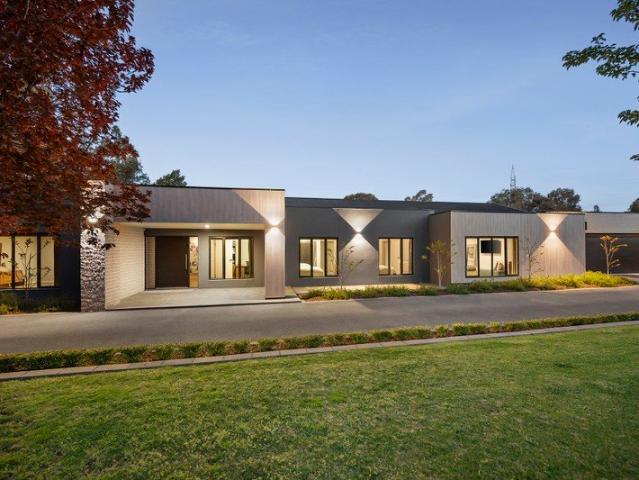
873 properties for sale in Sedgwick

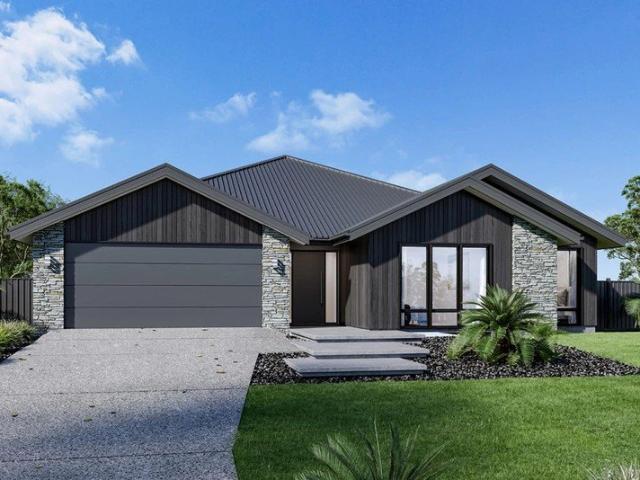
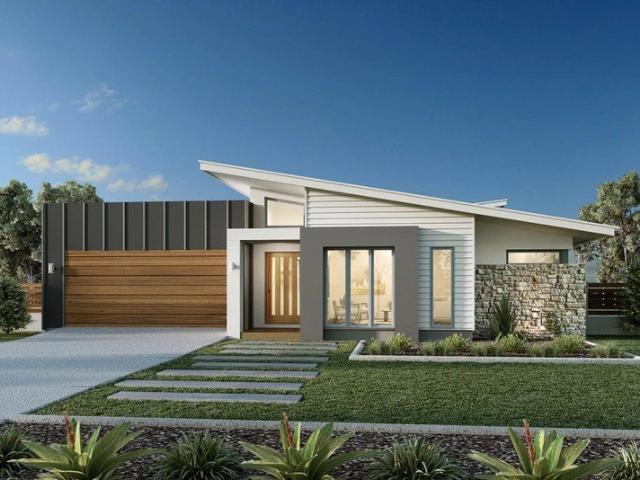
The ultimate home with flawless family functionality
View photo
House · for sale
Request Details
The ultimate home with flawless family functionality
Sedgwick
· 5 Bedrooms · 2 Baths · House
· Equipped kitchen
Sedgwick · 5 Bedrooms · 2 Baths · House · Equipped kitchen
This stunning residence, like a phoenix, was reborn in 2014 from the remnants of an 80s home. Beginning almost from scratch, our visionary owners transformed, rebuilt and extended it into a home of spectacular scale and luxury. Embraced by manicured, park-like gardens, the property offers a tranquil, leafy setting spanning just over an acre (5001m²). The five-bedroom home is custom-designed for big families with stunning indoor/outdoor living and entertaining spaces. The entry foyer opens to a home office, strategically positioned for client access or working remotely. An expansive lounge/media room features a built-in timber lowline entertainment unit with Bluetooth speakers throughout the home. A children's study also serves as a craft/hobby room. The heart of the home is a huge open living/dining/kitchen area dominated by a dramatic 3.5m ceiling, with floor-to-ceiling windows adding natural light, with Tasmanian oak floors and a gas log fire creating a warm atmosphere. The star of t
Request Details
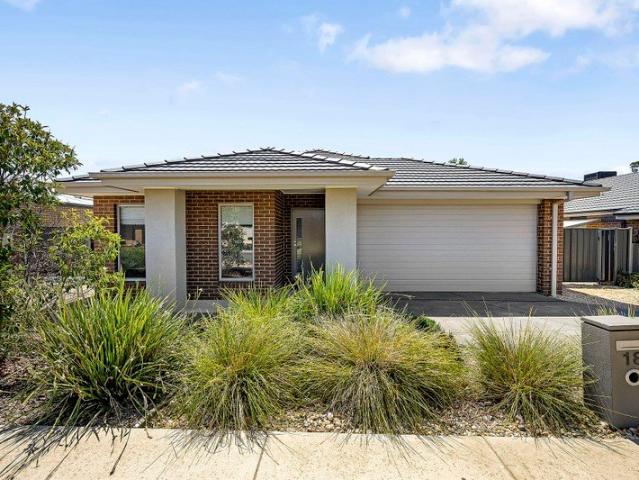
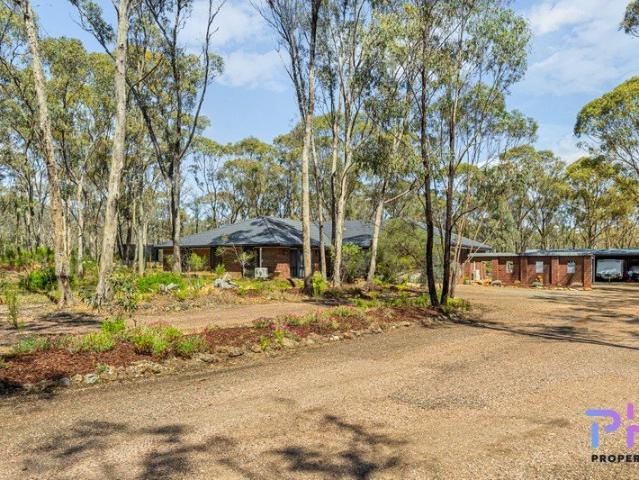
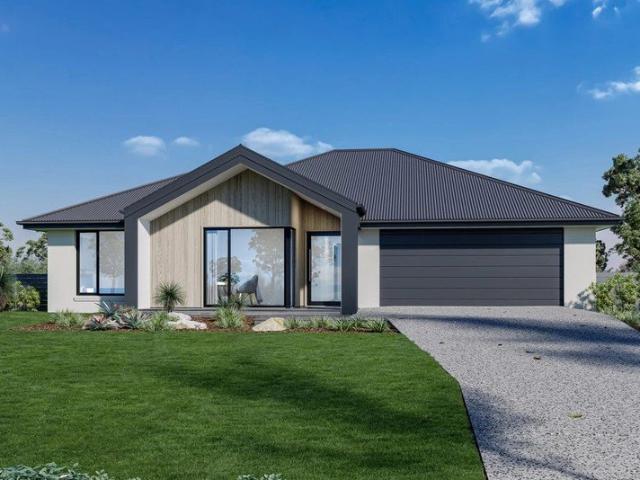
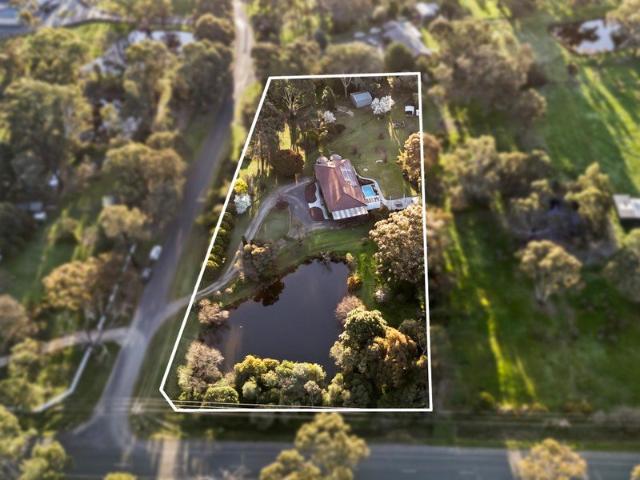
Comfortable Family Home in Jackass Flat
View photo
House · for sale
Request Details
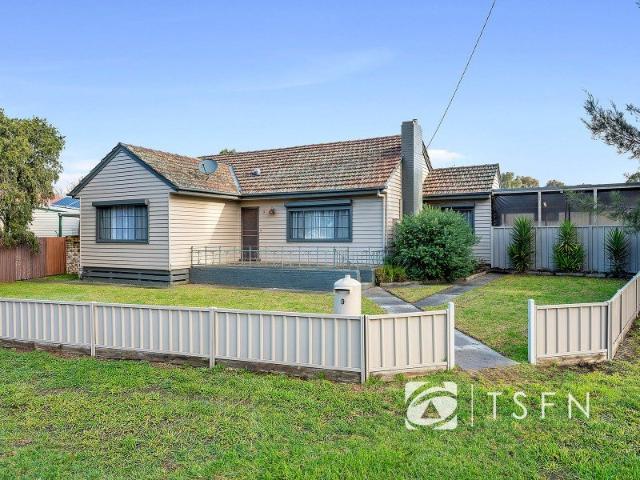
Comfortable Family Home in Jackass Flat
Sedgwick
· 4 Bedrooms · 2 Baths · House
· Garden · Parking · Equipped kitchen
Sedgwick · 4 Bedrooms · 2 Baths · House · Garden · Parking · Equipped kitchen
Located in the quiet and convenient area of Jackass Flat, this well-presented four-bedroom home offers comfortable and practical family living. The home features four bedrooms, with the main including a walk-in robe and ensuite, while the remaining bedrooms have built-in robes. There are two living areas, including the open-plan kitchen, meals and living space, with the kitchen offering plenty of storage. The home also includes a main bathroom with separate toilet, ducted gas heating and evaporative cooling throughout, great storage, a secure backyard and a double garage. Conveniently located close to local schools, shops, public transport and other amenities, with easy access to Bendigo CBD. Currently leased to tenants until March 2027, this property also provides an appealing opportunity for investors looking for an established investment. DISCLAIMER: The floorplan, room measurements, and land size provided are approximate and for illustrative purposes only. Buxton makes no represent
Request Details
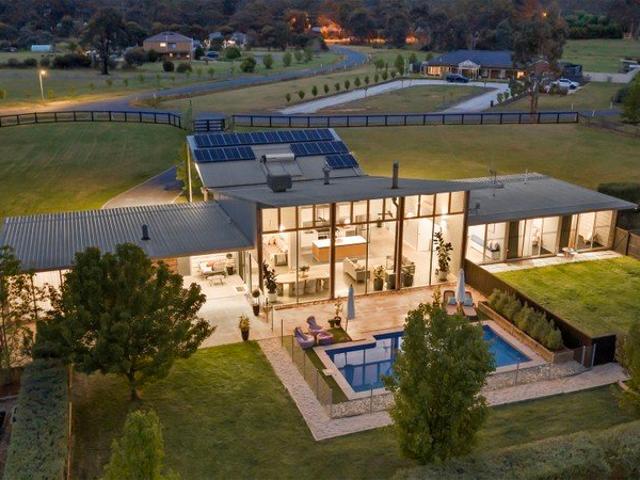
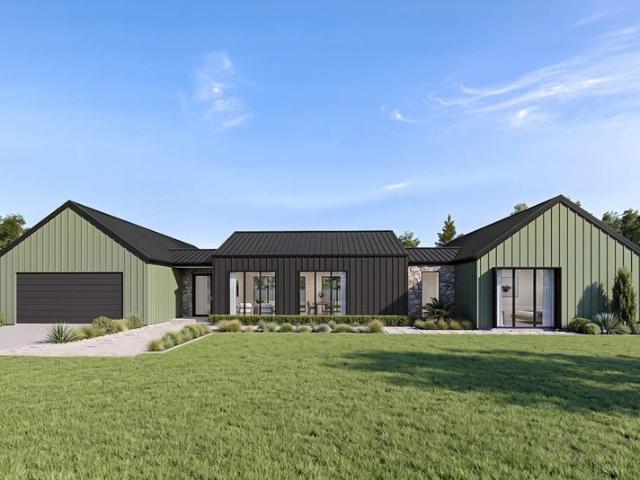
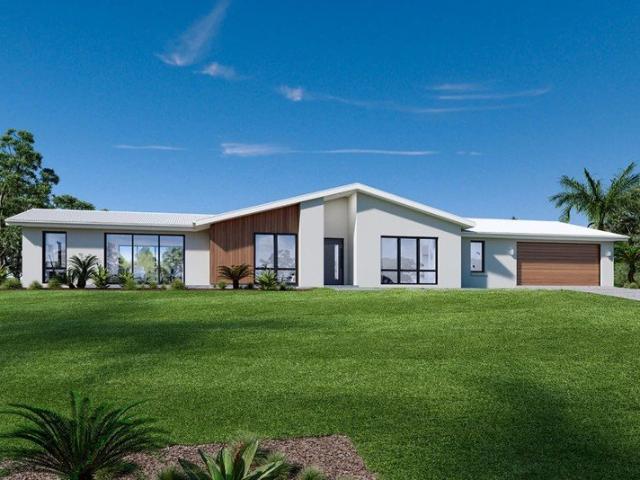
Perfect Fusion Of Architectural Excellence And Serene Acreage
View photo
House · for sale
Request Details
Perfect Fusion Of Architectural Excellence And Serene Acreage
Sedgwick
· 4 Bedrooms · 2 Baths · House
· Swimming pool · Equipped kitchen
Sedgwick · 4 Bedrooms · 2 Baths · House · Swimming pool · Equipped kitchen
This architect-designed home showcases striking limestone construction, delivering the ultimate family residence with spectacular living and entertaining spaces, one-of-a-kind comfort and light-filled functionality. From the peaceful cul-de-sac setting, electronic gates and tree-lined driveway to the home and paddock vistas, every detail has been meticulously considered. The decked front entry opens to interiors of remarkable scale, including a stunning great room encompassing living, dining and kitchen areas, where soaring raked ceilings, polished concrete flooring, statement lighting and 6m floor-to-ceiling, double-glazed windows frame the sun-soaked pool and outdoor living areas. The designer kitchen is a culinary dream appointed with a substantial stone-topped island, a Viking Professional dual-fuel range and wok burner with stainless steel splashback, a Miele dishwasher, and ample cabinetry. The dining area flows to a lounge/sitting room perfect for formal occasions or a retreat t
Request Details
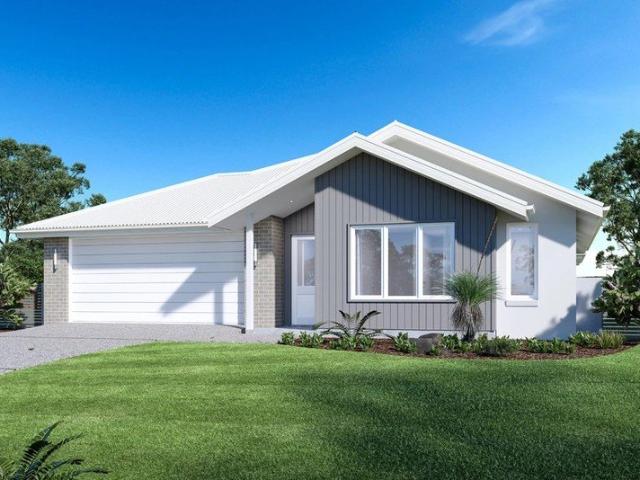
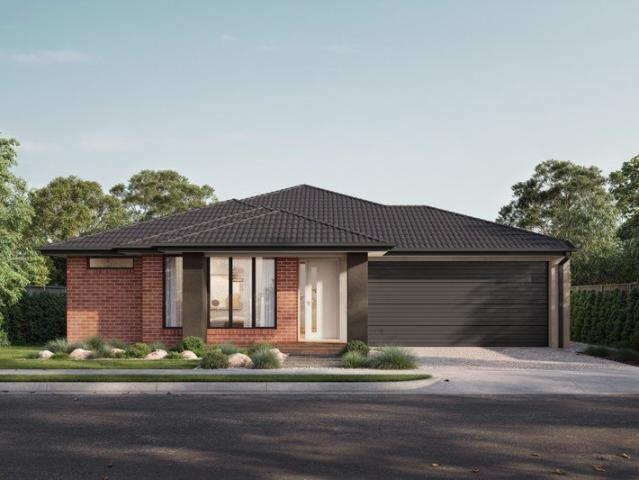
One of Strathdale's Finest Estates with Resort Style Living
View photo
House · for sale
Request Details
One of Strathdale's Finest Estates with Resort Style Living
Sedgwick
· 7 Bedrooms · 5 Baths · House
· Fireplace
Sedgwick · 7 Bedrooms · 5 Baths · House · Fireplace
Positioned within one of Strathdale's most prestigious and tightly held pockets, this architect-designed residence delivers an exceptional combination of luxury, scale and lifestyle across two titles totalling approximately 3,111m², comprising 2,037m² and 1,074m² allotments. Backing directly onto state forest and capturing breath taking views, this is one of Bendigo's most substantial contemporary family homes. Timeless in both design and construction, the expansive floorplan offers seven bedrooms, four bathrooms plus a downstairs powder room, a dedicated executive office with custom Blackwood timber cabinetry, five separate living areas designed for large-scale family living and entertaining, and the security and convenience of three sets of electric gates. A grand formal foyer with wet bar introduces a collection of elegant formal and informal living spaces, including lounge and dining rooms, expansive open-plan family living with gas log fireplace, and a substantial downstairs rumpu
Request Details
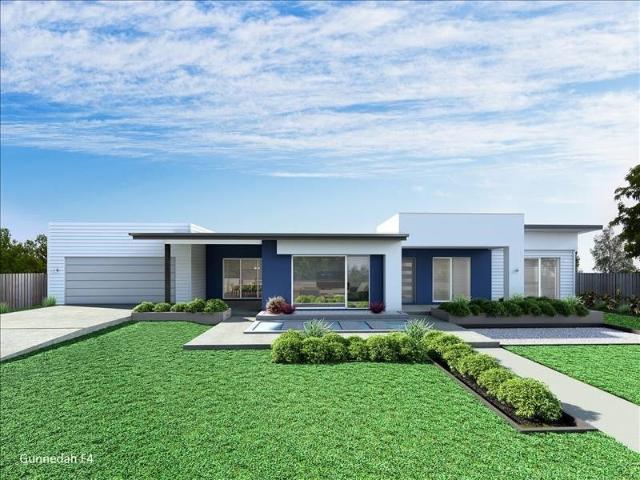
NewHouseLand Kangaroo Flat
View photo
Terraced House · for sale
Request Details
NewHouseLand Kangaroo Flat
Sedgwick
· 3 Bedrooms · 2 Baths · Terraced House
· Air conditioning · Parking · Patio · Equipped kitchen
Sedgwick · 3 Bedrooms · 2 Baths · Terraced House · Air conditioning · Parking · Patio · Equipped kitchen
This homestead-style family home offers a practical and welcoming layout, featuring three well-sized bedrooms, including a private master suite with an ensuite and walk-in robe. The spacious open-plan kitchen, dining, and lounge areas flow seamlessly onto an alfresco space, perfect for entertaining or relaxing outdoors. A large garage provides secure parking and internal access via the kitchen’s handy walk-through pantry. Thoughtful inclusions like a separate laundry, central bathroom, and generous storage throughout make this homestead design ideal for comfortable everyday living with a touch of country charm. 7 star energy ratingKleenmade cooktop, rangehood, dishwasher and ovenColorbond roof Covered Porch, Patio and Alfresco roof12KW ducted reverse cycled air conditioning package.Beacon Commercial recessed LED lighting throughout.Carpeted bedrooms with 7mm foam underlay.hybrid flooring throughout.Reece Mizu Soothe fixtures including white freestanding bath.Clipsal Iconic switches and
Request Details
5 Acres A Spacious Family Haven, Beautifully Refreshed
View photo
House · for sale
Request Details
5 Acres A Spacious Family Haven, Beautifully Refreshed
Sedgwick
· 6 Bedrooms · 2 Baths · House
· Gym · Equipped kitchen
Sedgwick · 6 Bedrooms · 2 Baths · House · Gym · Equipped kitchen
If you've been dreaming of a little more space, a little more privacy and a lifestyle that lets you slow down and enjoy the outdoors, this Junortoun property is well worth a closer look. Set on approximately five acres, this nature lover's dream offers a substantial family home with room to spread out, multiple areas to gather and unwind, and a beautiful natural setting complete with a dam stocked with fish. With town water connected, you can enjoy the rural lifestyle with an added layer of everyday convenience. The generous home is thoughtfully divided into children's, adult and family zones, offering six bedrooms in total, including three in the children's wing and three in the adult wing. A large central living room with a solid fuel heater, a stunning kitchen overlooking the dining area, a separate rumpus room currently used as a gym/recreation area, and a screened alfresco entertaining area complete the picture. Step inside to a spacious entry, with a large versatile walk-in linen
Request Details
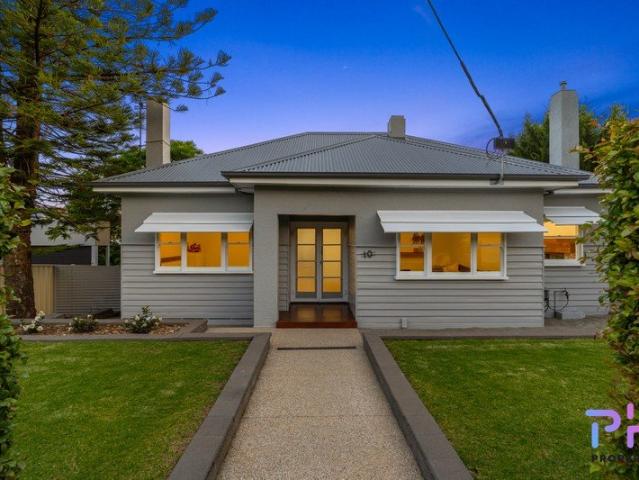
FULL OF CHARACTER & BEAUTIFULLY UPDATED FOR MODERN LIVING
View photo
House · for sale
Request Details
FULL OF CHARACTER & BEAUTIFULLY UPDATED FOR MODERN LIVING
Sedgwick
· 3 Bedrooms · 2 Baths · House
· Garden · Fireplace
Sedgwick · 3 Bedrooms · 2 Baths · House · Garden · Fireplace
Beautifully blending period character with an exceptional contemporary extension, this stylishly renovated home has been thoughtfully transformed to deliver the best of both worlds. Original architectural details, generous proportions and classic sash windows are complemented by a beautifully considered renovation, creating a home that feels both timeless and distinctly modern. Set behind a beautifully landscaped front garden, the home makes an immediate impression with tiered lawns, river pebble finishes, established trees and a mature hedge creating a wonderfully private and leafy setting. An aggregate pathway and driveway lead to the welcoming entrance, where the original character of the home begins to unfold. The front of the home retains an abundance of charm, with the entry hallway leading into the formal living area featuring detailed cornicing, brick fireplace with mantle, ceiling fan, carpet and triple sash windows overlooking the garden. A separate study is equally thoughtfu
Request Details
Fabulous Central Location Charming Four Bedroom Home on 511m² Walk to Hospital, Lake Weeroona and CBD!
View photo
House · for sale
Request Details
Fabulous Central Location Charming Four Bedroom Home on 511m² Walk to Hospital, Lake Weeroona and CBD!
Sedgwick
· 4 Bedrooms · 1 Bath · House
· Garden · Equipped kitchen
Sedgwick · 4 Bedrooms · 1 Bath · House · Garden · Equipped kitchen
An outstanding opportunity to secure a delightful four bedroom home with two spacious living areas on a fabulous 511m² allotment in one of Bendigo's most desirable and sought-after central locations. Perfect for first home buyers, investors, downsizers or those looking for a property with potential to further improve and add value. - Location, location, location! A fabulous blue-chip locale within easy walking distance of the Bendigo Hospital, beautiful Lake Weeroona, Bendigo Tennis Centre and the Bendigo CBD. An exceptional position offering convenience, lifestyle and excellent prospects for capital growth. - Built circa 1952, this charming weatherboard home offers four bedrooms, two generous living areas, an updated kitchen and bathroom, and a lovely established garden setting. - The home has a warm and inviting feel with high ceilings, lovely natural light and some delightful original features that add to its character and appeal. - Offering four good-sized bedrooms, two with built-
Request Details
Easy Living in a Peaceful Court Location
View photo
House · for sale
Request Details
Easy Living in a Peaceful Court Location
Sedgwick
· 3 Bedrooms · 1 Bath · House
· Equipped kitchen
Sedgwick · 3 Bedrooms · 1 Bath · House · Equipped kitchen
Comfort, convenience and low-maintenance living come together in this inviting three-bedroom brick veneer home, perfectly suited to first-home buyers, downsizers or investors seeking a well-positioned property. Tucked away in a quiet court, this appealing residence offers a relaxed lifestyle with everyday essentials, recreational facilities and the heart of Eaglehawk all within easy reach. Step inside to discover a welcoming interior featuring neutral tones and a practical floorplan designed for comfortable everyday living. The separate lounge provides a cosy space to unwind, while the adjoining kitchen and meals area creates a functional hub for family gatherings. Well-equipped with a gas cooktop, electric under-bench oven, generous bench space and ample cabinetry, the kitchen offers everything needed for effortless meal preparation. Three comfortable bedrooms, each complete with built-in robes, provide excellent accommodation. A neatly presented three-piece bathroom, separate toilet
Request Details
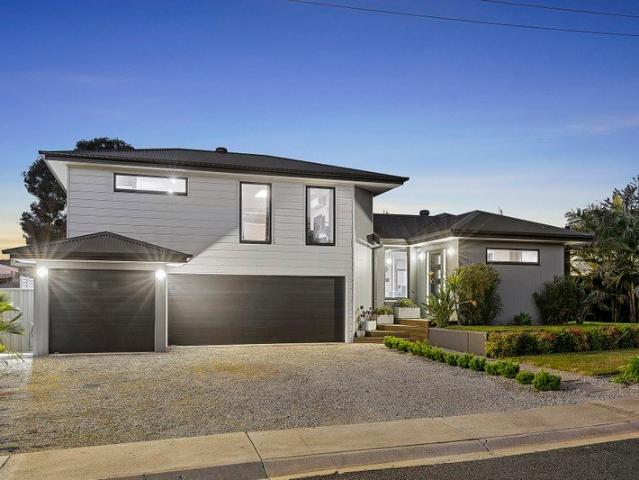
THIS IS INNER CITY LIVING
View photo
Apartment · for sale
Request Details
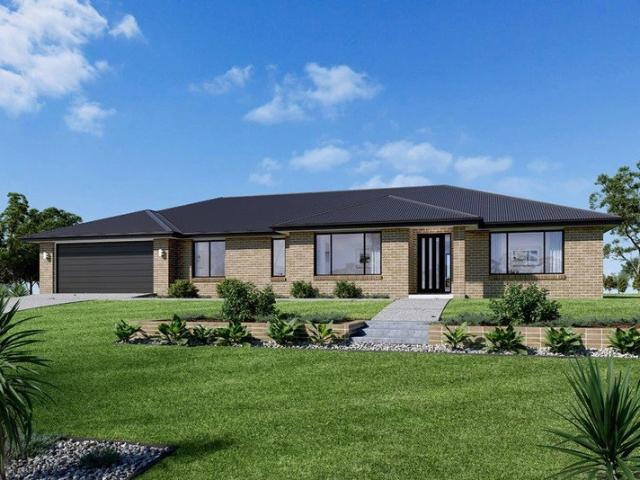
THIS IS INNER CITY LIVING
Sedgwick
· 1 Bedroom · 1 Bath · Apartment
· Lift
Sedgwick · 1 Bedroom · 1 Bath · Apartment · Lift
Set amongst the treetops, this one-of-a-kind top-floor apartment is named for its spectacular outlooks, enjoyed from the living space through to the bathroom. North-east facing windows invite an abundance of natural light, enhancing the warmth and character found throughout the home. Every effort has been made to preserve the heritage integrity of the building, with exposed brickwork featured. The functional layout offers excellent storage and includes a rare dual study alcove, ideal for those working from home or seeking flexible space. High-end modern appliances complement the living zones, while secure intercom access, a ground-floor foyer, elevator, and staircase ensure everyday ease and comfort. THIS IS AN INVESTMENT OPPORTUNITY The property has a strong income potential, currently achieving approximate returns of $3,200 per month as an Airbnb, alongside a long-term rental appraisal of $540$550 per week. With the option to negotiate on a fully furnished sale, providing an attracti
Request Details
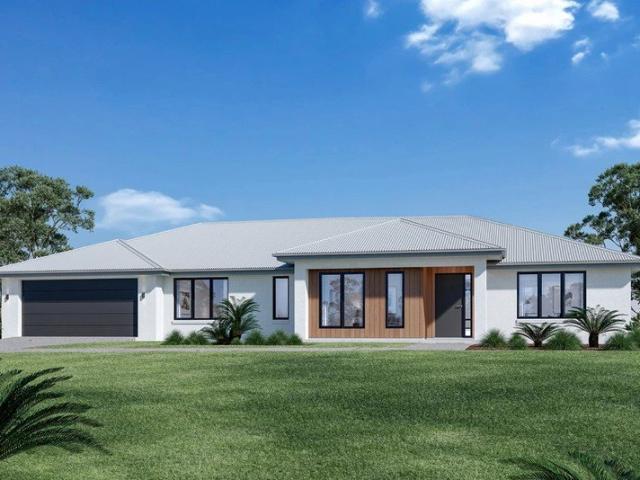
Viridia Estate
View photo
Terraced House · for sale
Request Details
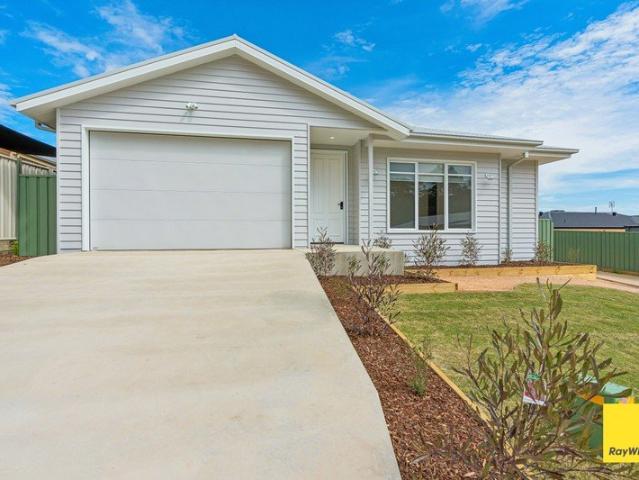
Viridia Estate
Sedgwick
· 4 Bedrooms · 2 Baths · Terraced House
· Equipped kitchen
Sedgwick · 4 Bedrooms · 2 Baths · Terraced House · Equipped kitchen
The Broadwater is a versatile family home and offers you all the entertaining space you could ask for. An open plan living area is the heart of the modern home, and the Broadwater has been designed to make this space tick all the boxes. Its large kitchen complete with walk in pantry is perfect for day-to-day life and entertaining. With the family and dining area flowing outdoors you won’t be short of space to host your family and friends. A separate lounge provides an additional space to retreat and relax, allowing you to unwind from the day. The master is completed with a large walk-in robe and ensuite privately positioned to the rear of the home. The remaining bedrooms are located towards the front of the home, with a central activity room, bathroom and study creating a perfect children’s wing separated from the rest of the home. Allow yourself to imagine the lifestyle you’ve always wanted; in the home you deserve! The Broadwater offers individually crafted facades that will inspire
Request Details
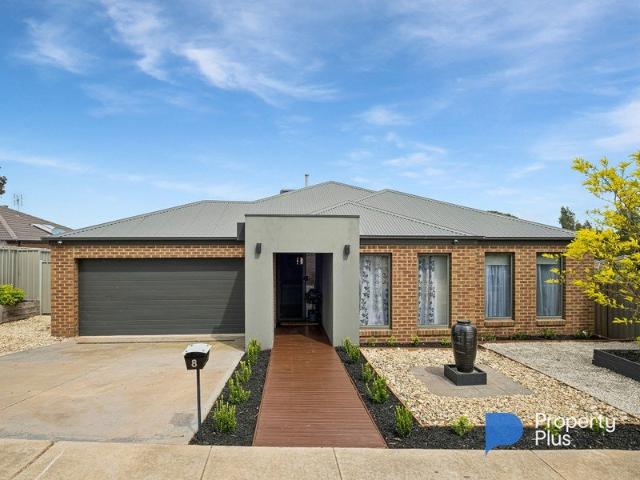
Resort Style Family Living with Room to Relax
View photo
House · for sale
Request Details
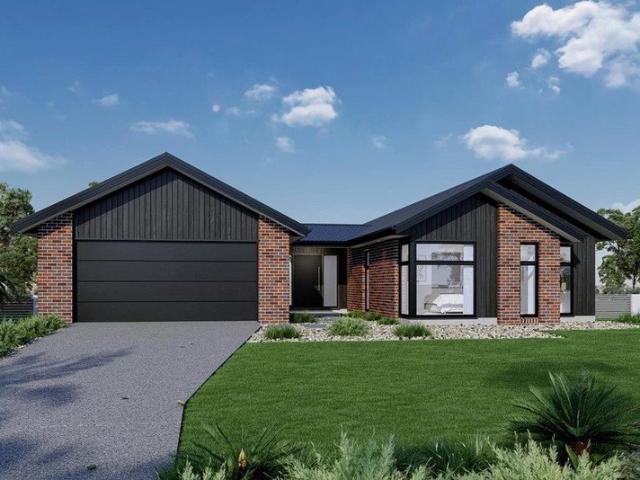
Resort Style Family Living with Room to Relax
Sedgwick
· 4 Bedrooms · 3 Baths · House
· Garden · Parking · Swimming pool
Sedgwick · 4 Bedrooms · 3 Baths · House · Garden · Parking · Swimming pool
Set on approximately 674sqm in an established Jackass Flat neighbourhood, 6 Nestor Place delivers an impressive combination of contemporary family living, generous proportions and beautifully considered outdoor entertaining. Built in 2021 by GJ Gardner, the four-bedroom home offers multiple living zones, a dedicated kids' retreat, additional office space, three bathrooms and a resort-style backyard complete with an inground swimming pool and fire pit area. From the street, the home makes a striking first impression with its modern brick façade, warm timber accents, landscaped gardens and oversized double garage. Inside, a neutral palette, timber-look flooring and touches of natural timber create a warm and cohesive feel, while the thoughtfully designed floorplan provides plenty of space for busy households to come together or spread out. At the heart of the home, the expansive open-plan living and dining area is perfectly suited to everyday family life and entertaining. The contemporar
Request Details
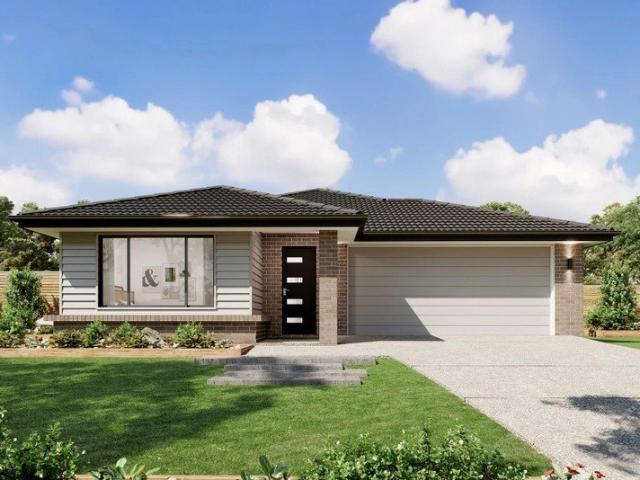
Elevated Stylish Living With Uninterrupted Scenic Views
View photo
House · for sale
Request Details
Elevated Stylish Living With Uninterrupted Scenic Views
Sedgwick
· 3 Bedrooms · 2 Baths · House
Sedgwick · 3 Bedrooms · 2 Baths · House
Positioned in a tightly held court in the highly sought-after suburb of Spring Gully, this quality-built residence delivers an exceptional lifestyle defined by space, flexibility and breathtaking outlooks. Set on a generous 940m² elevated allotment, the home enjoys close proximity to bush walking tracks, State Forest, schools, La Trobe University, sporting facilities and easy access to Bendigo's CBD. Thoughtfully designed to maximise its elevated position, the residence offers a refined balance of comfort, quality and lifestyle appeal. Offered to the market for the very first time, the residence was architect designed, custom-built and lovingly established by its original owners. Carefully considered in both design and placement, the home was tailored to the block to fully embrace its elevation, while the surrounding gardens have been nurtured over time to create a beautiful and welcoming setting. PROPERTY HIGHLIGHTS Prized Elevated Court Setting Situated at 6 Bonnia Brae Court, the ho
Request Details
Viridia Estate
View photo
Terraced House · for sale
Request Details
Viridia Estate
Sedgwick
· 4 Bedrooms · 2 Baths · Terraced House
· Equipped kitchen
Sedgwick · 4 Bedrooms · 2 Baths · Terraced House · Equipped kitchen
The Iluka design, exclusive to G.J. Gardner Homes, is an impressive feature packed home with four separate living spaces, effortlessly catering for all members of the family. A well-appointed kitchen and a butler’s pantry create a natural entertaining hub which partners with a family, dining and lounge room that open onto a huge alfresco. The master suite, spacious and well equipped at the rear of the home provides a private space to escape, while the kids’ can retreat to their own zone at the front of home with central activity and study, additional bedrooms, and family bathroom. Taking inspiration from the simple pleasures in life, the Iluka prioritises stylish interiors, sublime connections to the outdoors and lets you easily enjoy life the way it should be lived. Allow yourself to imagine the lifestyle you’ve always wanted; in the home you deserve! The Iluka offers individually crafted facades that will inspire you by providing a choice of homes that reflect your personal lifestyle
Request Details
Viridia Estate
View photo
Terraced House · for sale
Request Details
Viridia Estate
Sedgwick
· 4 Bedrooms · 2 Baths · Terraced House
· Equipped kitchen
Sedgwick · 4 Bedrooms · 2 Baths · Terraced House · Equipped kitchen
Designed around the central courtyard, the Pomona provides elegant interior and exterior spaces that flow together, offering relaxed resort style living and entertaining. The open plan living with large gourmet kitchen and butler’s pantry enjoys close connections with the family, dining spaces and continues outdoors to the interior alfresco and courtyard. An optional alfresco can easily be added to the rear of the home to further extend the living spaces for a greater sense of space. The master suite is an oasis equipped with all the luxuries including a large double ensuite with its own bath and a walk-in robe. The kids have their own space to the rear of home with bedrooms, family bathroom and powder room and a central activity room. Extra comforts are provided with a separate lounge room that benefits from direct access to the central courtyard and main living areas to the rear, allowing light and fresh air to flood the home, while a study can be found to the front of the home adjac
Request Details
Space to Live, Work & Make Your Own
View photo
House · for sale
Request Details
Space to Live, Work & Make Your Own
Sedgwick
· 3 Bedrooms · 1 Bath · House
· Equipped kitchen
Sedgwick · 3 Bedrooms · 1 Bath · House · Equipped kitchen
If you have been searching for a property that offers something a little different, this corner-block home delivers a combination that is increasingly hard to find: a three-bedroom home, over 700m² of land and an impressive amount of shedding, all within easy reach of Lake Neangar and the Canterbury Gardens. Set on a generous corner allotment, the property offers plenty of flexibility for buyers who need more than just a home. Whether you have a trade, run a business from home, need room for vehicles and equipment, enjoy a serious hobby or simply want plenty of storage, the shedding here is a genuine standout. The weatherboard home features three bedrooms, high ceilings and a practical layout with the main living spaces positioned around the central kitchen. The kitchen connects easily with the dining, living and alfresco areas, creating a practical central hub for the home. The adjoining updated laundry adds further functionality and could also be used as a butler's pantry or for addi
Request Details
Viridia Estate
View photo
Terraced House · for sale
Request Details
Viridia Estate
Sedgwick
· 5 Bedrooms · 3 Baths · Terraced House
· Equipped kitchen
Sedgwick · 5 Bedrooms · 3 Baths · Terraced House · Equipped kitchen
A luxurious pavilion-style home, the Hotham is thoughtfully designed around three distinct living zones connected by a spectacular central living space and entertainer's courtyard. Blending expansive open-plan living with thoughtfully separated family spaces, the Hotham delivers an exceptional lifestyle for growing and multi-generational families. Dedicated children's and adults' wings provide privacy, while the central living hub encourages connection and togetherness. At the heart of the home, a spacious kitchen with butler's pantry overlooks the family and dining areas, flowing seamlessly to the courtyard and outdoor entertaining spaces. Multiple living areas create flexibility for relaxing, entertaining and everyday life. The Hotham range offers flexibility to suit a variety of lifestyles and homesites while maintaining its signature sense of space, comfort and sophistication
Request Details
Viridia Estate
View photo
Terraced House · for sale
Request Details
Viridia Estate
Sedgwick
· 4 Bedrooms · 2 Baths · Terraced House
· Equipped kitchen
Sedgwick · 4 Bedrooms · 2 Baths · Terraced House · Equipped kitchen
Combining elegant spatial flow and intelligent separation of private spaces the Vista design has all the features to meet modern family requirements with space for every member of the family. At the heart of the home is the perfect space for the family to come together and entertain guests, boasting an impressive open plan living area with kitchen, Dining and Family that opens outdoors onto a large covered Alfresco. Towards the rear of the home is the kids’ zone with bedrooms and family bathroom surrounding a central activity room. A master bedroom suite is privately positioned behind a separate lounge room to the front and is complemented by a well-appointed ensuite and walk in robe. Providing separate spaces to retreat, relax or play the Vista design, exclusive to G.J. Gardner Homes brings you closer to the lifestyle you’ve always wanted; in the home you deserve! Allow yourself to imagine the lifestyle you’ve always wanted; in the home you deserve! The Vista design offers individuall
Request Details
Peaceful Mandurang Living with Pool, Space and Picturesque Views
View photo
House · for sale
Request Details
Peaceful Mandurang Living with Pool, Space and Picturesque Views
Sedgwick
· 3 Bedrooms · 1 Bath · House
· Swimming pool · Equipped kitchen
Sedgwick · 3 Bedrooms · 1 Bath · House · Swimming pool · Equipped kitchen
Enjoy the best of both worlds at 2 Clearing Court, Mandurang, where the peace, privacy and space of country living meet the convenience of being just minutes from Bendigo. Set amongst established gardens and beautiful natural surrounds, this inviting three-bedroom home offers a relaxed lifestyle with a stylish contemporary interior, generous living spaces and picturesque bushland views towards One Tree Hill. Inside, the floorplan features three comfortable bedrooms and two generous living areas, offering flexibility for families the room to spread out. The light-filled main living and dining zone connects seamlessly with the outdoors through expansive windows and glass doors, while a wood-burning heater creates a warm and welcoming atmosphere. A second living area provides the perfect space for movie nights; a kids' retreat or quiet relaxation. At the heart of the home, the impressive white kitchen combines style and practicality, with extensive cabinetry, quality appliances, a large i
Request Details
Premium Investment in a strong regional town The Bridge Hotel
View photo
Townhouse · for sale
Request Details
Premium Investment in a strong regional town The Bridge Hotel
Sedgwick
· 311 m² · Townhouse
Sedgwick · 311 m² · Townhouse
The Bridge Hotel Bendigo presents a rare opportunity to secure a premium passive commercial investment in one of Victoria's strongest regional markets. With a long-term lease, quality tenants, and a well-maintained double-storey freehold, this asset delivers reliable income backed by Bendigo's consistently high-performing hospitality sector. Positioned in the heart of the CBD, the property benefits from steady local patronage and Bendigo's booming tourism economy-drawing over 2 million visitors annually and generating more than half a billion dollars in visitor spend. The city's diverse economic base, major government investment projects, and ongoing population growth further reinforce its reputation as a stable, low-volatility commercial environment. For investors seeking a secure asset with strong rental returns, minimal maintenance requirements, and long-term growth potential, The Bridge Hotel stands out as one of the region's most compelling opportunities. This is a set-and-forget
Request Details
Viridia Esate
View photo
Terraced House · for sale
Request Details
Viridia Esate
Sedgwick
· 3 Bedrooms · 2 Baths · Terraced House
· Equipped kitchen
Sedgwick · 3 Bedrooms · 2 Baths · Terraced House · Equipped kitchen
Every detail of the Oakwood is designed to elevate your living experience. These homes are more than just a place to live; they are a statement of style and comfort, crafted to meet the needs of modern families. With a focus on spacious layouts and elegant design, the Oakwood series invites you to discover a new level of luxury and functionality. Featuring a wide frontage that enhances curb appeal the home naturally provides ample space for outdoor living. Inside, the open-plan design creates a seamless flow between the kitchen, dining, and family areas, making it perfect for both everyday living and entertaining. This thoughtful layout ensures that natural light fills the home, creating a warm and inviting atmosphere. The thoughtful design ensures that every room is functional and comfortable, with spacious bedrooms, including a master suite with walk in robe and ensuite, and a separate lounge area providing distinct spaces for relaxation or entertainment. The Oakwood combines style,
Request Details
Home and Land in Quarry Hill! Let's chat!
View photo
House · for sale
Request Details
Home and Land in Quarry Hill! Let's chat!
Sedgwick
· 4 Bedrooms · 2 Baths · House
· Equipped kitchen
Sedgwick · 4 Bedrooms · 2 Baths · House · Equipped kitchen
Your first home should be a place where you can settle in and feel comfortable. Whether it's a quiet street, access to local parks or simply having your own space to unwind, our house and land packages are designed with everyday living in mind. Thoughtful layouts, natural light and functional outdoor areas all come together to create a home that supports your lifestyle, giving you a place to relax and make your own. The Orlando combines modern design with efficient use of space to create a home that balances comfort and practicality. Featuring a centrally located kitchen within a spacious open-plan living and dining area, the Orlando is perfect for family gatherings or quiet nights in. The main bedroom is thoughtfully positioned away from the front of the home, offering added privacy along with a spacious walk-in robe for convenience. The Orlando features a well-designed outdoor living area, enhancing the indoor-outdoor flow and providing an ideal space for entertaining. This addition
Request Details
Viridia Estate
View photo
Terraced House · for sale
Request Details
Viridia Estate
Sedgwick
· 3 Bedrooms · 2 Baths · Terraced House
· Parking · Equipped kitchen
Sedgwick · 3 Bedrooms · 2 Baths · Terraced House · Parking · Equipped kitchen
Discover the Portside where elegance meets functionality. This stunning home design features three living zones, including a separate area for the kids, a master retreat and a large, open-plan living space topped with a separate lounge room allowing for space, privacy and entertaining. An inviting open plan living area features a gourmet kitchen with a butler’s pantry at the centre of the home which elegantly extends outdoors, perfect for gatherings. With four generous bedrooms, including a luxurious master suite with a walk-in robe and ensuite, this home is perfect for growing families. Enjoy the convenience of a double garage, study nook, and multiple living spaces designed for relaxation and entertainment. The Portside is your gateway to a lifestyle of comfort and sophistication. Allow yourself to imagine the lifestyle you’ve always wanted; in the home you deserve! The Portside design offers individually crafted facades that will inspire you by providing a choice of homes that refle
Request Details
Size and location collide in this totally re imagined home
View photo
House · for sale
Request Details
Size and location collide in this totally re imagined home
Sedgwick
· 4 Bedrooms · 2 Baths · House
· Equipped kitchen
Sedgwick · 4 Bedrooms · 2 Baths · House · Equipped kitchen
Positioned in one of Kennington's most desirable locales, a mere 200 metres from Kennington Reservoir and a short walk to Strath/Kennington Village shopping complexes, La Trobe University, schools, medical clinics and sporting facilities. The well-presented residence provides everything a growing family needs and more, with three bedrooms, a study/fourth bedroom, multiple living areas, two bathrooms and a studio. To add to its appeal, the dwelling has been extended and completely transformed from top to bottom to suit today's modern lifestyle by maximising space, versatility and functionality across an expansive, dual-level design sure to impress discerning buyers. The heart of the home features seamlessly connected, open-style living areas with space for dining, sitting and TV watching, while a large living room doubles as a home theatre complete with a projector and surround sound. The updated kitchen delivers both style and practicality with twin roll-out pantries, a new induction c
Request Details
Viridia Estate
View photo
Terraced House · for sale
Request Details
Viridia Estate
Sedgwick
· 4 Bedrooms · 2 Baths · Terraced House
· Equipped kitchen
Sedgwick · 4 Bedrooms · 2 Baths · Terraced House · Equipped kitchen
The Balmoral showcases carefully planned spaces with specific zones that complement every aspect of family living in a flowing, easy to live in home that features all the privacy you deserve and open plan living you need. The open plan living includes a large, functional kitchen with walk in pantry and opens out to the back alfresco area to extend the space and help bring outside in during those incredible summer days. This beautiful design has also incorporated extra living comforts to ensure you come home to everything you need at your fingertips. Designed with the country lifestyle in mind, the Balmoral will suit rural, wide and corner sites. The slim rectangular shape assists in positioning on sloping sites that encourages minimal earthworks and impact on the landscape. With a large front façade that offers visual appeal, this home will capture your heart each time you walk through the door. Allow yourself to imagine the lifestyle you’ve always wanted; in the home you deserve! The
Request Details
Viridia Estate
View photo
Terraced House · for sale
Request Details
Viridia Estate
Sedgwick
· 4 Bedrooms · 2 Baths · Terraced House
· Equipped kitchen
Sedgwick · 4 Bedrooms · 2 Baths · Terraced House · Equipped kitchen
The Balmoral showcases carefully planned spaces with specific zones that complement every aspect of family living in a flowing, easy to live in home that features all the privacy you deserve and open plan living you need. The open plan living includes a large, functional kitchen with walk in pantry and opens out to the back alfresco area to extend the space and help bring outside in during those incredible summer days. This beautiful design has also incorporated extra living comforts to ensure you come home to everything you need at your fingertips. Designed with the country lifestyle in mind, the Balmoral will suit rural, wide and corner sites. The slim rectangular shape assists in positioning on sloping sites that encourages minimal earthworks and impact on the landscape. With a large front façade that offers visual appeal, this home will capture your heart each time you walk through the door. Allow yourself to imagine the lifestyle you’ve always wanted; in the home you deserve! The
Request Details
Brand New, Beautifully Built and Ready for You to Move Straight In
View photo
House · for sale
Request Details
Brand New, Beautifully Built and Ready for You to Move Straight In
Sedgwick
· 3 Bedrooms · 2 Baths · House
· Equipped kitchen
Sedgwick · 3 Bedrooms · 2 Baths · House · Equipped kitchen
Some homes simply feel right the moment you walk through the door. Built by respected custom builder WiserBuilt, 1/10 Amara Way, Kangaroo Flat is brand new, fully completed and waiting for its first owners to make it home. The Hamptons-inspired design is evident from the street, with a charming facade that sets the tone for what's inside. That same character carries through the home, with softly rounded corners in the kitchen and hallway adding a gentle, elegant touch you won't find in a standard build. 2.7m ceilings with square-set cornices give every room an airy, open feel, while warm Blackbutt timber floors flow underfoot. The open-plan living and dining area is the heart of the home: a relaxed space for slow breakfasts, catching up at the end of the day, or settling in for a movie night. The kitchen is made for people who love to cook and those who love to gather. Stone benchtops, a 90cm induction cooktop and premium appliances make weeknight dinners easy and weekend entertaining
Request Details
Exceptional Design, Quality & Luxury in Every Detail
View photo
House · for sale
Request Details
Exceptional Design, Quality & Luxury in Every Detail
Sedgwick
· 4 Bedrooms · 2 Baths · House
· Equipped kitchen
Sedgwick · 4 Bedrooms · 2 Baths · House · Equipped kitchen
If you've been searching for a home that makes you stop in your tracks and say WOW, this is one you simply must see! From the moment you step inside, the space, quality and attention to detail are immediately evident. With an owner who has a background in interior design, every element has been carefully considered, creating a home where exceptional design, functionality and luxury come together beautifully. Featuring four generously proportioned bedrooms, two bathrooms and two impressive living areas, there's room for the whole family to spread out in comfort. New carpets throughout the bedrooms and living spaces add a fresh, welcoming feel. The master suite is a true retreat, complete with a luxurious ensuite showcasing elegant finishes, a dedicated dressing room and his-and-hers stone benchtops to the vanity. It's a beautifully appointed space that delivers a wonderful sense of indulgence. At the heart of the home, the kitchen makes an impressive statement with its 1,200mm Caesarsto
Request Details
Viridia Estate
View photo
Terraced House · for sale
Request Details
Viridia Estate
Sedgwick
· 4 Bedrooms · 2 Baths · Terraced House
Sedgwick · 4 Bedrooms · 2 Baths · Terraced House
A fresh and invigorating pavilion style home, the Oakford design range exclusive to G.J. Gardner Homes provides a luxurious spin on the modern alpine lodge. The Oakford has very distinct zones flowing off a spacious central entry pod that separates the private spaces from the main living areas. The kids’ zone on one side comes with up to three bedrooms, an activity room and family bathroom while the other side brings the family together in an large open plan main living area. A central separate lounge room divides the main wing of this home, providing the ultimate in privacy for a truly glamorous master suite located to the front of the home. Entertaining in the Oakford is a breeze, with a seamless indoor-outdoor flow to the rear Alfresco or central courtyard that allows plenty of natural light and breezes fill the home for all year comfort and enjoyment. Allow yourself to imagine the lifestyle you’ve always wanted; in the home you deserve! The Oakford design offers individually crafte
Request Details
Viridia Estate
View photo
Terraced House · for sale
Request Details
Viridia Estate
Sedgwick
· 4 Bedrooms · 2 Baths · Terraced House
· Equipped kitchen
Sedgwick · 4 Bedrooms · 2 Baths · Terraced House · Equipped kitchen
The Edgewater, exclusive to G.J. Gardner Homes, consistently delivers the ‘wow’ factor. Featuring a well thought out open plan living area with kitchen and butler’s pantry, family and dining spaces making effortless connections to the outdoor covered alfresco and a formal lounge area. With multiple living areas, options of space, privacy and endless additions for functional entertaining is easy. Situated in its own wing for ultimate privacy, you can truly escape in the luxurious master suite featuring a stylish walk-in robe and an elegant ensuite. Spread throughout the home are the additional bedrooms, each with a sense of privacy. Enjoy a home with study nook and separate activity & media rooms, offering extra functional space your growing family needs. Edgewater designs offer a stunning addition to Australia’s best home range. You’ll never want to leave! Allow yourself to imagine the lifestyle you’ve always wanted, in the home you deserve! The Edgewater design offers individually cra
Request Details

Get email alerts

Don't miss out: be the first to know about new properties

The alert was correctly created

On subscribing you accept the conditions of use and the privacy policy
Alert
Receive new ads in your inbox
Save this search
Receive alerts for new listings

We'll send you an email when we have new properties for: "Properties for sale in Sedgwick"

The alert was correctly created

Mandurang South
Ravenswood, Greater Bendigo
Get email alerts and be the first to see new listings
Required field
On subscribing I accept the terms of the privacy policy
Perfect! You'll soon start receiving new listings via email
Alert
Receive an email when we have new ads for Properties for sale in Sedgwick
Save this search
Filters

Bedrooms

Size (m²)

m²
m²

Price

$
$

Property type

Bathrooms

Clear all filters
Receive notifications when new entries are published.