566 properties for sale in Junortoun

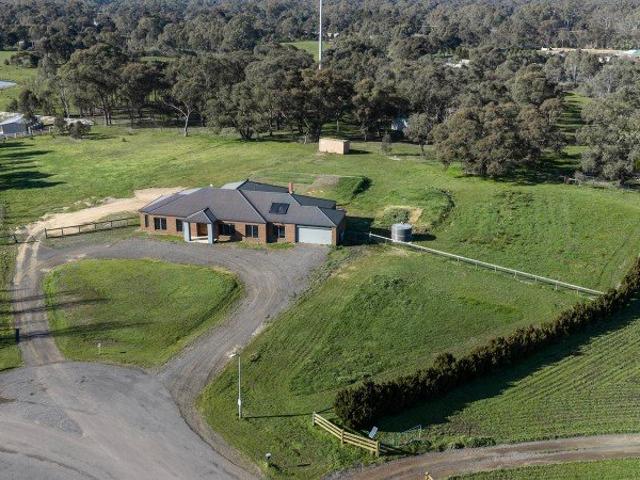
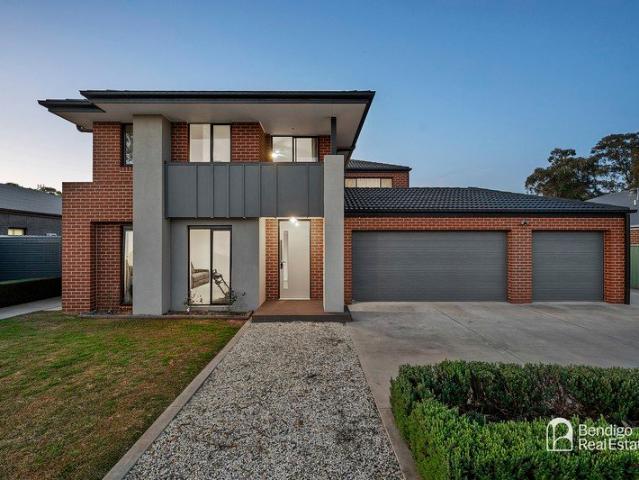
Architectural Design, Crafted for Lifestyle
View photo
House · for sale
Request Details
Architectural Design, Crafted for Lifestyle
Junortoun
· 4 Bedrooms · 2 Baths · House
· Garden · Equipped kitchen
Junortoun · 4 Bedrooms · 2 Baths · House · Garden · Equipped kitchen
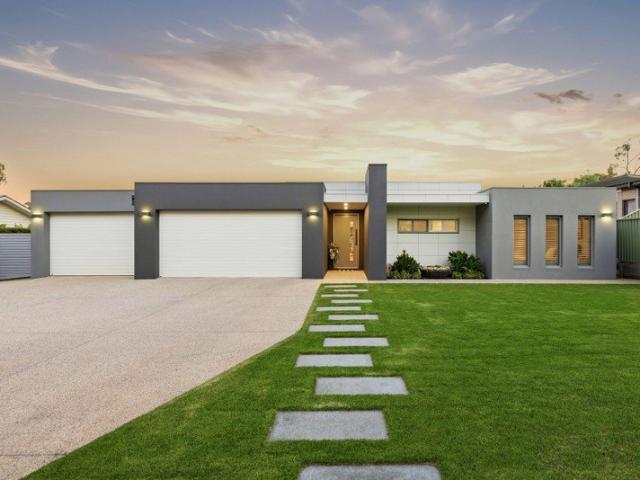
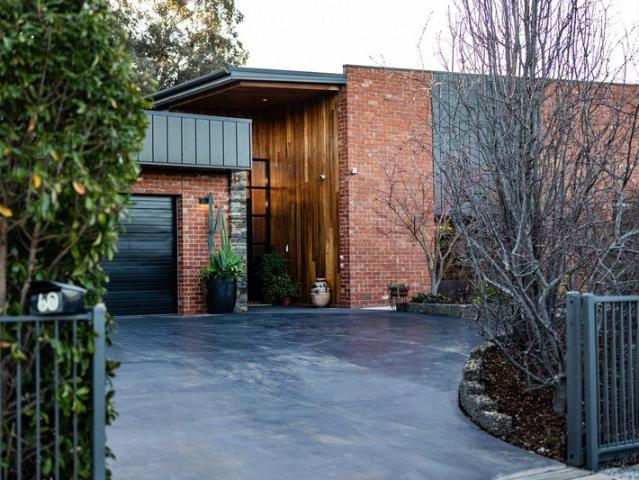
A striking blend of architectural design, craftsmanship and considered family living, this impressive home delivers quality at every turn. Set on a substantial allotment backing directly onto the Greater Bendigo National Park, it offers a private lifestyle setting while remaining close to schools, public transport and approximately 10 minutes from central Bendigo. From the exterior, the home makes a memorable impression. Recycled brick, Blackbutt timber and substantial Pyrenees stonework create a distinctive façade and grand entry, introducing an interior where natural materials and generous proportions continue throughout. At the heart of the home, the expansive kitchen, dining and living zone is enhanced by soaring 12-foot ceilings and floor-to-ceiling windows that draw in natural light and garden views. A substantial Pyrenees stone feature wall and solid-fuel heater bring warmth and character, while Blackbutt timber flooring adds richness to the open-plan space. The kitchen is desig
Request Details
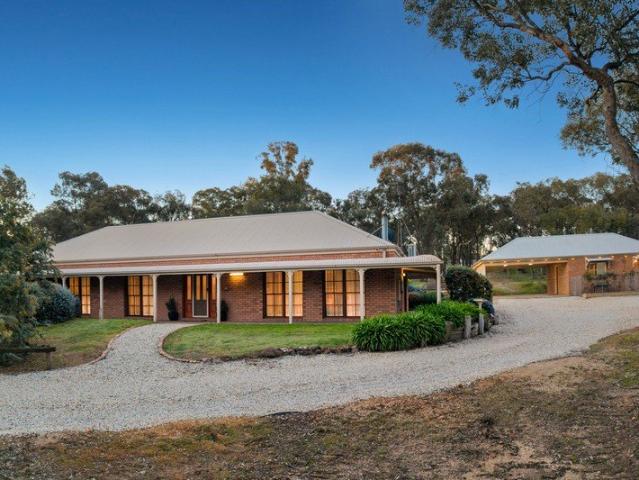
Exceptional Family Lifestyle on 3.12 Acres
View photo
House · for sale
Request Details
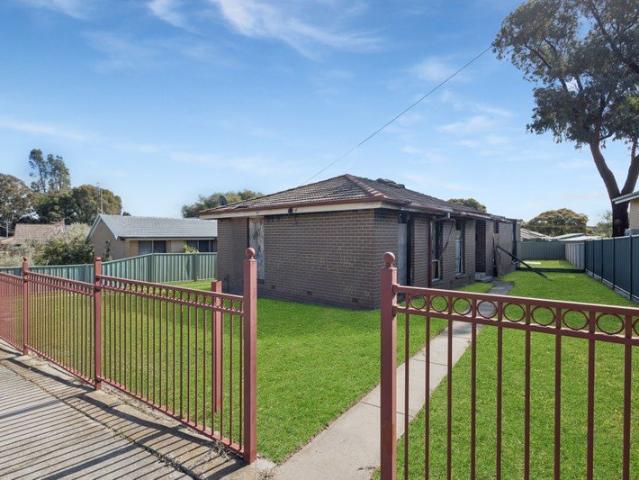
Exceptional Family Lifestyle on 3.12 Acres
Junortoun
· 4 Bedrooms · 2 Baths · House
Junortoun · 4 Bedrooms · 2 Baths · House
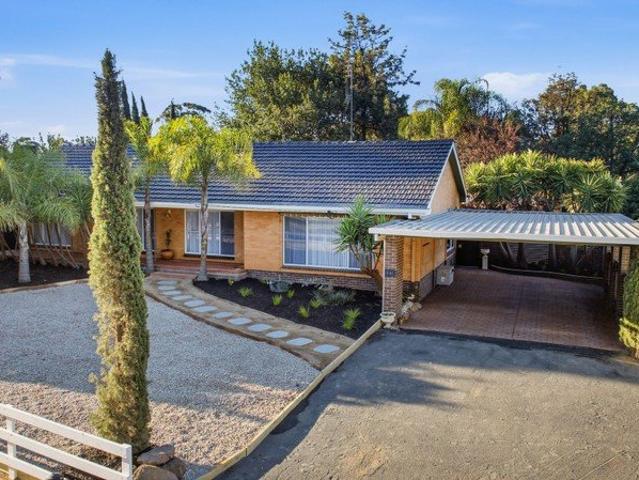
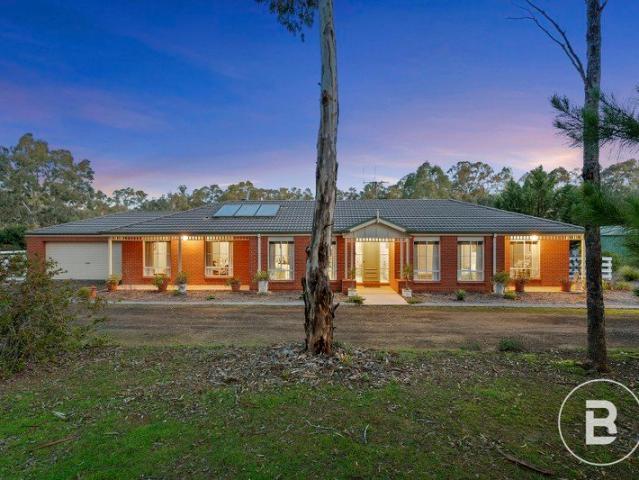
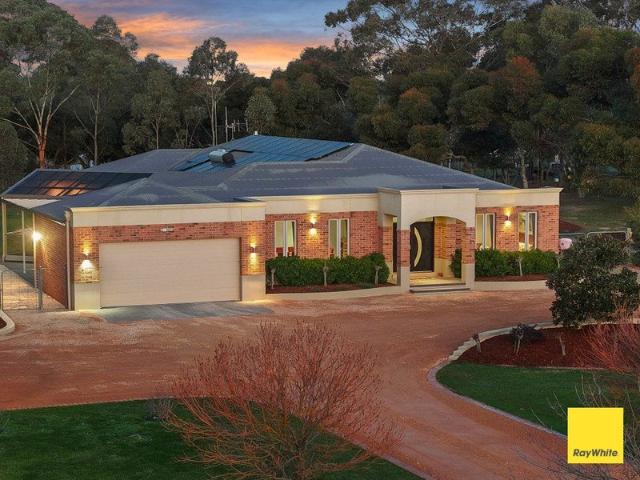
Set on an exceptional 3 acre (approx.) fully fenced allotment, this beautifully crafted Glen Loddon residence offers a lifestyle where space, comfort and modern living come together effortlessly. Designed with families in mind and built to an impressive 44 squares, this is a home that has been lovingly maintained and thoughtfully created to grow with every stage of life. From the moment you step inside, you're welcomed by generous proportions and a warm, inviting atmosphere. Offering four spacious bedrooms, two well-appointed bathrooms and four separate living zones, the home provides incredible flexibility for both everyday living and entertaining. The home features an abundance of storage with large wardrobes in each bedroom. Whether it's family movie nights, a quiet retreat with a book, or hosting friends and loved ones, there's a space for every occasion. At the heart of the home is a layout designed to bring people together while still allowing everyone their own place to unwind.
Request Details
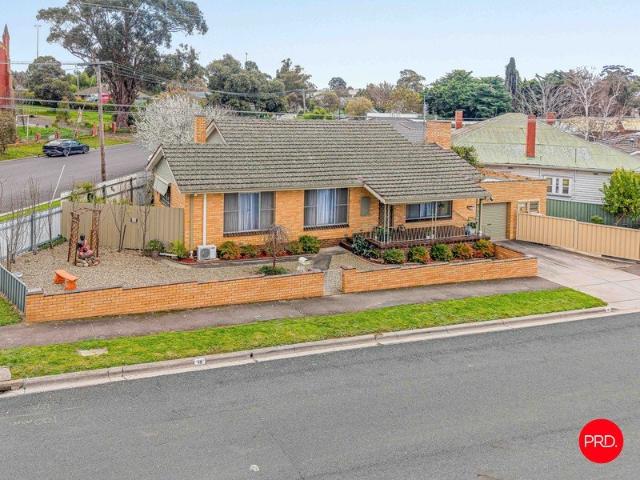
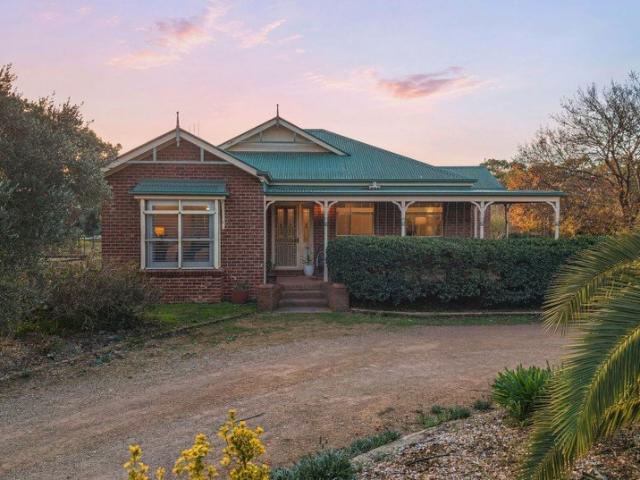
Outstanding Lifestyle, Equestrian Excellence & Future Potential on 1.24 Acres
View photo
House · for sale
Request Details
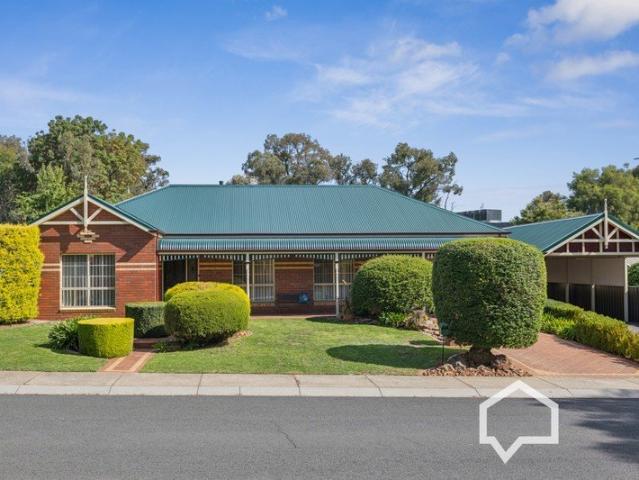
Outstanding Lifestyle, Equestrian Excellence & Future Potential on 1.24 Acres
Junortoun
· 3 Bedrooms · 1 Bath · House
· Equipped kitchen
Junortoun · 3 Bedrooms · 1 Bath · House · Equipped kitchen
Positioned on the highly sought-after Bendigo fringe, this immaculately presented lifestyle property offers a rare combination of modern family living, first-class horse facilities, and exciting future subdivision potential (STCA) all set on approximately 4,966m² (1.24 acres) in a strong growth corridor. Recently renovated to a high standard, the home is move-in ready and designed for comfort, space, and functionality. It comprises three generously sized bedrooms, all with built-in robes, serviced by a stylish modern bathroom, separate toilet, and a well-appointed laundry. At the heart of the home, a brand-new kitchen showcases quality finishes, including an island bench, excellent storage, dishwasher, and electric cooking, seamlessly connecting to a spacious meals area. Multiple living zones provide flexibility for families, with a large loungeroom, expansive sunroom and study or nursery leading into the master. Freshly painted throughout and enhanced with new carpets and blinds, the
Request Details

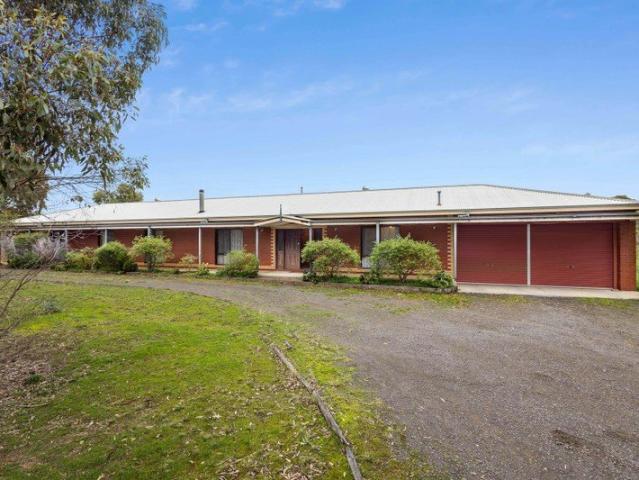
68 ACRES ZONED LOW DENSITY WITH MOST OF THE HARD WORK COMPLETED RIPE FOR THE PICKING!
View photo
House · for sale
Request Details
68 ACRES ZONED LOW DENSITY WITH MOST OF THE HARD WORK COMPLETED RIPE FOR THE PICKING!
Junortoun
· 4 Bedrooms · 3 Baths · House
· Parking
Junortoun · 4 Bedrooms · 3 Baths · House · Parking
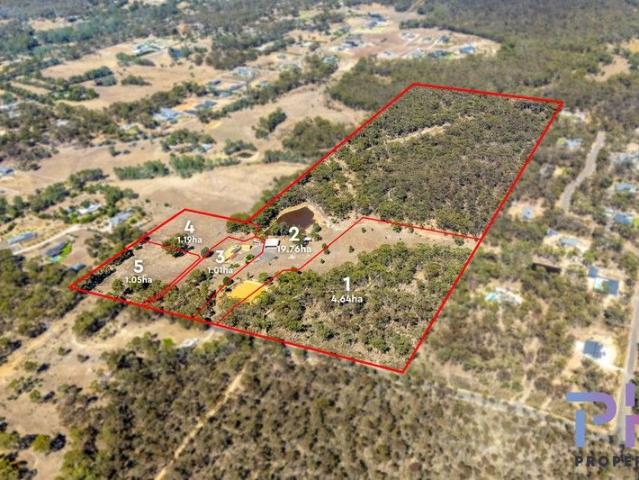
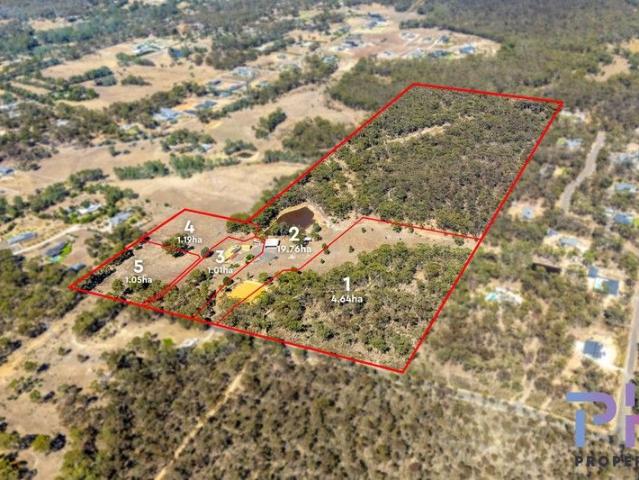
This is simply a genuine development opportunity for the astute buyer to take charge and complete the approved five-lot sub-division on this 27.65ha property. Overview The property has a sealed road frontage, services include town water, power and NBN. It is approximately 7.5kms direct to Bendigo's CBD and it backs onto Longlea Commonwealth Area. Zoned Low Density Residential, the land is partially cleared mostly towards the front of the allotment with fenced external boundaries and is generally quite flat. There's a large dam, the existing family home, a smaller dam, a large brick garage/workshop and a huge 15m x15m shed for more industrial use or truck storage and various other shedding on the property. Proposed Sub-Division: Lot 1: 4.64ha partially treed with a 500m2 building envelope. Lot 2: 19.76ha mostly treed, huge dam, 15m x 15m x 4m high powered shed and three water tanks. 800m2 building envelope. Lot 3: 1.01ha house lot. Existing family home with extensive brick garage/worksh
Request Details
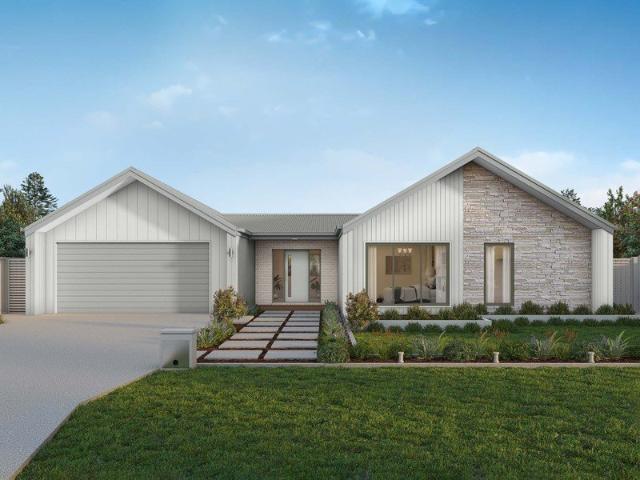
Lumina 312 House and Land package!
View photo
Terraced House · for sale
Request Details
Lumina 312 House and Land package!
Junortoun
· 4 Bedrooms · 2 Baths · Terraced House
· Parking · Equipped kitchen
Junortoun · 4 Bedrooms · 2 Baths · Terraced House · Parking · Equipped kitchen
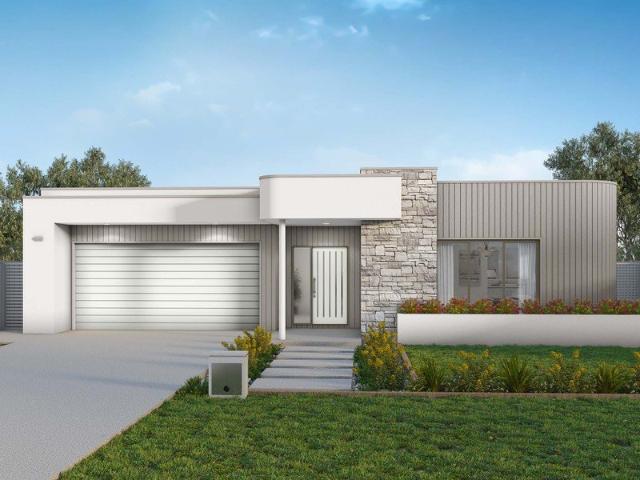
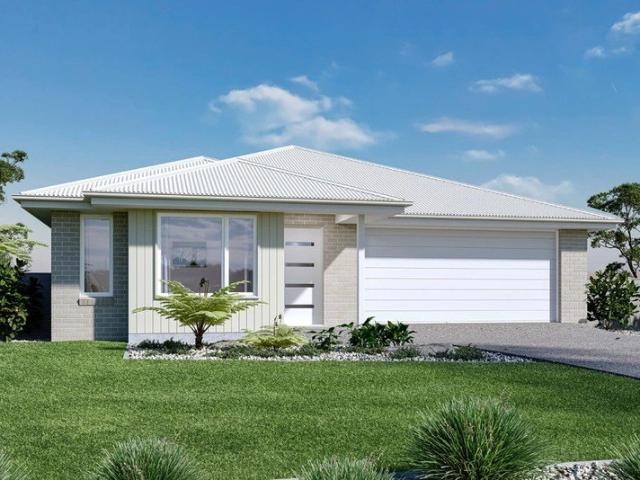
By name and by nature, the stunning Lumina is an enlightening design that truly articulates what the modern family needs in their home. The inset front door opens to a stunning entry which will delight visitors with its sophistication. This design masterfully maintains privacy whilst optimising the space for entertaining. The kitchen, dining and family rooms collectively deliver an area that is warm, yet spacious. The kitchen is remarkable with a full-sized butler's pantry with a sink and fridge opening. The pantry cleverly moves through to the laundry and spacious linen cupboard, which offers private access to the double garage. The master suite is unique with a walk-in robe and luxurious ensuite including a bath and double basins. Another three bedrooms with a central bathroom provide exclusive spaces for all of the family. All of this with an expansive study, plenty of storage and a beautiful outdoor alfresco. The Lumina 312 is an indulgent single storey design that is sure to pleas
Request Details
Alden 273 Land Titled, Ready To Start Building
View photo
Terraced House · for sale
Request Details
Alden 273 Land Titled, Ready To Start Building
Junortoun
· 4 Bedrooms · 2 Baths · Terraced House
· Equipped kitchen
Junortoun · 4 Bedrooms · 2 Baths · Terraced House · Equipped kitchen
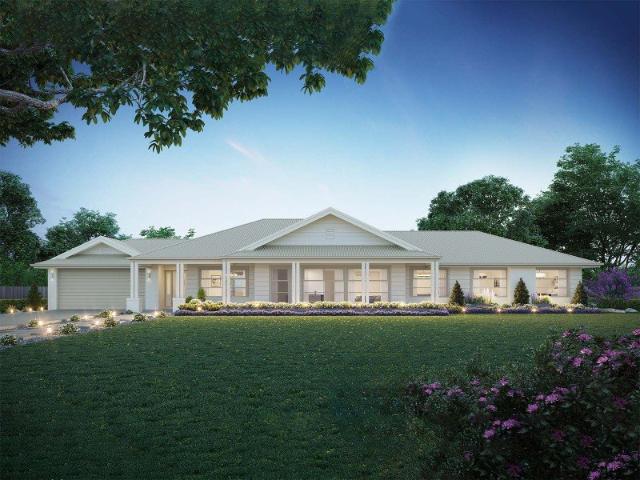
The Alden 273 epitomises family living, with plenty of space for every member of the household to unwind. The generous master suite is located in the centre of the home and is complete with an ensuite and dual oversized walk-in robes. The remaining three bedrooms are located away from the open-plan entertaining area, reducing any noise disturbances for sleeping children. An additional rumpus can also be found here. Designed with entertainers in mind, the living space is the hero of this home, featuring the family room, living and dining area and the kitchen, which has a huge walk-in pantry. The lavish area is complete with easy access to the spacious alfresco. With plenty of storage space and room to grow, the Alden 273 has it all. It is also available in the larger 292 and 312 sizes. - CFA Tank - Double Glazed Windows - Facade Included - Generous site cost allowance - Sanctuary Inclusions - Solar Power System - Vinyl planks, carpet and tiles throughout Copyright Hotondo Pty Ltd all ri
Request Details
Marlow 288 Land Titled, Ready To Start Building
View photo
Terraced House · for sale
Request Details
Marlow 288 Land Titled, Ready To Start Building
Junortoun
· 4 Bedrooms · 2 Baths · Terraced House
· Parking · Equipped kitchen
Junortoun · 4 Bedrooms · 2 Baths · Terraced House · Parking · Equipped kitchen
The Marlow 288 offers a grand entrance leading into an intelligently designed layout. The living area and master suite are positioned to the left of the home, while the garage and additional bedrooms are located to the right. At the heart of the home lies a spacious family, dining and kitchen area that seamlessly surrounds an enclosed alfresco space - perfect for entertaining. The master suite is truly divine, featuring a generous walk-in wardrobe and a luxurious double-vanity ensuite. Additional highlights include a dedicated media room, a powder room and an expansive linen space. The Marlow 288 combines elegance and practicality, delivering a home design that is both distinctive and functional. - CFA Tank - Double Glazed Windows - Facade Included - Generous site cost allowance - Sanctuary Inclusions - Solar Power System - Vinyl planks, carpet and tiles throughout Copyright Hotondo Pty Ltd all rights reserved. Dimensions, photos and floor plans are for illustrative purposes and may in
Request Details
Spacious Family Living with Poolside Style
View photo
House · for sale
Request Details
Spacious Family Living with Poolside Style
Junortoun
· 4 Bedrooms · 2 Baths · House
· Swimming pool · Parking
Junortoun · 4 Bedrooms · 2 Baths · House · Swimming pool · Parking
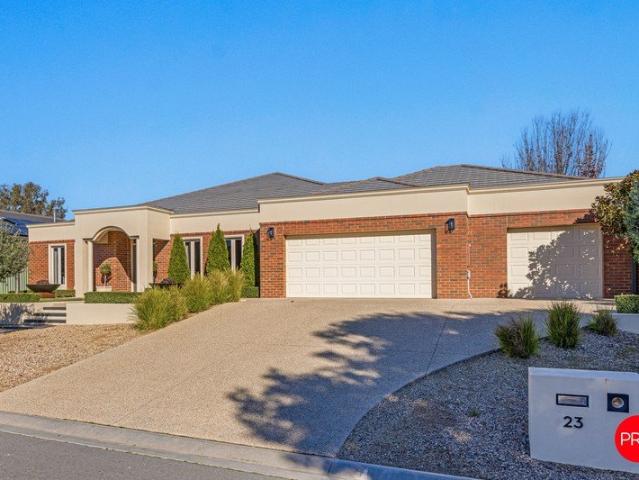
Set within a beautifully established Junortoun pocket, 23 Rathlin Avenue presents an impressive family residence where space, quality and lifestyle come together with real ease. Built in 2011 by GJ Gardner Homes and positioned on approximately 900.8sqm, the home offers generous proportions, multiple living zones, a sparkling swimming pool and superb indoor-outdoor connection, creating a property that feels both refined and wonderfully liveable. From the street, the home makes an immediate impression with its classic brick façade, manicured low-maintenance landscaping, broad driveway and substantial three-car garage. A wide entry foyer welcomes you inside, setting the tone for a home that has been thoughtfully designed for families who value space, separation and everyday comfort. The floorplan provides exceptional flexibility, with four generous bedrooms, a dedicated office and three separate living areas allowing everyone to spread out. The primary bedroom is privately positioned towa
Request Details
Erskine 293 Land Titled, Ready To Start Building
View photo
Terraced House · for sale
Request Details
Erskine 293 Land Titled, Ready To Start Building
Junortoun
· 4 Bedrooms · 2 Baths · Terraced House
· Parking · Equipped kitchen
Junortoun · 4 Bedrooms · 2 Baths · Terraced House · Parking · Equipped kitchen
Complete with four bedrooms, the Erskine 293 is an exceptional single storey design. Rejuvenate in the spacious master suite, complete with a large walk-in robe, study nook and ensuite with dual vanity. The remaining three bedrooms all feature built-in robes, with the family bathroom conveniently located nearby. The central living hub is designed for effortless living, flowing naturally onto the outdoor alfresco. Whether you're an aspiring chef or culinary expert, cooking is made easy in the beautifully appointed kitchen. Boasting an oversized walk-in pantry and generous bench space, you have all the room you need for prepping, storing and entertaining. With additional luxury features such as a double garage, versatile second living space and ample storage throughout, the Erskine 293 is an impressive family home. - CFA Tank - Double Glazed Windows - Facade Included - Generous site cost allowance - Sanctuary Inclusions - Solar Power System - Vinyl planks, carpet and tiles throughout Cop
Request Details
Lansdowne 205 Land Titled, Ready To Start Building
View photo
Terraced House · for sale
Request Details
Lansdowne 205 Land Titled, Ready To Start Building
Junortoun
· 3 Bedrooms · 2 Baths · Terraced House
· Parking · Equipped kitchen
Junortoun · 3 Bedrooms · 2 Baths · Terraced House · Parking · Equipped kitchen
The Lansdowne 205 is a practical and spacious home ideal for wide or acreage blocks of land. Containing three large bedrooms, the master suite hosts a walk-in robe plus an ensuite with double vanity. Upon entry you are welcomed past a private and versatile living room, through to the huge open-plan kitchen, dining and family area. The kitchen is a standout feature of the home with an island bench and walk-in pantry. The home is complete with a double garage that has direct home access for added convenience. - CFA Tank - Double Glazed Windows - Facade Included - Generous site cost allowance - Sanctuary Inclusions - Solar Power System - Vinyl planks, carpet and tiles throughout Copyright Hotondo Pty Ltd all rights reserved. Dimensions, photos and floor plans are for illustrative purposes and may include optional features. Additional facade options are available, as this home is not yet constructed. All packages are subject to engineering plans and developer's approval and therefore may n
Request Details
A Peaceful Lifestyle Property with Space to Make Your Own
View photo
House · for sale
Request Details
A Peaceful Lifestyle Property with Space to Make Your Own
Junortoun
· 4 Bedrooms · 2 Baths · House
· Fireplace · Swimming pool
Junortoun · 4 Bedrooms · 2 Baths · House · Fireplace · Swimming pool
Nestled within a tranquil, family-friendly neighbourhood, this stylish and light-filled home offers the perfect blend of modern living and country-inspired lifestyle. Set on approximately 2.5 acres and positioned less than 15 minutes from Bendigo's CBD and just two minutes from Catherine McAuley College, this is a property that offers space, flexibility and convenience in equal measure. The generous allotment provides endless opportunities for the new owners to create their ideal lifestyle, whether that means adding a large shed, swimming pool, tennis court, expansive gardens - or perhaps all of the above. Property highlights: Peaceful and family-friendly location, just minutes from Catherine McAuley College, the local post office and hotel, and less than 15 minutes to Bendigo CBD Flexible floorplan featuring a home library/study and two separate living areas Fantastic undercover alfresco entertaining area complete with Ziptrak blinds and an open fireplace Approximately 2.5 acres of la
Request Details
Peaceful Acreage Living with a Man Cave Like No Other
View photo
House · for sale
Request Details
Peaceful Acreage Living with a Man Cave Like No Other
Junortoun
· 4 Bedrooms · 2 Baths · House
· Fireplace · Swimming pool · Equipped kitchen
Junortoun · 4 Bedrooms · 2 Baths · House · Fireplace · Swimming pool · Equipped kitchen
Set on over seven acres of established bushland, this spacious Junortoun property delivers far more than peaceful acreage living. Alongside the family home, indoor pool and spa, substantial shedding and beautiful outdoor spaces is an extraordinary custom man cave hidden within the shed. Unique, character-filled and genuinely something that needs to be seen to be believed. The double brick residence offers warmth and space, with exposed brickwork and timber detailing adding character throughout. The kitchen features a breakfast nook, Fisher & Paykel oven, induction cooktop, dishwasher and excellent storage, connecting easily with the adjoining dining and living areas. Multiple living zones provide flexibility for family life, with fireplace, ceiling fans and central zoned reverse-cycle refrigerated heating and cooling contributing to year-round comfort. The property includes four bedrooms, with the main bedroom featuring walk-in robes, an ensuite with double shower heads and direct outd
Request Details
Stunning Home, Brick Triple Garage, Town Water 6 Acres of Premium Junortoun Land
View photo
Terraced House · for sale
Request Details
Stunning Home, Brick Triple Garage, Town Water 6 Acres of Premium Junortoun Land
Junortoun
· 4 Bedrooms · 2 Baths · Terraced House
· Parking
Junortoun · 4 Bedrooms · 2 Baths · Terraced House · Parking
Set across just over six picturesque acres in one of Junortoun's most tightly held lifestyle locations, this beautifully presented property delivers an exceptional blend of refined family living and thoughtfully designed infrastructure, all within easy reach of Bendigo. Approaching the home, the sense of arrival is immediate. Established gardens, mature plantings and a circular driveway create a welcoming setting, while the red brick veneer residence itself presents beautifully following recent updates including fresh internal paint and newly refinished timber floorboards that enhance the warmth and character throughout. Inside, generous proportions and natural light define the home. Traditional detailing adds charm and personality, while the layout has been designed to adapt to modern family living. Multiple living zones provide flexibility, from formal spaces for quieter moments through to expansive open-plan living and dining areas that connect seamlessly to the outdoors. At the cen
Request Details
A rare lifestyle opportunity on 3.8 acres with future potential STCA
View photo
House · for sale
Request Details
A rare lifestyle opportunity on 3.8 acres with future potential STCA
Junortoun
· 5 Bedrooms · 2 Baths · House
· Fireplace · Equipped kitchen
Junortoun · 5 Bedrooms · 2 Baths · House · Fireplace · Equipped kitchen
Set on an expansive allotment of approximately 3.8 acres, this beautifully presented brick home offers the perfect balance of space, comfort and lifestyle, all just minutes from Bendigo's conveniences. Boasting five generous bedrooms, all with built-in robes, and ample storage throughout, the home is ideally suited to growing families seeking room to move both inside and out. At the heart of the home is a spacious open plan living and dining area featuring a solid fuel fireplace, ceiling fan and warm, inviting atmosphere, perfect for cosy evenings with family and friends. The timber kitchen is well equipped with a walk-in pantry and 900mm freestanding oven and cooktop, while a second formal living area with gas heating provides additional space for relaxation and entertaining. The main bedroom serves as a private retreat, complete with built-in robes, split system heating and cooling and an ensuite featuring a bath, shower, vanity and toilet. The remaining bedrooms are generously sized
Request Details
Silvergum Retreat
View photo
Terraced House · for sale
Request Details
Silvergum Retreat
Junortoun
· 3 Bedrooms · 2 Baths · Terraced House
· Equipped kitchen
Junortoun · 3 Bedrooms · 2 Baths · Terraced House · Equipped kitchen
The Brookfield offers a versatile and stylish home that caters to various lifestyle needs, featuring spacious living areas, a modern kitchen and an alfresco space for seamless indoor-outdoor living. Entertaining is easy with the open plan family and dining room, and a large kitchen with walk in pantry adding a touch of luxury to the home. Good separation between the bedrooms offers privacy when you need it. The generous master bedroom and formal lounge towards the front of the home creates a quiet retreat for adults while the remaining bedrooms and the family bathroom to the rear provides the ideal kid’s zone. Allow yourself to imagine the lifestyle you’ve always wanted; in the home you deserve! The Brookfield offers individually crafted facades that will inspire you by providing a choice of homes that reflect your personal lifestyle and preferences. For optimal site use, this design is best positioned on sites with the north aspect towards the rear & side of the home, providing sustai
Request Details
THE NUMBERS STACK UP AND THE HARD WORK IS DONE!
View photo
Terraced House · for sale
Request Details
THE NUMBERS STACK UP AND THE HARD WORK IS DONE!
Junortoun
· 4 Bedrooms · 3 Baths · Terraced House
· Parking
Junortoun · 4 Bedrooms · 3 Baths · Terraced House · Parking
This is simply a genuine development opportunity for the astute buyer to take charge and develop now or mid-term. Planning approval has been given for a five-lot sub-division on this 27.65ha property. Overview The property has a sealed road frontage, services include town water, power and NBN. It is approximately 7.5kms direct to Bendigo's CBD and it backs onto Longlea Commonwealth Area. Zoned Low Density Residential, the land is partially cleared - mostly towards the front of the allotment with fenced external boundaries and is generally quite flat. There's a large dam, the existing family home, a smaller dam, a large brick garage/workshop and a huge 15m x15m shed for more industrial use or truck storage and various other shedding on the property. Proposed Sub-Division: Lot 1: 4.64ha partially treed with a 500m2 building envelope. Lot 2: 19.76ha mostly treed, huge dam, 15m x 15m x 4m high powered shed and three water tanks. 800m2 building envelope. Lot 3: 1.01ha house lot. Existing fa
Request Details
The Ultimate Family Escape
View photo
House · for sale
Request Details
The Ultimate Family Escape
Junortoun
· 6 Bedrooms · 2 Baths · House
· Equipped kitchen
Junortoun · 6 Bedrooms · 2 Baths · House · Equipped kitchen
Positioned on a picturesque 5 acres in one of Junortoun's most tightly held lifestyle pockets, this exceptional property offers an amazing blend of space, comfort, and semi-rural living, all just minutes from Bendigo's thriving amenities. Designed to accommodate large, growing, or multi-generational families, the substantial six-bedroom residence delivers impressive proportions and everyday functionality. Surrounded by open land and established gardens, the home enjoys a peaceful sense of privacy while remaining conveniently connected to schools, sporting facilities, shopping, and essential services. Kennington Village and Kennington Reservoir are both less than five minutes away, further enhancing the property's outstanding lifestyle appeal. The well-appointed kitchen and dining area forms the heart of the home, creating a welcoming space for family gatherings and entertaining. Spacious living zones throughout the residence provide flexibility for relaxation, recreation, and day-to-da
Request Details
Sophisticated Living, Exceptional Entertaining
View photo
House · for sale
Request Details
Sophisticated Living, Exceptional Entertaining
Junortoun
· 4 Bedrooms · 2 Baths · House
Junortoun · 4 Bedrooms · 2 Baths · House
Set quietly directly opposite the Greater Bendigo National Park, this exceptional Russell Parsons-built home delivers space, quality and lifestyle in one of Junortoun's most tightly held and sought after pockets. With grand proportions, premium finishes and resort-style outdoor entertaining, this is a home designed for families who value comfort, privacy and impeccable presentation. From the moment you step through the entrance, the grand hallway and high ceilings create an immediate sense of scale. Square set corners, plush carpets and plantation shutters add a refined finish, while sensor lighting guides you through the home with ease. Throughout the home, custom vanities crafted from white mahogany hardwood (reclaimed from old power poles) provide a unique and character-filled finish. The master suite is privately positioned and impressively proportioned, complete with sheer curtains framing peaceful views, a substantial walk-in robe and an expansive ensuite featuring a separate toi
Request Details
This Is Luxury Family Living
View photo
House · for sale
Request Details
This Is Luxury Family Living
Junortoun
· 4 Bedrooms · 2 Baths · House
· Equipped kitchen
Junortoun · 4 Bedrooms · 2 Baths · House · Equipped kitchen
Set on an impressive 2,127m² block, this stunning eight-year-old Porter Davis home is an exceptional combination of generous family living, sophisticated entertaining and an enviable outdoor lifestyle. From the moment you step inside, the scale of the home is immediately apparent. Thoughtfully designed for modern family life, the floorplan offers four bedrooms, two bathrooms, a dedicated study and four separate living spaces, creating room for everyone to spread out, relax and enjoy. The heart of the home is the expansive kitchen, where a generous preparation space, extensive cabinetry, dual ovens and a substantial butler's pantry combine to create a kitchen that is as practical as it is impressive. Flowing directly from the kitchen, living and dining area is an additional living space that opens effortlessly towards the outdoor entertaining area. A dedicated theatre room at the front of the home provides a separate space for movie nights, while the study offers a practical space to wo
Request Details
The Rooney 2 bed 2 toilets
View photo
Apartment · for sale
Request Details
The Rooney 2 bed 2 toilets
Junortoun
· 2 Bedrooms · 1 Bath · Apartment
· Air conditioning · Parking · Equipped kitchen
Junortoun · 2 Bedrooms · 1 Bath · Apartment · Air conditioning · Parking · Equipped kitchen
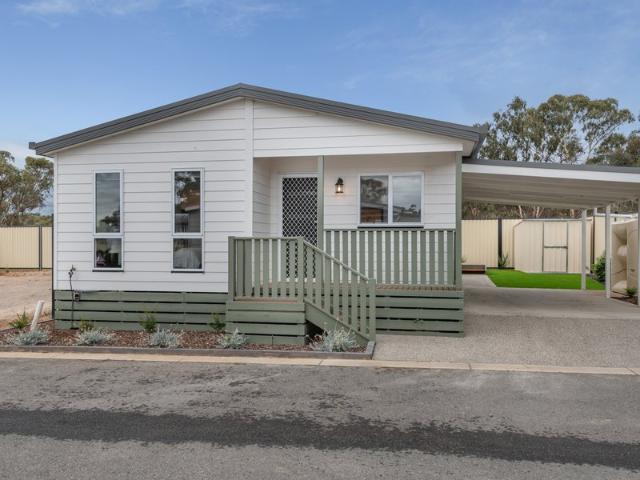
Phone Enquiry ID: 235384 Currently Under Construction: Estimated completion early - mid 2027 Two Rooney's available. With two (2) bedrooms, a second toilet and a study it's no secret why the Rooney is our best selling home design! Stunning features including an exterior deck, breakfast bar and reverse cycle air conditioning make this home stand out from the crowd. Two bedrooms Ensuite bathroom Separate Laundry Great sized kitchen with enhancements Open Plan Living Second Toilet Built-in Robes Study Reverse Cycle Air-Con Carport with garage door Deck Photos, floorplans and elevations are representative only and may include non-standard fixtures, fittings and joinery. This home is currently under construction so has not yet been photographed. External & Internal differ to photos Note: This home is classed as a UMD (Unregistrable movable dwelling) and weekly site fees apply. Please enquire for more information
Request Details
Rare Water Outlook in One of the Village's Most Desirable Positions
View photo
Townhouse · for sale
Request Details
Rare Water Outlook in One of the Village's Most Desirable Positions
Junortoun
· 2 Bedrooms · 2 Baths · Townhouse
Junortoun · 2 Bedrooms · 2 Baths · Townhouse
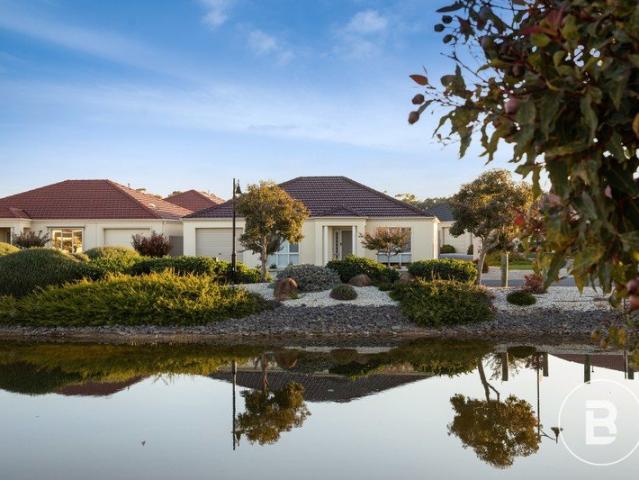
In a village where many homes share a similar design, this villa stands apart for the feature that matters most - its rare water outlook. From the moment you arrive, the difference is easy to feel. Rather than a closed-in setting, this home enjoys an open aspect across the watercourse, with the gentle sound of the fountain bringing a sense of calm to everyday life. It is the kind of outlook that makes mornings feel more peaceful, afternoons more relaxing, and time at home more enjoyable. With fewer than 15% of units enjoying this position, it is a genuine point of difference within the village. The nearby covered outdoor meeting area adds another lifestyle advantage, creating a lovely setting for casual catch-ups with neighbours in one of the community's most scenic pockets. In a village with many similar homes, this position offers more space, a better atmosphere, and a stronger long-term appeal. Recently refurbished for $60,000, the villa is fresh, stylish and ready to enjoy. Inside,
Request Details
Timeless Hawthorn Brick Elegance in Exclusive Kennington
View photo
House · for sale
Request Details
Timeless Hawthorn Brick Elegance in Exclusive Kennington
Junortoun
· 5 Bedrooms · 2 Baths · House
Junortoun · 5 Bedrooms · 2 Baths · House
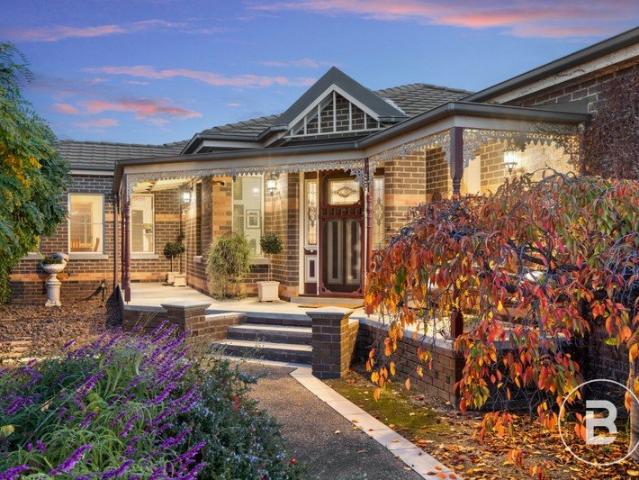
Positioned in one of Kennington's most tightly held pockets, this custom-built residence by respected local builder Luke Drummond delivers timeless elegance, quality craftsmanship, and an enviable family lifestyle on an expansive allotment of approximately 1,395m². Built in 2002 and meticulously maintained, the home immediately impresses with intricate Hawthorn brickwork, ornate fretwork verandah, statement front door, and beautifully established landscaped gardens framed by secure custom-built iron fencing. Recently refreshed with new paintwork, recarpeted interiors, and repointed roof tiles, the home showcases a sophisticated neutral palette complemented by stunning spotted gum flooring. Designed for both family functionality and entertaining, the flexible floorplan offers five bedrooms or four plus a dedicated study. The privately positioned master suite features a charming bay window, walk-through robe, spacious ensuite with striking glass tiled feature wall, and indulgent spa bath
Request Details
INVESTORS ALERT
View photo
House · for sale
Request Details
INVESTORS ALERT
Junortoun
· 5 Bedrooms · 1 Bath · House
· Garden · Equipped kitchen
Junortoun · 5 Bedrooms · 1 Bath · House · Garden · Equipped kitchen
5 spacious bedrooms plus a large family room. Rural charm: set on approx. 2 acres in tranquil Mandurang. Plenty of scope for a pool, veggie garden, or animals. Move in or investment opportunity. Opportunity to rent out paddocks for additional income. Prime location: Opposite sports oval, easy access to Bendigo and Strathfieldsaye. Discover modern country living in this updated 5-bedroom brick house, set on 2 acres (approx.) in sort after Mandurang. The transformation of the previous milk bar into two additional bedrooms and a family room has significantly expanded living areas, making it ideal for larger families or those desiring extra space. The home ensures comfort throughout the year, equipped with a combustion fire and a split system. The versatile floor plan features a large lounge, a family bathroom, laundry, and a bright kitchen with modern amenities like an electric cooktop, dishwasher, breakfast bar all connecting to a 2nd living space. Positioned within a Rural Living zone a
Request Details
Beautiful Family Living home with Style to Spare
View photo
House · for sale
Request Details
Beautiful Family Living home with Style to Spare
Junortoun
· 4 Bedrooms · 2 Baths · House
· Garden · Equipped kitchen
Junortoun · 4 Bedrooms · 2 Baths · House · Garden · Equipped kitchen
Built by Lane Housing Co, this beautifully finished ex-display home brings together modern design, high quality craftsmanship and practical family living. From the statement timber entry door through to the landscaped backyard and plunge pool, every part of the home has been thoughtfully considered. The heart of the home is the light-filled open-plan kitchen, living and dining area. A striking stone island bench takes centre stage in the kitchen, complemented by quality appliances, induction cooktop, oven tower and a generous walk-in pantry. Large windows and sliding doors open directly to the alfresco, creating an effortless connection between indoor and outdoor living. Designed with families in mind, the home offers four generous bedrooms, a dedicated study and multiple living areas. The privately positioned master suite includes a fitted walk-in robe and stylish ensuite, while the remaining bedrooms feature built-in robes and are serviced by a central bathroom with freestanding bath
Request Details
Raw Potential Clear and Create Your Vision
View photo
House · for sale
Request Details
Raw Potential Clear and Create Your Vision
Junortoun
· 3 Bedrooms · 1 Bath · House
· Garden
Junortoun · 3 Bedrooms · 1 Bath · House · Garden
This Long Gully property is an ideal project for builders, developers, or anyone looking for an affordable block of land. The block has excellent potential for a two-lot subdivision (STCA) to build two new homes, allowing you to live in one and sell or rent the other. The existing house has severe fire damage and is unlivable. It requires a full knockdown or structural rebuild. Clear the site to build one or two modern homes and instantly add value (STCA). The location is highly convenient and close to local primary schools, the Long Gully Reserve playground, the BMX track, and the community garden. The previous owner planned to develop this site themselves but is selling due to a change in circumstances. To give the buyer a head start, the sale includes roof trusses and windows valued at $14,000. Whether you want to subdivide, flip a project, or build an affordable home to live in yourself, this titled block offers great value
Request Details
Character, Comfort & Convenience
View photo
House · for sale
Request Details
Character, Comfort & Convenience
Junortoun
· 2 Bedrooms · 1 Bath · House
· Fireplace · Equipped kitchen
Junortoun · 2 Bedrooms · 1 Bath · House · Fireplace · Equipped kitchen
Set on approximately 474sqm in an established California Gully neighbourhood, 18 Speedy Street is a character-filled brick home offering generous proportions, original personality and a flexible layout just a short drive from central Bendigo. With two bedrooms, a dedicated study, spacious living areas and established outdoor spaces, the home presents an appealing opportunity for buyers looking for comfort, individuality and plenty of potential to make their own mark. The home's classic brick façade and welcoming front porch provide an inviting first impression, while inside, decorative cornices, timber trims and large windows reflect the character of its era. The generous living room is filled with natural light and provides plenty of space to relax, with an original brick fireplace creating a charming focal point. Ducted gas heating provides warmth throughout the cooler months, adding welcome everyday comfort. Towards the rear, the kitchen and dining area continues the home's distinct
Request Details
The Complete Package in a Prime Pocket
View photo
House · for sale
Request Details
The Complete Package in a Prime Pocket
Junortoun
· 3 Bedrooms · 2 Baths · House
· Equipped kitchen
Junortoun · 3 Bedrooms · 2 Baths · House · Equipped kitchen
Inspection of this property is strictly by appointment only. Please contact Mitch on 0400 601 779 to arrange an inspection Positioned in one of Bendigo's most tightly held pockets, this well-considered home delivers the space, flexibility, and lifestyle that buyers are always chasing but rarely find all in the one place. The front living room sets a welcoming tone - a relaxed and inviting space that flows naturally into the kitchen and dining area, making it the natural heart of the home. The kitchen is well-equipped with quality appliances including a gas cooktop, electric oven, double sink, and dishwasher, handling the demands of a busy household with ease. A second living area with high ceilings and an abundance of natural light offers real versatility - use it as a formal lounge, a kids' retreat, or convert it into a fourth bedroom if the need arises. The primary bedroom is privately positioned at the front of the home, featuring a walk-in robe and a well-appointed three-piece ensu
Request Details
Classic Golden Square Charm with Space, Shedding & a Superb Location
View photo
House · for sale
Request Details
Classic Golden Square Charm with Space, Shedding & a Superb Location
Junortoun
· 3 Bedrooms · 1 Bath · House
· Garden · Fireplace · Equipped kitchen
Junortoun · 3 Bedrooms · 1 Bath · House · Garden · Fireplace · Equipped kitchen
Positioned in a convenient pocket of Golden Square, this charming three-bedroom red bricker home combines classic character with comfortable everyday living, a generous backyard and excellent shedding. With shops, sporting facilities, St John of God Hospital and the Bendigo CBD all within easy reach, it presents an appealing opportunity for first-home buyers, families, downsizers or investors. Inside, the home retains plenty of character with high ceilings, decorative detailing and timber accents. A spacious separate lounge provides a comfortable place to relax, complete with fireplace and split-system heating and cooling, while the light-filled kitchen and dining area offers excellent storage, updated cabinetry and plenty of room for the family table. All three bedrooms are generously proportioned, with built-in robes providing practical storage. The central bathroom includes a bath and modern vanity, while a separate laundry, additional WC and good storage further enhance the home's
Request Details
A Timeless Bungalow Offering Space, Charm and Scope to Transform
View photo
House · for sale
Request Details
A Timeless Bungalow Offering Space, Charm and Scope to Transform
Junortoun
· 3 Bedrooms · 1 Bath · House
Junortoun · 3 Bedrooms · 1 Bath · House
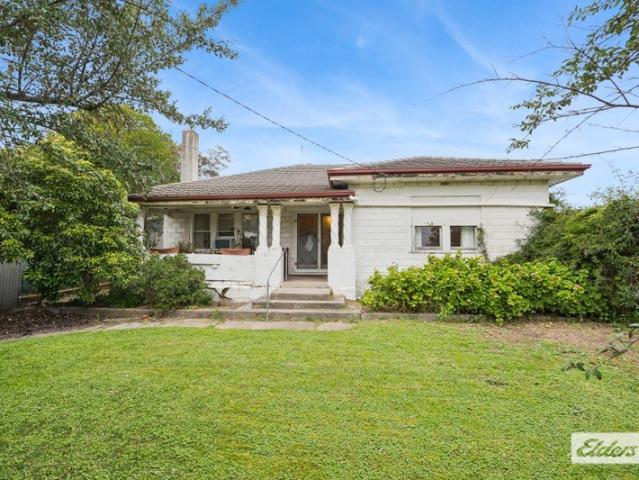
This classic bungalow presents a terrific option for renovators, investors and tradespeople seeking a home with character on a substantial block with further development and subdivision potential subject to council approval. The home features an attractive low-pitched hipped roof, and durable textured masonry walls to mimic ashlar stone blocks - which were deliberately painted white to reflect heat. This housing style also emphasises a prominent chimney, and a deep welcoming front verandah with decorative twisted concrete columns. The floor plan offers 3 bedrooms, with fitted robes to the main. The home is so deserving of a freshen up and modernisation while celebrating the features of the period. Such as the double front door entry, inviting entrance hall, 2.8m ceilings, picture rails, deep skirting boards, combinations of patterned cornice, and the decorative plaster ceiling in the dining room. It's just a short 5-minute drive to central Bendigo, and 4 minutes to the shopping, servic
Request Details
Character, Style and an Inner City Lifestyle
View photo
House · for sale
Request Details
Character, Style and an Inner City Lifestyle
Junortoun
· 2 Bedrooms · 1 Bath · House
Junortoun · 2 Bedrooms · 1 Bath · House
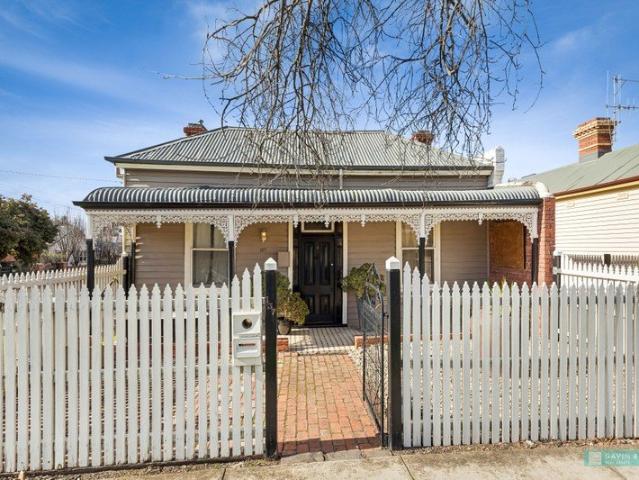
Brimming with personality and period charm, 137 Mitchell Street offers a distinctive inner-city lifestyle just moments from the heart of Bendigo. Set on a compact and low-maintenance allotment of approximately 185m², this character-filled residence combines its original heritage features with contemporary updates, flexible living and some unexpected extras. Beyond the classic weatherboard façade, picket fence and ornate verandah, the home immediately makes an impression. A traditional entrance hall with stained-glass detailing introduces an interior where soaring ceilings, timber floors, original fireplaces and period features sit comfortably alongside bold, individual styling. The flexible floorplan provides two generous bedrooms, both enhanced by feature fireplaces, while the separate dining room offers the versatility to serve as a third bedroom if required. A spacious central living room provides an inviting place to relax, complete with timber flooring, high ceilings and split-sys
Request Details

Get email alerts

Don't miss out: be the first to know about new properties

The alert was correctly created

On subscribing you accept the conditions of use and the privacy policy
Alert
Receive new ads in your inbox
Save this search
Receive alerts for new listings

We'll send you an email when we have new properties for: "Properties for sale in Junortoun"

The alert was correctly created

Mandurang South
Sedgwick
Get email alerts and be the first to see new listings
Required field
On subscribing I accept the terms of the privacy policy
Perfect! You'll soon start receiving new listings via email
Alert
Receive an email when we have new ads for Properties for sale in Junortoun
Save this search
Filters

Bedrooms

Size (m²)

m²
m²

Price

$
$

Property type

Bathrooms

Clear all filters
Receive notifications when new entries are published.