363 properties for sale in Faraday

Faradiso
View photo
House · for sale
Request Details
Faradiso
Faraday
· 3 Bedrooms · 2 Baths · House
· Garden
Faraday · 3 Bedrooms · 2 Baths · House · Garden
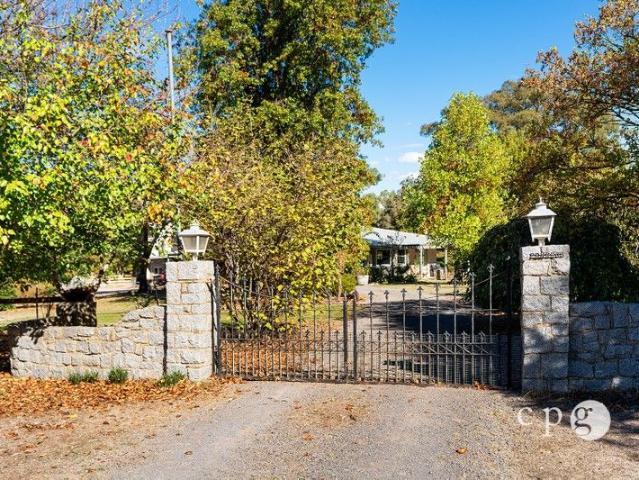
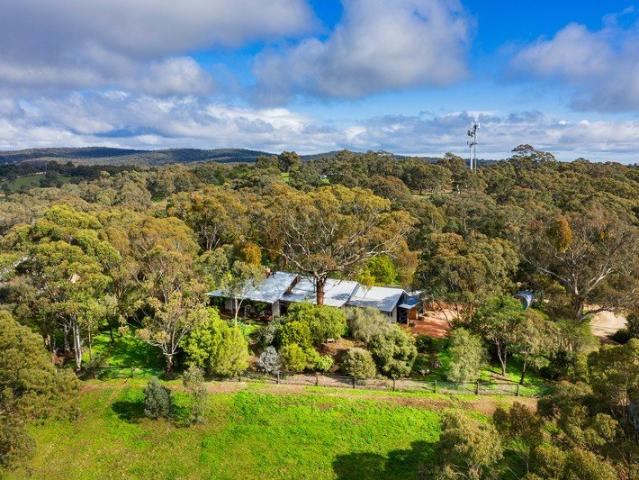
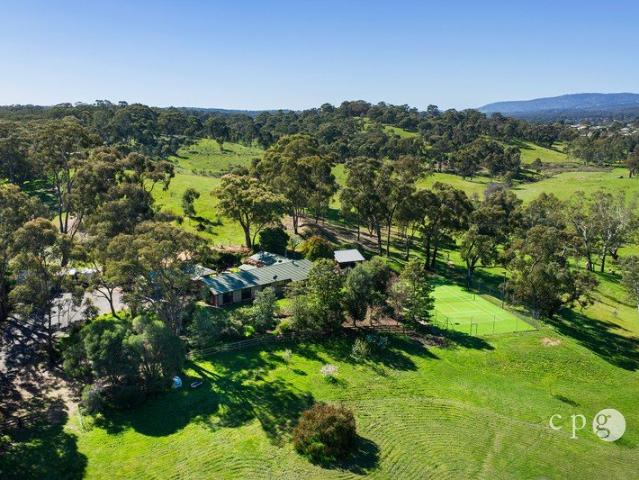
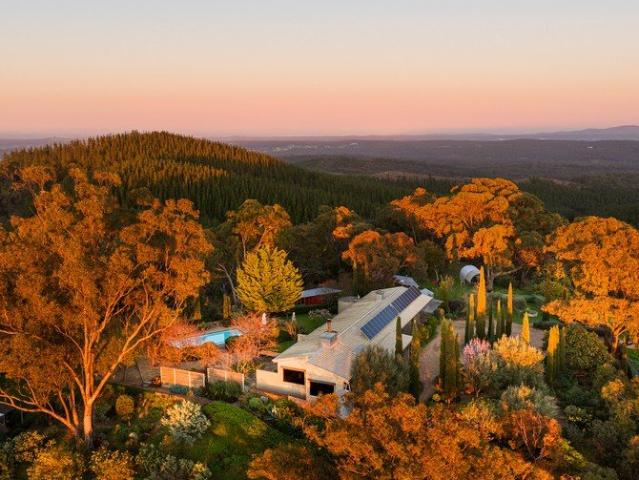
The long, winding drive rises through the landscape, with glimpses across vineyards towards the mountain, promising something special. Beyond the final bend, where the bush opens up, a dry-stone wall and a stand of tall pencil pines mark the entrance to the garden. Perched high on a ridge in Faraday, near Castlemaine, Faradiso occupies approximately 68 acres of private bushland with expansive 360-degree views towards Mount Alexander, Mount Macedon and Mount Franklin. The outlook is wide, uninterrupted and constantly changing with the light and the seasons. Built in the 1970s and designed to make the most of its northern aspect and extraordinary setting, the approximately 204-square-metre home is simple in form, highly considered and quietly embedded in the landscape. Rendered in soft, earthy tones, the house is framed by ancient gum trees and a resilient Mediterranean-style garden featuring extensive terraces built with stone sourced from the property. Gravel paths meander through exot
Request Details
Off Grid Living on 5.8 Acres of Flowering Bushland
View photo
House · for sale
Request Details
Off Grid Living on 5.8 Acres of Flowering Bushland
Faraday
· 2 Bedrooms · 1 Bath · House
· Parking
Faraday · 2 Bedrooms · 1 Bath · House · Parking
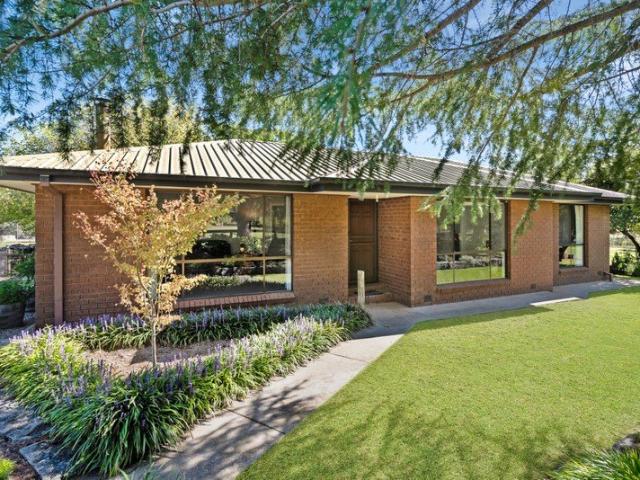
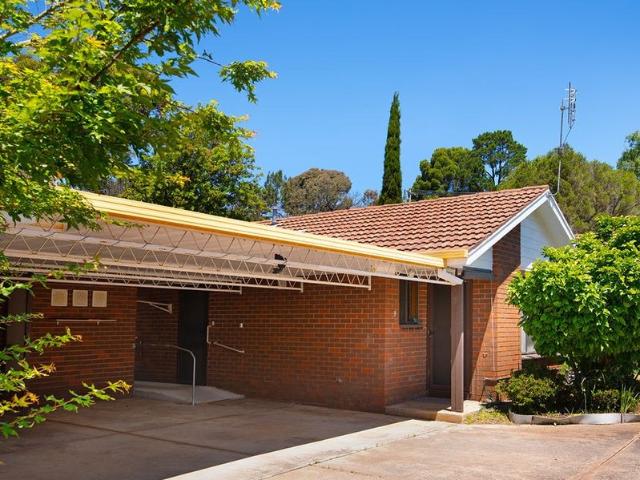
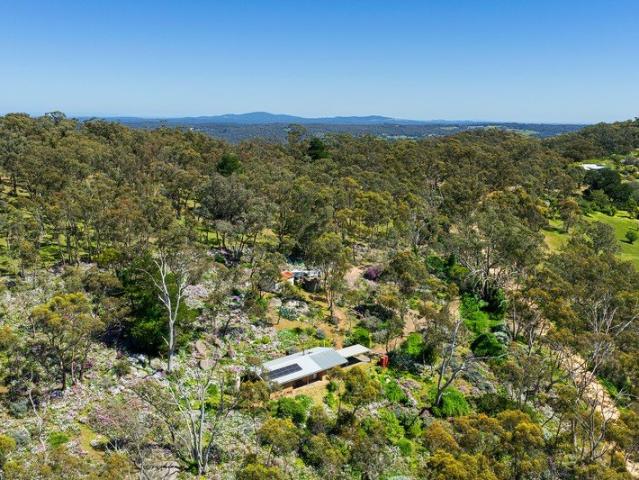
Live on your own terms. This two-bedroom brick home is fully off-grid, set on approximately 5.8 acres of flowering bushland. Solar panels feed two batteries and an inverter. Three tanks collect and store the water. Bottled gas supplies the cooktop and oven. Four wicking beds are ready for vegetables, and apple trees are already in the ground. It is a home that asks very little of the grid and gives a lot back. The land is the other half of the story. The block is undulating and planted with care over many years. Lavender, daisies, iris, lilac and jonquils spill between granite boulders and old gums. There are more than 200 (approx.) lavender bushes, along with rosemary, native peppermint and agaves. The hillside changes through the year, and each season gives you something new to find. Birds are part of the day here, from first light to dusk. A dam sits at the far end of the block. A circular driveway with two entries leads to the carport. Two sheds are ready for tools, firewood and pr
Request Details
Homestead, Horse Country, Two Titles
View photo
Terraced House · for sale
Request Details
Homestead, Horse Country, Two Titles
Faraday
· 3 Bedrooms · 1 Bath · Terraced House
· Equipped kitchen
Faraday · 3 Bedrooms · 1 Bath · Terraced House · Equipped kitchen
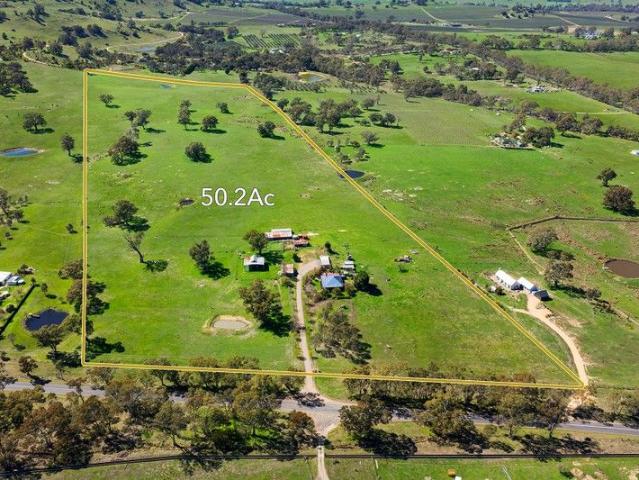
Set beneath the granite face of Mount Alexander, this restored brick homestead occupies 50.2 acres (approx) across two titles, just over ten minutes from Castlemaine and Harcourt with direct access to the Calder Freeway. The house was built circa 1934, and only two owners have held the land for over ninety years, a continuity for a holding of this scale and history. The house itself is generous in proportion and rich in character. A wide wraparound verandah steps into a central hallway with timber floors, ornate plasterwork, high ceilings, and double-hung windows. The open-plan kitchen, dining, and living area is contemporary in fit-out, with a Smeg 900mm induction cooktop and oven, Miele dishwasher, stone benchtops, and considered storage, while retaining the proportions of the original build. A separate front lounge with a solid-wood heater and a split system offers a second living option. Three bedrooms, all with built-in robes; main bedroom with split system. Family bathroom with c
Request Details
Faraday School House No.797 A Remarkable piece of Central Victorian History
View photo
House · for sale
Request Details
Faraday School House No.797 A Remarkable piece of Central Victorian History
Faraday
· 2 Bedrooms · 2 Baths · House
· Equipped kitchen
Faraday · 2 Bedrooms · 2 Baths · House · Equipped kitchen
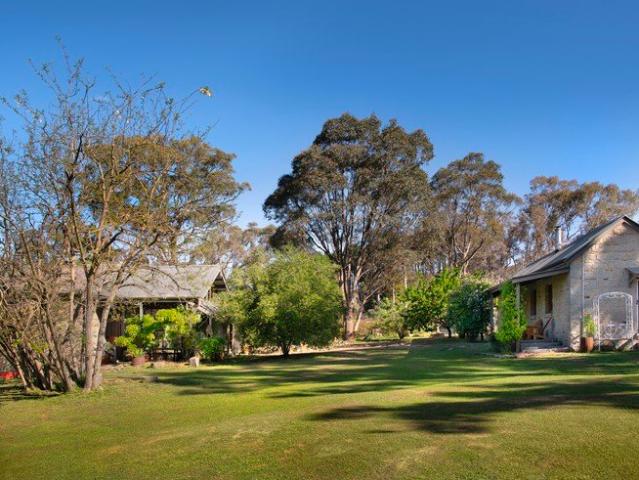
Built in 1869 by the local community, Faraday School House No. 797 is a rare piece of Central Victorian history - one of only two Common Schools in Victoria constructed from locally sourced granite. Set on 2 acres, this beautifully restored property brings together remarkable architecture, a fascinating past and an unusually flexible collection of living spaces. The original schoolhouse is the heart of the property, retaining its distinctive granite construction and a wonderful sense of scale. Inside, an open-plan kitchen, dining and living area sits beneath a high cove timber ceiling, with polished Tasmanian Oak floorboards and a solid wood heater adding warmth and character. The contemporary kitchen is thoughtfully appointed with a freestanding cooker, dishwasher and generous storage, while insulation and timber blinds provide modern comfort. French doors open to a substantial alfresco area enveloped by established wisteria and ornamental grapevine. A separate 1980s granite building
Request Details
PENRHOS PARK
View photo
House · for sale
Request Details
PENRHOS PARK
Faraday
· 5 Bedrooms · 2 Baths · House
· Garden · Equipped kitchen
Faraday · 5 Bedrooms · 2 Baths · House · Garden · Equipped kitchen
Tucked away off the idyllic Harmony Way in the midst of the fertile Harcourt Valley, this wonderful farmlet of approx 17 acres (6.87ha) offers a secluded lifestyle amidst pastures, seasonal creek, large botanical life gardens with small lake and much more, all within 1520 minutes, Castlemaine, Kyneton and Bendigo. The granite family home offers comfortable family living featuring 3 bedrooms, central bathroom with direct entry from master, wide hallway with ample storage, country style kitchen with electric cooking, opening onto a dining area and lovely lounge with north facing bay window and finishing the home is a front sitting room off the broad entry hall. Externally there is a broad verandah on 4 sides of the home and only a few steps to a self-contained two-studio one-bedroom guest suite with its own garden and functional well with excellent water supply. There is a 3 bay machinery shed with adjoining studio with power, chicken run, miniature train track with signal box, excellent
Request Details
A working farmlet in the Harcourt Valley, with space to shape your own way of lifestyle
View photo
House · for sale
Request Details
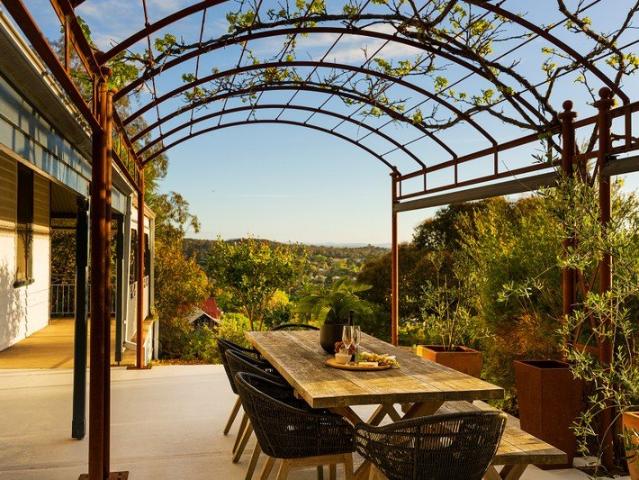
A working farmlet in the Harcourt Valley, with space to shape your own way of lifestyle
Faraday
· 3 Bedrooms · 1 Bath · House
· Garden
Faraday · 3 Bedrooms · 1 Bath · House · Garden
Set across approximately 8.5 hectares in the Harcourt Valley, this farmlet sits quietly off Harmony Way, surrounded by productive land, established gardens and the gentle movement of a seasonal creek. With three titles, multiple paddocks and extensive shedding already in place, it offers a property that can be used, adapted and grown over time. The land is the standout here open, usable and supported by infrastructure that suits both hobby farming and more serious pursuits. The property is divided into three paddocks with stockyards, making it well suited to livestock or small-scale farming. A seasonal creek (Forest Creek) runs through the land, complemented by a dam, two electric pumps and two water tanks. Established produce gardens, orchard plantings and berry patches provide the foundation for ongoing cultivation. Multiple sheds support a range of uses, including a 15m x 7.4m workshop, 15m x 6.0m shed, 9.5m x 6.0m shed, 4.2m x 6.3m shed and a smaller garden shed.. The property is l
Request Details
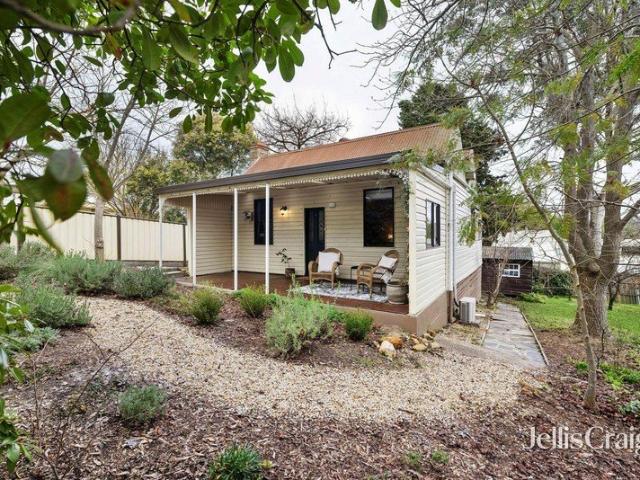
An Off Grid Mud Brick Homestead, Set Up for Horses and a Slower Life
View photo
House · for sale
Request Details
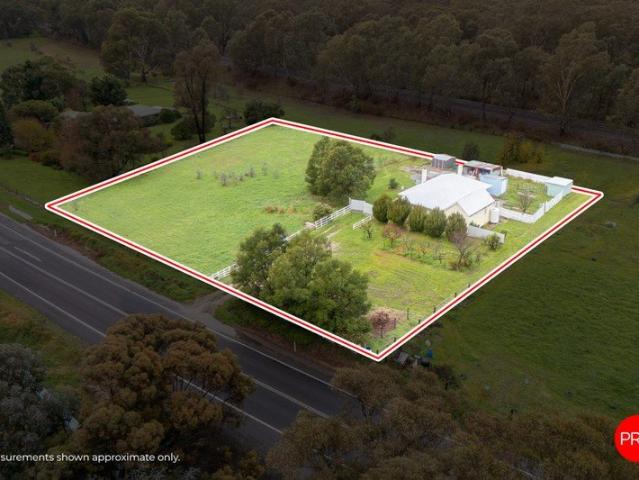
An Off Grid Mud Brick Homestead, Set Up for Horses and a Slower Life
Faraday
· 4 Bedrooms · 2 Baths · House
· Garden · Equipped kitchen
Faraday · 4 Bedrooms · 2 Baths · House · Garden · Equipped kitchen
Fifteen minutes from Castlemaine, with easy access to the Calder Freeway for Melbourne and Bendigo, this elevated mud brick home sits above its own paddock, private and unhurried, with views drawn out across the land to Mount Alexander and Mount Macedon. It's the kind of place that suits a slower rhythm: horses in the paddock, chooks in the yard, a garden that asks little and gives a lot. The home is built from mud brick, its slate and timber floors carrying that same handmade, settled quality through every room. At the centre, an open kitchen adjoins dining and a dual sitting room, one space unfolding into the next. The kitchen has a gas cooktop with an undermount oven, terracotta wall tiles, and a timber benchtop suited to easy, casual dining. Double doors and a sliding door open onto the front verandah, and a north-facing window holds a quiet spot for a chair or a table, morning light and not much else. In the adjoining sitting room, a wood heater sits beneath a high, angled timber
Request Details
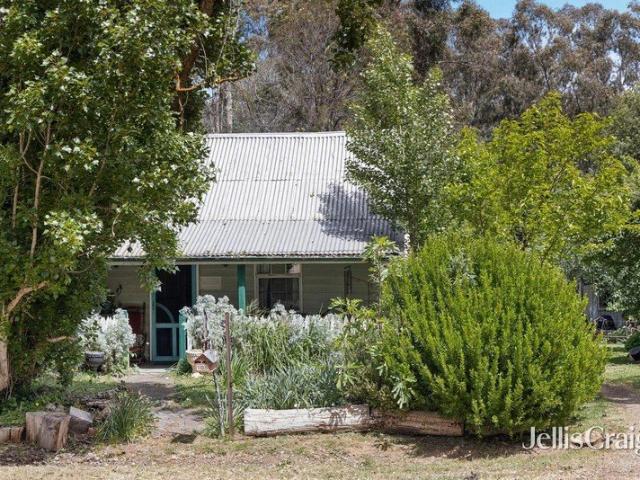
Charming Castlemaine Unit Ideal for Investors or Downsizers
View photo
Apartment · for sale
Request Details
Charming Castlemaine Unit Ideal for Investors or Downsizers
Faraday
· 2 Bedrooms · 1 Bath · Apartment
· Garden · Equipped kitchen
Faraday · 2 Bedrooms · 1 Bath · Apartment · Garden · Equipped kitchen
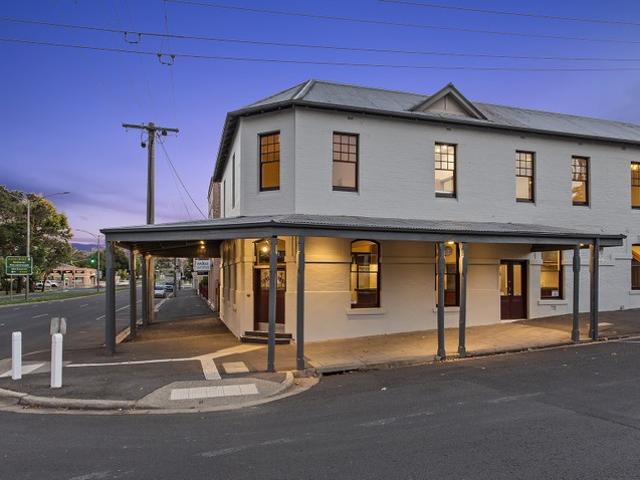
Phone Enquiry ID: 234875 Discover a delightful, lowmaintenance unit in the heart of Castlemaine an exceptional opportunity for investors and retirees alike. This wellpresented home offers comfortable singlelevel living with bright, airy rooms, a practical kitchen, and a private outdoor area perfect for morning coffee or relaxed afternoons. Located close to local shops, cafes, medical services and public transport, the property combines convenience with peaceful neighbourhood charm. For investors, this unit represents a reliable income stream in a soughtafter regional market, with strong longterm capital growth prospects. For retirees, it offers easy, comfortable living with minimal upkeep and excellent access to community amenities. Whether you're seeking a sound investment or a welcoming place to settle down, this Castlemaine unit delivers lifestyle, location and value. Key features: Singlelevel layout, bright living spaces, low maintenance yard, close to shops, cafes & health service
Request Details
Charming Castlemaine Cottage with Established Gardens, Quiet location Close to Town
View photo
House · for sale
Request Details
New
Charming Castlemaine Cottage with Established Gardens, Quiet location Close to Town
Faraday
· 3 Bedrooms · 1 Bath · House
· Garden · Fireplace · Equipped kitchen
Faraday · 3 Bedrooms · 1 Bath · House · Garden · Fireplace · Equipped kitchen
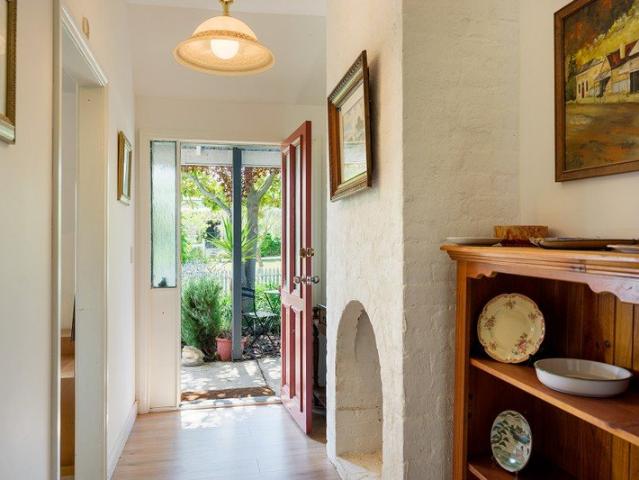
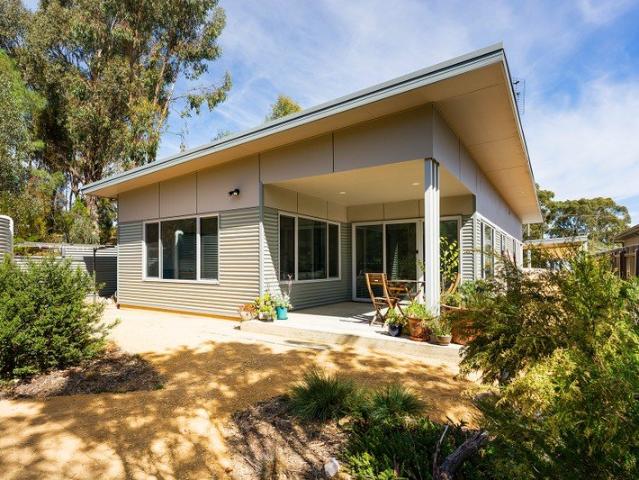
Tucked away in a quiet Castlemaine setting, just moments from town, this delightful three-bedroom cottage offers an inviting combination of character, comfort and established garden surrounds. Set behind a fully fenced garden, the home is framed by magnificent mature shade trees, ornamental grapevines and established cottage-style plantings, creating a wonderfully private and leafy setting. Charming wrought-iron detailing adds to the home's traditional appeal. Step inside to a central hallway where an original brick fireplace, high ceilings and period details hint at the home's history. Three well-proportioned bedrooms are positioned throughout the home, all with ceiling fans. One bedroom offers an impressive bank of four built-in robes, while another features easy-care laminate flooring. At the heart of the home is a comfortable central lounge, complete with split-system heating and cooling. From here, the home flows into a generous kitchen featuring an L-shaped benchtop, excellent wo
Request Details
208 Acres of Water Secure Riverfront Land Within 90 Minutes of Melbourne
View photo
Terraced House · for sale
Request Details
208 Acres of Water Secure Riverfront Land Within 90 Minutes of Melbourne
Faraday
· 5 Bedrooms · 4 Baths · Terraced House
Faraday · 5 Bedrooms · 4 Baths · Terraced House
A fully established rural estate designed for long-term wealth preservation, private living and generational ownership. POSITIONING Coliban Springs represents a rare intersection of scale, water security and architectural integrity. More than a lifestyle property, it is a strategically positioned landholding within a tightly held region of Central Victoria. WHY ASSETS LIKE THIS ARE BEING ACQUIRED - Finite landholdings within reach of Melbourne are increasingly scarce - Water-secure rural assets are tightly held and rarely traded - The cost to assemble land, infrastructure and water at this scale continues to rise - Completed estates of this calibre eliminate execution risk For many buyers, properties of this nature represent a strategic reallocation of capital into long-duration, land-backed assets. WATER SECURITY - THE DEFINING DRIVER Coliban Springs is underpinned by exceptional water resources: - Direct Coliban River frontage - Natural springs and wells - Multiple dams and extensive
Request Details
BRAND NEW LIVING IN QUIET PRIVATE LOCATION
View photo
House · for sale
Request Details
BRAND NEW LIVING IN QUIET PRIVATE LOCATION
Faraday
· 4 Bedrooms · 2 Baths · House
· Parking · Equipped kitchen
Faraday · 4 Bedrooms · 2 Baths · House · Parking · Equipped kitchen
Step into effortless modern living with this brand-new, beautifully crafted home designed to suit a wide range of buyers-from savvy first-home owners to those looking to downsize without compromise. Boasting four spacious bedrooms, this home offers flexibility for growing families, guests, or even a home office setup. The master suite provides a peaceful retreat, complete with its own private ensuite, while a central bathroom services the remaining three bedrooms. At the heart of the home, you'll find a light-filled open-plan living and dining area that seamlessly connects to a contemporary kitchen, featuring quality finishes with stone bench tops, ample storage, and modern appliances-perfect for everyday living and entertaining alike. Other features include: 9-star energy rating, double glazed windows, solar panels system, fixed NBN line, along with ducted heating and cooling to keep you comfortable all year round. A double garage ensures secure parking and additional storage, while t
Request Details
Light filled living, beautifully grown in garden
View photo
House · for sale
Request Details
Light filled living, beautifully grown in garden
Faraday
· 3 Bedrooms · 1 Bath · House
· Garden
Faraday · 3 Bedrooms · 1 Bath · House · Garden
Bathed in natural light from every angle, 15 Fryers Road is a thoughtfully designed solar passive home that pairs energy-smart living with genuine everyday comfort. Built just seven years ago by respected local builder Glen Loddon Homes, this property has been crafted to work with the seasons, flooding interiors with warmth and light in winter, while staying cool and comfortable through summer, with block out blinds fitted to all windows for added comfort and privacy whenever you need it. Surrounding the home is a beautiful garden that immediately sets this property apart, offering a private, green outlook from almost every window and a genuine sense of tranquillity the moment you arrive. It's a garden that's clearly been loved and tended, and one that new owners will be delighted to inherit. Inside, the home offers three bedrooms plus a versatile in-house studio, complete with its own sliding access door to the outdoors. This flexible space is ideal as a large fourth bedroom, guest re
Request Details
Private Country Living Close to Castlemaine
View photo
House · for sale
Request Details
Private Country Living Close to Castlemaine
Faraday
· 5 Bedrooms · 3 Baths · House
· Parking · Equipped kitchen
Faraday · 5 Bedrooms · 3 Baths · House · Parking · Equipped kitchen
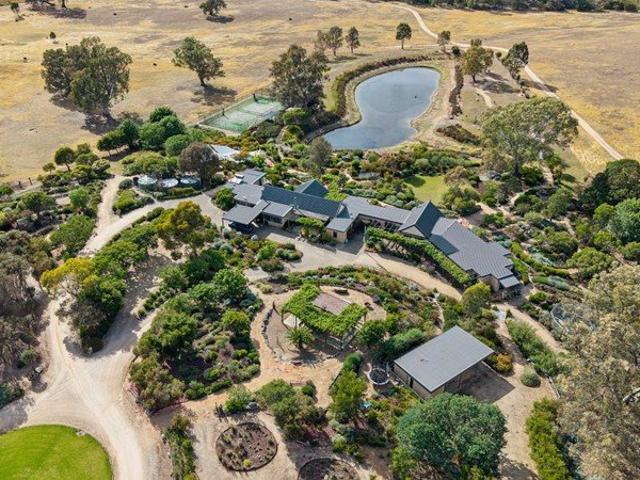
Set amid approximately 4.2 acres of established gardens and gently rolling pasture, this beautifully positioned property offers an exceptional blend of space, privacy and country lifestyle, all within easy reach of Castlemaine. Enjoying lovely views across the surrounding countryside towards the Castlemaine township and Mount Franklin, the substantial quality-built home provides a light-filled and flexible living environment, with double glazing throughout. The home offers a choice of two master bedroom suites, three further bedrooms, central bathroom, study/home office, open-plan family and meals area with adjoining well-appointed kitchen, plus a separate lounge featuring a picture window and wood heater. Outside, the lifestyle appeal continues with a broad timber entertaining deck capturing the rural outlook, sheltered BBQ area and an impressive floodlit tennis court. A large games room/retreat with adjoining double carport provides excellent additional space for teenagers, guests or
Request Details
A Country Estate of Enduring Grace
View photo
House · for sale
Request Details
A Country Estate of Enduring Grace
Faraday
· 5 Bedrooms · 2 Baths · House
· Garden
Faraday · 5 Bedrooms · 2 Baths · House · Garden
Built from solid granite in 1854 and still standing proud, this remarkable light-filled homestead has a presence that speaks to its history. Set against the foothills of Mount Alexander, the original stone residence has endured for more than 170 years, its substantial walls, generous proportions and period details retaining the character of a bygone era. Spanning approximately 191.6 acres across two titles, the land is divided into five well fenced paddocks of around 40 acres each, with dams providing water across the holding. Most are spring fed, including the largest dam, which provides a reliable year round water source. A 13.7 megalitre water right from the Coliban channel is a significant asset, complemented by established irrigation infrastructure, including a gravity fed system supplying 14 garden taps and a 14 station computerised underground watering system. Behind the established gardens, the home reveals a gracious blend of old and new. A wide central hallway, timber floors,
Request Details
Classic 1940s Character with corner block 809m2 and views side access from Coulthard Street
View photo
House · for sale
Request Details
Classic 1940s Character with corner block 809m2 and views side access from Coulthard Street
Faraday
· 3 Bedrooms · 1 Bath · House
· Fireplace
Faraday · 3 Bedrooms · 1 Bath · House · Fireplace
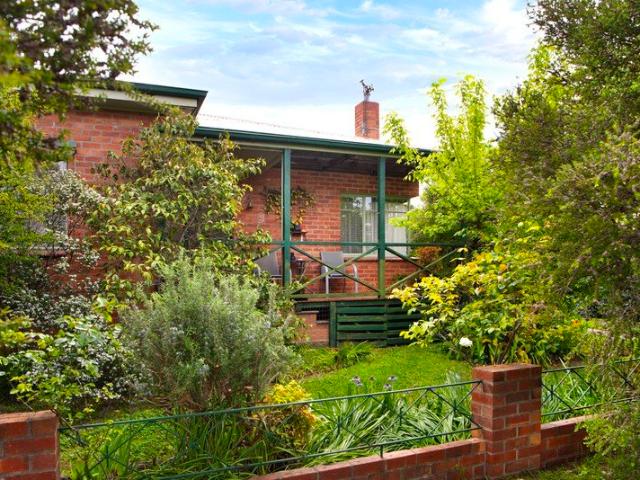
Rich in period character and beautifully preserved original details, this classic 1940s red brick residence offers generous proportions, architectural charm and a wonderful sense of history. Positioned on an established corner allotment with leafy gardens and views towards Mount Alexander, the home celebrates the craftsmanship of its era while offering comfortable living and plenty of potential for the future. A welcoming front porch introduces the home's attractive red brick façade, while double glass entry doors open to a central hallway, setting the tone for the character found throughout. Impressive 10 foot ceilings, ornate cornices and original features adding personality to every room. The home's period character continues through three well sized bedrooms, while the inviting living room is a space full of warmth and personality. Light filled corner windows frame the outlook, with a striking Castlemaine Slate fireplace taking centre stage, complemented by gas heating and air cond
Request Details
Retro Homestead with Stables, Studio and Multiple Dams
View photo
House · for sale
Request Details
Retro Homestead with Stables, Studio and Multiple Dams
Faraday
· 4 Bedrooms · 2 Baths · House
· Garden · Fireplace · Equipped kitchen
Faraday · 4 Bedrooms · 2 Baths · House · Garden · Fireplace · Equipped kitchen
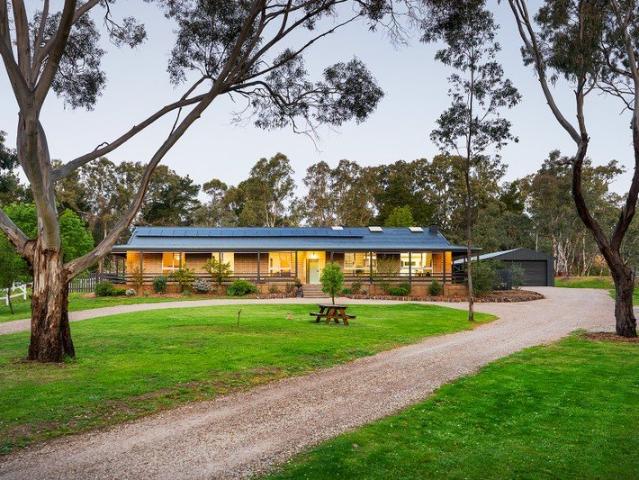
Old red gums, sweeping lawns and a long drive lead to this beautifully presented retro brick four-bedroom homestead. Updated with care and an eye for detail, it sits comfortably within 6.77 acres (approx.) of park-like grounds, with three dams, paddocks and an orchard. It has the feel of a home that belongs to its land. It suits a family wanting room to grow, a horse owner wanting facilities on the doorstep, or anyone looking for space close to town. A wrap-around verandah looks over the front garden. Inside, the lounge measures ten metres long and sits beneath a high raked timber ceiling with skylights. A lime-washed brick feature wall anchors the room, and an open fireplace with a sculptural surround gives it a centre. Polished timber floors run through the home. Large windows frame the garden, so the park-like grounds are part of every room. A timber-framed pass-through connects the lounge to the kitchen, and a bar with its own kitchenette corner makes entertaining easy. The updated
Request Details
Elevated Bushland Views, Castlemaine on your Doorstep
View photo
House · for sale
Request Details
Elevated Bushland Views, Castlemaine on your Doorstep
Faraday
· 2 Bedrooms · 1 Bath · House
Faraday · 2 Bedrooms · 1 Bath · House
Set at the end of a quiet one-way street, just minutes from town, this property offers an opportunity to capitalise on all the best parts of the Castlemaine lifestyle. It's a location connected to nature, boasting expansive views while remaining conveniently close to the vibrancy and services of Castlemaine. Kaweka Nature Reserve adjoins the property on the southern side, with the Mount Alexander Golf Course to the east and Kalimna Park bushland a stone's throw beyond. Views to Leanganook/Mt Alexander to the north complete the immersion in the surrounding landscape. Step out of the house in any direction, and you are welcomed by tracks and trails through native bushland teeming with wildlife. Positioned on approx. 660sqm, the circa-1950s home has a relaxed feel and retains its mid-century charm. Timber floors, high ceilings and expansive windows that connect the space to the beautiful surrounds give the home a light and open feel. The lounge and dining rooms form the heart of the home,
Request Details
Space, Privacy & Lifestyle on Just Over an Acre
View photo
House · for sale
Request Details
Space, Privacy & Lifestyle on Just Over an Acre
Faraday
· 4 Bedrooms · 2 Baths · House
· Equipped kitchen
Faraday · 4 Bedrooms · 2 Baths · House · Equipped kitchen
Offering an exceptional combination of space, privacy and convenience, this spacious family residence sits on an impressive 4,069m² allotment, surrounded by established gardens and mature trees, all just minutes from Castlemaine's town centre. The thoughtfully designed home provides four generous bedrooms, including a spacious main bedroom with walk-in robe and private ensuite. Three further bedrooms, all with built-in robes, are serviced by a central family bathroom, separate toilet and practical laundry. Designed for comfortable family living, the versatile floorplan features two separate living areas, providing plenty of room for relaxation, entertaining and everyday family life. The well-appointed kitchen offers excellent storage, generous preparation space, dishwasher and walk-in pantry, flowing through to the adjoining dining area and spacious living room. Extending the home's living space outdoors, a generous covered entertaining area overlooks the established gardens, creating
Request Details
Affordable Convenience in a Quiet Pocket
View photo
House · for sale
Request Details
Affordable Convenience in a Quiet Pocket
Faraday
· 2 Bedrooms · 1 Bath · House
· Equipped kitchen
Faraday · 2 Bedrooms · 1 Bath · House · Equipped kitchen
Tucked away in a quiet and sought-after pocket, this low-maintenance brick home presents an affordable opportunity on an approx. 354m² allotment, retaining many of its original features and offering comfortable, practical living in a convenient location. Just a few minutes' walk to the local bakery, café, recreational amenities and weekend market, with enjoyable bush walks and Castlemaine town centre a little further away, the location offers an appealing balance of convenience and lifestyle. The home comprises two bedrooms, both with built-in robes, a central bathroom and separate WC. The kitchen features timber-finish cabinetry and connects to separate dining and living areas, providing practical spaces for everyday living. The living room enjoys a large north-facing window, allowing natural light to filter through. Year-round comfort is provided by a split system, complemented by a ceiling fan. Stepping outside, the covered front verandah provides sheltered entry to the home, while
Request Details
A Quiet Garden Retreat, Close to Everything
View photo
House · for sale
Request Details
A Quiet Garden Retreat, Close to Everything
Faraday
· 3 Bedrooms · 2 Baths · House
· Garden · Equipped kitchen
Faraday · 3 Bedrooms · 2 Baths · House · Garden · Equipped kitchen
Quietly positioned just off Wheeler Street, this beautifully private home offers an easy, low maintenance lifestyle within an easy walk of Castlemaine's town centre. With shops, cafés, restaurants, galleries and the everyday conveniences of town around 800 metres away, there is little need to get in the car. Single level and thoughtfully arranged, the home provides three well proportioned bedrooms with built in robes, including a generous main bedroom with its own ensuite. The remaining bedrooms are serviced by a central bathroom with a separate toilet, while a dedicated laundry and excellent storage add to the practical floorplan. At the heart of the home is a light filled open plan living and dining area, offering a generous space to relax and gather with family and friends. The large, well appointed kitchen, with AEG cooktop and pyrolytic oven, provides plenty of bench space and storage, with garden outlooks adding a lovely connection to the established surrounds. Ducted gas heating
Request Details
Delightful Country Charm with Rustic Style, Space & Sweeping Views 12 Acres
View photo
House · for sale
Request Details
Delightful Country Charm with Rustic Style, Space & Sweeping Views 12 Acres
Faraday
· 4 Bedrooms · 2 Baths · House
· Equipped kitchen
Faraday · 4 Bedrooms · 2 Baths · House · Equipped kitchen
Renovated mudbrick homestead on over 12 picturesque acres - just 7km from Maldon There's a particular kind of calm that settles over you the moment you turn into this property. Rolling paddocks, established gardens, and valley views stretching to Mt Alexander set the scene for a beautifully renovated mudbrick homestead where rustic character meets genuine modern comfort. Wide verandahs wrap three sides of the home, offering shade in summer, shelter in winter, and a place to sit with a coffee and watch the light change across the hills. Inside, the open plan living area is filled with natural light through large windows, anchored by a cosy wood fire and supported by reverse cycle air-conditioning for year-round ease. The modern timber kitchen blends warmth with practicality, featuring a stainless steel oven and dishwasher. The floorplan is genuinely flexible. Configure it as a four-bedroom family home, or as a three-bedroom residence plus a fully self-contained unit with its own kitchen
Request Details
A Garden Precinct Gem with Space, Character & Convenience
View photo
House · for sale
Request Details
A Garden Precinct Gem with Space, Character & Convenience
Faraday
· 3 Bedrooms · 1 Bath · House
· Garden · Parking · Air conditioning · Fireplace · Equipped kitchen
Faraday · 3 Bedrooms · 1 Bath · House · Garden · Parking · Air conditioning · Fireplace · Equipped kitchen
Positioned in Castlemaine's highly regarded Botanical Gardens precinct, this appealing mid 1970s cream brick residence offers comfortable living, excellent shedding and exciting potential on a generous 1,022m² allotment with a desirable north facing rear aspect. The well maintained home comprises six main rooms, including three double bedrooms, an updated kitchen and bathroom, and inviting living spaces featuring a distinctive Castlemaine slate fireplace with gas heating. Air conditioning, fresh paintwork and new carpets provide additional comfort, while the home's practical layout offers plenty of scope to further personalise. Outside, the expansive rear garden provides a wonderful setting for outdoor living, landscaping or future improvements. A substantial double garage with adjoining workshop and separate storeroom adds exceptional versatility for vehicles, projects and additional storage. The location is a standout, with the Botanical Gardens, Bridge Hotel, Mill Complex and train
Request Details
Japanese Inspired Sanctuary with Expansive Family Living
View photo
Apartment · for sale
Request Details
Japanese Inspired Sanctuary with Expansive Family Living
Faraday
· 3 Bedrooms · 2 Baths · Apartment
· Fireplace · Equipped kitchen
Faraday · 3 Bedrooms · 2 Baths · Apartment · Fireplace · Equipped kitchen
Discover a beautifully designed home where calm design meets generous proportions. This residence opens through a tranquil Japanese-inspired courtyard, setting a tone of understated sophistication. The home features three generous bedrooms with built-in robes, including a superb main suite with a walk-in robe and private ensuite. A stylish central bathroom with a freestanding bath and separate shower services the additional bedrooms. At the heart of the home, two expansive living zones and an adjoining kitchen create an exceptional entertaining domain. Full-height windows and sliding doors draw abundant natural light into the interiors, connecting seamlessly to a north-facing deck. Hardwood floors, high ceilings, and a wood fireplace bring warmth and character to the living spaces. The kitchen is exceptionally well-appointed for serious cooks and entertainers, featuring stone benchtops, abundant storage, twin ovens, and a substantial butler's pantry cleverly combined with the laundry.
Request Details
Considered Living, Effortless Entertaining, Views over Castlemaine and Beyond
View photo
House · for sale
Request Details
Considered Living, Effortless Entertaining, Views over Castlemaine and Beyond
Faraday
· 4 Bedrooms · 3 Baths · House
· Balcony · Patio · Equipped kitchen
Faraday · 4 Bedrooms · 3 Baths · House · Balcony · Patio · Equipped kitchen
Recycled brick, warm timber and a 4.2m entry ceiling announce a home built with care. This is a four-bedroom, three-bathroom residence, 1.6km from central Castlemaine, on a 526sqm (approx.) block. Over two levels, there is 325sqm of living and a further 76sqm of balcony and patio. Mount Alexander rises in the view from the front. A leafy outlook to the west sits at the back. Step inside and the pace slows. Scallop wall detailing gives the entry a soft, sculptural texture. It returns on the kitchen island and in the main bedroom. Hardwood floors lead to open-plan living and dining that is light and bright, with views to the east, north and west. Sheer curtains soften the sun. The palette is gentle and earthy, with soft gumnut tones, warm whites and timber. Ducted heating and cooling keep every room comfortable through the seasons. The kitchen is the heart of the home. A large island bench with a stone waterfall edge is made for slow breakfasts, homework and long conversations. Soft gree
Request Details
Victorian Elegance Above Castlemaine | A beautifully renovated late Victorian with an entertainer's kitchen and sunsets over Mount Tarrengower
View photo
House · for sale
Request Details
Victorian Elegance Above Castlemaine | A beautifully renovated late Victorian with an entertainer's kitchen and sunsets over Mount Tarrengower
Faraday
· 3 Bedrooms · 2 Baths · House
· Equipped kitchen
Faraday · 3 Bedrooms · 2 Baths · House · Equipped kitchen
Some homes ask you to look at the view. This one is built around it. Set high above Castlemaine, this double-fronted late Victorian looks over the town to Mount Tarrengower. The L-shaped wrap-around verandah, trimmed in cast iron lacework, is turned to the horizon. As the sun drops behind the mountain, the lights come on across town. You will want to be here for it. Inside, period grace meets considered modern living. A leadlight door with coloured glass sidelights opens to a hall of Victorian detail. Shutters soften the bedrooms, and the light moves slowly through the day. Behind the character sits a quiet, thorough renovation. Renewed plumbing, rewiring, external wall insulation and double glazing in the addition make the home as comfortable as it is handsome. Three inverter split systems, solar panels feeding back to the grid and reversible ceiling fans in the living areas keep it that way all year. The kitchen is the heart of the house. A three-metre stone island sits at its centre
Request Details
Timeless character in a premier Castlemaine setting
View photo
House · for sale
Request Details
Timeless character in a premier Castlemaine setting
Faraday
· 2 Bedrooms · 1 Bath · House
· Fireplace · Equipped kitchen
Faraday · 2 Bedrooms · 1 Bath · House · Fireplace · Equipped kitchen
Perfectly positioned on a picturesque 418 sqm approx. corner allotment, this beautifully renovated 1901 cottage offers an enviable lifestyle just moments from the heart of Castlemaine. Stroll to cafés, restaurants, the train station, The Mill precinct and the Botanical Gardens, while enjoying the peace and privacy of a home surrounded by established gardens and mature trees. A traditional verandah welcomes you inside, where the home's rich history is immediately evident. The inviting sitting room is centred around a magnificent open fireplace with an ornate timber overmantel, creating a warm and elegant space to relax. Throughout the home, original Baltic pine floors, timber-lined ceilings, decorative wallpaper, timber dado panelling and carefully restored period details blend effortlessly with tasteful contemporary updates. The eat-in kitchen has been thoughtfully renovated to honour the home's heritage while embracing modern living. Timber benchtops, a farmhouse butler's sink, induct
Request Details
Historic Country Charm with Further Potential
View photo
House · for sale
Request Details
Historic Country Charm with Further Potential
Faraday
· 3 Bedrooms · 2 Baths · House
Faraday · 3 Bedrooms · 2 Baths · House
Set on an expansive 4,043sqm approx. allotment in the highly sought-after Barkers Creek locale, 8768 Midland Highway presents an outstanding opportunity to embrace a peaceful country lifestyle just minutes from the heart of Castlemaine. Offering a charming three-bedroom, two-bathroom residence, established grounds, multiple shedding options and plenty of space to enjoy, this property combines character, practicality, future potential and a unique connection to Australian history. Adding further appeal, the property is currently operating as an established Airbnb business, achieving approximately $45,000 in annual turnover (with the infrastructure and potential to earn more). This provides an attractive option for investors, lifestyle buyers or those seeking a regional retreat with an existing short-stay accommodation income stream already in place. Privately positioned behind established gardens and framed by wide-open surrounds, the home offers a warm and welcoming atmosphere with gen
Request Details
Historic Fryerstown charm in a cosy miner's cottage
View photo
House · for sale
Request Details
Historic Fryerstown charm in a cosy miner's cottage
Faraday
· 3 Bedrooms · 1 Bath · House
· Garden · Balcony · Equipped kitchen
Faraday · 3 Bedrooms · 1 Bath · House · Garden · Balcony · Equipped kitchen
In the picturesque township of Fryerstown, this charming miner's cottage reflects the historic origins of the village and the area's rich goldfields past. Built in late 1880s and added to over time, it has the character and warmth you'd hope for in a home of this age. As well as sitting centrally in the township with main services connected. Properties with this sort of history and setting rarely come along, and this one is ready to be enjoyed. Inside, the cottage offers three bedrooms, a kitchen and a comfortable living area, a practical layout that suits a first home buyer, a couple, or anyone looking for a simple, easy-to-manage getaway. Wood fire heating makes the living space cosy through the cooler months and a cool shaded veranda for the summer months. Outside, the generous allotment gives you space to enjoy, whether that's a garden, a place to relax or room to spread out. The extensive shedding is a real feature, including space for a large workshop, as well as a smaller insula
Request Details
A rare landmark opportunity in the heart of Castlemaine. The Criterion Hotel The Cri an admired 1853 icon highly adaptable venue ready to trade
View photo
Townhouse · for sale
Request Details
New
A rare landmark opportunity in the heart of Castlemaine. The Criterion Hotel The Cri an admired 1853 icon highly adaptable venue ready to trade
Faraday
· 570 m² · Townhouse
· Garden · Cellar · Equipped kitchen
Faraday · 570 m² · Townhouse · Garden · Cellar · Equipped kitchen
Premium freehold in Castlemaine's prime hospitality precinct Historic 1853 building with long-standing licence Recent full refurbishment: modern, flexible, turnkey Strong 7-day trade potential Walk-to-everything location: train, retail, parks, taxis, festivals Ground floor - features expansive main bar, multiple dining zones, large commercial kitchen with excellent workflow Cool rooms and storage, commercial bathrooms Attractive alfresco beer garden, efficient customer flow with multiple access points First floor upstairs features - light-filled, flexible rooms Second kitchen/bar for private or premium use Private amenities plus additional commercial bathrooms Ideal for: Private dining, Tastings/masterclasses, Events and functions Boutique accommodation Owner/manager residence Opportunities Trade immediately - turnkey venue or Reimagine for the next era: Boutique distillery, Cellar door, Dining house or gastro-pub Event/function venue, Specialty retail or hybrid models Mixed hospitalit
Request Details
Contemporary Living in the Heart of Chewton
View photo
House · for sale
Request Details
Contemporary Living in the Heart of Chewton
Faraday
· 3 Bedrooms · 2 Baths · House
· Garden · Swimming pool · Equipped kitchen
Faraday · 3 Bedrooms · 2 Baths · House · Garden · Swimming pool · Equipped kitchen
Built with care and finished with intention, this contemporary three-bedroom home sits on 525sqm (approx) in the middle of Chewton, walk to the post office, the community pool, the oval and playground, and be in Castlemaine in under seven minutes. The floor plan is thoughtfully arranged. Towards the front, a dedicated office with double doors opens to the side garden, a quiet, separated workspace that earns its keep. Three bedrooms with reverse cycle split systems sit along the central corridor, two with built-in robes; one has its own external access. The main bedroom includes a walk-in robe and an ensuite with a stone benchtop vanity, a shower and a separate toilet. The central bathroom offers a bath, shower, vanity with stone benchtop and separate toilet, and the laundry has good storage and external access. To the rear, the home opens up. The north-facing open plan kitchen, dining and living zone is where the design really delivers - a stone-topped island bench with power and room
Request Details

Get email alerts

Don't miss out: be the first to know about new properties

The alert was correctly created

On subscribing you accept the conditions of use and the privacy policy
Alert
Receive new ads in your inbox
Save this search
Receive alerts for new listings

We'll send you an email when we have new properties for: "Properties for sale in Faraday"

The alert was correctly created

Harcourt North
Vaughan
Get email alerts and be the first to see new listings
Required field
On subscribing I accept the terms of the privacy policy
Perfect! You'll soon start receiving new listings via email
Alert
Receive an email when we have new ads for Properties for sale in Faraday
Save this search
Filters

Bedrooms

Size (m²)

m²
m²

Price

$
$

Property type

Bathrooms

Clear all filters
Receive notifications when new entries are published.