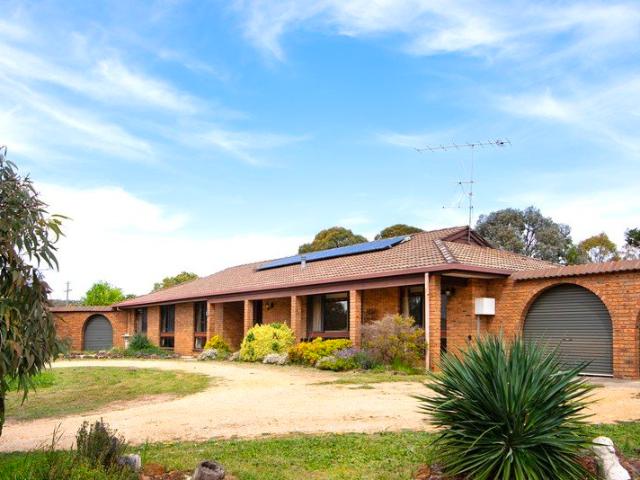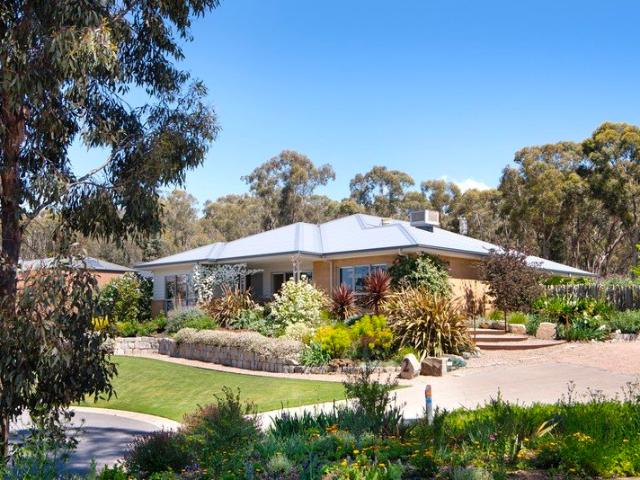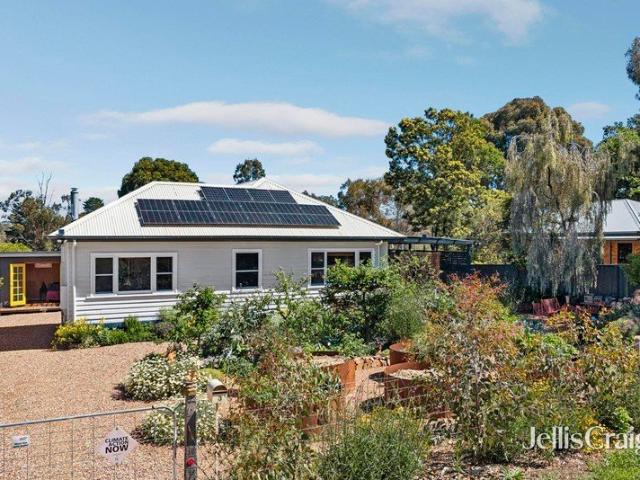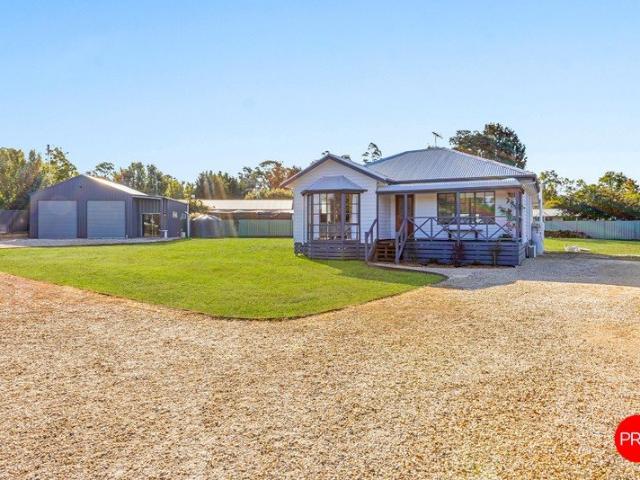
363 properties for sale in Faraday

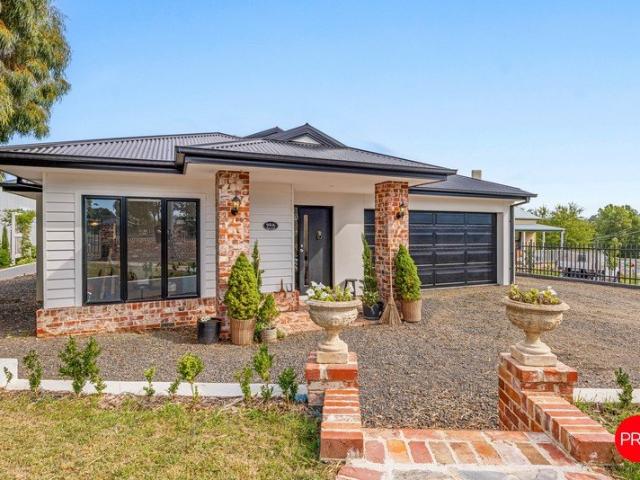
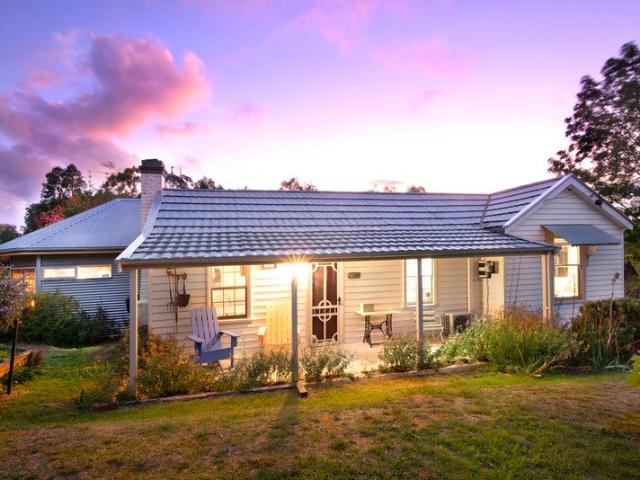
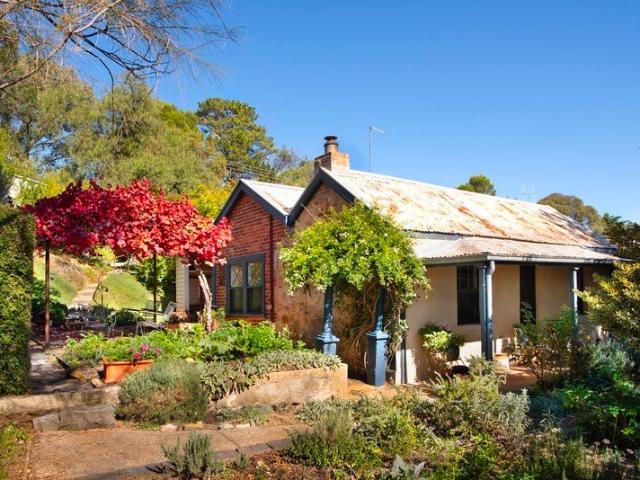
Where Heritage meets Hideaway Circa 18521926
View photo
House · for sale
Request Details
Where Heritage meets Hideaway Circa 18521926
Faraday
· 3 Bedrooms · 2 Baths · House
· Garden · Equipped kitchen
Faraday · 3 Bedrooms · 2 Baths · House · Garden · Equipped kitchen
Behind a veil of terraced cottage gardens and established trees, this captivating stone and brick residence unfolds as a storybook retreat shaped across generations from circa 1852 through to the 1920s. Positioned on an elevated allotment just moments from town, the home carries a quiet sense of permanence, where original craftsmanship and thoughtful modern touches exist in effortless harmony. Rich with texture and character, the interiors reveal original 1920s ceilings and timber windows, hardwood floors underfoot, and two beautifully atmospheric living rooms warmed by crackling wood fires. The farmhouse inspired kitchen introduces a more contemporary layer to the home, complete with gas cooking and generous preparation space, while the adjoining dining area captures natural light and garden outlooks from every angle. Accommodation within the main residence includes two inviting bedrooms, while a detached self-contained studio creates flexibility for guest accommodation, creative purs
Request Details
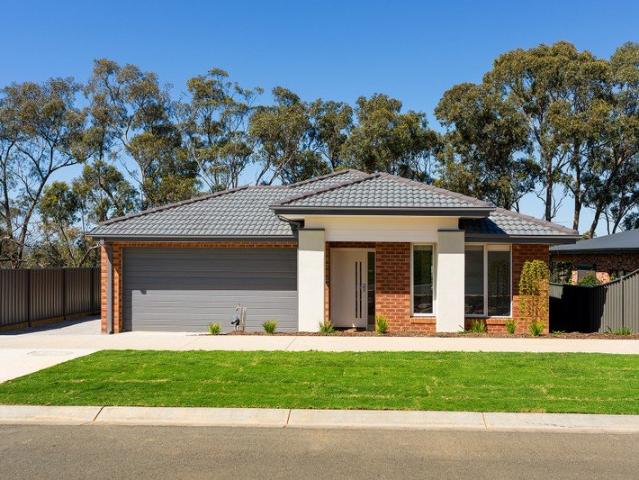
An elevated oasis in the heart of Castlemaine
View photo
House · for sale
Request Details
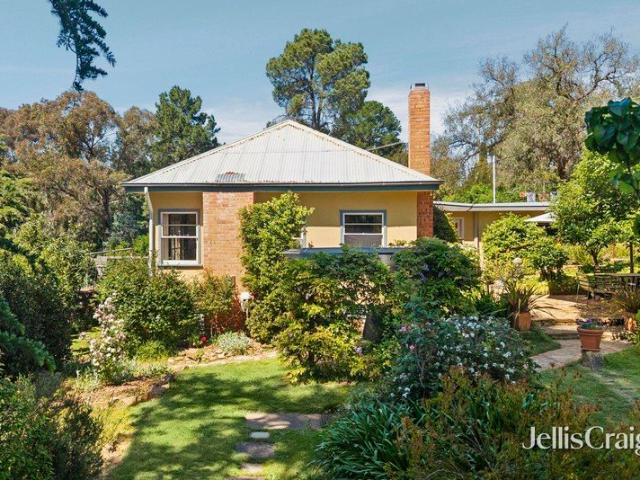
An elevated oasis in the heart of Castlemaine
Faraday
· 4 Bedrooms · 2 Baths · House
· Equipped kitchen
Faraday · 4 Bedrooms · 2 Baths · House · Equipped kitchen
Occupying a truly remarkable position beside the historic Bourke and Wills Monument, this character-filled residence offers an extraordinary sense of privacy, space and tranquillity, all within an easy stroll of central Castlemaine. Set on approximately 1,660sqm across two crown allotments, with established gardens, beautiful stonework and elevated easterly views across the surrounding treetops and hills, this is a property unlike any other. Originally constructed in 1952 and extended over the years, the home retains a wonderful collection of features, including original timber doors and windows, decorative leadlight, vintage light fittings and exposed brickwork. A welcoming gallery-style entrance with a striking leadlight skylight connects the home's generous and versatile accommodation. The kitchen and meals area features warm timber cabinetry, excellent storage, induction cooktop, an electric wall oven and dishwasher. Adjoining living and dining rooms provide inviting spaces for eve
Request Details
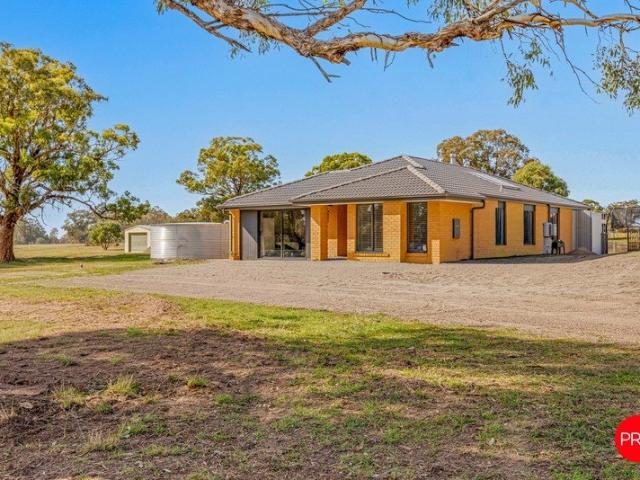
Space, Scale and a Blank Canvas
View photo
House · for sale
Request Details
Space, Scale and a Blank Canvas
Faraday
· 4 Bedrooms · 2 Baths · House
· Garden · Terrace · Equipped kitchen
Faraday · 4 Bedrooms · 2 Baths · House · Garden · Terrace · Equipped kitchen
Set back from the street on an elevated 1785sqm (approx) allotment, this four-bedroom brick home offers generous proportions, a well-considered layout and a blank-canvas garden five minutes (approx drive) from Castlemaine. Two separate living spaces give the floor plan real flexibility. A lounge sits at the front of the home, while a second living area opens off the kitchen and dining at the rear, each distinct, each with its own outlook. Sliding doors from the rear living connect to a side terrace. The kitchen is well-equipped with stone benchtops, an island with casual seating, 900mm freestanding gas cooktop and oven, dishwasher and pantry. The main bedroom is positioned at the front of the house with views across the surrounding landscape, served by a walk-in robe and ensuite with double basin vanity, shower and toilet. Three further bedrooms each have built-in robes. The second bathroom offers a bath, shower, vanity and separate toilet. The 1785sqm (approx) allotment rises to the r
Request Details
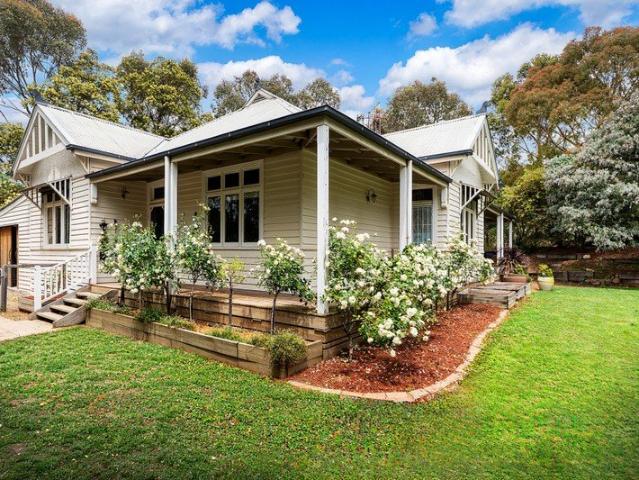
A Storybook Home with Genuine Scope
View photo
House · for sale
Request Details
A Storybook Home with Genuine Scope
Faraday
· 3 Bedrooms · 1 Bath · House
· Garden · Equipped kitchen
Faraday · 3 Bedrooms · 1 Bath · House · Garden · Equipped kitchen
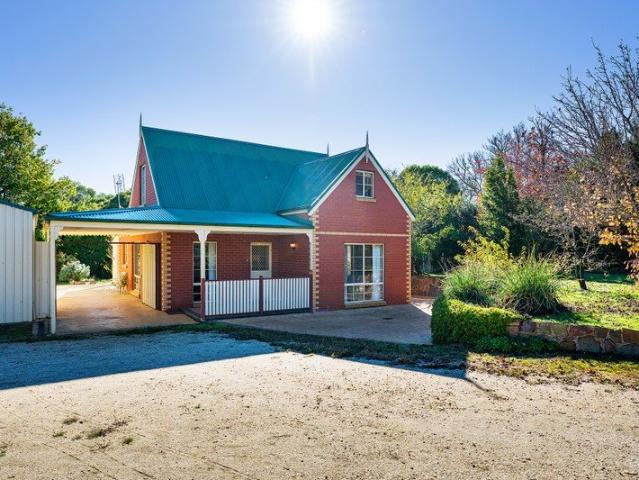
The steep-pitched roofline, decorative finials and red brick facade give this home an immediately distinctive presence, the kind of house that reads as a place, not just a property. Set on approximately 1995 sqm with subdivision potential STCA, and within walking distance of Campbells Creek Primary School, the post office, Five Flags Merchants café and The Five Flags Hotel, this is a considered home on a genuinely generous block. Inside, warm pine-lined walls and exposed timber beams carry through the ground floor, giving the open living and dining rooms a coherent, settled character. The living room has a split system and a gas wall heater, with a sliding door to the side courtyard. An adjoining dining room opens toward the staircase and through to the kitchen, which is fitted with a freestanding gas cooktop and oven, dishwasher, and pantry, and connects directly to a long, enclosed sunroom, pine-ceilinged, terracotta-paved, and well-lit, with external access to the rear garden. A fir
Request Details
Flexible country living with pool, paddocks and 2.65 acres to roam
View photo
House · for sale
Request Details
Flexible country living with pool, paddocks and 2.65 acres to roam
Faraday
· 4 Bedrooms · 2 Baths · House
· Equipped kitchen
Faraday · 4 Bedrooms · 2 Baths · House · Equipped kitchen
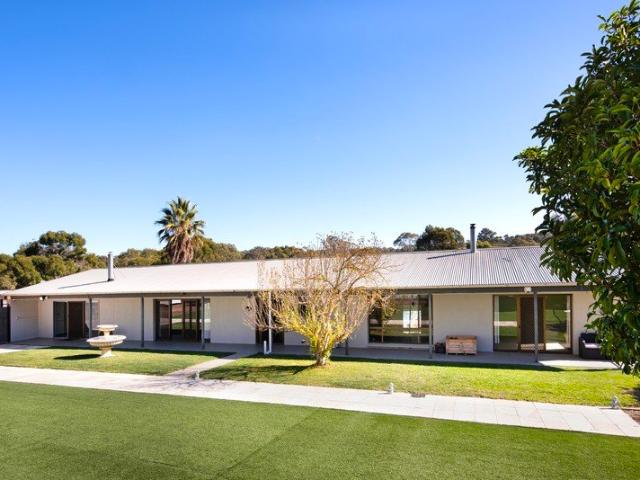
Set against a backdrop of open skies and rolling landscape, this remarkable lifestyle property has been shaped for the way families gather, retreat and evolve over time. Blurring the line between country escape and everyday sanctuary, the home offers an extraordinary sense of flexibility, where multiple generations can live together with ease, unfolding as two distinct wings connected within one expansive residence, all set on 2.65 acres of usable land. The first wing introduces a sophisticated and grounded aesthetic, centred around a striking marble-tiled kitchen and living domain where generous proportions, raked ceilings and warm textures create an immediate sense of atmosphere. Designed as a true gathering space, the kitchen combines modern appliances with extensive bench space and storage, flowing effortlessly into the adjoining living area. Two well-sized bedrooms and a beautifully finished fully tiled bathroom complete this section of the home. The second wing continues the home
Request Details
Classic brick beauty with versatile contemporary spaces
View photo
House · for sale
Request Details
Classic brick beauty with versatile contemporary spaces
Faraday
· 4 Bedrooms · 2 Baths · House
· Patio · Equipped kitchen
Faraday · 4 Bedrooms · 2 Baths · House · Patio · Equipped kitchen
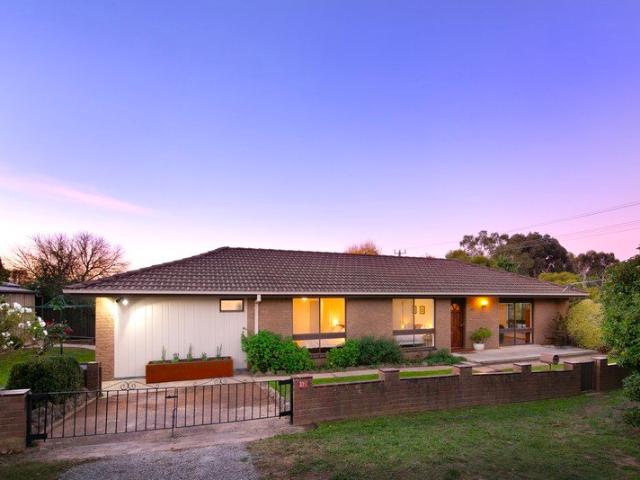
Commanding a prominent corner position, this brick residence unfolds as a home of surprising scale and versatility, where interconnected living zones and adaptable spaces create a layout that has evolved beautifully. A welcoming patio entrance introduces interiors filled with natural light, opening into a substantial L-shaped living and dining domain where timber-look flooring and reverse cycle heating and cooling bring warmth and everyday comfort to the heart of the home. Positioned at the centre of the home, the kitchen is both practical and well connected, appointed with an electric cooktop and wall oven, while overlooking the dining zone to create an easy sense of flow for everyday living and entertaining alike. Two well-proportioned bedrooms branch from the central hallway, both with built-in robes, complemented by a study/home office and the central bathroom with separate WC. Adding a whole extra dimension to the property is the remarkable rear wing. Wrapped in double glazing and
Request Details
Peaceful Bushland Living on 10 Acres
View photo
House · for sale
Request Details
Peaceful Bushland Living on 10 Acres
Faraday
· 3 Bedrooms · 1 Bath · House
· Balcony · Parking · Air conditioning · Fireplace · Equipped kitchen
Faraday · 3 Bedrooms · 1 Bath · House · Balcony · Parking · Air conditioning · Fireplace · Equipped kitchen
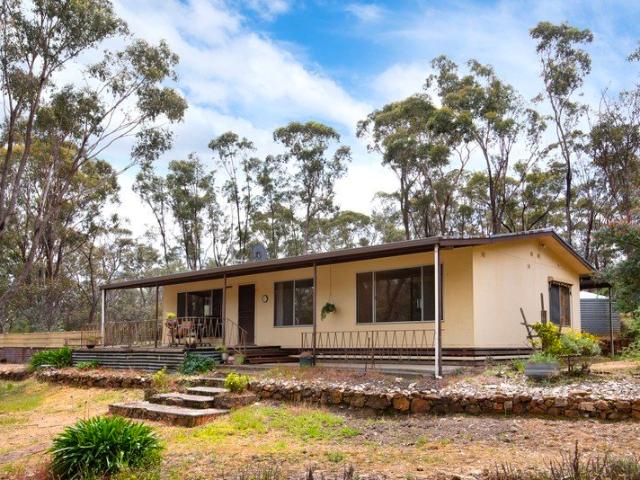
A Country Escape with Space, Privacy and Potential Set amidst 10 acres of natural, peaceful bushland, this inviting 1980s-era country home offers an affordable entry into acreage living, just 6km from Castlemaine. Featuring large windows that capture the surrounding outlook, the home provides comfortable country living with plenty of scope to add your own style and modern touches. Property Features 10 acres of natural bushland offering peace, privacy and space Large lounge with reverse-cycle air conditioning and gas log fireplace Kitchen and meals area with gas cooker Three generous bedrooms, two enjoying views over the dam Bathroom with separate shower and bath Laundry with separate WC Front and rear verandahs, plus a front balcony overlooking the dams Established gardens featuring extensive dry-stone walling 6m x 9m double garage with additional workshop bay Separate single carport Approx. 6km to Castlemaine Close to Redgum (Steiner) School Convenient to Castlemaine Golf Course The h
Request Details
Restore, reimagine, reap the rewards Prime central opportunity
View photo
House · for sale
Request Details
Restore, reimagine, reap the rewards Prime central opportunity
Faraday
· 4 Bedrooms · 1 Bath · House
Faraday · 4 Bedrooms · 1 Bath · House
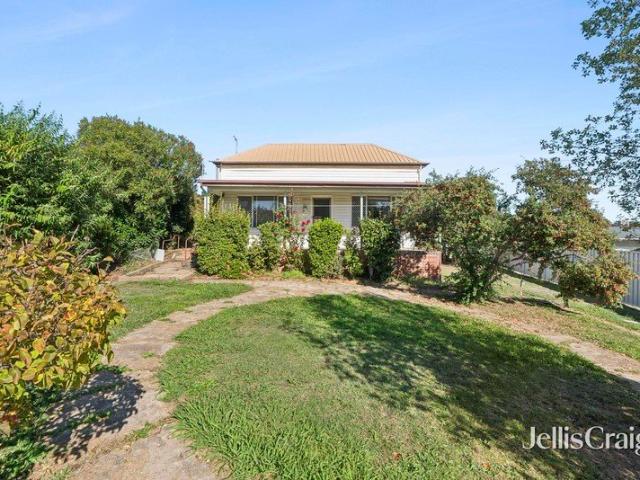
Set just 600 metres from the heart of Castlemaine and approximately 1.2km to the train station, 21 Adams Street presents a rare chance to secure a character home in an unbeatable locationready for its next chapter. Originally built in 1910, the home is rich in history but requires significant restoration to bring it back to life. Being offered strictly as is, this is a project for those with visionwhether you're looking to renovate, reconfigure, or completely reimagine the space (STCA). Opportunities like this, so close to town, are becoming increasingly hard to find. The existing layout comprises four bedrooms, one bathroom, and a separate laundry, with the added flexibility of a detached studio or fifth bedroom. With its own access from both Adams Street and Rowe Street, this space opens up a range of possibilities. Set on a well-positioned allotment, the property also includes shedding with a concrete floor and power, adding further practicality for tradies, storage, or workshop use
Request Details
Contemporary comfort with low maintenance outdoor living & side access
View photo
House · for sale
Request Details
Contemporary comfort with low maintenance outdoor living & side access
Faraday
· 3 Bedrooms · 2 Baths · House
· Parking · Equipped kitchen
Faraday · 3 Bedrooms · 2 Baths · House · Parking · Equipped kitchen
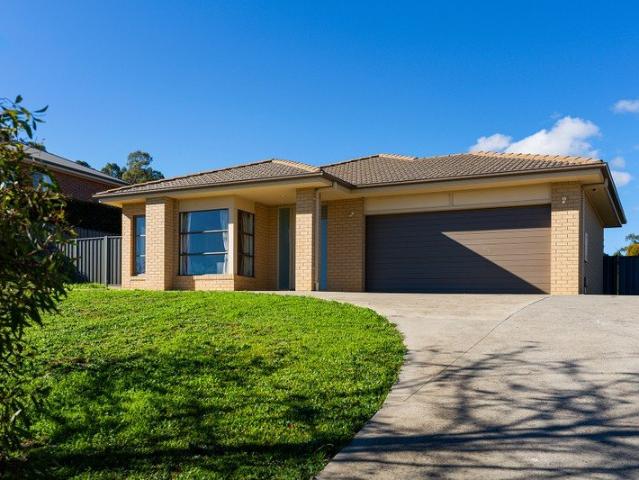
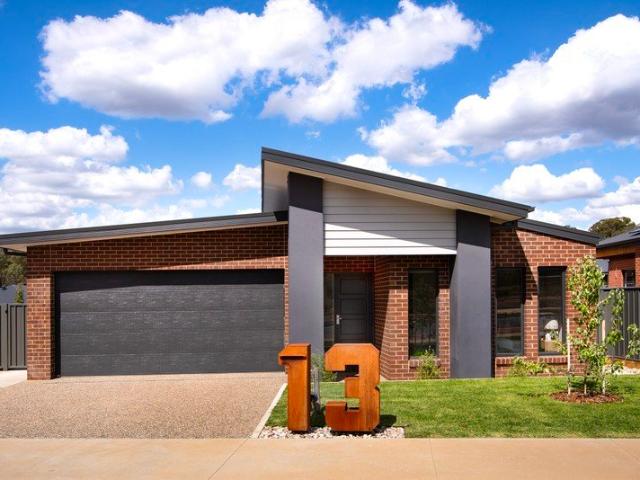
Built by respected local builder Paul Gray, this well-considered modern home pairs quality construction with a layout designed for easy everyday living. From the moment you arrive, the striking façade, exposed aggregate driveway, double garage and gated side access create a polished street presence. Inside, the home opens to a light-filled open-plan living, dining and kitchen zone that forms the social heart of the house. Glass doors lead directly to a covered alfresco, extending the living outdoors and creating an inviting spot for weekend barbecues or relaxed evening meals. The kitchen is both stylish and hardworking, featuring Caesarstone benchtops, a walk-in pantry, 900mm stainless steel oven, induction cooktop and dishwasher - a space ready for everything from quick midweek dinners to entertaining friends. Adding flexibility to the floorplan is a second lounge room, providing valuable extra living space that growing families will appreciate. Whether used as a quiet retreat, kids'
Request Details
Period Elegance with Exceptional Entertaining
View photo
House · for sale
Request Details
Period Elegance with Exceptional Entertaining
Faraday
· 4 Bedrooms · 2 Baths · House
· Garden · Equipped kitchen
Faraday · 4 Bedrooms · 2 Baths · House · Garden · Equipped kitchen
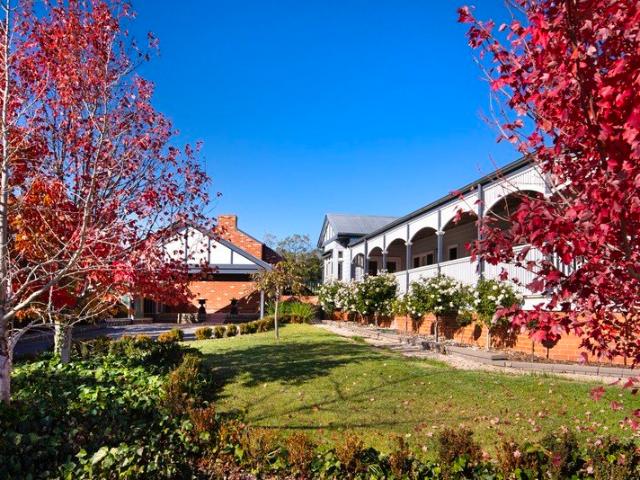
Set behind classic loop-top wire fencing, this beautifully presented period style home enjoys an elevated position, established gardens and a sweeping return verandah overlooking the north facing garden. With generous proportions, quality finishes and an impressive outdoor entertaining pavilion, the property has been designed for both comfortable family living and entertaining on a grand scale. Inside, polished timber floors, plush carpets, elegant window furnishings and traditional detailing give the home a warm and refined feel. The generous kitchen is a standout, featuring natural stone benchtops, a large island bench, premium appliances and an adjoining butler's pantry. Four beautifully appointed bedrooms provide excellent accommodation, including a spacious main suite with French doors opening directly onto the verandah and a beautifully finished ensuite. The family bathroom is equally impressive, with a freestanding bath, floating vanity and brushed gold fittings. Double doors co
Request Details
Retro Character, Generous Proportions and Exciting Possibilities 3156m2 land 0.77 Acre
View photo
House · for sale
Request Details
Retro Character, Generous Proportions and Exciting Possibilities 3156m2 land 0.77 Acre
Faraday
· 4 Bedrooms · 2 Baths · House
· Equipped kitchen
Faraday · 4 Bedrooms · 2 Baths · House · Equipped kitchen
Set on an impressive 3156m2 allotment on the high side of the street, this substantial four bedroom brick residence offers generous proportions, a sunny north facing aspect and exciting possibilities for the future. With expansive grounds, multiple living areas and the potential to renovate, extend or subdivide (STCA), the property presents a rare opportunity to secure a sizeable holding just minutes from the heart of Castlemaine. Designed with family living in mind, the home features a spacious and versatile floorplan with both formal and informal living areas, providing plenty of room to entertain, relax or retreat. A central timber kitchen serves the adjoining dining and living spaces, while an oversized laundry and excellent storage add to the home's practical appeal. The generous main bedroom features walk through robes and a private ensuite, while three further bedrooms, each with built in robes, are serviced by an original family bathroom. Reverse cycle heating and cooling, gas
Request Details
Space, Serenity & Timeless McCarthy Builders Quality Luxe Living on 2.5 Private Acres
View photo
House · for sale
Request Details
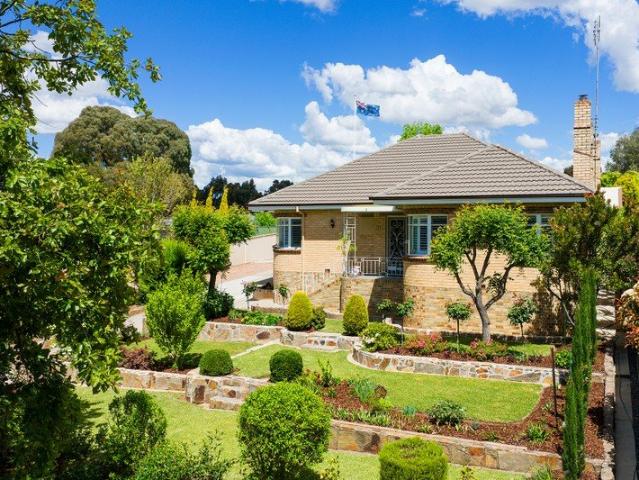
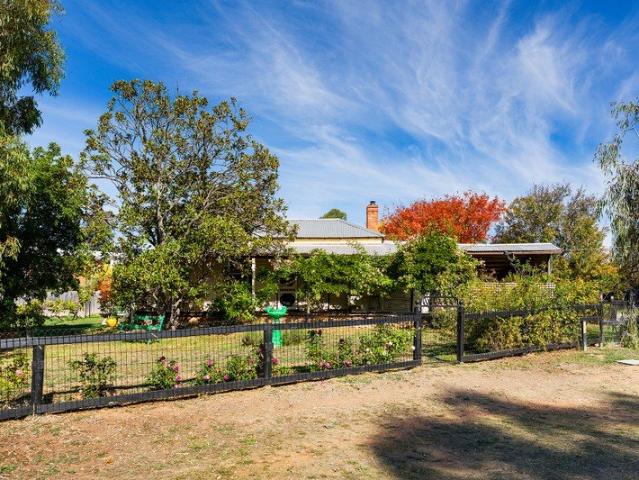
Space, Serenity & Timeless McCarthy Builders Quality Luxe Living on 2.5 Private Acres
Faraday
· 4 Bedrooms · 2 Baths · House
· Parking · Equipped kitchen
Faraday · 4 Bedrooms · 2 Baths · House · Parking · Equipped kitchen
Set amidst a picturesque 2.5-acre bush setting, this beautifully appointed McCarthy Builders home blends generous family living with enchanting gardens, exceptional shedding and peaceful rural surrounds. With two access driveways and a bushland reserve backdrop, privacy and tranquillity are yours. Property Highlights Four spacious bedrooms, including a luxurious main suite with walk-in robe and ensuite with separate WC Multiple living zones: front sitting room, separate lounge, and expansive open-plan living and dining Light-filled kitchen with serving window to the alfresco, Asko dishwasher, Electrolux wall oven and built-in cabinetry 2.7m ceilings, gas ducted heating, evaporative cooling and insulated roof blanket Large covered alfresco overlooking established gardens with automated watering, fountain, wisteria walkway, grapevine and productive fruit trees Double carport plus an impressive 8m x10m workshop garage with workbench, sink and lean-to storage Dedicated laundry/mudroom, chi
Request Details
Smart, warm and wonderfully versatile
View photo
House · for sale
Request Details
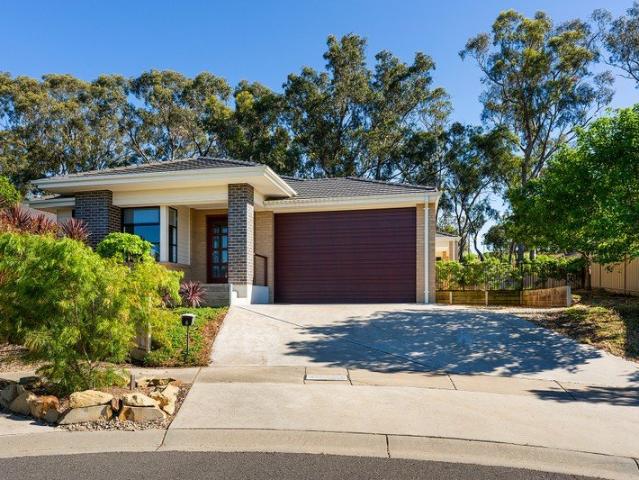
Smart, warm and wonderfully versatile
Faraday
· 3 Bedrooms · 1 Bath · House
Faraday · 3 Bedrooms · 1 Bath · House
Tucked away in a quiet, spread-out pocket of Castlemaine, 3 Monaghan Street is a lovingly renovated, north-facing mid-century home with a warm, welcoming feel and the kind of flexibility that is rarely found. You get the privacy and tranquillity of feeling much further out, yet the Castlemaine town centre is an easy walk away, and the train station is only a 2.3km walk. Close to Campbells creek walking track, winter flat primary school and with a lovely park just one house away. Versatility is what sets this home apart. With two, insulated and air-conditioned studios as well as a third living space that can double as an extra bedroom, the home can easily function as a four bedroom family home. One or both studios could suit someone, or a couple, working from home. Either could also become an income stream for the owners (STCA), whether they run their own business from it or rent the space to someone who needs a place to run theirs. There's also a practical, fully insulated and lined ho
Request Details
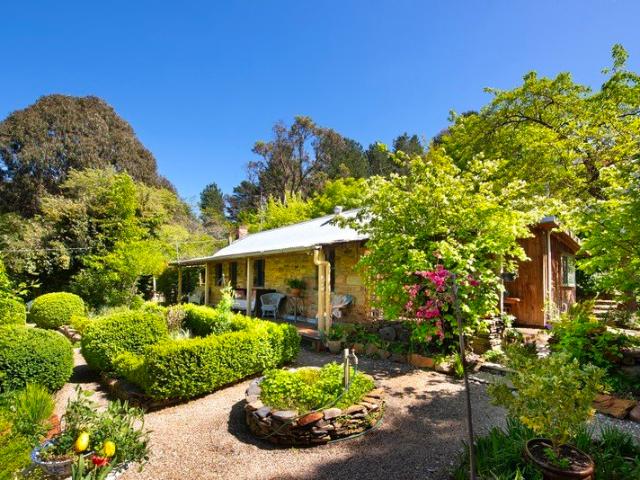
Pretty as a Picture in Taradale Village
View photo
House · for sale
Request Details
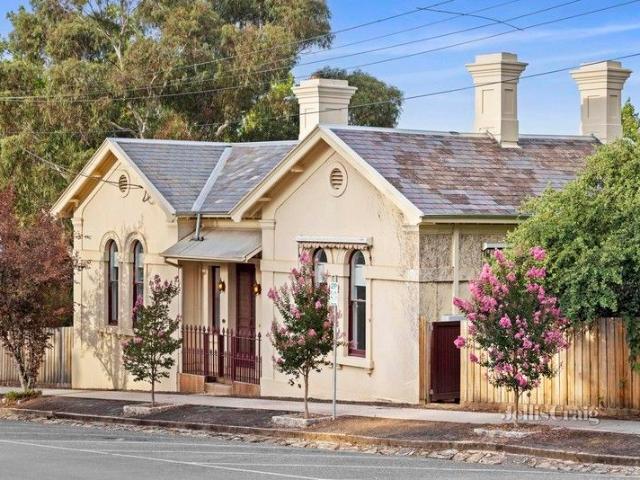
Pretty as a Picture in Taradale Village
Faraday
· 4 Bedrooms · 2 Baths · House
· Balcony
Faraday · 4 Bedrooms · 2 Baths · House · Balcony
There is something about Taradale that gets under your skin - the historic churches on the hill, the grand viaduct, the rolling countryside, the sense that life here still moves at a human pace. At 36 Roderick Street, you get to be part of that story from a home that feels exactly right for its setting - a quintessential country cottage on a generous, fully fenced block. Elevated and lovely to look at, this transported weatherboard home has all the charm you hope for - a bullnose veranda, bay window and a warm, welcoming feel from the moment you arrive. Freshly painted inside and out, it feels bright, cared for and ready to enjoy. Inside, timber and slate floors bring character, while the floorplan offers flexibility for families, downsizers and tree changers who still want room to potter, plant and breathe. The heart of the home is the enormous living room. With a central wood fire, split system heating/cooling, plenty of room for both lounging and dining, doors opening out to the dec
Request Details
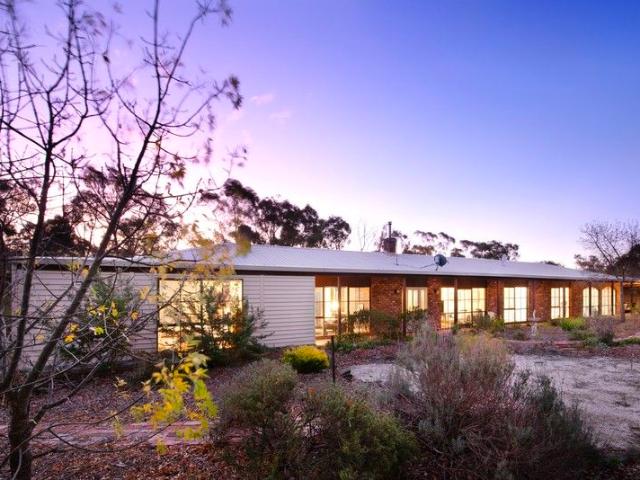
Valley Views, Village Living, Contemporary Ease
View photo
House · for sale
Request Details
Valley Views, Village Living, Contemporary Ease
Faraday
· 3 Bedrooms · 2 Baths · House
Faraday · 3 Bedrooms · 2 Baths · House
A contemporary home with a sense of history, set quietly within one of the Goldfields' most tightly held villages. Only 2.5 years young and crafted by boutique builder Davrose Homes, it's a place where clean modern lines are softened by thoughtful detail. That story begins with the bricks. Recycled from the very site itself, once home to an old cottage and possibly the historic Albion Hotel, they've been thoughtfully reintroduced through feature elements across the property. A subtle nod to what once stood here, adding texture, warmth and a layer of history without overpowering the home's modern feel. Set on approximately 1878sqm, it's a generous parcel with space to stretch out and settle in. From the street, the tone is set. A masonry front fence and matching retaining walls frame the home, giving it presence without feeling overdone. Directly opposite Taradale Primary School and a short wander to the playground, wine bar and village hub, the position strikes a balance between commun
Request Details
Light, Open and Ready to Move Into
View photo
House · for sale
Request Details
Light, Open and Ready to Move Into
Faraday
· 4 Bedrooms · 2 Baths · House
· Garden · Equipped kitchen
Faraday · 4 Bedrooms · 2 Baths · House · Garden · Equipped kitchen
This is a home to grow into. The four-bedroom brick design sits on a 640sqm (approx.) allotment in McKenzie Hill, with space for family dinners, quiet evenings and weekends in the garden. It is new from the first step inside. Castlemaine is only six minutes away. Inside, the home opens up in front of you. The kitchen, dining and living area runs the full depth of the house. Natural light comes in from two directions, the floors are tiled, and the space is easy to arrange around the way you live. The kitchen is made for gathering. A stone island bench seats the family for breakfast, with the double sink and dishwasher built in. Along the main wall are a 900mm induction cooktop and an under-mount oven, set below timber-look cabinetry and a penny round tile splashback. A long window above the benchtop looks out to the trees. The walk-in pantry takes care of the groceries, and a study nook nearby suits homework, bills and everything in between. Two sets of sliding doors lead outdoors. One
Request Details
Space, Shelter and a Life Well Set Up
View photo
House · for sale
Request Details
Space, Shelter and a Life Well Set Up
Faraday
· 4 Bedrooms · 2 Baths · House
Faraday · 4 Bedrooms · 2 Baths · House
Set on approximately 28.9 acres, 100 Allendale Road, Elphinstone is the Goldilocks of lifestyle properties - not too big, not too small, but just right for those wanting animals, independence, useful infrastructure and a home that keeps life simple. This is the kind of place that already feels like it has found its rhythm. The paddocks are established, the fencing is terrific, the water capacity is impressive and the big ticket pieces are already in place. Now it is ready for someone new to arrive, bring their horses, dogs, goats and boots and make it their own. Hidden from the road and privately set behind established gums, the property gives you room to live without feeling on show. There is a sealed private road entry, beautiful mature trees and a real sense of being tucked away, while still keeping Castlemaine, Bendigo and the Calder Freeway within easy reach. Animal lovers will see the appeal straight away. There are 4 post and rail paddocks, 2 larger wire paddocks, goat paddocks
Request Details
Edwardian Grace with Art Nouveau Style
View photo
House · for sale
Request Details
Edwardian Grace with Art Nouveau Style
Faraday
· 3 Bedrooms · 1 Bath · House
· Garden
Faraday · 3 Bedrooms · 1 Bath · House · Garden
White standard roses line the front of this Edwardian home. Light moves softly through the rooms, and the garden is always close at the windows. There is room to gather and room to be alone. Mornings begin slowly on the verandah, and evenings stretch out on the deck. It is a home that welcomes you in, and one that is easy to stay in. Chewton is its village, and Castlemaine is only minutes away. A wide central hallway carries you through, framed by a decorative arch with ornate corbels. Pine flooring runs underfoot, and the high ceilings, deep cornices, and ceiling roses have been preserved. Art Nouveau leadlight glows in the front door and beside it, its tulip motif repeated in the glass. Period casement and double-hung windows bring in light and garden views from every room, some topped with panes of rose-toned glass. Ducted heating keeps the home warm in the cooler seasons. The north-west living room is the heart of the house. It has a leadlight door to the verandah and a split syste
Request Details
Private, off grid living immersed in nature
View photo
House · for sale
Request Details
Private, off grid living immersed in nature
Faraday
· 3 Bedrooms · 1 Bath · House
· Equipped kitchen
Faraday · 3 Bedrooms · 1 Bath · House · Equipped kitchen
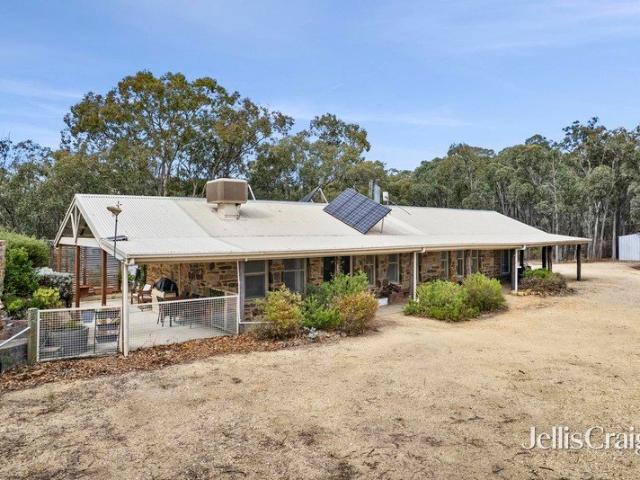
Set across approximately six acres of native bushland, this double-stone residence offers privacy, self-sufficiency and a deeply peaceful connection to its natural surroundings. Thoughtfully positioned within the landscape, the home embraces its setting with wide verandahs and elevated views into the treetops. Inside, vaulted ceilings and striking stone feature walls create a wonderful sense of space, while reclaimed vintage doors and natural materials add warmth and character. The open plan kitchen, living and dining area forms the heart of the home, centred around a Nectre wood heater and designed for relaxed everyday living. The kitchen is both practical and inviting, with timber benchtops, gas cooktop, gas oven and generous preparation space. Gas heating and evaporative cooling provide additional comfort across the seasons. Accommodation includes three bedrooms and a central bathroom, supported by a thoughtfully designed off-grid system featuring a 1.6kW solar array with battery st
Request Details
Modern Eco Living with a Village Heart
View photo
Townhouse · for sale
Request Details
Modern Eco Living with a Village Heart
Faraday
· 3 Bedrooms · 1 Bath · Townhouse
· Garden · Equipped kitchen
Faraday · 3 Bedrooms · 1 Bath · Townhouse · Garden · Equipped kitchen
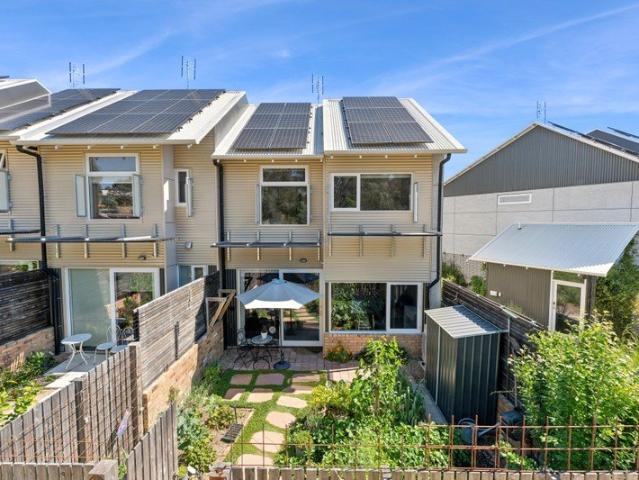
Set within Castlemaine's groundbreaking Paddock eco-village, this beautiful three-bedroom home sets a new benchmark for sustainable living. Designed to an impressive 8.2-star energy rating, it offers exceptional year-round comfort, with thoughtful design helping to keep interiors cooler through summer and warm and inviting throughout winter. Unlike many other townhouses, this one has extraordinary access to verdant spaces: a kitchen garden, wildlife corridors, two wetlands lush with aquatic plants, intimate walking paths with blossoming fruit trees, climbing vines, and olive trees, a village green for picnics, multiple outdoor dining areas in the shade of eucalypts or grapevines. Thoughtfully designed to foster a sense of community and closer connection to nature. A rare and inspiring feature of this thoughtfully designed community is its generous shared workshop, offering space for resident artists, woodworkers and musicians to bring creative ideas to life, alongside practical space f
Request Details
Bush Retreat Moments from Maldon
View photo
House · for sale
Request Details
Bush Retreat Moments from Maldon
Faraday
· 3 Bedrooms · 1 Bath · House
· Fireplace · Equipped kitchen
Faraday · 3 Bedrooms · 1 Bath · House · Fireplace · Equipped kitchen
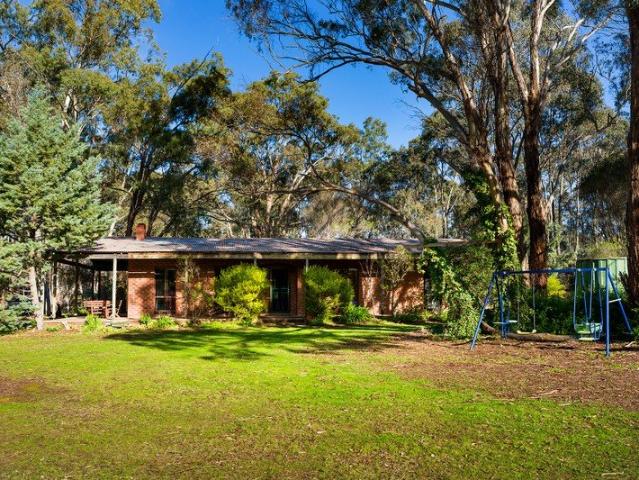
Set among established gums on approximately 2.78 acres, this three-bedroom brick home offers space, privacy and genuine bush character on the edge of Walmer. A wrap-around verandah opens to an entertaining area overlooking the grounds and a large dam, with birdlife a constant feature of the outlook. The scale of the block gives a growing family room to spread out, with plenty of space for kids, pets and outdoor play. Inside, the open-plan living, dining and kitchen area is anchored by a high arched timber-clad ceiling with feature beams. An open fireplace sits within a brick feature wall, framed by a brick mantle. The kitchen includes an island bench suited to casual dining, along with a freestanding gas cooktop and oven. A timber-clad hallway leads to three bedrooms, a bathroom with a shower over bath and vanity, a separate toilet, and a laundry with external access. Outside, two sheds (3.8m x 6m and 3.7m x 2.5m) provide storage and workshop space, complemented by a water tank. With e
Request Details
Jubilee Cottage Quality Country Charm
View photo
House · for sale
Request Details
Jubilee Cottage Quality Country Charm
Faraday
· 3 Bedrooms · 2 Baths · House
· Equipped kitchen
Faraday · 3 Bedrooms · 2 Baths · House · Equipped kitchen
Jubilee Cottage is a beautifully renovated home where cottage character, thoughtful updates and a generous helping of charm come together. Immaculate from front to back, it offers a fresh, welcoming feel with plenty of personality and far more than first meets the eye. Three bedrooms are complemented by an ensuite and a main bathroom, while two separate living areas provide plenty of flexibility. At the front of the home, a formal lounge offers a quieter retreat, while the relaxed living area at the rear centres around a gorgeous modern kitchen, complete with stone benchtops, a generous island, polished timber floors and a striking vaulted ceiling. Multiple split system heating and cooling units provide comfort throughout the seasons. Outside, cottage gardens frame the home, while the huge timber deck is made for long lunches, afternoon drinks and easy entertaining. Two separate, tastefully renovated studios offer wonderful scope for home offices, creative pursuits or hobby rooms, whil
Request Details
Character Filled 1800s Cottage with 7 Main Rooms, 4 Room Studio, Creative Spaces & Private Produce Garden
View photo
House · for sale
Request Details
Character Filled 1800s Cottage with 7 Main Rooms, 4 Room Studio, Creative Spaces & Private Produce Garden
Faraday
· 3 Bedrooms · 1 Bath · House
· Garden · Equipped kitchen
Faraday · 3 Bedrooms · 1 Bath · House · Garden · Equipped kitchen
There's a quiet confidence to this re-imagined 1800s cottage-one that honours its past while embracing a more expansive, modern way of living. Beyond its timeless façade, the home unfolds with a sense of warmth and generosity, where original character and thoughtful updates sit comfortably side by side. Coved ceilings add a softness overhead, while three well-proportioned bedrooms provide restful retreats. The layout invites flexibility, with two substantial living zones and a dedicated dining area offering space to gather, retreat, or reconfigure as life demands. A light-filled garden room forms a welcoming entry-an everyday moment that connects indoors with the landscape beyond. At the heart of the home, a large country-style kitchen delivers both scale and function. Designed for real living, it's a place where cooking, conversation, and long afternoons naturally come together, all while looking out to the greenery that defines this property. Further enhancing day-to-day living, the
Request Details
Miss Neates' Cottage
View photo
House · for sale
Request Details
Miss Neates' Cottage
Faraday
· 3 Bedrooms · 1 Bath · House
Faraday · 3 Bedrooms · 1 Bath · House
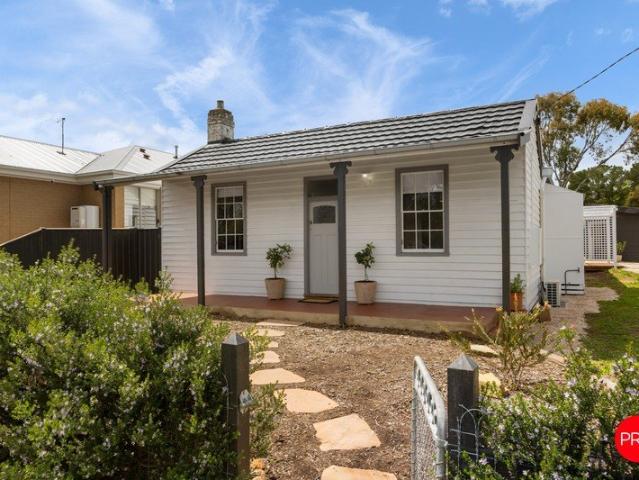
The land at Neates Road was granted to J. Neate in April 1862, and the Neate family remained associated with this weatherboard cottage well into the twentieth century. Miss Neate ran a poultry farm here. That kind of continuity leaves a mark, a sense of lives lived slowly and well, and you feel it the moment you arrive. Listed on the Shire of Mount Alexander Heritage Study for its architectural and historic significance to the Campbells Creek township, the cottage retains its original gabled roof form and the quiet dignity of a 19th-century building that has been genuinely loved. The reverse bull nose verandah sets the scene: old wisteria and a rambling pink rose wind their way along the posts, a Magnolia Grandiflora keeps graceful watch overhead, and beyond it all, Mount Alexander sits square on the horizon, a view that changes with every season and never gets old. Step inside through the front door, or through the French leadlight doors that open from the living room to the verandah,
Request Details
Restored with Love, a 1953 Waterfall Design Home with a Motor Garage Out Back
View photo
House · for sale
Request Details
Restored with Love, a 1953 Waterfall Design Home with a Motor Garage Out Back
Faraday
· 4 Bedrooms · 1 Bath · House
· Garden · Fireplace · Parking · Equipped kitchen
Faraday · 4 Bedrooms · 1 Bath · House · Garden · Fireplace · Parking · Equipped kitchen
Built circa 1953, Rose Hill is a stunning double-brick mid-century, post-war home with curved lines. Cream brick sweeps around the front windows in the Waterfall style, a design rarely seen in Castlemaine. Crazy stone walling and a terraced ornamental garden lead up to the front steps. What stays with you is the attention to detail. Every room and every corner of the garden has been restored and cared for with patience. Double front doors with etched, frosted glass open to a wide hallway of polished hardwood. To the front, the lounge room curves with the architecture. Shuttered bay windows face north, and a wood heater sits in a period surround with a timber mantle. Folding glazed doors with etched deco glass open to the dining room, where a fireplace with a mosaic-tiled surround holds the centre of the room. Art Deco cornices and ceiling roses run through the home, and the pattern changes from room to room. In the dining room it is a sunburst. The kitchen shows the care best. It has b
Request Details
Elevated Views in McKenzie Hill
View photo
House · for sale
Request Details
Elevated Views in McKenzie Hill
Faraday
· 4 Bedrooms · 2 Baths · House
· Garden · Parking · Equipped kitchen
Faraday · 4 Bedrooms · 2 Baths · House · Garden · Parking · Equipped kitchen
A wide entry and hall lead through this brick home to the living spaces at the rear. It is a layout that works for a growing family and for those ready to downsize without giving up space. Four bedrooms, two bathrooms and a secure double garage sit on approximately 630sqm in McKenzie Hill. The front porch is the first place to stop. Elevated views of the surrounding landscape open out from here, and it is an easy spot for a morning coffee or an end-of-day pause. Inside, the kitchen, dining and living areas are open plan and face north and east. Morning sun reaches the room early, and the northern light carries through the day. Sliding doors open to the east facing alfresco and the side garden, so meals, weekends and gatherings move outside with ease. The kitchen is spacious and well equipped, with stone benchtops, a freestanding gas cooktop with oven, a dishwasher, a walk in pantry and plumbing for a fridge. A separate theatre room gives the household somewhere to settle in for movie n
Request Details
THE FOLLY A Timeless Heritage Cottage in the Heart of Historic Chewton
View photo
House · for sale
Request Details
THE FOLLY A Timeless Heritage Cottage in the Heart of Historic Chewton
Faraday
· 2 Bedrooms · 1 Bath · House
· Garden · Fireplace · Parking
Faraday · 2 Bedrooms · 1 Bath · House · Garden · Fireplace · Parking
Rich in history and timeless appeal, The Folly is a captivating mid-1800s sandstone and timber cottage, set within approximately half an acre of beautiful, established gardens in historic Chewton. Historic Character - Sandstone and timber construction, brick floors, coved ceilings, French doors and charming period details. Beautiful Interiors - Two bedrooms, a claw-foot bath, separate shower, generous dining and sitting room with Scandinavian wood stove cooker, plus a cosy retreat with open fireplace. An Abundant Garden - A private, leafy haven featuring elegant tree peonies and perennial peonies, stone walls, mature deciduous trees and a magnificent Bunya pine. An Edible Paradise - A delightful collection of fruit and nut trees, including quince, Nashi pear, pistachio, apple, olive, pomegranate, peach, mulberry, plum, medlar and lemon. Outdoor Charm - Brick courtyard, stone steps, single garage and a woodland garden extending to the rear. Connected & Convenient - Water and sewer conne
Request Details
Laguna 280
View photo
Terraced House · for sale
Request Details
Laguna 280
Faraday
· 5 Bedrooms · 3 Baths · Terraced House
· Parking · Equipped kitchen
Faraday · 5 Bedrooms · 3 Baths · Terraced House · Parking · Equipped kitchen
The Laguna boasts a striking split-level façade and is designed beautifully to complement sites that slope down toward the rear of the site. Set over three levels, it features a guest bedroom and bathroom on the entry level with a double garage before continuing downstairs to the open-plan main living zone. Entertaining is a delight thanks to a well-appointed kitchen with butler’s pantry and island bench which is complimented by the open plan family and dining room that wraps around the outdoor alfresco. There is also another bedroom set off the main living for privacy and functionality. On the upper level are the remaining bedrooms with great storage, including the master suite with stylish ensuite, walk-in robe and a private family retreat. This design offers the modern family all the luxury extras and space that will have everyone living well. Allow yourself to imagine the lifestyle you’ve always wanted; in the home you deserve! The Laguna offers individually crafted facades that wi
Request Details
Commercial zone ideal location for consult rooms, wellness and/or residential living
View photo
House · for sale
Request Details
Commercial zone ideal location for consult rooms, wellness and/or residential living
Faraday
· 3 Bedrooms · 1 Bath · House
· Equipped kitchen · Concierge
Faraday · 3 Bedrooms · 1 Bath · House · Equipped kitchen · Concierge
In a town brimming with iconic buildings from the goldfields' era, The Gold Warden's Office stands out, not only as a stunning example of period architecture, but for its residential and commercial versatility courtesy of a Commercial Zoning with the option for residential use. On a spacious 719 sqm corner allotment in the heart of Castlemaine and built in 1864 by Charles Maplestone for use as a gold storage facility and miners' court, the building has undergone an extensive and meticulous restoration and renovation programme. Soaring 14' ceilings, some timber-lined, arched sash windows, polished floorboards and multiple fireplaces combine with all the attributes of contemporary living to create a stylish yet relaxed home or commercial offering. As a commercial proposition the building offers an entrance foyer, reception area and 4 consult rooms. As a residence the central gated entry opens to an expansive living room with formal and informal meals areas and renovated kitchen with timb
Request Details
Expansive family living with breathtaking views 1 acre setting in town
View photo
House · for sale
Request Details
Expansive family living with breathtaking views 1 acre setting in town
Faraday
· 4 Bedrooms · 2 Baths · House
· Fireplace · Patio · Equipped kitchen
Faraday · 4 Bedrooms · 2 Baths · House · Fireplace · Patio · Equipped kitchen
Set against a backdrop of native bushland and panoramic valley views, this expansive brick homestead is a true family retreat, just five minutes from the heart of Castlemaine. Positioned on approximately one acre, the property offers an exceptional lifestyle opportunity in a tightly held pocket. Thoughtfully designed, the home unfolds across multiple living zones, all generously proportioned and bathed in natural light. At the heart of the home is the open-plan kitchen, living, and meals area, where high cathedral timber ceilings create a sense of grandeur. The kitchen is well-appointed with timber benchtops, a walk-in pantry, electric cooktop and oven, a striking copper rangehood, and ample cabinetry. The adjoining meals and family room features a wood-burning heater, ceiling fan, and large sliding doors that open onto a patio - the perfect spot for outdoor dining and entertaining. The home also includes a more formal living and dining space, anchored by a large open fireplace and a b
Request Details

Get email alerts

Don't miss out: be the first to know about new properties

The alert was correctly created

On subscribing you accept the conditions of use and the privacy policy
Alert
Receive new ads in your inbox
Save this search
Receive alerts for new listings

We'll send you an email when we have new properties for: "Properties for sale in Faraday"

The alert was correctly created

Harcourt North
Vaughan
Get email alerts and be the first to see new listings
Required field
On subscribing I accept the terms of the privacy policy
Perfect! You'll soon start receiving new listings via email
Alert
Receive an email when we have new ads for Properties for sale in Faraday
Save this search
Filters

Bedrooms

Size (m²)

m²
m²

Price

$
$

Property type

Bathrooms

Clear all filters
Receive notifications when new entries are published.