365 properties for sale in Faraday

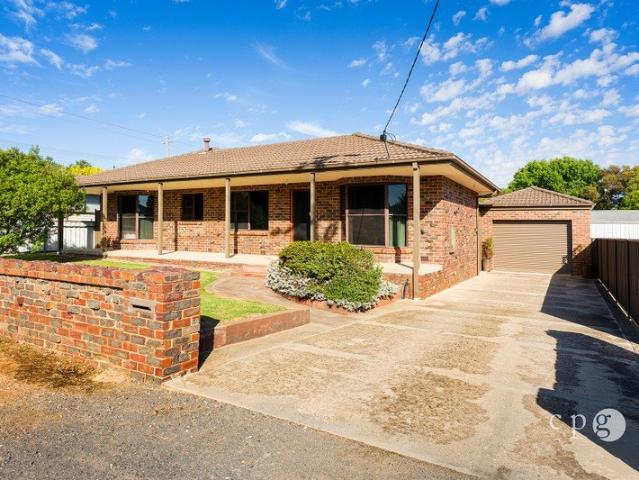
Spacious, Solid & Ideally Located on 807m²
View photo
House · for sale
Request Details
Spacious, Solid & Ideally Located on 807m²
Faraday
· 3 Bedrooms · 1 Bath · House
· Parking · Equipped kitchen
Faraday · 3 Bedrooms · 1 Bath · House · Parking · Equipped kitchen
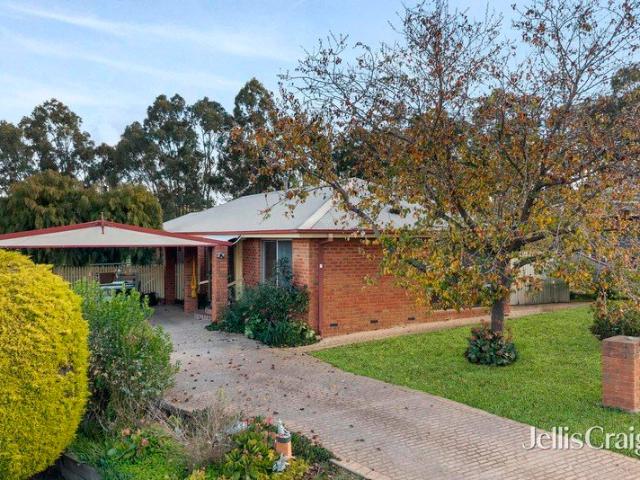
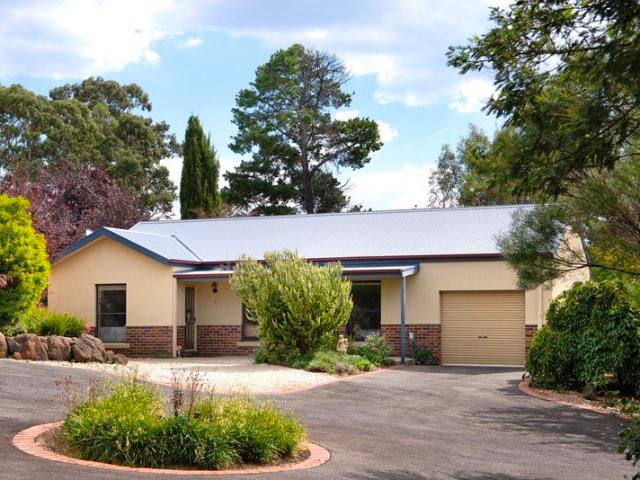
Set on a generous 807m² allotment just 1.5km from Castlemaine's vibrant town centre, this well-maintained brick home delivers space, comfort and a highly practical layout suited to a range of buyers. Solidly built and neatly presented, it offers immediate enjoyment with scope to further enhance over time. Inside, a light-filled living room with a charming bay window creates a welcoming first impression, flowing through to a dedicated dining area and functional kitchen with ample storage and bench space. A large rear family room provides a valuable second living zone, ideal for growing families or those seeking flexibility. The home comprises three well-proportioned bedrooms, all with built-in robes, serviced by a central bathroom, separate toilet and full laundry. Outside, established gardens provide a private and peaceful setting, complemented by a covered alfresco area perfect for entertaining. A substantial 6.6m x 3.9m garage and additional shed offer excellent storage and workspace
Request Details
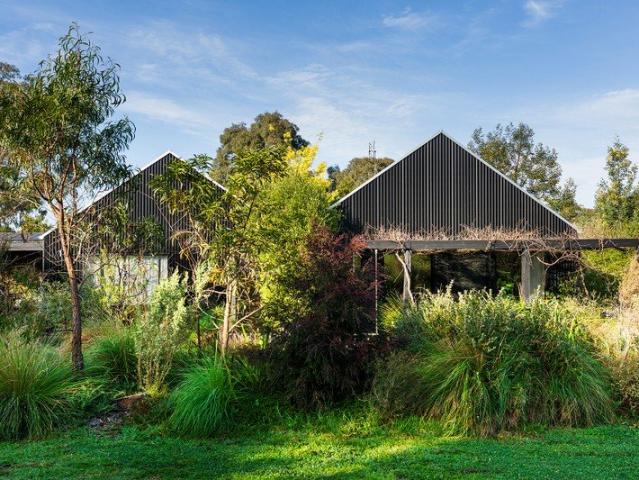
A Home For All Seasons Contemporary architectural style, passive solar comfort and established gardens, moments from town
View photo
House · for sale
Request Details
A Home For All Seasons Contemporary architectural style, passive solar comfort and established gardens, moments from town
Faraday
· 3 Bedrooms · 2 Baths · House
Faraday · 3 Bedrooms · 2 Baths · House
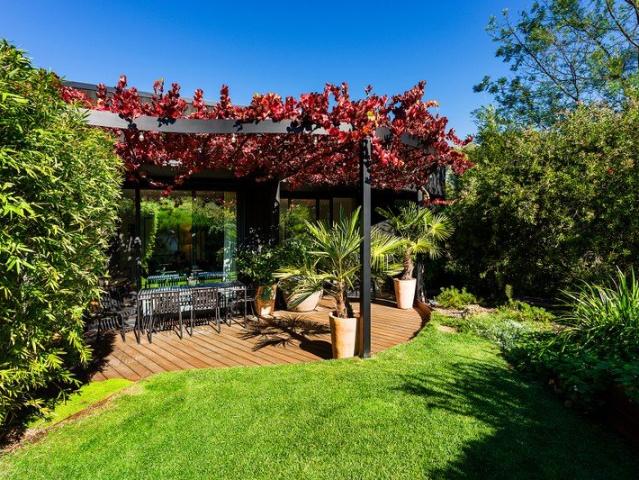
A home that has it all all year round. Set within verdant landscaped surrounds overlooking farmland, only 4 minutes from the centre of Castlemaine, this is a home where style meets substance, with the comfort, ease and efficiency of passive solar design. Designed in consultation with Breathe Architecture, the light-filled home sits among softly waving grasses, native plantings, green lawns, raised veggie beds and an orchard. From the outset, the Scandinavian-inspired black Colorbond forms and twin gables evoke a sense of calm and attunement to their rural context while promising the ease of a low-maintenance lifestyle. Sustainability and energy efficiency are at the forefront of the design, and the benefits are felt daily in a home that is better for the environment, cost-effective to run, and comfortable to live in. With a 7.1-star energy rating, the all-electric home runs on a battery-ready 3.6kW solar system, with no gas connection, meaning no gas bill. Oriented true north, double-g
Request Details
Contemporary living, grounded in simplicity and sustainability
View photo
House · for sale
Request Details
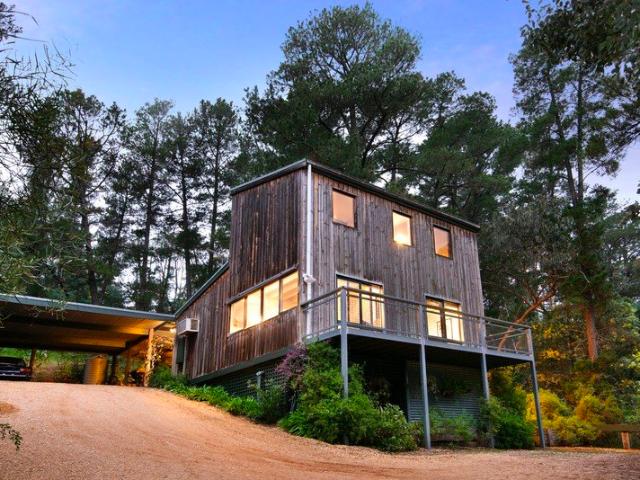
Contemporary living, grounded in simplicity and sustainability
Faraday
· 3 Bedrooms · 1 Bath · House
· Lift · Equipped kitchen
Faraday · 3 Bedrooms · 1 Bath · House · Lift · Equipped kitchen
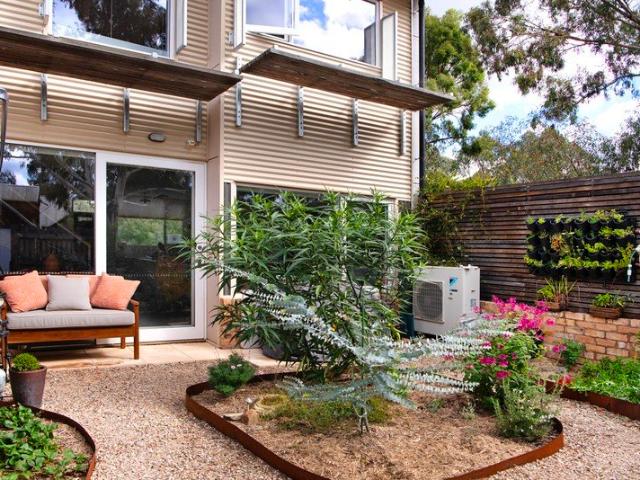
Set within the thoughtfully designed enclave of The Paddock, this townhouse offers a different way of living- one that values simplicity, sustainability and a genuine sense of place. Tucked privately within this considered, community minded setting, the home reveals itself gradually, unfolding into a series of light filled, purposeful spaces that respond to both climate and connection. At its heart, the ground floor is open, generous and bathed in northern light. A well-resolved kitchen anchors the space, where recycled timber adds warmth against clean modern lines. From here, living and dining extend outward to a surprisingly expansive courtyard- six metres by six -creating a seamless indoor-outdoor rhythm that feels both private and expansive. It's a space equally suited to quiet mornings or long, shared evenings. Upstairs, the accommodation is calm and considered, with the added benefit of a Acorn fitted chair lift providing easy access between levels-an inclusion that broadens the
Request Details
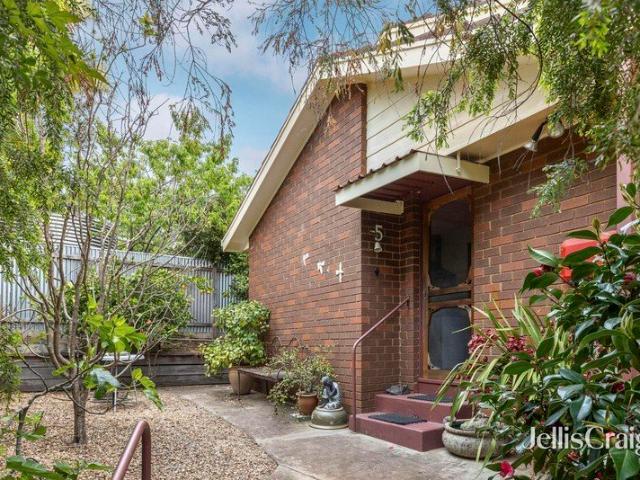
Character, views and exceptional potential in the heart of Castlemaine
View photo
House · for sale
Request Details
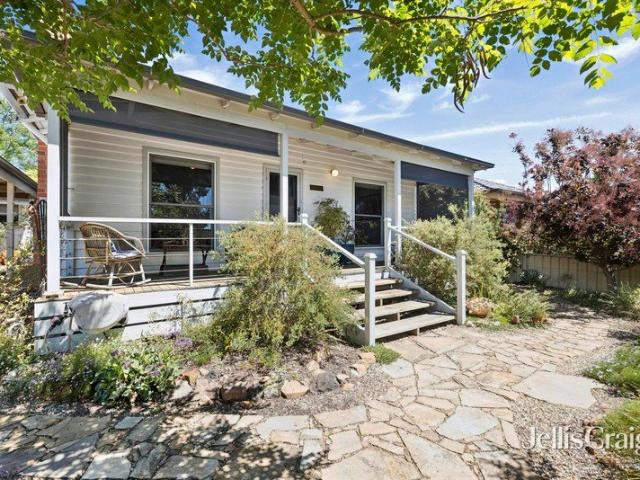
Character, views and exceptional potential in the heart of Castlemaine
Faraday
· 3 Bedrooms · 1 Bath · House
· Equipped kitchen
Faraday · 3 Bedrooms · 1 Bath · House · Equipped kitchen
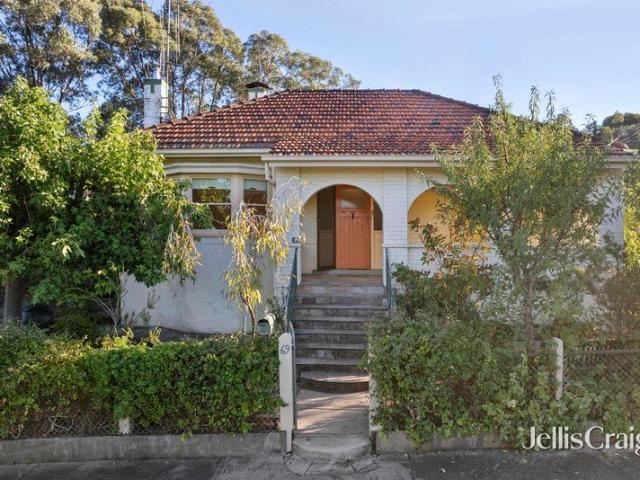
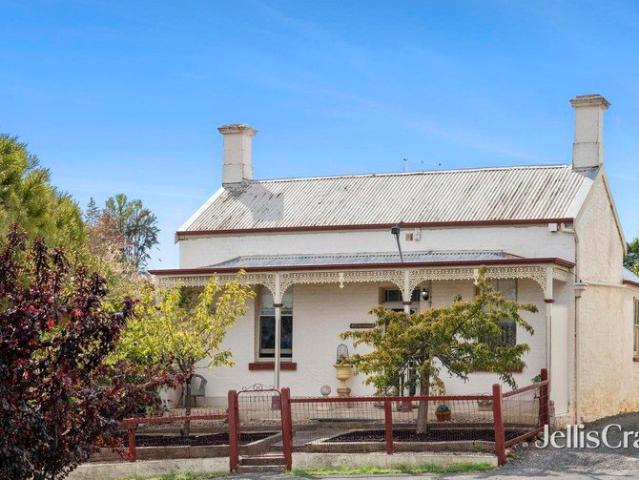
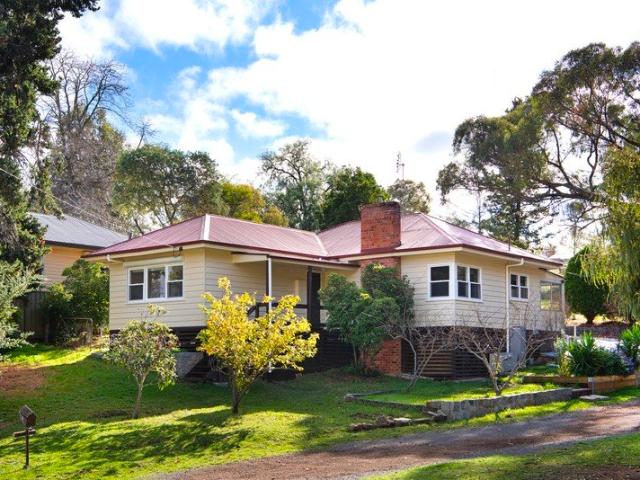
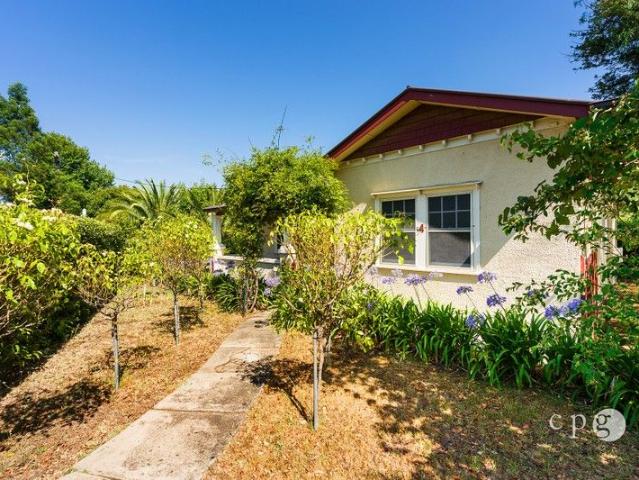
Positioned on an elevated corner allotment of approximately 607m² (approx.), this charming 1930s double brick residence offers character, beautiful outlooks and exciting potential in one of Castlemaine's most convenient locations. From the moment of arrival, the home's welcoming front porch sets the tone, with graceful arches framing lovely views across Castlemaine and creating a peaceful place to sit and enjoy the changing light throughout the day. Inside, many original features remain intact, including decorative plasterwork, beautiful internal doors and built-in cabinetry, along with well-maintained original timber floorboards throughout the living spaces. The lounge room is filled with natural light thanks to a charming bay window, while the bedrooms are newly carpeted for comfort. The kitchen retains its authentic character with an original cast iron stove and freestanding dual-fuel cooker, offering a wonderful starting point for a thoughtful renovation. Accommodation includes two
Request Details
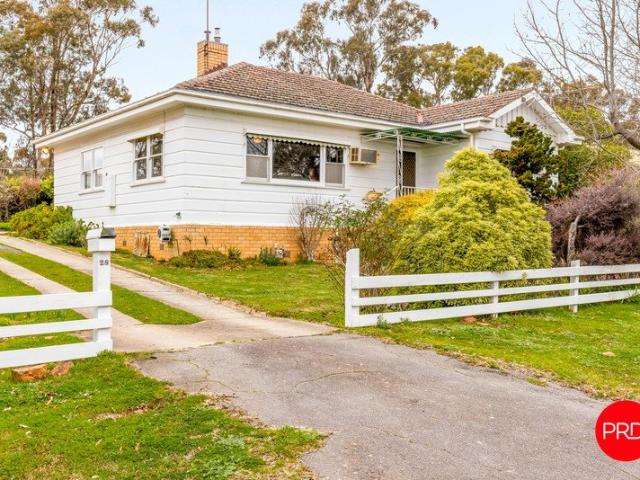
A Sandstone hideway with Storybook soul
View photo
House · for sale
Request Details
A Sandstone hideway with Storybook soul
Faraday
· 3 Bedrooms · 1 Bath · House
· Garden · Equipped kitchen
Faraday · 3 Bedrooms · 1 Bath · House · Garden · Equipped kitchen
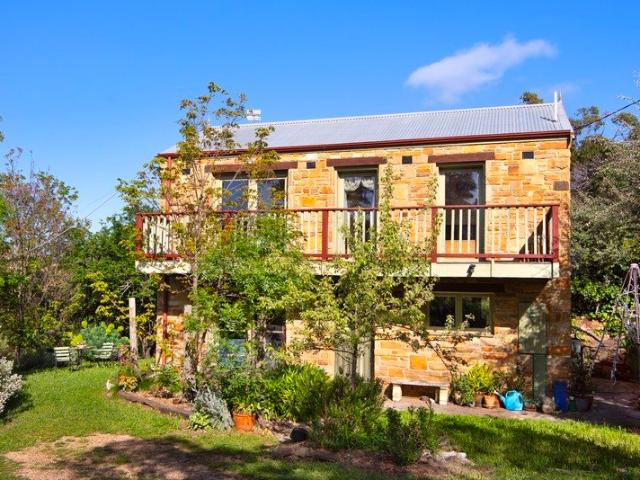
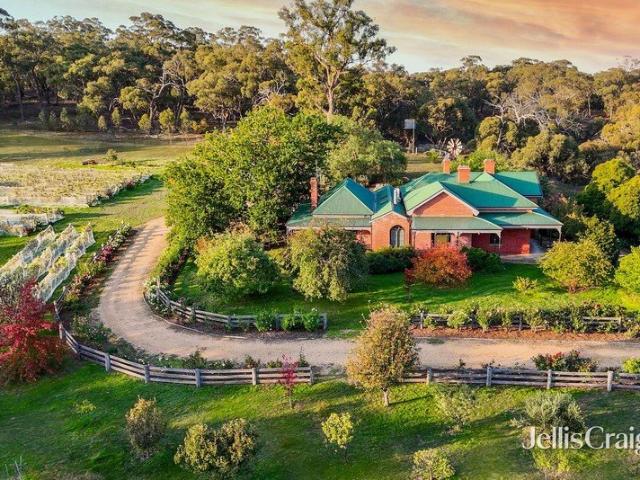
Set within 1,532m2 of established gardens, the home has evolved naturally from its surroundings. Sandstone walls, mature deciduous trees and layers of greenery create a wonderfully private setting, while the distinctive barn-style architecture gives the property a character rarely found so close to the heart of Castlemaine. Inside, exposed timber beams bring warmth and architectural character, while stone floors continue the earthy material palette and reinforce the home's rustic, handcrafted feel. Updated double-glazed windows frame the garden beyond and allow the changing seasons to become part of the interior. Reverse-cycle heating and cooling keeps the space comfortable throughout the year. The timber kitchen sits comfortably within the open living zone, with electric cooking and plenty of warmth and personality in its natural finishes. A combined bathroom and laundry completes the ground floor, keeping the layout simple and practical. Upstairs, all three bedrooms share the warmth
Request Details
A private two home estate Heritage, Romance & Resort Style Living
View photo
House · for sale
Request Details
A private two home estate Heritage, Romance & Resort Style Living
Faraday
· 4 Bedrooms · 2 Baths · House
· Garden · Equipped kitchen
Faraday · 4 Bedrooms · 2 Baths · House · Garden · Equipped kitchen
Privately positioned on 1,300m², this enchanting Castlemaine estate brings together a beautifully restored 1860s miner's cottage, an impressive barn-style pool house and romantic established gardens. Just a short walk from the Botanical Gardens, Mill Complex, railway station and town centre, it offers a rare combination of heritage character, lifestyle appeal and accommodation potential. The Cottage A Beautiful Piece of History Rich in character and thoughtfully renovated, the original timber cottage retains the warmth and charm of its 1860s origins. Three bedrooms, a stylish bathroom, ducted gas heating and well equipped kitchen provide comfortable living, while French doors open from the lounge onto a private timber deck overlooking the gardens. The Barn An Architectural Surprise Beyond the cottage, the striking barn-style pool house offers a wonderful contrast, with vaulted ceilings, polished concrete floors, Velux windows and expansive doors capturing natural light and garden views
Request Details
Sunbury 250
View photo
Terraced House · for sale
Request Details
Sunbury 250
Faraday
· 4 Bedrooms · 2 Baths · Terraced House
· Equipped kitchen
Faraday · 4 Bedrooms · 2 Baths · Terraced House · Equipped kitchen
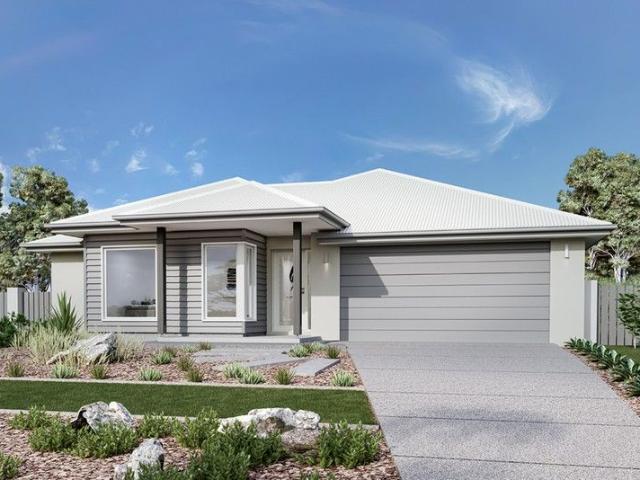
The Sunbury is a thoughtfully designed with a range of features to complement your family’s lifestyle, offering versatile spaces for relaxation and entertaining. It is easy to find the perfect space to suit your needs. This home provides multiple living zones ensuring plenty of space for everyone. The open plan living area including a large gourmet kitchen with walk in pantry overlooks the family and dining areas that wrap around a private central courtyard, providing cooling cross breezes and natural light throughout. A large separate Lounge room to the front of the home, rumpus to the rear and a separate kid’s zone provide additional opportunities to entertain, relax and unwind with family and friends. Four bedrooms including a spacious master suite with an Ensuite and Walk in Robe completes the home. Enjoy all the comforts this great design brings and experience the home you always wished to have. Allow yourself to imagine the lifestyle you’ve always wanted; in the home you deserve!
Request Details
4 Bedroom house Castlemaine
View photo
House · for sale
Request Details
4 Bedroom house Castlemaine
Faraday
· 4 Bedrooms · 2 Baths · House
· Parking
Faraday · 4 Bedrooms · 2 Baths · House · Parking
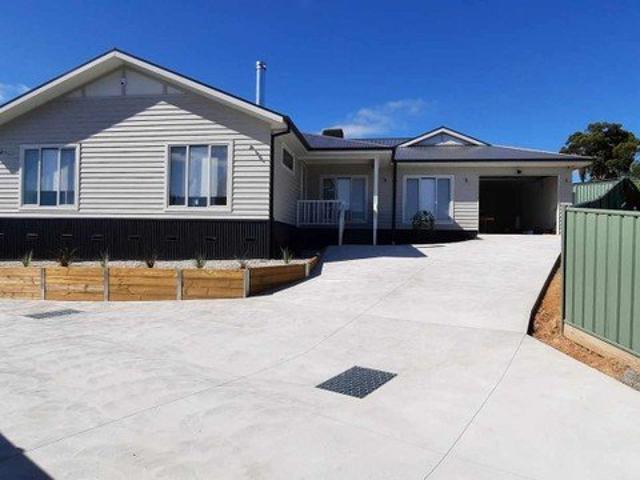
RentBetter Property ID: 258746 (quote when calling) Beautiful 4 Bedrooms, 2 bath rooms,large garage 3mx9m, large driveway with room for few cars or truck, low maintenance, central gas heating and cooling, fire place,timber and carpet flooring, quality build steel frame and much more.no strata fees, land size 670 m2. Currently leased $700 per week until May 2027
Request Details
Iconic Castlemaine Shopfront with Residence
View photo
House · for sale
Request Details
Iconic Castlemaine Shopfront with Residence
Faraday
· 3 Bedrooms · 2 Baths · House
· Concierge
Faraday · 3 Bedrooms · 2 Baths · House · Concierge
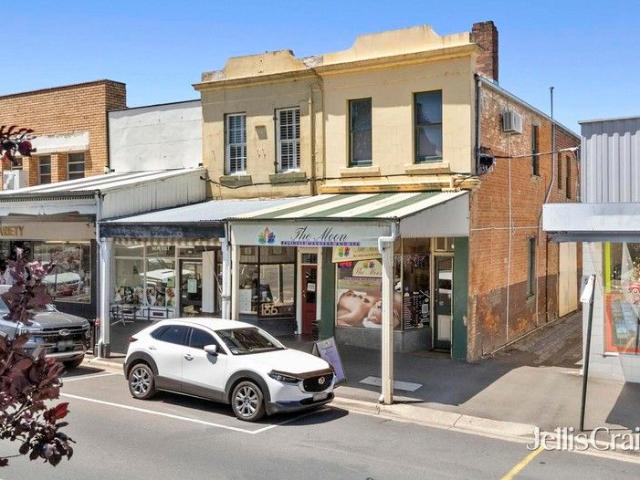
Rich in local history and character, this striking c1858 building - formerly French's Talbot Drugstore - offers an opportunity to secure a high-profile commercial premises with an integrated residence, right in the heart of Castlemaine's retail precinct. With a generous 8.8-metre street frontage, valuable side access, and a commanding 3.9m ceiling height in the front commercial space, this property is ideal for a range of business uses while also providing a well-appointed private residence at the rear and upper levels. Set on approx 209 sqm of land with a building footprint of 207 sqm (approx), the flexible layout suits retail, consultancy, creative or hospitality ventures, or a unique live/work lifestyle. Key Features: > High-exposure retail shopfront with excellent street presence > Reception area, large open retail/showroom space, plus two private offices > 3.9m ceilings in the main commercial space add volume and natural light > Kitchenette, toilet and storage > Side access is ide
Request Details
Peaceful court living with a rural outlook
View photo
House · for sale
Request Details
Peaceful court living with a rural outlook
Faraday
· 3 Bedrooms · 2 Baths · House
· Equipped kitchen
Faraday · 3 Bedrooms · 2 Baths · House · Equipped kitchen
Tucked away in a quiet cul de sac, on a generous 719 sqm allotment, this inviting brick veneer home enjoys a wonderfully private setting backing directly onto the Goldfields Tourist Railway Reserve. With no rear neighbours and open fencing looking onto the reserve, the property is a short stroll from the Walmer forest, and offers the rare feeling of country living while being just minutes from the heart of Castlemaine. Built in the early 1990s, the home is filled with natural light thanks to its desirable north and east-facing orientation and expansive windows that frame the surrounding greenery. The home has three comfortable bedrooms. The main bedroom includes an ensuite, while the central bathroom features a relaxing spa bath for the perfect end to the day. At the heart of the home, the open plan kitchen and dining area is designed for everyday living and entertaining, complete with a gas cooktop, electric wall oven, dishwasher and excellent storage. A separate lounge room provides
Request Details
Prime freehold in the heart of Castlemaine
View photo
House · for sale
Request Details
Prime freehold in the heart of Castlemaine
Faraday
· 3 Bedrooms · 1 Bath · House
Faraday · 3 Bedrooms · 1 Bath · House
Offering exceptional flexibility and solid investment appeal, this centrally located double-storey brick commercial building presents a rare opportunity in one of Castlemaine's most sought-after precincts. Set on approximately 100 m² of land with floor space of approximately 200 m², the property is positioned within the Commercial 1 Zone (C1Z) and benefits from excellent side and rear laneway access. Currently leased to a secure long-term tenant until mid-2027, with a further four-year option, the property returns $36,000 + GST + Outgoings. Combined with its solid brick construction and new roof, it represents an attractive and low-maintenance, set-and-forget investment. The ground floor comprises two generous open rooms ideally suited to retail, café or office use. The front room showcases a classic period shopfront with beautiful leadlight windows and prime exposure on busy Barker Street, while the rear section includes a WC, laundry and internal access to the upper level. Upstairs o
Request Details
Charming, Updated, Ready to Enjoy
View photo
House · for sale
Request Details
Charming, Updated, Ready to Enjoy
Faraday
· 3 Bedrooms · 1 Bath · House
· Garden · Fireplace · Equipped kitchen
Faraday · 3 Bedrooms · 1 Bath · House · Garden · Fireplace · Equipped kitchen
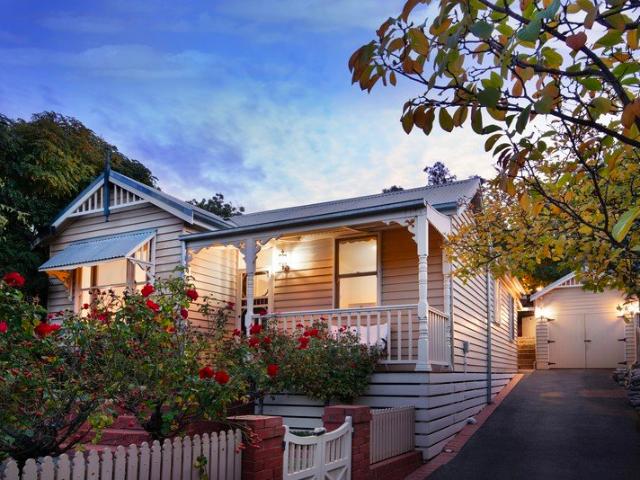
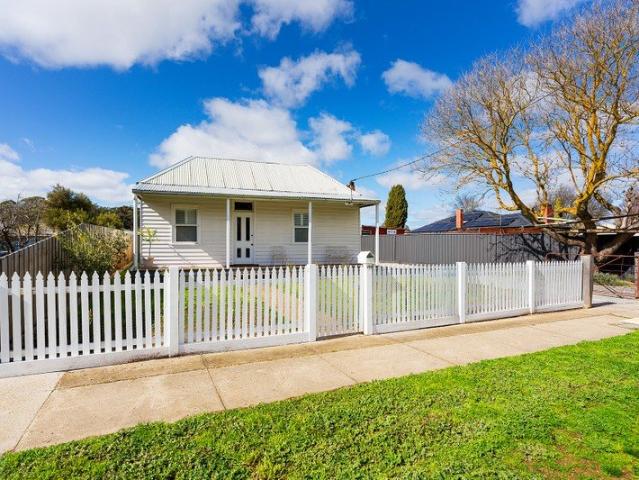
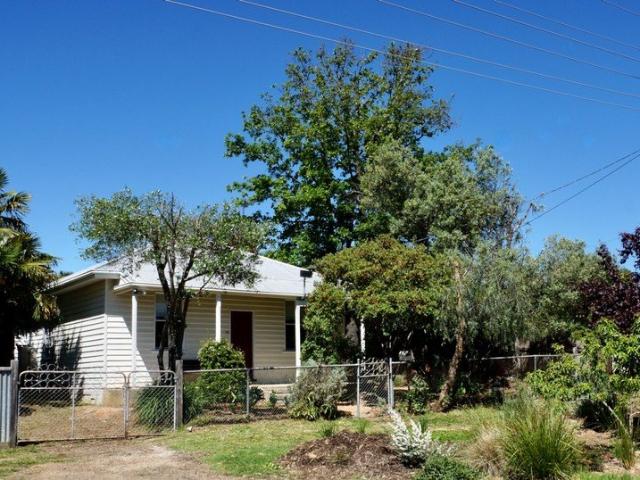
Behind a classic white picket fence, this double-fronted period weatherboard cottage offers a considered update while keeping its original character intact, set on a 565sqm (approx) allotment. A front verandah welcomes you home. Step inside to a living room anchored by an open fireplace set within a period-style surround. White plantation shutters and timber flooring run through the front of the house, with a split system for year-round comfort. Both bedrooms have ceiling fans. One faces the street, while the main bedroom sits central to the home and includes built-in robes. The bathroom has been updated with a bath, a walk-in shower, a vanity and a toilet. To the rear, the kitchen and dining area continue the home's thoughtful renovation. The kitchen offers a gas cooktop with an undermount oven, a dishwasher and stone benchtops that wrap around for casual dining. The dining space opens directly to the private back garden and entertaining area, with a laundry located just off it. Outsi
Request Details
Bushland Escape with Self Contained Studio
View photo
House · for sale
Request Details
Bushland Escape with Self Contained Studio
Faraday
· 4 Bedrooms · 3 Baths · House
· Terrace · Equipped kitchen
Faraday · 4 Bedrooms · 3 Baths · House · Terrace · Equipped kitchen
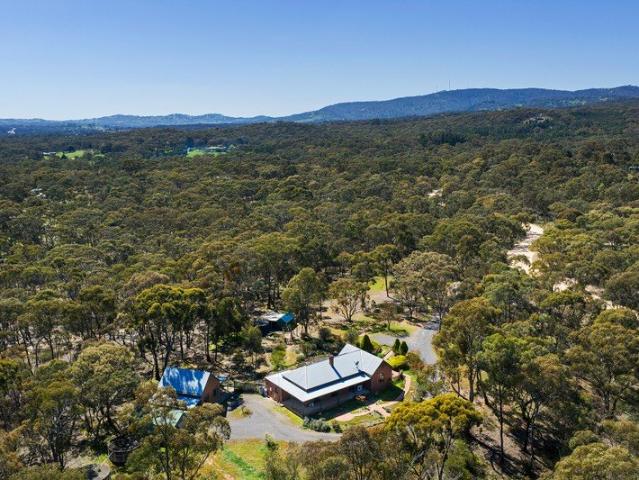
Set back from the road on 4.75 acres (approx.) adjacent to peaceful bushland, this sturdy full brick cavity three-bedroom home offers space, privacy and flexibility just seven minutes from Castlemaine. A verandah wraps the front of the house, and established gardens give way to the surrounding bush beyond. At the heart of the home, the spacious living room opens on two sides. French doors to the north lead onto a tranquil terrace under a vine-clad pergola, overlooking the bush beyond. French doors to the south bring light through the room throughout the day. A high, timber-clad cove ceiling gives the space real character, along with a gas heater and a split system. The open-plan kitchen and dining area face north and are fitted with a gas cooktop, a fan-forced electric wall oven, an Asko dishwasher and a step-in pantry. The main bedroom sits off the living room, with its own external French doors access, a generous robe and ensuite. Two further bedrooms open from a gallery space with F
Request Details
Verandah fronted 1800s Cottage with treed outlook and a walk to train, pubs and town centre lifestyle
View photo
House · for sale
Request Details
Verandah fronted 1800s Cottage with treed outlook and a walk to train, pubs and town centre lifestyle
Faraday
· 3 Bedrooms · 1 Bath · House
· Garden · Parking
Faraday · 3 Bedrooms · 1 Bath · House · Garden · Parking
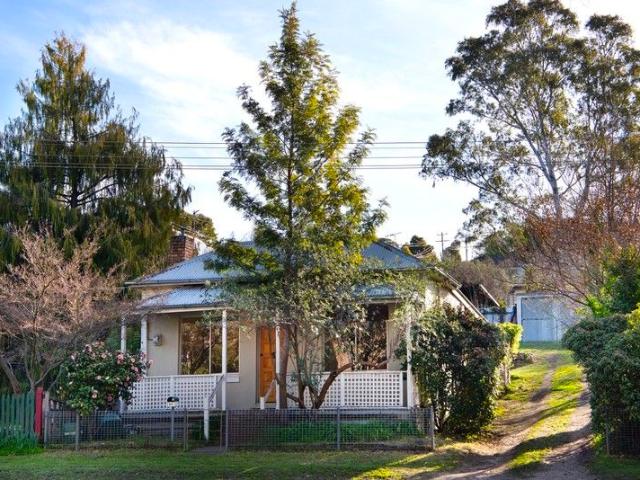
Built in the late 1800s, this brick cottage carries the kind of history you can feel the moment you step onto the verandah. Generations have lived, cooked, and gathered here, and its walls still hold that sense of a life well lived. The front sitting room offers a quiet retreat, while three bedrooms provide the comfort and flexibility needed for family or guests. At its heart, the large kitchen-meals-living area brings light and life together, its timber-lined ceiling adding a touch of rustic warmth. The bathroom includes both bath and shower, complemented by a separate toilet and a full laundry, keeping everyday needs practical and simple. Outdoors, the 696m² garden spreads gently around the cottage, catching the sun and offering room to grow. A double garage, garden shed, and off-street parking provide the sort of everyday convenience that makes a home work. What makes this property so appealing is not only its character, but its position. From here, everything is within reach. A sho
Request Details
Your Opportunity Awaits
View photo
House · for sale
Request Details
Your Opportunity Awaits
Faraday
· 3 Bedrooms · 2 Baths · House
· Equipped kitchen
Faraday · 3 Bedrooms · 2 Baths · House · Equipped kitchen
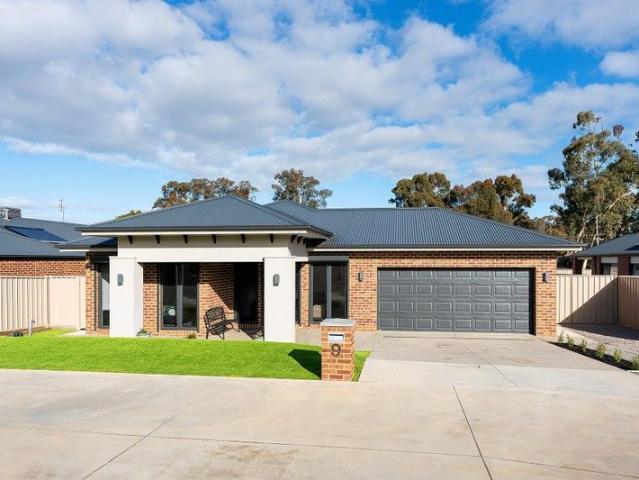
Beautifully maintained, this contemporary three-bedroom home offers comfort and style, making it the perfect choice for families or first-time buyers. Situated on a manageable 602 sqm (approx) block, this property is just a 6-minute drive from the heart of Castlemaine, placing you close to local amenities while enjoying the peacefulness of McKenzie Hill. The home features a smart layout with north-facing formal living areas that capture natural light. At the heart of the home, the open-plan kitchen and dining areas are ideal for family meals and entertaining, with a seamless flow into a second living space. The kitchen has high-end finishes including stone benchtops, a walk-in pantry, a freestanding 900mm gas cooktop with oven, and plumbing for a fridge making it as functional as it is stylish. Sliding doors from the dining area lead to an alfresco entertaining space, perfect for summer barbecues or outdoor dining. The spacious main bedroom features a walk-in wardrobe and an ensuite, c
Request Details
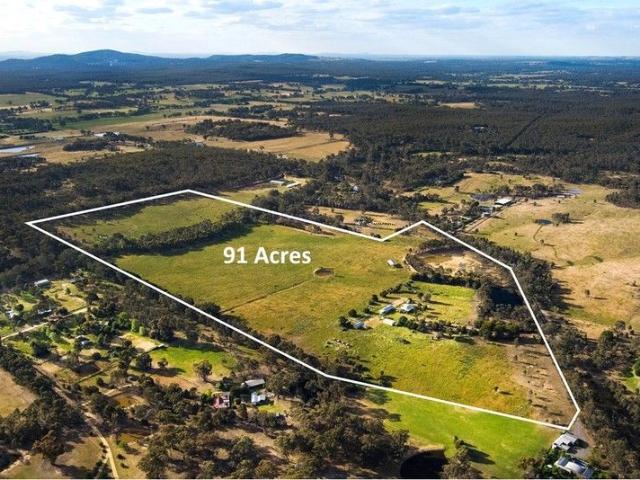
Gold Glen 91 Acres 36.84HA A Landmark holding with outstanding potential Rural Living Zone just 4km from town centre
View photo
House · for sale
Request Details
Gold Glen 91 Acres 36.84HA A Landmark holding with outstanding potential Rural Living Zone just 4km from town centre
Faraday
· 3 Bedrooms · 2 Baths · House
· Parking · Equipped kitchen
Faraday · 3 Bedrooms · 2 Baths · House · Parking · Equipped kitchen
Offered for the first time in decades, Gold Glen is a classic red-brick farmhouse that embodies the charm and practicality of true country living. Set on a rare landholding in the Rural Living zone, its scale, position and versatility create an exceptional opportunity for buyers seeking a lifestyle haven, a future subdivision prospect (STCA), or a combination of both. The original homestead includes three comfortable bedrooms, a welcoming lounge, kitchen, mudroom and laundry, all framed by traditional verandahs that capture the rural outlook. The home sits within established gardens and is approached via a tree-lined driveway that sets a calm and inviting tone. Extensive infrastructure supports a wide range of uses, making the property immediately functional for hobby farming, trades, horses or storage. Improvements include a substantial 17m x 9m brick garage with WC, a 12.5m x 7m shearing shed also ideal for horse floats or machinery, and a modern 13.5m x 8m workshop complete with bat
Request Details
Historic charm and walk everywhere living in the heart of Castlemaine
View photo
House · for sale
Request Details
Historic charm and walk everywhere living in the heart of Castlemaine
Faraday
· 4 Bedrooms · 1 Bath · House
· Garden · Parking
Faraday · 4 Bedrooms · 1 Bath · House · Garden · Parking
Positioned in one of Castlemaine's most tightly held and convenient locations, Reubenhill offers a wonderful opportunity to secure a character home just a short stroll to cafés, shops, schools and the train station. Set on a level allotment of approximately 585m² (approx.), the property provides valuable side driveway access to the rear yard, along with a double carport, ensuring excellent off-street parking in this central setting. With origins dating back to 1853, the original double brick cottage has been thoughtfully extended over time, evolving from a simple two-room dwelling into a substantial and inviting home that balances heritage character with modern comfort. A lacework verandah welcomes you inside, where a long, arched hallway introduces the home's period elegance. Four bedrooms are thoughtfully arranged, including a main bedroom at the front, two additional rooms and a fourth bedroom with doors opening to a private courtyard. Multiple living spaces include a formal sitting
Request Details
Tranquil 1980s Brick Home in Serene Bush land Setting 11.5 Acres Off Grid Living
View photo
House · for sale
Request Details
Tranquil 1980s Brick Home in Serene Bush land Setting 11.5 Acres Off Grid Living
Faraday
· 3 Bedrooms · 1 Bath · House
· Parking · Equipped kitchen
Faraday · 3 Bedrooms · 1 Bath · House · Parking · Equipped kitchen
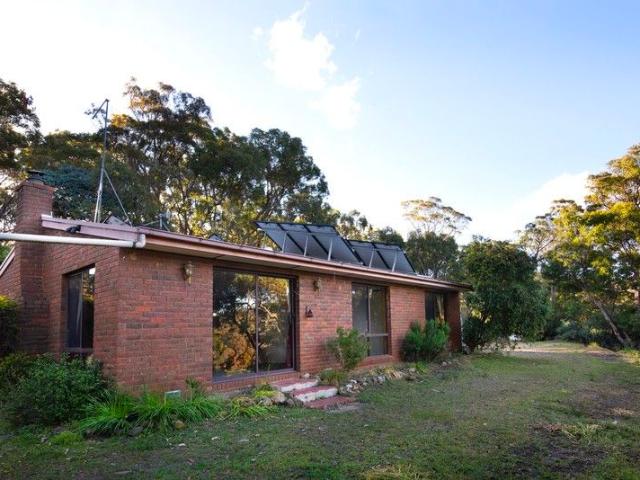
Discover your own private sanctuary with this character-filled 1980s brick home, perfectly positioned amid pristine native bush-land. Peaceful, private, and rich with local wildlife and bird-life, this property offers an exceptional lifestyle for nature lovers seeking comfort and sustainability. Property Features Include: Charming brick home with timeless appeal, set in a quiet, secluded location Wide verandahs and a carport, ideal for outdoor relaxation and year-round shelter Open-plan living encompassing the kitchen, dining, and lounge areas Three comfortable bedrooms, plus a well-appointed bathroom 4.32 hectares across two bushland lots, offering space, privacy, and natural beauty Fertile soil with 100+ year old trees including many varieties of Eucalypts Fully off-grid with solar power and ample water storage A perfect balance of eco-friendly living and modern convenience Whether you're seeking a peaceful retreat, a wildlife-filled hideaway, or a sustainable lifestyle surrounded by
Request Details
4 acres with paddock views and room for horses
View photo
House · for sale
Request Details
4 acres with paddock views and room for horses
Faraday
· 4 Bedrooms · 2 Baths · House
· Parking · Equipped kitchen
Faraday · 4 Bedrooms · 2 Baths · House · Parking · Equipped kitchen
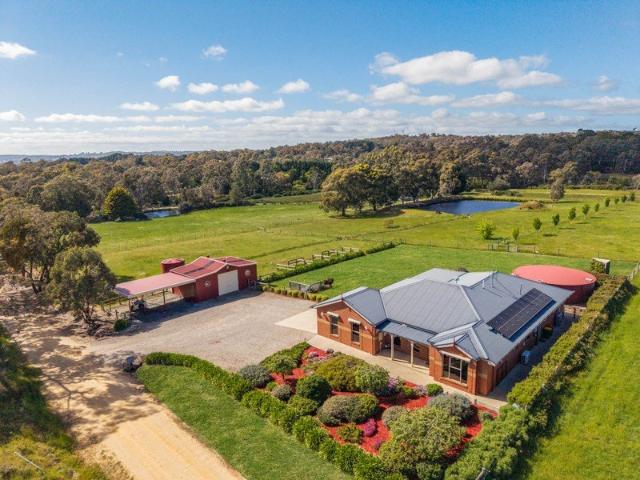
Immaculately presented with nothing to do but move in, this home sits high on a quiet Elphinstone road, looking out across approximately four acres (1.62 hectares) of landscaped gardens and paddocks. It's easy to picture a morning coffee overlooking the horses or lunch with friends in the enclosed outdoor entertaining area, whatever the season. Built in 2013, the home has a flexible layout that will suit families, downsizers and buyers looking for more room. The main bedroom has an ensuite and walk in robe, while a separate wing houses 2 further bedrooms, both with built in robes. The generous study also has built in robes and could easily serve as a fourth bedroom. The open kitchen and meals area is where everyone can gather while dinner's on. Caesarstone benchtops, a gas cooktop, a dishwasher and a walk in pantry make it a practical space to cook in. The double garage opens directly into this area, making the weekly shop easy to bring inside, while a separate living room gives everyo
Request Details
Living made easy just minutes from the centre of Castlemaine
View photo
House · for sale
Request Details
Living made easy just minutes from the centre of Castlemaine
Faraday
· 2 Bedrooms · 1 Bath · House
· Parking · Equipped kitchen
Faraday · 2 Bedrooms · 1 Bath · House · Parking · Equipped kitchen
Tucked away in a quiet setting just four minutes from the town centre, this charming brick townhouse presents immaculate low maintenance living in a convenient location. Ideal for downsizers, investors or those looking for an easy care home close to everything, the property delivers a practical layout and a private, relaxed feel. Inside, the home features two bedrooms, both with built-in robes, and a spacious open-plan living and dining area filled with excellent natural light. A split-system provides year-round heating and cooling, ensuring comfort in every season. The quality kitchen is well equipped with stainless steel appliances and a walk-in pantry, offering great storage and functionality for everyday living. The well-appointed bathroom includes a shower, bath, vanity and a separate toilet for added convenience. Outside, the home continues to impress with a lock-up garage featuring an automatic door and internal access and a paved courtyard perfect for outdoor sitting or enterta
Request Details
Spacious Park side Mid century Living with a Self Contained Studio on Over Half an Acre
View photo
House · for sale
Request Details
Spacious Park side Mid century Living with a Self Contained Studio on Over Half an Acre
Faraday
· 4 Bedrooms · 2 Baths · House
· Equipped kitchen
Faraday · 4 Bedrooms · 2 Baths · House · Equipped kitchen
Set on a generous 2,027sqm allotment adjoining Kalimna Park, this versatile property offers an abundance of space, flexibility and opportunity in a sought-after Castlemaine setting. Combining a comfortable family home with a self-contained studio and substantial shedding, it presents an ideal option for growing families, multi-generational living or those simply seeking room to spread out. The main residence has been designed for practical everyday living, with a welcoming lounge room providing a central gathering space, while the open-plan kitchen and meals area forms the heart of the home. The kitchen is well-equipped with a gas cooktop, ample storage and plenty of bench space, making it both functional and family-friendly. Accommodation within the home comprises three carpeted bedrooms, offering comfortable retreats for family members or guests. The bathroom is conveniently positioned alongside a separate toilet, enhancing functionality for busy households. A separate sunroom at the
Request Details
Effortless by Design Passive house comfort, serene Japanese influenced design, tranquil landscaped courtyards, minutes from Castlemaine
View photo
House · for sale
Request Details
Effortless by Design Passive house comfort, serene Japanese influenced design, tranquil landscaped courtyards, minutes from Castlemaine
Faraday
· 3 Bedrooms · 2 Baths · House
· Garden
Faraday · 3 Bedrooms · 2 Baths · House · Garden
Stylish, private, comfortable in every season and exceptionally low-maintenance, this is a home where all you need to do is sit back and enjoy it. Built to the highest standards, this rare home cares for its inhabitants - and the environment - effortlessly. The dark 'shou-sugi-ban' timber forms emerge from the softly rustling stands of verdant bamboo. Stepping inside, natural light streams through floor-to-ceiling windows opening onto garden vistas, and you experience the sense of calm and ease that only comes in a place where every design decision has been made with the utmost care and constructed with the precision to match. Built in 2021 by the renowned Passive Builders, specialists in energy-efficiency and passive house construction, the home epitomises a standard that is increasingly hard to find or replicate. Rooms stay comfortable all year round without relying on heating and cooling, thanks to a continuous air wrap that seals the building envelope. There are no draughts in wint
Request Details
More Than a Cottage: A Hidden World of Possibilities
View photo
House · for sale
Request Details
More Than a Cottage: A Hidden World of Possibilities
Faraday
· 4 Bedrooms · 2 Baths · House
· Equipped kitchen
Faraday · 4 Bedrooms · 2 Baths · House · Equipped kitchen
The Phone Code for this property is: 18014. Please quote this number when phoning or texting. More Than a Cottage: A Hidden World of Possibilities Charm, character and unexpected versatility come together in this century-old weatherboard cottage, quietly set back from the road behind a generous planted nature strip. There's an immediate sense of privacy here and of stepping away into this already peaceful streetscape. Inside, the warmth of another era remains beautifully evident in the Baltic pine floors, timber-lined walls, decorative dados and ceilings, now complemented by fresh white paint. French doors open from the dining room to invite the outdoors in, while the front living room offers a particularly welcome pleasure in the cooler months with the cosy glow of an open fire. Three bedrooms provide comfortable accommodation, two opening from the central hallway. The renovated country-style kitchen combines timber benchtops, gas cooking, a dishwasher and generous storage, while the
Request Details
Comfortable Living in a Central Garden Setting
View photo
House · for sale
Request Details
Comfortable Living in a Central Garden Setting
Faraday
· 4 Bedrooms · 2 Baths · House
· Garden · Equipped kitchen
Faraday · 4 Bedrooms · 2 Baths · House · Garden · Equipped kitchen
Set within established gardens and just a short walk to the heart of Castlemaine, 4 Johnstone Street is a well-presented and generously sized home offering space, comfort and flexibility in a highly convenient location. The home features an open-plan kitchen and living area, creating a relaxed and functional space for everyday living. Comfort is well considered, with a gas log fire, ducted heating and evaporative cooling ensuring the home is enjoyable year-round. Multiple spacious bedrooms provide flexibility for families, guests or those working from home, while the surrounding garden offers a peaceful outdoor setting for entertaining, quiet enjoyment or simply spending time outdoors. With cafés, shops and local amenities all within easy walking distance, this is a home that balances privacy and space with the ease of central living. The property also presents an opportunity to continue operating as a successful Airbnb investment, subject to relevant approvals, making it an appealing
Request Details
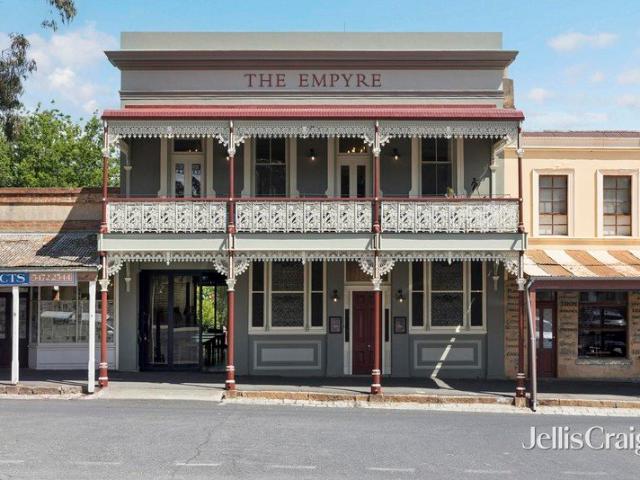
The Empyre Heritage Grandeur in the Heart of Castlemaine
View photo
House · for sale
Request Details
The Empyre Heritage Grandeur in the Heart of Castlemaine
Faraday
· 8 Bedrooms · 7 Baths · House
· Garden · Balcony · Fireplace
Faraday · 8 Bedrooms · 7 Baths · House · Garden · Balcony · Fireplace
An unmistakable presence in Castlemaine's historic streetscape, The Empyre brings together grand Victorian architecture, beautifully appointed accommodation and secluded garden courtyards in an exceptional town-centre setting. Originally established as the Albion Hotel in 1860, this distinctive property offers an opportunity to continue its boutique hospitality story or explore life as a remarkable private residence. Beyond the ornate, two-storey verandah façade, richly detailed interiors reveal soaring ceilings, elaborate cornices and ceiling roses, marble and decorative fireplace surrounds, chandeliers and beautifully crafted joinery. A sweeping timber staircase connects the levels, while tall sash windows and French doors lend light and elegance to the generously proportioned rooms. Four individually styled guest suites combine bedroom accommodation with sitting areas and contemporary ensuite bathrooms. The front upstairs suites open to the magnificent lacework balcony, offering an
Request Details
Kalimna Point Villa Secluded Bushland Living Just 700 metres from the CBD
View photo
House · for sale
Request Details
Kalimna Point Villa Secluded Bushland Living Just 700 metres from the CBD
Faraday
· 3 Bedrooms · 1 Bath · House
· Equipped kitchen
Faraday · 3 Bedrooms · 1 Bath · House · Equipped kitchen
Wake to the sounds of native birds, enjoy morning coffee overlooking the treetops, and embrace a lifestyle where nature is at your doorstep while cafés, shops and services are just a short stroll away. Kalimna Point villa offers an exceptional balance of seclusion, character and convenience-perfect as a permanent residence, weekend escape or investment in one of the area's most desirable locations. Set high amongst established native gardens, the home draws inspiration from the relaxed simplicity of a classic 1980s beach house, reimagined with thoughtful contemporary updates. An elevated position captures sweeping bushland outlooks and an abundance of natural light, while exposed timber ceilings and generous glazing create interiors that feel warm, airy and deeply connected to the surrounding landscape At the heart of the home, the beautifully renovated kitchen flows into the open plan living and dining area, where large windows frame the ever changing outlook and sliding doors extend
Request Details
Comfort, convenience and easy central living
View photo
House · for sale
Request Details
Comfort, convenience and easy central living
Faraday
· 2 Bedrooms · 1 Bath · House
· Garden · Equipped kitchen
Faraday · 2 Bedrooms · 1 Bath · House · Garden · Equipped kitchen
Positioned in central Castlemaine, this freestanding townhouse offers a practical and comfortable home with a range of features designed for easy living. The updated kitchen features a gas cooktop and provides a functional connection to the living area, which is equipped with both a split-system and gas wall furnace for year-round comfort. Accommodation includes two bedrooms, with the main bedroom featuring a double built-in robe. The second bedroom is smaller in size and also includes a double robe, making it well suited as a bedroom, study or flexible living space. The bathroom includes a shower and toilet, while a second toilet located in the yard provides additional convenience. A dedicated laundry includes linen and storage space. Further features include gas hot water and solar panels on the roof, offering the potential for added energy efficiency. With its central Castlemaine location, freestanding design and practical features, 5/16 Greenhill Avenue presents an appealing opport
Request Details
Style and Lifestyle in a Convenient Location
View photo
House · for sale
Request Details
Style and Lifestyle in a Convenient Location
Faraday
· 2 Bedrooms · 1 Bath · House
· Equipped kitchen
Faraday · 2 Bedrooms · 1 Bath · House · Equipped kitchen
Tucked behind a picket fence on an easy-care 348m² allotment (approx.) in an enviable and enticing pocket, this warm and welcoming double-fronted home is the ideal option for first-time buyers, a young family and re-sizers in fact, anyone seeking perfectly positioned full-time or weekend living. Just a few minutes' walk from the heart of Castlemaine and its dining, shopping and entertainment offerings, as well as the station, schools and childcare; crazy-paved pathways through established gardens complement a light-filled interior enhanced by timber floors beneath high ceilings featuring ornate detail, cornices, strapping and picture rails. Living and dining options include a spacious lounge and a large eat-in kitchen. Offering plenty of space for when the family gets together, it features a blend of stone and timber benchtops, generous storage, an upright stove and the original wood-fired cooker! Complementing the living spaces are two carpeted bedrooms, served by a modern bathroom. P
Request Details
Built with Love. Ready for Its Next Chapter
View photo
House · for sale
Request Details
Built with Love. Ready for Its Next Chapter
Faraday
· 3 Bedrooms · 1 Bath · House
· Garden
Faraday · 3 Bedrooms · 1 Bath · House · Garden
Some homes wear their heart on their sleeve. This one has been quietly collecting stories for more than seventy years. Lovingly built by the current owner's parents in the 1950s, this is one of those increasingly rare homes that has remained in the same family ever since. Every room holds a memory. Every corner has been cared for. And now, for the very first time in decades, it's ready to welcome someone new. Even before you step inside, there's something special to admire. Clad in beautiful New Zealand weatherboards, this is believed to be one of only two homes in Castlemaine with this distinctive finish, giving it a story that's as unique as the family who built it. Occupying a generous double allotment, the home is surrounded by established gardens that have grown alongside the family who planted them. A magnificent oak tree takes pride of place in the backyard, standing watch over generations of birthday parties, backyard cricket, vegetable gardens and slow Sunday afternoons. There
Request Details
Crown Hill circa1890
View photo
House · for sale
Request Details
Crown Hill circa1890
Faraday
· 4 Bedrooms · 2 Baths · House
Faraday · 4 Bedrooms · 2 Baths · House
Set across approximately 83 acres of cleared grazing land and box ironbark bushland, Crown Hill is a captivating late nineteenth century homestead of remarkable character, scale and rural beauty, positioned within the peaceful landscape of Walmer. Beyond iron gates and a circular driveway, the original double brick residence rests proudly on granite foundations, framed by verandahs detailed with iron lacework. The approach is both private and impressive, introducing a property rich in history and atmosphere. The land has been thoughtfully configured for lifestyle and productivity, comprising a substantial grazing paddock with dam, a large, powered shearing shed, rabbit-proof fencing surrounding the homestead, approximately five acres of pasture and the adjoining bush block. Water security is a key feature, with two house dams, an additional paddock dam, an underground brick tank with pump, and approximately 35,000 litres of poly tank storage. Inside, the home immediately reveals its en
Request Details

Get email alerts

Don't miss out: be the first to know about new properties

The alert was correctly created

On subscribing you accept the conditions of use and the privacy policy
Alert
Receive new ads in your inbox
Save this search
Receive alerts for new listings

We'll send you an email when we have new properties for: "Properties for sale in Faraday"

The alert was correctly created

Harcourt North
Vaughan
Get email alerts and be the first to see new listings
Required field
On subscribing I accept the terms of the privacy policy
Perfect! You'll soon start receiving new listings via email
Alert
Receive an email when we have new ads for Properties for sale in Faraday
Save this search
Filters

Bedrooms

Size (m²)

m²
m²

Price

$
$

Property type

Bathrooms

Clear all filters
Receive notifications when new entries are published.