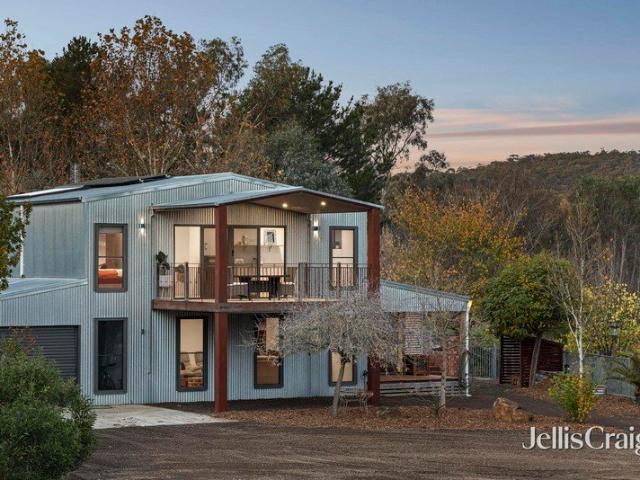
365 properties for sale in Faraday

Rare opportunity just minutes from Castlemaine
View photo
House · for sale
Request Details
Rare opportunity just minutes from Castlemaine
Faraday
· 6 Bedrooms · 3 Baths · House
· Balcony
Faraday · 6 Bedrooms · 3 Baths · House · Balcony
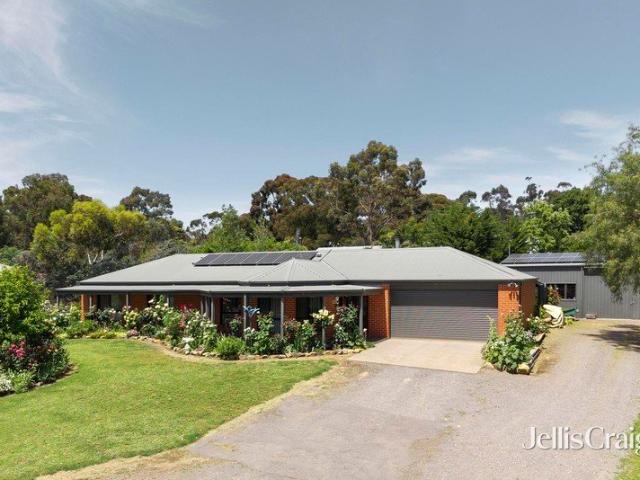
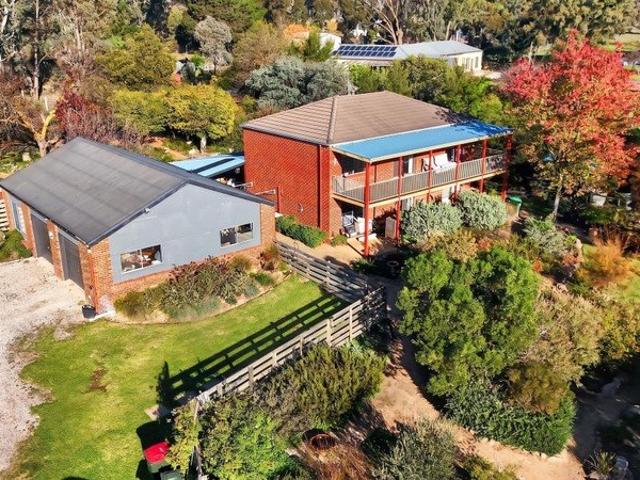
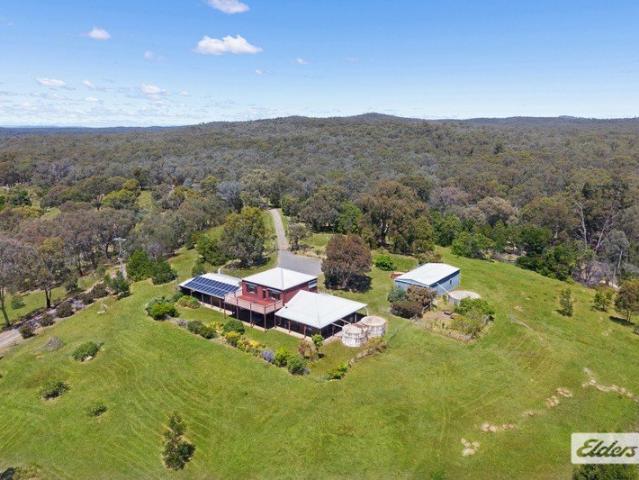
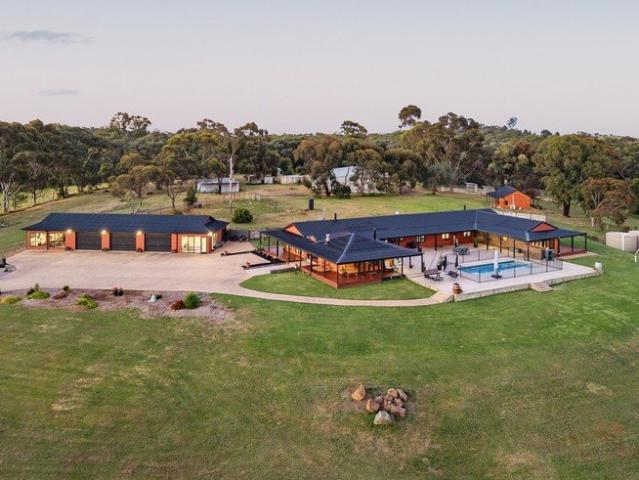
Set on an expansive 5,820sqm allotment in the heart of Campbells Creek, this exceptional six-bedroom residence offers a rare blend of scale, flexibility and lifestyle, all just minutes from Castlemaine's vibrant town centre. Designed to accommodate large or extended families with ease, the home features six generously sized bedrooms, each complete with its own split system for year-round comfort, alongside three bathrooms and multiple inviting living spaces enhanced by skylights, ceiling fans and the warmth of two wood fires. Beautiful pine flooring and sections of double glazing add character and comfort throughout, while the thoughtfully designed parents' retreat creates a true sanctuary, complete with a spacious ensuite, kitchenette and private balcony overlooking the stunning established gardens. Outdoors, the property truly comes to life. A huge undercover entertaining area provides the perfect setting for gatherings of any size, flowing effortlessly to the impressive inground swi
Request Details
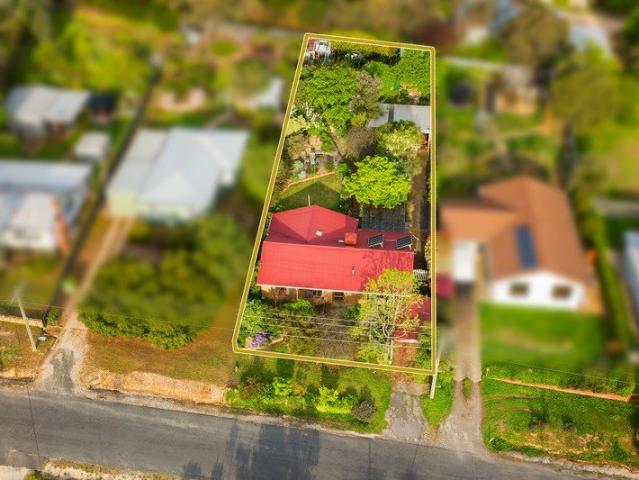
A Late 1970s Brick Home with a Garden to Wander
View photo
House · for sale
Request Details
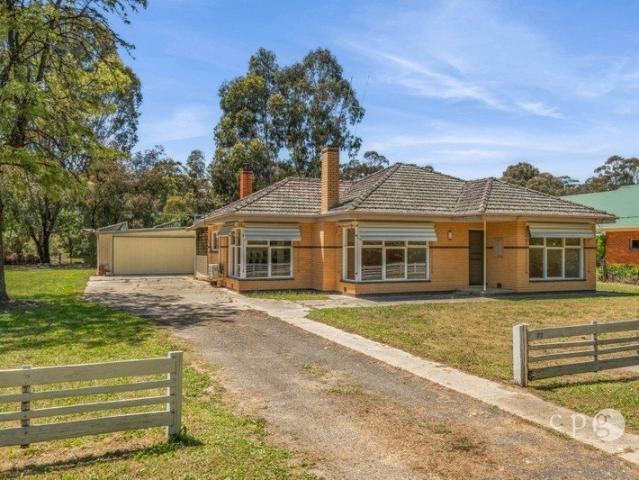
A Late 1970s Brick Home with a Garden to Wander
Faraday
· 4 Bedrooms · 2 Baths · House
· Garden · Equipped kitchen
Faraday · 4 Bedrooms · 2 Baths · House · Garden · Equipped kitchen
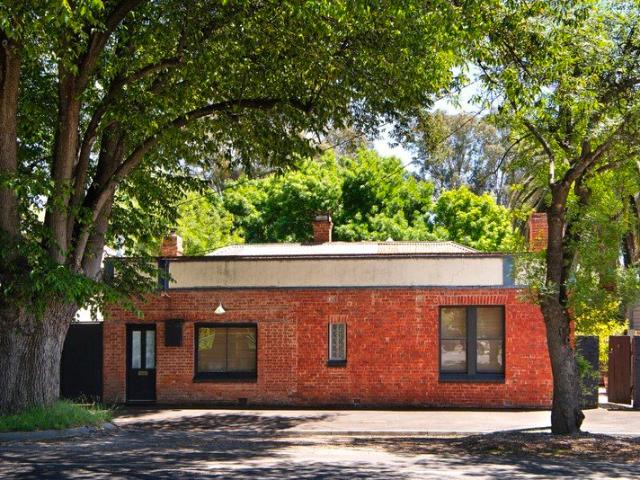
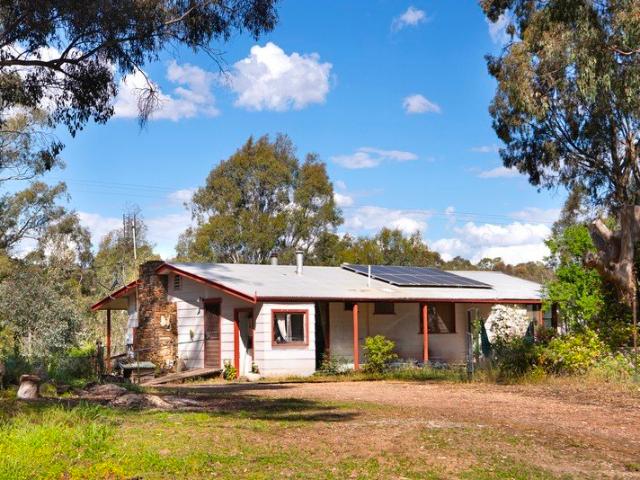
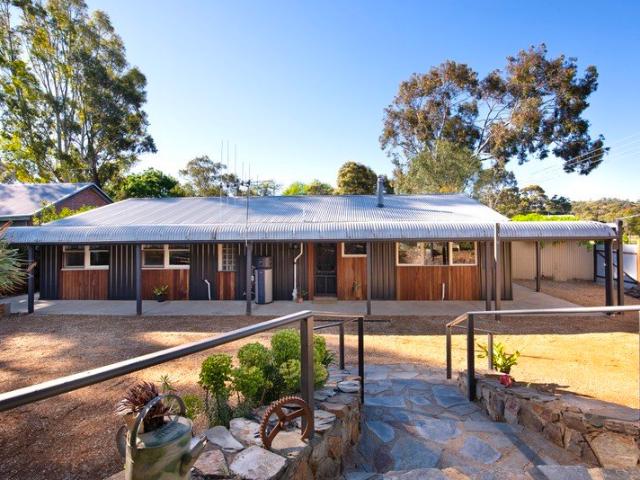
Some homes are easy to picture yourself in. This is one of them. On 967sqm (approx.) in a quiet Castlemaine street, this late 1970s brick home sits within a pretty and private garden. Castlemaine Secondary College is at the end of the street. The Mount Alexander Golf Course and Kalimna Park bushland are a short walk away, so weekends can start on foot. West of the college, a pedestrian rail crossing leads to the Botanical Gardens, also within easy walking distance. The town centre is only five minutes by car. A carved 1970s front door welcomes you in. Coloured period glass sliding doors open to the sunken lounge, where a freestanding gas heater makes it the place to gather on cold evenings. Evaporative ducted cooling keeps the house comfortable through summer, and solar panels on the roof help with the running costs. The kitchen is open plan to the dining area, with a freestanding gas cooktop and oven. The bench is made for casual breakfasts and long conversations. A door leads out to
Request Details
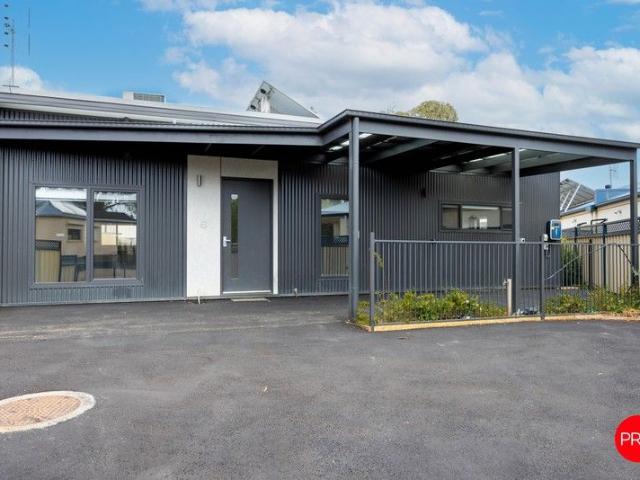
Contemporary Ease in a Central Castlemaine Setting
View photo
Townhouse · for sale
Request Details
Contemporary Ease in a Central Castlemaine Setting
Faraday
· 3 Bedrooms · 2 Baths · Townhouse
· Equipped kitchen
Faraday · 3 Bedrooms · 2 Baths · Townhouse · Equipped kitchen
Showcasing modern design, effortless comfort and a highly convenient location, this striking townhouse offers an ideal low-maintenance lifestyle close to the heart of Castlemaine. Whether you're downsizing, investing, or seeking a smart first home, 6/2 Murphy Street presents a perfect blend of style and practicality. Step inside to find an inviting open-plan living and dining zone featuring high ceilings, split-system heating and cooling, and plenty of natural light through large double-glazed windows. The sleek kitchen is finished in crisp white tones with stone-look benchtops, generous storage, a full-height pantry, quality appliances and a central island bench for relaxed entertaining or casual meals. Accommodation comprises three well-proportioned bedrooms, each with built-in robes, while the master enjoys the added comfort of a private ensuite and walk-in robe. The main bathroom mirrors the same modern aesthetic with a large shower, full-width vanity and neutral tiling throughout.
Request Details
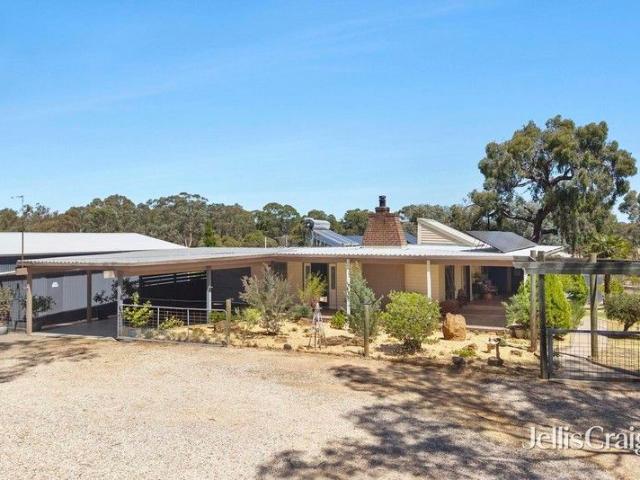
Elevated privacy and extensive shedding on 28 acres
View photo
House · for sale
Request Details
Elevated privacy and extensive shedding on 28 acres
Faraday
· 4 Bedrooms · 3 Baths · House
· Fireplace · Patio · Equipped kitchen
Faraday · 4 Bedrooms · 3 Baths · House · Fireplace · Patio · Equipped kitchen
Set across approximately 28 acres with no direct boundary neighbours, this well-established rural property offers a rare combination of privacy, practical improvements and everyday convenience. Walmer sits between beautiful historic Maldon and the bustling regional centre of Castlemaine, while Bendigo and Melbourne remain easily accessible via the Calder. Positioned high on a ridge and approached by a long, winding driveway, the well-maintained 1990s cedar home enjoys broad outlooks and genuine seclusion. A wrap-around verandah and covered entertaining deck with patio blinds and mature wisteria provide sheltered outdoor living throughout the seasons. Inside, the home is designed for comfortable and functional living. The spacious kitchen includes extensive cabinetry, generous preparation space and updated stainless-steel appliances, flowing directly to the open plan living and dining area where a fireplace with large wood-heater insert provides dependable winter warmth. A separate offi
Request Details
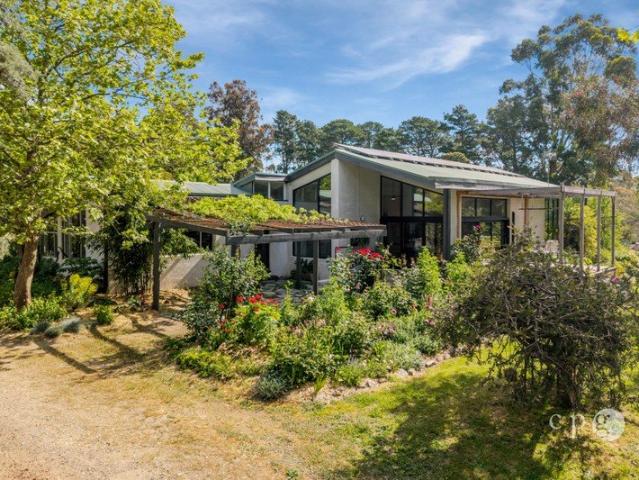
Character and Comfort, Close to Town
House · for sale
Request Details
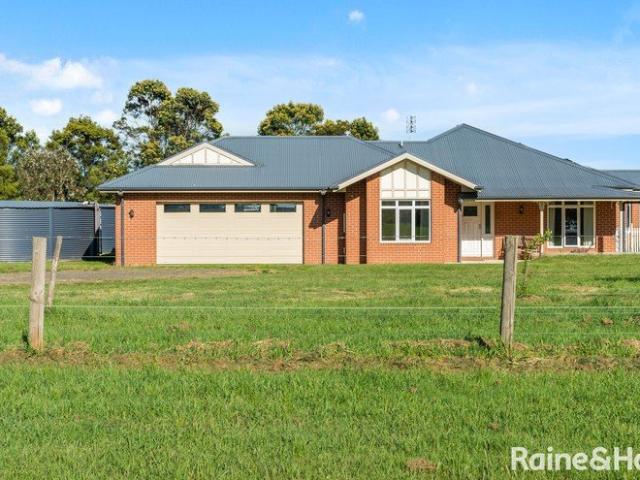
Character and Comfort, Close to Town
Faraday
· 3 Bedrooms · 1 Bath · House
· Fireplace · Equipped kitchen
Faraday · 3 Bedrooms · 1 Bath · House · Fireplace · Equipped kitchen
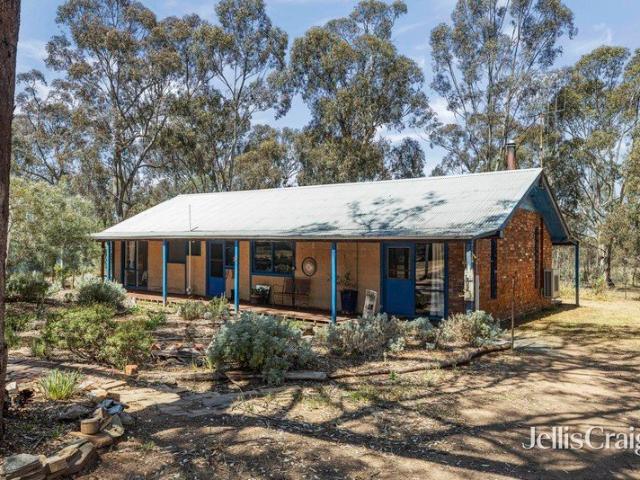
Set on 809sqm (approx.) just 1.4km from central Castlemaine, this three-bedroom weatherboard home offers an appealing blend of character and everyday liveability, all within easy reach of town. A front porch offers glimpses of the surrounding countryside, setting the tone for a home full of period and updated details. Inside, timber floorboards run through light-filled living spaces, and a period brick fireplace surround centres the room, kept comfortable year-round with a split system. Ornate plaster detail on the ceiling and elegant glass sliding doors add to the home's character. The living area flows through to a kitchen and dining space that has been thoughtfully opened up to create a natural hub for daily life. The updated country-style kitchen is well equipped with an induction cooktop, undermount oven, dishwasher and warm timber benchtops, balancing character with modern function. Three bedrooms: the front-facing main bedroom has built-in robes, share a central bathroom with a
Request Details
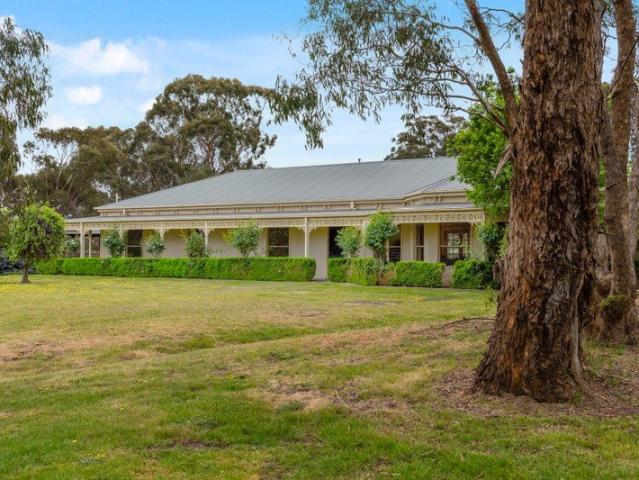
Panama Circa 1906
House · for sale
Request Details
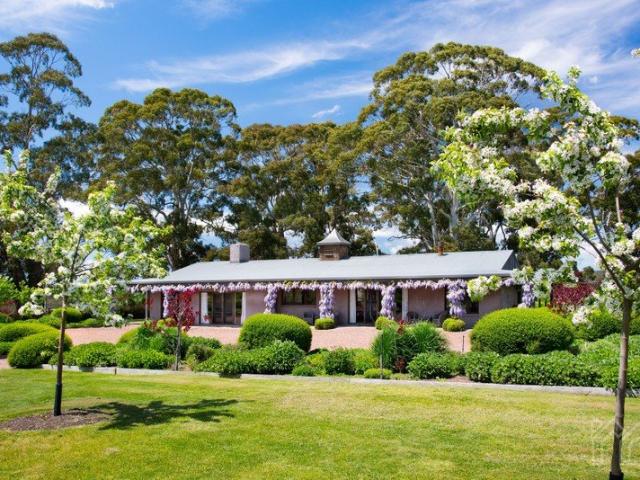
Panama Circa 1906
Faraday
· 2 Bedrooms · 1 Bath · House
· Fireplace · Equipped kitchen
Faraday · 2 Bedrooms · 1 Bath · House · Fireplace · Equipped kitchen
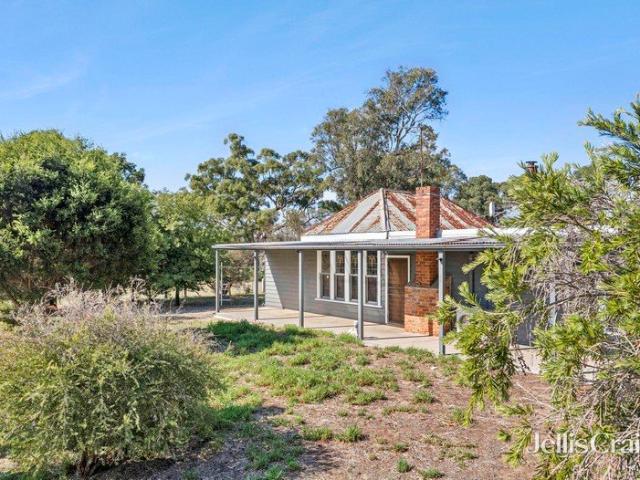
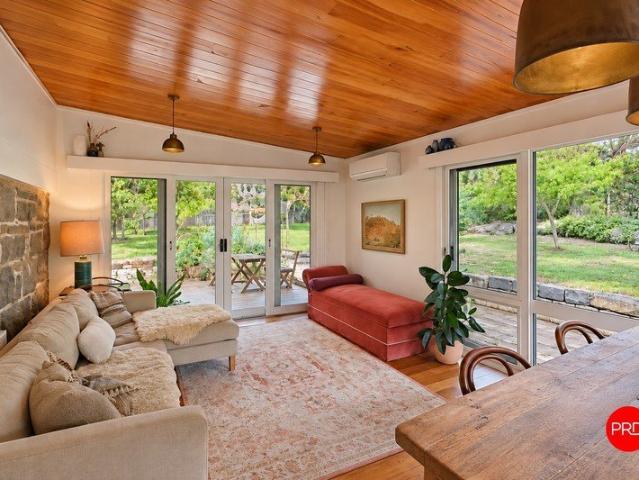
Behind a bullnose verandah trimmed in iron lace, Panama carries over a century of character, with a thoughtful renovation that makes it as easy to live in as it is to love. Polished timber floorboards run through the home, catching the light and adding warmth to every room. The front living room sets the tone, with a VJ timber-lined ceiling and plantation shutters, plus a split system and ceiling fan for year-round comfort. The renovated kitchen is the heart of the home. Its timber-topped island has seating for four, and it pairs subway tiling and a gas cooktop with the original brick fireplace. A vintage stove sits in the hearth as a striking nod to the cottage's past. Both bedrooms have built-in storage and ceiling fans. They're served by a fully renovated bathroom with a frameless glass shower and stone-topped vanity. Step outside to the covered, tiled alfresco, protected from the weather and ready for entertaining in every season, from long summer lunches to winter gatherings. It o
Request Details
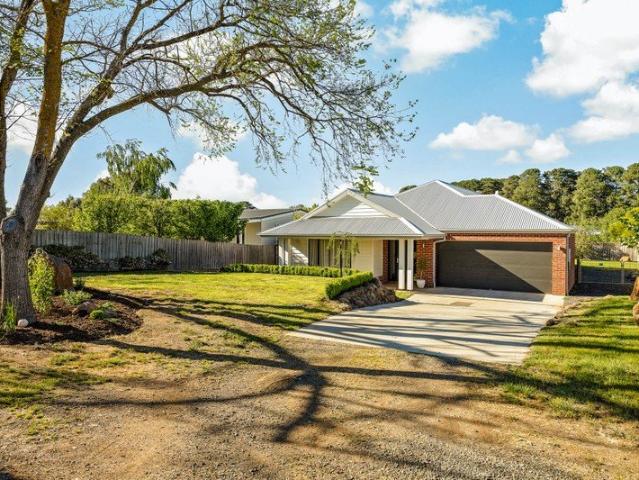
CRAFTED WITH HEART. BIG ON SPACE. EASY ON LIVING
View photo
House · for sale
Request Details
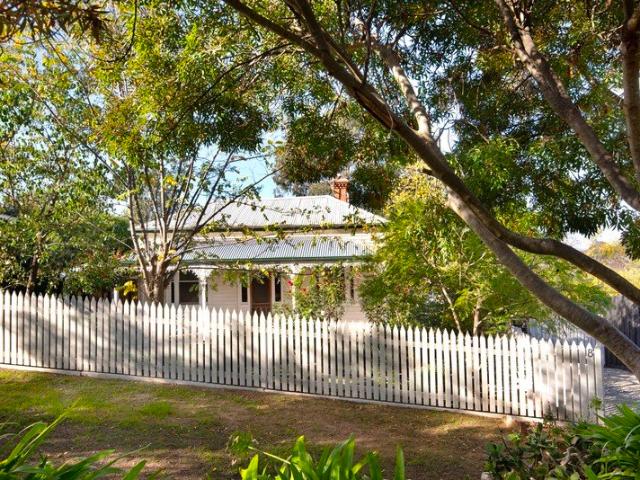
New
CRAFTED WITH HEART. BIG ON SPACE. EASY ON LIVING
Faraday
· 3 Bedrooms · 2 Baths · House
· Garden
Faraday · 3 Bedrooms · 2 Baths · House · Garden
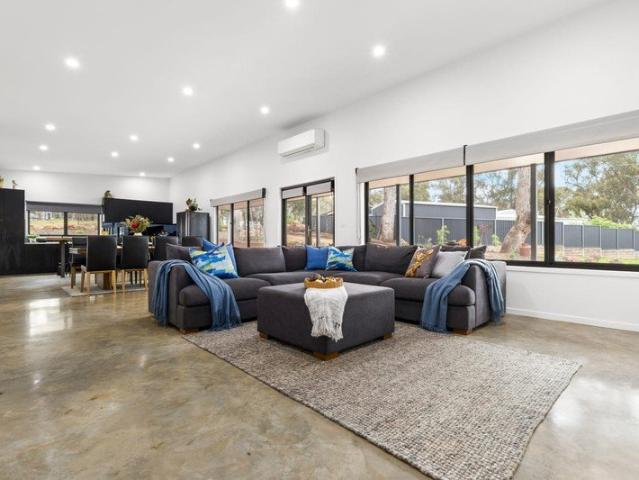
Some homes are built to a formula. Others are created with vision, skilled hands and a passion for doing things differently. Built in 2018 by a tradesman alongside talented friends from the building industry, this distinctive home celebrates craftsmanship, thoughtful design and genuine character. The result? Soaring ceilings, extraordinary spaciousness and an effortless connection to the outdoors, beautifully balanced with warmth and comfort. Set on approximately 1,375m² of landscaped grounds, with 166m² of internal living, three bedrooms and two bathrooms, this is contemporary country living with personality. PLENTY OF SPACE. BEAUTIFULLY UNCOMPLICATED. Step inside and feel the difference. Raked ceilings reaching 3.4 metres, expansive picture windows and polished concrete floors create an impressive sense of openness, with garden views drawing nature into almost every room. There's room for a grand dining table, a piano, favourite furniture or simply the luxury of space. The entertaine
Request Details
Family Home Ready for a New Life
View photo
House · for sale
Request Details
New
Family Home Ready for a New Life
Faraday
· 3 Bedrooms · 1 Bath · House
· Garden · Fireplace · Parking · Equipped kitchen
Faraday · 3 Bedrooms · 1 Bath · House · Garden · Fireplace · Parking · Equipped kitchen
Pleasantly situated in the heart of the Newstead Village, this brick family home is set on a generous 2,029m² (approximately half-acre) allotment, within easy walking distance to shops, recreational amenities and Primary School. The home features large corner windows to the living areas, providing an abundance of natural light. Whilst retaining some features of its era, the home offers three bedrooms, central bathroom, large laundry with separate WC, front lounge with fireplace and a broad kitchen and dining area overlooking the majority of the yard where the children can play. Extending from the home is a versatile additional room, offering potential for a fourth bedroom or home office, accessed from the rear verandah. Outside, a large secure garage/workshop with concrete floor and power provides excellent storage and workspace. The property is also serviced by 19 solar panels. A wonderful opportunity to create an amazing family environment, with plenty of space to enjoy the benefits
Request Details
A rare country lifestyle Artist's home, studio and 19 acres of possibility
View photo
House · for sale
Request Details
New
A rare country lifestyle Artist's home, studio and 19 acres of possibility
Faraday
· 3 Bedrooms · 1 Bath · House
Faraday · 3 Bedrooms · 1 Bath · House
An inspiring rural retreat where creativity, nature and country living come together. After many cherished years, the artists are offering their much-loved home and studio at 18 Pitts Lane, Welshmans Reef. Set amongst the beautiful rolling countryside of Central Victoria, this special 19.59-acre property offers a unique opportunity to embrace a peaceful, self-sufficient and creatively inspiring lifestyle. Surrounded by picturesque rural landscapes, the property features a comfortable home and dedicated artist's studio, offering space to live, work and create. Two dams, including one spring-fed dam, provide an appealing natural landscape and a sense of tranquillity throughout the seasons. An established olive grove adds another special dimension, with olives harvested on the property and pressed into home-produced olive oil. There are also established chook sheds, perfect for those dreaming of a more sustainable country lifestyle. Whether you are an artist, creative soul, nature lover,
Request Details
A Slice of Newstead History The Original Bakery, Circa 1854
View photo
House · for sale
Request Details
A Slice of Newstead History The Original Bakery, Circa 1854
Faraday
· 3 Bedrooms · 2 Baths · House
· Equipped kitchen
Faraday · 3 Bedrooms · 2 Baths · House · Equipped kitchen
Some properties have character. Others have a story. This remarkable circa 1854 former bakery has both in abundance, offering a truly one of a kind opportunity to own an extraordinary piece of Newstead's history. Standing proudly in the heart of the village for more than 170 years, this historic building has been thoughtfully transformed into a captivating three bedroom residence, where its fascinating past remains very much part of everyday life. At the heart of it all is the original brick wood fired bakery oven, remarkably preserved, fully operational and an architectural centrepiece that makes this home unlike anything else on the market. The beautifully updated kitchen celebrates the building's heritage while introducing a striking contemporary edge. Polished concrete floors, sophisticated black cabinetry, electric cooking and a generous pantry create a space that is both practical and visually impressive. The magnificent original oven takes centre stage, a wonderful reminder of t
Request Details
Mt Tarrangower views, established gardens and an exceptional workshop on 1.25 acres
View photo
House · for sale
Request Details
Mt Tarrangower views, established gardens and an exceptional workshop on 1.25 acres
Faraday
· 3 Bedrooms · 2 Baths · House
· Garden · Equipped kitchen
Faraday · 3 Bedrooms · 2 Baths · House · Garden · Equipped kitchen
Set amid sweeping lawns and established rose beds, this colonial-style brick veneer home looks out to Mt Tarrangower from a private, gently sloping allotment of approximately 5,059 sqm (1.25 acres). Fully enclosed with rabbit-proof fencing, the grounds offer plenty of space to garden, entertain and enjoy the peaceful setting. Front and rear verandahs give the home its country character, and bay windows in the formal lounge frame views of the roses. The open-plan kitchen, dining and family area opens to a covered entertaining deck with a potbelly stove for cooler evenings. The kitchen features an electric cooktop and wall oven, dishwasher and pantry. An Arrow wood heater warms the family room, with ceiling fans and split systems in the family room and main bedroom for year-round comfort. The main bedroom has a walk-in robe and ensuite, while two further bedrooms with built-in robes share a central bathroom with a separate bath and shower. A separate toilet, full-sized laundry, linen sto
Request Details
Perfect proportions, ideal location, impressive infrastructure
View photo
House · for sale
Request Details
Perfect proportions, ideal location, impressive infrastructure
Faraday
· 4 Bedrooms · 2 Baths · House
· Equipped kitchen
Faraday · 4 Bedrooms · 2 Baths · House · Equipped kitchen
Situated on the lush Muckleford Flats. Step into this warm and welcoming family home and embrace the essence of country living with this easy-to-manage landholding that gives you an exceptional lifestyle and space to enjoy without tying you down to endless maintenance and upkeep. Just under 10 acres on title supplemented by an extra 10 acres, approximately, currently leased from VicRoads ensures peace and privacy without compromising on the convenience of having the dining, shopping, entertainment options and professional services of Castlemaine an easy drive away. Single level and wrapped in shady verandas that introduce options for alfresco enjoyment against a relaxing rural outlook, all the way to Mt Franklin, the spacious light-filled interior is anchored by a vast open plan living-meals. Integrating a kitchen showcasing quality stainless steel appliances and a breakfast bench, ideal for meals on the go or to sit and chat with the chef, it is complemented by four generously proport
Request Details
20 acres of rural freedom, established Eucalyptus plantings & exciting future possibilities
View photo
House · for sale
Request Details
20 acres of rural freedom, established Eucalyptus plantings & exciting future possibilities
Faraday
· 3 Bedrooms · 1 Bath · House
· Equipped kitchen
Faraday · 3 Bedrooms · 1 Bath · House · Equipped kitchen
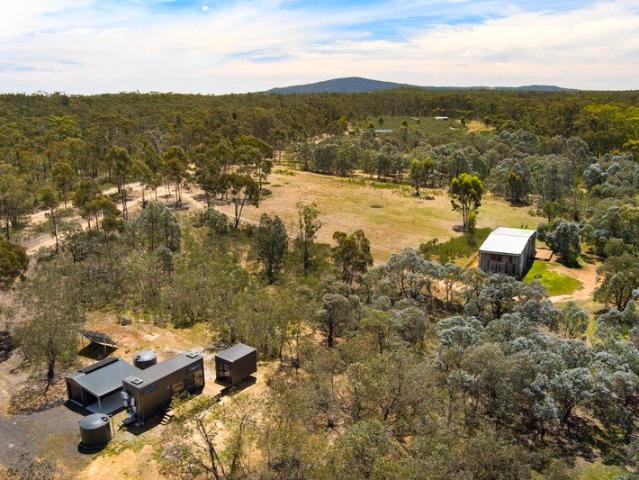
Embrace the freedom of country living with this remarkable 20 acre lifestyle property, positioned just 20 minutes from Castlemaine. Offering an appealing combination of established eucalyptus plantings, substantial infrastructure and a beautifully appointed tiny house, this unique rural holding provides an exciting foundation for future plans. A charming and thoughtfully designed tiny house set up provides a comfortable retreat for weekend visits and time spent enjoying the countryside. Featuring an inviting living area, well equipped kitchen, two loft style bedrooms and a separate main bedroom, the space is surprisingly generous and full of personality. A large entertaining deck extends the living area outdoors, creating the perfect setting for long lunches, evening drinks and soaking up the peaceful rural surroundings. Tank water, solar power and septic infrastructure add to the property's off grid appeal. Previously established as a eucalyptus foliage farm, the property features a v
Request Details
21 acres of country charm, orchard & forest serenity
View photo
House · for sale
Request Details
21 acres of country charm, orchard & forest serenity
Faraday
· 3 Bedrooms · 1 Bath · House
Faraday · 3 Bedrooms · 1 Bath · House
Just minutes from the historic heart of Maldon, this picturesque 21 acre property offers an exceptional opportunity to embrace country living, with established infrastructure and beautiful natural surrounds. A comfortable three bedroom residence provides an inviting base for permanent living, weekend escapes or a rural retreat, surrounded by a landscape that celebrates the beauty and simplicity of country life. With plenty of room to enjoy as it is, or enhance over time, the property offers enormous lifestyle appeal. The land is a standout, featuring beautiful pockets of native bushland and a magnificent established heritage apple orchard, producing seasonal fruit and adding a wonderful sense of history and character. Three dams add to the property's rural credentials, while the changing seasons bring an abundance of birds and native wildlife to this peaceful setting. For those seeking space to work, create or pursue rural interests, a substantial 9.2m x 4.8m workshop with concrete flo
Request Details
The Ultimate Lifestyle Property with Space, Serenity & Endless Possibilities
View photo
House · for sale
Request Details
The Ultimate Lifestyle Property with Space, Serenity & Endless Possibilities
Faraday
· 4 Bedrooms · 3 Baths · House
· Balcony · Fireplace
Faraday · 4 Bedrooms · 3 Baths · House · Balcony · Fireplace
Set across approximately five picturesque acres, 167 Nankervis Road, Mandurang presents an exceptional opportunity to enjoy the best of country living, combining space, comfort and outstanding rural infrastructure just a short drive from Bendigo. Surrounded by beautifully established gardens and peaceful natural surrounds, this impressive four-bedroom, three-bathroom residence offers a welcoming home with plenty of room for the whole family. Multiple living zones provide flexibility, including a spacious upstairs living area ideal for teenagers, guests or additional family accommodation. The master suite is a comfortable retreat, featuring split-system heating and cooling, built-in wardrobes and direct access to the balcony, where you can enjoy your morning coffee while taking in the tranquil rural outlook. The main living room also features split-system comfort and a cosy fireplace, while ceiling fans throughout all bedrooms provide additional comfort. A practical linen press adds val
Request Details
A Stonemason's Craft, Framed by Gardens
View photo
House · for sale
Request Details
A Stonemason's Craft, Framed by Gardens
Faraday
· 3 Bedrooms · 1 Bath · House
Faraday · 3 Bedrooms · 1 Bath · House
Some homes have a story to tell. This one has 160-170 years of it. Originally built by a stonemason, this bluestone cottage wears its history proudly. A curved stone wall and wrought iron gates create a memorable entrance, offering a glimpse of the character and charm that awaits beyond. Surrounded by cottage and European-inspired gardens, with thoughtfully placed native plantings bringing the birds, there's a romance here that's hard to manufacture. Step inside and the character continues. A wood heater anchors the main living space, while original wide hardwood boards, slate flooring and original windows bring warmth and texture throughout. Three bedrooms sit within the original footprint, with robes to the main and second bedrooms. At the rear, a light-filled sunroom extension, with timber-lined ceilings and hardwood floors, provides another inviting place to settle in throughout the day. And keep an eye out for the lighting. It's exceptionally well considered. Beyond the main home,
Request Details
A Home With a View
View photo
Terraced House · for sale
Request Details
A Home With a View
Faraday
· 3 Bedrooms · 2 Baths · Terraced House
· Equipped kitchen
Faraday · 3 Bedrooms · 2 Baths · Terraced House · Equipped kitchen
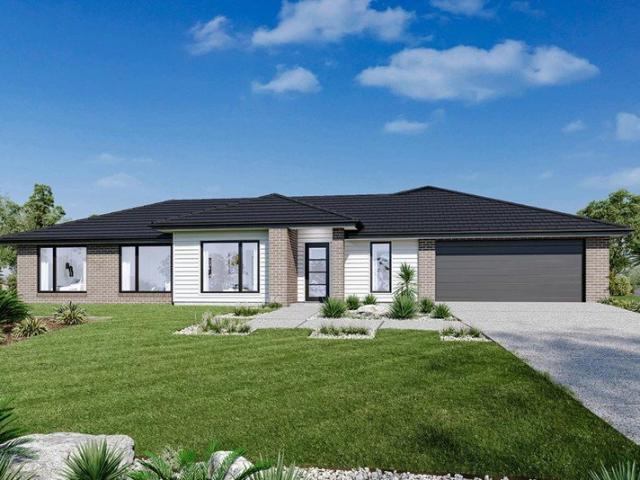
The Sutherland is an outstanding functional design that has wide appeal for the new home buyer. Ideally suited to wider or rural sites, the Sutherland has a unique layout perfect for the entire family and comes with four spacious bedrooms including a master suite complete with an ensuite and a walk-in robe. A central open plan living area comprising the kitchen, family and dining areas and an adjacent outdoor alfresco area allows for entertaining with family and guests. A lounge off the foyer with an additional study and activity room allows space for everyone to relax, unwind and escape. Allow yourself to imagine the lifestyle you’ve always wanted; in the home you deserve! The Sutherland offers individually crafted facades that will inspire you by providing a choice of homes that reflect your personal lifestyle and preferences. For optimal site use, this design is best positioned on sites with the north aspect towards the rear of the home, providing sustainable and comfortable living
Request Details
LARGE HOME WITH HILLTOP VIEWS RIPE FOR REVAMP
View photo
Terraced House · for sale
Request Details
LARGE HOME WITH HILLTOP VIEWS RIPE FOR REVAMP
Faraday
· 5 Bedrooms · 3 Baths · Terraced House
· Balcony
Faraday · 5 Bedrooms · 3 Baths · Terraced House · Balcony
If you value your privacy and would like to have a home that offers the lovely open views that only elevated positions provide, then this could be the one for you. Set on 8.3 acres, this large two storey, 5 bedroom home has been well loved by the current owners for the last 42 years. It has always made them feel safe and secure living here. Moving through the home, you soon realise it has been extended, and updated on different occasions, which are reflected in such things as the three-piece semi-ensuite upstairs, accessible from both bedrooms, each of which have built-in robes, one of them also has a built-in desk. The ensuite gives the appearance of a master suite here. The landing is big enough to be a sitting room and is currently being used as a library. It adjoins a lovely large balcony offering an ideal spot to sit and read, glancing up occasionally to enjoy the elevated views. The upstairs extension was built in about 2009. On the ground floor, the original part of the home has
Request Details
Country Living
View photo
Terraced House · for sale
Request Details
Country Living
Faraday
· 3 Bedrooms · 2 Baths · Terraced House
· Equipped kitchen
Faraday · 3 Bedrooms · 2 Baths · Terraced House · Equipped kitchen
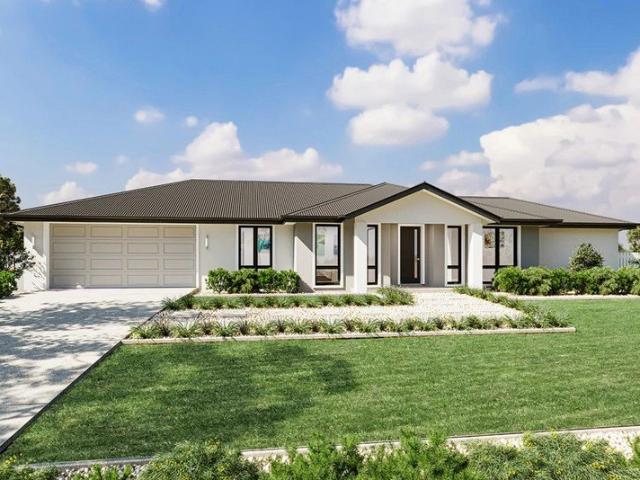
The Wishart home design is a stunning blend of elegance and functionality with an expansive homestead style frontage offering a versatile living space that caters to modern lifestyles. This exquisite home features a spacious open-plan layout that seamlessly connects the kitchen, dining, and family areas, creating a perfect environment for entertaining guests or enjoying quality family time. The inclusion of an alfresco area further enhances the indoor-outdoor living experience. The Wishart design boasts generously sized bedrooms, each thoughtfully designed to provide comfort and privacy. The master suite is a true retreat, privately located on one side of the home features a luxurious ensuite and a walk-in robe, offering a serene escape from the hustle and bustle of daily life. On the opposite side, additional bedrooms share a central bathroom, ensuring convenience and privacy for all family members. An additional bedroom or study is conveniently positioned near the front entrance, off
Request Details
STONEFIELDS
View photo
House · for sale
Request Details
STONEFIELDS
Faraday
· 4 Bedrooms · 3 Baths · House
· Garden
Faraday · 4 Bedrooms · 3 Baths · House · Garden
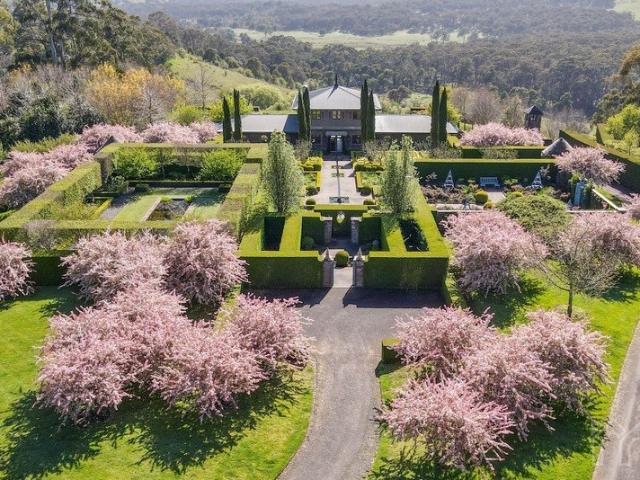
A defining expression of Australian garden design, Stonefields brings together the extraordinary vision of Paul Bangay, the elegance of a Tuscan inspired residence and the expansive beauty of the Central Victorian countryside. Renowned as one of Australia's most significant private gardens, this approximately 15.7ha (39 acre) estate offers a deeply immersive country lifestyle between Kyneton, Trentham and Daylesford, just over an hour from Melbourne. Here, the landscape is both a masterpiece and an intimate part of everyday life. Conceived by internationally acclaimed designer Paul Bangay, a sequence of interconnected garden rooms unfolds with remarkable precision, balancing grand perspectives with sheltered spaces for quiet contemplation. Framed valley views, oak lined avenues and beautifully composed planting reveal his exceptional understanding of scale, proportion and perspective. Each season brings a different atmosphere. Spring tulips introduce vibrant colour, summer draws life o
Request Details
A Project Worth Doing: Period Cottage on 9.36 Acres approx
View photo
House · for sale
Request Details
A Project Worth Doing: Period Cottage on 9.36 Acres approx
Faraday
· 3 Bedrooms · 1 Bath · House
· Garden · Fireplace · Equipped kitchen
Faraday · 3 Bedrooms · 1 Bath · House · Garden · Fireplace · Equipped kitchen
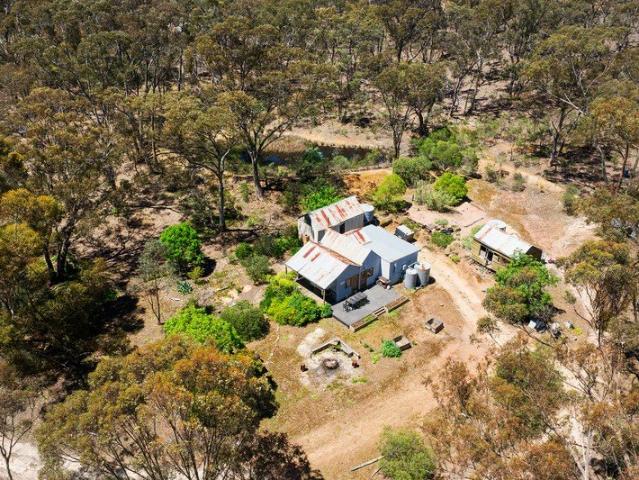
Three titles, a bush setting and a cottage waiting for the right hands This is a project property, offered honestly and priced accordingly. For buyers who know what to do with it, the potential is substantial. The cottage is a period miner's style home, set well back in the bush on approximately 9.36 acres. It needs restoration. It already has the right bones: a verandah to the front, original character inside, and a setting that suits the building. Inside, the lounge holds an open fireplace with a timber surround. The kitchen and dining room share one generous space, with a wood stove set into a brick surround and a timber-lined ceiling above. There are three bedrooms, a bathroom and a laundry. Mains power is connected, and water tanks are on site. Outside, a paved area sits alongside the house, with a fire pit, raised garden beds and separate sheds nearby. Two dams sit within the land, and the eucalypt bush closes in around them. The property is made up of three separate titles in a
Request Details
Woodlands
View photo
Terraced House · for sale
Request Details
Woodlands
Faraday
· 7 Bedrooms · 4 Baths · Terraced House
· Fireplace · Equipped kitchen
Faraday · 7 Bedrooms · 4 Baths · Terraced House · Fireplace · Equipped kitchen
Situated on 100 acres, this breathtaking cedar home is under 30-minutes from the heart of Bendigo CBD, 10 minutes to Lake Eppalock and an easy commute to Melbourne. Featuring main residence, separate cottage, great shedding and car accommodation plus equine infrastructure. The main residence provides 4 spacious bedrooms, 3 bathrooms (one being an ensuite), and 4 living spaces. One of these living spaces includes an indoor/outdoor room with combustion stove, built in BBQ area inclusive of a full kitchen with double sink and dishwasher and plenty of bench space. The formal entry provides a light filled entrance with a beautiful, pitched roof and glass panels, lovely stone feature wall and adjoins not only the indoor/outdoor room but also the main open plan living space. The main living room provides a double-sided wood fireplace and plenty of space. As it wraps around to the kitchen and dining there is a breakfast bar and additional storage and serving space. The kitchen is large and pro
Request Details
Mud Brick magic with a contemporary twist established gardens & exceptional shedding
View photo
House · for sale
Request Details
Mud Brick magic with a contemporary twist established gardens & exceptional shedding
Faraday
· 4 Bedrooms · 1 Bath · House
Faraday · 4 Bedrooms · 1 Bath · House
Distinctive in design and rich in natural textures, this mud-brick residence offers generous living spaces, beautiful timber detailing and excellent shedding. Set amongst established gardens on a corner allotment, the home enjoys a private, leafy setting in a quiet residential street, just minutes from the heart of the historic township. Showcasing traditional post-and-beam construction with mud-brick infill and contemporary steel and timber cladding, the home combines earthy materials with practical modern features. Exposed timber beams, leadlight windows and warm interior finishes create an inviting atmosphere throughout. The generously proportioned living room is a standout, featuring a striking raked ceiling, pendant lighting and a wood heater for the cooler months. French doors open directly to the outdoors, connecting the living space with the surrounding gardens and inviting natural light inside. Split-system heating and cooling provide additional year-round comfort. The adjoini
Request Details
Space, Views and Position
View photo
House · for sale
Request Details
Space, Views and Position
Faraday
· 3 Bedrooms · 1 Bath · House
· Garden · Equipped kitchen
Faraday · 3 Bedrooms · 1 Bath · House · Garden · Equipped kitchen
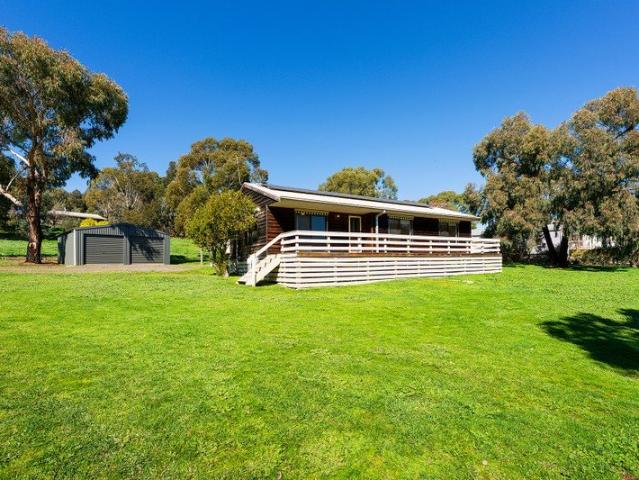
Set on a corner allotment of 3649sqm (approximately), this three-bedroom Western red cedar home takes in views across Guildford's rolling countryside. A paddock frontage offers space to landscape a garden from scratch, or enjoy the open outlook as it is. The home sits well back from the street, with a front verandah spanning its full length. Inside, open plan living, dining and kitchen make up the heart of the house. The kitchen has a freestanding gas cooktop and oven, with a wraparound bench suited to casual dining. A split system services the living and dining zone, and sliding doors open from the living room onto the front deck. Two bedrooms face the front of the home, one with built-in robes. The main bedroom, at the rear, also has built-in robes and its own split system, along with private access to the central bathroom. The bathroom features a shower, bath, vanity, and separate toilet. The laundry has external access. Updates include new carpet, an integrated solar system, and he
Request Details
A Botanical Sanctuary on Approximately 8 Acres
View photo
House · for sale
Request Details
A Botanical Sanctuary on Approximately 8 Acres
Faraday
· 4 Bedrooms · 2 Baths · House
· Garden · Equipped kitchen
Faraday · 4 Bedrooms · 2 Baths · House · Garden · Equipped kitchen
A remarkable transformation, a distinctive mid-century home and a garden setting that invites you to slow down and stay awhile. Surrounded by established trees, colourful plantings and beautifully evolving botanical gardens, this distinctive Harcourt property offers a rare opportunity to embrace a more considered country lifestyle. Set on approximately 8 acres on the outskirts of the village, the home brings together mid-century architectural character, contemporary comfort and an exceptional connection to the outdoors. Inside, raked ceilings, polished timber floors and expansive windows create a wonderful sense of light and space, with double-glazed windows throughout and ceiling fans adding to everyday comfort. The well-appointed kitchen takes centre stage alongside generous living and dining areas, while an atrium-style dining space and multiple decks draw the gardens into the heart of the home. Four bedrooms include a main suite with walk-in robe and ensuite, complemented by a home
Request Details
Your Country Homestead Dream Awaits: 32 Acres of lush farmland
View photo
House · for sale
Request Details
Your Country Homestead Dream Awaits: 32 Acres of lush farmland
Faraday
· 3 Bedrooms · 2 Baths · House
· Garden · Equipped kitchen
Faraday · 3 Bedrooms · 2 Baths · House · Garden · Equipped kitchen
Imagine waking up to the peaceful sounds of the countryside, stepping out to pick fresh fruit from your heirloom orchard, gathering fresh produce from your veggie garden and tending to your livestock on rich, thriving soil and lush pastures -all while being just a 5-minute drive from the heart of beautiful Kyneton. This magnificent 32 acre property offers a rare chance to embrace a genuine connection to the land whilst enjoying abundance of space, peace, and self-sufficiency. Start your day with front-porch sunrises and end it with magical sunset dinners in your own private paradise. The spacious brick veneer home features 2.7m ceilings, double-glazed windows and a cozy wood fire creating a warm and comfortable environment throughout. Three generous bedrooms include a master bedroom with ensuite and walk-in robe, while the huge formal lounge with bay window overlooking the garden provides an inviting second living space. The large kitchen area with walk in pantry seamlessly connects to
Request Details
Idyllic country lifestyle for a large family or the Tradesperson
View photo
House · for sale
Request Details
Idyllic country lifestyle for a large family or the Tradesperson
Faraday
· 4 Bedrooms · 2 Baths · House
· Swimming pool · Equipped kitchen
Faraday · 4 Bedrooms · 2 Baths · House · Swimming pool · Equipped kitchen
Boasting a superbly crafted family home, majestically set on a stunning 16.5 acres amongst ancient gums and rolling hills, this exceptional lifestyle property delivers the perfect balance of refined modern living and peaceful rural life, with generous proportions, providing plenty of accommodation options for friends & guests, or those working from home. The spacious home features a thoughtfully designed, family friendly floor plan and offers polished hardwood floors throughout, 4 large bedrooms, the master with ensuite & walk-in-robe, a well-equipped kitchen and 2 separate living zones that open out to a heated inground swimming pool, multiple undercover entertaining areas and landscaped gardens, perfect for sitting back, relaxing and enjoying life. Plenty of quality infrastructure outdoors further enhances this lifestyle package, central to this is the impressive 25m x 12.5m colorbond shed with concrete floor & power, including a mezzanine storage area & office with plumbing & revers
Request Details
The Farmhouse
View photo
House · for sale
Request Details
The Farmhouse
Faraday
· 4 Bedrooms · 3 Baths · House
· Garden
Faraday · 4 Bedrooms · 3 Baths · House · Garden
The Farmhouse is a beautiful country estate where timeless architecture, world-renowned garden design and breathtaking rural beauty come together in remarkable harmony and is perfectly positioned between Daylesford and Kyneton, amidst the celebrated wineries, acclaimed restaurants and picturesque villages of Central Victoria. Created by internationally acclaimed Australian landscape designer Paul Bangay, this 11.82 ha property is far more than a homeit is an immersive lifestyle adjacent to one of Australia's most admired gardens. Set discreetly beyond Stonefields, Paul Bangay's private country residence, The Farmhouse enjoys complete privacy while overlooking rolling paddocks with ancient gums towering in the distance. Beautifully renovated with an elegant country aesthetic, the rendered brick residence has been designed to feel both luxurious and welcoming. Expansive living spaces are crowned by soaring raked ceilings, creating a wonderful sense of light and volume, while rich coir ca
Request Details
Modern Comfort, Village Ease on Just Over 1/4 Acre
View photo
House · for sale
Request Details
Modern Comfort, Village Ease on Just Over 1/4 Acre
Faraday
· 4 Bedrooms · 2 Baths · House
· Garden · Equipped kitchen
Faraday · 4 Bedrooms · 2 Baths · House · Garden · Equipped kitchen
Presenting as new on 1,057m2 (approx.), this quality Metricon home enjoys a peaceful position at the end of a quiet no-through road in the historic hamlet of Malmsbury. A weeping cherry, manicured Buxus, boulder retaining wall, and lush lawn create an engaging garden approach, setting the tone for the beautifully composed interiors beyond. A lovely entry hall with inbuilt console introduces light-filled spaces warmed by timber-look flooring. A separate lounge provides welcome retreat before the floorplan opens to the main living domain, where the kitchen is centred around a dedicated stone island with bar seating and complemented by a walk-in pantry and stainless steel appliances including a 900mm-wide upright oven with induction cooktop, and a dishwasher. Adjoining dining and living areas create an inviting everyday hub, with inbuilt TV cabinetry adding streamlined practicality. From here, the home extends naturally to the alfresco and generous rear garden where a lush lawn provides p
Request Details
Wannawong Sunset Views & Victorian Soul
View photo
House · for sale
Request Details
Wannawong Sunset Views & Victorian Soul
Faraday
· 3 Bedrooms · 2 Baths · House
· Equipped kitchen
Faraday · 3 Bedrooms · 2 Baths · House · Equipped kitchen
Perched high above the township with sweeping views toward Mt Tarrangower, Wannawong is a romantic c1890 weatherboard residence that beautifully reflects Maldon's rich goldfields history. Set on a sloping 1011sqm allotment in one of the town's most tightly held pockets, the home combines period elegance with extensive recent improvements and flexible family living. The double-fronted façade, lacework verandah and ruby-glass entry create an unforgettable first impression, while inside, high ceilings, a wide hallway and a magnificent arched doorway lead to the main living room with slow combustion fire, decorative mantle and custom timber bookcases. Recently repainted interiors add freshness throughout. The country-style kitchen merges heritage charm with modern functionality, featuring shaker cabinetry, a generous island bench, walk-in pantry, new 90cm electric oven with induction cooktop and new Asko dishwasher. At the rear, the light-filled dining room is wrapped in windows and elevat
Request Details

Get email alerts

Don't miss out: be the first to know about new properties

The alert was correctly created

On subscribing you accept the conditions of use and the privacy policy
Alert
Receive new ads in your inbox
Save this search
Receive alerts for new listings

We'll send you an email when we have new properties for: "Properties for sale in Faraday"

The alert was correctly created

Harcourt North
Vaughan
Get email alerts and be the first to see new listings
Required field
On subscribing I accept the terms of the privacy policy
Perfect! You'll soon start receiving new listings via email
Alert
Receive an email when we have new ads for Properties for sale in Faraday
Save this search
Filters

Bedrooms

Size (m²)

m²
m²

Price

$
$

Property type

Bathrooms

Clear all filters
Receive notifications when new entries are published.