365 properties for sale in Faraday

A Corner Block with Potential
View photo
House · for sale
Request Details
A Corner Block with Potential
Faraday
· 3 Bedrooms · 1 Bath · House
· Garden · Equipped kitchen
Faraday · 3 Bedrooms · 1 Bath · House · Garden · Equipped kitchen
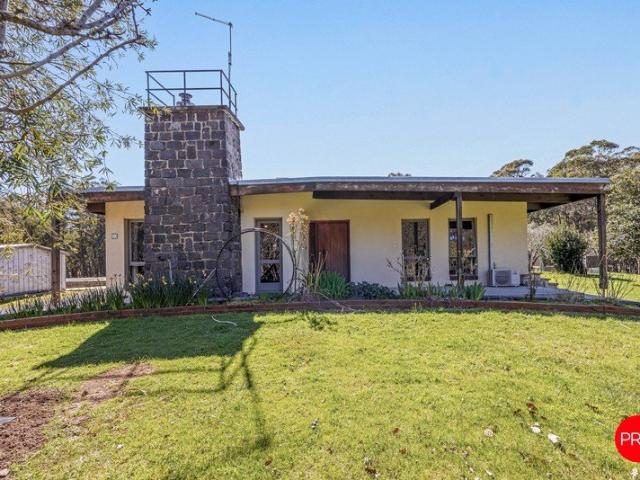
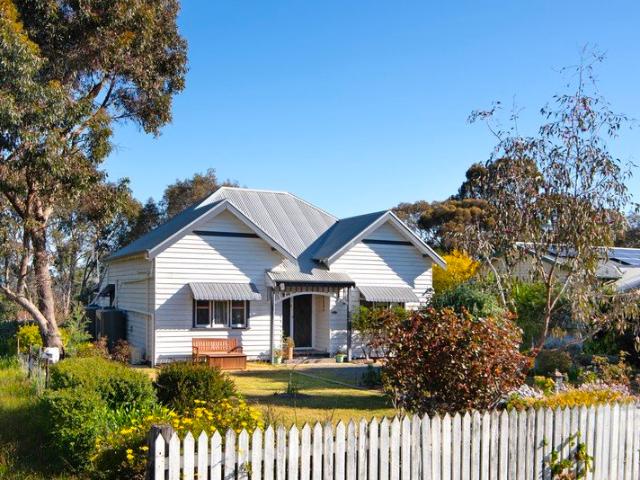
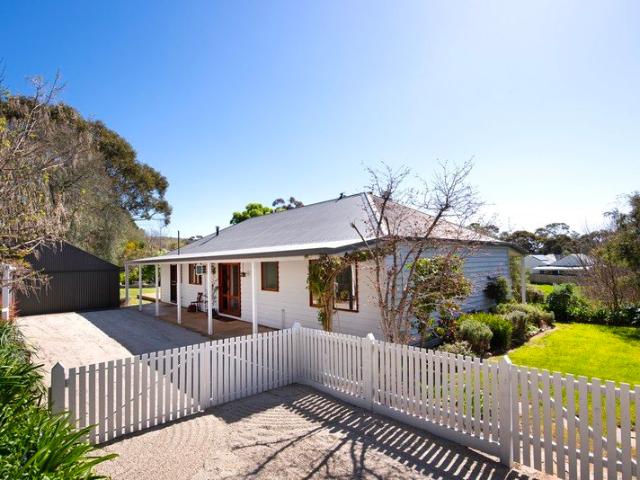
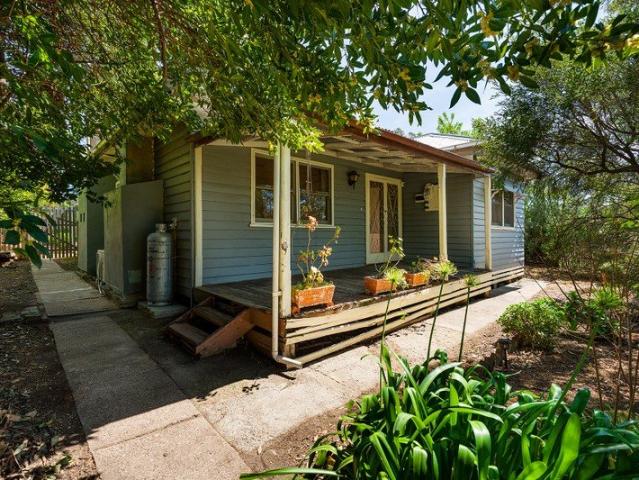
On the corner of High Street, 1.2km from the centre of historic Maldon, this three-bedroom weatherboard home sits on 752sqm (approx.) of established garden. It is a great entry-level home, and a welcoming place to begin. There is potential here for a first home buyer ready to put their own stamp on it, or a renovator looking for a project on a generous block. A front verandah looks out over the garden and sets the tone. Inside, the front-facing living room is the heart of the home; a split system keeps the room comfortable through summer and winter. Timber floorboards carry through to the kitchen and dining area, where the bench wraps around for morning coffee or a relaxed supper. There is a freestanding gas cooktop with oven, and a dishwasher. Three bedrooms are set off the hall, and leadlight windows add colour and period detail. The bathroom has a bath, separate shower, toilet and pedestal basin. The laundry sits at the rear of the home. Out the back, a large alfresco deck overlooks
Request Details
Where Weatherboard Charm Meets Complete Renovation
View photo
House · for sale
Request Details
Where Weatherboard Charm Meets Complete Renovation
Faraday
· 4 Bedrooms · 2 Baths · House
· Garden · Air conditioning
Faraday · 4 Bedrooms · 2 Baths · House · Garden · Air conditioning
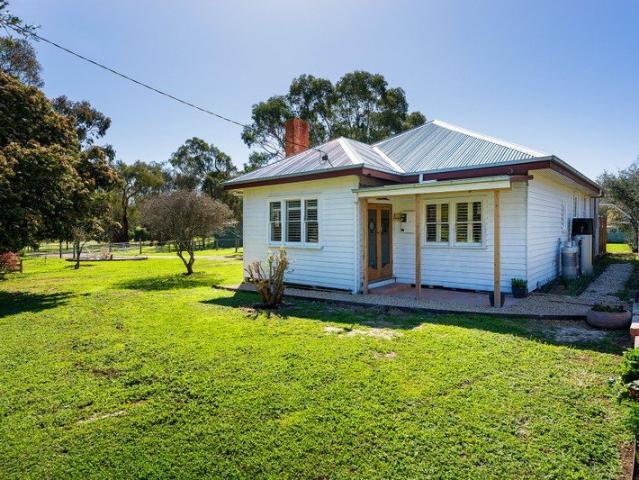
To enquire, please email or call 1300 815 051 and enter code 5852 Set on a rare 2,021m² (approx.) corner allotment in the centre of Newstead, this classic weatherboard home has been fully renovated to bring together the character of the original build with the comfort and ease of modern living. Overlooking the local park, with stunning views to enjoy from the home and garden alike, the setting is as much a drawcard as the house itself. From the timber-framed facade and double front entry doors, the home's period charm is immediately apparent, carried through into a hallway lined with original stained glass and lead light windows, a gallery of character original to the home. The renovation reaches every part of the house. A new roof, a new electric hot water system and new air conditioning to the main bedroom and living area mean the essentials are all done, leaving nothing for a new owner to tackle but moving in. The lounge room retains the warmth of the original home centred on an ope
Request Details
PRIVATE AND SECLUDED GRAZING PROPERTY IN THE MACEDON RANGES
View photo
Terraced House · for sale
Request Details
PRIVATE AND SECLUDED GRAZING PROPERTY IN THE MACEDON RANGES
Faraday
· Terraced House
Faraday · Terraced House
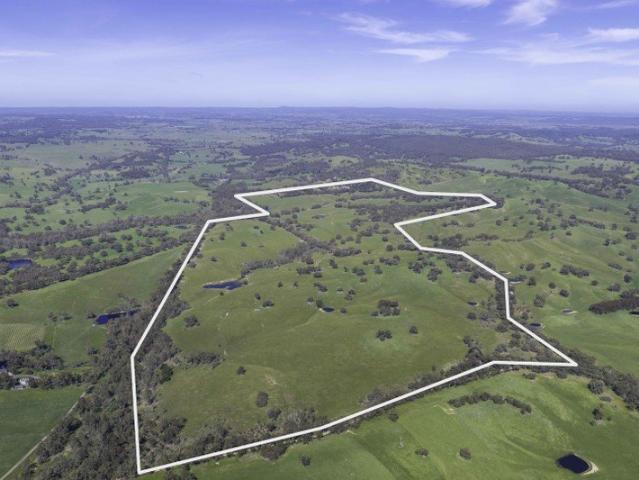
Set within a private and secluded position in the highly regarded Macedon Ranges region, 151 School Road, Barfold presents an outstanding opportunity to secure a substantial grazing property within convenient reach of Melbourne and some of central Victoria's most popular regional townships. Comprising approximately 170 hectares (421 acres) across six separate titles, to be offered as one property, the land features gently undulating to rolling pastured country ideally suited to a grazing operation. The elevated and rolling nature of the property provides very special views across the surrounding district, together with a selection of potential building sites from which to take advantage of the property's privacy and outlook, subject to council approval. Stock water is provided by multiple dams positioned throughout the property, while access is available from both School Road and Morgans Road. Improvements include an existing hay and machinery shed requiring repairs. Power is available
Request Details
Architectural Character in a Remarkable Rural Setting
View photo
House · for sale
Request Details
Updated
Architectural Character in a Remarkable Rural Setting
Faraday
· 4 Bedrooms · 2 Baths · House
· Garden
Faraday · 4 Bedrooms · 2 Baths · House · Garden
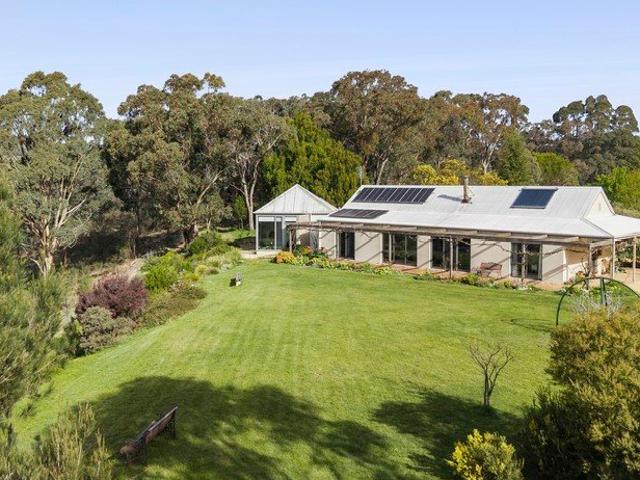
• Please Contact Agent to Arrange an Inspection Set across approximately 44 acres of gently rolling countryside, 'Greenlion' is a beautifully resolved rural property where architecture, garden and landscape sit in natural harmony. With approximately 600 metres of frontage to the Loddon River and idyllic swimming holes to enjoy, it offers a special connection to the land and water. Privately positioned among mature trees, layered planting and open lawns, the home has a wonderful sense of arrival. The garden carefully curated and restored attracts a wonderful array of bird life in the peaceful setting before giving way to wider rural views. The residence itself has evolved thoughtfully over time, combining the original brick structure with a later architect-designed wing by Andrew Begg. The result is a home that feels established and cohesive, with a strong connection between the older and newer elements. Inside, the floorplan offers four bedrooms, a study and generous living spaces, wit
Request Details
European Charm, Australian Heart
View photo
House · for sale
Request Details
European Charm, Australian Heart
Faraday
· 3 Bedrooms · 1 Bath · House
· Garden · Fireplace · Cellar · Equipped kitchen
Faraday · 3 Bedrooms · 1 Bath · House · Garden · Fireplace · Cellar · Equipped kitchen
This is the kind of property where you can feel the years of happy living woven into the walls. A loving family home in every sense, it carries the imprints of long lunches, garden harvests, noisy family dinners, preserves bubbling away in the cellar and children growing up surrounded by nature, warmth and care. There is soul here. The kind that can't be styled or manufactured. A little bit Europe, a little bit Australiana, this owner-built recycled double brick home is rich with personality and grounded in comfort. Rendered externally and framed by roses, flowering bulbs and productive gardens, it feels immediately welcoming. Inside, exposed brick walls, timber beams, slate floors and a magnificent bluestone fireplace create a warmth that is both rustic and timeless. The kitchen is the heart of the home beside the dining area, designed for conversation, shared recipes and the everyday rituals that become lifelong memories. Three robed bedrooms, generous storage, an immaculate retro ba
Request Details
Contemporary Family Living with Exceptional Space and Versatility
View photo
House · for sale
Request Details
Contemporary Family Living with Exceptional Space and Versatility
Faraday
· 4 Bedrooms · 2 Baths · House
· Fireplace · Equipped kitchen
Faraday · 4 Bedrooms · 2 Baths · House · Fireplace · Equipped kitchen
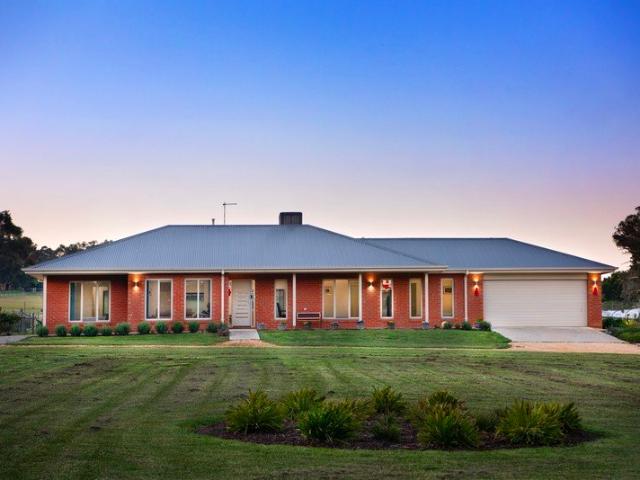
Privately positioned on approximately 1,895 sqm in a tightly held Kyneton setting, this impressive residence delivers an exceptional sense of space, quality and considered design. With approximately 251sqm of internal living, multiple living zones, extensive garaging and workshop space, and beautifully connected outdoor entertaining, the home has been created for families who value room to gather, retreat and entertain while providing year-round comfort, privacy and convenience. At the heart of the home, a beautifully appointed kitchen makes an immediate impression with its expansive stone waterfall island, Fisher & Paykel induction cooktop, Bosch dishwasher, De'Longhi oven and generous walk-in pantry. The adjoining family room is warm and inviting, centred around a wood-burning fireplace, while a separate dining area and second living room provide outstanding flexibility. Large expanses of glass and multiple sliding doors draw natural light throughout the interiors while creating an e
Request Details
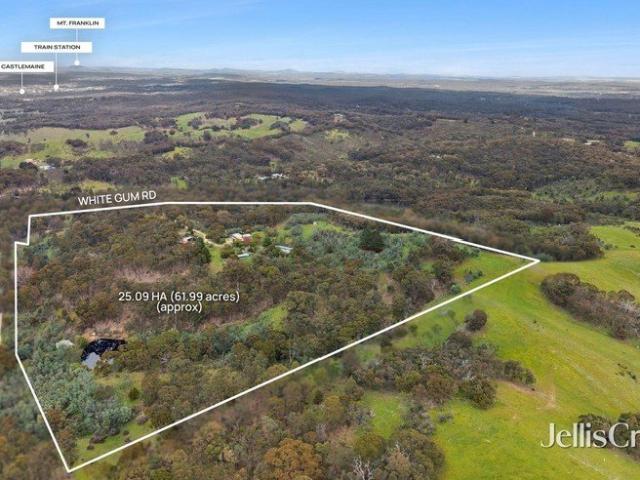
Private 61 acre retreat, minutes from Castlemaine
View photo
House · for sale
Request Details
Private 61 acre retreat, minutes from Castlemaine
Faraday
· 4 Bedrooms · 1 Bath · House
· Equipped kitchen
Faraday · 4 Bedrooms · 1 Bath · House · Equipped kitchen
Set high at the top of Barkers Creek on 25.09 hectares (61.99 acres), 214 White Gum Road offers sweeping rural views, genuine privacy and an extraordinary sense of escape. Yet for all its seclusion, Castlemaine is approximately 12 minutes away, Bendigo around 30 minutes, and the Calder Freeway just 5 minutes away. It is space without isolation, and that is what makes this holding so distinctive. At the heart of the property is a warm four-bedroom brick veneer home filled with country character. Slate floors, comfortable living spaces and a wood fire create an inviting place to settle in, while the deck opens to the landscape beyond. The home includes a well-equipped kitchen with an electric oven and gas cooktop, an updated bathroom with separate shower and bath, laundry and flexible accommodation across two levels. The main bedroom features its own split system reverse cycle unit and outdoor access, while the substantial upstairs bedroom could serve as guest accommodation, a home offic
Request Details
Lifestyle, Grazing, Agriculture & Nature, Large Scale Farming or Smaller Lot Sizes Available 380.4 Ha / 940 Ac
View photo
House · for sale
Request Details
Lifestyle, Grazing, Agriculture & Nature, Large Scale Farming or Smaller Lot Sizes Available 380.4 Ha / 940 Ac
Faraday
· 4 Bedrooms · 2 Baths · House
· Equipped kitchen
Faraday · 4 Bedrooms · 2 Baths · House · Equipped kitchen
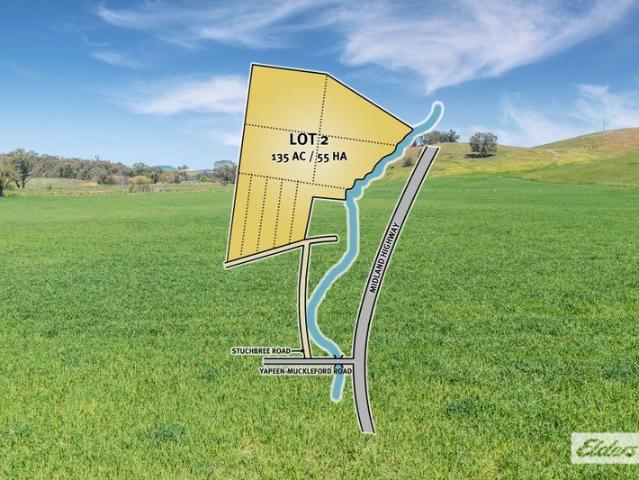
Only Lot 2 Remains Offered as a whole or in 4 lots individual lots: Lot 1: SOLD $1.4 - $1.5M Lot 2: $960,000 - $1,050,000 Lot 3: SOLD $1.5 - $1.65M Lot 4: SOLD $150,000 - $165,000 'Hilltop' has been held by the Stuchbree Family for 150 years, spanning 5 generations. It is located in a very highly regarded area just beyond Castlemaine / Campbells Creek and is a perfect balance of rolling hills, fertile creek flats, native bush, and grazing land. So vast is the holding that it enjoys horizon views of Mt Consultation, Mt Franklin, Mt Alexander, and Mt Tarrengower. Lot 1 (SOLD) has a Homestead, a Settlers' Cottage, and extensive shedding on 41 acres / 17 hectares. The brick homestead in the Colonial style features 4 bedrooms, two bathrooms and space for even the largest of families to reside comfortably. The floorplan includes two living areas in addition to dining with a bay window with stunning outlooks. Solid timber cabinetry is installed throughout the kitchen and bathrooms, Colonial w
Request Details
Montrose Estate
View photo
Terraced House · for sale
Request Details
Montrose Estate
Faraday
· 4 Bedrooms · 2 Baths · Terraced House
· Garden · Equipped kitchen
Faraday · 4 Bedrooms · 2 Baths · Terraced House · Garden · Equipped kitchen
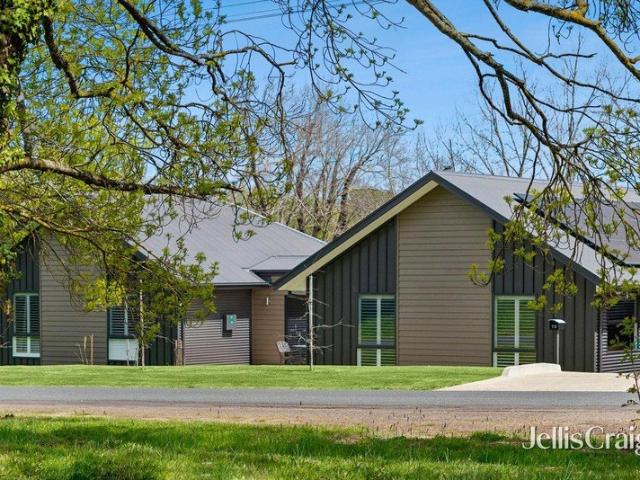
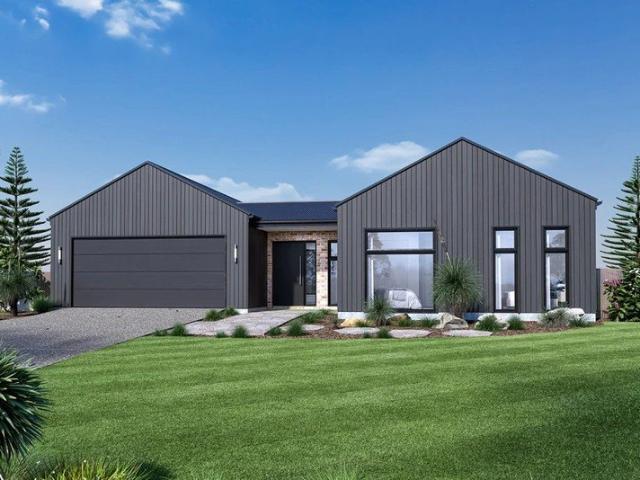
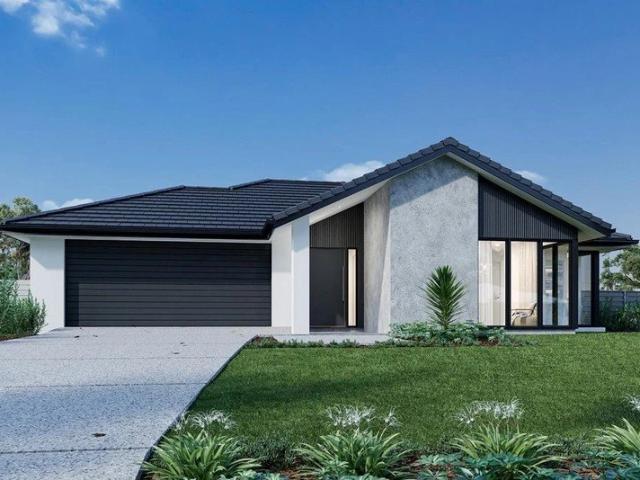
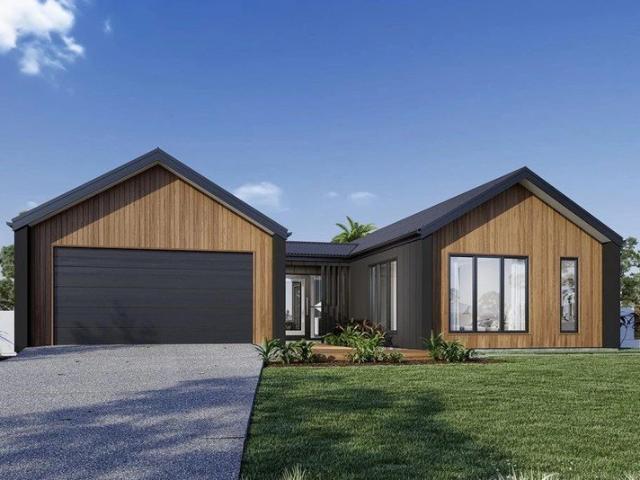
The Mandalay exclusive to G.J. Gardner Homes was designed around the concept of open space flowing out to an inner courtyard to create the ultimate in resort style living. Three separate living zones wrap around a central courtyard encouraging natural light and breezes throughout the home. The gourmet kitchen including butler’s pantry, dining and family room flow out to a covered alfresco area making entertaining a breeze. A private and luxurious master suite at the rear of the home includes an ensuite and walk in robe, opening with large doors to the rear yard, presenting a relaxed space to retreat. Additional bedrooms with an activity, study and family bathroom provide a separate kid’s zone observed across the central courtyard. An open lounge room provides the interior link between the front and rear of the home completes the picture. Enjoy all the comforts this great design brings and experience the home you always wished to have. Allow yourself to imagine the lifestyle you’ve alwa
Request Details
Period character, country outlook and a front row seat to Maldon's steam train
View photo
House · for sale
Request Details
Period character, country outlook and a front row seat to Maldon's steam train
Faraday
· 2 Bedrooms · 1 Bath · House
· Equipped kitchen
Faraday · 2 Bedrooms · 1 Bath · House · Equipped kitchen
On the edge of historic Maldon, this charming period style weatherboard captures a lovely sense of place, with a picturesque rural outlook and the occasional sight of the steam train making its way through the landscape. It's a home with genuine character, plenty of natural light and the sort of position that lets you enjoy Maldon's village atmosphere while still feeling connected to the countryside. North facing and filled with natural light, the home opens with an inviting leadlight entrance before revealing the hallmarks of its era, including soaring 10 foot ceilings, decorative cornices and generous proportions throughout. Two well sized bedrooms provide flexibility for family living. At the heart of the home, the updated galley style kitchen connects with the dining area, creating a practical space for everyday meals and entertaining. The front lounge room space is comfortable and welcoming, with split-system heating and cooling providing year round climate control. The bathroom h
Request Details
Big on Space, Lifestyle and Possibility A Standout 3.45 Acre Maldon Property
View photo
House · for sale
Request Details
Big on Space, Lifestyle and Possibility A Standout 3.45 Acre Maldon Property
Faraday
· 4 Bedrooms · 2 Baths · House
· Equipped kitchen
Faraday · 4 Bedrooms · 2 Baths · House · Equipped kitchen
Immaculately presented and beautifully suited to modern family life, this impressive home delivers an exceptional combination of space, comfort and versatility on a generous 3.45 acre allotment, just 2km from the centre of historic Maldon. Set well back from the road and approached via a long driveway, the home enjoys a wonderful sense of privacy and space. The established setting creates an immediate country feel, while still placing Maldon's shops, cafés, primary school and everyday amenities only minutes away. Designed with the whole family in mind, the residence offers four well proportioned bedrooms plus a separate study, providing flexibility for children, guests or those working from home. The generous main suite includes a walk through robe and private ensuite, while the remaining bedrooms are serviced by a central family bathroom. At the heart of the home, the kitchen connects with the main living and dining areas, complemented by multiple living zones that allow the household
Request Details
Soaring raked ceilings and sanctuary garden in a prized Maldon position
View photo
House · for sale
Request Details
Soaring raked ceilings and sanctuary garden in a prized Maldon position
Faraday
· 3 Bedrooms · 2 Baths · House
· Garden · Equipped kitchen
Faraday · 3 Bedrooms · 2 Baths · House · Garden · Equipped kitchen
Set on an impressive 1,659m² allotment with a prized northern aspect, this inviting three bedroom home offers a wonderful sense of space and privacy, all just 800 metres from shops, cafés and the heart of town. At the centre of the home, the open plan kitchen, dining and living area makes an immediate impression, with a soaring timber beamed cathedral ceiling bringing warmth, character and a beautiful sense of volume to the interior.A wood heater set on a concrete hearth creates a cosy focal point through the cooler months, complemented by electric heating and ceiling fans for year round comfort. Three bedrooms each feature built in robes, with the main bedroom enjoying its own ensuite. A central family bathroom, separate toilet and dedicated laundry complete the practical and well considered floorplan. Outside, the scale of the block really comes into its own. Shady verandahs wrap the home in relaxed country character, while a generous rear entertaining deck provides an idyllic settin
Request Details
Montrose Estate
View photo
Terraced House · for sale
Request Details
Montrose Estate
Faraday
· 4 Bedrooms · 2 Baths · Terraced House
Faraday · 4 Bedrooms · 2 Baths · Terraced House
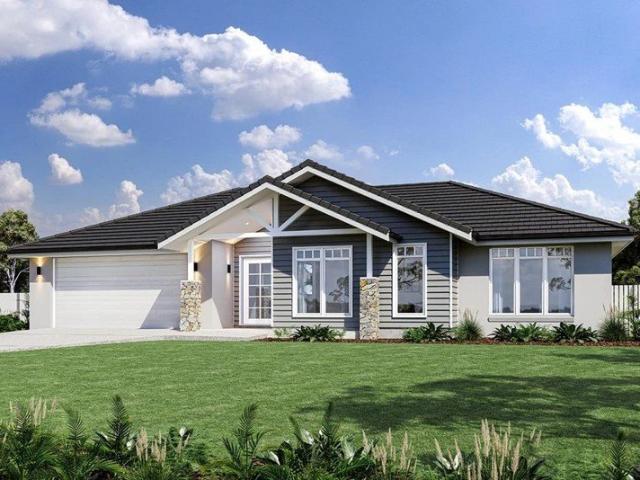
With effortless connections throughout the home, the Samsara seamlessly flows between indoor and outdoor living spaces making the most of resort style living. A central courtyard allows light and breezes to enter the home providing a relaxed and comfortable environment while a covered alfresco extends the open plan living space outdoors for year-round entertaining. A spacious master suite is privately positioned to the front of home complete with elegant ensuite and walk in robe while the kids’ zone to the rear has generous sized bedrooms, a family bathroom and an activity room or study. The separate lounge room provides a quiet space to relax and unwind while maintaining a strong connection to the main living areas and central courtyard. Allow yourself to imagine the lifestyle you’ve always wanted; in the home you deserve! The Samsara design offers individually crafted facades that will inspire you by providing a choice of homes that reflect your personal lifestyle and preferences. Fo
Request Details
Montrose Estate
View photo
Terraced House · for sale
Request Details
Montrose Estate
Faraday
· 4 Bedrooms · 2 Baths · Terraced House
· Equipped kitchen
Faraday · 4 Bedrooms · 2 Baths · Terraced House · Equipped kitchen
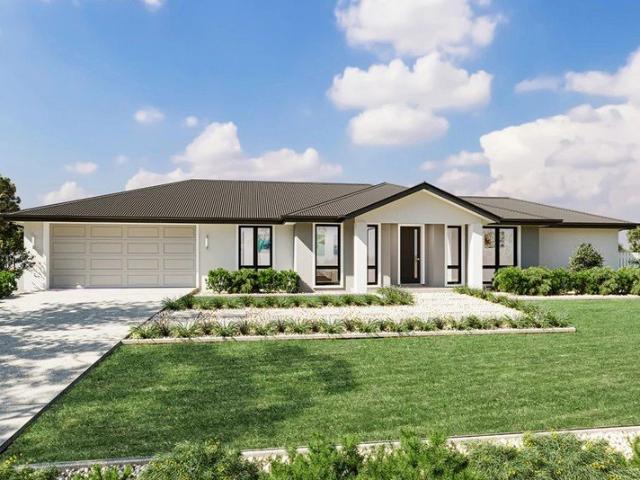
With a frontage that demands your attention, this bespoke design is centred around the oversized foyer overlooking a light filled courtyard. Space and privacy are in abundance with a large lounge room opening out to the foyer, and a truly luxurious master suite with all the trimmings, offering relaxed private spaces to retreat. The massive open plan living zone occupies the rear of the main zone, featuring a large gourmet kitchen with island bench and butler’s pantry flowing out to a large alfresco, perfect for entertaining. With a dedicated children’s zone including the remaining bedrooms, family bathroom and plenty of storage, the Karalee Park is a winning family entertainer. Allow yourself to imagine the lifestyle you’ve always wanted; in the home you deserve! The Karalee Park design offers individually crafted facades that will inspire you by providing a choice of homes that reflect your personal lifestyle and preferences. For optimal site use, this design is best positioned on sit
Request Details
Montrose Estate
View photo
Terraced House · for sale
Request Details
Montrose Estate
Faraday
· 3 Bedrooms · 2 Baths · Terraced House
Faraday · 3 Bedrooms · 2 Baths · Terraced House
A fresh and invigorating pavilion style home, the Oakford design range exclusive to G.J. Gardner Homes provides a luxurious spin on the modern alpine lodge. The Oakford has very distinct zones flowing off a spacious central entry pod that separates the private spaces from the main living areas. The kids’ zone on one side comes with up to three bedrooms, an activity room and family bathroom while the other side brings the family together in an large open plan main living area. A central separate lounge room divides the main wing of this home, providing the ultimate in privacy for a truly glamorous master suite located to the front of the home. Entertaining in the Oakford is a breeze, with a seamless indoor-outdoor flow to the rear Alfresco or central courtyard that allows plenty of natural light and breezes fill the home for all year comfort and enjoyment. Allow yourself to imagine the lifestyle you’ve always wanted; in the home you deserve! The Oakford design offers individually crafte
Request Details
Montrose Estate
View photo
Terraced House · for sale
Request Details
Montrose Estate
Faraday
· 3 Bedrooms · 2 Baths · Terraced House
· Equipped kitchen
Faraday · 3 Bedrooms · 2 Baths · Terraced House · Equipped kitchen
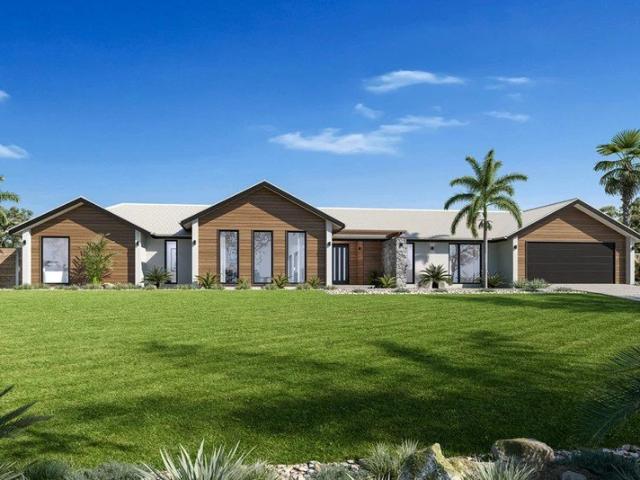
The Wishart home design is a stunning blend of elegance and functionality with an expansive homestead style frontage offering a versatile living space that caters to modern lifestyles. This exquisite home features a spacious open-plan layout that seamlessly connects the kitchen, dining, and family areas, creating a perfect environment for entertaining guests or enjoying quality family time. The inclusion of an alfresco area further enhances the indoor-outdoor living experience. The Wishart design boasts generously sized bedrooms, each thoughtfully designed to provide comfort and privacy. The master suite is a true retreat, privately located on one side of the home features a luxurious ensuite and a walk-in robe, offering a serene escape from the hustle and bustle of daily life. On the opposite side, additional bedrooms share a central bathroom, ensuring convenience and privacy for all family members. An additional bedroom or study is conveniently positioned near the front entrance, off
Request Details
Montrose Estate
View photo
Terraced House · for sale
Request Details
Montrose Estate
Faraday
· 4 Bedrooms · 3 Baths · Terraced House
· Equipped kitchen
Faraday · 4 Bedrooms · 3 Baths · Terraced House · Equipped kitchen
Designed with an impressive spacious layout, the Alpine Vista is a pavilion style home that boasts elegant connections between interior and exterior spaces and distinct zones suited for all occasions for the entire family. With a wide frontage, this home is suited for large sites and perfectly engages with the outdoors allowing sunlight, breezes, and a spectacular outlook to be captured throughout the home. Entertaining family and friends is a relaxed and an enjoyable experience with a central main living pavilion extending from the foyer through to a large open plan kitchen, family and dining space with a large outdoor alfresco. A separate lounge at the front of the home is the ideal place to retreat in comfort. The kids have their own wing to indulge in with a central activity, family bathroom and additional bedrooms, that connects to the rest of the home via the gallery hallway and courtyard in the middle of the home. The fourth bedroom comes with an ensuite, ideal for guests, or ol
Request Details
Light Filled Home in Maldon Township
View photo
House · for sale
Request Details
Light Filled Home in Maldon Township
Faraday
· 3 Bedrooms · 1 Bath · House
· Garden · Equipped kitchen
Faraday · 3 Bedrooms · 1 Bath · House · Garden · Equipped kitchen
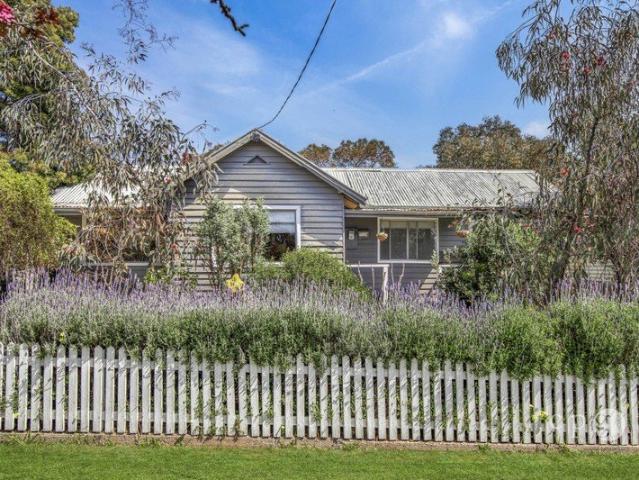
Set behind a charming white picket fence and fragrant lavender hedge, this inviting three-bedroom home offers a wonderful opportunity to enjoy the Maldon lifestyle. Positioned on a quiet street within the township and just 800 metres from the historic main street, you'll have easy access to cafés, schools, weekend markets, the Rail Trail and all the character this heritage town is known for. Set on a 604m² block, the home is surrounded by established gardens featuring native plantings, fruit trees and crab apple trees that burst into deep magenta bloom each spring. Inside, high ceilings, timber floorboards and abundant natural light create a warm and welcoming atmosphere. Windows frame view of the garden from both the front and rear of the home, while timber French doors connect the kitchen to the private backyard and entertaining area. The floorplan includes three bedrooms, with the main bedroom adjoining the lounge and two additional bedrooms positioned separately, making the home id
Request Details
Private Acreage with Superb Equestrian Setup
View photo
House · for sale
Request Details
Private Acreage with Superb Equestrian Setup
Faraday
· 3 Bedrooms · 2 Baths · House
· Balcony · Equipped kitchen
Faraday · 3 Bedrooms · 2 Baths · House · Balcony · Equipped kitchen
Welcome to this gorgeous 6.8 acre (approx.) lifestyle property only minutes from central Kyneton that's an absolute haven for horse enthusiasts, offering equestrian facilities combined with a comfortable family home. Well maintained, the 3-bedroom, 2-bathroom home offers character-rich interiors uplifted by raked ceilings with exposed beams, comprising living with wood-fuelled heater, dining, a chic kitchen featuring heritage green cabinetry and quality appliances, a sunroom, and a north-facing covered deck and veranda. Accommodation includes a main bedroom with walk-in robe, ensuite, and doors opening to the front deck. The remaining 2 bedrooms are generously proportioned, light-filled, and fitted with built-in robes, served by the central bathroom, while heating/cooling and solar panels are of-course included. Equestrian facilities are extensive, with a stable complex comprising 6 stables, feed/tack room, together with practical access for horse floats. Nine separate paddocks are sup
Request Details
Pastoral Beauty and Country Freedom on 7.2 Acres
View photo
Terraced House · for sale
Request Details
Pastoral Beauty and Country Freedom on 7.2 Acres
Faraday
· 3 Bedrooms · 1 Bath · Terraced House
· Fireplace · Parking · Equipped kitchen
Faraday · 3 Bedrooms · 1 Bath · Terraced House · Fireplace · Parking · Equipped kitchen
Set amongst beautiful established pasture and capturing a wonderful sense of space and rural tranquillity, this appealing 2.9-hectare (approximately 7.2-acre) property offers an enviable country lifestyle with the infrastructure to make the most of it. Surrounded by beautiful established gardens, the comfortable three-bedroom residence enjoys a lovely connection with its setting, with lawns, gardens and mature plantings creating an inviting approach to the home and a peaceful outlook from every angle. Inside, the home is wonderfully practical, with a light-filled lounge centred around a cosy wood fireplace and ceiling fan, while the kitchen provides all-electric appliances for easy everyday living. Three bedrooms are complemented by a central bathroom and separate toilet, with a generous undercover carport adding further convenience. Outside is where this property truly shines. Beautifully maintained pasture stretches across the gently undulating land, creating an idyllic rural setting
Request Details
Kyneton's Original Mud Brick A Home with a Story Like No Other
View photo
House · for sale
Request Details
Kyneton's Original Mud Brick A Home with a Story Like No Other
Faraday
· 4 Bedrooms · 1 Bath · House
Faraday · 4 Bedrooms · 1 Bath · House
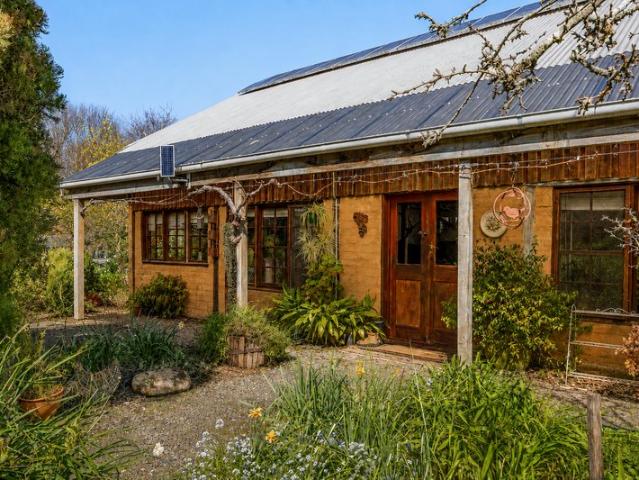
Hidden amongst beautiful established gardens on approximately one acre, yet just moments from Kyneton's historic Piper Street precinct, cafés, restaurants, shops and everything this wonderful township has to offer, this extraordinary mud brick home is unlike anything else in Kyneton. Believed to be the township's first mud brick residence, it is a home created slowly, thoughtfully and with an extraordinary collection of reclaimed timbers and materials, each with a story of its own. Designed by Geoff Dawson of Harcourt, construction began in 1983 and continued over six years, with the original owners devoting weekends to bringing their vision to life. The mud bricks were made by Earthwise Constructions in Bendigo, while magnificent timbers were sourced from historic buildings, bridges, wharves and railways across Victoria and New South Wales. Look closely and the history reveals itself. The double front doors once welcomed visitors to the original Kyneton Guardian office in Mollison Str
Request Details
Light Filled Brick Home with Studio on 5 Acres of Tranquil Bushland
View photo
House · for sale
Request Details
Light Filled Brick Home with Studio on 5 Acres of Tranquil Bushland
Faraday
· 4 Bedrooms · 3 Baths · House
· Garden · Air conditioning · Equipped kitchen
Faraday · 4 Bedrooms · 3 Baths · House · Garden · Air conditioning · Equipped kitchen
Tucked away just 4.5km from the heart of town, this beautifully presented country retreat offers the perfect blend of peaceful rural living with the convenience of nearby amenities. Set on a semi-elevated yet level 5-acre allotment, the property is embraced by native bushland teeming with birdlife and local flora. The main residence is a character-filled brick home bathed in natural light, with wraparound verandahs and expansive windows framing picturesque garden and treed outlooks. Inside, two generous living areas provide space to relax and entertain a serene library/family room, and an informal lounge and dining zone warmed by a cosy wood fire. The adjoining kitchen features Caesarstone benchtops, modern appliances, and ample storage. Three well-proportioned bedrooms come with built-in robes and air conditioning, while the main and ensuite bathrooms are stylish and functional. A spacious laundry with built-in storage completes the main residence. A standout feature is the detached s
Request Details
THIS IS PERFECT COUNTRY LIFESTYLE FOR MELBOURNE PROFESSIONALS
View photo
House · for sale
Request Details
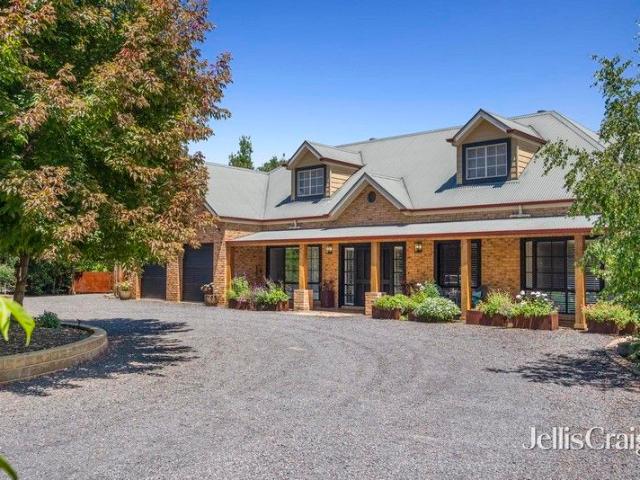
THIS IS PERFECT COUNTRY LIFESTYLE FOR MELBOURNE PROFESSIONALS
Faraday
· 3 Bedrooms · 2 Baths · House
· Fireplace
Faraday · 3 Bedrooms · 2 Baths · House · Fireplace
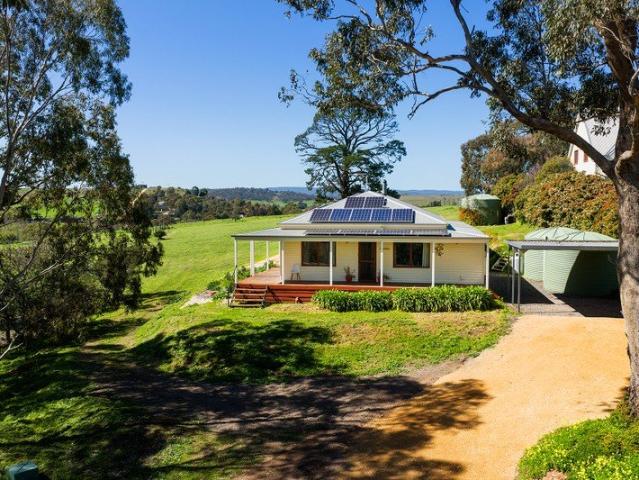
Enjoy the best of both worlds with a peaceful rural lifestyle and convenient access to Melbourne. Located in the heart of Harcourt, this property is ideal for professionals embracing hybrid and work-from-home living, offering space, tranquillity and affordability without sacrificing connectivity. Set high on the ridgeline of Poplar Drive, this secluded 10-acre retreat captures breathtaking 180-degree views across the Harcourt Valley through to Mount Alexander, offering the ultimate tree change immersed in peace, privacy, and natural beauty. The retro-inspired masonry brick residence is filled with character, showcasing original fixtures, rustic brick feature walls, exposed beams, stramit ceilings, and warm earthy tones throughout. A sunken lounge with an open fireplace and formal dining area lead to a lovely outdoor entertaining space, perfect to soak in the elevated outlook and peaceful surrounds. Three bedrooms all include robes, with the main featuring a walk-in robe, ensuite and ad
Request Details
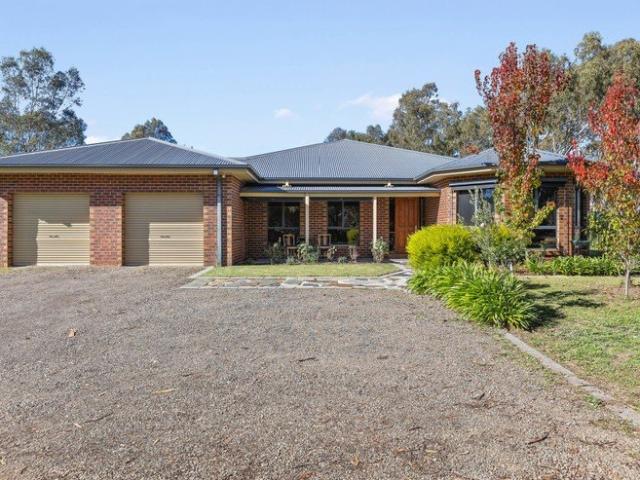
Elevated Acreage Living with a View to Match
View photo
House · for sale
Request Details
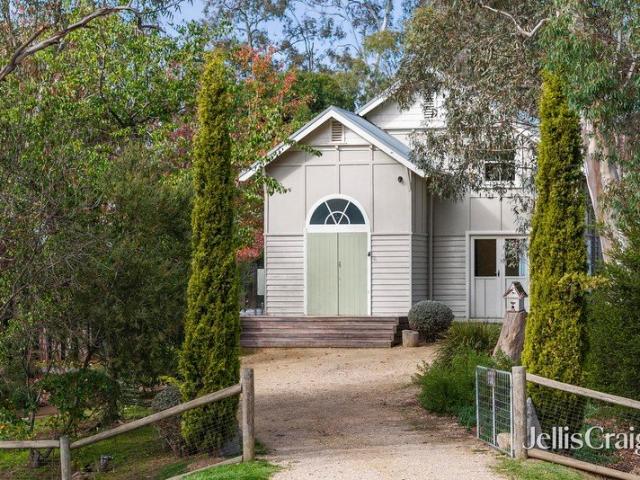
Elevated Acreage Living with a View to Match
Faraday
· 4 Bedrooms · 2 Baths · House
Faraday · 4 Bedrooms · 2 Baths · House
Set on approximately 5416sqm and elevated above the township, this four-bedroom home is all about the view, with sightlines over the village of Guildford and out to Mount Alexander and the rolling countryside beyond, visible from almost every room. From the top of the property, the outlook takes in the village itself, while a 7.6kW solar system and solar hot water bring genuine efficiency to this elevated setting. Enjoy the ease of village life with Guildford just 800 metres away, Castlemaine a 13-minute drive, and Daylesford around 20 minutes by car. Designed along passive solar principles, the home is oriented to the north and set back from the street to capture both the outlook and the sun, filling the living spaces with natural north light throughout the day. A wrap around deck runs the length of the house, giving you a front row seat to the view over morning coffee or evening drinks. A formal lounge opens through sliding doors to the verandah, framing the view beyond. At the centr
Request Details
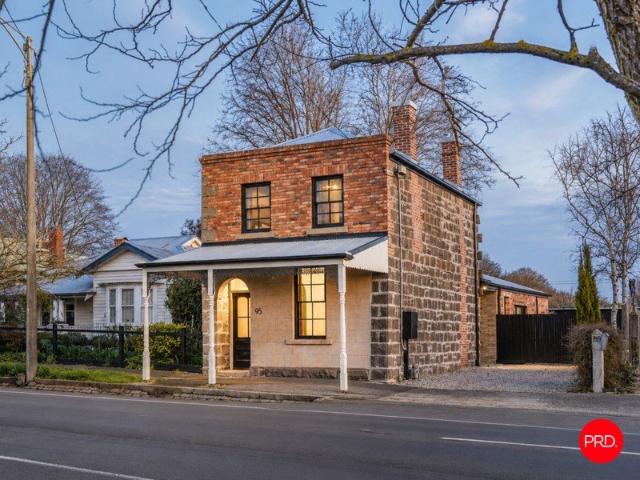
Stunning Estate on 6.5 acres
View photo
House · for sale
Request Details
Stunning Estate on 6.5 acres
Faraday
· 5 Bedrooms · 3 Baths · House
· Garden · Fireplace · Equipped kitchen
Faraday · 5 Bedrooms · 3 Baths · House · Garden · Fireplace · Equipped kitchen
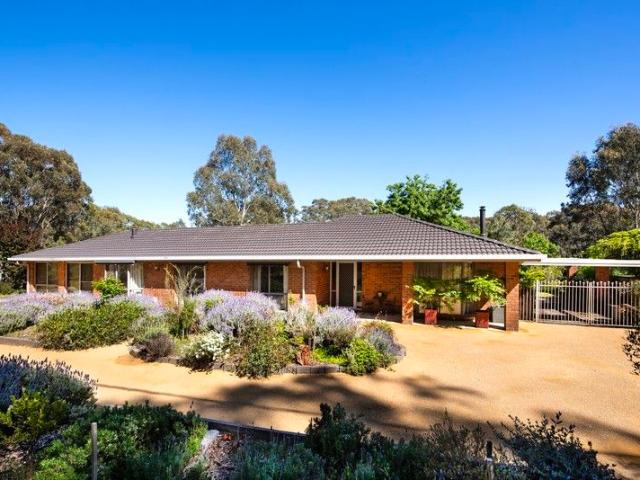
This remarkable property presents a truly rare lifestyle opportunity. Combining the charm and serenity of country living with high end features, flexibility and modern conveniences; all just minutes from Castlemaine's vibrant town centre, train station and Botanical Gardens. Entering through solar gates, down a sweeping ornamental Pear lined driveway, this two storey brick residence impresses with its striking black framed windows and doors, over sized timber verandah posts and a stunning garden featuring acer sensations. Inside the home reveals a warm character filled interior highlighted by a stunning reclaimed brick fireplace with nectre wood heater. At the heart of the home, the open plan kitchen, living and dining area create an inviting central hub for family and guests alike. The kitchen showcases timber and stone bench tops, brick detailing, a butlers sink, gas and electric cooking and a generous walk in pantry. The master suite boasts a stylish ensuite, walk in robe and bay wi
Request Details
SUPER SIZED FAMILY SANCTUARY
View photo
House · for sale
Request Details
SUPER SIZED FAMILY SANCTUARY
Faraday
· 4 Bedrooms · 2 Baths · House
· Equipped kitchen
Faraday · 4 Bedrooms · 2 Baths · House · Equipped kitchen
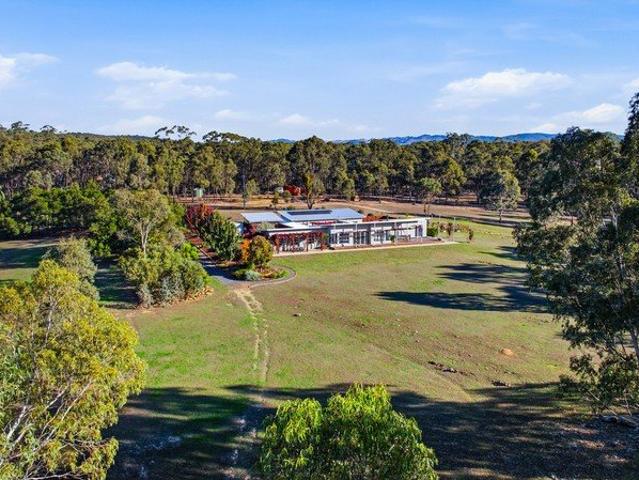
Looking to upsize your family home? A place with room to roam, yet conveniently close to all the essentials? Look no further than this fabulous property located in the close-knit village community of Harcourt. The brick home, at the end of a sleepy no-through road, is set to one side of the approx. 4,071 sqm lot (1 acre, two titles). Positioned behind extensive lawns and a stately old gum tree, the property epitomises a lifestyle of peace and space. After two decades of ownership, the owners of this well-maintained home are ready to pass this gem on to a new family. A front verandah bids a warm welcome to the cork-floored entry hall opening to the extra-spacious formal lounge. Four bedrooms, all boasting ample robes (including the main one with a walk-in robe and ensuite with a spa bath), ensure everyone has their own personal retreat. Moving down the hallway, you will find a dedicated study before reaching the heart of the home; the expansive open-plan kitchen, dining, family room and
Request Details
Original Church of England and former Scout Hall c.1908 Character, light and a relaxed entertaining setting
View photo
House · for sale
Request Details
Original Church of England and former Scout Hall c.1908 Character, light and a relaxed entertaining setting
Faraday
· 2 Bedrooms · 1 Bath · House
· Garden · Swimming pool · Parking
Faraday · 2 Bedrooms · 1 Bath · House · Garden · Swimming pool · Parking
Behind the leafy gardens of 138 Victoria Road lies a home with a story to tell. Originally built around 1908 as the local Church of England Sunday School and Scout Hall, the building has been thoughtfully reimagined into a warm and inviting residence that balances its rich sense of history with relaxed modern living. Set on approximately 969sqm, the property unfolds as a series of welcoming spaces, both inside and out. Established low-maintenance gardens frame the home, while a spotted gum entertaining deck overlooks the striking cast-concrete swimming pool lined with glistening mosaic tiles, complete with magnesium filtration and heat-pump heating, creating a private setting for long summer afternoons, entertaining with friends or quiet evenings at home. Practical additions including off-street parking for two vehicles, a water tank, garden shed and heat-pump hot water system further support the easy liveability of the property. Inside, the character of the original hall remains beaut
Request Details
HISTORY, REIMAGINED
View photo
House · for sale
Request Details
HISTORY, REIMAGINED
Faraday
· 2 Bedrooms · 2 Baths · House
Faraday · 2 Bedrooms · 2 Baths · House
A north-facing bluestone residence with a rare live-work opportunity on Kyneton's historic Piper Street. Some properties are defined by their architecture. Others by the life that unfolds within them. This remarkable 19th-century bluestone residence offers both. Positioned in the heart of Piper Street, this meticulously restored residence combines original heritage architecture, contemporary interiors, generous outdoor space and a separate, versatile studio space, offering a distinctive opportunity to live and work in one of Kyneton's most celebrated locations. Original bluestone walls, handmade brickwork and the historic staircase reveal the building's past. Once home to Mrs Coghlan's Grocer in the early to mid-1900s, it remains part of the rich architectural fabric of this historic streetscape. Beyond the heritage façade, an unexpected expression of colour, texture and natural light unfolds. Partially double-glazed windows contribute to the home's comfort, while interiors designed ac
Request Details
Brick Villa on 5 Acres Garden paradise with paddocks, panoramic views, and versatile spaces
View photo
House · for sale
Request Details
Brick Villa on 5 Acres Garden paradise with paddocks, panoramic views, and versatile spaces
Faraday
· 3 Bedrooms · 2 Baths · House
· Garden · Parking
Faraday · 3 Bedrooms · 2 Baths · House · Garden · Parking
Embrace the ultimate country lifestyle just minutes from town with this charming brick villa on approximately 5 acres in the coveted Odgers Road precinct. With the Botanical Gardens and town centre only a short drive away, enjoy the rare combination of peace, space, and convenience. Step into a private garden sanctuary, where established plantings, fruit trees, and a natural wildlife corridor attract abundant birdlife and create a sense of serenity. Whether wandering the grounds or relaxing in the sun-soaked outdoor spaces, every corner of this property invites you to pause and enjoy the beauty around you. The home offers three spacious bedrooms and two bathrooms, alongside light-filled open-plan living areas that make everyday living a pleasure. Large windows frame leafy views and fill the interiors with natural light, creating a warm and welcoming atmosphere throughout. A converted garage now providing a studio or extra living space, sits at the end of the home, perfect for guests, a
Request Details
Private Creekside Sanctuary on 73 Acres
View photo
House · for sale
Request Details
Private Creekside Sanctuary on 73 Acres
Faraday
· 3 Bedrooms · 2 Baths · House
Faraday · 3 Bedrooms · 2 Baths · House
Set within a peaceful and private landscape, this exceptional lifestyle property offers a rare combination of architectural design, natural beauty and self-sufficient living across 73 acres. With extensive frontage to Emu Creek, a thoughtfully designed residence and abundant native surrounds, this is a truly unique offering just minutes from Bendigo. Positioned at the end of a quiet no-through road, the home delivers a sense of seclusion while remaining conveniently located only 20 minutes from the Bendigo CBD and just 7 minutes to the Strathfieldsaye shopping precinct. Designed with a strong focus on sustainability and comfort, the steel-framed residence (Certificate of Occupancy issued 2016) is north-facing and built on a slab, incorporating high-performance materials including thermally broken double glazing, R6 insulation and cross ventilation throughout. Inside, the home is filled with natural light, enhanced by beautiful outlooks across water features, gardens and surrounding bus
Request Details

Get email alerts

Don't miss out: be the first to know about new properties

The alert was correctly created

On subscribing you accept the conditions of use and the privacy policy
Alert
Receive new ads in your inbox
Save this search
Receive alerts for new listings

We'll send you an email when we have new properties for: "Properties for sale in Faraday"

The alert was correctly created

Harcourt North
Vaughan
Get email alerts and be the first to see new listings
Required field
On subscribing I accept the terms of the privacy policy
Perfect! You'll soon start receiving new listings via email
Alert
Receive an email when we have new ads for Properties for sale in Faraday
Save this search
Filters

Bedrooms

Size (m²)

m²
m²

Price

$
$

Property type

Bathrooms

Clear all filters
Receive notifications when new entries are published.