873 properties for sale in Sedgwick

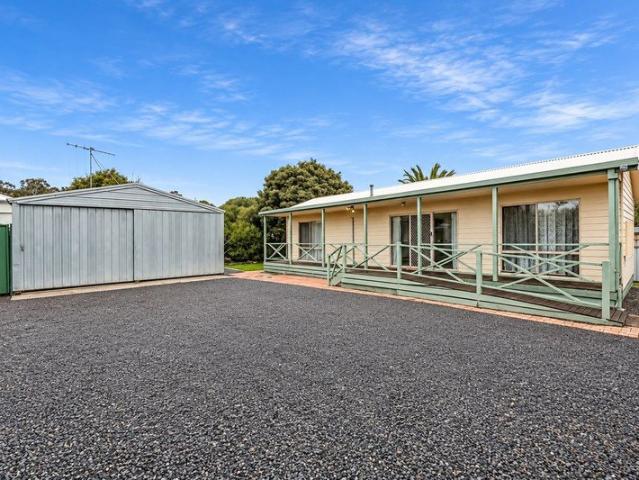
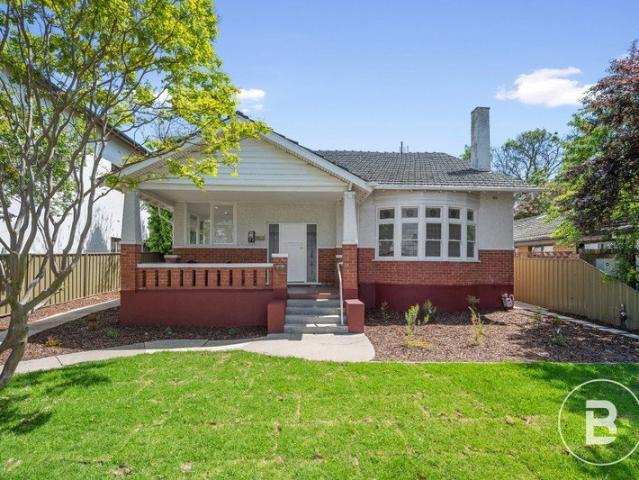
Fully Renovated Elegance Moments From Everything
View photo
House · for sale
Request Details
Fully Renovated Elegance Moments From Everything
Sedgwick
· 3 Bedrooms · 1 Bath · House
· Equipped kitchen
Sedgwick · 3 Bedrooms · 1 Bath · House · Equipped kitchen
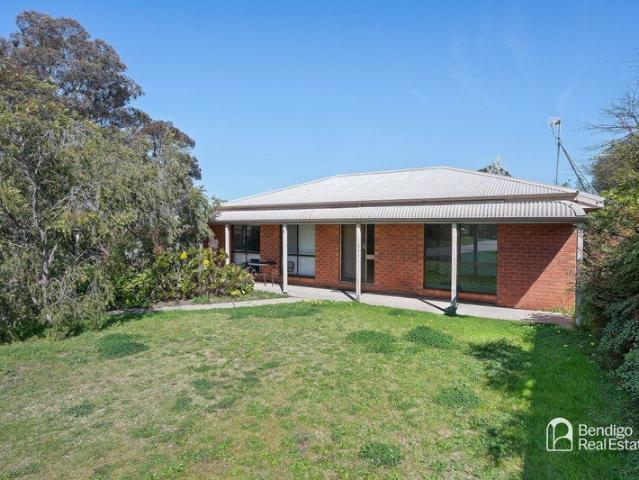
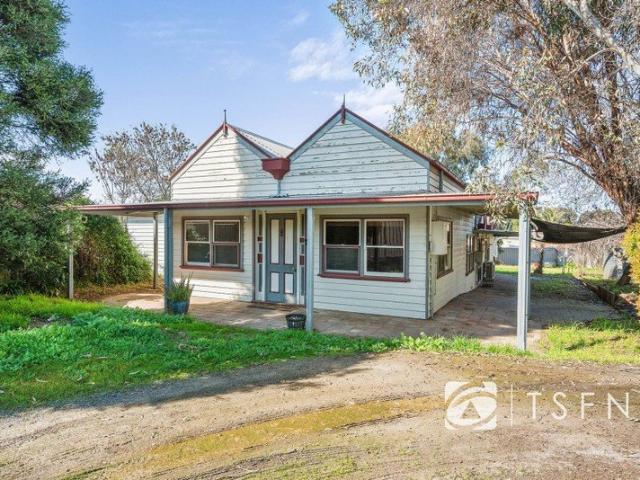
Beautifully renovated and ready to enjoy, this charming period home at 186 Barnard Street, Bendigo presents a wonderful opportunity to secure a character-filled property that blends timeless appeal with fresh, contemporary living. Behind its period character, the home has undergone a complete renovation, creating a welcoming and refreshed interior while retaining the charm that makes homes of this era so desirable. The accommodation comprises three bedrooms, a separate study and a comfortable lounge, providing flexibility for families, professionals working from home or those simply seeking additional space. The kitchen has been renovated to complement the home's refreshed presentation, while the updated bathroom adds further everyday comfort and convenience. With the hard work already completed, buyers can enjoy the benefits of a beautifully renewed home without the expense and disruption of undertaking renovations themselves. This property offers an appealing combination of character
Request Details
COMFORTABLE LIVING IN A CONVENIENT KENNINGTON LOCATION
View photo
House · for sale
Request Details
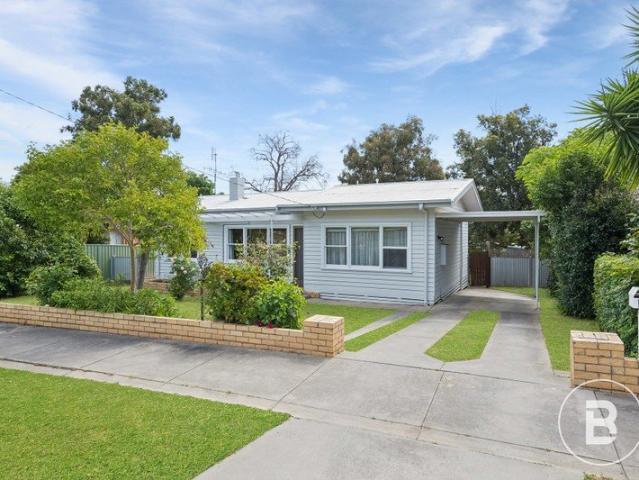
COMFORTABLE LIVING IN A CONVENIENT KENNINGTON LOCATION
Sedgwick
· 2 Bedrooms · 1 Bath · House
· Garden · Air conditioning · Parking · Equipped kitchen
Sedgwick · 2 Bedrooms · 1 Bath · House · Garden · Air conditioning · Parking · Equipped kitchen
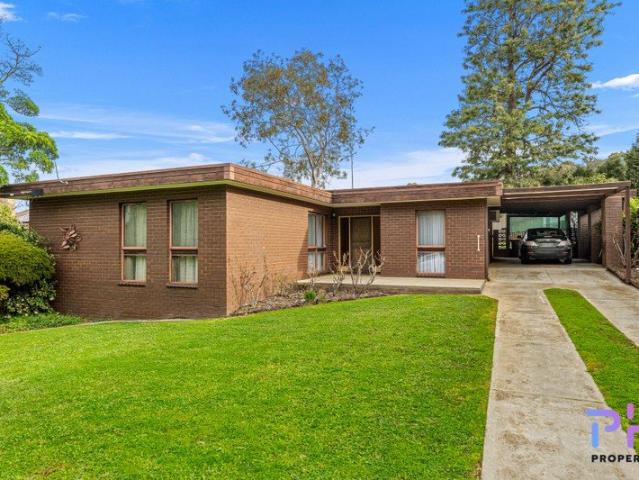
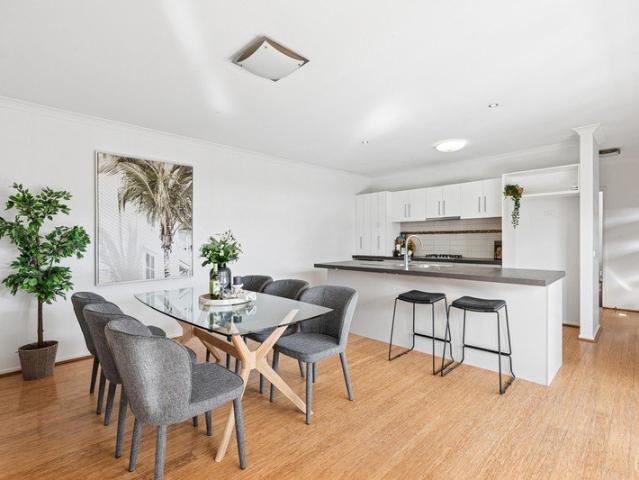
Positioned in a popular pocket of Kennington, 15 Hewitt Avenue presents an appealing opportunity for first-home buyers and investors alike. Set on a generous allotment of approximately 813m², this established home offers comfortable living with exciting scope to make it your own. The home comprises two bedrooms, a central bathroom, a welcoming lounge and a separate kitchen and dining area, providing a practical layout with plenty of potential to personalise and enhance over time. Comfort is catered for with gas heating and split-system air conditioning, while outside, the spacious allotment offers room to enjoy the garden, create an outdoor entertaining area or explore the possibilities the property may present, subject to relevant approvals. A single carport and additional shedding provide useful storage and vehicle accommodation. The location is a standout, with convenient access to local shopping facilities, Kennington Reservoir walking tracks, schools, public transport and La Trobe
Request Details
This Is Practical Living
View photo
Apartment · for sale
Request Details
This Is Practical Living
Sedgwick
· 2 Bedrooms · 1 Bath · Apartment
· Garden · Parking · Equipped kitchen
Sedgwick · 2 Bedrooms · 1 Bath · Apartment · Garden · Parking · Equipped kitchen
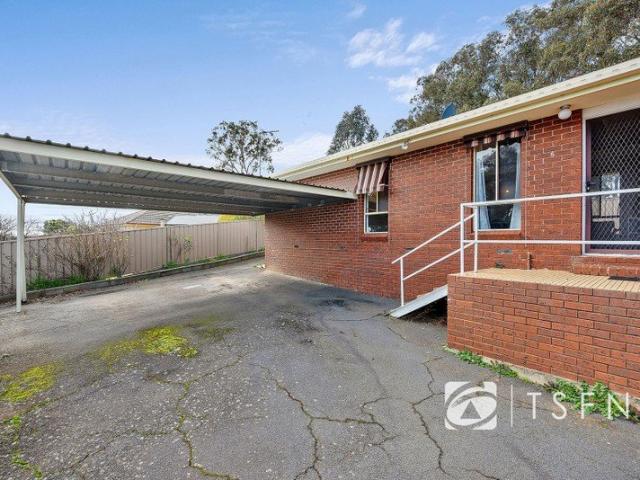
This spacious and well maintained two-bedroom brick veneer unit offers comfortable, low-maintenance living with a practical layout and plenty of space throughout. Step inside to a generous lounge and meals area, the adjoining kitchen is practical and functional, featuring gas cooking, ample bench space and plenty of storage, making everyday living easy. Both bedrooms are well proportioned and feature built-in robes, while the centrally located bathroom offers the convenience of both a bath and separate shower. A separate toilet adds further functionality to the home. Outside, the fully enclosed private yard offers plenty of room to enjoy the outdoors without the upkeep of a larger property. A secure garage completes the property, offering convenient off-street parking and additional storage. Offering a great combination of space, comfort and easy-care living, this property presents an excellent opportunity for first-home buyers, downsizers or investors. THIS IS FLORA HILL Positioned in
Request Details
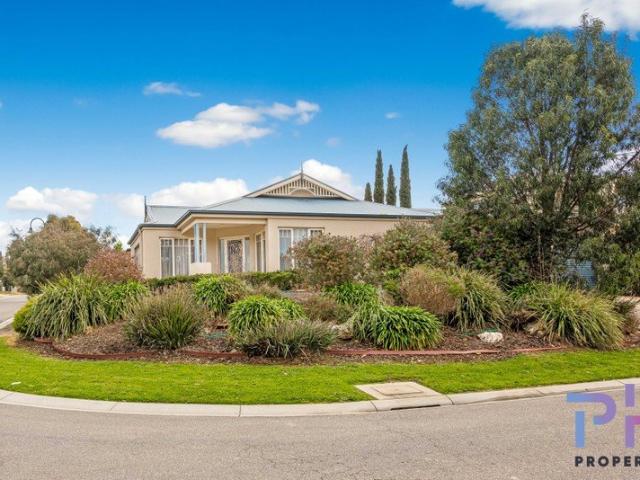
Charming California Bungalow in the Heart of East Bendigo
View photo
House · for sale
Request Details
Charming California Bungalow in the Heart of East Bendigo
Sedgwick
· 3 Bedrooms · 1 Bath · House
· Equipped kitchen
Sedgwick · 3 Bedrooms · 1 Bath · House · Equipped kitchen
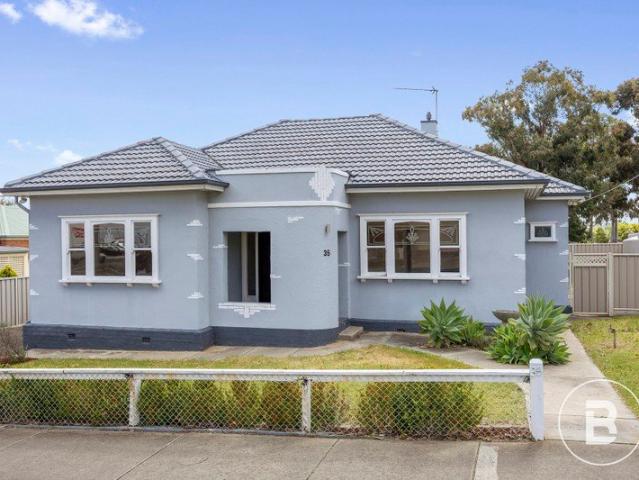
Welcome to this charming California Bungalow, beautifully complemented by modern improvements and ideally positioned in the heart of East Bendigo. Set on an approximately 563sqm corner allotment, this property boasts an eye-catching façade and an unbeatable location, offering a fantastic opportunity for first-home buyers, families and savvy investors alike. Stepping inside, you are welcomed by a well-appointed master bedroom, followed by a separate living and dining area that provides a comfortable space to relax and entertain. The recently renovated kitchen adds a fresh, modern touch to the home, while the central bathroom is complete with a shower, bath, toilet and vanity. Two additional bedrooms provide flexibility for growing families, guests or a home office. Year-round comfort is assured with ducted heating and cooling throughout the home. Outside, the enclosed verandah offers the perfect setting for entertaining family and friends as the warmer months approach. A separate laundr
Request Details
Cornerstone Estate
View photo
Terraced House · for sale
Request Details
Cornerstone Estate
Sedgwick
· 4 Bedrooms · 2 Baths · Terraced House
· Parking · Patio · Equipped kitchen
Sedgwick · 4 Bedrooms · 2 Baths · Terraced House · Parking · Patio · Equipped kitchen
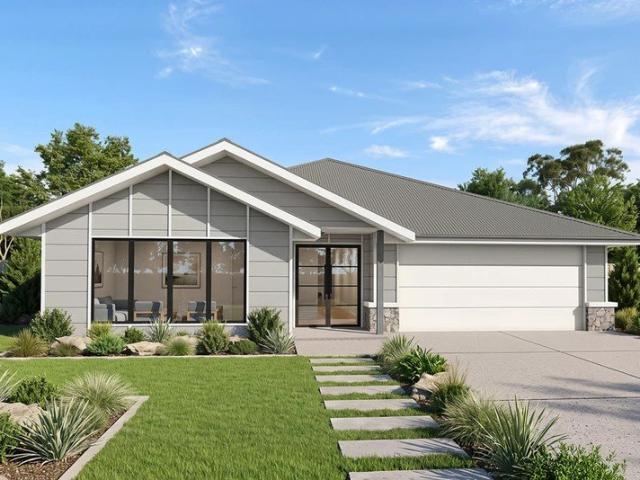
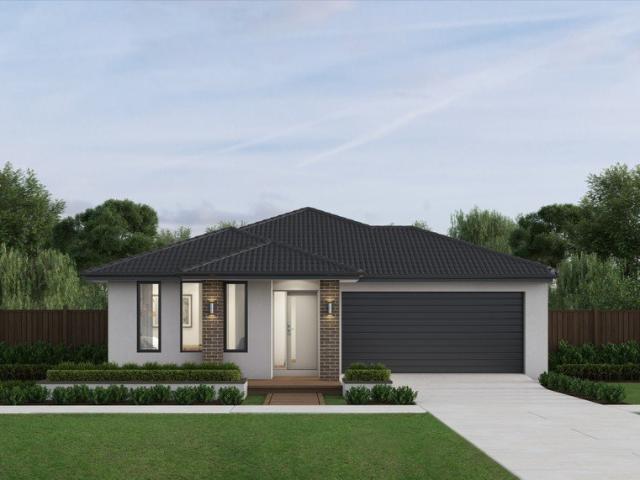
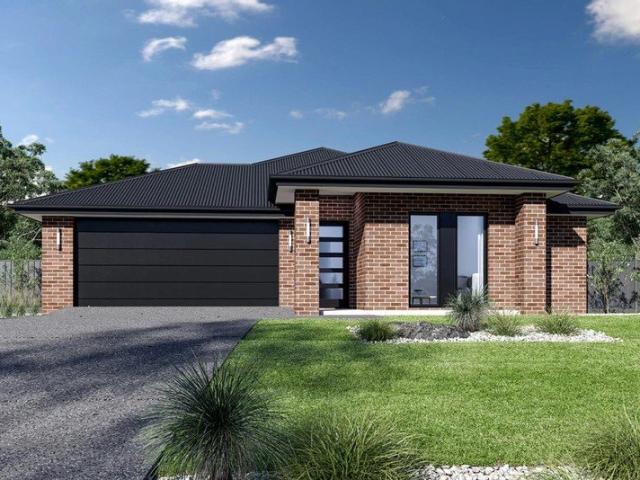
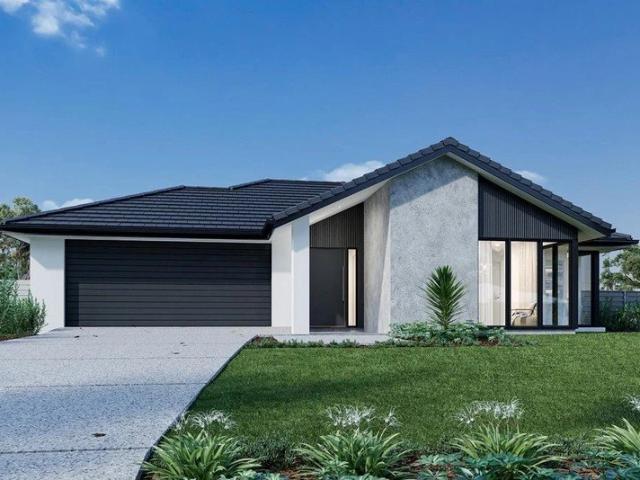
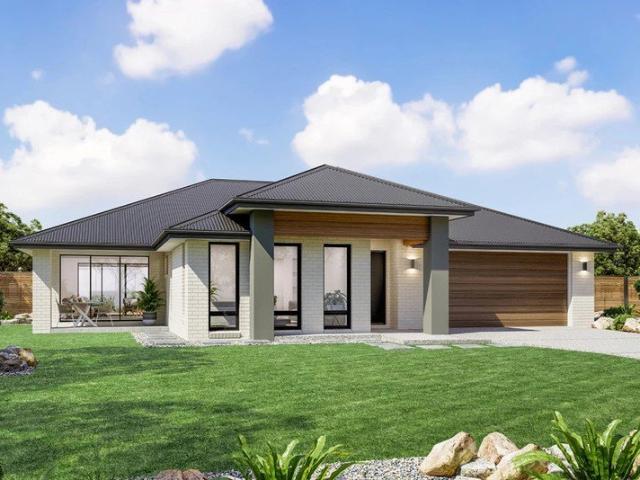
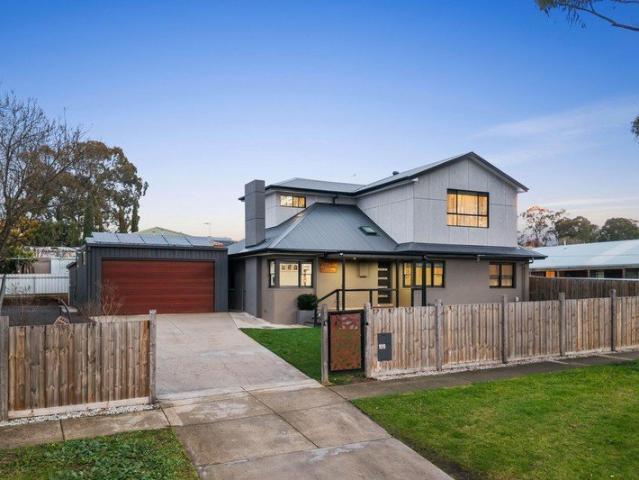
The Lindeman is the perfect blend of space, style and family functionality. Created for those who value both connection and privacy, this thoughtfully designed home offers the freedom to entertain, relax and make lasting memories in comfort. At its heart, a stunning open-plan kitchen, family and dining zone creates a central gathering space, complemented by a large butler’s pantry and effortless connection to the covered alfresco and central patio for year-round entertaining. Thoughtfully zoned for growing families, the private master suite features a walk-in robe and ensuite, while additional bedrooms surround a dedicated activity room. A separate lounge, study nook, generous storage, mudroom and double garage deliver the practicality modern families need, making the Lindeman a home that balances comfort, functionality and lifestyle in equal measure
Request Details
Fabulous family home on a picturesque one acre
View photo
House · for sale
Request Details
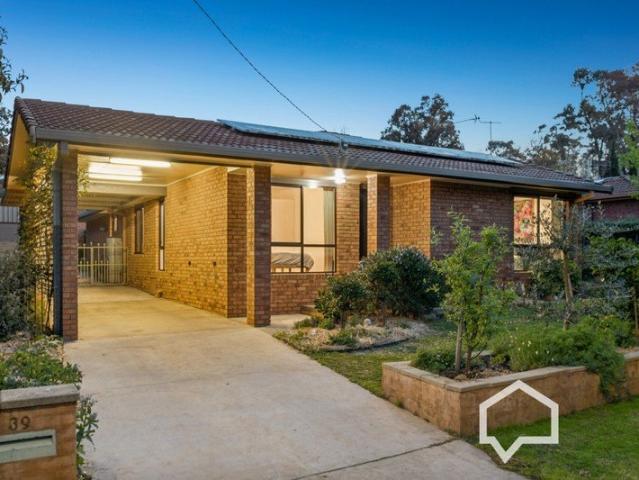
Fabulous family home on a picturesque one acre
Sedgwick
· 4 Bedrooms · 1 Bath · House
Sedgwick · 4 Bedrooms · 1 Bath · House
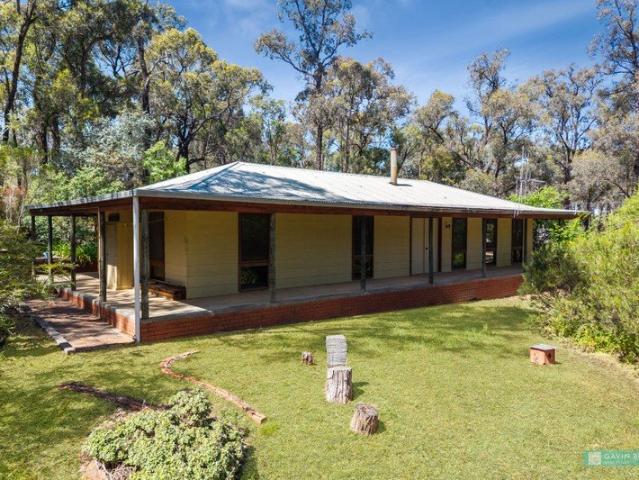
A fabulous opportunity to secure a spacious four bedroom family home on one acre in a beautiful, peaceful bushland setting, offering privacy, tranquillity and the convenience of being just minutes from the heart of Eaglehawk. The home has been owned by the one family since being built. - This lovely family home is set amongst magnificent established native trees and beautiful gardens, offering a wonderful lifestyle for those seeking peace, privacy and a little more space to enjoy. A real haven for nature lovers, families and those wanting to escape the hustle and bustle of everyday life. - The home has been freshly painted internally and features brand new carpets, presenting beautifully throughout. With four good sized bedrooms, three with built-in robes, this is a very comfortable and inviting family residence. - A fabulous spacious lounge and living area provides plenty of room for the whole family to relax. Large windows capture the beautiful natural bushland outlook, creating a lo
Request Details
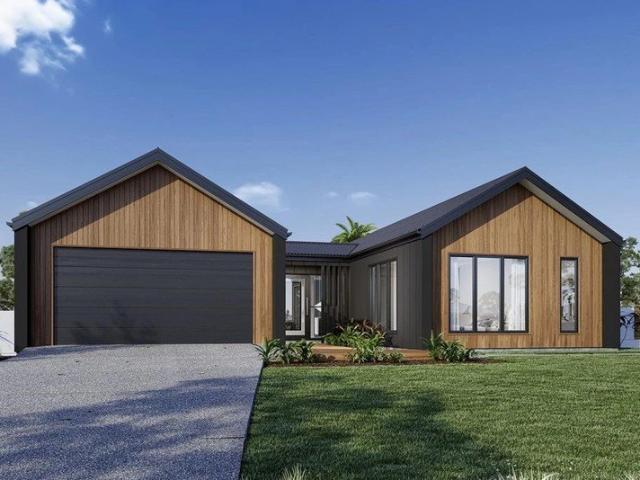
TIMELESS & VERSATILE IN A PREMIER LOCATION
View photo
House · for sale
Request Details
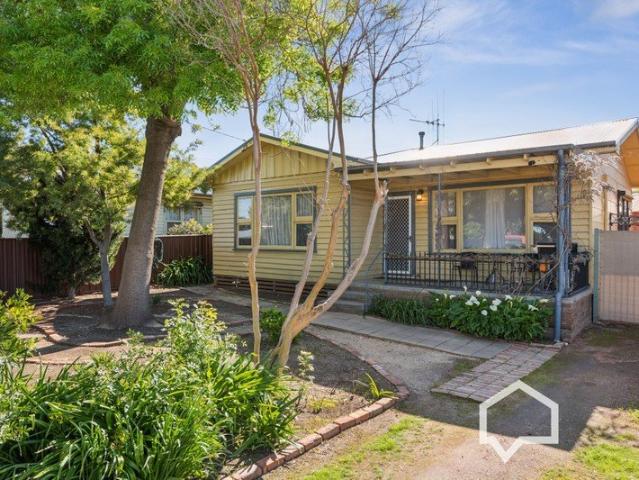
TIMELESS & VERSATILE IN A PREMIER LOCATION
Sedgwick
· 5 Bedrooms · 3 Baths · House
Sedgwick · 5 Bedrooms · 3 Baths · House
Nestled in one of Strathdale's most sought-after and peaceful enclaves, this exceptional residence blends timeless elegance with contemporary practicality. Positioned amongst other high quality homes and bordered by the serene Greater Bendigo National Park, this premium address offers the ultimate in lifestyle, comfort, and convenience. Divided over two light-filled levels, the home has been thoughtfully designed to cater to professionals or families of all sizes. Set on a manageable 756m2 allotment, its ideal for those who are time poor and live the type of busy lifestyle that is not conducive to maintaining a large property. There is still an abundance of space in your vicinity however, with super close proximity to bush walking tracks, parks and sporting facilities that don't require you to maintain them in your little spare time! The floor plan offers flexibility to configure to suit your own personal needs, with the design allowing the two levels to live independently of each othe
Request Details
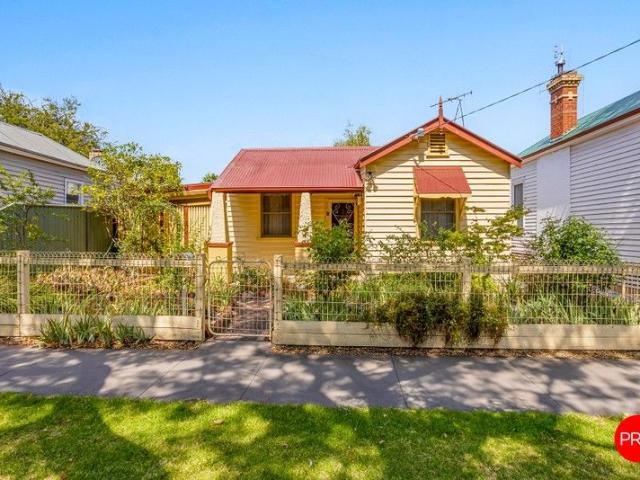
A Private Rural Estate of Distinction
View photo
House · for sale
Request Details
A Private Rural Estate of Distinction
Sedgwick
· 4 Bedrooms · 2 Baths · House
· Equipped kitchen
Sedgwick · 4 Bedrooms · 2 Baths · House · Equipped kitchen
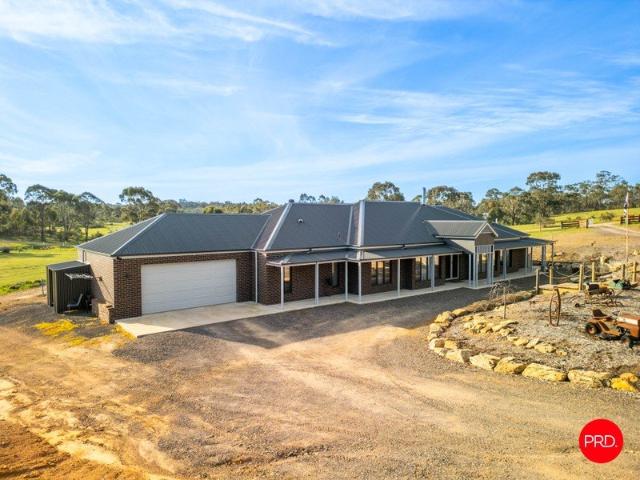
Set across just under 22 acres of scenic rural land, this exceptional property offers an impressive combination of sophisticated design, refined family living and resort style entertaining. With a substantial contemporary residence, beautifully established outdoor spaces and an extraordinary shed, this is a rural holding that offers far more than simply a place to call home. Built in 2024, the four-bedroom plus study Paul Gray residence delivers a considered blend of sophistication and comfort. Generous proportions, double glazed windows and quality finishes create an inviting sense of luxury, while the open plan kitchen, meals and living domain forms the heart of the home. Stone benchtops, double ovens and a generous butler's pantry complement the kitchen, with two adjoining living areas and a striking double sided wood fire providing an impressive setting for both relaxed family living and entertaining. A separate formal lounge adds a further layer of versatility. The main bedroom is
Request Details
Picture Perfect
View photo
Apartment · for sale
Request Details
Picture Perfect
Sedgwick
· 1 Bedroom · 1 Bath · Apartment
· Parking · Equipped kitchen
Sedgwick · 1 Bedroom · 1 Bath · Apartment · Parking · Equipped kitchen
Phone Enquiry ID: 235382 108 / 761 McIvor Highway, Junourtoun Picture Perfect Available now! If you are looking to downsize without compromising on size or quality, the Guthrie on Site 108 might just be what you are looking for. Less than 18 months old and sitting in a landscape position across the land, this customised Guthrie, with added space, sits with a presence in the park. The home has great natural light and also a sense of space but also offers privacy. Offering a spacious open-plan kitchen / living dining area with easy indoor / outdoor flow to the covered deck, it's what I imagine my retirement to be like. What about you? This home features: One bedroom with WIR and good sized bathroom 2 toilets Double glazed windows Large open plan dining/living (6.6 x 5.2 bigger than a quite few of our 2 bedroom homes) Separate laundry with linen cupboard Easy indoor / outdoor flow Undercover large outdoor deck Low maintenance landscaping, clothesline, shed and watertank Carport with garag
Request Details
Charming Family Home on Expansive 2,860m² Allotment with Outstanding Lifestyle Appeal
View photo
House · for sale
Request Details
Charming Family Home on Expansive 2,860m² Allotment with Outstanding Lifestyle Appeal
Sedgwick
· 3 Bedrooms · 1 Bath · House
· Air conditioning
Sedgwick · 3 Bedrooms · 1 Bath · House · Air conditioning
Positioned in a highly convenient and sought-after location, 113 St Killian Street, White Hills presents a rare opportunity to secure a substantial allotment of approximately 2,860m² with a comfortable family home, excellent shedding, and exciting future potential (STCA). Privately positioned toward the rear of the block, this weatherboard residence offers space, character, and functionality, making it ideal for families, investors, or buyers seeking room to move. Inside, the home features a spacious tiled lounge room highlighted by beautiful high timber-lined ceilings, creating warmth and character, complemented by a ceiling fan and split system air conditioning. The main bedroom is generously sized and includes two built-in robes along with its own split system air-conditioner. The second bedroom offers a ceiling fan, while the large third bedroom provides excellent versatility with a walk-in robe or potential study nook, timber-lined ceiling, and ceiling fan. The home flows through
Request Details
Titled land opportunity in Epsom!
View photo
Terraced House · for sale
Request Details
Titled land opportunity in Epsom!
Sedgwick
· 4 Bedrooms · 2 Baths · Terraced House
· Equipped kitchen
Sedgwick · 4 Bedrooms · 2 Baths · Terraced House · Equipped kitchen
Backed by the strength and experience of the ABN Group, you can move forward with confidence. Speak to our team to learn more. The Lorne is a well-resolved four-bedroom home that gives every member of the family somewhere to call their own. Open plan living defines the character of this home, flowing naturally from the kitchen through to the outdoor living space at the rear. The master suite at the front of the home offers a quiet, private retreat away from the everyday. Your new home will come standard with premium inclusions, comprehensive guarantees/warranties and quality brand names that you can trust: - 7-star energy efficiency rating on every orientation, floorplan & facade. - 3.5kW solar PV system - Quality floor coverings throughout - 2550mm high ceiling to ground floor of all homes and 2400mm high ceilings to first floor of double storey homes - LED downlights to entry, kitchen and living - Low E Double glazed sliding stacker doors & awning windows - Westinghouse 900mm wide in
Request Details
Bespoke off grid living with breathtaking panoramic views
View photo
House · for sale
Request Details
Bespoke off grid living with breathtaking panoramic views
Sedgwick
· 4 Bedrooms · 2 Baths · House
Sedgwick · 4 Bedrooms · 2 Baths · House
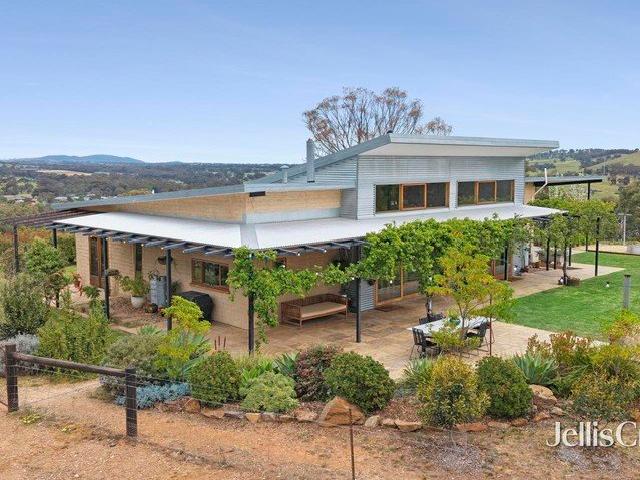
Set across approximately 51 acres of gently undulating countryside, this remarkable Lockwood South property is a compelling expression of bespoke craftsmanship, passive design and self-sufficient rural living. Positioned to capture sweeping elevated views towards Mt Tarrangower and Mount Alexander, the property adjoins Crown reserve and the LockwoodMarong Reservoir, creating an exceptional sense of space, privacy and connection with the surrounding landscape. The holding also benefits from a 99-year grazing lease over the disused roadways, while a channel system provides a valuable 4.7-megalitre water entitlement. At its heart is an extraordinary owner-designed residence, completed in 2015 and constructed using handmade mud bricks created on site by the owner before respected builder Michael Archibald brought the home to completion. The combination of natural mud brick and galvanised materials gives the home a distinctive architectural character, while its orientation and construction
Request Details
Walking Distance to Bendigo CBD & Hospital
View photo
House · for sale
Request Details
Walking Distance to Bendigo CBD & Hospital
Sedgwick
· 3 Bedrooms · 2 Baths · House
· Fireplace · Equipped kitchen
Sedgwick · 3 Bedrooms · 2 Baths · House · Fireplace · Equipped kitchen
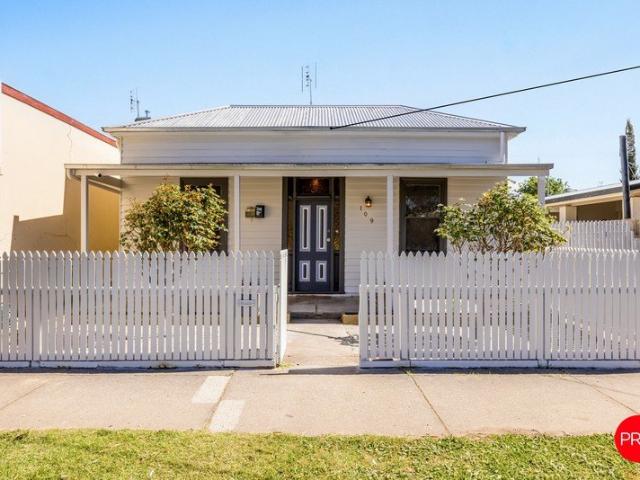
Tucked away in a quiet tree-lined street just moments from the Bendigo CBD and Hospital precinct, this beautifully presented period home is a rare blend of timeless character, stylish updates and modern comfort. Dating back to the late Victorian/early Federation era, this charming residence is sure to steal your heart with its undeniable street appeal and captivating period charm. Recently repainted inside and out, come and discover all that this stylish and character filled property has to offer. • 3 oversized bedrooms all with timber lined ceilings, original polished timber floors, decorative picture railing, and one with an active fireplace. • The master features a large 3-piece ensuite with oversized tiled shower recess. • Open plan light filled main living area with exposed timber chimney, polished timber floors and electronic gas log fireplace. • Updated chef's kitchen with an abundance of cupboard and bench space, breakfast bar and pantry. • Updated main bathroom with freestandi
Request Details
A Rare Waterfront Acreage holding with Two Homes Exceptional Lifestyle Appeal
View photo
Terraced House · for sale
Request Details
A Rare Waterfront Acreage holding with Two Homes Exceptional Lifestyle Appeal
Sedgwick
· 6 Bedrooms · 4 Baths · Terraced House
· Swimming pool · Equipped kitchen
Sedgwick · 6 Bedrooms · 4 Baths · Terraced House · Swimming pool · Equipped kitchen
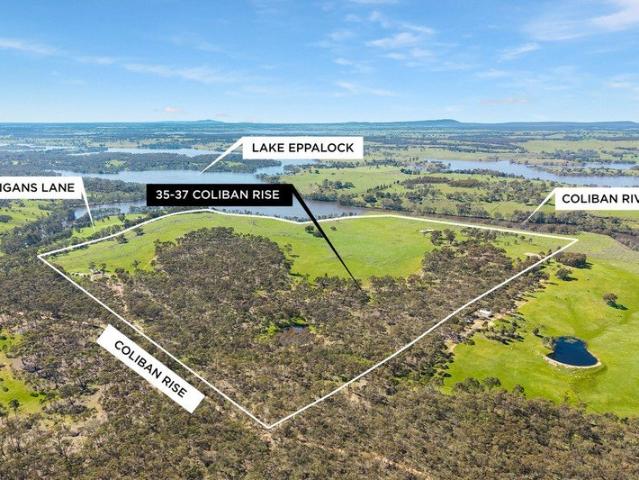
Set across approximately 167.6 acres (67.85 hectares), this outstanding property offers an enviable combination of waterfront living, productive open land, established treed areas and versatile improvements. Positioned where the Coliban River meets Coliban Pool as part of Lake Eppalock, the property enjoys absolute water views and a peaceful rural setting, while providing the flexibility and income potential of two separate residences. Main residence Built in 1994, the primary home is thoughtfully positioned to take full advantage of its spectacular waterfront outlook and features: Four bedrooms Three bathrooms Two-car accommodation Two master suites Separate study New kitchen with space for a dishwasher New flooring Solid-fuel heating Stunning views across the water and surrounding landscape The generous layout is ideal for families, extended accommodation or those seeking a comfortable permanent home in a truly special location. Second residence The second dwelling provides excellent
Request Details
CLASSIC CHARACTER & CONVENIENTLY LOCATED!
View photo
House · for sale
Request Details
CLASSIC CHARACTER & CONVENIENTLY LOCATED!
Sedgwick
· 3 Bedrooms · 2 Baths · House
Sedgwick · 3 Bedrooms · 2 Baths · House
Positioned in a quiet and established pocket of Spring Gully, just a short walk from Spring Gully Primary School and the popular Spring Gully General Store for your morning coffee, this beautifully maintained home presents an exciting opportunity to secure a property with genuine character, excellent original features and plenty of future potential. It's like stepping back in time to 1975. In immaculate original condition, freshly painted only two weeks ago, the home has been exceptionally well cared for while retaining its original charm. Inside, a wide and welcoming layout provides three bedrooms, a study, two bathrooms and two separate living areas. The large front living room features carpet, textured wallpaper and an open connection through to the dining area, while the second living space provides valuable additional room for families, or quiet retreat. The master bedroom includes ceiling fan, walk-in robe and a private ensuite with decorative tiling, shower, vanity and toilet. B
Request Details
SPACIOUS FAMILY LIVING IN A PRIME CORNER POSITION
View photo
House · for sale
Request Details
SPACIOUS FAMILY LIVING IN A PRIME CORNER POSITION
Sedgwick
· 4 Bedrooms · 2 Baths · House
· Equipped kitchen
Sedgwick · 4 Bedrooms · 2 Baths · House · Equipped kitchen
Situated in the prestigious Peppercorns Estate, this property is perfectly positioned on a landscaped corner allotment just moments from the Bendigo Creek and its walking track, Lake Weeroona, the Botanic Gardens and Bendigo's CBD; this beautifully presented rendered home offers generous proportions, flexible living and everyday convenience. The unique angled entry and custom door make for an inviting first impression, leading into a spacious tiled foyer and expansive open-plan living. From the foyer is your front carpeted lounge offering plenty of space and a slightly elevated view; to the other side of the entry is a purpose-built study nook which also has external access. The heart of the home boasts a huge, carpeted living and dining space that has dual sliding doors to a front alfresco space and the kitchen. The well-maintained kitchen is finished in soft, neutral tones and features wrap-around benchtops, tiled flooring, a stainless-steel gas cooktop and a large walk-in pantry. Th
Request Details
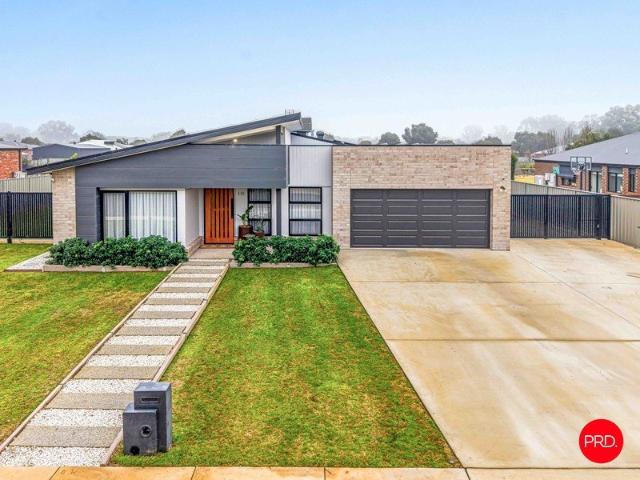
Stylish Family Living with Exceptional Shedding
View photo
House · for sale
Request Details
Stylish Family Living with Exceptional Shedding
Sedgwick
· 4 Bedrooms · 2 Baths · House
Sedgwick · 4 Bedrooms · 2 Baths · House
Set within a modern Huntly neighbourhood, 10 Bluestone Street delivers an impressive combination of contemporary family living, generous outdoor space and outstanding shedding. Thoughtfully designed for both everyday comfort and entertaining, the home offers four bedrooms, multiple living zones and a seamless connection to its outdoor areas, all within easy reach of local schools, shops and community facilities. A striking façade creates an immediate sense of style, combining light brickwork, dark architectural detailing and a distinctive angled roofline. Inside, the home continues with a cohesive contemporary palette, high ceilings, generous proportions and an abundance of natural light. Stone benchtops carried throughout the home add a further sense of quality, while ducted heating and cooling, ceiling fans and a solar system with battery storage support year-round comfort and everyday efficiency. The primary bedroom is privately positioned at the front of the home and offers a spaci
Request Details
Kangaroo Rise
View photo
Terraced House · for sale
Request Details
Kangaroo Rise
Sedgwick
· 3 Bedrooms · 2 Baths · Terraced House
· Equipped kitchen
Sedgwick · 3 Bedrooms · 2 Baths · Terraced House · Equipped kitchen
Step into a world of contemporary sophistication with the Woodhaven, a home designed to cater to every aspect of modern living with seamless style and functionality. An open living space is designed to be the heart of the home, creating an inviting atmosphere perfect for both relaxation and entertainment. The gourmet kitchen at the centre adjacent to the family, dining areas ensures everybody stays engaged with activities, providing a cozy yet elegant setting for meals and gatherings. Additional bedrooms are positioned to provide peace and privacy throughout, each considered with attention to detail and comfort in mind. A large master suite towards the front of the home offers a private retreat with a luxurious ensuite bathroom and generous walk-in robe, ensuring comfort and convenience. A separate lounge or media at the front of the home provides the flexibility needed for today’s lifestyle. Experience the perfect blend of elegance and practicality the Woodhaven has to offer. Allow yo
Request Details
CHARMING CHARACTER, MODERN COMFORT & SPECTACULAR CATHEDRAL VIEWS!
View photo
House · for sale
Request Details
CHARMING CHARACTER, MODERN COMFORT & SPECTACULAR CATHEDRAL VIEWS!
Sedgwick
· 3 Bedrooms · 1 Bath · House
· Garden · Balcony
Sedgwick · 3 Bedrooms · 1 Bath · House · Garden · Balcony
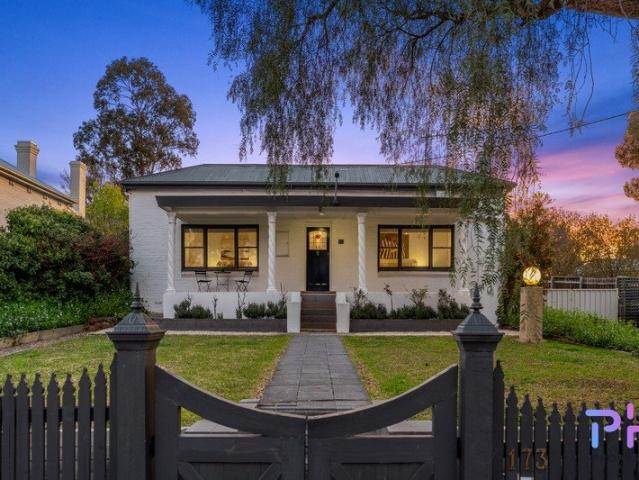
Positioned in highly sought-after Don Street, just minutes from the center of town, this beautifully presented three-bedroom home combines timeless character with thoughtful modern updates, all set against a spectacular backdrop with views towards the Cathedral. From the moment you arrive, the home makes an impression. A classic grey picket fence frames the established front garden, with newly planted magnolias set to add further privacy as they mature. A feature peppercorn tree, landscaped terraced lawn and distinctive light pillar enhance the home's inviting street appeal. The front veranda, framed by elegant columns and reached via a charming stone step, provides the perfect spot to enjoy a morning coffee and watch the sunrise. Inside, the home's original character is immediately apparent. An extra-wide entry welcomes you with original timber flooring, decorative cornicing and detailed archways, creating a wonderful sense of space and period charm. Two bedrooms are positioned at the
Request Details
Easy Living in a Convenient East Bendigo Setting
View photo
Apartment · for sale
Request Details
Easy Living in a Convenient East Bendigo Setting
Sedgwick
· 2 Bedrooms · 1 Bath · Apartment
· Garden · Equipped kitchen
Sedgwick · 2 Bedrooms · 1 Bath · Apartment · Garden · Equipped kitchen
Perfectly positioned in a quiet and convenient pocket of East Bendigo, this freshly updated two-bedroom unit offers easy, low-maintenance living with a little more space and flexibility than you might expect. Fresh paint and brand-new flooring throughout create a light and inviting feel, while the practical layout makes the home equally appealing to first-home buyers, investors, singles, couples or downsizers. The two well-sized bedrooms include built-in robes, while the central bathroom is neat and functional. The kitchen provides ample storage and workspace, with everything you need for day-to-day living. Outside, the private and fully enclosed yard offers a low-maintenance space to enjoy, while the generous shed is a real bonus - ideal for additional storage, a workshop or space for hobbies. Property features include: Two well-sized bedrooms with built-in robes Fresh paint throughout Brand-new flooring Functional kitchen with ample storage Central two-piece bathroom Spacious, privat
Request Details
Flexible Family Living Close to Eaglehawk Township
View photo
House · for sale
Request Details
Flexible Family Living Close to Eaglehawk Township
Sedgwick
· 4 Bedrooms · 2 Baths · House
· Equipped kitchen
Sedgwick · 4 Bedrooms · 2 Baths · House · Equipped kitchen
Offering a practical layout with plenty of space for the family, this well presented four bedroom home combines two separate living areas, excellent bedroom accommodation and a low maintenance setting, all conveniently positioned close to Eaglehawk township, cafés, schools, shops and local amenities. At the heart of the home, the kitchen features ample storage and bench space along with stainless steel oven and cooktop, overlooking the adjoining dining area and connecting easily with the outdoor deck. A separate main living room provides a comfortable everyday retreat and includes split system heating and cooling. A second living area offers valuable flexibility and works particularly well as a parents' retreat, flowing through to the main bedroom complete with built-in robes, split system heating and cooling and a three piece ensuite. Three further bedrooms provide comfortable accommodation, with built-in robes and timber Venetian blinds featuring throughout the bedroom wing. The spac
Request Details
Cornerstone Estate
View photo
Terraced House · for sale
Request Details
Cornerstone Estate
Sedgwick
· 4 Bedrooms · 2 Baths · Terraced House
Sedgwick · 4 Bedrooms · 2 Baths · Terraced House
With effortless connections throughout the home, the Samsara seamlessly flows between indoor and outdoor living spaces making the most of resort style living. A central courtyard allows light and breezes to enter the home providing a relaxed and comfortable environment while a covered alfresco extends the open plan living space outdoors for year-round entertaining. A spacious master suite is privately positioned to the front of home complete with elegant ensuite and walk in robe while the kids’ zone to the rear has generous sized bedrooms, a family bathroom and an activity room or study. The separate lounge room provides a quiet space to relax and unwind while maintaining a strong connection to the main living areas and central courtyard. Allow yourself to imagine the lifestyle you’ve always wanted; in the home you deserve! The Samsara design offers individually crafted facades that will inspire you by providing a choice of homes that reflect your personal lifestyle and preferences. Fo
Request Details
Affordable, Convenient & Walking Distance to facilities
View photo
Apartment · for sale
Request Details
Affordable, Convenient & Walking Distance to facilities
Sedgwick
· 2 Bedrooms · 1 Bath · Apartment
· Garden · Parking · Equipped kitchen
Sedgwick · 2 Bedrooms · 1 Bath · Apartment · Garden · Parking · Equipped kitchen
Perfectly positioned in a well-maintained complex, this neat and affordable two-bedroom brick veneer unit presents an outstanding opportunity for first home buyers, downsizers, or savvy investors looking to secure a property in a highly convenient Flora Hill location. Set privately at the rear of the complex, the home offers a practical floorplan with a comfortable carpeted lounge flowing through to a tiled dining area, complete with split-system heating and cooling for year-round comfort. The adjoining kitchen provides ample bench space and storage, along with an electric stove, making everyday living easy. The main bedroom features two built-in robes, while the second bedroom offers flexibility as a guest room, study, or home office. The bathroom includes a shower, vanity, and toilet, with a separate laundry providing additional convenience. Outside, you'll find a private rear yard complete with a clothesline, along with a single carport for off-street parking. Enjoy an enviable life
Request Details
Kangaroo Rise
View photo
Terraced House · for sale
Request Details
Kangaroo Rise
Sedgwick
· 3 Bedrooms · 2 Baths · Terraced House
· Patio · Equipped kitchen
Sedgwick · 3 Bedrooms · 2 Baths · Terraced House · Patio · Equipped kitchen
The Allora is a spacious family home with a commanding streetscape and large open plan living at the heart, offering multiple living zones ensuring plenty of space for everyone. Entering the home, the foyer draws you to the centre of the home to a welcoming open plan living space comprising a kitchen and butler’s pantry with dining and family spaces flowing between the rear alfresco and an optional front patio providing effortless connections to the outdoors. Private spaces inclusive of bedrooms and bathrooms are located at the back of the home, and cleverly designed to maintain good separation between the kids’ zone and the parent’s master suite, that hosts a well-appointed ensuite and a large walk-in robe. Additional opportunities for the whole family to entertain, relax and unwind can be found throughout the home from the lounge room and study at the front, to the rear activity room for the kids to play in their own space. Allow yourself to imagine the lifestyle you’ve always wanted
Request Details
Renovated Family Living with Exceptional Shedding
View photo
House · for sale
Request Details
Renovated Family Living with Exceptional Shedding
Sedgwick
· 4 Bedrooms · 2 Baths · House
· Fireplace · Equipped kitchen
Sedgwick · 4 Bedrooms · 2 Baths · House · Fireplace · Equipped kitchen
Beautifully renovated and designed with family life in mind, this impressive four-bedroom home combines generous living spaces, quality contemporary updates and exceptional outdoor amenities. With two separate living areas, a private upstairs master area, excellent entertaining and a substantial shed or mancave, there is plenty here to set this property apart. From the moment you walk in, the home showcases a stylish renovation with practical, modern finishes. Concrete wall panelling, timber flooring and a skylight create a striking entrance, while the adjoining staircase features timber detailing and integrated sensor lighting. The ground floor is well suited to family living, with three bedrooms, each featuring built-in robes and ceiling fans, positioned alongside the beautifully updated family bathroom and laundry. A comfortable front living room is warmed by a fireplace, while the fresh, contemporary kitchen and meals area forms the central hub of the home. Generous bench space, br
Request Details
Comfort, Convenience & Low Maintenance Living in a Prime Kennington Location
View photo
House · for sale
Request Details
Comfort, Convenience & Low Maintenance Living in a Prime Kennington Location
Sedgwick
· 2 Bedrooms · 1 Bath · House
· Equipped kitchen
Sedgwick · 2 Bedrooms · 1 Bath · House · Equipped kitchen
Positioned at the end of a court, this well-presented two-bedroom brick veneer unit offers comfortable, low-maintenance living in an exceptionally convenient Kennington location. Just moments from Coles on McIvor Road and within walking distance to the Bendigo CBD, this property is ideal for first home buyers, downsizers or investors alike. Built on a solid concrete slab and featuring a tiled roof, the home welcomes you through a carpeted entry foyer into a spacious lounge complete with split system heating and cooling for year-round comfort. The light-filled kitchen enjoys an abundance of natural light and is equipped with electric cooking, ample storage cupboards and functional bench space. Both bedrooms are generously sized and include built-in robes, while additional storage is provided through a built-in linen press and numerous cupboards throughout the home. The bathroom is well-appointed with a shower, bath and vanity, complemented by a separate toilet for added convenience. A p
Request Details
A Family Haven Where Every Season Shines
View photo
House · for sale
Request Details
A Family Haven Where Every Season Shines
Sedgwick
· 4 Bedrooms · 2 Baths · House
· Garden · Equipped kitchen
Sedgwick · 4 Bedrooms · 2 Baths · House · Garden · Equipped kitchen
Lovingly maintained this exceptional Spring Gully home has everything to offer. Set behind established gardens and overlooking native bushland, this home combines generous family accommodation, beautifully appointed outdoor living and a backyard designed to be enjoyed in every season. The welcoming entry introduces a spacious main suite with walk-in robe and ensuite, positioned opposite a north-facing L-shaped formal lounge and dining room. At the heart of the home, the kitchen is designed for connection, with a substantial stone-topped bench providing plenty of room for meal preparation, casual dining and homework supervision. Excellent storage, a corner pantry, gas and electric cooking and a dishwasher make it equally practical for everyday family life and entertaining. The adjoining meals and family living area opens seamlessly to an impressive gable-roofed, Merbau-decked pergola. Here, alfresco dining and relaxed entertaining come naturally, with the built-in pizza oven adding an i
Request Details
Cornerstone Estate
View photo
Terraced House · for sale
Request Details
Cornerstone Estate
Sedgwick
· 4 Bedrooms · 2 Baths · Terraced House
Sedgwick · 4 Bedrooms · 2 Baths · Terraced House
A fresh and invigorating pavilion style home, the Oakford design range exclusive to G.J. Gardner Homes provides a luxurious spin on the modern alpine lodge. The Oakford has very distinct zones flowing off a spacious central entry pod that separates the private spaces from the main living areas. The kids’ zone on one side comes with up to three bedrooms, an activity room and family bathroom while the other side brings the family together in an large open plan main living area. A central separate lounge room divides the main wing of this home, providing the ultimate in privacy for a truly glamorous master suite located to the front of the home. Entertaining in the Oakford is a breeze, with a seamless indoor-outdoor flow to the rear Alfresco or central courtyard that allows plenty of natural light and breezes fill the home for all year comfort and enjoyment. Allow yourself to imagine the lifestyle you’ve always wanted; in the home you deserve! The Oakford design offers individually crafte
Request Details
Comfortable Two Bedroom Home with Spacious Shed
View photo
House · for sale
Request Details
Comfortable Two Bedroom Home with Spacious Shed
Sedgwick
· 2 Bedrooms · 1 Bath · House
· Garden · Equipped kitchen
Sedgwick · 2 Bedrooms · 1 Bath · House · Garden · Equipped kitchen
Inspection of this property is by appointment only. Please contact Mitch on 0400 601 779 to arrange an inspection Positioned in the established suburb of California Gully, this inviting two-bedroom home offers comfortable living, flexible spaces and a generous backyard with plenty of room to enjoy. At the front of the home, the welcoming living room provides a comfortable space to relax, complete with a split-system for year-round comfort. The kitchen and dining area form the central hub of the home, with gas cooking installed. A second living room or study is located at the rear of the home, offering flexibility for those needing a home office, quiet retreat or additional living space. European laundry located at the rear door for added connivence. Both bedrooms are fitted with ceiling fans. The front bedroom also features a split-system, while the rear bedroom includes a free standing cupboard. The main bathroom offers a shower and vanity, with an adjoining toilet. Outside, the prope
Request Details
Charm, space and a studio surprise
View photo
House · for sale
Request Details
Charm, space and a studio surprise
Sedgwick
· 4 Bedrooms · 2 Baths · House
· Fireplace · Equipped kitchen
Sedgwick · 4 Bedrooms · 2 Baths · House · Fireplace · Equipped kitchen
Set on an established 502sqm allotment in a central Bendigo location, this beautifully maintained period-style residence delivers warmth, flexibility and lifestyle appeal, with the added bonus of a separate studio and leafy outdoor spaces. Inside, the home offers four bedrooms and two distinct living zones, allowing families or downsizers to spread out comfortably. Timber floors, wall panelling and original detailing create an inviting sense of character throughout, while split system heating and cooling, a feature fireplace and rooftop solar ensure year-round comfort and energy efficiency. The kitchen sits at the heart of the home, showcasing timber benchtops, quality cabinetry and a freestanding cooker, flowing through to the dining zone and out to the private alfresco area, ideal for relaxed entertaining. Outdoors, established gardens wrap around the home, providing multiple spaces to enjoy the sunshine or shade. A separate studio adds exceptional versatility, perfect as a home offi
Request Details

Get email alerts

Don't miss out: be the first to know about new properties

The alert was correctly created

On subscribing you accept the conditions of use and the privacy policy
Alert
Receive new ads in your inbox
Save this search
Receive alerts for new listings

We'll send you an email when we have new properties for: "Properties for sale in Sedgwick"

The alert was correctly created

Mandurang South
Ravenswood, Greater Bendigo
Get email alerts and be the first to see new listings
Required field
On subscribing I accept the terms of the privacy policy
Perfect! You'll soon start receiving new listings via email
Alert
Receive an email when we have new ads for Properties for sale in Sedgwick
Save this search
Filters

Bedrooms

Size (m²)

m²
m²

Price

$
$

Property type

Bathrooms

Clear all filters
Receive notifications when new entries are published.