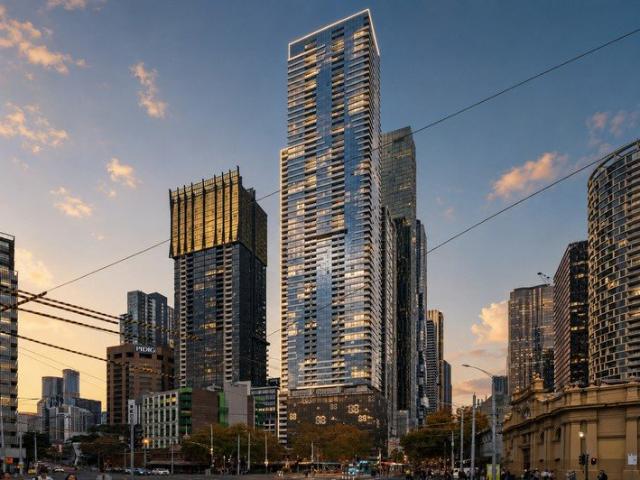
12,934 properties for sale in Sanctuary Lakes

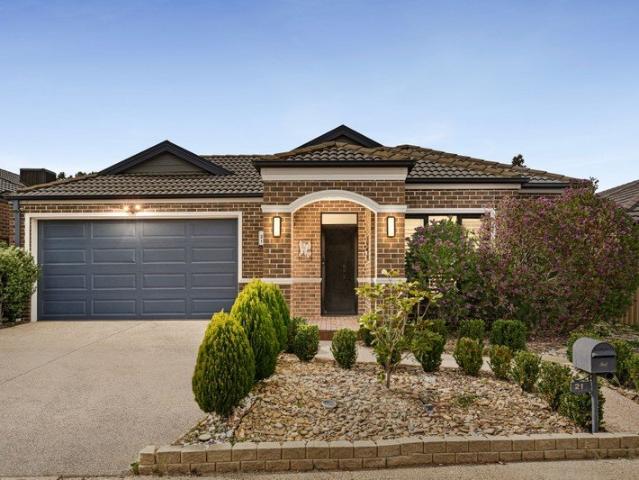
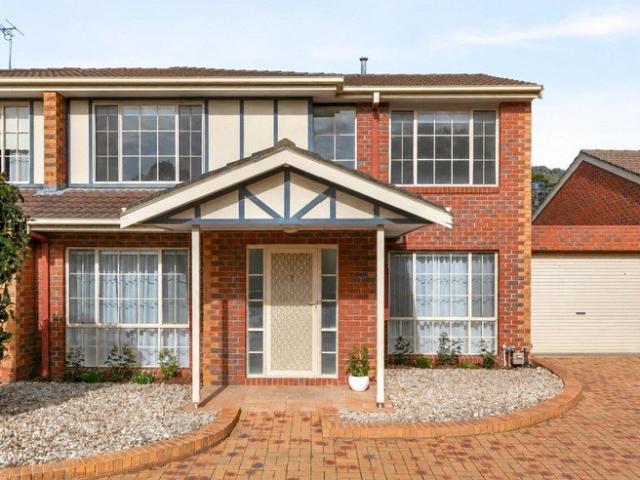
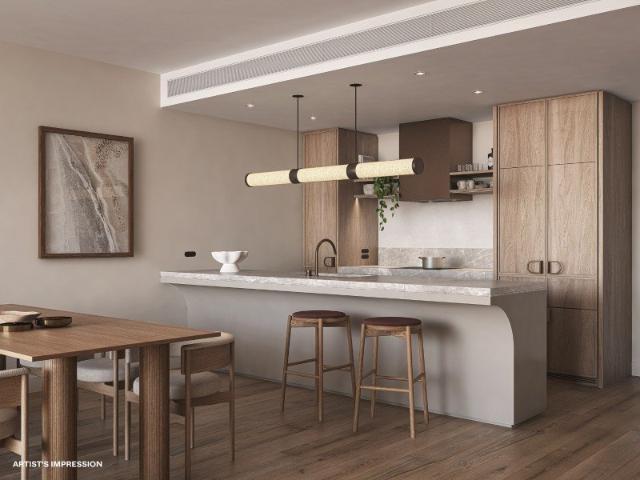
Contemporary Living In Coveted Elwood
View photo
Townhouse · for sale
Request Details
Contemporary Living In Coveted Elwood
Sanctuary Lakes
· 3 Bedrooms · 2 Baths · Townhouse
· Garden · Gym · Fireplace · Parking · Equipped kitchen
Sanctuary Lakes · 3 Bedrooms · 2 Baths · Townhouse · Garden · Gym · Fireplace · Parking · Equipped kitchen
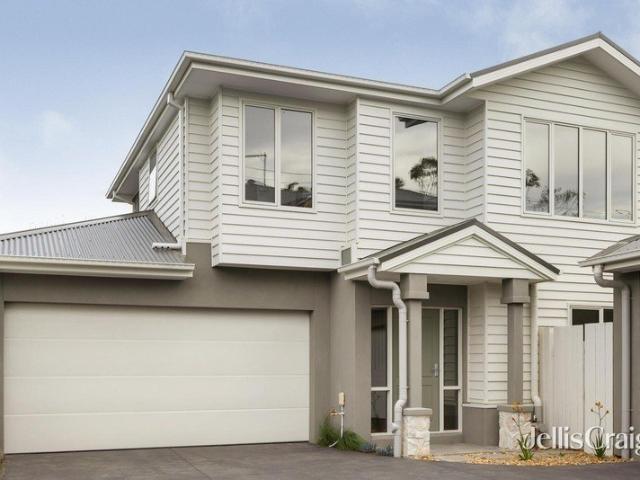
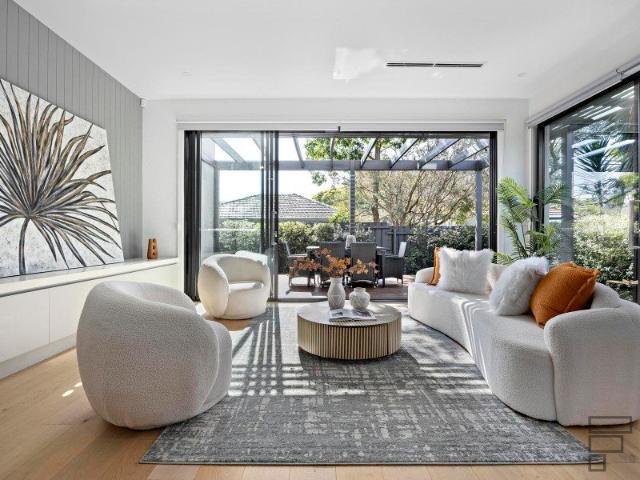
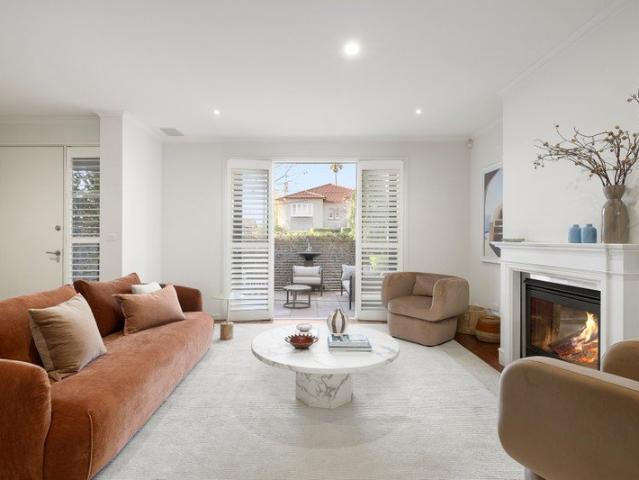
Hidden away in a prized leafy street mere steps from Ormond Point and the beach, this oversized, three-bedroom, 2.5-bathroom contemporary residence reflects a coveted Elwood lifestyle, with two garden courtyards and a versatile garage adding flexibility to an already spacious design. Entered via a private, sun-drenched courtyard, the interiors immediately feel generous, with an open living and dining domain where a striking curved wall, gas fireplace and leafy outlook create an inviting place to unwind. The kitchen is fitted with stone benchtops and a suite of Miele appliances, including a built-in espresso machine, and opens onto a secluded decked courtyard that captures the afternoon sun, making it ideal when entertaining. Beyond this, the garage has been transformed into a studio, offering valuable space for a second living area, home office, or gym, while still providing secure off-street parking if required. Three bedrooms occupy the upper floor, led by a main bedroom with a Julie
Request Details
Convenient Lifestyle Surrounds
View photo
Apartment · for sale
Request Details
Convenient Lifestyle Surrounds
Sanctuary Lakes
· 2 Bedrooms · 1 Bath · Apartment
Sanctuary Lakes · 2 Bedrooms · 1 Bath · Apartment
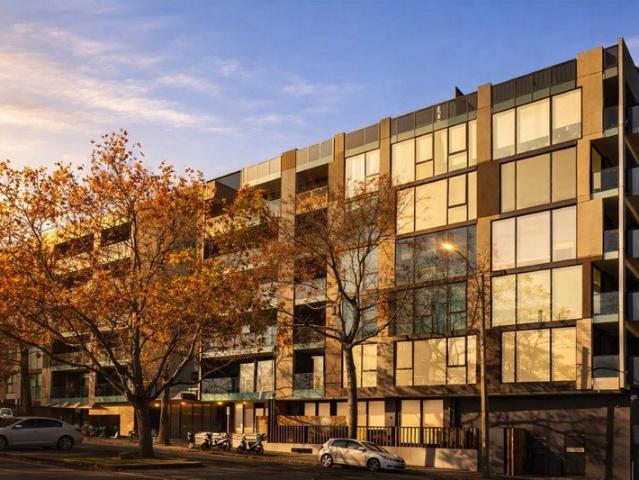
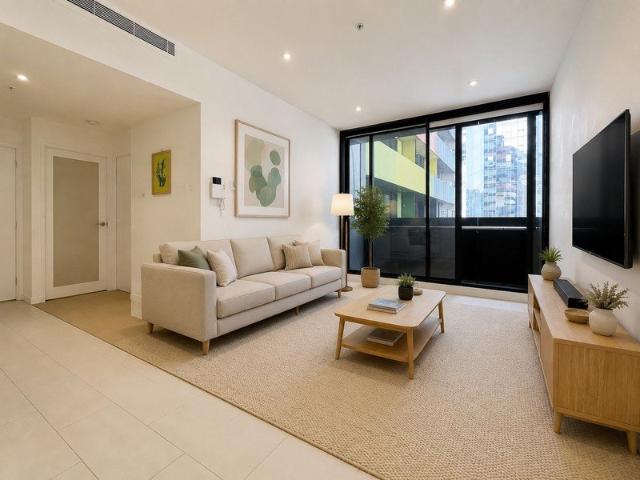
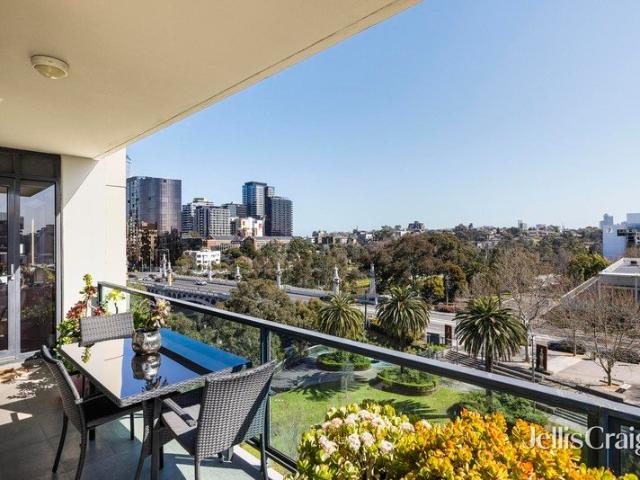
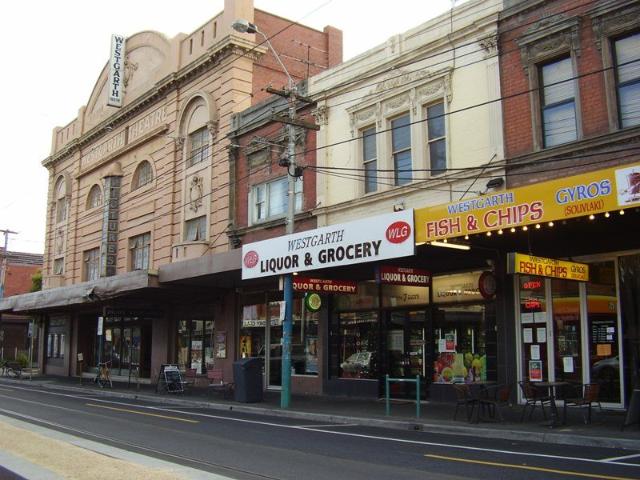
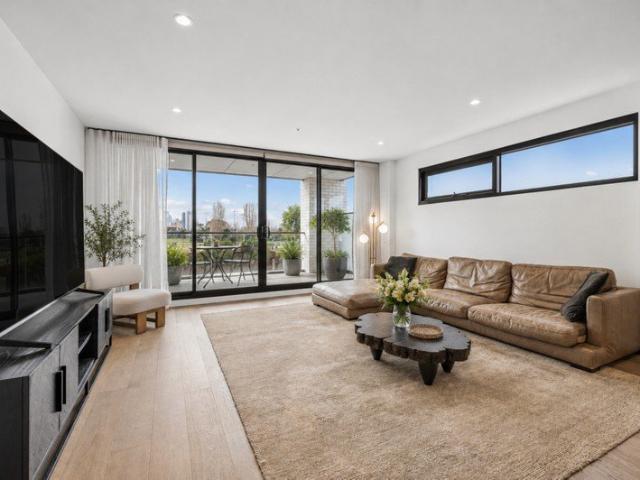
With so many options all within a short walk or drive, you will truly be spoilt for choice living here. Bustling Station St for shopping, the Groovy Westgarth precinct with Cinema and café's, High St Northcote for an eclectic mix of boutique shops, eateries and cafes, the Northcote Aquatic centre, Fairfield Boathouse, parks and gardens and the list goes on Brand new 2 Bedroom apartments are available Buy now and secure your place for the future! For full details please contact Peter Davies 0402 335 005
Request Details
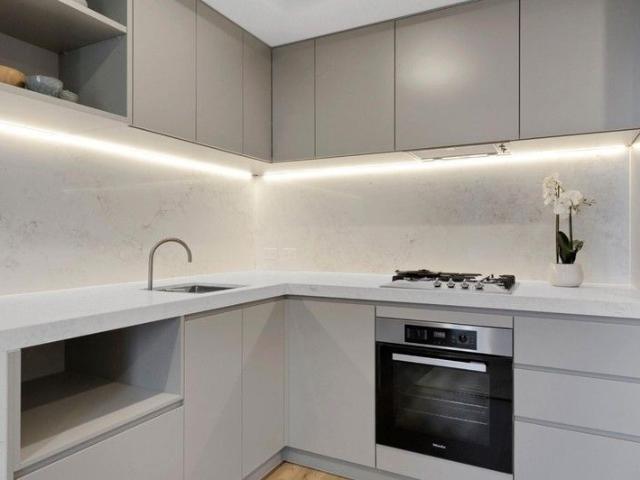
Renovated Family Living with Space to Entertain
View photo
House · for sale
Request Details
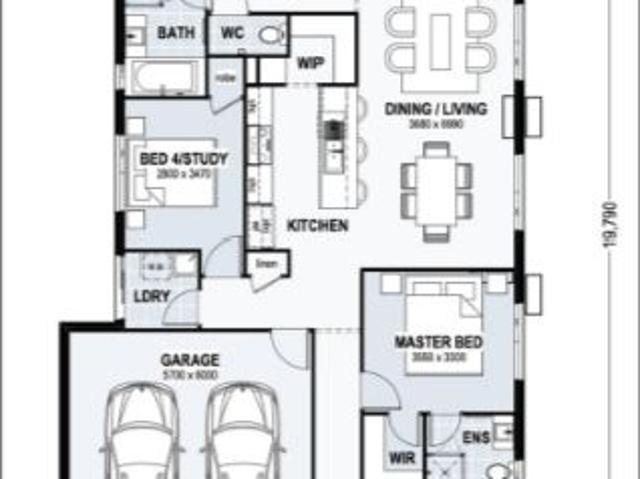
New
Renovated Family Living with Space to Entertain
Sanctuary Lakes
· 3 Bedrooms · 2 Baths · House
· Garden · Parking · Equipped kitchen
Sanctuary Lakes · 3 Bedrooms · 2 Baths · House · Garden · Parking · Equipped kitchen
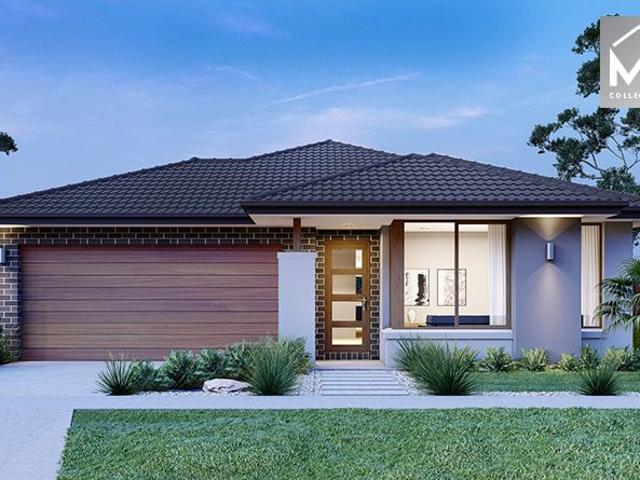
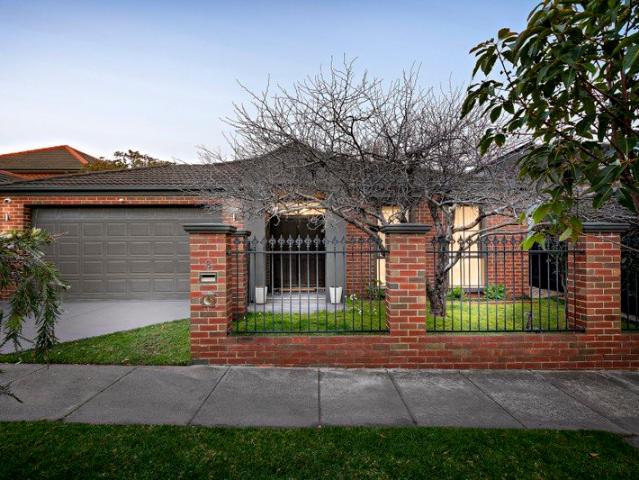
Behind its established front garden, this thoughtfully renovated home brings together warm interiors, contemporary finishes and an easy connection to the outdoors. Set on approximately 506m², its three bedrooms and multiple living areas provide room for family life to unfold, while the covered deck and generous backyard set the scene for relaxed entertaining. Stepping in from the porch, you're welcomed into an entrance hall with access to the double garage on one side and the main bedroom on the other. Natural light filters through the bedroom's front windows, while a walk-in robe and in-ceiling Sonos sound add comfort and convenience. The renovated ensuite pairs a double vanity with soft green cabinetry, a glass-screened shower and light-toned tiling. Beyond the entrance hall, the home opens into a spacious living area, where timber-look flooring, a detailed ceiling and a striking feature wall give the room its character. The dining area sits beside the kitchen and opens directly to t
Request Details
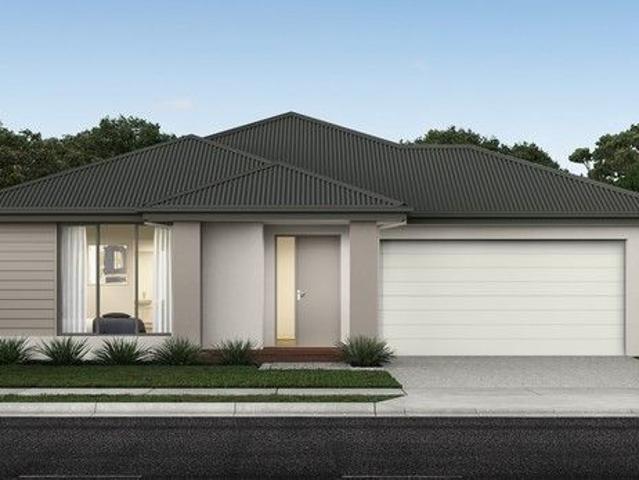
Spacious, light filled living in a convenient Keilor setting
View photo
Apartment · for sale
Request Details
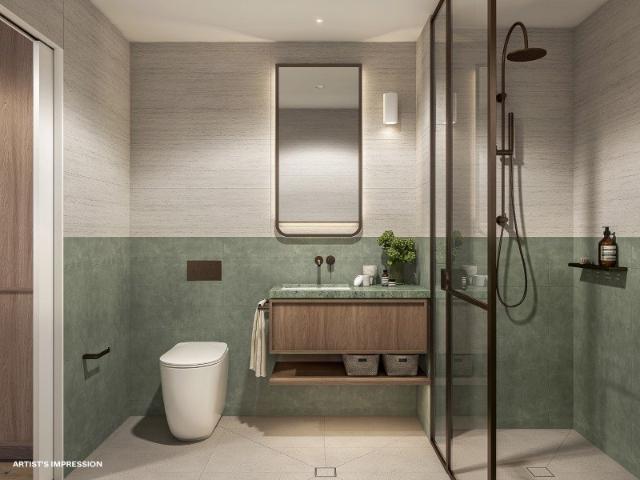
Spacious, light filled living in a convenient Keilor setting
Sanctuary Lakes
· 3 Bedrooms · 1 Bath · Apartment
· Equipped kitchen
Sanctuary Lakes · 3 Bedrooms · 1 Bath · Apartment · Equipped kitchen
Tucked away in a quiet Keilor location, this spacious three-bedroom residence offers the perfect combination of generous family-sized proportions and low-maintenance living. Recently refreshed with a brand-new kitchen, bathroom and laundry, along with being freshly painted and complemented by brand-new curtains, flooring and carpets throughout this beautifully presented home is move in ready and offers a fresh, bright and welcoming feel. The ground floor features an expansive living and dining area with sliding doors extend to a large outdoor deck, providing a fantastic setting for entertaining family and friends. A separate meals area adjoining the light-filled kitchen complete with gas cooking, dishwasher, stone benchtops and excellent storage. Upstairs, three well-proportioned bedrooms with built-in robes are serviced by a stylish, gleaming central bathroom with double vanity and separate WC. Additional highlights include a full-size laundry, downstairs powder room, excellent storag
Request Details
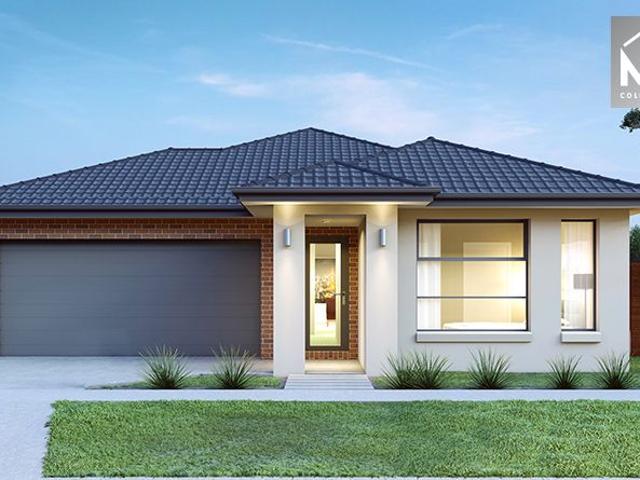
Light Filled. Low Density. Lifestyle Focused
View photo
Apartment · for sale
Request Details
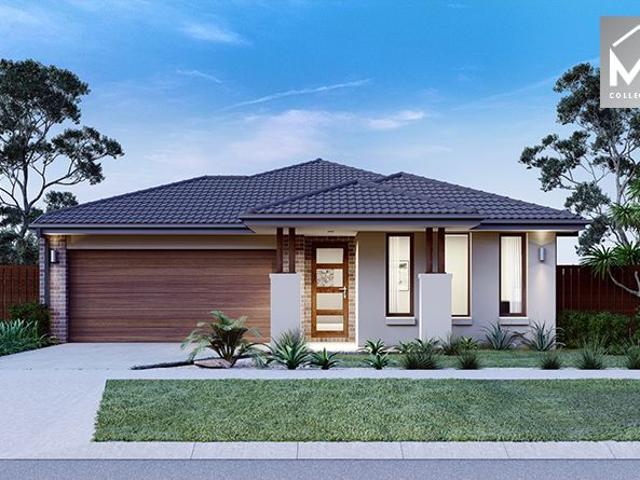
Light Filled. Low Density. Lifestyle Focused
Sanctuary Lakes
· 2 Bedrooms · 2 Baths · Apartment
· Balcony · Equipped kitchen
Sanctuary Lakes · 2 Bedrooms · 2 Baths · Apartment · Balcony · Equipped kitchen
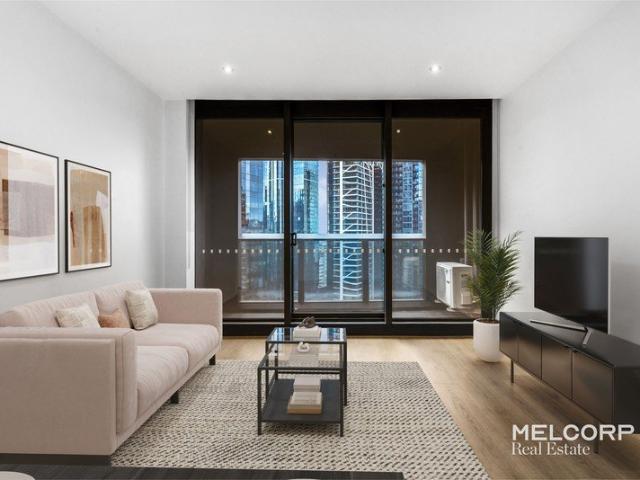
Tucked away in one of West Melbourne's most convenient pockets, this beautifully presented 2-bedroom, 2-bathroom apartment offers effortless inner-city living in a boutique, low-density complex. Currently leased at $620 per week until January 2027, the property presents an attractive opportunity for investors seeking immediate rental income in a highly connected city-fringe location. Step inside and feel instantly at home. The spacious open-plan living and dining area is enhanced by timber flooring and an easy indoor-outdoor flow, creating a warm and inviting space for everyday living. The designer kitchen features stone benchtops, stainless steel appliances and ample storage, making it both stylish and practical. Accommodation includes a master bedroom with sleek ensuite, while the second bedroom is fitted with built-in robes and serviced by a stylish central bathroom. A private balcony offers the perfect spot for morning coffee or evening drinks, while a secure car space, video inter
Request Details
Brand New NDIS Certified
View photo
House · for sale
Request Details
Brand New NDIS Certified
Sanctuary Lakes
· 3 Bedrooms · 2 Baths · House
Sanctuary Lakes · 3 Bedrooms · 2 Baths · House
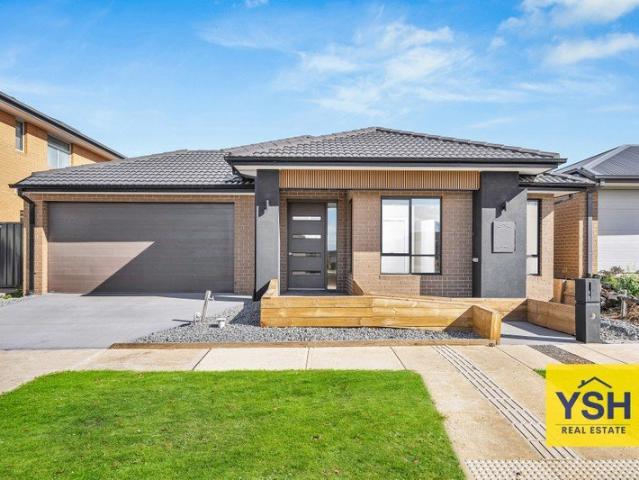
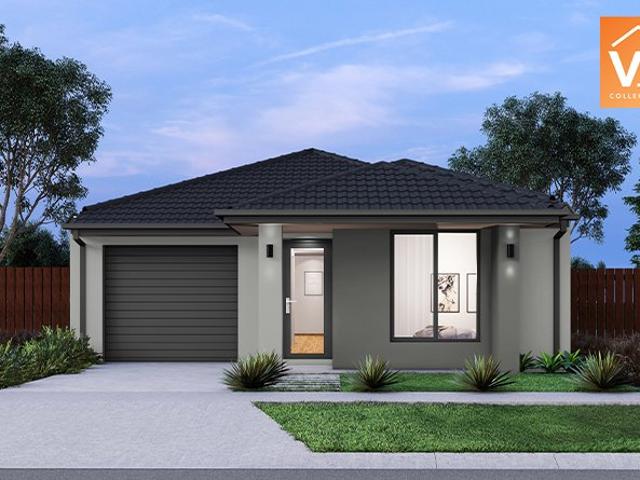
YSH Real Estate present brand new house in a premium locale, a short drive away from Manor Lakes Central and 2 schools! In close proximity to the Manor Lakes Shopping Centre, Wyndham Christian College, Riverbend Primary School, Wyndham Vale Train Station, IPC Medical Centre, Child Cares, Parks and proximity to other local amenities. A short drive to the upcoming localities of Mambourin & Werribee and easy freeway access towards Geelong and Melbourne CBD. About This Property This NDIS property for sale provides a calm and supportive environment, with easy access to essential services, healthcare, and transport links. This SDA property for sale has been designed to meet Specialist Disability Accommodation requirements, ensuring comfort, safety, and long-term usability for participants. Property Features SDA compliant design Comfort and safety focused Long-term usability Unique investment opportunity Compact accessible layout Wide entry points Modern finishes Easy-care outdoor space Close
Request Details
Premium Southbank Living in Prestigious Prima Tower
View photo
Apartment · for sale
Request Details
Premium Southbank Living in Prestigious Prima Tower
Sanctuary Lakes
· 2 Bedrooms · 1 Bath · Apartment
· Balcony · Equipped kitchen
Sanctuary Lakes · 2 Bedrooms · 1 Bath · Apartment · Balcony · Equipped kitchen
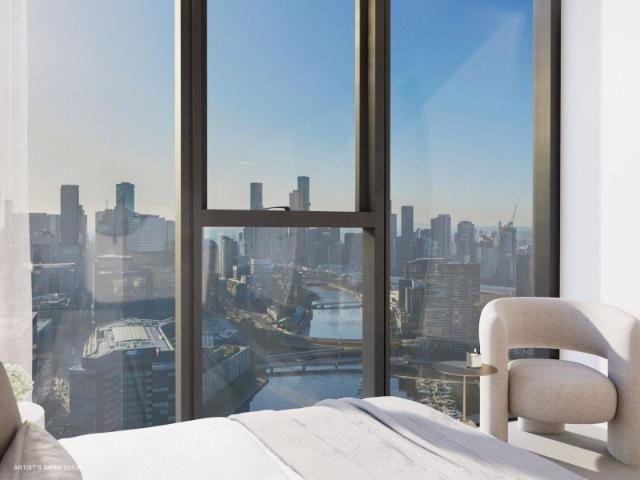
Experience the very best of Southbank living with this stylish 2-bedroom, 1-bathroom residence, perfectly positioned on Level 20 of the iconic Prima Tower. Combining a functional square-layout design with quality finishes and an unbeatable location, this apartment presents an outstanding opportunity for both owner-occupiers and investors seeking a premium inner-city address. The thoughtfully designed floorplan maximises space and natural light, featuring an open plan living and dining area that seamlessly extends to a private balcony, providing an ideal setting to relax and unwind above the vibrant Southbank precinct. At the heart of the home, the contemporary kitchen is equipped with premium Miele stainless steel appliances, including a gas cooktop and oven, complemented by sleek stone benchtops and ample storage. Newly installed floorboards add warmth, style and durability throughout the apartment, enhancing its modern appeal. The spacious main bedroom features a built-in robe with f
Request Details
$609,005 TITLES Q2 2027 PREMIUM TURN KEY INCLUSIONS ALL ELECTRIC
View photo
Terraced House · for sale
Request Details
$609,005 TITLES Q2 2027 PREMIUM TURN KEY INCLUSIONS ALL ELECTRIC
Sanctuary Lakes
· 4 Bedrooms · 2 Baths · Terraced House
· Equipped kitchen
Sanctuary Lakes · 4 Bedrooms · 2 Baths · Terraced House · Equipped kitchen
GELCON LIVING proudly presents this best-selling masterpiece! An incredible opportunity to secure a modern, stylish home in the highly sought-after LITTLE SPRINGS ESTATE DEANSIDE This exceptional House & Land Package offers the perfect blend of luxury, practicality and long-term value, ideal for families, owner-occupiers or savvy investors. Designed with premium finishes and thoughtful functionality, the impressive floorplan delivers comfortable, contemporary living with every detail carefully considered. The open-plan layout maximises natural light, enhances livability and complements today's lifestyle expectations. NOTE: THIS HOME IS NOT YET CONSTRUCTED THIS IS A HOUSE & LAND PACKAGE. Choice of 2 Free facades. Premium Inclusions Fixed site costs All council & developer requirements 2590mm high ceilings Hybrid flooring or tiles to entry, kitchen, meals & family Carpet to bedrooms, living & rear hallway Tiles to all wet areas Roller blinds throughout Flyscreens Front and rear landscapi
Request Details
Modern Comfort Meets Prime Investment
View photo
House · for sale
Request Details
Modern Comfort Meets Prime Investment
Sanctuary Lakes
· 4 Bedrooms · 2 Baths · House
· Parking
Sanctuary Lakes · 4 Bedrooms · 2 Baths · House · Parking
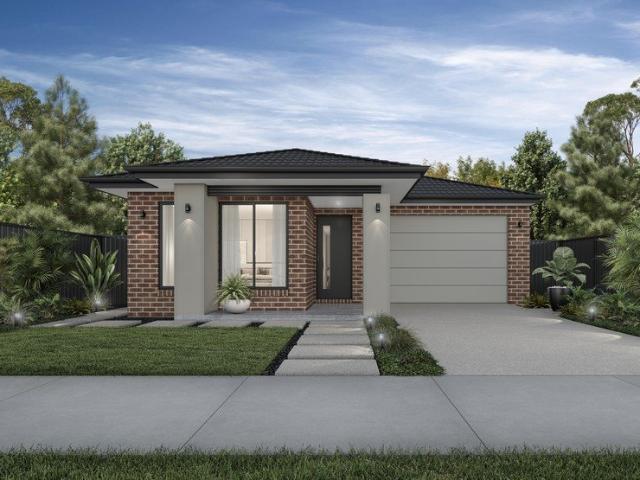
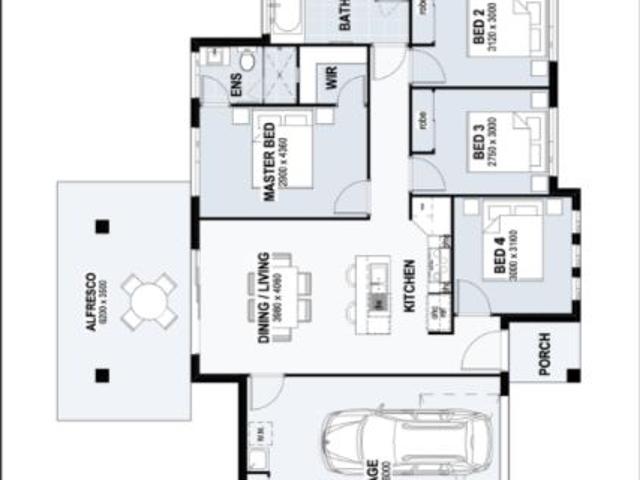
Modern Comfort Meets Prime Investment All-Inclusive House & Land Package for Just $694,900! ? 4 Bed | 2 Bath | 1 Garage | 1 Living | Single Storey Whether you're a first home buyer, a growing family, or an investor looking for your next opportunity this stunning turnkey house & land package ticks all the boxes! ? Fixed Price: $694,900 House Price: $372,900 Land Price: $322,000 Land Registration: Expected by 31 May 2025 ? Smart, Spacious Design Total House Size: 142 m² Living Space: 100.73 m² Garage: 27.56 m² Alfresco/Porch: 13.47 m² Land Size: 272 m² Level: Single Storey perfect for families of all ages This home has been thoughtfully designed to combine comfort, functionality, and style all under one roof. From the open-plan living area to the inviting alfresco space, it's built for modern lifestyles. ? Why You'll Love This Property: Contemporary, low-maintenance living Ideal for owner-occupiers or savvy investors Future-ready secure today, settle after land registration Energy-effici
Request Details
NewHouseLand Mambourin
View photo
Terraced House · for sale
Request Details
NewHouseLand Mambourin
Sanctuary Lakes
· 4 Bedrooms · 2 Baths · Terraced House
· Equipped kitchen
Sanctuary Lakes · 4 Bedrooms · 2 Baths · Terraced House · Equipped kitchen
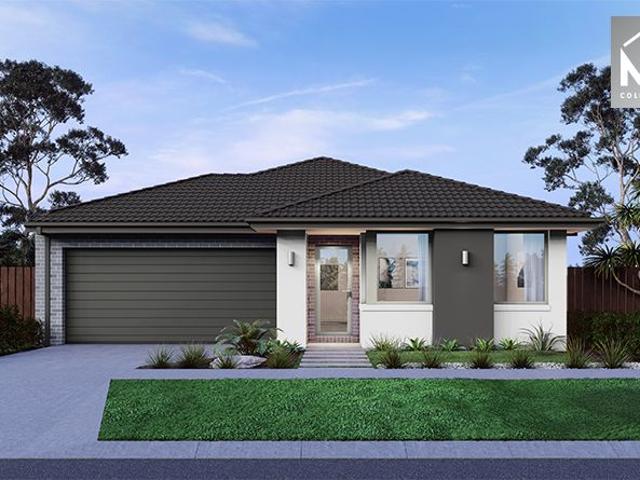
The 25sq a FOUR is perfect for young families, with four spacious bedrooms and plenty of storage solutions throughout. The kitchen, with an adjoining WIP is large, overlooking the expansive dining area, perfect for entertaining
Request Details
Your Parkside Retreat | Move in this month
View photo
Apartment · for sale
Request Details
Your Parkside Retreat | Move in this month
Sanctuary Lakes
· 3 Bedrooms · 2 Baths · Apartment
· Balcony · Parking · Equipped kitchen
Sanctuary Lakes · 3 Bedrooms · 2 Baths · Apartment · Balcony · Parking · Equipped kitchen
Every detail of this exquisite residence has been thoughtfully crafted with quality and luxury in balance. Featuring natural stone, warm timber accents, bespoke dark bronze fittings and premium appliances, this home-style apartment has been designed to maximise space and enhance your unique lifestyle. With a generous 156.5sqm of indoor/outdoor living, apartment features include: Bates Smart designed kitchen which includes natural stone benchtops, custom joinery, dark bronze fittings and premium Miele appliances Open-plan living and dining flows seamlessly through floor-to-ceiling double-glazed glass doors onto the expansive balcony offering an abundance of natural light The master retreat boasts a spa-like ensuite with natural stone bench, double vanity and bath, as well as direct access onto your private balcony Well separated second and third bedrooms are spacious and light-filled European laundry Secure parking for 2 vehicles and storage cage Discover a life of wonderful delights at
Request Details
Mimosa Homes Proudly Presents the Churchill 220
View photo
Terraced House · for sale
Request Details
Mimosa Homes Proudly Presents the Churchill 220
Sanctuary Lakes
· 4 Bedrooms · 2 Baths · Terraced House
· Equipped kitchen
Sanctuary Lakes · 4 Bedrooms · 2 Baths · Terraced House · Equipped kitchen
The Churchill 220 House and Land Package!Land Titles Anticipated in Feb 2027- Fixed Site Cost - INCLUDED- 50-year Structural Warranty- INCLUDED- Quality Floor Covering - INCLUDED- 2.55m Ceiling Height - INCLUDED- Ducted Heating - INCLUDED- 2x Split Systems Cooling - INCLUDED- Double Glazing Windows - INCLUDED- 3.5kW Solar Panels - INCLUDED- Undermount Sink to Kitchen - INCLUDED- 40mm Benchtop to Kitchen - INCLUDED- 20mm Benchtops to Ensuite & Bathroom - INCLUDED- LED Downlights to Entire Home - INCLUDED- Dishwasher & Trim Kit Microwave- INCLUDED- Flyscreens to all Openable Windows - INCLUDED- Fibre Optic NBN Provision - INCLUDED- AND MORECALL BUILDER DIRECT - DIGANT VANIA - 0450 573 022All plans and facades are indicative only and may change. Mimosa Homes may amend plans, specifications, and prices without notice. Package prices are based on a standard facade, standard inclusions, and suitable land availability, excluding developer/estate requirements. Facade and inclusion images may s
Request Details
Perfectly Placed City Living with Exceptional Convenience
View photo
Apartment · for sale
Request Details
Perfectly Placed City Living with Exceptional Convenience
Sanctuary Lakes
· 2 Bedrooms · 1 Bath · Apartment
· Equipped kitchen
Sanctuary Lakes · 2 Bedrooms · 1 Bath · Apartment · Equipped kitchen
To enquire, please email or call 1300 815 051 and enter code 5456 Currently leased to reliable tenants, this home offers consistent returns with a fixed lease in place until March 2027. Perched high on the 22nd floor of the sought-after Swanston Square building, this bright and modern 2-bedroom apartment delivers effortless access to Melbourne vibrant CBD, the University of Melbourne, RMIT, and an endless selection of cafes, parks, and cultural icons right at your doorstep. Designed for first-home buyers and astute investors, the spacious open-plan layout offers a generous kitchen and living zone ideal for everyday comfort and easy entertaining. Additional features include an euro-style laundry, ducted heating and cooling, and secure intercom entry. A standout advantage rarely found in this complex is the inclusion of a secure car space, elevating both convenience and long-term value. Residents enjoy exclusive access to the spectacular Level 31 Skydeck, boasting panoramic city views, s
Request Details
House and Land in Mambourin Green
View photo
Terraced House · for sale
Request Details
House and Land in Mambourin Green
Sanctuary Lakes
· 3 Bedrooms · 2 Baths · Terraced House
Sanctuary Lakes · 3 Bedrooms · 2 Baths · Terraced House
Mimosa Homes House and Land Package Includes:- Inclusive of site costs & connections with H1 class slab as per standard inclusions!- 50 Year Structural Warranty!- Quality floor coverings throughout entire home!- Double Glazed Awning windows!- 600mm S/S upright oven and cook top with S/S canopy rangehood!- Pre Priced upgrades and more!CALL BUILDER DIRECT on 0414 416 828.Images, facades and floorplans are for illustrative purposes only and may diff er from the final product. Mimosa Homes may amend plans, specifications, inclusions and pricing without notice. All V Collection House & Land Packages are subject to a final siting and compliance assessment under the Small Lot Housing Code and relevant design guidelines. Buyers must not purchase land based on this package or information until a Mimosa Homes siting assessment confirms suitability. Additional factors such as PSI reports, site and soil conditions, neighbouring properties, easements and developer or council requirements may also a
Request Details
4 Bed 2 Bath | 350m² South Facing Exford Waters, Weir Views 3338
View photo
Terraced House · for sale
Request Details
4 Bed 2 Bath | 350m² South Facing Exford Waters, Weir Views 3338
Sanctuary Lakes
· 4 Bedrooms · 2 Baths · Terraced House
· Equipped kitchen
Sanctuary Lakes · 4 Bedrooms · 2 Baths · Terraced House · Equipped kitchen
Build your 4 bedroom Leemore 221 on this 350m² South-Facing block in Exford Waters, Weir Views expected title Q1 2027. Stamp duty on land only $10k FHOG eligible for FHB.Mimosa Homes Added Value Inclusions valued at $48,778 call/text for full list:Site costs & connections included with H1 class slab50 Year Structural Warranty!Quality floor coverings throughout entire home!Higher ceilings 2550mm to ground floor!Double Glazed Awning windows!LED Downlights to entire home!Vitrified benchtops to kitchen, bath & ensuite!900mm S/S dual fuel cooker & canopy rangehood7 star energy!Why Exford Waters, Weir Views:Cobblebank Station & Melton Hospital nearbyOpalia Plaza & Woodgrove shopping close byParks, reserves & Werribee River accessAll plans and facades are indicative only and may change. Mimosa Homes may amend plans, specifications, and prices without notice. Package prices are based on a standard facade, standard inclusions, and suitable land availability, excluding developer/estate requireme
Request Details
Castaway 471
View photo
Terraced House · for sale
Request Details
Castaway 471
Sanctuary Lakes
· 5 Bedrooms · 4 Baths · Terraced House
· Equipped kitchen
Sanctuary Lakes · 5 Bedrooms · 4 Baths · Terraced House · Equipped kitchen
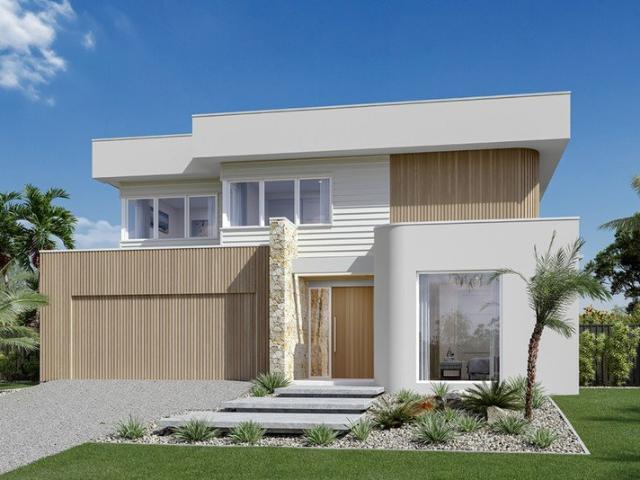
The Castaway is a luxurious double storey family home with generous open plan living and private spaces that delivers a variety of possibilities to entertain and relax. Luxurious and spacious are 2 words that describe the gourmet kitchen and butler’s pantry, overlooking the family and dining that extend outdoors to a huge alfresco making entertaining a flowing enjoyable experience. The central voids accentuate the sense of space and grandeur that form the main living area of this impressive home. Relax and unwind in the central lounge room with sliding doors that open to a private courtyard to enjoy some quiet reflection, watch a movie or soak up the morning sunlight. Five bedrooms throughout include a generous guest room and powder room downstairs. An impressive master suite upstairs privately positioned to the rear boasts a huge walk-in robe and ensuite where you can escape and relax in privacy while enjoying amazing scenery at the rear of the site. A designer staircase with large ar
Request Details
DRESS CIRCLE SEATS TO LIGHT, SKY AND CITY
View photo
Apartment · for sale
Request Details
DRESS CIRCLE SEATS TO LIGHT, SKY AND CITY
Sanctuary Lakes
· 3 Bedrooms · 3 Baths · Apartment
· Balcony · Equipped kitchen
Sanctuary Lakes · 3 Bedrooms · 3 Baths · Apartment · Balcony · Equipped kitchen
CONSTRUCTION WELL UNDERWAY, MOVE IN EARLY-MID 2027 Suspended high above the skyline, this exquisite three bedroom residence presents an opportunity to own a private sanctuary in the sky. Wrapped in floor-to-ceiling glass and defined by a masterfully-designed floorplan, this home is one of just three residences on the floor, with each room offering sweeping vistas across Melbourne and beyond. Inside, thoughtful design meets effortless living. A dedicated study sets the tone for focus and flexibility, while the separate master suite offers a serene retreat. The grand-scale kitchen is the heart of the residence designed for both entertaining and everyday ease. With 162 square metres of interior living and a 15 square metre balcony, this Sky Pavilion offers: - An idyllic north-east orientation offers front-row seats to Melbourne's city skyline and Yarra River - Light-filled open plan living and dining boast expanses of floor-to-ceiling glass to capture the sunlight and views - Centrally-lo
Request Details
Now Selling: 3, 8, 9, 10 & 11/621 Tarneit Road, Hoppers Crossing
View photo
House · for sale
Request Details
Now Selling: 3, 8, 9, 10 & 11/621 Tarneit Road, Hoppers Crossing
Sanctuary Lakes
· 3 Bedrooms · 2 Baths · House
· Parking
Sanctuary Lakes · 3 Bedrooms · 2 Baths · House · Parking
An exciting opportunity awaits at 621 Tarneit Road, Hoppers Crossing, a boutique collection of contemporary townhomes designed for modern living in a thriving and well-connected community. Whether you're a first-home buyer, growing family, downsizer, or savvy investor, these thoughtfully designed residences offer comfort, style, and functionality in one of the area's most convenient locations. (Townhome 3 & 8) features 2 bedrooms, 1 bathroom, with a powder room downstairs, a dedicated study space, and a spacious living space downstairs, a single car garage with internal access, making it ideal for small families, couples, or professionals working from home. The 3-bedroom townhomes (9, 10 & 11) provide spacious and practical designs with 3 bedrooms, 2 bathrooms, open-plan living and dining areas, and double car garages (where applicable). These homes are designed to maximise space and natural light, offering the perfect balance between shared living zones and private retreat spaces. Eve
Request Details
Brand new Hamptons style serenity in Gardenvale zone
View photo
Townhouse · for sale
Request Details
New
Brand new Hamptons style serenity in Gardenvale zone
Sanctuary Lakes
· 3 Bedrooms · 2 Baths · Townhouse
· Garden · Terrace · Equipped kitchen
Sanctuary Lakes · 3 Bedrooms · 2 Baths · Townhouse · Garden · Terrace · Equipped kitchen
Expressions of Interest closing Thursday 29th October at 4pm Beachy meets brand new in this light and bright three bedroom two bathroom freestanding rear town residence. A fantastic new design by Morning Moon Developments using a beautiful palette of white and wood finishes, this contemporary dream enjoys a wide entry foyer leading to the free flowing open plan living, dining and family area with north west aspects, a sleek kitchen with Kleenmaid appliances including 900mm gas hotplate, plumbing for fridge and double door pantry; a hidden powder room and a custom laundry with clothesline access. Bedrooms stay private upstairs with its sun filled main bedroom featuring a fitted walk-in robe and deluxe ensuite; two double bedrooms with robes and a matching bathroom. The generous wrap around garden creates plenty of space for play and there's a terrace to wine and dine the night away. Whisper quiet inside behind double glazing, this relaxing hideaway is appointed with hybrid timber floors
Request Details
Premium Family Lifestyle
View photo
Townhouse · for sale
Request Details
Premium Family Lifestyle
Sanctuary Lakes
· 4 Bedrooms · 3 Baths · Townhouse
Sanctuary Lakes · 4 Bedrooms · 3 Baths · Townhouse
Discover an exceptional standard of modern living in this beautifully appointed townhouse, perfectly positioned within a peaceful cul-de-sac. Designed with an emphasis on space, natural light and refined luxury, this architecturally crafted residence delivers an outstanding family lifestyle complemented by premium finishes, thoughtful design and impeccable attention to detail. From the moment you enter, the quality is immediately apparent, with stunning timber flooring extending through the wide entrance hallway and adjoining storage area. The light-filled lower level offers an adaptable floorplan with seamless indoor flow and impressive 3-metre ceilings, creating a wonderful sense of scale and openness. Designed for effortless entertaining and everyday family living, the home provides two versatile living areas. The expansive open-plan living and dining zone is filled with natural light and features two sets of sliding doors opening directly onto a wraparound alfresco timber deck and
Request Details
110 sqm Internal City sights, Yarra sunsets
View photo
Apartment · for sale
Request Details
110 sqm Internal City sights, Yarra sunsets
Sanctuary Lakes
· 2 Bedrooms · 1 Bath · Apartment
· Terrace · Lift · Equipped kitchen
Sanctuary Lakes · 2 Bedrooms · 1 Bath · Apartment · Terrace · Lift · Equipped kitchen
Capturing unforgettable views from its sub penthouse level, this lock and leave prize delivers a bright, spacious, and refined take on the Yarra lifestyle. Flooded with northern and western light, with sunrise hot air balloons a joy to wake to, two substantial bedrooms are joined by ample robe space and an oversized bathroom with a bath/shower, while an open front sitting area doubles as the perfect base for today's home professional. Upscale Miele and Franke appliances, a broad breakfast bar, and wealth of bench and cabinet space feature in a revamped, granite top kitchen, with wide open living and dining areas stepping onto a covered terrace divine for drinks taking in the sights and watching the sun set over the city skyline. Vivid sunsets, rippling currents, the changing colours of Yarra trees, and nighttime city lights bring a sense of occasion to everyday life, while reverse cycle heating/cooling, a concealed laundry, security Intercom entry and elevator access, an alarm, large s
Request Details
Substantial Single Level in a Prestige Precinct
View photo
House · for sale
Request Details
Substantial Single Level in a Prestige Precinct
Sanctuary Lakes
· 4 Bedrooms · 2 Baths · House
· Equipped kitchen
Sanctuary Lakes · 4 Bedrooms · 2 Baths · House · Equipped kitchen
Open as advertised, or by appointment. Almost parkside and all on one level, this four bedroom, two bathroom home offers substantial living to suit every single-level lifestyle. Built on a beautiful scale and planned for a peaceful life, this dual zone design promises master-suite privacy to the front, provides kids, grandkids and guests with a dedicated rear wing, and raises all expectations with room to lounge and dine in a lofty 3m ceilinged formal zone and a vast family zone both stretched in all day north sun. There's even a third living zone in an all-season awning-enclosed alfresco zone. Newly styled with a prestige Franke and Bosch appliance kitchen (with gas-cooktop, stacked dual ovens and a café/bar area), this impeccably presented home stars state-of-the-art fully-tiled bathrooms (one a dual-vanity ensuite, both with deep designer baths), the latest loop pile carpets and the lightest floor-to-ceiling S-fold sheer curtains. Blending luxury and functionality with hardwearing p
Request Details
Stylish City Living with Level 31 Stunning CBD Views in Vision Apartments
View photo
Apartment · for sale
Request Details
Stylish City Living with Level 31 Stunning CBD Views in Vision Apartments
Sanctuary Lakes
· 2 Bedrooms · 1 Bath · Apartment
· Security · Sauna · Swimming pool · Equipped kitchen
Sanctuary Lakes · 2 Bedrooms · 1 Bath · Apartment · Security · Sauna · Swimming pool · Equipped kitchen
Positioned on level 31 of the highly regarded Vision Apartments, this modern two-bedroom residence delivers the perfect combination of lifestyle convenience, low-maintenance comfort and blue-chip CBD appeal. Designed for effortless inner-city living, the apartment features a smart open-plan layout with a light-filled living and dining area, flowing to floor-to-ceiling windows that capture impressive city outlooks. The sleek kitchen is appointed with quality appliances, stone bench-tops and excellent storage, while both bedrooms are well-proportioned and fitted with built-in robes. Whether you are a first home buyer, city professional, student parent or investor, this is a superb opportunity to secure a quality apartment in one of Melbourne's most convenient CBD locations. Residents of Vision Apartments enjoy access to premium facilities including secure entry, concierge, gymnasium, swimming pool, spa, sauna, residents' lounge and rooftop/common areas, offering a true city lifestyle exp
Request Details
A Rare 211sqm Perspective on Port Melbourne
View photo
Apartment · for sale
Request Details
A Rare 211sqm Perspective on Port Melbourne
Sanctuary Lakes
· 3 Bedrooms · 2 Baths · Apartment
· Garden · Terrace · Equipped kitchen
Sanctuary Lakes · 3 Bedrooms · 2 Baths · Apartment · Garden · Terrace · Equipped kitchen
Welcome to The Evelyn - an iconic boutique address where architectural elegance, extraordinary space and breathtaking views come together in the heart of Port Melbourne. Spanning an impressive 211sqm, this remarkable three-bedroom residence has been exquisitely styled by Coco Republic, with the option to purchase fully furnished, creating a sophisticated home framed by sweeping views across the Port Melbourne Community Garden to Melbourne's glittering CBD skyline. From the moment you enter, the sense of space and light is unforgettable. Soaring ceilings, expansive glass and refined contemporary finishes create an atmosphere of effortless luxury. The open-plan living and dining domain is flooded with natural light, while a generous terrace extends the home outdoors, perfect for long lunches, sunset drinks and evenings beneath the city lights. At the heart of the residence, the designer kitchen combines beauty and functionality with premium Miele appliances, stone benchtops and elegant f
Request Details
Rare Nomination Sale Premium 2 Bedroom Residence in Melbourne CBD
View photo
Apartment · for sale
Request Details
Rare Nomination Sale Premium 2 Bedroom Residence in Melbourne CBD
Sanctuary Lakes
· 2 Bedrooms · Apartment
· Garden · Gym · Sauna · Swimming pool · Equipped kitchen
Sanctuary Lakes · 2 Bedrooms · Apartment · Garden · Gym · Sauna · Swimming pool · Equipped kitchen
A Rare Opportunity Don't Miss Out This exclusive Nomination Sale presents a rare chance to secure a premium 2-bedroom, 2-bathroom apartment in Melbourne's CBD, originally purchased by the current owner 3 years ago. Offered at a price below today's developer listings, this residence is ideal for both owner-occupiers seeking a stylish city home and investors targeting strong rental demand and capital growth. Opportunities like this are limited act now before it's gone. Apartment Highlights - Signature curved bay windows with sweeping CBD views - Gourmet kitchen featuring Miele appliances and stone benchtops - Bright open-plan living with engineered timber flooring - Two spacious bedrooms with built-in robes and designer bathrooms - Efficient ducted heating and cooling system for year-round comfort Exclusive Resident Amenities - Indoor heated pool, gym, sauna, and yoga studio - Sky garden, private dining, and residents' lounge - Co-working spaces, meeting rooms, and library - 24/7 concier
Request Details
? Stunning House & Land Package A Modern Family Haven | $791,400
View photo
House · for sale
Request Details
? Stunning House & Land Package A Modern Family Haven | $791,400
Sanctuary Lakes
· 4 Bedrooms · 2 Baths · House
· Parking
Sanctuary Lakes · 4 Bedrooms · 2 Baths · House · Parking
? Stunning House & Land Package A Modern Family Haven | $791,400 ? Exceptional Value | Contemporary Comfort | Prime Location Welcome to your future home a perfect blend of modern style, smart design, and unbeatable value! Whether you're a first-time buyer, growing family, or savvy investor, this House & Land Package ticks all the boxes. ? Property Highlights: 4 Spacious Bedrooms Designed for comfort and privacy 2 Stylish Bathrooms Featuring quality fittings and finishes Double Car Garage Secure parking with direct home access Generous Open-Plan Living Bright, flowing spaces perfect for entertaining Outdoor Alfresco Area Ideal for year-round relaxation and dining Single Story Living Easy accessibility and family-friendly layout ? Smart Design with Premium Space: Total House Size: 200.08 m² Living: 142.10 m² Garage: 37.11 m² Alfresco/Porch: 20.87 m² Land Size: 350 m² Build Type: Turnkey Everything you need, ready to move in! ? Amazing Value Breakdown: House Price: $389,400 Land Price: $4
Request Details
NewHouseLand Mambourin
View photo
Terraced House · for sale
Request Details
NewHouseLand Mambourin
Sanctuary Lakes
· 4 Bedrooms · 2 Baths · Terraced House
· Parking · Equipped kitchen
Sanctuary Lakes · 4 Bedrooms · 2 Baths · Terraced House · Parking · Equipped kitchen
With functional family living in mind, the Lirello range embraces practicality with a design that has something for every family member. This cleverly designed range features multiple living areas, double garage, and a suite of smart storage throughout. The spacious family area and open-plan kitchen serves as a hub for cooking, dining and entertaining
Request Details
Life by design | Move in this month
View photo
Apartment · for sale
Request Details
Life by design | Move in this month
Sanctuary Lakes
· 2 Bedrooms · 2 Baths · Apartment
· Balcony · Parking · Equipped kitchen
Sanctuary Lakes · 2 Bedrooms · 2 Baths · Apartment · Balcony · Parking · Equipped kitchen
Discover a masterpiece of architectural brilliance by Bates Smart in collaboration with Mirvac Design. This exceptional two-bedroom, two bathroom residence offers refined city living and a bold invitation to live a life of convenience, in balance with nature, enhanced by an idyllic north-facing aspect With a generous 93.4sqm of indoor/outdoor living, apartment features include: Bates Smart designed kitchen which includes natural stone benchtops, custom joinery, dark bronze fittings and premium Miele appliances Open-plan living and dining, finished with engineered timber floorboards, flows seamlessly through floor-to-ceiling double-glazed glass doors. Master complete with ensuite, built in robes and direct access to the private balcony Well-separated second bedroom with a nearby bathroom and built in robes European Laundry Secure parking for 1 vehicle and storage cage Discover a life of wonderful delights at Prince & Parade: A bold vision of future living by Mirvac, Bates Smart and Jack
Request Details
House and Land in Maplewood
View photo
Terraced House · for sale
Request Details
House and Land in Maplewood
Sanctuary Lakes
· 4 Bedrooms · 2 Baths · Terraced House
· Equipped kitchen
Sanctuary Lakes · 4 Bedrooms · 2 Baths · Terraced House · Equipped kitchen
The Enfield 201 House and Land Package! Mimosa Homes New Added Value Inclusions:- 50 Year Structural Warranty!- Inclusive of site costs & connections with H1 class slab as per standard inclusions!- Quality floor coverings throughout entire home!- Higher ceilings 2550mm to ground floor!- Double Glazed Awning windows!- LED Downlights to entire home!- Fibre Optic Provision!- Vitrified Compact Surface benchtop to kitchen, bathroom & ensuite!- 900mm S/S upright oven and cook top with S/S canopy rangehood!- Stainless steel Dishwasher and Microwave with trim kit!- 7 star energy!- Flexible floor plans & so much more!CALL BUILDER DIRECT on 0414 416 828All plans and facades are indicative only and may change. Mimosa Homes may amend plans, specifications, and prices without notice. Package prices are based on a standard facade, standard inclusions, and suitable land availability, excluding developer/estate requirements. Facade and inclusion images may show non standard items not included in the p
Request Details
4 Bed 2 Bath | 350m² South Facing Taylors Rise, Deanside 3336
View photo
Terraced House · for sale
Request Details
4 Bed 2 Bath | 350m² South Facing Taylors Rise, Deanside 3336
Sanctuary Lakes
· 4 Bedrooms · 2 Baths · Terraced House
· Equipped kitchen
Sanctuary Lakes · 4 Bedrooms · 2 Baths · Terraced House · Equipped kitchen
Build your 4 bedroom Churchill 220 on this 350m² South-Facing block in Taylors Rise, Deanside expected title Q1 2027. Stamp duty on land only $10k FHOG eligible for FHB.Mimosa Homes Added Value Inclusions valued at $48,778 call/text for full list:Site costs & connections included with H1 class slab50 Year Structural Warranty!Quality floor coverings throughout entire home!Higher ceilings 2550mm to ground floor!Double Glazed Awning windows!LED Downlights to entire home!Vitrified benchtops to kitchen, bath & ensuite!900mm S/S dual fuel cooker & canopy rangehood7 star energy!Why Taylors Rise, Deanside:Caroline Springs Square shops close byRockbank Station & Western Fwy to CBDParks, reserves & Kororoit Creek accessAll plans and facades are indicative only and may change. Mimosa Homes may amend plans, specifications, and prices without notice. Package prices are based on a standard facade, standard inclusions, and suitable land availability, excluding developer/estate requirements. Facade an
Request Details

Get email alerts

Don't miss out: be the first to know about new properties

The alert was correctly created

On subscribing you accept the conditions of use and the privacy policy
Alert
Receive new ads in your inbox
Save this search
Receive alerts for new listings

We'll send you an email when we have new properties for: "Properties for sale in Sanctuary Lakes"

The alert was correctly created

Derrimut
Calder Park
Get email alerts and be the first to see new listings
Required field
On subscribing I accept the terms of the privacy policy
Perfect! You'll soon start receiving new listings via email
Alert
Receive an email when we have new ads for Properties for sale in Sanctuary Lakes
Save this search
Filters

Bedrooms

Size (m²)

m²
m²

Price

$
$

Property type

Bathrooms

Clear all filters
Receive notifications when new entries are published.