13,851 properties for sale in Sanctuary Lakes

Unrivalled lifestyle, stunning bay views
View photo
Apartment · for sale
Request Details
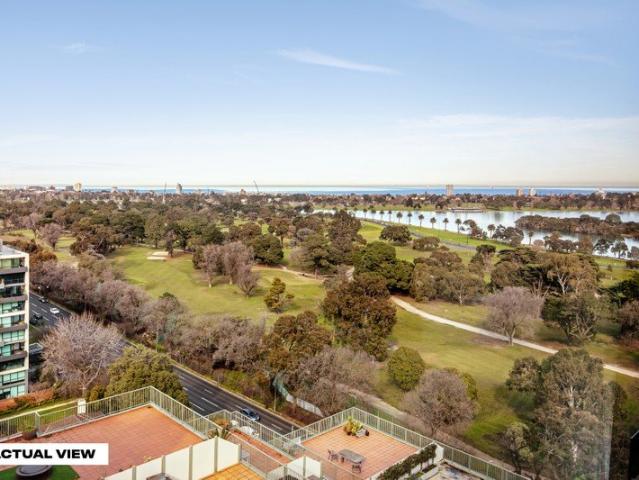
Unrivalled lifestyle, stunning bay views
Sanctuary Lakes
· 2 Bedrooms · 2 Baths · Apartment
· Equipped kitchen
Sanctuary Lakes · 2 Bedrooms · 2 Baths · Apartment · Equipped kitchen
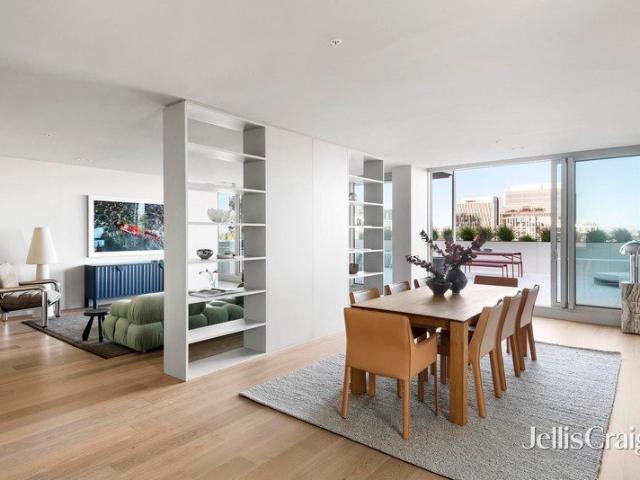
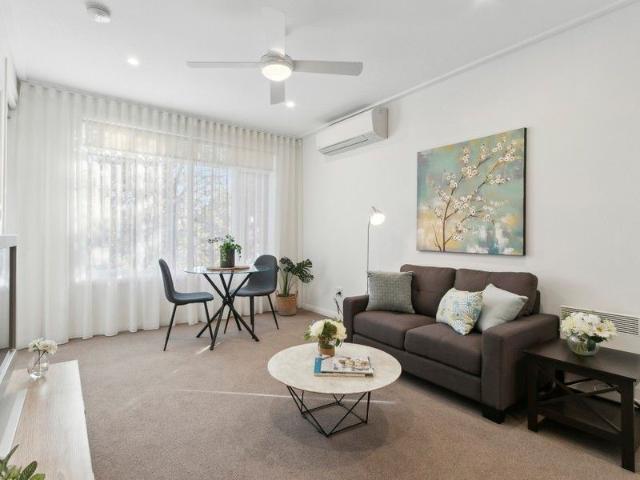
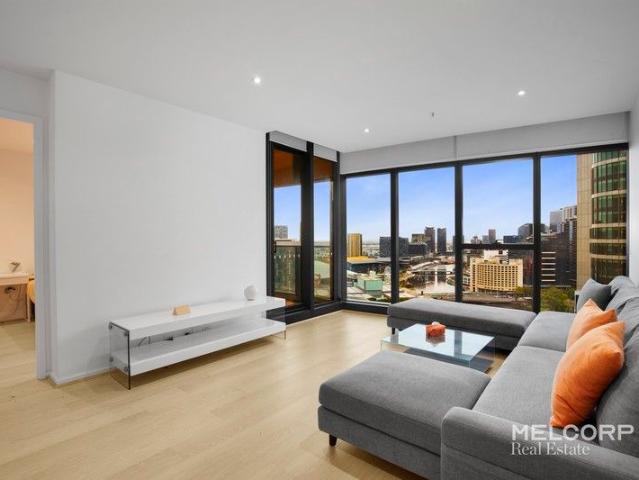
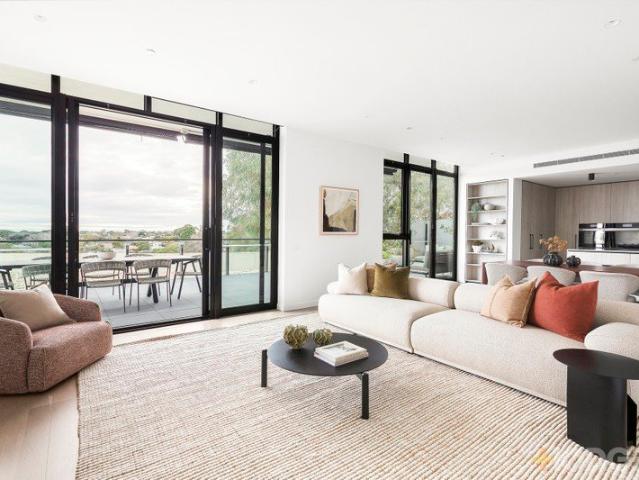
Expressions of Interest Positioned in the heart of South Yarra, this sophisticated two-bedroom residence at Claremont Manor delivers an exceptional combination of style, comfort and lifestyle convenience with some of Melbourne's finest restaurants, cafés, boutiques, retail precincts, parks and fitness facilities all within easy walking distance. Set high above the city, the apartment captures stunning bayside views and an abundance of natural light, complemented by a thoughtfully designed open-plan living and dining domain. The sleek contemporary kitchen is appointed with stone benchtops and quality European appliances, creating a stylish and functional space for everyday living and entertaining. Both bedrooms offer generous proportions and built-in robes, while the beautifully appointed central bathroom features quality fixtures and finishes. The primary bedroom features incredible bay views as well its own ensuite. Further highlights include reverse-cycle heating and cooling, a Europ
Request Details
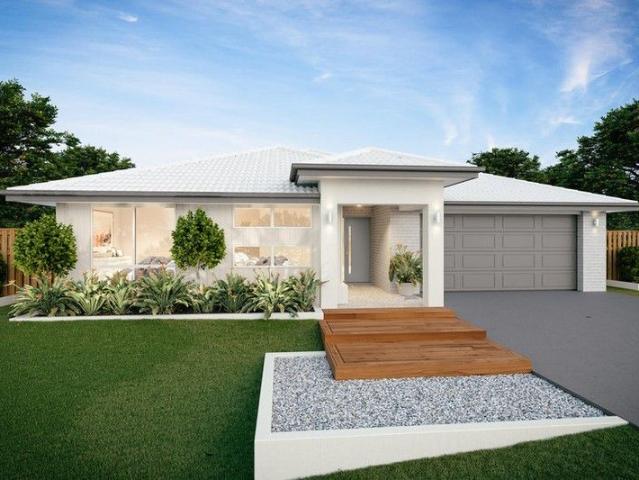
Off the Plan|$$Stamp Duty Savings$$ & FHOG|Stylish Family Living with Spacious Design in the heart of Bonnie Brook!
View photo
House · for sale
Request Details
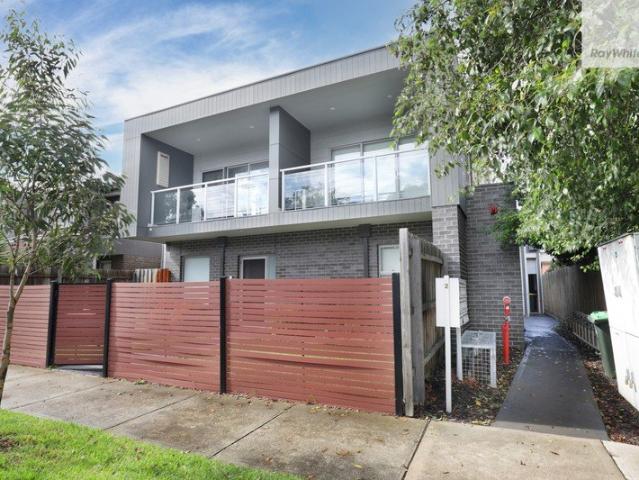
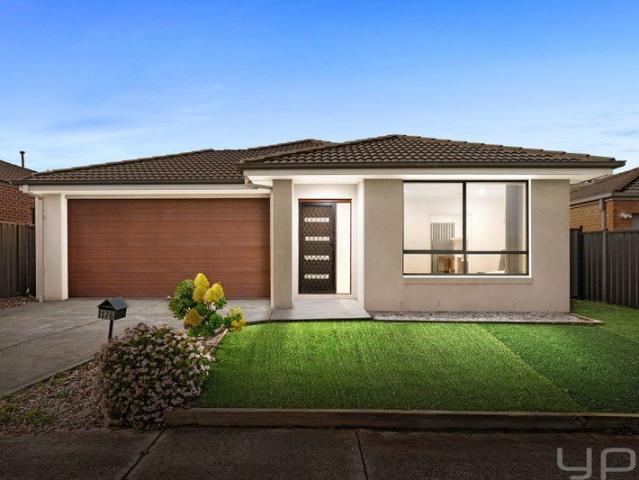
Off the Plan|$$Stamp Duty Savings$$ & FHOG|Stylish Family Living with Spacious Design in the heart of Bonnie Brook!
Sanctuary Lakes
· 4 Bedrooms · 2 Baths · House
· Parking · Equipped kitchen
Sanctuary Lakes · 4 Bedrooms · 2 Baths · House · Parking · Equipped kitchen
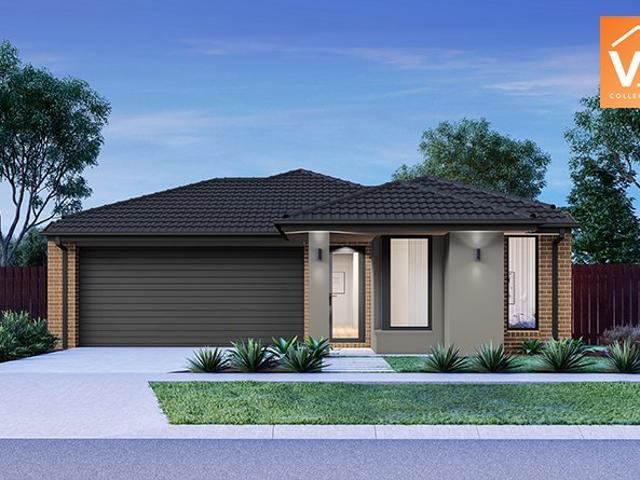
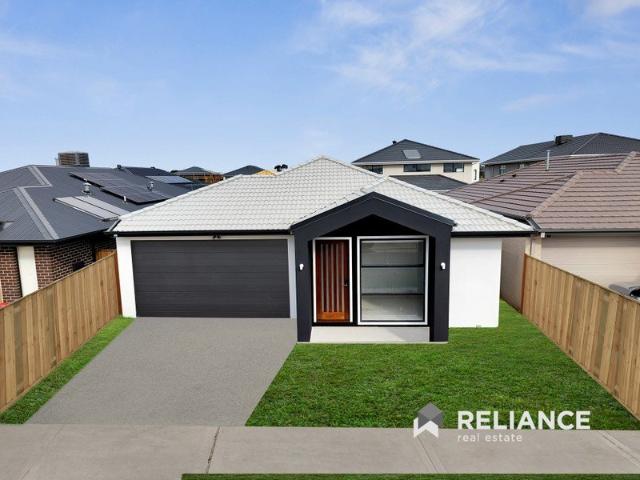
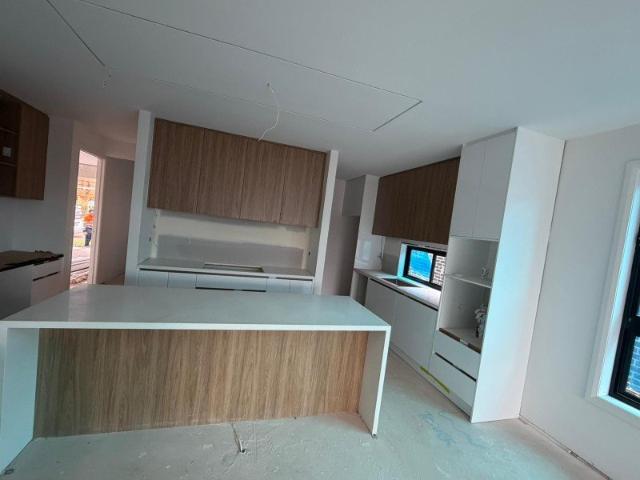
Discover the perfect combination of style, quality and comfort in this brand-new, fully upgraded family home, ideally positioned in the thriving and highly sought-after Bonnie brook community. Designed with modern living in mind, this impressive residence offers four spacious bedrooms, two luxurious bathrooms, a practical study nook, and a double-car garage, delivering a functional floorplan that caters to families, first-home buyers and investors alike. The heart of the home is the stunning designer kitchen, featuring stone benchtops, premium cabinetry, quality appliances, and ample storage, seamlessly overlooking the spacious open-plan living and dining area-perfect for everyday family life and entertaining. Adding a touch of luxury, both bathrooms are finished with floor-to-ceiling tiles, while the grand timber feature entry door with a digital smart lock creates a striking first impression and provides enhanced security. Enjoy year-round comfort with refrigerated heating and coolin
Request Details
Luxury, Space & Comfort in a Stunning West Facing Residence
View photo
House · for sale
Request Details
Luxury, Space & Comfort in a Stunning West Facing Residence
Sanctuary Lakes
· 4 Bedrooms · 2 Baths · House
· Equipped kitchen
Sanctuary Lakes · 4 Bedrooms · 2 Baths · House · Equipped kitchen
Westside Realty Group is proud to present this beautifully designed, low-maintenance West-Facing family home, offering the perfect combination of space, comfort, and modern luxury. Boasting an impressive 29 squares (approx.) of living on a 448sqm (approx.) allotment, this exceptional residence is ideal for growing families, first home buyers, investors, or those looking to upsize. Thoughtfully designed with multiple living zones, premium finishes, and a practical floorplan, this home is ready for you to move in and enjoy. Property Features: West-facing residence on 448sqm (approx.) of land Approx. 29 squares of quality living Wide entrance creating an impressive first impression Four generous bedrooms Two spacious living areas, perfect for growing families Luxurious master bedroom with a walk-in robe and private ensuite Built-in robes to the remaining bedrooms Massive designer kitchen with quality appliances and a generous walk-in pantry Light-filled open-plan living and dining area Do
Request Details
Mimosa Homes Proudly Presents the Enfield 201
View photo
Terraced House · for sale
Request Details
Mimosa Homes Proudly Presents the Enfield 201
Sanctuary Lakes
· 4 Bedrooms · 2 Baths · Terraced House
· Equipped kitchen
Sanctuary Lakes · 4 Bedrooms · 2 Baths · Terraced House · Equipped kitchen
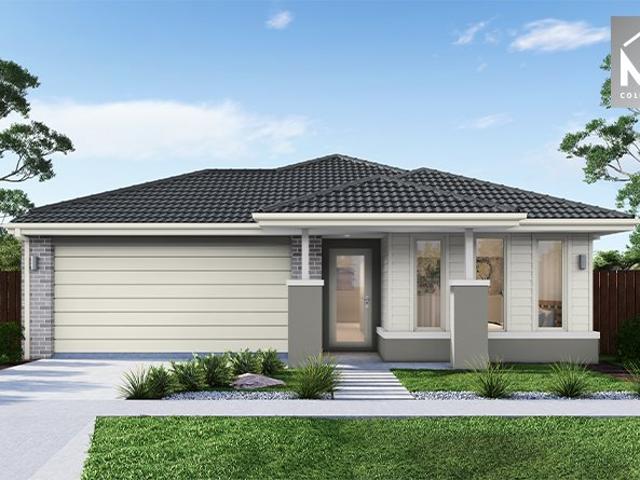
The Enfield 201 House and Land Package! Mimosa Homes New Added Value Inclusions: - 50 Year Structural Warranty! - Inclusive of site costs & connections with H1 class slab as per standard inclusions! - Quality floor coverings throughout entire home! - Higher ceilings 2550mm to ground floor! - Double Glazed Awning windows! - LED Downlights to entire home! - Fibre Optic Provision! - Vitrified Compact Surface benchtop to kitchen, bathroom & ensuite! - 900mm S/S upright oven and cook top with S/S canopy rangehood! - Stainless steel Dishwasher and Microwave with trim kit! - 7 star energy! - Flexible floor plans & so much more! CALL BUILDER DIRECT! All plans and facades are indicative only and may change. Mimosa Homes may amend plans, specifications, and prices without notice. Package prices are based on a standard facade, standard inclusions, and suitable land availability, excluding developer/estate requirements. Facade and inclusion images may show non standard items not included in the pr
Request Details
Prestigious Family Sanctuary
View photo
House · for sale
Request Details
Prestigious Family Sanctuary
Sanctuary Lakes
· 4 Bedrooms · 2 Baths · House
Sanctuary Lakes · 4 Bedrooms · 2 Baths · House
Positioned on an exceptional 700m² approx. allotment within the highly regarded Wyndham Green Estate, this distinguished family residence presents a rare offering of space, sophistication and lifestyle versatility in one of Wyndham Vale's most prestigious and tightly held settings. From the moment you arrive, the home commands attention with its grand proportions, wide entryway, high ceilings and thoughtfully designed floorplan. Immaculately maintained and beautifully presented, it delivers an outstanding level of comfort for families, upsizers and those seeking a residence with genuine flexibility. The home comprises four generous bedrooms, including a spacious master suite complete with walk-in robe and private ensuite. The remaining bedrooms are serviced by a well-appointed central bathroom featuring a shower, bathtub and separate toilet. Multiple living zones enhance the sense of scale and functionality throughout the home. The rear lounge room provides an ideal private retreat, pe
Request Details
Spectacular Views
View photo
Apartment · for sale
Request Details
Spectacular Views
Sanctuary Lakes
· 2 Bedrooms · 1 Bath · Apartment
Sanctuary Lakes · 2 Bedrooms · 1 Bath · Apartment
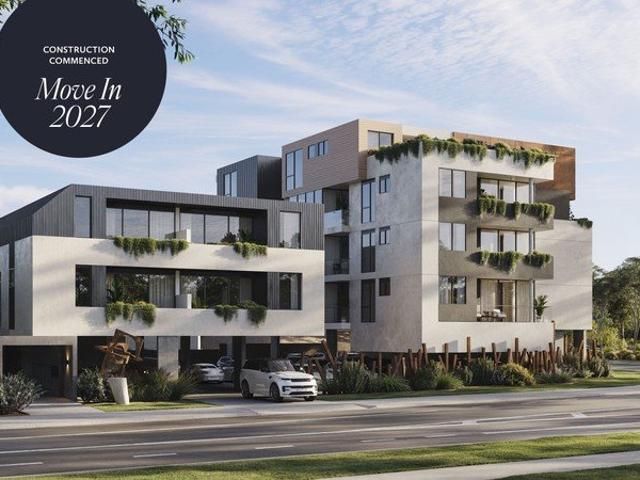
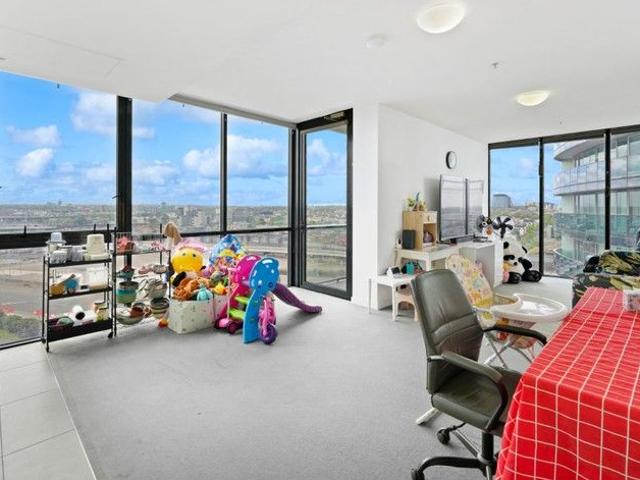
On the city's edge and with all that Melbourne has to offer within walking distance, this is the place to call home. An exclusive opportunity with luxurious, high quality fixtures and fittings. · Buy off the plan and save stamp duty · Secure your future with a 10% deposit For full details please contact Peter Davies 0402 335 005
Request Details
Massive indoor outdoor luxury spanning approx. 327 sqms
View photo
Apartment · for sale
Request Details
Massive indoor outdoor luxury spanning approx. 327 sqms
Sanctuary Lakes
· 3 Bedrooms · 2 Baths · Apartment
· Terrace · Lift
Sanctuary Lakes · 3 Bedrooms · 2 Baths · Apartment · Terrace · Lift
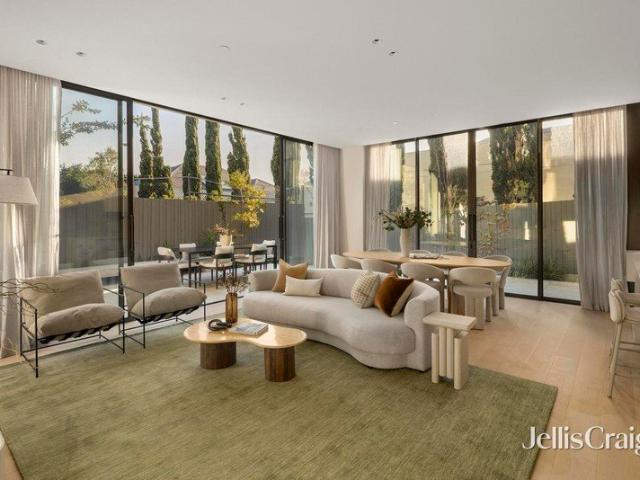
For Sale via Expressions of Interest Imagine no more, as this expansive luxury apartment in a boutique development from Urban is that rare opportunity where a vast interior is matched by a massive alfresco area all seamlessly fused and sustainably designed by award-winning Clare Cousins Architects. Encompassing 177 sqms of indoor space and 150 sqms of outdoor bliss, this substantial east-facing apartment with a brilliantly-curated 3 bedroom, 2 bathroom and study layout is an all-new oasis of opulence and class the likes of which is often sought-after yet seldom found in such an amazing city-edge location. Fully secure on the fourth-floor with effortless lift access, this single-level sanctuary is primed to impress from the outset with huge dedicated living and dining areas divided by customized wall storage flowing to the sweeping expanses of a wrap-around terrace where entertaining guests is an unforgettable experience every time. A stone breakfast island, stainless-steel countertop a
Request Details
House sized apartment living, moments to Church Street
View photo
Apartment · for sale
Request Details
House sized apartment living, moments to Church Street
Sanctuary Lakes
· 4 Bedrooms · 4 Baths · Apartment
· Parking · Cellar
Sanctuary Lakes · 4 Bedrooms · 4 Baths · Apartment · Parking · Cellar
Spanning an extraordinary 355m2, LG01 is a residence unlike anything else currently on offer in Brighton. Designed by Bayley Ward and delivered by Samuel Property, this remarkable ground floor home brings together architectural precision, enduring elegance and the very best of Bayside living; only moments from Church Street, Brighton's leading cafés, restaurants, boutiques and everyday amenity. With direct secure access to your cars, LG01 delivers an exceptional sense of scale, comfort, and privacy rarely seen in apartment living. Four bedrooms. Three and a half bathrooms. Multiple living zones. Triple basement parking and extensive storage. A beautiful secondary sitting room offers incredible flexibility; whether envisioned as a refined home cinema, private retreat, library or additional living space. Wrapped in curated gardens and designed with true house sized proportions, every detail has been carefully considered. V-ZUG appliances, honed limestone, Liebherr refrigeration, and soar
Request Details
Mimosa Homes Proudly Presents the Longwood 177
View photo
Terraced House · for sale
Request Details
Mimosa Homes Proudly Presents the Longwood 177
Sanctuary Lakes
· 3 Bedrooms · 2 Baths · Terraced House
Sanctuary Lakes · 3 Bedrooms · 2 Baths · Terraced House
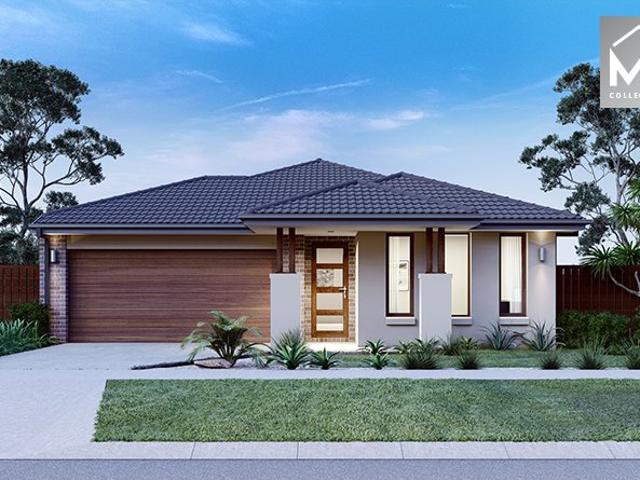
Mimosa Homes House and Land Package Includes: - Inclusive of site costs & connections with H1 class slab as per standard inclusions! - 50 Year Structural Warranty! - Quality floor coverings throughout entire home! - Double Glazed Awning windows! - 600mm S/S upright oven and cook top with S/S canopy rangehood! - Pre Priced upgrades and more! CALL BUILDER DIRECT! Images, facades and floorplans are for illustrative purposes only and may diff er from the final product. Mimosa Homes may amend plans, specifications, inclusions and pricing without notice. All V Collection House & Land Packages are subject to a final siting and compliance assessment under the Small Lot Housing Code and relevant design guidelines. Buyers must not purchase land based on this package or information until a Mimosa Homes siting assessment confirms suitability. Additional factors such as PSI reports, site and soil conditions, neighbouring properties, easements and developer or council requirements may also affect th
Request Details
Stylish CBD Apartment with Balcony in Prime Melbourne Location
View photo
Apartment · for sale
Request Details
Stylish CBD Apartment with Balcony in Prime Melbourne Location
Sanctuary Lakes
· 2 Bedrooms · 1 Bath · Apartment
· Balcony · Equipped kitchen
Sanctuary Lakes · 2 Bedrooms · 1 Bath · Apartment · Balcony · Equipped kitchen
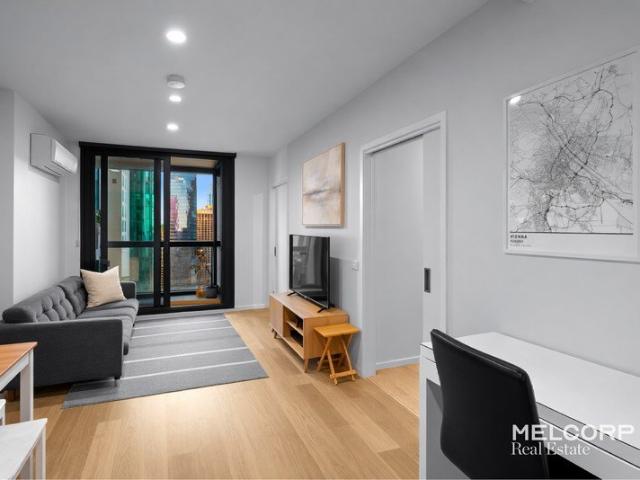
Perfectly positioned in the vibrant heart of Melbourne's CBD, this immaculate and stylish apartment offers the ultimate city lifestyle with convenience at your doorstep. Located just minutes from Melbourne Central Station, Elizabeth Street trams, and surrounded by an endless selection of cafés, restaurants, shopping, and entertainment options, this is city living at its finest. Designed for comfort and functionality, the apartment features a well-proportioned open plan living and dining area with timber flooring, complemented by a private balcony that allows plenty of natural light to flow through the space. The modern kitchen is fitted with stone benchtops, gas cooktop, oven, and ample cupboard and storage space, making it both practical and stylish. Both bedrooms are well sized and include built-in robes, while split-system heating and cooling ensures year-round comfort. Secure building access adds peace of mind. Ideal for owner-occupiers or investors. Property Features Open plan liv
Request Details
Your Dream Home Awaits: Modern Luxury & Comfort Perfectly Combined, all with No Deposit
View photo
Terraced House · for sale
Request Details
Your Dream Home Awaits: Modern Luxury & Comfort Perfectly Combined, all with No Deposit
Sanctuary Lakes
· 4 Bedrooms · 2 Baths · Terraced House
· Air conditioning · Equipped kitchen
Sanctuary Lakes · 4 Bedrooms · 2 Baths · Terraced House · Air conditioning · Equipped kitchen
Welcome to Your Future Home - No Deposit Needed! Discover a stylish, comfortable new home-your perfect sanctuary for everyday living and memorable moments. With modern design and practical features, this residence feels like a getaway right at your doorstep. Key Features: Open, Breezy Layout: Spacious, modern design with family-friendly functionality. Gourmet Kitchen: High-quality finishes, stone benchtops, breakfast bar, and optional 900mm cooktop & stove. Luxury Bathrooms: Premium fixtures and durable finishes for a spa-like experience. Personalised Curb Appeal: Four facade options to match your style and enhance street presence. Comfort & Climate Control: Ducted air conditioning and ceiling fans are in all bedrooms and the alfresco area. Ambient Lighting: Stylish downlights create a relaxing or entertaining atmosphere. Additional Highlights: Built to high standards with quality craftsmanship. Designed for creating lasting memories. A perfect blend of modern elegance and practicality
Request Details
Prized Corner Residence, Floor to Ceiling Glazing, Large 3m Kitchen, Overlooking Spotswood Bowling Green
View photo
Apartment · for sale
Request Details
New
Prized Corner Residence, Floor to Ceiling Glazing, Large 3m Kitchen, Overlooking Spotswood Bowling Green
Sanctuary Lakes
· 2 Bedrooms · 1 Bath · Apartment
· Balcony · Parking · Cellar · Equipped kitchen
Sanctuary Lakes · 2 Bedrooms · 1 Bath · Apartment · Balcony · Parking · Cellar · Equipped kitchen
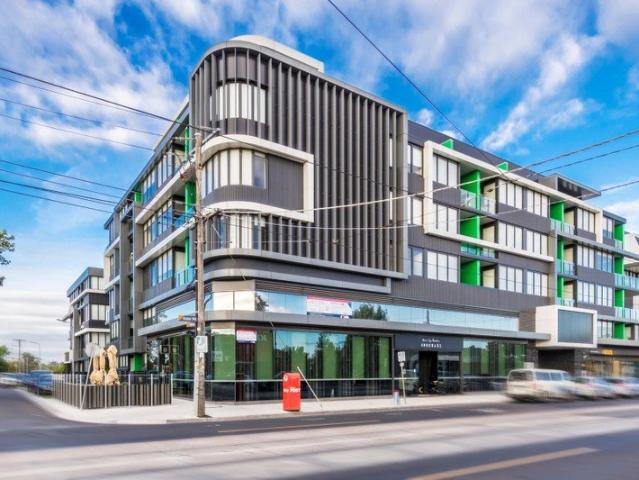
Introducing The Avenue, an exclusive collection of 35 architecturally designed two-bedroom residences by Buckerfield Architects in the heart of Spotswood, one of Melbourne's most sought-after inner-west suburbs. Each home features premium Miele appliances, bespoke joinery, stone benchtops, custom cabinetry and refined finishes throughout, with options to personalise selections subject to design requirements. Built with a reinforced concrete structure, The Avenue offers outstanding durability, acoustic performance and energy efficiency. All residences are fully electric, achieving an impressive 8.3-star NatHERS rating, while advanced ventilation supports indoor air quality and year-round comfort. Expansive glazing and oversized balconies maximise natural light and seamless indoor-outdoor living, with many homes enjoying views towards the Melbourne skyline, Yarra River and Hobsons Bay. Residents benefit from secure basement parking with no car stackers, pet-friendly living and low owners
Request Details
Elevated Living with Sweeping Albert Park and Bay Views
View photo
Apartment · for sale
Request Details
Elevated Living with Sweeping Albert Park and Bay Views
Sanctuary Lakes
· 1 Bedroom · 1 Bath · Apartment
· Swimming pool · Equipped kitchen
Sanctuary Lakes · 1 Bedroom · 1 Bath · Apartment · Swimming pool · Equipped kitchen
Commanding a spectacular outlook across Albert Park, the lake and Port Phillip Bay beyond, this sophisticated one-bedroom residence delivers an exceptional inner-city lifestyle from a prized elevated position on Queens Road. Soaring ceilings and dramatic floor-to-ceiling glazing create an immediate sense of volume and light, drawing the remarkable panorama directly into the open-plan living and dining domain. Warm timber floors complement the streamlined interiors, while the adjoining kitchen is appointed with integrated cabinetry, quality appliances and excellent storage. The generous bedroom continues the impressive sense of scale, with exceptionally high ceilings, extensive built-in robes and a stylish bathroom featuring a walk-in shower, sunken bath, contemporary vanity and separate WC. An exceptional collection of resort-style facilities elevates the lifestyle further, headlined by a magnificent rooftop deck and sky pool capturing panoramic views across Melbourne. Residents also e
Request Details
Fully Reinstated One Bedroom Plus Study with Balcony
View photo
House · for sale
Request Details
Fully Reinstated One Bedroom Plus Study with Balcony
Sanctuary Lakes
· 1 Bedroom · 1 Bath · House
· Balcony · Equipped kitchen
Sanctuary Lakes · 1 Bedroom · 1 Bath · House · Balcony · Equipped kitchen
This beautifully updated one-bedroom plus study apartment at Classic Residences Brighton offers modern, low-maintenance living in a sought-after retirement community. Enjoy open plan interiors, quality finishes, and a spacious balcony surrounded by trees. Some of the key highlights of this apartment include: Fully reinstated throughout with quality finishes Light-filled open plan living and dining area Separate study ideal for hobbies or guests Modern kitchen with stone benchtops and stainless appliances Includes dishwasher and generous storage Well-appointed bathroom with internal laundry Private balcony with tranquil leafy outlook Located within Classic Residences Brighton community About Classic Residences by Keyton Classic Residences Brighton offers an elegant lifestyle crafted to ensure every detail caters to your comfort and enjoyment. Located just 15km southeast of Melbourne's CBD, the retirement community is situated within easy access to public transport, shopping centres, med
Request Details
Sparkling Yarra River & City Views
View photo
Apartment · for sale
Request Details
Sparkling Yarra River & City Views
Sanctuary Lakes
· 2 Bedrooms · 2 Baths · Apartment
· Balcony · Terrace · Security · Swimming pool · Equipped kitchen · Concierge
Sanctuary Lakes · 2 Bedrooms · 2 Baths · Apartment · Balcony · Terrace · Security · Swimming pool · Equipped kitchen · Concierge
Please contact Rita 0410603667 or Hanns 0456429499 to book an inspection appointment Set within the prestigious Prima Tower, this riverfront residence offers stunning views of the Yarra River and Melbourne's skyline. Bathed in natural light, the apartment features two generous bedrooms ( Approx.93.9 Sqm), expansive open-plan living and dining, and premium floorboard. Floor-to-ceiling double-glazed windows, 2.7 m high ceilings, and reverse-cycle heating/cooling ensure comfort year-round. The sleek U-shaped kitchen boasts stone benchtops, Miele appliances, and abundant storage, perfectly positioned for effortless entertaining. The master bedroom offers dual built-in robes and an ensuite can access to the balcony, while the second bedroom has a built-in robe and access to a central bathroom. A secure car space with storage cage completes the offering. Residents enjoy resort-style amenities including a 24-hour concierge, architect-designed lobby, outdoor BBQ terrace, 25m heated lap pool, g
Request Details
Sophisticated Waterfront Living with Panoramic City Views
View photo
Apartment · for sale
Request Details
Sophisticated Waterfront Living with Panoramic City Views
Sanctuary Lakes
· 2 Bedrooms · 1 Bath · Apartment
· Balcony · Equipped kitchen
Sanctuary Lakes · 2 Bedrooms · 1 Bath · Apartment · Balcony · Equipped kitchen
Experience unparalleled luxury in this exquisite 2-bedroom apartment, showcasing sweeping views of Victoria Harbour and Melbourne's iconic skyline. Awaken to serene water vistas and vibrant sunrises, with evenings offering a dazzling display of city lights. Positioned in the prestigious Docklands precinct, this residence offers unmatched convenience. Enjoy walking distance to Harbour Town Shopping Precinct, Hoyts Cinemas, Woolworths, and an array of fine dining restaurants and boutique shops. Effortless connectivity is ensured with nearby public transport, including the free City Circle tram. Property Features: Two spacious bedrooms with mirrored built-in robes Light-filled open-plan living & dining area with floor-to-ceiling windows Private balcony with breathtaking harbour and city views Modern kitchen with gas cooking, glass splashbacks, and ocean vistas Central tiled bathroom, separate laundry Ducted heating and cooling, secure intercom access One secure undercover car park Exclusi
Request Details
THE MINK Stylish Suburban Living with Sweeping Views
View photo
Apartment · for sale
Request Details
THE MINK Stylish Suburban Living with Sweeping Views
Sanctuary Lakes
· 2 Bedrooms · 2 Baths · Apartment
· Balcony · Lift · Cellar · Equipped kitchen
Sanctuary Lakes · 2 Bedrooms · 2 Baths · Apartment · Balcony · Lift · Cellar · Equipped kitchen
Positioned on the third floor of the highly regarded The GILL Apartments, this spacious two-bedroom, two-bathroom residence offers a fantastic opportunity to secure a well-designed apartment with a sought-after north-west aspect and sweeping suburban views. This GILL apartments offers a generous open-plan living and dining area with timber flooring, flowing onto a private north-west facing balcony capturing beautiful afternoon light and sunset views. The well-appointed kitchen features stone benchtops, quality stainless-steel appliances and ample storage. Both bedrooms are generously proportioned and include mirrored built-in robes, with the master bedroom complemented by a stylish ensuite and natural light. Additional features include split-system heating and cooling, secure intercom entry, lift access, a secure basement car space (not a stacker) and storage cage. Currently leased on a month to month tenancy, this is an excellent opportunity for investors seeking a quality apartment i
Request Details
Brand New Luxury Family Home with Premium Finishes!
View photo
House · for sale
Request Details
Brand New Luxury Family Home with Premium Finishes!
Sanctuary Lakes
· 4 Bedrooms · 2 Baths · House
Sanctuary Lakes · 4 Bedrooms · 2 Baths · House
Designed to deliver the perfect balance of style, comfort and functionality, this beautifully appointed residence showcases a thoughtfully designed floorplan that effortlessly caters to modern family living. From the moment you arrive, the home's striking street presence and quality finishes create an immediate impression, while the spacious interiors offer a seamless combination of everyday practicality and contemporary elegance. At the heart of the home, expansive open-plan living and entertaining spaces flow effortlessly to the outdoor alfresco, creating an inviting setting for relaxing with family or hosting guests. Enhanced by premium inclusions throughout and positioned in a convenient, family-friendly location close to schools, parks and shopping amenities, this is a home that offers both lifestyle and lasting appeal. Key Features Striking premium fully rendered façade complemented by oversized feature windows for exceptional street appeal and abundant natural light. Thoughtfull
Request Details
Mimosa Homes Proudly Presents the Leemore 221
View photo
Terraced House · for sale
Request Details
Mimosa Homes Proudly Presents the Leemore 221
Sanctuary Lakes
· 4 Bedrooms · 2 Baths · Terraced House
· Equipped kitchen
Sanctuary Lakes · 4 Bedrooms · 2 Baths · Terraced House · Equipped kitchen
The Leemore 221 House and Land Package! Mimosa Homes New Added Value Inclusions: - 50 Year Structural Warranty! - Inclusive of site costs & connections with H1 class slab as per standard inclusions! - Quality floor coverings throughout entire home! - Higher ceilings 2550mm to ground floor! - Double Glazed Awning windows! - LED Downlights to entire home! - Fibre Optic Provision! - Vitrified Compact Surface benchtop to kitchen, bathroom & ensuite! - 900mm S/S upright oven and cook top with S/S canopy rangehood! - Stainless steel Dishwasher and Microwave with trim kit! - 7 star energy! - Flexible floor plans & so much more! CALL BUILDER DIRECT! All plans and facades are indicative only and may change. Mimosa Homes may amend plans, specifications, and prices without notice. Package prices are based on a standard facade, standard inclusions, and suitable land availability, excluding developer/estate requirements. Facade and inclusion images may show non standard items not included in the pr
Request Details
A Classic Suggests Compelling Scope
View photo
House · for sale
Request Details
A Classic Suggests Compelling Scope
Sanctuary Lakes
· 3 Bedrooms · 1 Bath · House
· Garden · Terrace · Parking · Equipped kitchen
Sanctuary Lakes · 3 Bedrooms · 1 Bath · House · Garden · Terrace · Parking · Equipped kitchen
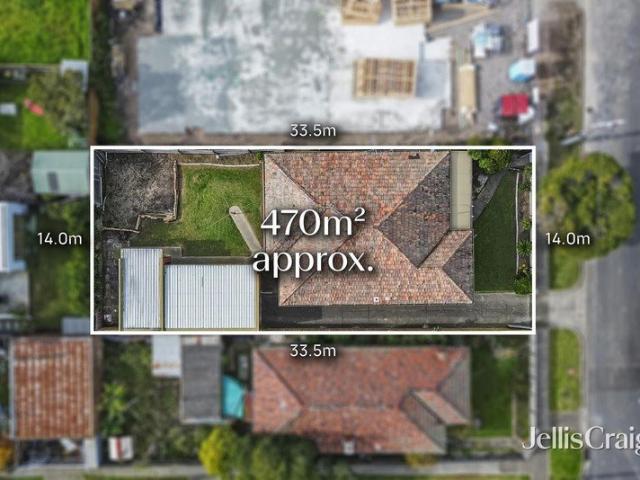
Originality, possibility and proximity to parks, schools and Mason Street's village hub capture the attention and complement the options offered by this traditional home and its 470m2 approx. allotment. Further enhanced by the significant asset of a northerly rear aspect, this three bedroom, one bathroom address invites recognition of its classical integrity as well as inspiring ideas for renovation or re-invention in the form of new home construction, STCA, when so desired. While the future is considered, the current day design delivers impressively preserved character featuring polished hardwood floorboards throughout its welcoming living and dining areas. A central kitchen and the bathroom, plus the separate laundry/ shower, that serves the bedrooms reflect the enduring personality of proportions that lead to the north-facing terrace and the garden backdrop beyond. Heating/cooling, roller shutters, storage, garage and side drive parking accompany this property, adding to its present
Request Details
Mimosa Homes Proudly Presents the Heyfield 177
View photo
Terraced House · for sale
Request Details
Mimosa Homes Proudly Presents the Heyfield 177
Sanctuary Lakes
· 3 Bedrooms · 2 Baths · Terraced House
· Equipped kitchen
Sanctuary Lakes · 3 Bedrooms · 2 Baths · Terraced House · Equipped kitchen
The Heyfield 177 House and Land Package! Mimosa Homes New Added Value Inclusions:- Inclusive of site costs & connections with H1 class slab as per standard inclusions!- 50 year Structural Warranty!- Quality floor coverings throughout entire home!- Higher ceilings 2550mm to ground floor!- Double Glazed Awning windows!- LED Downlights to entire home!- Vitrified Compact Surface benchtop to kitchen, bathroom & ensuite!- 600mm S/S upright oven and cook top with S/S canopy rangehood!- Stainless steel Dishwasher and Microwave- 7 star energy!- Flexible floor plans & so much more!CALL RAJEEV - 0414536048 ! All plans and facades are indicative only and may change. Mimosa Homes may amend plans, specifications, and prices without notice. Package prices are based on a standard facade, standard inclusions, and suitable land availability, excluding developer/estate requirements. Facade and inclusion images may show non standard items not included in the price. Dimensions are approximate. Landscaping,
Request Details
Single level family perfection in a prized location
View photo
House · for sale
Request Details
Single level family perfection in a prized location
Sanctuary Lakes
· 5 Bedrooms · 3 Baths · House
· Garden
Sanctuary Lakes · 5 Bedrooms · 3 Baths · House · Garden
Beautifully transformed, through a meticulous renovation, this magnificent solid brick single-level family home delivers an extraordinary lifestyle of uncompromising quality & timeless style in a prized Caulfield North location. Occupying a substantial 781m2 allotment, this grand scale family entertainer is superbly equipped to cater to a fabulous family lifestyle. With multiple living zones, generous accommodation, high end finishes, designer lighting, bespoke cabinetry & stunning garden outlooks featured throughout, every detail has been thoughtfully considered. Upon entering the secure front gates, a beautifully landscaped north facing garden, complete with a striking Matt Hill Shadow Sphere sculpture/light, provides a captivating introduction to the home. Inside, with Spotted Gum flooring throughout, a wide entrance hallway & statement fluted glass front door sets the tone for what's to unfold. At the front of the home, a large cozy living zone offers endless flexibility with soari
Request Details
Contemporary Family Living in a Thriving Location
View photo
House · for sale
Request Details
Contemporary Family Living in a Thriving Location
Sanctuary Lakes
· 3 Bedrooms · 2 Baths · House
· Equipped kitchen
Sanctuary Lakes · 3 Bedrooms · 2 Baths · House · Equipped kitchen
Positioned in one of Manor Lakes' fastest-growing and most sought-after communities, 1176 Ison Road, Manor Lakes presents an outstanding opportunity for first-home buyers, growing families and investors alike. Offering a practical floorplan, multiple living spaces and modern finishes throughout, this well-appointed residence delivers the perfect combination of comfort, functionality and lifestyle. The home comprises three generous bedrooms, including a master suite complete with a walk-in robe and private ensuite. The remaining bedrooms are fitted with built-in robes and are serviced by a well-appointed central bathroom and separate toilet, providing a functional layout for families of all sizes. At the heart of the home is the spacious open-plan kitchen, meals and family area, creating the perfect space to gather with family and entertain friends. The modern kitchen features quality appliances, a large island bench, built-in pantry and ample storage, all while overlooking the main liv
Request Details
300SQM OF CITY VIEW LUXURY
View photo
Apartment · for sale
Request Details
300SQM OF CITY VIEW LUXURY
Sanctuary Lakes
· 3 Bedrooms · 2 Baths · Apartment
· Equipped kitchen
Sanctuary Lakes · 3 Bedrooms · 2 Baths · Apartment · Equipped kitchen
The biggest opportunity in the Sandy Hill precinct comes with three bedrooms, two bathrooms, approx 300sqm floorspace, and a panoramic northerly city skyline view. Setting the benchmark in Bayside apartment living and carefree family life in the iconic Pavilion Green group, this breathtaking apartment unfolds with king-sized bedrooms including a massive master-suite, expansively entertaining spaces to lounge and dine inside and out, and approx 110sqm north-westerly balcony-terrace space directly accessible from every room. With an entertaining-sized Miele appliance kitchen (with dual fridges, dual ovens and 900mm induction cooktop) centre-stage in the vast living zone, this spectacular city-view lifestyle is enhanced by a big butler's pantry (with sink), fully-tiled bathrooms (including a dual-vanity ensuite with a huge semi-freestanding bath), and separate laundry (scaled to meet family needs). Going above and beyond with full-height, full-wall storage for every bedroom (including a r
Request Details
Boutique Apartment Overlooking Parkland
View photo
Apartment · for sale
Request Details
Boutique Apartment Overlooking Parkland
Sanctuary Lakes
· 2 Bedrooms · 2 Baths · Apartment
· Balcony · Equipped kitchen
Sanctuary Lakes · 2 Bedrooms · 2 Baths · Apartment · Balcony · Equipped kitchen
Step into this modern apartment, set within a boutique complex of just nine residences, perfectly positioned within walking distance to supermarkets, cafés, Coburg Station, and the vibrant Sydney Road precinct. The home features a light-filled open-plan living and dining area, complemented by a sleek galley kitchen with stainless steel appliances, including a gas cooktop and dishwasher, plus ample storage. A private balcony overlooking parkland provides the perfect space to relax or entertain. Both bedrooms are generously sized with built-in robes, serviced by a stylish central bathroom and contemporary ensuite. Additional features include a car space and storage cage
Request Details

Get email alerts

Don't miss out: be the first to know about new properties

The alert was correctly created

On subscribing you accept the conditions of use and the privacy policy
Alert
Receive new ads in your inbox
Save this search
Receive alerts for new listings

We'll send you an email when we have new properties for: "Properties for sale in Sanctuary Lakes"

The alert was correctly created

Derrimut
Calder Park
Get email alerts and be the first to see new listings
Required field
On subscribing I accept the terms of the privacy policy
Perfect! You'll soon start receiving new listings via email
Alert
Receive an email when we have new ads for Properties for sale in Sanctuary Lakes
Save this search
Filters

Bedrooms

Size (m²)

Price

$
$

Property type

Bathrooms

Clear all filters
Receive notifications when new entries are published.