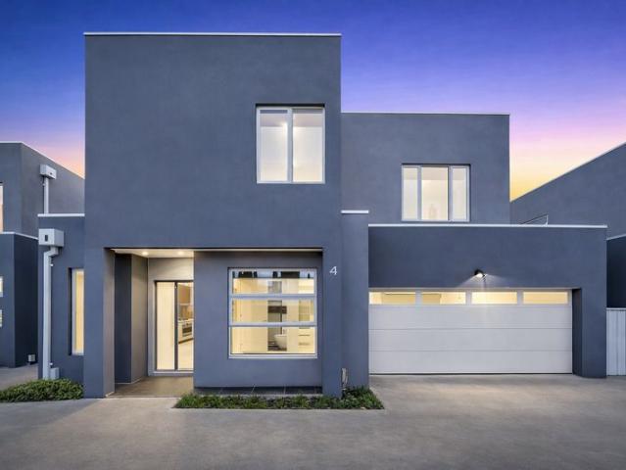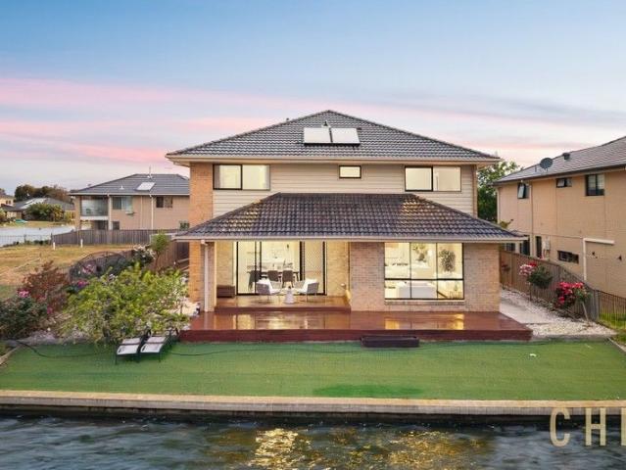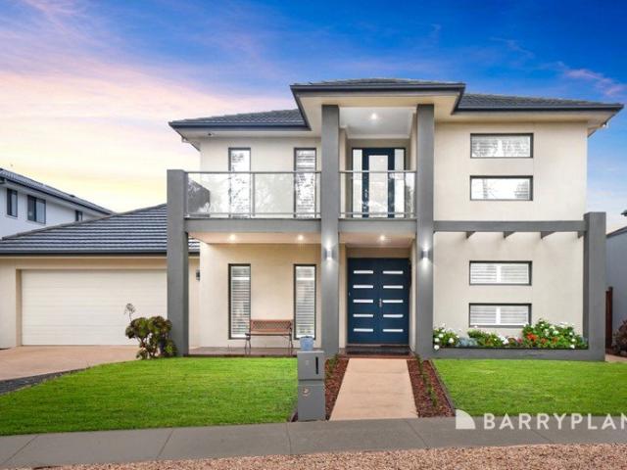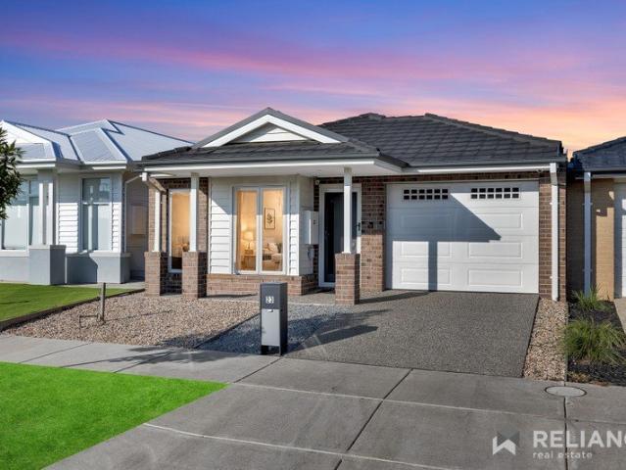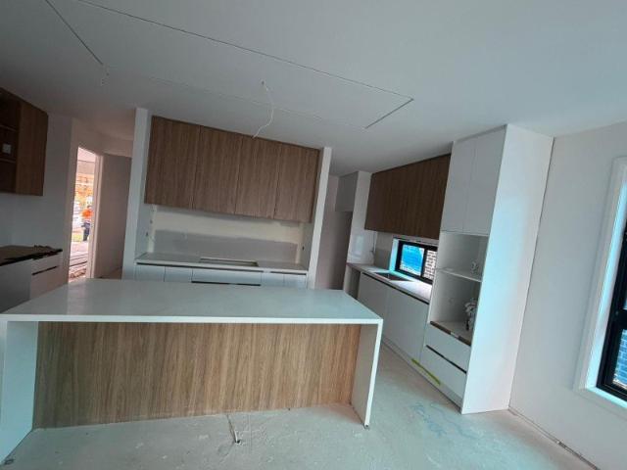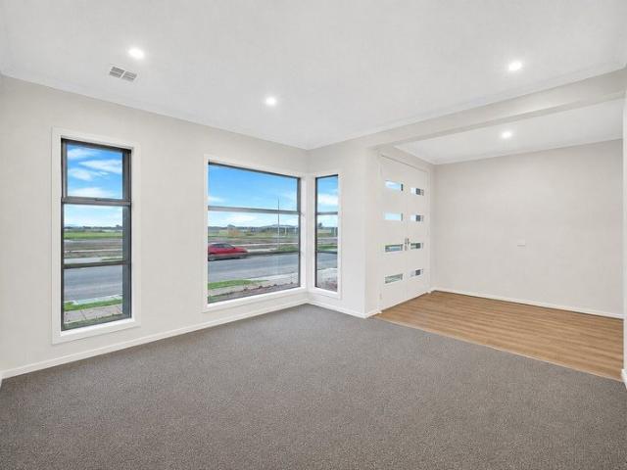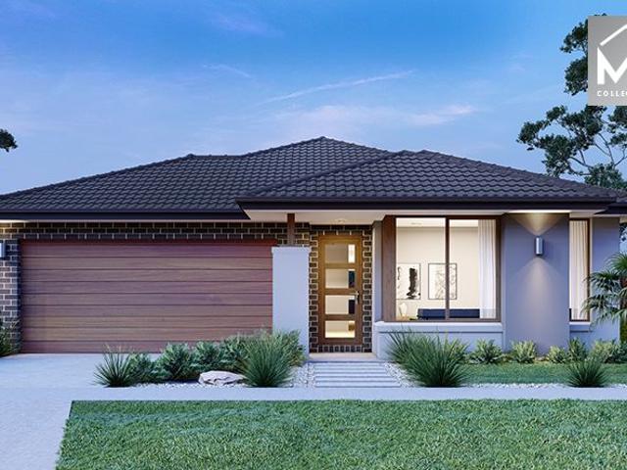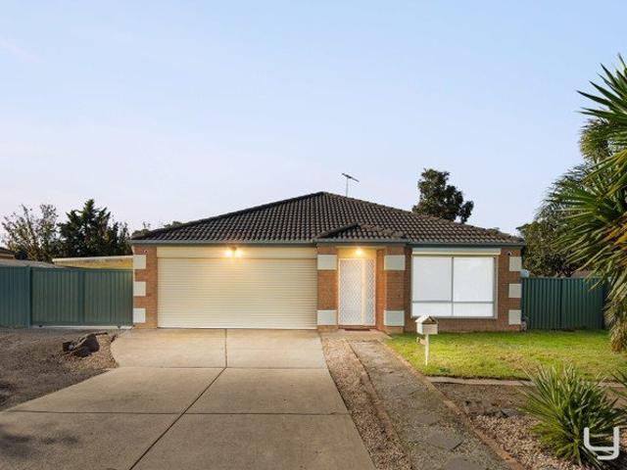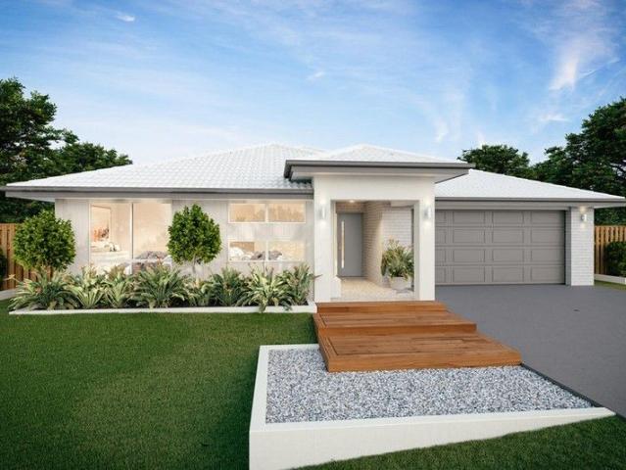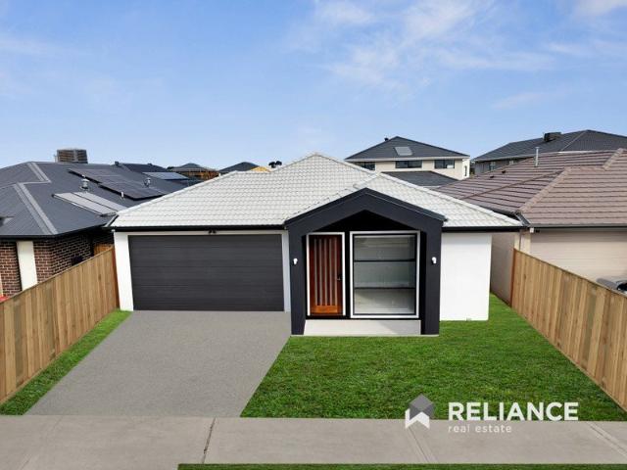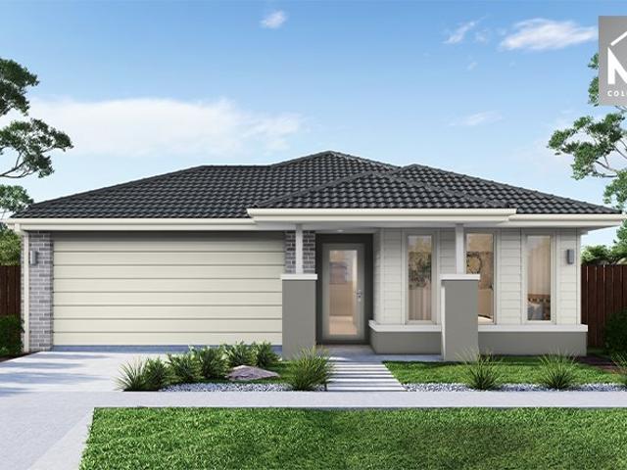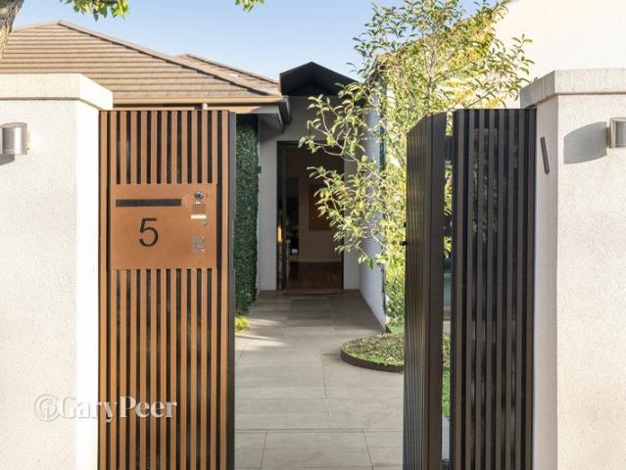
6,880 houses for sale in Sanctuary Lakes with 4 bedrooms

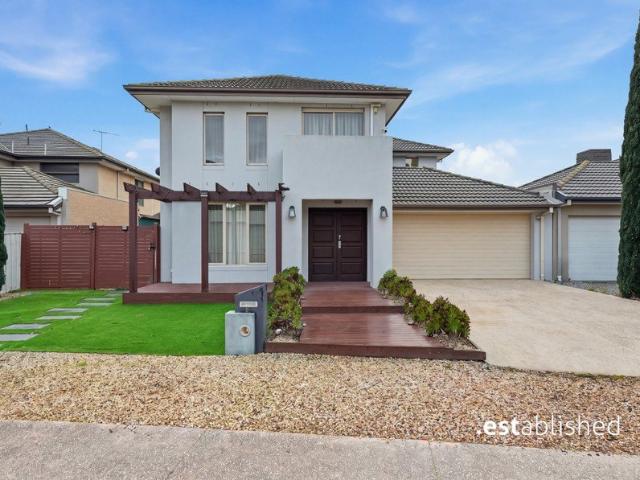
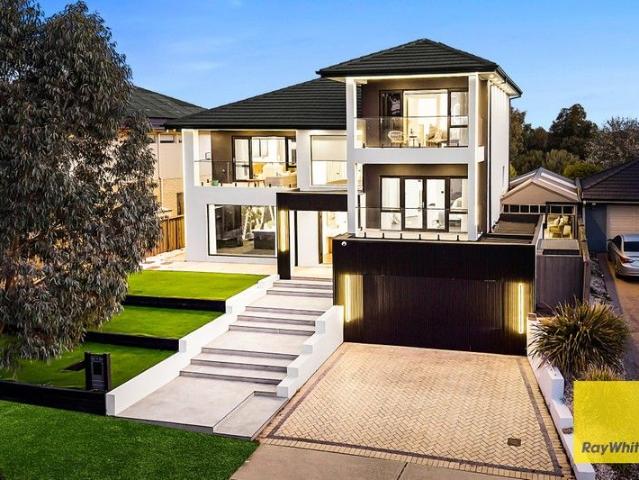
A Private Resort Sanctuary Designed for Grand Scale Family Living
View photo
House · for sale
Request Details
A Private Resort Sanctuary Designed for Grand Scale Family Living
Sanctuary Lakes
· 5 Bedrooms · 2 Baths · House
· Gym
Sanctuary Lakes · 5 Bedrooms · 2 Baths · House · Gym
Tucked away in a peaceful and private court setting, this elegant north-facing family residence delivers an impressive combination of space, sophistication and flexibility. Set on approximately 746m² with a wide frontage and offering approximately 45 squares of substantial family living, the home has been thoughtfully designed for large and multi-generational families. With five bedrooms, multiple living zones, versatile accommodation and superb indoor-outdoor entertaining, this impressive residence offers an exceptional lifestyle within the highly sought-after Seabrook Primary School Zone. The B.est Approximately 45 squares of expansive family living across two generous levels Five generous bedrooms, including flexible ground-floor guest accommodation Ground-floor guest zone with adjoining entertainment area and separate toilet, offering excellent versatility as guest accommodation, home office, gym, studio or multi-purpose room Expansive main bedroom featuring a private retreat, larg
Request Details
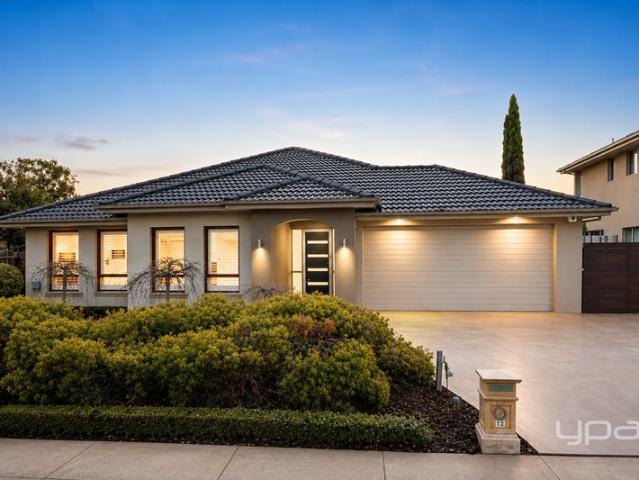
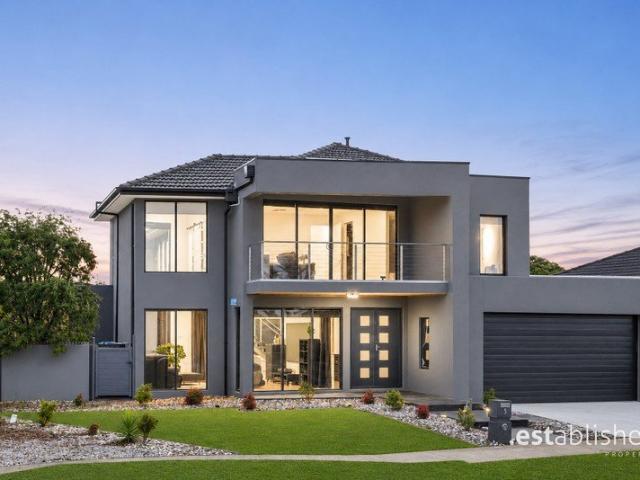
Exceptional Family Living on 695m2
View photo
House · for sale
Request Details
Exceptional Family Living on 695m2
Sanctuary Lakes
· 4 Bedrooms · 2 Baths · House
· Equipped kitchen
Sanctuary Lakes · 4 Bedrooms · 2 Baths · House · Equipped kitchen
Positioned in the highly sought-after Sanctuary Lakes Estate, this impressive residence delivers an exceptional combination of space, quality, versatility and effortless family living. Set on approximately 695m², this beautifully appointed home offers an abundance of indoor and outdoor living zones, creating the perfect sanctuary for large or growing families From the moment you enter, the home's generous proportions and quality finishes create an immediate sense of warmth and luxury. Multiple living zones provide exceptional flexibility for entertaining, relaxing and everyday family life, while beautifully established gardens create a private and inviting outdoor setting. At the heart of the home is the spacious kitchen, meals/dining and family living zone, featuring quality stainless-steel appliances, stone benchtops and an abundance of cabinetry and storage. Designed for effortless entertaining, this central space flows seamlessly to the expansive outdoor entertaining area and beaut
Request Details
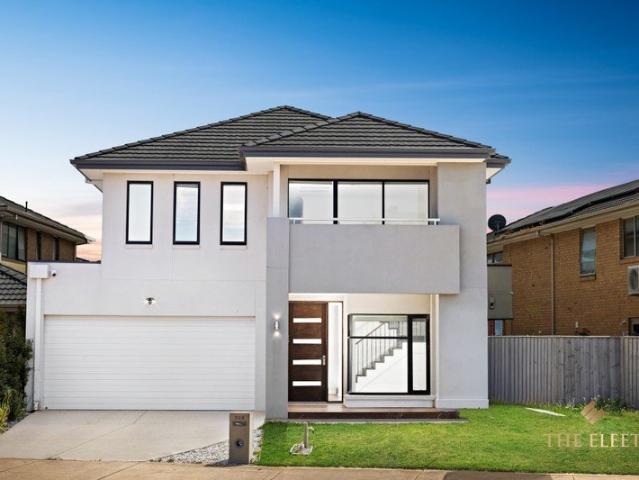
The Ultimate Family Entertainer Space, Style & Exceptional Living
View photo
House · for sale
Request Details
The Ultimate Family Entertainer Space, Style & Exceptional Living
Sanctuary Lakes
· 5 Bedrooms · 3 Baths · House
· Equipped kitchen
Sanctuary Lakes · 5 Bedrooms · 3 Baths · House · Equipped kitchen
Perfectly positioned in a quiet and private Point Cook setting, 2 Sundowner Place delivers the space, flexibility and lifestyle a growing family has been searching for. With five generous bedrooms, multiple living zones and impressive indoor-outdoor entertaining, this substantial residence combines comfort, quality and practicality across two spacious levels. Within walking distance of Regatta Beach Playground and conveniently positioned near the golf course, lake, schools and local amenities, this is a home designed for families who want room to live, relax and entertain. The B.est Five spacious bedrooms, including a convenient ground-floor bedroom and four bedrooms upstairs Spacious master suite featuring separate his and hers walk-in robes and a private ensuite with large shower and bathtub Three bathrooms across both levels, including a full bathroom downstairs Well-appointed kitchen with stone benchtops, gas cooktop, oven, rangehood and stainless steel appliances Spacious pantry w
Request Details
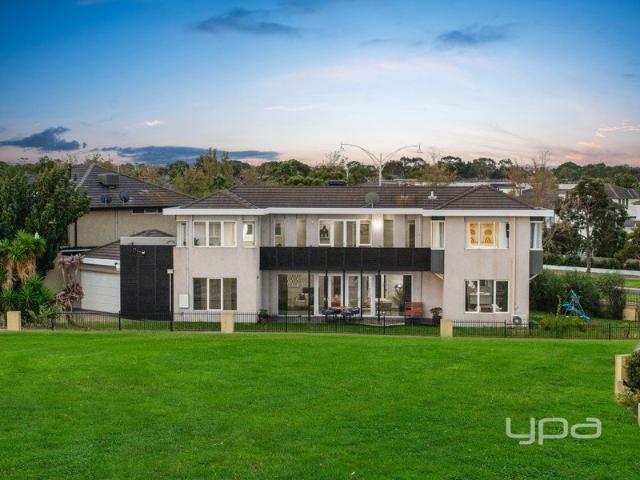
Bold Design, Luxury Finishes and Exceptional Family Living
View photo
House · for sale
Request Details
Bold Design, Luxury Finishes and Exceptional Family Living
Sanctuary Lakes
· 4 Bedrooms · 2 Baths · House
· Balcony · Fireplace · Swimming pool · Equipped kitchen
Sanctuary Lakes · 4 Bedrooms · 2 Baths · House · Balcony · Fireplace · Swimming pool · Equipped kitchen
Showcasing striking architectural design, luxurious proportions and exceptional indoor-outdoor entertaining, this impressive family residence delivers a lifestyle of comfort, sophistication and resort-inspired living. Set directly opposite parkland within the prestigious Sanctuary Lakes Estate, the home combines contemporary finishes, expansive living zones and a stunning outdoor retreat, creating the perfect environment for families who love to entertain. The B.est Four spacious bedrooms Grand main bedroom with private balcony overlooking parkland Walk-through robe to the main bedroom Designer ensuite with dual vanity, double shower and floor-to-ceiling tiling Formal lounge upon entry with polished concrete flooring Expansive open-plan living and dining area filled with natural light Custom-designed heated in-ground lap pool Statement gas log fireplace with built-in storage Contemporary kitchen with waterfall stone island bench and breakfast bar Stainless steel benchtops and quality s
Request Details
Stunning Waterfront Family Home in Prestigious Sanctuary Lakes
View photo
House · for sale
Request Details
Stunning Waterfront Family Home in Prestigious Sanctuary Lakes
Sanctuary Lakes
· 5 Bedrooms · 4 Baths · House
· Parking
Sanctuary Lakes · 5 Bedrooms · 4 Baths · House · Parking
The Eleet Wyndham City blazons this opulent and meticulously crafted Alcazar. Redefining elegance, grandeur, and sophistication, this luxurious home boasts stunning interior spaces and breathtaking lake views. Crafted to the highest standards, With its captivating street presence and a sophisticated contemporary aesthetic, this property represents the pinnacle of immaculate design, style, and space, offering LUXURY LIVING WITH LIFESTYLE. It features premium amenities including: Enjoy year-round comfort with heating and cooling throughout, while the double garage offers secure parking and additional storage. Situated on the water, this property delivers a relaxed lifestyle in one of Sanctuary Lakes' most prestigious locations, close to parks, schools, shopping, and the golf course. Prestigious waterfront home located in the highly sought-after Sanctuary Lakes estate Impressive double-door entry creating a grand first impression Four generously sized bedrooms, all fitted with soft carpet
Request Details
LUXURY GOLF COURSE RESIDENCE ON 815m2
View photo
House · for sale
Request Details
LUXURY GOLF COURSE RESIDENCE ON 815m2
Sanctuary Lakes
· 5 Bedrooms · 3 Baths · House
Sanctuary Lakes · 5 Bedrooms · 3 Baths · House
An exceptional offering within one of Sanctuary Lakes' most tightly held streets, 22 Manhattan Close delivers a rare combination of architectural design, recent high-end renovations and true golf-front positioning. Set on a substantial 815m² (approx.) allotment and directly facing the 16th hole of the Sanctuary Lakes Golf Club, this residence captures uninterrupted, wide-span fairway views positioned along one of the most visually striking and sought-after sections of the course. Recently renovated throughout, the home showcases a refined material palette including solid dark timber flooring, stone benchtops, quality appliances and sleek glass splashbacks, all curated to deliver a modern, move-in ready finish without compromise. Designed with both practicality and scale in mind, the floorplan features five well-proportioned bedrooms and three bathrooms, including a full bedroom and bathroom on the ground floor: perfectly suited for guest accommodation, extended family living or a priva
Request Details
Luxury Living. Golf Course Panorama. Unmatched Sanctuary Lakes Lifestyle. Motivated Owner Must Be Sold!
View photo
House · for sale
Request Details
Luxury Living. Golf Course Panorama. Unmatched Sanctuary Lakes Lifestyle. Motivated Owner Must Be Sold!
Sanctuary Lakes
· 4 Bedrooms · 3 Baths · House
Sanctuary Lakes · 4 Bedrooms · 3 Baths · House
Positioned in one of Sanctuary Lakes' most prestigious pockets, this refined residence delivers a rare combination of architectural elegance, lifestyle luxury and uninterrupted golf course outlooks. Designed for those who appreciate quality, scale and sophistication, this is a home that elevates everyday living and entertaining. A Striking First Impression From the moment you arrive, the home makes a statement. A commanding façade and grand double entry doors introduce interiors defined by space, light and premium finishes. Herringbone hardwood floors, designer lighting and beautifully layered textures create an immediate sense of warmth and distinction. Designed to Entertain Multiple living zones allow the home to adapt effortlessly to both family life and entertaining. A dedicated home theatre complete with private bar and blackout blinds sets the scene for relaxed evenings, while expansive open-plan living spaces capture sweeping golf course views and natural light throughout the da
Request Details
A Calm and Beautifully Considered Home in Sanctuary Lakes
View photo
House · for sale
Request Details
A Calm and Beautifully Considered Home in Sanctuary Lakes
Sanctuary Lakes
· 5 Bedrooms · 2 Baths · House
· Equipped kitchen
Sanctuary Lakes · 5 Bedrooms · 2 Baths · House · Equipped kitchen
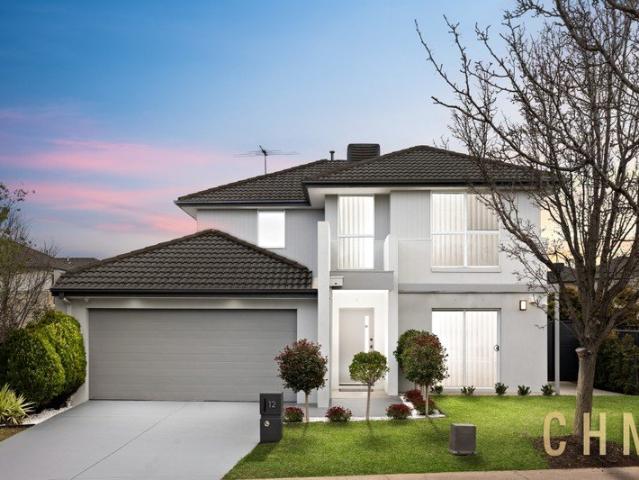
There is an immediate sense of calm at 12 Montclair Street. Set within the Jardin gated community in Sanctuary Lakes, this beautifully refreshed five-bedroom home has been styled with warmth and intention, creating interiors that feel polished without ever feeling overdone. Its east-facing orientation welcomes soft morning light, while fresh paint, new blinds, downlights and feature-wall detailing across the home give the interiors a distinctive and cohesive character. The living spaces have been shaped around the rhythm of everyday family life. Separate living and dining areas allow everyone to find their own space while still feeling connected, whether it is a quiet morning at home, dinner around the table or an evening spent unwinding together. At the heart of it all, the island kitchen with integrated cooktop creates a natural gathering point for casual meals, conversation and time spent with family. Upstairs, the sense of retreat continues. The master bedroom offers a private esca
Request Details
Luxury, Space & Lifestyle in the Heart of Sanctuary Lakes
View photo
House · for sale
Request Details
Luxury, Space & Lifestyle in the Heart of Sanctuary Lakes
Sanctuary Lakes
· 4 Bedrooms · 2 Baths · House
· Balcony · Equipped kitchen
Sanctuary Lakes · 4 Bedrooms · 2 Baths · House · Balcony · Equipped kitchen
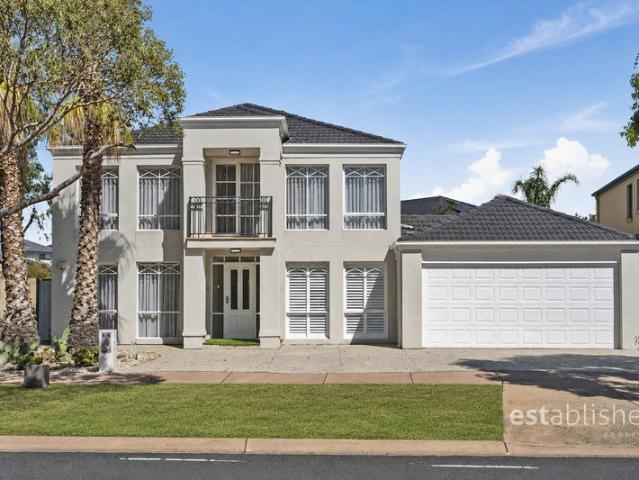
Beautifully presented with a striking contemporary Colonial façade, this impressive four-bedroom residence delivers an exceptional family lifestyle across multiple spacious living zones. Designed for comfort, entertaining and everyday living, it combines elegant interiors, abundant natural light and generous outdoor spaces in one of Sanctuary Lakes' most desirable locations. The B.est Luxurious master suite featuring his and her walk-in robes, a private retreat with bay windows and a full ensuite with bath, shower and dual vanities. Three additional generous bedrooms, each with built-in robes. Multiple living zones including a formal lounge, rumpus/theatre room and upstairs family retreat, with balcony access showcasing magnificent views. Light-filled open-plan kitchen, living and meals area enhanced by bay windows. Stylish modern kitchen featuring stainless steel appliances, breakfast bar and abundant storage. Tranquil decked alfresco overlooking spacious, landscaped gardens with a ch
Request Details
Family Luxury in a Quiet Court Setting
View photo
House · for sale
Request Details
Family Luxury in a Quiet Court Setting
Sanctuary Lakes
· 4 Bedrooms · 2 Baths · House
· Parking · Equipped kitchen
Sanctuary Lakes · 4 Bedrooms · 2 Baths · House · Parking · Equipped kitchen
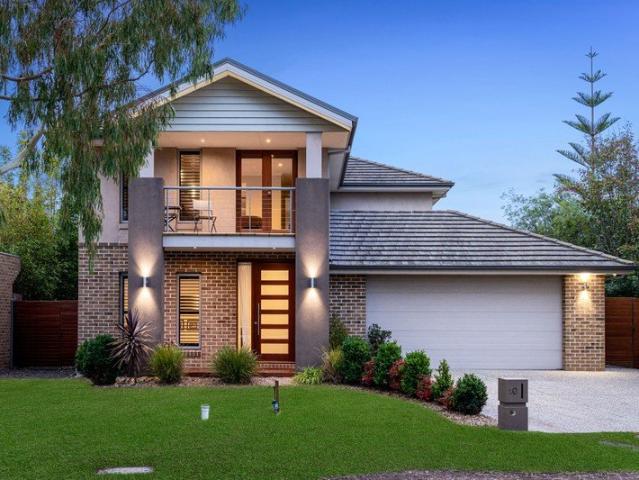
Welcome to 10 Mandalay Court, a beautifully presented family residence positioned in a quiet court within the prestigious Sanctuary Lakes community. Offering 4 bedrooms, 2 bathrooms and a double garage, this impressive home combines space, comfort and functionality with a lifestyle designed for modern family living. Commanding a striking street presence, the home showcases multiple living zones filled with natural light, creating the perfect balance between relaxation and entertaining. The spacious formal lounge flows seamlessly through to the open-plan kitchen, complete with stainless steel appliances, walk-in pantry and ample storage, all overlooking the expansive family and dining area. The home opens to a decked alfresco entertaining space, providing an effortless indoor-outdoor connection ideal for hosting family and friends year-round. Upstairs, a wider-than-average staircase leads to a private retreat and an oversized master suite featuring a walk-in robe and luxurious ensuite w
Request Details
Where architectural elegance meets contemporary comfort !
View photo
House · for sale
Request Details
Where architectural elegance meets contemporary comfort !
Sanctuary Lakes
· 4 Bedrooms · 3 Baths · House
· Equipped kitchen
Sanctuary Lakes · 4 Bedrooms · 3 Baths · House · Equipped kitchen
Impeccably designed for modern families, this stunning townhouse showcases 4 spacious bedrooms, 3 stylish bathrooms and multiple living zones, delivering a lifestyle defined by luxury, functionality and convenience. At the heart of the home is a showstopping gourmet kitchen, beautifully appointed with a 40mm stone waterfall island, premium 900mm appliances, glossy soft-close cabinetry and generous storage. Seamlessly flowing into the sun-filled meals and family area, the space opens to a low-maintenance courtyard, perfect for entertaining guests or enjoying quiet outdoor relaxation. The ground floor features a private guest bedroom complete with full ensuite and walk-in robe, alongside a formal lounge and a striking glass-balustrade staircase that sets a sophisticated tone throughout the residence. Upstairs, the luxurious master suite impresses with a beautifully finished full ensuite and walk-in robe, complemented by an additional built-in robe. Two further bedrooms share a stylish ce
Request Details
6 Bedroom Double Storey Waterfront Home Luxury Waterfront Living with Multiple Ensuites and Breathtaking Views
View photo
House · for sale
Request Details
6 Bedroom Double Storey Waterfront Home Luxury Waterfront Living with Multiple Ensuites and Breathtaking Views
Sanctuary Lakes
· 6 Bedrooms · 5 Baths · House
· Equipped kitchen
Sanctuary Lakes · 6 Bedrooms · 5 Baths · House · Equipped kitchen
Perfectly positioned in a serene waterfront setting, this grand six-bedroom double-storey residence at 25 Spray Point Drive combines modern design, functional family living, and a truly enviable outlook over the lake offering the ultimate lifestyle of peace, space, and sophistication. The impressive façade features a covered entrance with timber decking, digital lock, and security door, setting the tone for the stylish interiors that await. Inside, high ceilings, LED downlights, and laminated flooring in all main living zones create a light-filled and welcoming atmosphere, complemented by ducted heating and evaporative cooling for year-round comfort. Designed for large or multi-generational families, this home boasts two spacious living areas downstairs and a third living area upstairs, offering flexibility for relaxation, entertainment, or working from home. The main kitchen is a culinary delight, featuring stone benchtops, 900mm stainless-steel appliances, and a walk-in pantry, while
Request Details
A Sanctuary Lakes Home Designed for Every Occasion!
View photo
House · for sale
Request Details
A Sanctuary Lakes Home Designed for Every Occasion!
Sanctuary Lakes
· 4 Bedrooms · 2 Baths · House
· Gym · Swimming pool · Equipped kitchen
Sanctuary Lakes · 4 Bedrooms · 2 Baths · House · Gym · Swimming pool · Equipped kitchen
Set on an impressive 672m² (approx.) allotment in a peaceful pocket, this exceptional family home delivers an outstanding combination of space, quality and lifestyle within the prestigious Sanctuary Lakes Resort. Residents enjoy exclusive access to premium resort facilities including a fully equipped gym, indoor swimming pool, tennis courts, 24-hour security and regular patrols, while being conveniently located close to Seabrook Primary School, picturesque lakeside walking trails, the Sanctuary Lakes Golf Club, local cafés and shopping precincts. Behind the beautiful façade, solid timber floorboards, high ceilings, wide hallways and plantation shutters create a warm and inviting atmosphere throughout. Upon entry, a generous theatre room or formal living area is positioned to the right, while an additional living space to the left offers the perfect setting for a home office, reading room or quiet sitting area. At the heart of the home, the oversized kitchen has been designed with both
Request Details
Luxury 45sq Family Residence in Sanctuary Lakes' Prestigious Gated Community 4 FIFTH AVENUE, SANCTUARY LAKES
House · for sale
Request Details
Luxury 45sq Family Residence in Sanctuary Lakes' Prestigious Gated Community 4 FIFTH AVENUE, SANCTUARY LAKES
Sanctuary Lakes
· 5 Bedrooms · 2 Baths · House
· Equipped kitchen
Sanctuary Lakes · 5 Bedrooms · 2 Baths · House · Equipped kitchen
Positioned within the highly sought-after Sanctuary Lakes gated community in Point Cook, this impressive 45sq (approx.) luxury family residence offers the perfect combination of space, style, security, and resort-style living. Set on a generous 688sqm (approx.) allotment, this beautifully designed home is ideal for families looking for a premium lifestyle, multiple living zones, and the convenience of one of Melbourne West's most desirable estates. From the moment you enter, the home's grand proportions and quality finishes are immediately impressive. The ground floor offers a bedroom, multiple spacious living areas, providing flexibility for family gatherings, entertaining, and everyday comfort. At the heart of the home is the stunning designer kitchen featuring a huge island bench-top, quality appliances, extensive storage, and a large walk-in pantry. A spacious downstairs bedroom provides flexibility for guests or extended family, complemented by a convenient powder room. The beauti
Request Details
A Residence of Exceptional Scale & Detail on 948m2 Block!
House · for sale
Request Details
A Residence of Exceptional Scale & Detail on 948m2 Block!
Sanctuary Lakes
· 5 Bedrooms · 4 Baths · House
· Equipped kitchen
Sanctuary Lakes · 5 Bedrooms · 4 Baths · House · Equipped kitchen
Commanding an impressive approximately 948 m2 allotment within the prestigious Sanctuary Lakes Estate, this exceptional family residence delivers a combination of scale, quality and considered design that is increasingly difficult to replicate. Originally created as the owners' long-term family home, this extensively customised residence goes well beyond a standard builder specification. Every element of the design was carefully considered to maximise natural light, openness, functionality and family comfort, with significant upgrades incorporated throughout. High ceilings across both levels, oversized windows, beautiful timber-framed glazing and rich Spotted Gum engineered timber flooring establish a sense of warmth and sophistication, while multiple generously proportioned living domains provide space for the entire family to gather, entertain or retreat. The Heart of the Home Designed as a true centrepiece, the statement kitchen combines impressive proportions with premium finishes.
Request Details
Solid Brick Build | Solar Powered Efficiency | Exceptional Indoor Outdoor Living
View photo
House · for sale
Request Details
Solid Brick Build | Solar Powered Efficiency | Exceptional Indoor Outdoor Living
Sanctuary Lakes
· 4 Bedrooms · 2 Baths · House
Sanctuary Lakes · 4 Bedrooms · 2 Baths · House
Built with enduring solid brick quality and enhanced with eco-friendly solar power, 23 Skyline Road, Fraser Rise delivers the ultimate combination of comfort, style, and everyday cost savings in one of the West's most desirable growth pockets. Designed with a focus on low-maintenance ease and practical family living, this pristine four-bedroom home features bright open-plan spaces and a standout outdoor entertaining area complete with both a covered alfresco and extended pergola-making it an exceptional opportunity for first-home buyers, downsizers, and savvy investors alike. Why This Home Is Perfect For You: For First Home Buyers: Step straight into an energy-efficient, turnkey brick home with zero work needed. Enjoy reduced power bills from day one thanks to the installed solar system, generous accommodation across four bedrooms, and a ready-made outdoor setup to entertain family and friends. For Downsizers: Enjoy the security, thermal comfort, and peace of mind of single-level, soli
Request Details
Off the Plan|$$Stamp Duty Savings$$ & FHOG|Stylish Family Living with Spacious Design in the heart of Bonnie Brook!
View photo
House · for sale
Request Details
Off the Plan|$$Stamp Duty Savings$$ & FHOG|Stylish Family Living with Spacious Design in the heart of Bonnie Brook!
Sanctuary Lakes
· 4 Bedrooms · 2 Baths · House
· Parking · Equipped kitchen
Sanctuary Lakes · 4 Bedrooms · 2 Baths · House · Parking · Equipped kitchen
Discover the perfect combination of style, quality and comfort in this brand-new, fully upgraded family home, ideally positioned in the thriving and highly sought-after Bonnie brook community. Designed with modern living in mind, this impressive residence offers four spacious bedrooms, two luxurious bathrooms, a practical study nook, and a double-car garage, delivering a functional floorplan that caters to families, first-home buyers and investors alike. The heart of the home is the stunning designer kitchen, featuring stone benchtops, premium cabinetry, quality appliances, and ample storage, seamlessly overlooking the spacious open-plan living and dining area-perfect for everyday family life and entertaining. Adding a touch of luxury, both bathrooms are finished with floor-to-ceiling tiles, while the grand timber feature entry door with a digital smart lock creates a striking first impression and provides enhanced security. Enjoy year-round comfort with refrigerated heating and coolin
Request Details
Luxury, Space & Comfort in a Stunning West Facing Residence
View photo
House · for sale
Request Details
Luxury, Space & Comfort in a Stunning West Facing Residence
Sanctuary Lakes
· 4 Bedrooms · 2 Baths · House
· Equipped kitchen
Sanctuary Lakes · 4 Bedrooms · 2 Baths · House · Equipped kitchen
Westside Realty Group is proud to present this beautifully designed, low-maintenance West-Facing family home, offering the perfect combination of space, comfort, and modern luxury. Boasting an impressive 29 squares (approx.) of living on a 448sqm (approx.) allotment, this exceptional residence is ideal for growing families, first home buyers, investors, or those looking to upsize. Thoughtfully designed with multiple living zones, premium finishes, and a practical floorplan, this home is ready for you to move in and enjoy. Property Features: West-facing residence on 448sqm (approx.) of land Approx. 29 squares of quality living Wide entrance creating an impressive first impression Four generous bedrooms Two spacious living areas, perfect for growing families Luxurious master bedroom with a walk-in robe and private ensuite Built-in robes to the remaining bedrooms Massive designer kitchen with quality appliances and a generous walk-in pantry Light-filled open-plan living and dining area Do
Request Details
Mimosa Homes Proudly Presents the Enfield 201
View photo
Terraced House · for sale
Request Details
Mimosa Homes Proudly Presents the Enfield 201
Sanctuary Lakes
· 4 Bedrooms · 2 Baths · Terraced House
· Equipped kitchen
Sanctuary Lakes · 4 Bedrooms · 2 Baths · Terraced House · Equipped kitchen
The Enfield 201 House and Land Package! Mimosa Homes New Added Value Inclusions: - 50 Year Structural Warranty! - Inclusive of site costs & connections with H1 class slab as per standard inclusions! - Quality floor coverings throughout entire home! - Higher ceilings 2550mm to ground floor! - Double Glazed Awning windows! - LED Downlights to entire home! - Fibre Optic Provision! - Vitrified Compact Surface benchtop to kitchen, bathroom & ensuite! - 900mm S/S upright oven and cook top with S/S canopy rangehood! - Stainless steel Dishwasher and Microwave with trim kit! - 7 star energy! - Flexible floor plans & so much more! CALL BUILDER DIRECT! All plans and facades are indicative only and may change. Mimosa Homes may amend plans, specifications, and prices without notice. Package prices are based on a standard facade, standard inclusions, and suitable land availability, excluding developer/estate requirements. Facade and inclusion images may show non standard items not included in the pr
Request Details
Prestigious Family Sanctuary
View photo
House · for sale
Request Details
Prestigious Family Sanctuary
Sanctuary Lakes
· 4 Bedrooms · 2 Baths · House
Sanctuary Lakes · 4 Bedrooms · 2 Baths · House
Positioned on an exceptional 700m² approx. allotment within the highly regarded Wyndham Green Estate, this distinguished family residence presents a rare offering of space, sophistication and lifestyle versatility in one of Wyndham Vale's most prestigious and tightly held settings. From the moment you arrive, the home commands attention with its grand proportions, wide entryway, high ceilings and thoughtfully designed floorplan. Immaculately maintained and beautifully presented, it delivers an outstanding level of comfort for families, upsizers and those seeking a residence with genuine flexibility. The home comprises four generous bedrooms, including a spacious master suite complete with walk-in robe and private ensuite. The remaining bedrooms are serviced by a well-appointed central bathroom featuring a shower, bathtub and separate toilet. Multiple living zones enhance the sense of scale and functionality throughout the home. The rear lounge room provides an ideal private retreat, pe
Request Details
Your Dream Home Awaits: Modern Luxury & Comfort Perfectly Combined, all with No Deposit
View photo
Terraced House · for sale
Request Details
Your Dream Home Awaits: Modern Luxury & Comfort Perfectly Combined, all with No Deposit
Sanctuary Lakes
· 4 Bedrooms · 2 Baths · Terraced House
· Air conditioning · Equipped kitchen
Sanctuary Lakes · 4 Bedrooms · 2 Baths · Terraced House · Air conditioning · Equipped kitchen
Welcome to Your Future Home - No Deposit Needed! Discover a stylish, comfortable new home-your perfect sanctuary for everyday living and memorable moments. With modern design and practical features, this residence feels like a getaway right at your doorstep. Key Features: Open, Breezy Layout: Spacious, modern design with family-friendly functionality. Gourmet Kitchen: High-quality finishes, stone benchtops, breakfast bar, and optional 900mm cooktop & stove. Luxury Bathrooms: Premium fixtures and durable finishes for a spa-like experience. Personalised Curb Appeal: Four facade options to match your style and enhance street presence. Comfort & Climate Control: Ducted air conditioning and ceiling fans are in all bedrooms and the alfresco area. Ambient Lighting: Stylish downlights create a relaxing or entertaining atmosphere. Additional Highlights: Built to high standards with quality craftsmanship. Designed for creating lasting memories. A perfect blend of modern elegance and practicality
Request Details
Brand New Luxury Family Home with Premium Finishes!
View photo
House · for sale
Request Details
Brand New Luxury Family Home with Premium Finishes!
Sanctuary Lakes
· 4 Bedrooms · 2 Baths · House
Sanctuary Lakes · 4 Bedrooms · 2 Baths · House
Designed to deliver the perfect balance of style, comfort and functionality, this beautifully appointed residence showcases a thoughtfully designed floorplan that effortlessly caters to modern family living. From the moment you arrive, the home's striking street presence and quality finishes create an immediate impression, while the spacious interiors offer a seamless combination of everyday practicality and contemporary elegance. At the heart of the home, expansive open-plan living and entertaining spaces flow effortlessly to the outdoor alfresco, creating an inviting setting for relaxing with family or hosting guests. Enhanced by premium inclusions throughout and positioned in a convenient, family-friendly location close to schools, parks and shopping amenities, this is a home that offers both lifestyle and lasting appeal. Key Features Striking premium fully rendered façade complemented by oversized feature windows for exceptional street appeal and abundant natural light. Thoughtfull
Request Details
Mimosa Homes Proudly Presents the Leemore 221
View photo
Terraced House · for sale
Request Details
Mimosa Homes Proudly Presents the Leemore 221
Sanctuary Lakes
· 4 Bedrooms · 2 Baths · Terraced House
· Equipped kitchen
Sanctuary Lakes · 4 Bedrooms · 2 Baths · Terraced House · Equipped kitchen
The Leemore 221 House and Land Package! Mimosa Homes New Added Value Inclusions: - 50 Year Structural Warranty! - Inclusive of site costs & connections with H1 class slab as per standard inclusions! - Quality floor coverings throughout entire home! - Higher ceilings 2550mm to ground floor! - Double Glazed Awning windows! - LED Downlights to entire home! - Fibre Optic Provision! - Vitrified Compact Surface benchtop to kitchen, bathroom & ensuite! - 900mm S/S upright oven and cook top with S/S canopy rangehood! - Stainless steel Dishwasher and Microwave with trim kit! - 7 star energy! - Flexible floor plans & so much more! CALL BUILDER DIRECT! All plans and facades are indicative only and may change. Mimosa Homes may amend plans, specifications, and prices without notice. Package prices are based on a standard facade, standard inclusions, and suitable land availability, excluding developer/estate requirements. Facade and inclusion images may show non standard items not included in the pr
Request Details
Single level family perfection in a prized location
View photo
House · for sale
Request Details
Single level family perfection in a prized location
Sanctuary Lakes
· 5 Bedrooms · 3 Baths · House
· Garden
Sanctuary Lakes · 5 Bedrooms · 3 Baths · House · Garden
Beautifully transformed, through a meticulous renovation, this magnificent solid brick single-level family home delivers an extraordinary lifestyle of uncompromising quality & timeless style in a prized Caulfield North location. Occupying a substantial 781m2 allotment, this grand scale family entertainer is superbly equipped to cater to a fabulous family lifestyle. With multiple living zones, generous accommodation, high end finishes, designer lighting, bespoke cabinetry & stunning garden outlooks featured throughout, every detail has been thoughtfully considered. Upon entering the secure front gates, a beautifully landscaped north facing garden, complete with a striking Matt Hill Shadow Sphere sculpture/light, provides a captivating introduction to the home. Inside, with Spotted Gum flooring throughout, a wide entrance hallway & statement fluted glass front door sets the tone for what's to unfold. At the front of the home, a large cozy living zone offers endless flexibility with soari
Request Details
Mimosa Homes Proudly Presents the Cosgrove 225
View photo
Terraced House · for sale
Request Details
Mimosa Homes Proudly Presents the Cosgrove 225
Sanctuary Lakes
· 4 Bedrooms · 2 Baths · Terraced House
· Equipped kitchen
Sanctuary Lakes · 4 Bedrooms · 2 Baths · Terraced House · Equipped kitchen
The Cosgrove 225 House and Land Package! Mimosa Homes New Added Value Inclusions: - 50 Year Structural Warranty! - Inclusive of site costs & connections with H1 class slab as per standard inclusions! - Quality floor coverings throughout entire home! - Higher ceilings 2550mm to ground floor! - Double Glazed Awning windows! - LED Downlights to entire home! - Fibre Optic Provision! - Vitrified Compact Surface benchtop to kitchen, bathroom & ensuite! - 900mm S/S upright oven and cook top with S/S canopy rangehood! - Stainless steel Dishwasher and Microwave with trim kit! - 7 star energy! - Flexible floor plans & so much more! CALL BUILDER DIRECT! All plans and facades are indicative only and may change. Mimosa Homes may amend plans, specifications, and prices without notice. Package prices are based on a standard facade, standard inclusions, and suitable land availability, excluding developer/estate requirements. Facade and inclusion images may show non standard items not included in the p
Request Details

Get email alerts

Don't miss out: be the first to know about new properties

The alert was correctly created

On subscribing you accept the conditions of use and the privacy policy
Alert
Receive new ads in your inbox
Save this search
Receive alerts for new listings

We'll send you an email when we have new properties for: "Houses for sale in Sanctuary Lakes with 4 bedrooms"

The alert was correctly created

Calder Park
Burnside Heights
Get email alerts and be the first to see new listings
Required field
On subscribing I accept the terms of the privacy policy
Perfect! You'll soon start receiving new listings via email
Alert
Receive an email when we have new ads for Houses for sale in Sanctuary Lakes with 4 bedrooms
Save this search
Filters

Bedrooms

Size (m²)

Price

$
$

Property type

Bathrooms

Clear all filters
Receive notifications when new entries are published.