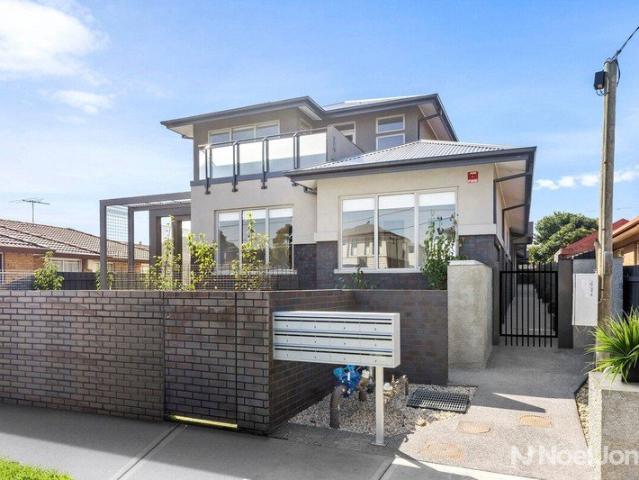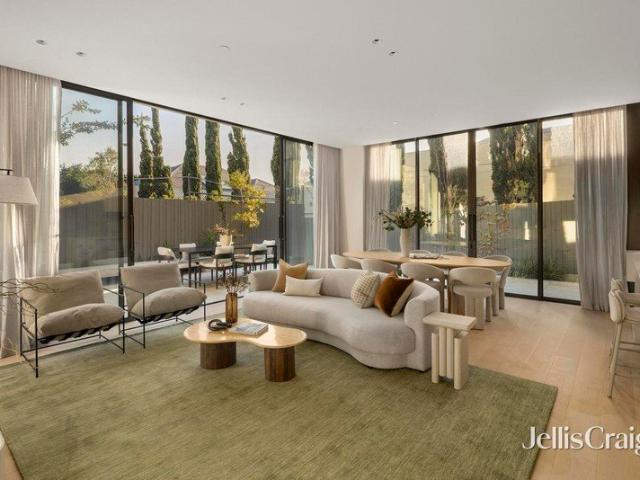
98 apartments for sale in Sanctuary Lakes with 4 bedrooms

House sized apartment living, moments to Church Street
View photo
Apartment · for sale
Request Details
House sized apartment living, moments to Church Street
Sanctuary Lakes
· 4 Bedrooms · 4 Baths · Apartment
· Parking · Cellar
Sanctuary Lakes · 4 Bedrooms · 4 Baths · Apartment · Parking · Cellar
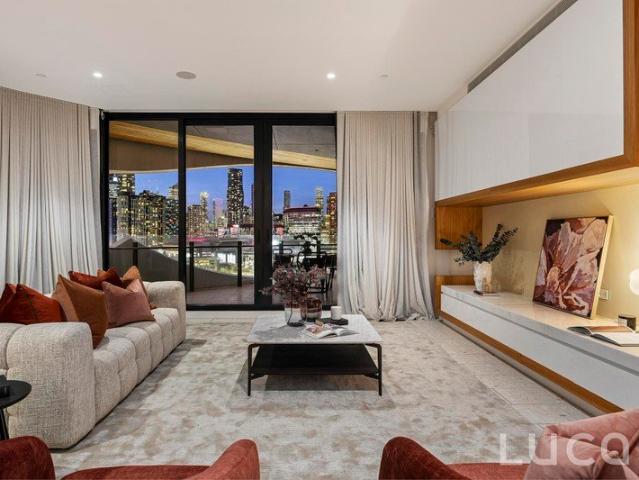
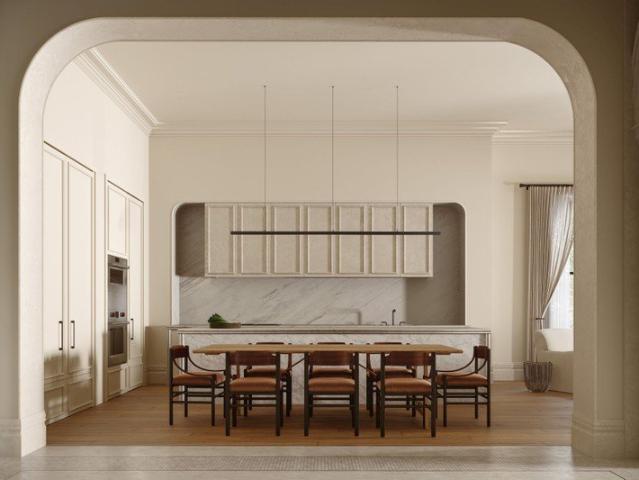
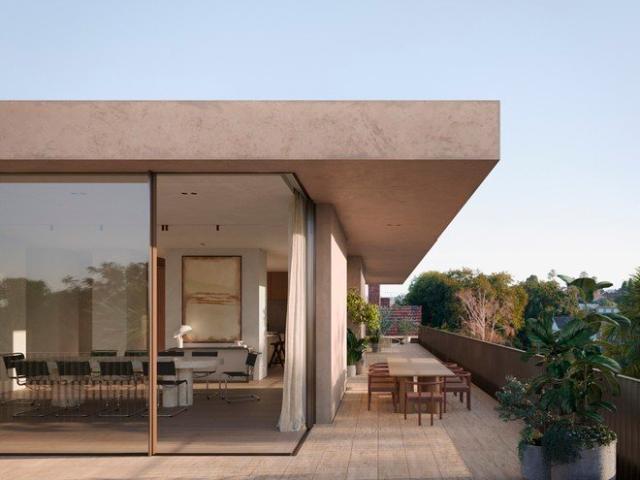
Spanning an extraordinary 355m2, LG01 is a residence unlike anything else currently on offer in Brighton. Designed by Bayley Ward and delivered by Samuel Property, this remarkable ground floor home brings together architectural precision, enduring elegance and the very best of Bayside living; only moments from Church Street, Brighton's leading cafés, restaurants, boutiques and everyday amenity. With direct secure access to your cars, LG01 delivers an exceptional sense of scale, comfort, and privacy rarely seen in apartment living. Four bedrooms. Three and a half bathrooms. Multiple living zones. Triple basement parking and extensive storage. A beautiful secondary sitting room offers incredible flexibility; whether envisioned as a refined home cinema, private retreat, library or additional living space. Wrapped in curated gardens and designed with true house sized proportions, every detail has been carefully considered. V-ZUG appliances, honed limestone, Liebherr refrigeration, and soar
Request Details
Prestigious Living Framed by Melbourne's Most Iconic Landmarks
View photo
Apartment · for sale
Request Details
Prestigious Living Framed by Melbourne's Most Iconic Landmarks
Sanctuary Lakes
· 4 Bedrooms · 4 Baths · Apartment
· Terrace · Gym · Equipped kitchen
Sanctuary Lakes · 4 Bedrooms · 4 Baths · Apartment · Terrace · Gym · Equipped kitchen
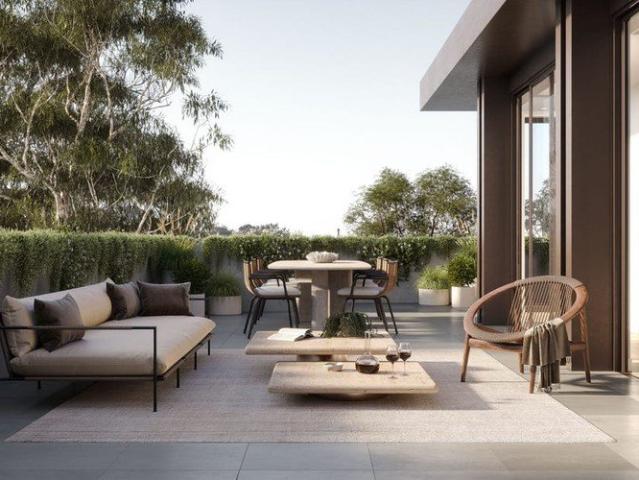
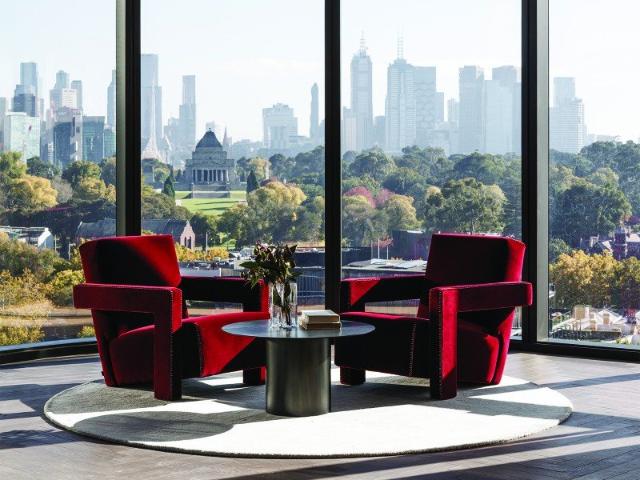
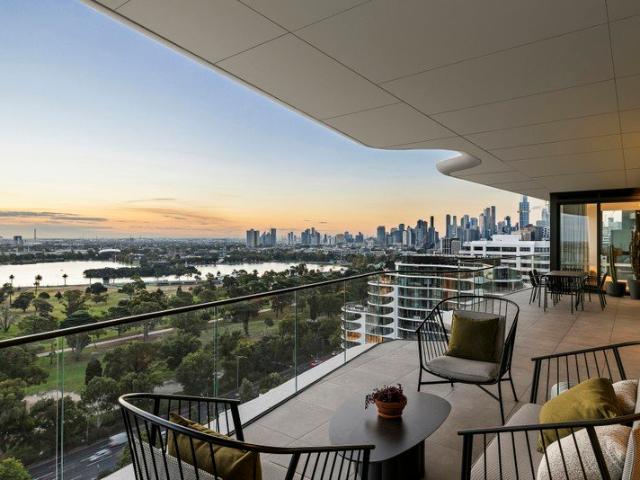
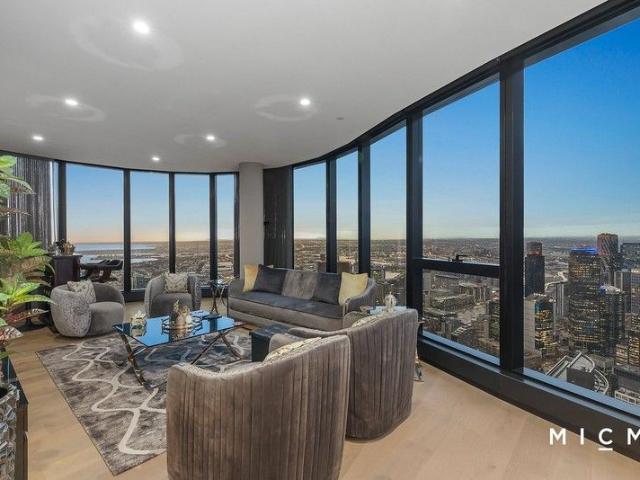
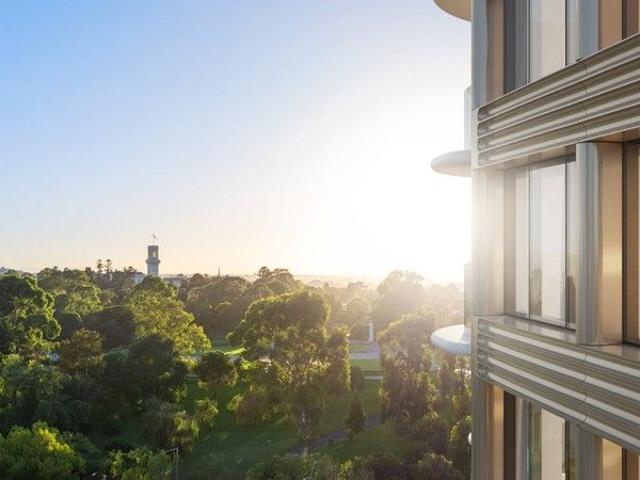
The sub-penthouse at Park Modern represents the pinnacle of parkside living an expansive residence with a generous terrace. Positioned to capture sweeping views of the Royal Botanic Gardens, the Shrine, and Melbourne's skyline, this home combines grandeur, privacy, and refined design. A generous open-plan living and dining area forms the heart of the residence, anchored by a statement island bench and a gourmet kitchen appointed with Miele appliances, integrated fridge/freezer, and exceptional storage. Multiple living zones provide flexibility, including a multi-purpose room and a dedicated gym/yoga space. The master suite is a private retreat with terrace access, walk-through robe, and a luxurious ensuite featuring a freestanding bath, double vanity, and rain shower. Three additional bedrooms offer built-in robes and abundant light, while the multi-purpose room can adapt to a home office, media room, or guest quarters. Premium finishes, engineered timber floors, and bespoke joinery el
Request Details
A Once in a Lifetime Opportunity,Two Homes, One Title, High Rental Yields
View photo
Flat · for sale
Request Details
A Once in a Lifetime Opportunity,Two Homes, One Title, High Rental Yields
Sanctuary Lakes
· 6 Bedrooms · 3 Baths · Flat
· Equipped kitchen
Sanctuary Lakes · 6 Bedrooms · 3 Baths · Flat · Equipped kitchen
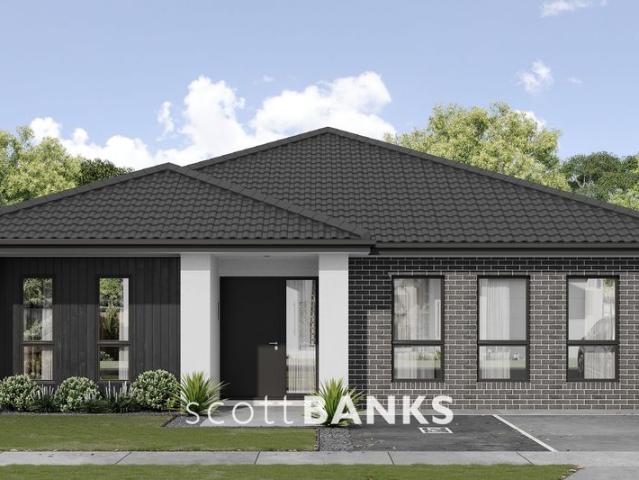
26 and 26A ARDOYNE STREET, SUNSHINE Located in a prime residential area, this property offers an exceptional investment opportunity. With a generous 612m2 aproxi of land, it is two side-by-side townhouses Conveniently situated in a highly sought-after location, this charming residence presents an outstanding opportunity for first-home buyers, renovators, or astute investors. The property offers significant upside potential. Enjoy exceptional convenience with the local primary school just a short walk away and Sunshine Train Station nearby, delivering a practical and family-friendly lifestyle with easy access to transport, amenities, and schools. with the prized Kororoit Creek Trails leading to Buckingham Reserve Playground and Arthur Beachley Reserve just moments away. South Sunshine Kindergarten is nearby, and Public transport at your doorstep. Dwelling 1: Comprising 3 spacious bedrooms with 2 bathroom a comfortable lounge room and adjoining dining room, and a well-appointed kitchen w
Request Details
Front Row Luxury Over Port Phillip Bay
View photo
Apartment · for sale
Request Details
Front Row Luxury Over Port Phillip Bay
Sanctuary Lakes
· 4 Bedrooms · 3 Baths · Apartment
· Security · Gym · Swimming pool
Sanctuary Lakes · 4 Bedrooms · 3 Baths · Apartment · Security · Gym · Swimming pool
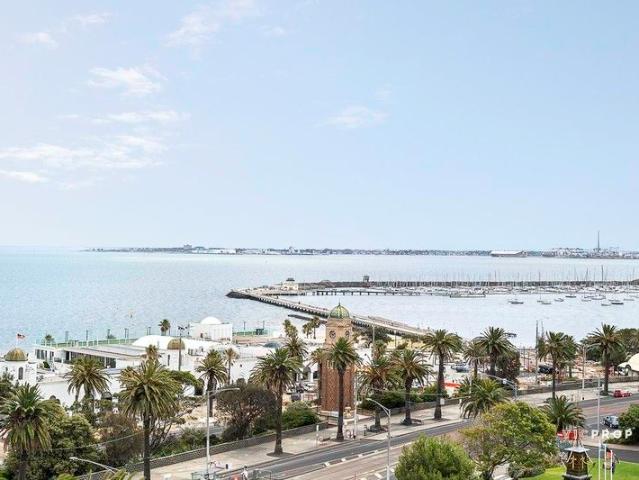
An extraordinary penthouse residence set within Saint Moritz, one of Melbourne's most architecturally celebrated and tightly held beachfront addresses. Positioned directly on the foreshore of St Kilda, this house-scale home spans approximately 408sqm and delivers a level of scale, privacy and finish rarely seen in apartment living. Developed by Gurner in collaboration with acclaimed designers Fender Katsalidis and Koichi Takada, Saint Moritz has set a new benchmark for luxury waterfront living, combining refined architecture with hotel-style amenity and service. Residents experience concierge and valet, wellness facilities including a pool, gym and spa environments, private dining spaces and curated resident areas designed to rival the world's best lifestyle developments. Occupying a premier penthouse position, A801 commands uninterrupted panoramic views across Port Phillip Bay, with vast expanses of glazing framing open water, dramatic skies and the ever-changing movement of the coast
Request Details
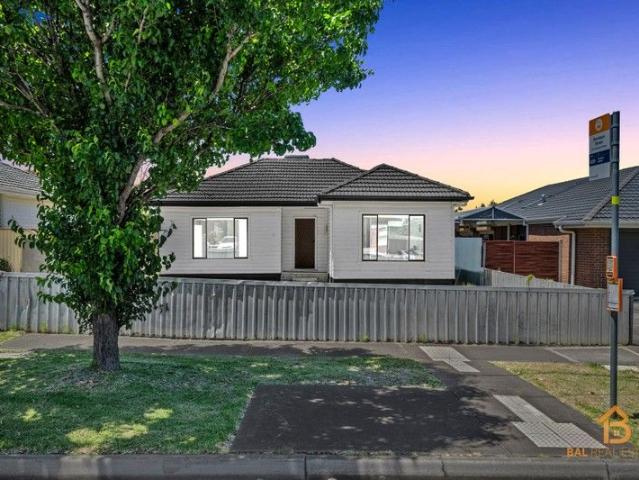
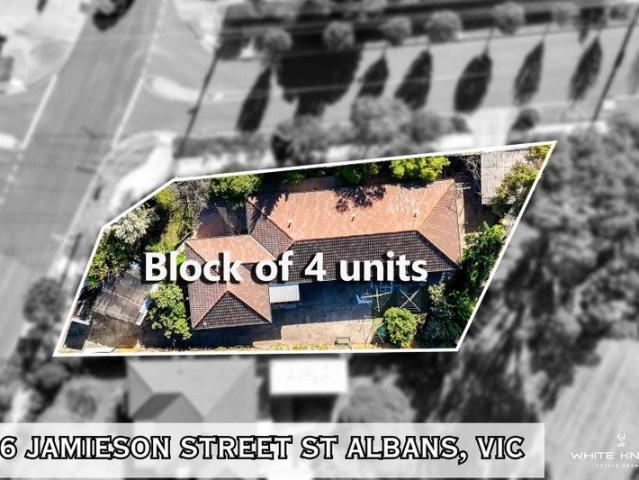
Rare Investment Opportunity Corner block 4 Units on One Title in Central St Albans!
View photo
Flat · for sale
Request Details
Rare Investment Opportunity Corner block 4 Units on One Title in Central St Albans!
Sanctuary Lakes
· 4 Bedrooms · 4 Baths · Flat
· Parking · Equipped kitchen
Sanctuary Lakes · 4 Bedrooms · 4 Baths · Flat · Parking · Equipped kitchen
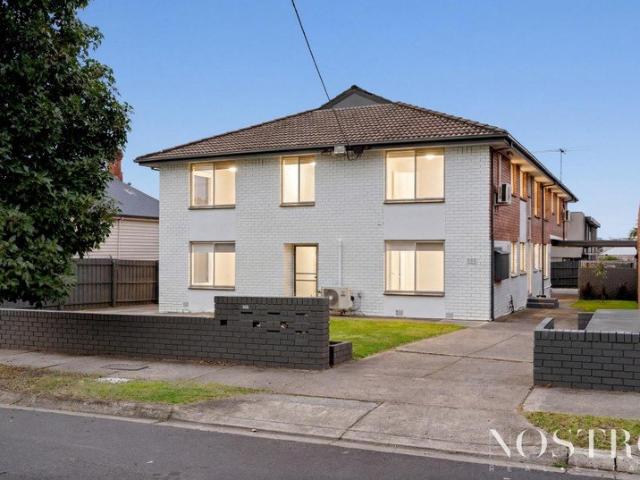
An exceptional opportunity to secure four individually designed units on a single title in the heart of St Albans. Whether you're an astute investor seeking strong rental returns or a developer looking to capitalise on the area's growing demand, this unique offering is a standout. Each Unit Features: 1 spacious bedroom with built-in robe 1 well-appointed bathroom Open-plan living, kitchen, and dining zones Functional layout with private entrance Dedicated laundry facilities Additional Highlights: Off-street carport parking for 4 vehicles Central storage room for added practicality Secure, low-maintenance design ideal for tenants, multi-generational living, or long-term investment Strong potential for high combined rental income Prime Location: Walking distance to Alfrieda Street shopping precinct, restaurants & cafés Close to St Albans Train Station, bus stops, and quality schools Easy access to Sunshine Hospital, Victoria University, and Western Ring Road Whether you decide to rent al
Request Details
Luxury 4 Bedroom Penthouse in the Heart of Brighton
View photo
Apartment · for sale
Request Details
Luxury 4 Bedroom Penthouse in the Heart of Brighton
Sanctuary Lakes
· 4 Bedrooms · 3 Baths · Apartment
· Equipped kitchen
Sanctuary Lakes · 4 Bedrooms · 3 Baths · Apartment · Equipped kitchen
Within an exclusive building of only six apartments, this whole floor Penthouse residence at Bright, offers an extraordinary opportunity by Skyward Projects and Ascui & Co. Positioned within one of Brighton's most coveted tree-lined streets, this expansive 4-bedroom, 3-bathroom, 4-car residence delivers house-sized proportions, timeless architecture and uncompromising luxury just moments from Church Street Village and Brighton Beach. _ Key Property Features Each home at Bright has been crafted with the owner-occupier in mind, offering privacy, generous space, and a design that stands the test of time. Expansive single-level 4-bedroom, 3-bathroom, 4-car residence at $5,975,000 Completion due early 2027, with full off-the-plan benefits and potential stamp duty savings available Approx. 3m ceilings throughout, creating light-filled and sophisticated living spaces Premium Gaggenau kitchen appliances and bespoke joinery Natural stone finishes and engineered timber flooring Elegant feature f
Request Details
North facing Half floor with panoramic views of the CBD!
View photo
Apartment · for sale
Request Details
North facing Half floor with panoramic views of the CBD!
Sanctuary Lakes
· 4 Bedrooms · 3 Baths · Apartment
· Balcony · Terrace · Equipped kitchen
Sanctuary Lakes · 4 Bedrooms · 3 Baths · Apartment · Balcony · Terrace · Equipped kitchen
This incredible half floor residence is the highest remaining residence at The Muse, running the full length of the building along St Kilda Road and with north facing living and balcony, offering a Life Beyond Luxury across its sumptuous 400sqm(approx) of internal space with soaring 3m ceilings. Featuring a stunning open plan dining room plus separate media, a north facing executive study and three bedrooms with ensuites, this apartment is designed for those looking for a sky home offering generous spaces for sumptuous day to day living and lavish entertaining. The main living and kitchen space is a standout of the home, with European oak timber flooring in a herringbone pattern and floor to ceiling windows to take in the views across the Domain precinct with never to be built out views of the Shrine, CBD, Government House, MCG and Arts Centre to the north, and Port Hhillpe Bay and Albert Park Lake to the West. The large north facing terrace is carefully considered offering shelter fro
Request Details
A SLICE OF EXPANSIVE AND LUXURIOUS BANKSIA TOWER LIVING
View photo
Apartment · for sale
Request Details
A SLICE OF EXPANSIVE AND LUXURIOUS BANKSIA TOWER LIVING
Sanctuary Lakes
· 4 Bedrooms · 3 Baths · Apartment
· Balcony · Terrace
Sanctuary Lakes · 4 Bedrooms · 3 Baths · Apartment · Balcony · Terrace
A breathtaking showcase of expansive luxury, sub-penthouse apartment 1503/2 Glenti Place, Docklands redefines high-rise living. Positioned on the 15th floor of the prestigious Banksia Tower, this remarkable 4-bedroom + study, 3-bathroom + powder room residence offers an unprecedented 331 sqm (approx.) of total space, framed by uninterrupted views of Victoria Harbour, the city skyline, and Marvel Stadium. This is one of the dazzling jewels in the crown of Banksia Tower, with apartments that offer this much space and opulent detail so rare to find. The immense central lounge and dining zone is striking thanks to the open space, designer floor tiles, and incredible natural light. From here, you can step out to a terrace section of the balcony that features a built-in BBQ, allowing yourself and guests to partake in summer dining all with Victoria Harbour and the city skyline as your ultimate backdrop. The balcony continues to run the full length of the property, and can be entered from eve
Request Details
SAVVIER 9 CASH FLOW $1,778,400 10% ROI $177,840
View photo
Flat · for sale
Request Details
SAVVIER 9 CASH FLOW $1,778,400 10% ROI $177,840
Sanctuary Lakes
· 9 Bedrooms · 9 Baths · Flat
Sanctuary Lakes · 9 Bedrooms · 9 Baths · Flat
Premium Off-the-Plan SAVVIER 9 Suite Home High 10% Yield + Long-Term Growth Potential An exclusive opportunity to secure a brand-new, SAVVIER 9, soon-to-be-constructed, purpose-built by an experienced developer. The completed home will be a fully licensed and certified SAVVIER 9 Suite Home located in the sought-after Quinn Estate, Deer Park. Due for completion in approximately 6 months, you can lock in today's price and potentially enjoy upside before settlement. This architecturally designed investment combines strong cash flow, professional management, and long-term growth in one of Melbourne's most rapidly developing corridors. Investment Highlights 9 self-contained studios including 3 with full kitchens 10% anticipated rental return approx. $178,840 p.a. Turnkey investment professionally managed and fully compliant & certified 604 m² GRZ1 site flat, rectangular block in the premium Quinn Estate Contemporary design with stone benchtops, stainless steel appliances, hybrid flooring &
Request Details
Amazing Opportunity 5 x Units, Close to every Essendon Amenity, live in, invest or redevelop STCA
View photo
Flat · for sale
Request Details
Amazing Opportunity 5 x Units, Close to every Essendon Amenity, live in, invest or redevelop STCA
Sanctuary Lakes
· 10 Bedrooms · 5 Baths · Flat
· Parking · Equipped kitchen
Sanctuary Lakes · 10 Bedrooms · 5 Baths · Flat · Parking · Equipped kitchen
TAKE A PEEK: - Fabulous opportunity to live in, invest, or redevelop ( STCA ) - Close proximity to all Essendon local amenities and transport options - Block of 5 x units, each unit with its own allocated car parking - To be sold as a collective of 5 units, each on its own separate title - Each unit features 2 good size bedrooms, 1 bathroom, 1 Car space - 2 Units are located on the ground floor, 3 units on the first floor - Set on an expansive 725m2 ( approx ) block - Current annual rental yield of $135,000 p/annum ( approx. ) - All 5 units feature split system heating and cooling units - A mix of stylish modern upgrades & original features across each unit LOOK INSIDE: UNIT 1: - New Laminate / Hybrid flooring throughout - 2 Spacious Bedrooms with built in robes - Upgraded bathroom with single vanity toilet & shower - Separate formal lounge - Upgraded kitchen with stone benchtops, 600 mm under bench oven - Split system heating and cooling unit - Internal laundry UNIT 2: - New Laminate
Request Details
RENOVATORS HAVEN
View photo
Apartment · for sale
Request Details
RENOVATORS HAVEN
Sanctuary Lakes
· 4 Bedrooms · 2 Baths · Apartment
Sanctuary Lakes · 4 Bedrooms · 2 Baths · Apartment
An incredible opportunity for the savvy investor or hands-on tradie! This pair of villa units on one title presents a fantastic chance to restore and capitalise. Both feature spacious two-bedroom layouts, generous living zones, and lock-up garages - all set on a prime allotment within walking distance to Central Square Shopping Centre. Requiring full internal renovations due to damage, this property invites you to recreate, refurbish, and reap the rewards of your efforts. Whether you renovate and retain, occupy one and lease the other, or add to your investment portfolio, the potential here is undeniable. Enjoy the convenience of easy freeway access, nearby schools, and public transport - a location that continues to thrive in demand. A true diamond in the rough - roll up your sleeves and unlock the potential!
Request Details
Live in Kew's Premier Parkfront Residences
View photo
Apartment · for sale
Request Details
New
Live in Kew's Premier Parkfront Residences
Sanctuary Lakes
· 4 Bedrooms · 4 Baths · Apartment
Sanctuary Lakes · 4 Bedrooms · 4 Baths · Apartment
Introducing Foley Park, a boutique collection of 8 luxury 3 and 4 bedroom apartments in Kew, each positioned with direct park frontage and views over mature greenery. Designed for discerning buyers seeking the scale of a family home with the ease of apartment living, Foley Park represents an exceptional fusion of architecture, craftsmanship and landscape. Created by Carr Architects and built by Virgon Construction, one of Boroondara's most respected luxury home builders, these residences are defined by timeless design, premium materials and enduring quality. Landscaped by Acre, the development offers a rare connection to nature, private green outlooks and direct park access that extend your living space outdoors. Display Office: 801 Glenferrie Road, Hawthorn _ Key Property Features Each home has been designed to balance elegance and functionality, combining thoughtful layouts, premium finishes and sustainable design principles. - 3 Bedrooms with Park Views from $2,850,000 - Penthouse $
Request Details
A Private Sanctuary Above Melbourne
View photo
Apartment · for sale
Request Details
A Private Sanctuary Above Melbourne
Sanctuary Lakes
· 4 Bedrooms · 4 Baths · Apartment
· Lift · Equipped kitchen
Sanctuary Lakes · 4 Bedrooms · 4 Baths · Apartment · Lift · Equipped kitchen
Occupying the entire top floor of LOUISE Melbourne, this extraordinary penthouse delivers a calibre of living rarely seen in Australia. A residence of remarkable scale and sophistication, it spans approximately 500sqm internally, framed by breathtaking 360-degree views that sweep across Albert Park Lake, Port Phillip Bay, Melbourne's skyline and the distant ranges beyond. Arriving via private lift, the home unfolds through a series of beautifully curated spaces where architectural precision meets effortless liveability. Floor-to-ceiling glazing and expansive terraces invite natural light throughout, creating an ever-changing backdrop from sunrise to sunset. Designed for both grand-scale entertaining and intimate daily living, the residence offers multiple living domains, a formal dining room and seamless indoor-outdoor integration. At its heart, a spectacular kitchen showcases premium finishes, integrated European appliances and an extensive butler's pantry, balancing exceptional funct
Request Details
Diverse Activity Centre Freehold
View photo
Apartment · for sale
Request Details
Diverse Activity Centre Freehold
Sanctuary Lakes
· 10 Bedrooms · 10 Baths · Apartment
Sanctuary Lakes · 10 Bedrooms · 10 Baths · Apartment
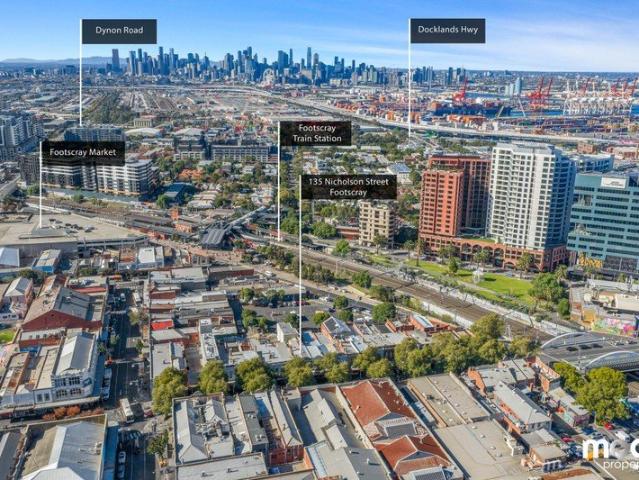
Diverse Activity Centre Freehold Gross lettable area: 470 sqm approx Two frontages Multi-storey mixed use holding > Substantial multi-storey mixed use holding > Gross lettable area: 470 sqm approx. > Ground floor - prime Nicholson Street retail: $43,594.08 pa > Upper floors - 9 bedsitters + 1 bedroom apartment > Two frontages > Zoned: Activity Centre Zone - Schedule 1 > Suit owner-occupiers, investors > Abuts council carpark and minutes to specialty retail and train station > Located within the Central Precinct of the Footscray Metropolitan Activity Centre, the highest order activity centre outside the Melbourne CBD, where a wide range of residential and commercial activities are strongly encouraged. > Attractive settlement terms on offer The subject property is ideally located, being positioned on the doorstep of Nicholson Street Mall. It is situated on the eastern side of Nicholson Street, between Paisley and Irving Streets. The property is strategically positioned in the absolute he
Request Details
Strategically Smart St Kilda Investment
View photo
Flat · for sale
Request Details
Strategically Smart St Kilda Investment
Sanctuary Lakes
· 7 Bedrooms · 4 Baths · Flat
· Parking
Sanctuary Lakes · 7 Bedrooms · 4 Baths · Flat · Parking
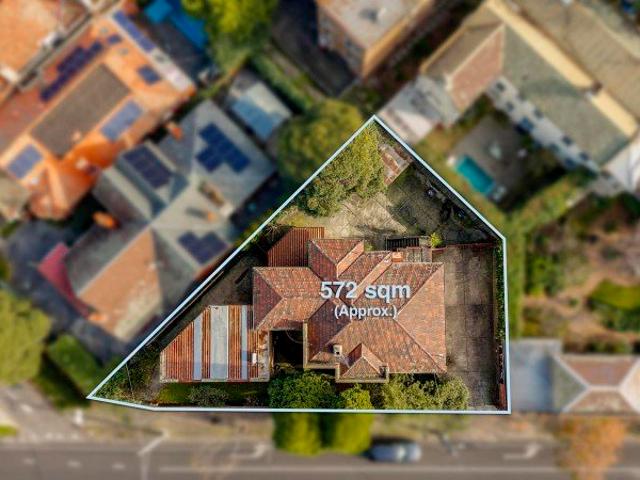
All Offers Invited At a glance Block of four Art Deco apartments, offered for sale as one property Versatile mix of one, two and three-bedroom floorplans Outstanding investment or future development opportunity Scope to renovate, enhance and add value when desired Substantial 572sqm (approx.) allotment with lock-up garage and off-street parking Pivotal St Kilda position close to shopping, cafés, transport, Albert Park Lake and the bay Abode An Art Deco building comprising four entirely functional apartments in a sensational central setting, this is a rare investment and development opportunity combining period character, traditional proportions and exceptional future potential. Offered for sale as one property, the current configuration includes two one-bedroom apartments, a generous two-bedroom apartment and a substantial three-bedroom residence, providing immediate rental income with scope to renovate and enhance over time. Set on approximately 572sqm with a lock-up garage and off-st
Request Details
Penthouse Residence
View photo
Apartment · for sale
Request Details
Penthouse Residence
Sanctuary Lakes
· 4 Bedrooms · 3 Baths · Apartment
Sanctuary Lakes · 4 Bedrooms · 3 Baths · Apartment
A rare opportunity to experience Kilburn Mansion at its most exceptional an extraordinary penthouse residence combining grand proportions, architectural significance and contemporary luxury. Positioned at the pinnacle of one of East Melbourne's most significant heritage addresses, this remarkable home forms part of an exclusive collection of just nine residences, where the grandeur of the original mansion is complemented by a sophisticated contemporary design. Designed by Studio Kennon, the penthouse has been conceived with an emphasis on space, light and refined materiality. Expansive living areas, generous proportions and a timeless palette of natural stone, warm timber and carefully selected finishes create interiors that are elegant, tactile and enduring. Every element has been considered to deliver the scale and comfort of a substantial private home, elevated by the privacy and exclusivity of penthouse living. Kilburn Mansion has been meticulously restored and reimagined to preser
Request Details
6.5% NET YIELD! 3 Apartments & 2 Shops in Footscray CBD
View photo
Flat · for sale
Request Details
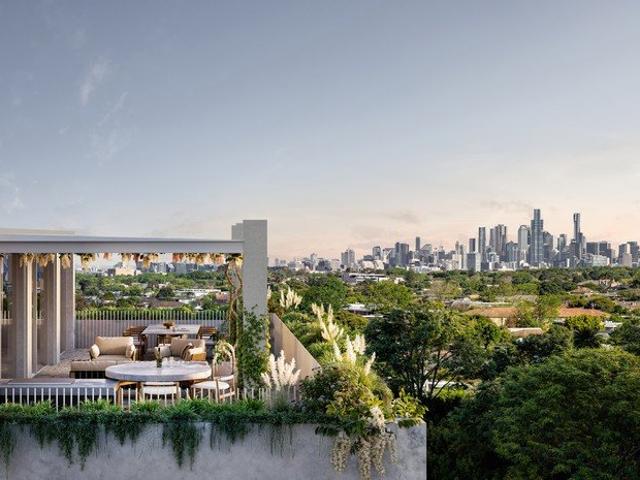
6.5% NET YIELD! 3 Apartments & 2 Shops in Footscray CBD
Sanctuary Lakes
· 7 Bedrooms · 4 Baths · Flat
Sanctuary Lakes · 7 Bedrooms · 4 Baths · Flat
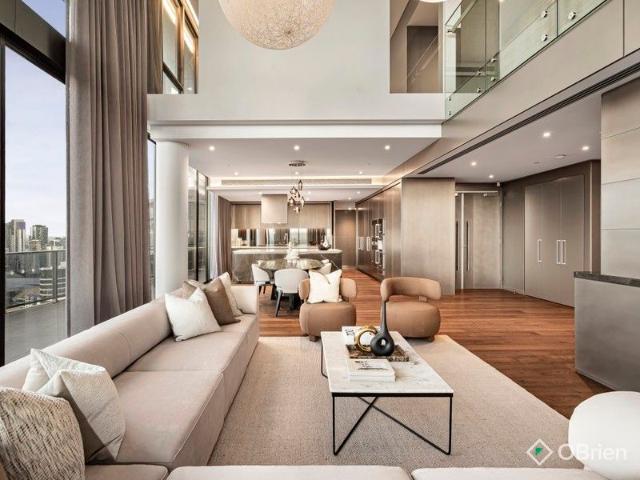
The Property • Substantial freehold building with two street frontages • Spread your income across 5 tenants! • Next to a large council carpark, • Returning $167,286 per annum gross • Net return circa $135,604 per annum (with Land Tax deducted) • Long-term lease to the front shop facing Nicholson Street • New lease to the rear shop facing Trugo Lane • $81,246 per annum gross from the shops • 2 x 2 bedroom apartment • 1 x 3 bedroom apartment • $86,040 per annum from the residential • Future redevelopment site on the main road, activity centre zone. Up to 6 + levels (STCA) The Location • The Footscray CBD is undergoing a major transformation under the local area plan • Only 5 kms from the CBD • Prominent cultural and commercial centre in the inner west • Surrounded by shopping, dining and public transport
Request Details
Lifestyle, Location & Convenience All Within a Stone's Throw
View photo
Apartment · for sale
Request Details
Lifestyle, Location & Convenience All Within a Stone's Throw
Sanctuary Lakes
· 4 Bedrooms · 2 Baths · Apartment
· Garden · Air conditioning · Equipped kitchen
Sanctuary Lakes · 4 Bedrooms · 2 Baths · Apartment · Garden · Air conditioning · Equipped kitchen
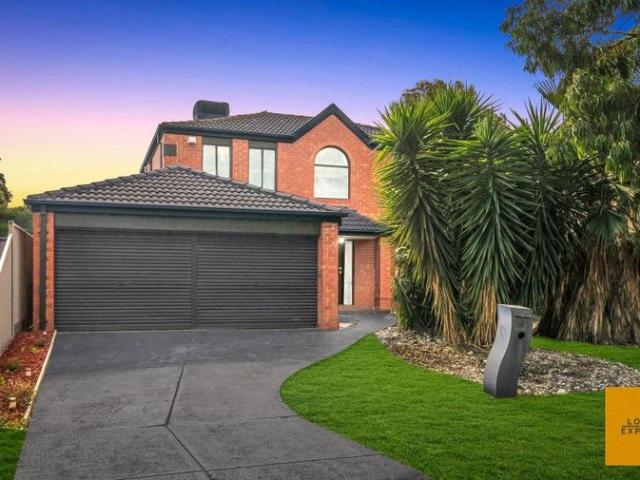
Local Expertz proudly presents this spacious, low-maintenance home ideally positioned in the heart of Sydenham, just a stone's throw from all essential amenities. Set on approximately 374sqm, this beautifully designed residence offers the perfect combination of space, comfort, and everyday convenience. Located just minutes from Sydenham Hillside Primary School, Copperfield College Sydenham Junior Campus, and Copperfield College, the property is also surrounded by major roads, ensuring effortless connectivity. Property Features: Four generously sized bedrooms Master bedroom complete with ensuite and walk-in robe Remaining three bedrooms serviced by a central bathroom Light-filled living area seamlessly connecting to the dining, family, and formal living zones overlooking the backyard Split system air conditioning in all rooms Modern kitchen featuring beautiful stone benchtops and sleek cabinetry 900mm stainless steel appliances, including rangehood and oven Designated dining and family
Request Details
Penthouse Featuring Expansive Wrap Around Terrace for Outdoor Entertaining
View photo
Apartment · for sale
Request Details
Penthouse Featuring Expansive Wrap Around Terrace for Outdoor Entertaining
Sanctuary Lakes
· 4 Bedrooms · 4 Baths · Apartment
· Terrace · Gym · Equipped kitchen
Sanctuary Lakes · 4 Bedrooms · 4 Baths · Apartment · Terrace · Gym · Equipped kitchen
The Penthouse is a rare and remarkable whole-floor opportunity in the heart of the Domain Precinct. Currently designed with a series of demarcated zones, this penthouse can be customised to suit your ideal living needs. The current plan features a private entrance, which opens into a generous gallery space. The main bedroom suite is emblematic of oversized luxury, with ample spaces including bedroom, multiple ensuite rooms, dressing room, and study. The three additional bedrooms all include ensuites and generous storage, while the dedicated study is designed with flexibility in mind and could easily become a fifth bedroom, media room, home gym or secondary living space. The centrepiece of the home is the large zoned kitchen. Designed for all forms of entertaining, it includes a large butler's kitchen and wine store. Generous dining and living spaces complete this zone of home, connecting to a wrap-around terrace with abundant outdoor bbq and dining space
Request Details
Rare Australia 108 Opportunity with a Spectacular City, River and Bay Outlook
View photo
Apartment · for sale
Request Details
Rare Australia 108 Opportunity with a Spectacular City, River and Bay Outlook
Sanctuary Lakes
· 4 Bedrooms · 3 Baths · Apartment
· Equipped kitchen
Sanctuary Lakes · 4 Bedrooms · 3 Baths · Apartment · Equipped kitchen
An inspired celebration of Australia 108 family excellence, this simply stunning 3 bedroom, 3 bathroom (plus multi-purpose room) apartment will invigorate every day with breathtaking views sweeping over the best of Melbourne. Entertain in the rarefied air of the tallest residential building in the Southern Hemisphere and make this special property your elegant sky home! Owning a commanding corner position 87 floors high, the light-filled apartment sensationally opens up to reveal far-reaching living and dining encased in floor-to-ceiling glass. From here, enjoy north-facing perfection with a panoramic outlook sweeping over the Yarra River and touching down on the spectacular city and Docklands skylines. This spectacular view will be a blissful backdrop for elite everyday entertaining, delivering in style every day and night! A marble-draped kitchen showcases a waterfall-edged breakfast bar, soft-closing cabinetry, and top-of-the-range Miele appliances with the full integration of a dis
Request Details
Solid Investments in Superior Kingsville Location Set on 924sqm
View photo
Flat · for sale
Request Details
Solid Investments in Superior Kingsville Location Set on 924sqm
Sanctuary Lakes
· 12 Bedrooms · 12 Baths · Flat
· Balcony
Sanctuary Lakes · 12 Bedrooms · 12 Baths · Flat · Balcony
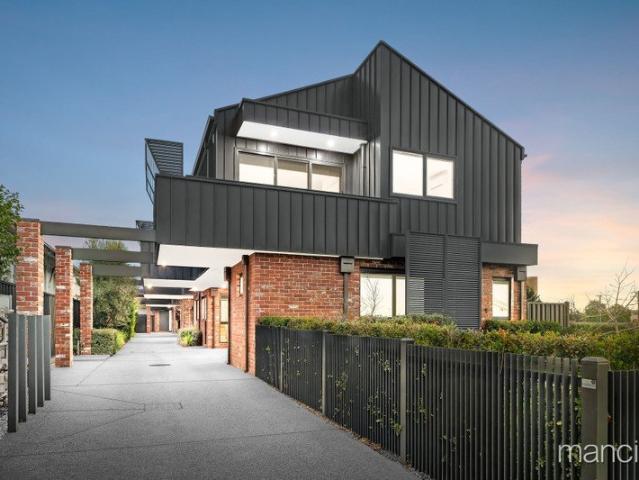
For Sale via Expressions of Interest Closing Wednesday, 30th September at 12:00pm (Unless Sold Prior) Secure your spot in the emerging Kingsville property market at one of these magnificent modern townhouses. With incredible style, affordable price points, and strong rental returns potential, this is a solid investment in a superb inner-west location with excellent CBD access. This peaceful community of only 6 homes is all about comfort and convenience. The sleek modern facades feature standing seam and brick construction for timeless contemporary appeal. Inside, the double-storey layouts beginning with under-house single garages focus on scale and sunlit spaces that create architectural interest with an inviting feel. On the first floors, open plan living areas with adjoining balconies are beautiful zones rich with appeal. Anchoring these spaces are the gourmet kitchens with edge peninsulas, ample storage, and stainless steel appliances including gas cooktops. The 2 spacious bedrooms
Request Details
OFFERS CLOSING TUESDAY 22ND OF SEPTEMBER AT 5PM UNLESS SOLD PRIOR
View photo
Flat · for sale
Request Details
OFFERS CLOSING TUESDAY 22ND OF SEPTEMBER AT 5PM UNLESS SOLD PRIOR
Sanctuary Lakes
· 18 Bedrooms · 9 Baths · Flat
Sanctuary Lakes · 18 Bedrooms · 9 Baths · Flat
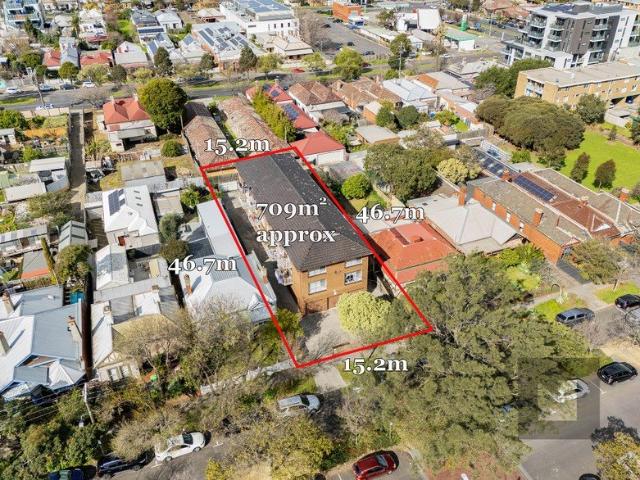
Prime Investment Opportunity With High Value-Add Potential In Footscray Positioned in one of Footscray's most desirable locations, less than 250m to Footscray Train Station, and approximately 6km from Melbourne CBD, this exceptional offering presents nine apartments to be sold as one. With the potential to deliver strong rental returns, this rare investment opportunity is a valuable addition to any property portfolio. Property features comprise: 9 x two-bedroom apartments Large land area: 709m2 Wide street frontage: 15.2m x 46.7m Impressive potential annual return: $234,000 Rear lane access Activity centre zoning providing future development potential Unit 1: Fixed lease until 28/11/2026 of $1300 PCM Unit 2: Periodic lease of $1300 PCM Unit 3: Fixed lease until 28/11/2026 of $1820 PCM Unit 4: Fixed lease until 28/12/2026 of $1777 PCM Unit 5: Vacant Unit 6: Periodic lease of $1300 PCM Unit 7: Fixed lease until 28/11/2026 of $1300 PCM Unit 8: Fixed lease until 28/11/2026 of $1864 PCM Uni
Request Details
Investment Opportunity: Westwick Boutique Apartments, Brunswick West
View photo
Flat · for sale
Request Details
Investment Opportunity: Westwick Boutique Apartments, Brunswick West
Sanctuary Lakes
· 18 Bedrooms · 11 Baths · Flat
Sanctuary Lakes · 18 Bedrooms · 11 Baths · Flat
Fully Leased 10-Unit Complex | $280,000 Annual Return Astute investors and SMSF managers, here's your chance to acquire a premium, income-generating asset in one of Melbourne's most sought-after inner-city locations. The Opportunity This exceptional offering comprises an entire boutique complex of 10 luxury apartmentsbrand new, fully leased, and immediately cash-flow positive. With strong tenant demand and rental growth trajectory in Brunswick, this turnkey investment delivers both security and upside potential. Property Highlights Mix of contemporary 1 and 2-bedroom apartments Recently completed to exacting modern standards 100% occupancy with quality tenants in place Current gross yield: approximately $280,000 per annum Ideally suited for individual investor portfolios or SMSF acquisition Location Benefits Positioned in the heart of Brunswick, residents enjoy: Walking distance to Moreland Road and Albion Street precincts Multiple public transport options at the doorstep Proximity to
Request Details
Melbourne's Penthouse Crown in the Sky. Offers invited over $6.8m
View photo
Apartment · for sale
Request Details
Melbourne's Penthouse Crown in the Sky. Offers invited over $6.8m
Sanctuary Lakes
· 6 Bedrooms · 4 Baths · Apartment
· Balcony · Terrace · Equipped kitchen
Sanctuary Lakes · 6 Bedrooms · 4 Baths · Apartment · Balcony · Terrace · Equipped kitchen
BY APPOINTMENT ONLY Call Julie Zucha to book an appointment. A penthouse like this only comes along once in a lifetime-perched high above the city, capturing uninterrupted views across the Yarra River and Melbourne's spectacular skyline. From dawn reflections to glittering nightscapes, these outlooks are unmatched anywhere in the city, offering a daily backdrop that is both powerful and serene. Split across two palatial levels, the home delivers an uncompromising lifestyle of space, sophistication and comfort. Full-height windows draw in natural light throughout expansive open-plan living and dining zones, finished in beautiful timber flooring that adds warmth and flow. A vast north-facing terrace and separate balcony invite outdoor entertaining or quiet morning rituals with Melbourne laid out at your feet. At the heart, a state-of-the-art Gaggenau kitchen takes centre stage with dual ovens, a steam oven, integrated appliances and a full butler's pantry-designed to delight passionate c
Request Details
Caulfield Park Apartments Gym, Sauna, Steam Room & Big Rooms
View photo
Apartment · for sale
Request Details
New
Caulfield Park Apartments Gym, Sauna, Steam Room & Big Rooms
Sanctuary Lakes
· 4 Bedrooms · 3 Baths · Apartment
· Security · Gym · Sauna · Parking · Cellar
Sanctuary Lakes · 4 Bedrooms · 3 Baths · Apartment · Security · Gym · Sauna · Parking · Cellar
Enjoy a rare Park front lifestyle opposite Caulfield Park, where expansive north-facing city, bay andpark views are protected forever. These luxury and spacious residences are designed by Powell & Glenn for sophisticated owner-occupiers, featuring high ceilings, full floor-to-ceiling glazing, Miele appliances, large natural stone kitchens and enormous ensuites, delivering a true sense of space, light and quality. With construction starting next month, purchasers can take advantage of significant off-the-plan stamp duty savings of up to $350,000, along with the opportunity to tailor floor plans, joinery and finishes to suit individual preferences. Only one whole of top floor magnificent Penthouse available. Residents will enjoy a building concierge, gym, sauna and steam rooms, secure basement parking with number plate recognition, and easy access to transport, cafes, shopping and 28 hectares of Caulfield Park. Key Features Architecturally designed by Powell & Glenn Luxury 2 & 3 bedroom
Request Details

Get email alerts

Don't miss out: be the first to know about new properties

The alert was correctly created

On subscribing you accept the conditions of use and the privacy policy
Alert
Receive new ads in your inbox
Save this search
Receive alerts for new listings

We'll send you an email when we have new properties for: "Apartments for sale in Sanctuary Lakes with 4 bedrooms"

The alert was correctly created

Derrimut
Point Cook
Get email alerts and be the first to see new listings
Required field
On subscribing I accept the terms of the privacy policy
Perfect! You'll soon start receiving new listings via email
Alert
Receive an email when we have new ads for Apartments for sale in Sanctuary Lakes with 4 bedrooms
Save this search
Filters

Bedrooms

Size (m²)

Price

$
$

Property type

Bathrooms

Clear all filters
Receive notifications when new entries are published.