1,497 houses for sale in Round Corner

Motivated Seller all offers considered must be Sold
View photo
House · for sale
Request Details
New
Motivated Seller all offers considered must be Sold
Round Corner
· 10 Bedrooms · 10 Baths · House
· Air conditioning
Round Corner · 10 Bedrooms · 10 Baths · House · Air conditioning
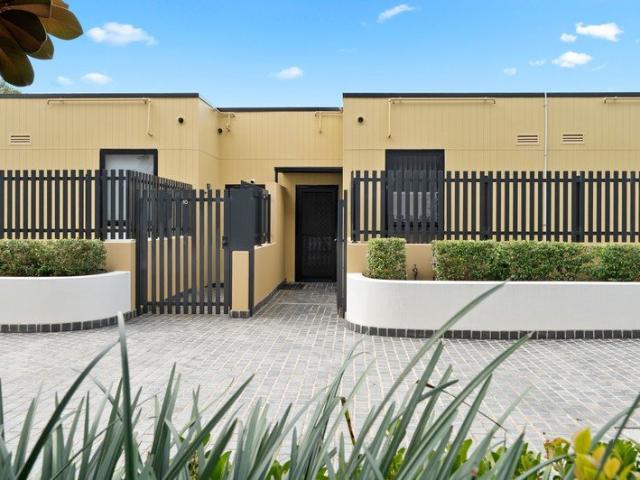
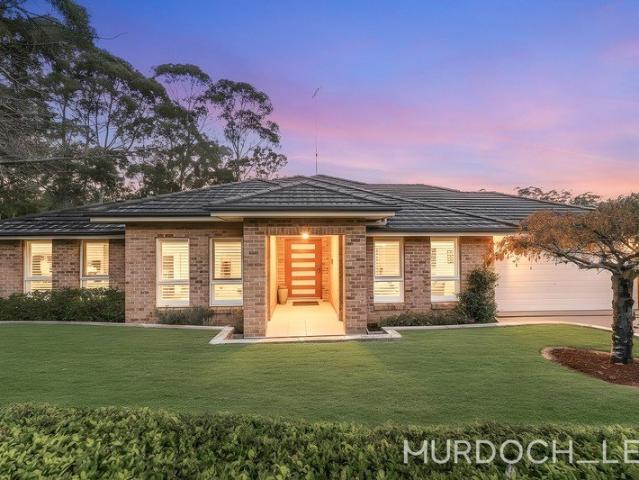
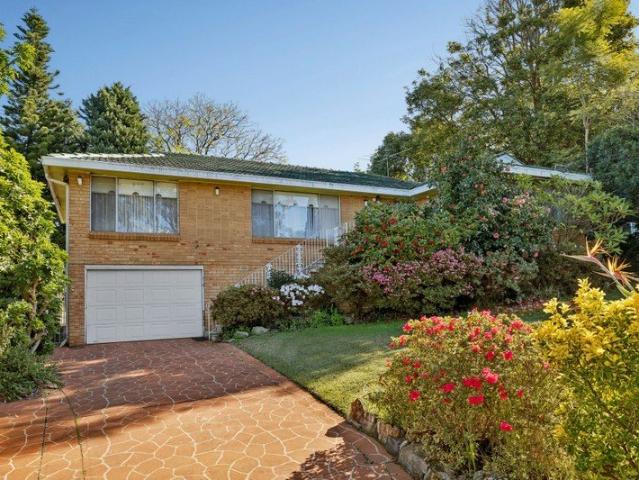
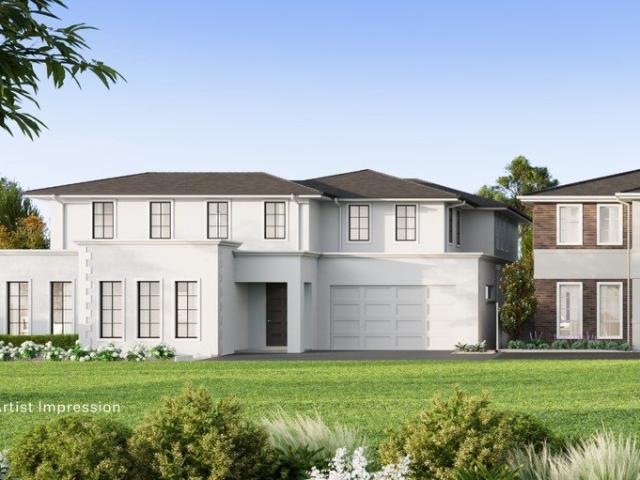
Master builder, this new, custom-designed property delivers opportunity to own two exceptional five-bedroom homes on one title with scope for future subdivision (STCA). Flawlessly executed, each home has been expertly individualised with unsurpassed attention to detail. Sprawling dual-level floorplans expand under towering ceilings, with expansive living and dining areas overlooked by luxurious kitchens. Stunning floating staircase ascends to second-level accommodation and a versatile retreat. Great position, moments from the restaurants, cafes and shops of Round Corner Shopping Village, walk to city-bound buses and easy access to a selection of elite schools. Accommodation Features: Expansive, custom-designed dual-level floorplans, long-length Italian floor tiles Zoned ducted air conditioning, video intercom, wide entry doors, hardwood floating staircase Multiple living domains, including an upper-level retreat, lounge / media room, dedicated dining Luxurious state-of-the-art stone ki
Request Details
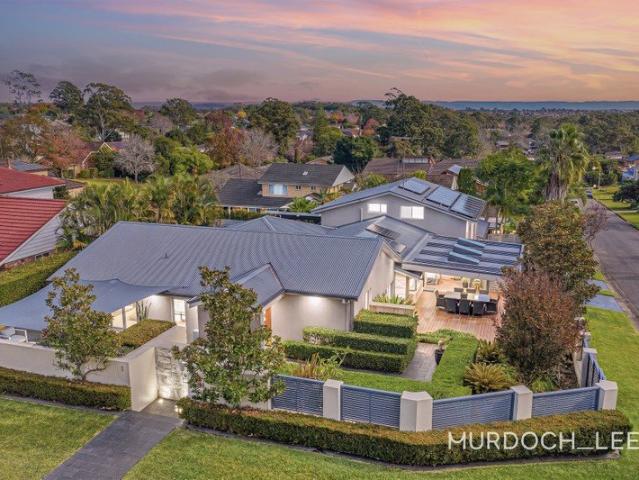
Resort style masterpiece on 1,388sqm
View photo
House · for sale
Request Details
Resort style masterpiece on 1,388sqm
Round Corner
· 6 Bedrooms · 4 Baths · House
· Swimming pool · Equipped kitchen
Round Corner · 6 Bedrooms · 4 Baths · House · Swimming pool · Equipped kitchen
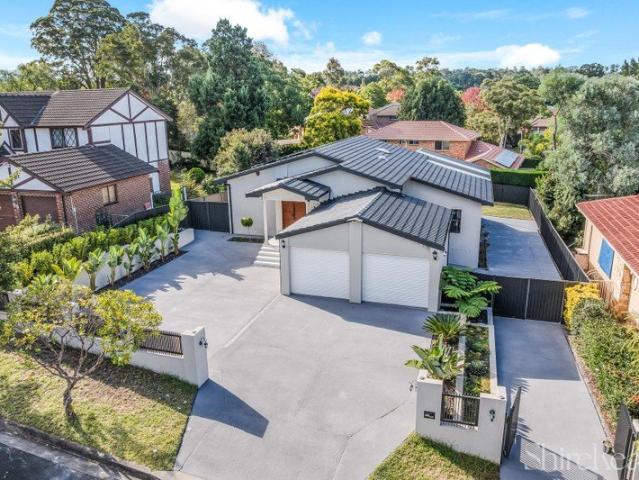
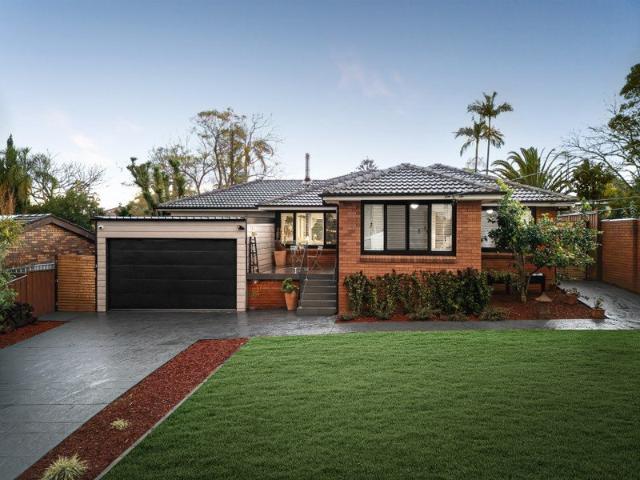
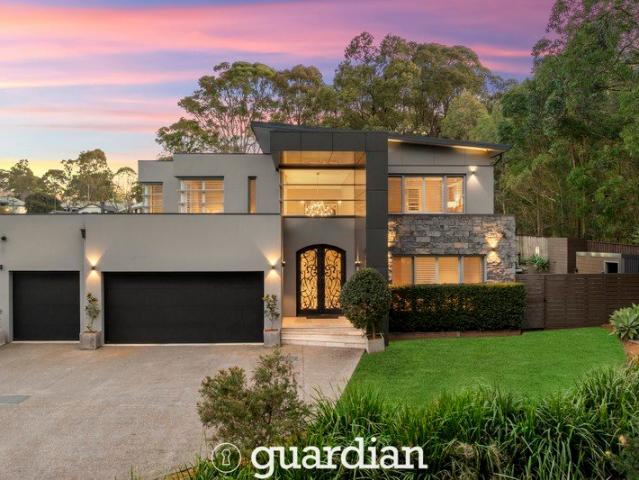
Custom built and privately positioned on an impressive 1,388sqm block, this majestic two-storey residence delivers an exceptional standard of resort-style family living in one of Dural's most sought-after pockets. Built in 2014, the full-brick home makes an immediate impression with its grand foyer, soaring six-metre ceiling, stunning chandelier and abundant natural light. Designed for both everyday comfort and effortless entertaining, the expansive floorplan features multiple living and dining zones, a dedicated home theatre and a spectacular gourmet kitchen with stone benchtops, island breakfast bar, European appliances, integrated fridge and adjoining butler's kitchen. The generous master suite enjoys a walk-in robe and luxurious ensuite with spa, while additional bedrooms provide ample accommodation for a large family. The outdoor living spaces are equally impressive, embracing a true resort-style atmosphere with beautifully landscaped grounds, an inground swimming pool with solar
Request Details
Tranquil Three Bedroom Home with Sunroom
View photo
House · for sale
Request Details
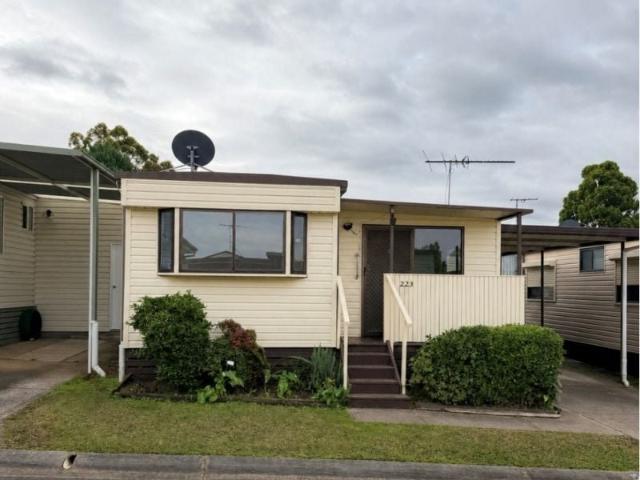
Tranquil Three Bedroom Home with Sunroom
Round Corner
· 3 Bedrooms · 1 Bath · House
· Garden · Parking · Equipped kitchen
Round Corner · 3 Bedrooms · 1 Bath · House · Garden · Parking · Equipped kitchen
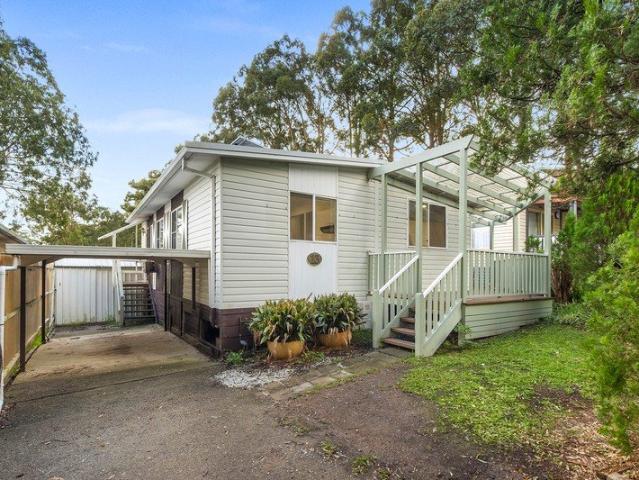
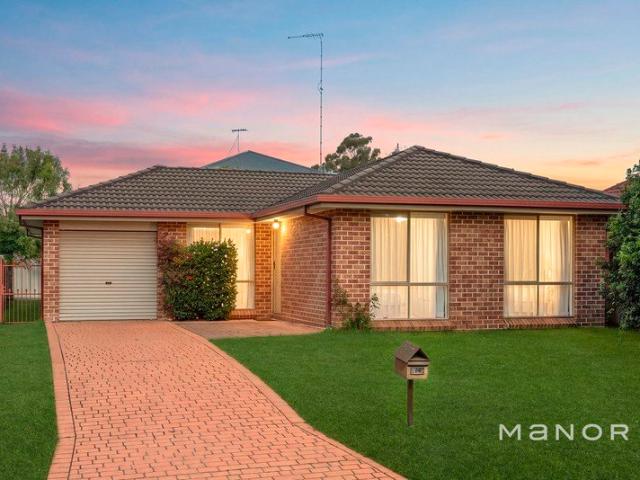
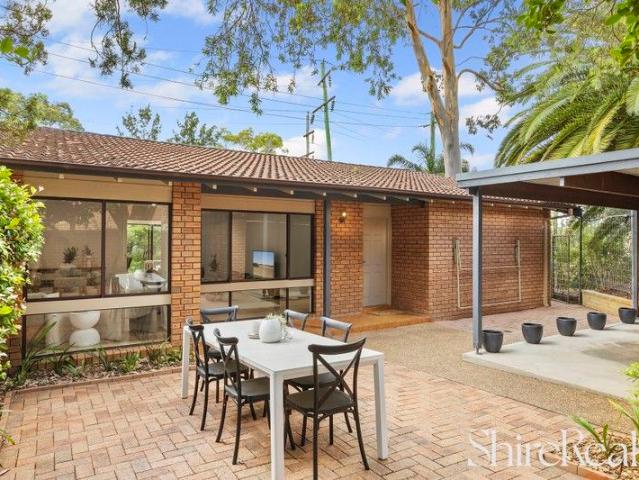
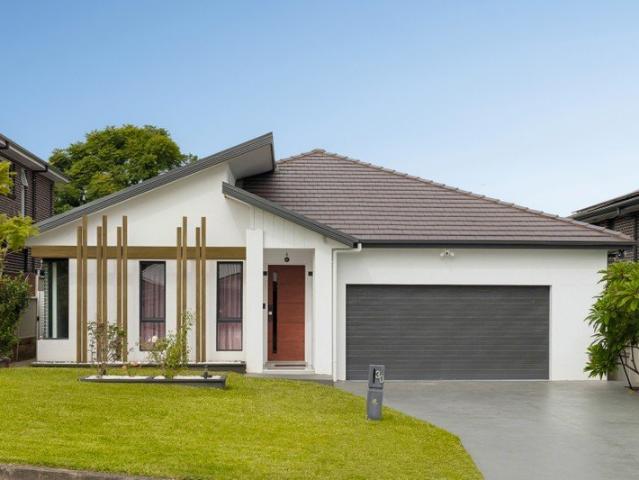
Positioned in a quiet location, this beautifully renovated home with 3-bedrooms offers comfortable low maintenance living. Featuring a sunroom perfect for a hobby room or extra living space. The original kitchen is neat and functional, offering easy-care laminate benchtops, gas oven and cooktop, dishwasher, ample storage and a breakfast bar for casual dining. Featuring separate living and dining areas, hybrid timber flooring and carpet in the living room. Accommodation includes three carpeted bedrooms - the master bedroom has a walk-in robe, and one room has an inbuilt bunkbed that blends seamlessly into the room. The bathroom has a shower and vanity, while a separate toilet adds extra convenience. Step outside onto the front porch, ideal for your morning coffee/tea or afternoon unwind and enjoy the peaceful surrounds. Beautiful established trees, a garden shed, security screened doors, and undercover single carport with concrete driveway complete this charming home. Home Features: Bea
Request Details
Low Maintenance Luxury in Convenient Location
View photo
Townhouse · for sale
Request Details
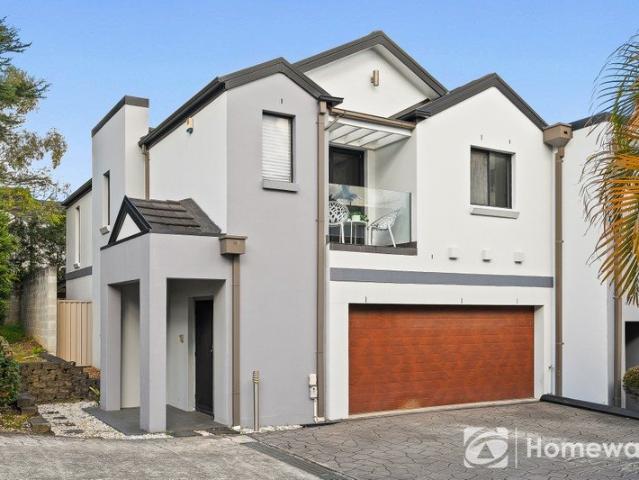
Low Maintenance Luxury in Convenient Location
Round Corner
· 3 Bedrooms · 2 Baths · Townhouse
· Equipped kitchen
Round Corner · 3 Bedrooms · 2 Baths · Townhouse · Equipped kitchen
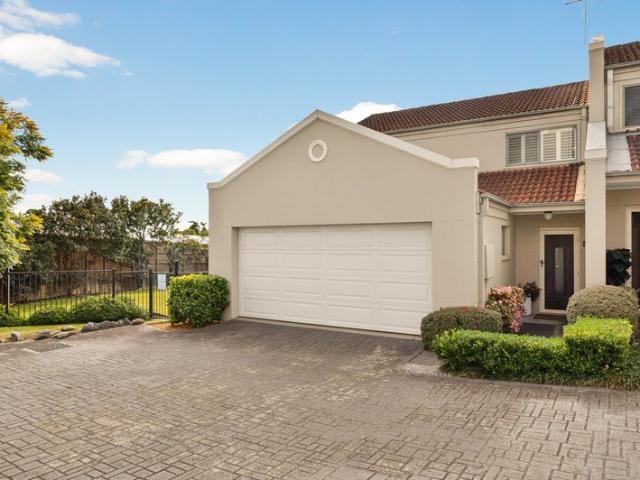
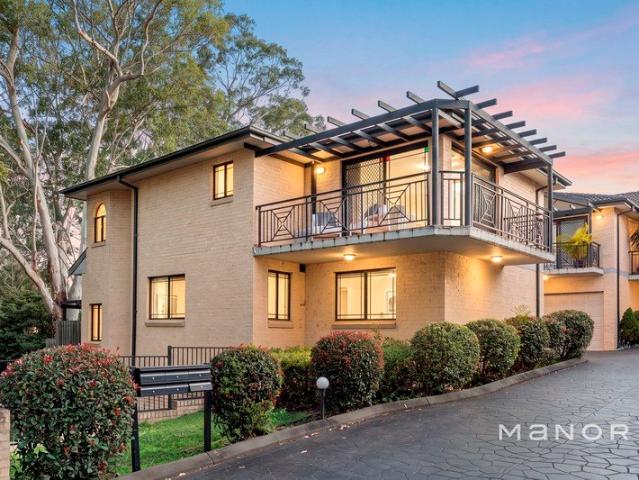
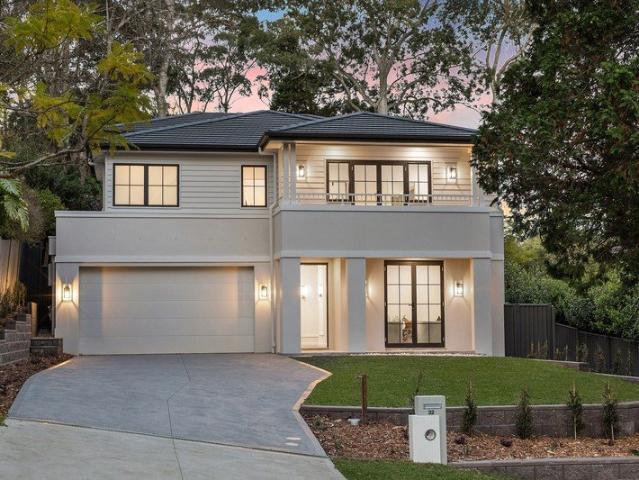
Privately positioned within a boutique gated complex, this luxuriously renovated double brick townhouse delivers an effortless lifestyle of comfort, privacy and convenience. Enjoying a prized north-east aspect to the rear, whisper quiet position and only one adjoining wall, the home is bathed in natural light and showcases seamless indoor outdoor living. Just a short stroll to Round Corner Dural Village, cafés and restaurants, with city bound buses at your doorstep and easy access to leading schools, Castle Hill Metro and Castle Towers, it is ideally suited to families, downsizers, professionals and investors alike. - Combining privacy, quality construction and unrivalled convenience, this move-in-ready residence is ready to be enjoyed from day one - Open plan living and dining areas extending seamlessly to the courtyard via glass sliders - Renovated designer kitchen with stone benchtops, premium appliances and gas cooking - Statement pendant lighting, feature wood panelling and refine
Request Details
A Grand Statement in Modern Luxury
View photo
House · for sale
Request Details
A Grand Statement in Modern Luxury
Round Corner
· 5 Bedrooms · 7 Baths · House
· Equipped kitchen
Round Corner · 5 Bedrooms · 7 Baths · House · Equipped kitchen
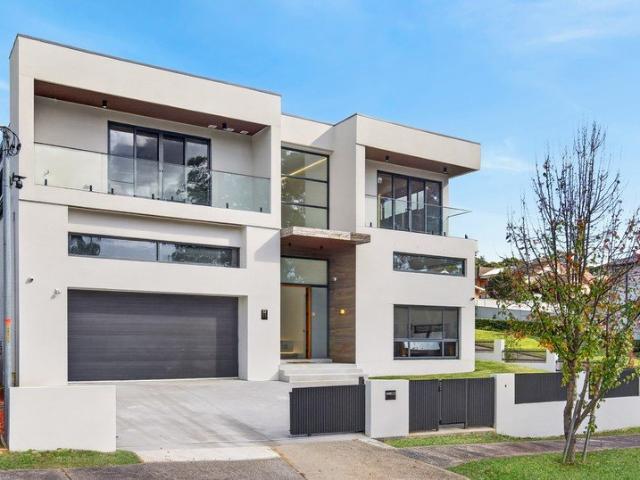
Newly built and architecturally designed, this impressive modern residence showcases exceptional scale, refined finishes and contemporary luxury throughout. Thoughtfully crafted for growing and multi-generational families, the home combines expansive living spaces with premium craftsmanship on a north-east-facing 696sqm corner parcel close to quality schools, shops, cafés and transport. - Striking contemporary design with grand proportions and multiple living and entertaining areas - Expansive open-plan interiors enhanced by exceptional scale, floor-to-ceiling windows and an abundance of natural light - Designer finishes complimented by large format European tiles with underfloor heating and hardwood timber flooring - State of the Art kitchen appointed with premium Miele appliances, dual ovens, gas cooking, an integrated Liebherr refrigerator and Zip tap - Oversized butler's pantry, separate walk-in pantry and extensive storage integrated across the home - Dedicated bar area with integ
Request Details
Own Your Own Castle in One of Castle Hill's Finest Locations
View photo
House · for sale
Request Details
New
Own Your Own Castle in One of Castle Hill's Finest Locations
Round Corner
· 4 Bedrooms · 4 Baths · House
· Fireplace · Equipped kitchen
Round Corner · 4 Bedrooms · 4 Baths · House · Fireplace · Equipped kitchen
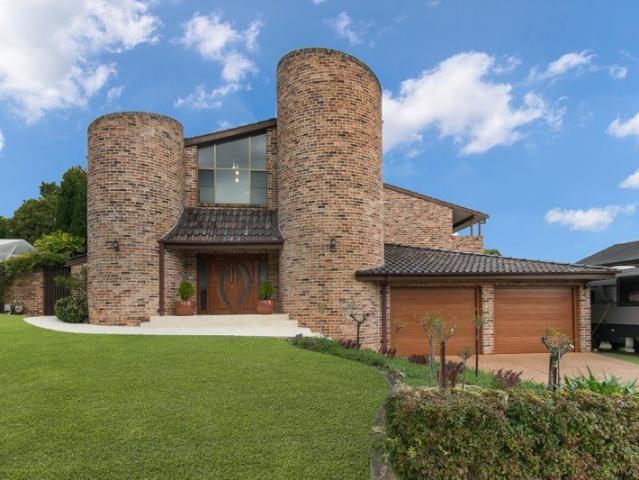
Introducing 4 St Marks Avenue, Castle Hill-a landmark residence nestled in the highly prestigious New England Estate. Set proudly on a substantial 935.8sqm parcel, this architecturally designed home is instantly recognizable by its iconic English Victorian-inspired turret façade, blending timeless character with modern family luxury. From the moment you arrive, the limestone entry foyer-complete with a tranquil fishpond and fountain-sets a sophisticated tone. Inside, cedar cathedral ceilings and Italian polished porcelain tiles lead you to a formal lounge anchored by an open gas fireplace. For large-scale hosting, the home boasts a dedicated formal dining room and a massive billiard room featuring a ¾ size slate billiard table and wet bar. The gourmet natural gas kitchen is a chef's dream, meticulously fitted with: Imported German French Provincial cabinetry. Luxurious marble benchtops and an oversized island Premium appliances including gas cooktop, 900mm oven with built-in air fryer,
Request Details
Where Luxury Meets Lifestyle Prestigious Matthew Pearce School Catchment
View photo
Townhouse · for sale
Request Details
Where Luxury Meets Lifestyle Prestigious Matthew Pearce School Catchment
Round Corner
· 4 Bedrooms · 3 Baths · Townhouse
· Equipped kitchen
Round Corner · 4 Bedrooms · 3 Baths · Townhouse · Equipped kitchen
This exceptional townhome redefines contemporary family living. One of only 12 exclusive residences in a boutique complex within highly sought after residential pocket, no high rise in sight, that overlooks Bella Vista Village Green Reserve, it has been thoughtfully designed to deliver an expansive, practical floorplan, premium finishes and effortless indoor-outdoor living in the heart of Bella Vista - one of the Hills District's most prestigious addresses. Perfectly suited to growing or multi-generational families, as well as professionals seeking house sized space, this impressive residence combines luxury, comfort and energy efficiency with exceptional convenience. Every detail has been carefully considered to create a sophisticated yet low-maintenance lifestyle of enduring quality. One of only 12 boutique residences in residential pocket Expansive light-filled open-plan living and dining areas enhanced by premium finishes and a wonderful sense of space Designer kitchen featuring an
Request Details
Sophisticated split level sanctuary in Castlewood Estate
View photo
House · for sale
Request Details
Sophisticated split level sanctuary in Castlewood Estate
Round Corner
· 5 Bedrooms · 2 Baths · House
· Equipped kitchen
Round Corner · 5 Bedrooms · 2 Baths · House · Equipped kitchen
Showcasing a seamless blend of contemporary style, functionality and family comfort, this beautifully renovated residence delivers a private retreat designed for effortless living and entertaining. Set across a thoughtfully designed split-level floorplan, the home reveals multiple living zones, elevated outlooks and a series of beautifully appointed spaces tailored to modern family life. The heart of the home is the stunning renovated kitchen, showcasing premium finishes, sleek cabinetry, quality appliances, generous storage and a central island bench that connects seamlessly with the open-plan living and dining areas. Designed for year-round enjoyment, the spacious interiors flow effortlessly to the outdoor entertaining area, where landscaped gardens and manicured lawns create the perfect setting for relaxed gatherings with family and friends. The split-level design provides excellent separation between living and accommodation zones, with well-proportioned bedrooms positioned for pri
Request Details
Single Level Comfort
View photo
House · for sale
Request Details
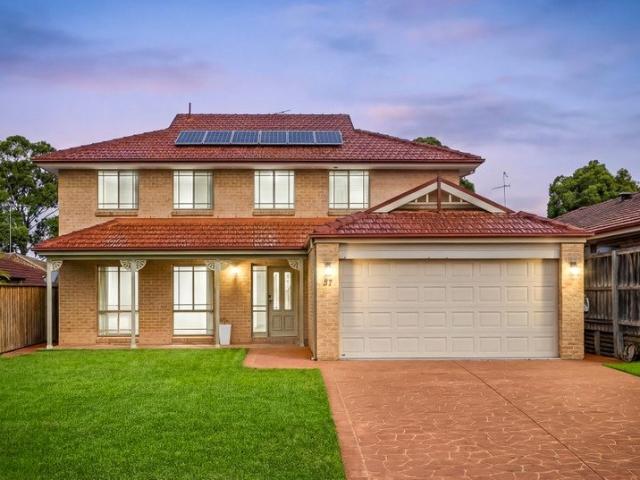
Single Level Comfort
Round Corner
· 3 Bedrooms · 1 Bath · House
· Equipped kitchen
Round Corner · 3 Bedrooms · 1 Bath · House · Equipped kitchen
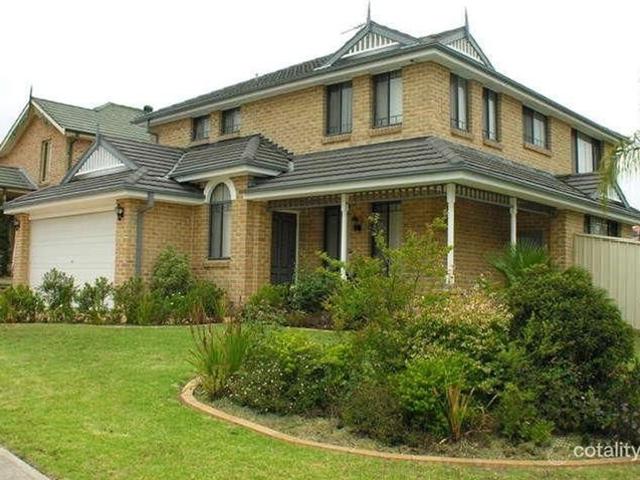
Combining comfort, convenience and effortless low-maintenance living, this well-maintained single-level home is perfectly suited to first home buyers, young families, downsizers and savvy investors. Offering a practical open-plan design and a welcoming atmosphere, it presents an outstanding opportunity to secure a home in one of Stanhope Gardens' most sought-after communities. Positioned in a family-friendly neighbourhood, you'll love the convenience of being just moments from quality schools, shopping centres, parks, playgrounds, public transport and a host of local amenities. Everything a growing family could need is right at your fingertips, making this an address that offers both lifestyle and everyday convenience. Key features include: Foyer entrance Formal lounge room upon entry Open plan family living and dining at the rear with sliding doors out to the alfresco Renovated and sun-filled kitchen with modern stainless-steel appliances including induction cooktop, rangehood and bui
Request Details
Peaceful Reserve Side Living
View photo
Townhouse · for sale
Request Details
Peaceful Reserve Side Living
Round Corner
· 3 Bedrooms · 2 Baths · Townhouse
· Balcony
Round Corner · 3 Bedrooms · 2 Baths · Townhouse · Balcony
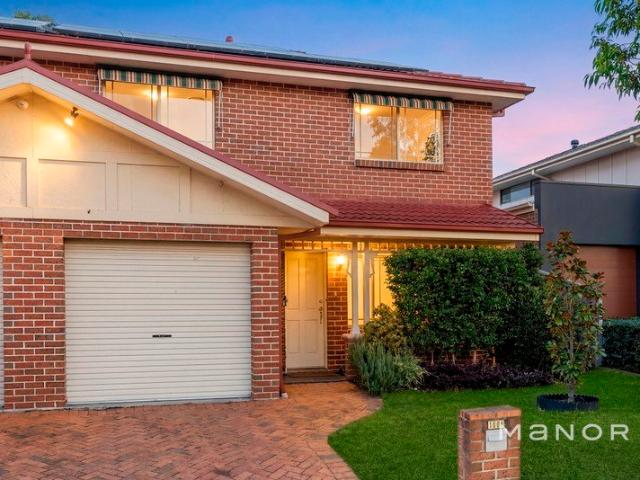
Designed for comfortable family living and effortless entertaining, this beautifully presented double-brick, two-storey residence combines generous proportions with a practical floorplan, offering the perfect balance of space, privacy and functionality in one of Baulkham Hills' most sought-after pockets. Upon entering, you're welcomed into a light-filled interior where the spacious open-plan living and dining areas flow seamlessly to a covered outdoor entertaining space, creating the perfect setting for year-round gatherings with family and friends. Upstairs, the oversized master suite serves as a peaceful retreat, complete with a walk-in wardrobe, private ensuite and its own balcony overlooking the surrounding greenery. Two additional generously sized bedrooms, each with built-in wardrobes, are serviced by a centrally located family bathroom, while a second balcony enhances the upper level with an abundance of natural light and fresh air. Backing directly onto the picturesque Patricia
Request Details
Modern Single Level Living in a Highly Sought After Estate
View photo
House · for sale
Request Details
Modern Single Level Living in a Highly Sought After Estate
Round Corner
· 4 Bedrooms · 2 Baths · House
· Garden · Fireplace · Equipped kitchen
Round Corner · 4 Bedrooms · 2 Baths · House · Garden · Fireplace · Equipped kitchen
Positioned in one of Castle Hill's most tightly held pockets, this beautifully presented single-level residence combines spacious family living with low-maintenance convenience. Approximately 13 years young the home offers a practical floorplan, quality finishes and a beautifully landscaped backyard with a leafy backdrop, all within the highly regarded Balintore Estate. Designed for growing families and downsizers alike, the home features multiple living zones, generous accommodation and seamless indoor-outdoor integration. At the heart of the home, the well-appointed kitchen boasts a 20mm stone benchtop, double sink, five-burner gas cooktop and quality finishes, overlooking the open-plan family and dining areas complete with a gas fireplace and abundant natural light. Complementing these spaces is a separate lounge room, providing additional flexibility for formal entertaining, relaxation or a children's retreat. Accommodation comprises four spacious bedrooms, including a generous mas
Request Details
Park Backdrop
View photo
House · for sale
Request Details
Park Backdrop
Round Corner
· 4 Bedrooms · 2 Baths · House
· Garden
Round Corner · 4 Bedrooms · 2 Baths · House · Garden
Perfectly positioned in a sought-after Glenwood location, this spacious double-storey residence offers the ideal blend of comfort, convenience and low-maintenance living. Backing directly onto a park reserve, the home enjoys a tranquil setting while remaining close to all of life's essential amenities. Designed with growing families in mind, the versatile floorplan features generous open-plan living and dining areas that seamlessly connect to the outdoor entertaining space. The low-maintenance yard allows more time to relax and enjoy the lifestyle on offer, while the reserve backdrop provides a beautiful natural extension of the home. Conveniently located just moments from quality schools, shopping centres, parks, public transport and major arterial roads, this is an outstanding opportunity to secure a family-friendly home in Glenwood. Key features include: Front porch leading into entryway Formal lounge upon entry Spacious, open plan living and dining flowing out to the covered alfres
Request Details
Stylishly renovated villa with leafy surrounds
View photo
Townhouse · for sale
Request Details
Stylishly renovated villa with leafy surrounds
Round Corner
· 3 Bedrooms · 2 Baths · Townhouse
· Equipped kitchen
Round Corner · 3 Bedrooms · 2 Baths · Townhouse · Equipped kitchen
Fully renovated and ready to move in, this single-level villa is positioned in the heart of Castle Hill and offers a functional floorplan with a chic colour palette throughout. A versatile and spacious living zone on entry sets the tone for relaxed living. An adjoining meals area flowing to the beautifully renovated kitchen featuring stone benchtops, an island bench, electric cooktop and ample storage. Large windows allow an abundance of natural light through the living zones while capturing leafy green outlooks. Accommodation comprises three well-sized bedrooms, including a master suite with walk-in wardrobe and stylish ensuite with floor-to-ceiling tiles and modern fixtures, while a deluxe main bathroom with double vanity and floor-to-ceiling tiles serves the home. Immaculate open plan living with a great aspect Impeccably renovated throughout with modern inclusions Ideal for first home buyers, families or downsizers Chic kitchen and stunning bathrooms Private front courtyard, access
Request Details
Prime R4 Development Opportunity with Spacious Family Home in a Central Carlingford Location
View photo
House · for sale
Request Details
Prime R4 Development Opportunity with Spacious Family Home in a Central Carlingford Location
Round Corner
· 5 Bedrooms · 2 Baths · House
· Equipped kitchen
Round Corner · 5 Bedrooms · 2 Baths · House · Equipped kitchen
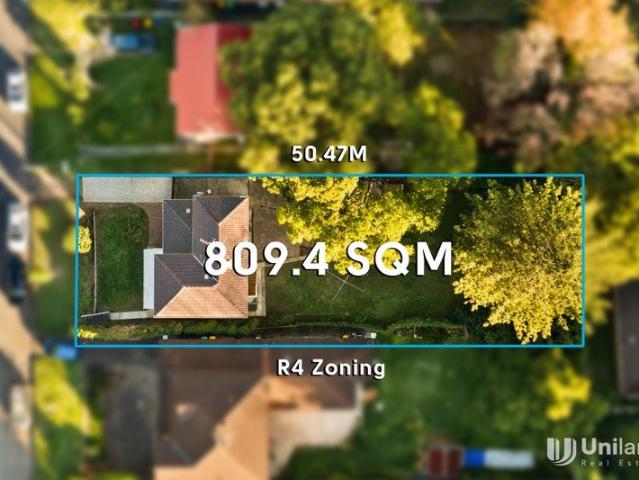
Positioned in one of Carlingford's most convenient and highly sought-after pockets, 20 Donald Street presents an exceptional opportunity for families, investors and developers alike. Offering a versatile dual-level layout, modern updates and outstanding future potential, this impressive residence sits on valuable R4 High Density Residential zoning, creating exciting possibilities for redevelopment (STCA). Whether you're looking for a move-in-ready family home, a solid investment with immediate rental income, or a prime development opportunity in a rapidly growing precinct, this is a rare offering that delivers on every level. Property Highlights Valuable R4 High Density Residential zoning with future development potential (STCA) Five generously proportioned bedrooms across a flexible dual-level layout Multiple living and dining areas designed for comfortable family living Well-appointed kitchen with quality stainless steel appliances, ample storage and breakfast bar Excellent separatio
Request Details
Garden View Retreat
View photo
House · for sale
Request Details
Garden View Retreat
Round Corner
· 4 Bedrooms · 2 Baths · House
· Garden · Air conditioning · Swimming pool
Round Corner · 4 Bedrooms · 2 Baths · House · Garden · Air conditioning · Swimming pool
A timeless brick facade tucked away from the street by an outstretched front garden and sheltering tree-line, bringing with it a sense of peace and tranquility throughout the whole property. Encompassing four bedrooms, all with a unique style and flair, with an expansive master bedroom topped off with split-system air conditioning, an oversized walk-in wardrobe and all-in-one ensuite with a tiled corner jacuzzi tub for ultimate luxury. A beckoning ray of charm and simplicity engulfs this home, making it ideal for those that want to upsize, savvy investors or someone wanting to add a personal touch to a classic haven. Appointed with a cozy and private living and dining room spaces, with front garden views as well as ducted air conditioning for all-season climate control. Leading out to the rear, an elevated deck overlooks the glimmering curved pool, perfect for cooling off or enjoying it with family and friends in the warmer months. Additionally, presenting a stunning and sleek floorpla
Request Details
Family living in a quiet setting
View photo
House · for sale
Request Details
Family living in a quiet setting
Round Corner
· 3 Bedrooms · 2 Baths · House
· Air conditioning · Fireplace · Parking
Round Corner · 3 Bedrooms · 2 Baths · House · Air conditioning · Fireplace · Parking
Positioned on the high side of the street, this three-bedroom home offers flexibility, outdoor living and a peaceful setting close to everyday amenities. Built in 1970 on a north-east facing block, it features multiple living spaces, practical inclusions and convenient access to schools, shops, transport and nearby bush walks. Enjoy a quiet setting that balances everyday convenience with access to nature. Flexible living spaces provide room for family activities, entertaining or working from home. A practical layout offers comfortable day-to-day living with scope for different lifestyle needs. Outdoor areas create space to relax, entertain and make the most of the surrounding outlook. Year-round comfort is supported by ducted air conditioning and an open fireplace. Energy-saving solar panels help support household efficiency. Secure parking and storage options add convenience for families and hobbyists. Close proximity to schools, shops and transport supports an easy daily routine. Eas
Request Details
Architectural Masterpiece Highly Desirable Balcombe Heights Estate!
View photo
House · for sale
Request Details
Architectural Masterpiece Highly Desirable Balcombe Heights Estate!
Round Corner
· 4 Bedrooms · 3 Baths · House
Round Corner · 4 Bedrooms · 3 Baths · House
Nestled proudly on the high side of one of Baulkham Hills' most desirable avenues, this near-new architectural masterpiece is perfectly tailored for the growing family. The street opens up to a striking display of contemporary homes, hosting a multicultural community where Australian and global families seamlessly connect. It's a true family-friendly environment, with the vast green spaces of Balcombe Heights Reserve just a stones throw away. The street also beautifully preserves its early 1900s Australian character, creating a nostalgic and deeply respectful environment for its long-standing senior residents. From the street, the home's contemporary facade makes a striking impression with modern timber features and vaulted ceilings. Inside, a vast, high-ceilinged open-plan design creates an immediate sense of space for the entire family. The layout features four generous bedrooms-including two master suites with ensuites and walk-in robes-privately zoned away from the living areas. Fl
Request Details
Newly completed luxury residence
View photo
House · for sale
Request Details
Newly completed luxury residence
Round Corner
· 5 Bedrooms · 2 Baths · House
· Garden · Balcony · Parking · Equipped kitchen
Round Corner · 5 Bedrooms · 2 Baths · House · Garden · Balcony · Parking · Equipped kitchen
Built on a foundation of luxury, quality and refinement, this breathtaking brand new Bellriver Home offers family living at its elegant best. Be the first to enjoy its grandly proportioned design spanning beautifully zoned split levels, its premium designer finishes accentuated by crisp, cohesive palettes, and its coveted lifestyle address just a short walk from local schools, Beecroft Village amenities and transport. - Tasteful sophistication in an elevated and light filled setting - Impressive space with three living areas plus dedicated study - High ceilings, classical wall panelling, brushed brass accents - Modern flow to undercover alfresco and peaceful backyard - Custom kitchen with AEG appliances, island and butler's pantry - Palatial master quarters complete with balcony and full bath - Superb storage, guest powder room, ducted air, double garage - Stroll to Golf Club and parks, easy access to M2/major arterial roads - Catchment for Cheltenham Girls', Carlingford High and Penna
Request Details
Private Resort Style Entertainer in New England Estate
View photo
House · for sale
Request Details
Private Resort Style Entertainer in New England Estate
Round Corner
· 4 Bedrooms · 2 Baths · House
· Garden
Round Corner · 4 Bedrooms · 2 Baths · House · Garden
Inspections by appointment. Surrounded by beautifully manicured walled gardens, this immaculate residence seamlessly combines privacy, lifestyle and convenience. Set on an exceptional 929sqm parcel, the home has been thoughtfully designed to embrace its stunning outdoor surrounds, with multiple living spaces flowing effortlessly to alfresco entertaining areas and private garden retreats. Offering four generous bedrooms, the impressive master suite features a full wall of built-in wardrobes, a beautifully appointed ensuite and French doors opening to a private courtyard sanctuary. A fully fitted home office is positioned adjacent, creating the ideal work-from-home space, while the remaining three bedrooms and family bathroom are thoughtfully located in a separate wing, enhancing both privacy and functionality. Designed for both family living and entertaining, the home offers three distinct living zones. An oversized media room with stacking doors opens seamlessly to a covered alfresco o
Request Details
Stunning Townhouse Walk to Metro
View photo
Townhouse · for sale
Request Details
Stunning Townhouse Walk to Metro
Round Corner
· 3 Bedrooms · 2 Baths · Townhouse
· Balcony · Equipped kitchen
Round Corner · 3 Bedrooms · 2 Baths · Townhouse · Balcony · Equipped kitchen
Private Inspections Welcomed Call Amanda 0418 248 989. Perfectly positioned in a small and exclusive complex of just 11, this beautifully maintained and spacious townhouse offers an outstanding opportunity for families, downsizers or those seeking a convenient lifestyle close to everything Castle Hill has to offer. Located approximately 700m from Castle Hill Metro, with buses at the door and local schools, Castle Towers, shops and everyday amenities all within easy reach, this is a home that combines comfort, space and convenience. Property Features: - Spacious master bedroom featuring a walk-in robe and ensuite - Generous second bedroom with walk-in robe and private balcony perfect for enjoying your morning coffee, and the third bedroom also offering generous proportions and a build-in robe. - All bedrooms fitted with double glazed windows ensuring a restful nights sleep as well as efficiency in retaining the heating a cooling - Central kitchen featuring a gas cooktop and stone bencht
Request Details
Unbeatable Location Walk to Schools, Shops & Transport
View photo
House · for sale
Request Details
Unbeatable Location Walk to Schools, Shops & Transport
Round Corner
· 3 Bedrooms · 1 Bath · House
· Garden
Round Corner · 3 Bedrooms · 1 Bath · House · Garden
Nestled in the heart of Glenwood, this beautifully presented brick duplex offers the perfect blend of modern comfort, abundant natural light and low-maintenance living. Showcasing a sun-drenched interior with contemporary finishes throughout, the home features three generously sized bedrooms and a rare, expansive sized backyard seldom found in duplex homes, making it an ideal opportunity for families, first-home buyers and astute investors alike. Designed for effortless indoor-outdoor living, the spacious layout flows seamlessly to a large private and secluded backyard, complete with a covered entertaining area-perfect for hosting family gatherings, weekend barbecues or simply relaxing in peaceful surroundings. Conveniently located close to local schools, parks, shopping facilities and transport options, this impressive residence delivers lifestyle, comfort and convenience in one of Glenwood's most sought-after locations. Key features include: Covered front porch Spacious formal lounge
Request Details
Charming Living in a Lifestyle Community!
View photo
House · for sale
Request Details
Charming Living in a Lifestyle Community!
Round Corner
· 2 Bedrooms · 1 Bath · House
· Equipped kitchen
Round Corner · 2 Bedrooms · 1 Bath · House · Equipped kitchen
Welcome to this beautifully updated low maintenance 2 bedroom home, perfectly situated within a secure, gated lifestyle community. Ideal for downsizers, retirees or anyone seeking a peaceful and active retreat, this residence combines modern interior upgrades with resort style facilities right at your doorstep. Newly painted Floorboards in every room Modernized bathroom Renovated kitchen Enclosed verandah
Request Details
Three Brand New House & Land Opportunities in a Private Estate
View photo
House · for sale
Request Details
Three Brand New House & Land Opportunities in a Private Estate
Round Corner
· 5 Bedrooms · 3 Baths · House
Round Corner · 5 Bedrooms · 3 Baths · House
A superb opportunity to secure one of three land-only opportunities within a private estate setting in a quiet Wahroonga location. Each generous parcel offers the potential to build a brand-new, architecturally designed residence combining contemporary design with spacious family living. Please note: the advertised price is for the land only and does not include the cost of the house, construction or any associated building costs. Offered as 51, 51A and 51B Hewitt Avenue, each home will deliver a substantial two-storey layout with quality finishes, multiple living zones and seamless indooroutdoor entertaining. Thoughtfully designed for modern family lifestyles, the homes feature expansive open plan living and dining areas, designer kitchens, generous bedrooms and private landscaped gardens. An extremely rare opportunity to secure a new build offering in this tightly held enclave, with the added benefit of selecting finishes for buyers who exchange by 30 June 2026. The residences showca
Request Details
Family Comfort in a Prime Glenwood Pocket
View photo
House · for sale
Request Details
Family Comfort in a Prime Glenwood Pocket
Round Corner
· 4 Bedrooms · 3 Baths · House
· Garden · Air conditioning · Parking · Equipped kitchen
Round Corner · 4 Bedrooms · 3 Baths · House · Garden · Air conditioning · Parking · Equipped kitchen
Pre Market Opportunity. Private inspection only. Set on a generous 555m² corner block with dual street frontage with potential for dual living potential (STA) in one of Glenwood's most sought-after streets, this 4-bedroom residence offers the perfect blend of space, convenience, and lifestyle. Whether you're upsizing, investing, or seeking a family-friendly haven, this home delivers on all fronts. This property has potential written all over it. Property Highlights: 4 spacious bedrooms with built-in wardrobes 3 well-appointed bathrooms, including ensuite to master Open Plan Kitchen, living and Dinning Separate Expansive living and dining zones for effortless entertaining Double Laundry Double lock-up garage with internal access Side access Ducted Air conditioning Solar Panels Generous backyard with potential for granny flat Location Perfection Walk or short Drive to Everything: Parklea Markets approx. 2.4 km or 7 mins drive Parklea Public School just 100m away (within catchment) Glenwo
Request Details
Fully Renovated Family Luxury Home in a Premier Location
View photo
House · for sale
Request Details
Fully Renovated Family Luxury Home in a Premier Location
Round Corner
· 5 Bedrooms · 3 Baths · House
· Equipped kitchen
Round Corner · 5 Bedrooms · 3 Baths · House · Equipped kitchen
Step inside this fully renovated stunning five-bedroom, three bathroom residence where quality craftsmanship meets contemporary style. Perfectly set in a desirable, family-friendly street, this home has been fully renovated from top to bottom, offering a brand-new lifestyle with nothing left to do but move in and enjoy.The property is currently leased out at $1,250 per week, presenting an outstanding opportunity for investors seeking immediate rental income and strong long-term growth potential. Whether you're looking to expand your investment portfolio or secure a quality property for the future.Home Features. Designer new kitchen with stone benchtops, premium appliances, and soft-close cabinetry. Stylish new flooring and freshly painted interiors creating a modern, airy ambiance. Luxurious fully renovated bathrooms, including a master ensuite and guest powder room. Generous open-plan living and dining zones ideal for entertaining. Five spacious bedrooms, all with built-ins; master wi
Request Details

Get email alerts

Don't miss out: be the first to know about new properties

The alert was correctly created

On subscribing you accept the conditions of use and the privacy policy
Alert
Receive new ads in your inbox
Save this search
Receive alerts for new listings

We'll send you an email when we have new properties for: "Houses for sale in Round Corner"

The alert was correctly created

Stanhope Gardens
Beaumont Hills
Get email alerts and be the first to see new listings
Required field
On subscribing I accept the terms of the privacy policy
Perfect! You'll soon start receiving new listings via email
Alert
Receive an email when we have new ads for Houses for sale in Round Corner
Save this search
Filters

Bedrooms

Size (m²)

Price

$
$

Property type

Bathrooms

Clear all filters
Receive notifications when new entries are published.