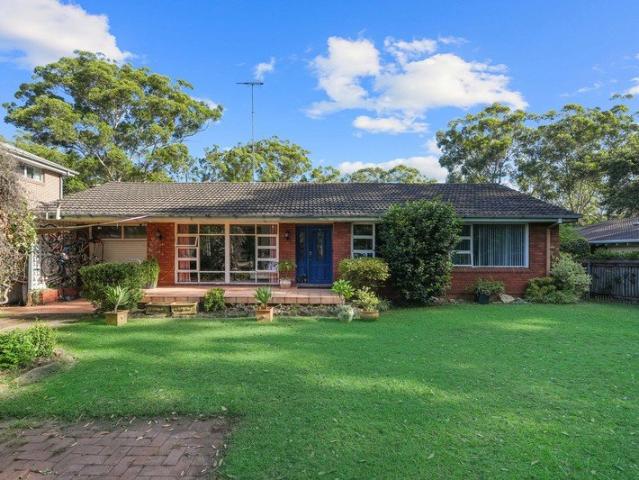
1,236 houses for sale in Beecroft

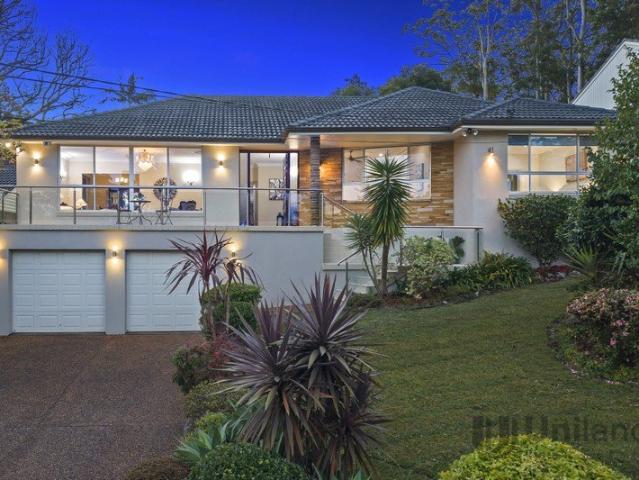
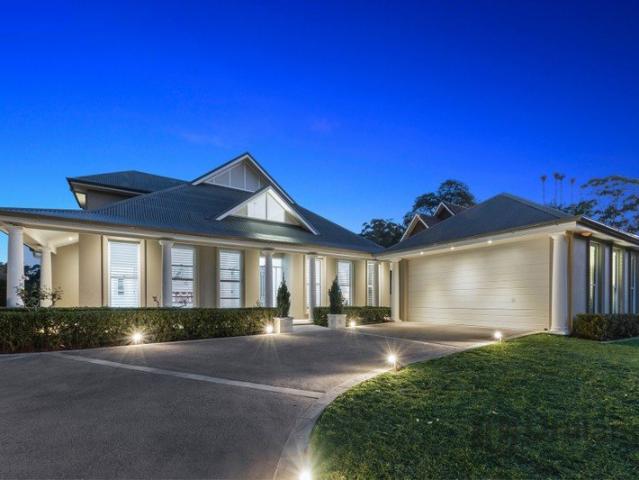
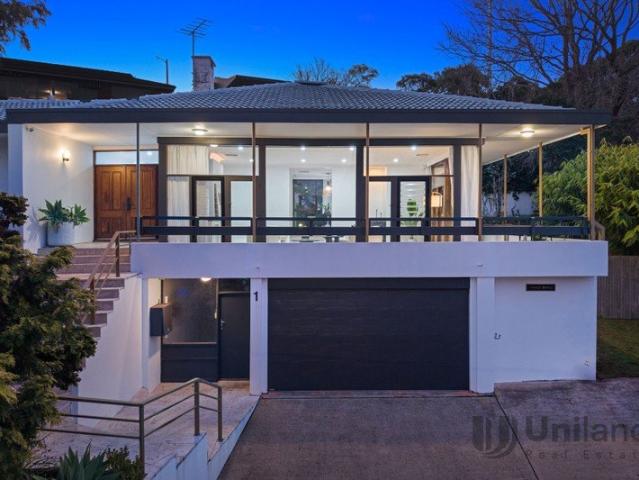
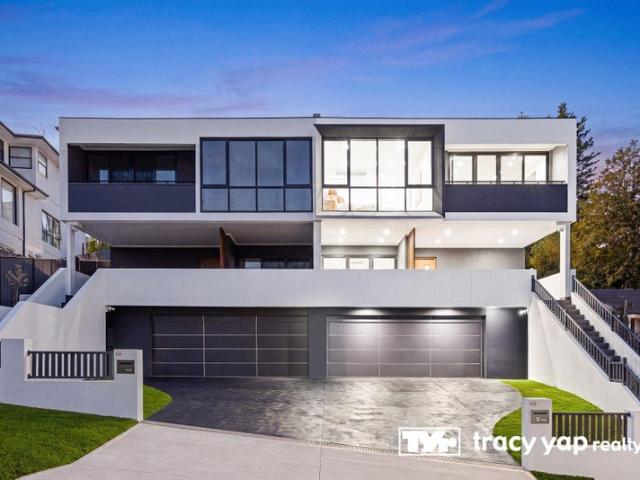
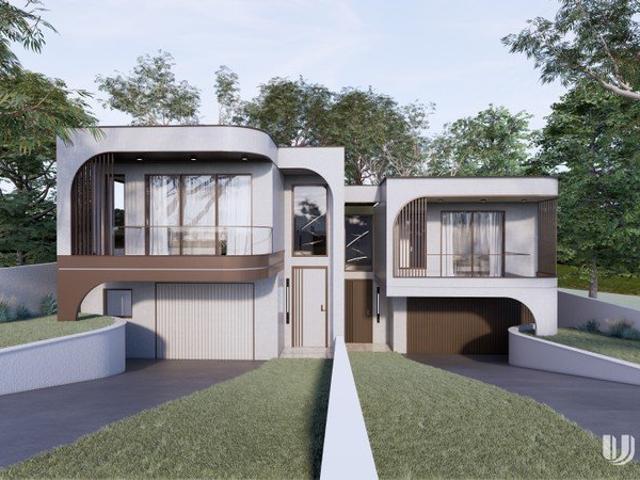
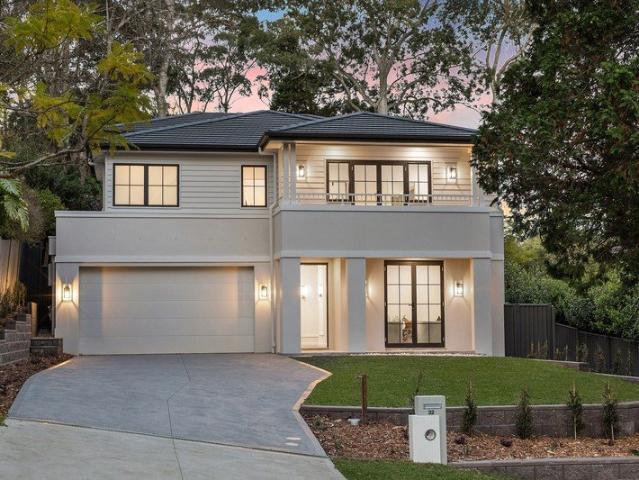
Newly completed luxury residence
View photo
House · for sale
Request Details
Newly completed luxury residence
Beecroft
· 5 Bedrooms · 2 Baths · House
· Garden · Balcony · Parking · Equipped kitchen
Beecroft · 5 Bedrooms · 2 Baths · House · Garden · Balcony · Parking · Equipped kitchen
Built on a foundation of luxury, quality and refinement, this breathtaking brand new Bellriver Home offers family living at its elegant best. Be the first to enjoy its grandly proportioned design spanning beautifully zoned split levels, its premium designer finishes accentuated by crisp, cohesive palettes, and its coveted lifestyle address just a short walk from local schools, Beecroft Village amenities and transport. - Tasteful sophistication in an elevated and light filled setting - Impressive space with three living areas plus dedicated study - High ceilings, classical wall panelling, brushed brass accents - Modern flow to undercover alfresco and peaceful backyard - Custom kitchen with AEG appliances, island and butler's pantry - Palatial master quarters complete with balcony and full bath - Superb storage, guest powder room, ducted air, double garage - Stroll to Golf Club and parks, easy access to M2/major arterial roads - Catchment for Cheltenham Girls', Carlingford High and Penna
Request Details
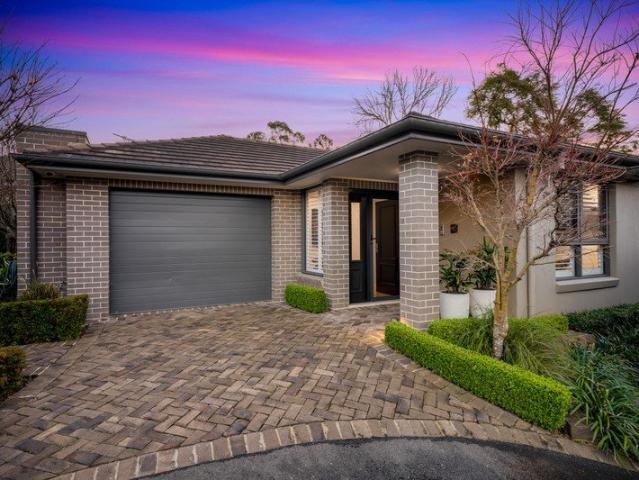
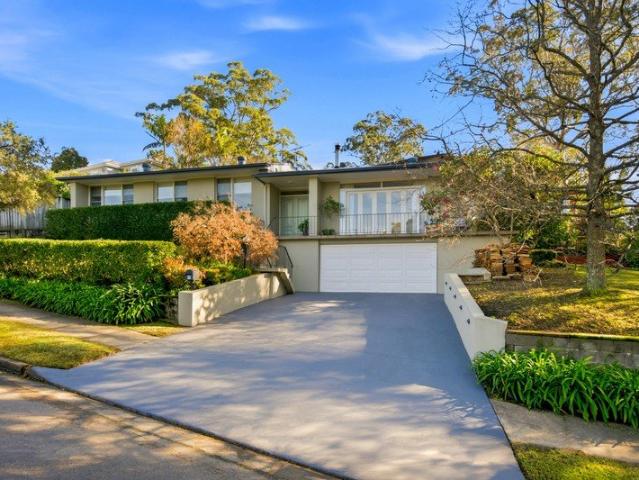
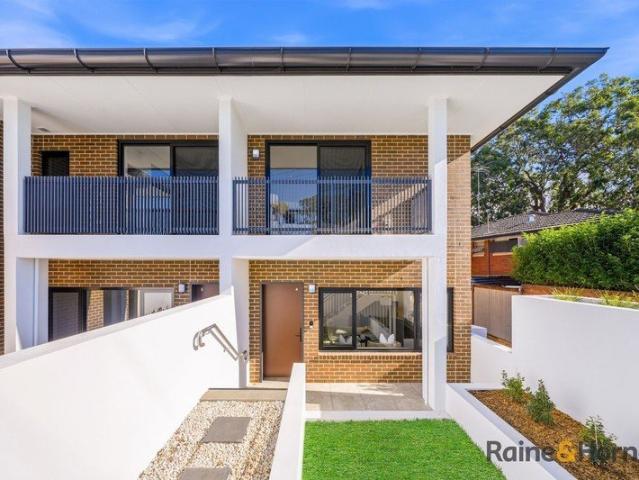
Precision built over 55's 'Eaton' villa exclusive single level on large lot
View photo
House · for sale
Request Details
Precision built over 55's 'Eaton' villa exclusive single level on large lot
Beecroft
· 3 Bedrooms · 2 Baths · House
Beecroft · 3 Bedrooms · 2 Baths · House
Redefining an approach to over 55's living where space, superior craftsmanship and absolute privacy are woven into the everyday. This sophisticated single level villa takes pride of place on 338sqm at the quiet rear of the exclusive 'Eaton' estate - a highly covetable low-rise community of 18 luxury residences. Simply a masterclass in high-end quality rare in contemporary builds, it showcases the excellence of Caxton Group uniting Paul Meyer design and the precision of Craig Young Homes, gracefully evolved through a suite of new upgrades inside and out. Secluded, exceptionally low upkeep, and enjoying perfect north-to-rear sunshine, this is a lifestyle benchmark for a fortunate next owner - across the road from the Pennant Hills Golf Club (approx. 170m), with buses at the complex entrance (170m), and handy to the best of Beecroft and surrounding suburbs. - Internal shaker doors, solid blackbutt timber floors, high ceilings and skirtings - Sweeping o/plan entertainers' domain around a L
Request Details

Subdivision Ready Versatile Family Home
View photo
House · for sale
Request Details
Subdivision Ready Versatile Family Home
Beecroft
· 6 Bedrooms · 3 Baths · House
Beecroft · 6 Bedrooms · 3 Baths · House
Positioned on an expansive 1,363sqm parcel in one of Beecroft's most tightly held pockets, this versatile family residence presents a rare opportunity to secure a home of immediate comfort with outstanding future potential. Offering subdivision approval already in place, the heavy lifting has been done for those looking to capitalise on a premium development opportunity in a blue-chip location. Designed for flexible family living, the home delivers generous accommodation with multiple living zones and a practical layout ideal for multi-generational families, guest accommodation or dual-living potential. Peacefully set amongst established greenery, it enjoys a superb lifestyle address within walking distance to Beecroft Place, local cafes, Beecroft train station and sought-after school catchments including Beecroft Public School and Cheltenham Girls High School. Expansive subdivision-ready 1,363sqm land offering exceptional future potential Spacious six-bedroom layout with versatile liv
Request Details
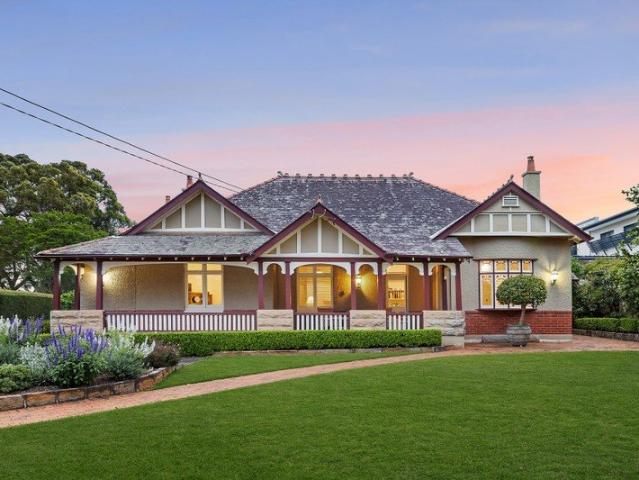
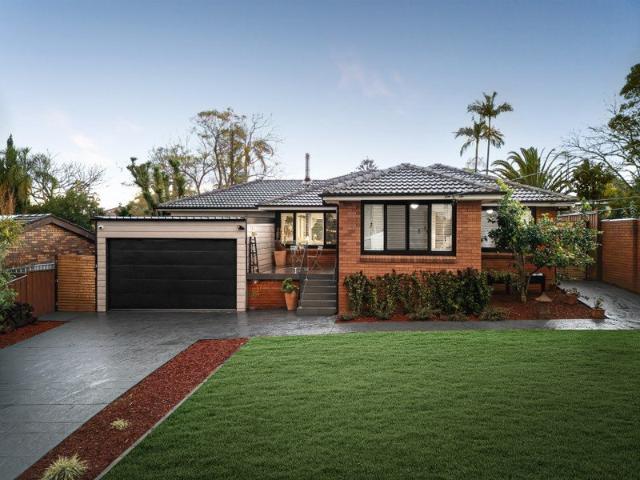
Elevated Family Sanctuary in a Peaceful Beecroft Enclave
View photo
House · for sale
Request Details
Elevated Family Sanctuary in a Peaceful Beecroft Enclave
Beecroft
· 4 Bedrooms · 3 Baths · House
· Equipped kitchen
Beecroft · 4 Bedrooms · 3 Baths · House · Equipped kitchen
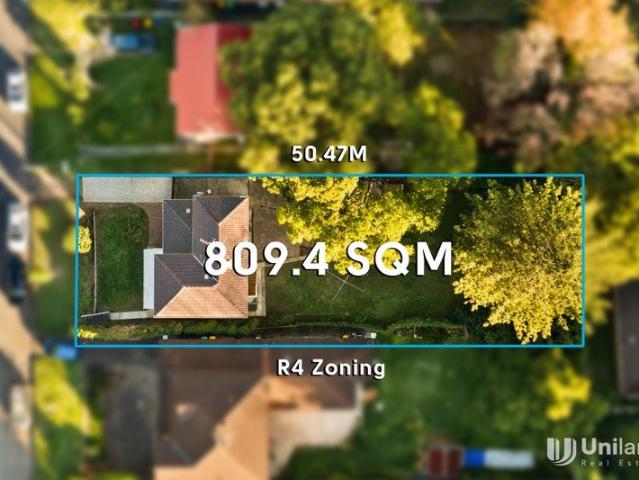
Gracefully positioned on the high side of a picturesque, tightly held Beecroft street, this beautifully presented family residence delivers an exceptional combination of space, flexibility and timeless charm. Set on a generous 809.4sqm parcel with a wide frontage and surrounded by established greenery, the home enjoys an elevated outlook, abundant natural light and a wonderfully peaceful setting with Lyndon Way Park nearby and no through traffic. Designed to accommodate growing, extended or multi-generational families, the versatile floorplan offers multiple formal and informal living zones across two levels, providing ample space to entertain, work, relax and retreat. Light-filled interiors are enhanced by high ceilings, elegant French-style bay windows and doors, timber flooring and beautifully refreshed finishes throughout. At the heart of the home, the timeless gas kitchen features shaker-style cabinetry, quality appliances and a generous breakfast bar, seamlessly connecting with t
Request Details
'Stamford' Timeless Elegance and Contemporary Family Luxury
View photo
House · for sale
Request Details
'Stamford' Timeless Elegance and Contemporary Family Luxury
Beecroft
· 4 Bedrooms · 3 Baths · House
· Equipped kitchen
Beecroft · 4 Bedrooms · 3 Baths · House · Equipped kitchen
Custom designed and meticulously crafted, 'Stamford' is an exceptional family residence where timeless architectural character meets sophisticated contemporary living. Showcasing impressive proportions, quality craftsmanship and premium finishes throughout, this beautifully appointed home offers an effortless lifestyle in a peaceful east-side Beecroft setting. Thoughtfully designed for both everyday family living and entertaining, the versatile floorplan features expansive open-plan living and dining complemented by a separate TV room or sitting area. A luxurious ground-floor master suite provides exceptional convenience and privacy, while the beautifully appointed interiors create an inviting sense of warmth and refinement throughout. At the heart of the home, the gourmet kitchen is equipped with premium Miele appliances and seamlessly connects with the main living spaces. An integrated alfresco entertaining area extends effortlessly outdoors to manicured, low-maintenance gardens and
Request Details
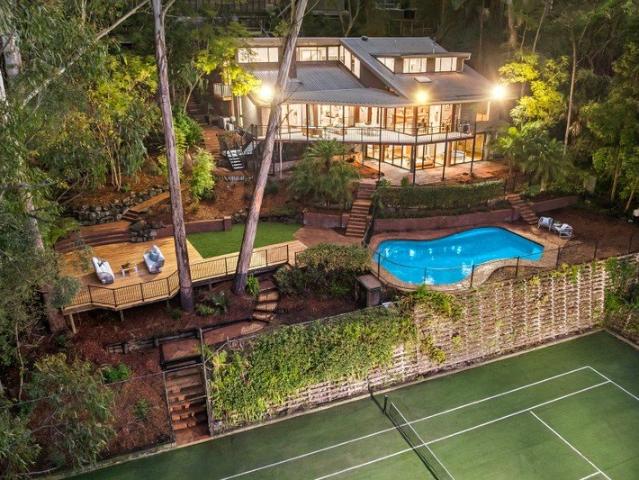
Spectacular lifestyle resort of unforgettable serenity upon 4,074sqm
View photo
House · for sale
Request Details
Spectacular lifestyle resort of unforgettable serenity upon 4,074sqm
Beecroft
· 5 Bedrooms · 3 Baths · House
Beecroft · 5 Bedrooms · 3 Baths · House
Utterly unique, prestigiously located and capturing a phenomenal sweeping aspect of Byles Creek Reserve, this exclusive family residence is majestically secluded within 4074sqm of botanic bliss along one of Beecroft's premier streets. A harmonious union of architecture and landscape, it delivers a pure lifestyle retreat with a lower-ground floor wellness centre - comprising a private yoga/fitness studio, spa and bathroom - alongside an in-ground pool, tennis court, glorious upper deck for seasoned entertainers, and a wealth of adaptable spaces for modern family requirements. Breathtakingly immersed in tranquil bushland and year-round birdsong, it's a once-in-a-lifetime home of peerless privacy and lifestyle prospects far beyond its footprint - yet with immediate proximity to Beecroft amenities and renowned schools, and in catchment for Beecroft Public and Cheltenham Girls. - Formal domain opening to an executive home office, library, formal lounge/dining - Wall-to-wall glass framing a
Request Details
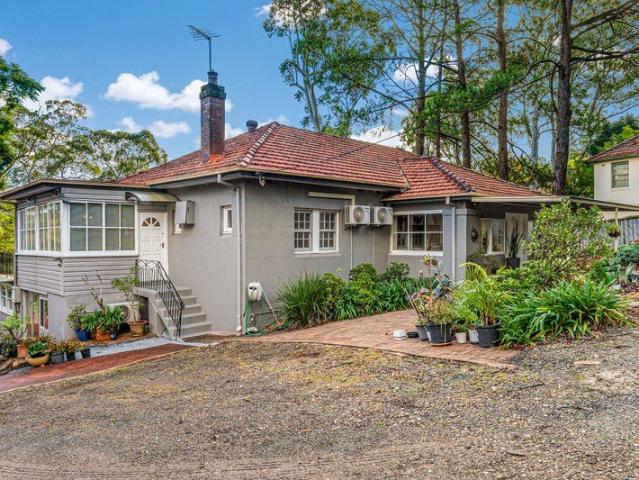
Redevelopment potential with existing 4 bedroom home
View photo
House · for sale
Request Details
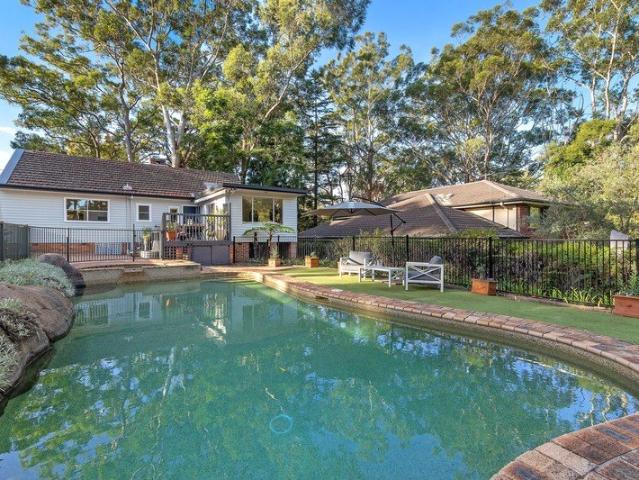
Redevelopment potential with existing 4 bedroom home
Beecroft
· 4 Bedrooms · 2 Baths · House
· Equipped kitchen
Beecroft · 4 Bedrooms · 2 Baths · House · Equipped kitchen
Exclusive Living & Endless Potential on 2,700sqm+ Boasting an exclusive address moments from Beecroft town centre and railway, this family home delivers immediate comfort alongside extraordinary future potential. Flexible Living including a generous layout featuring a spacious lounge, separate dining, and an additional family room. Family friendly, four bedrooms, including a master with ensuite, plus a beautifully renovated main bathroom. Functional Extras, all electric kitchen, a third toilet in the laundry, and a massive sub floor workshop with ample storage. The Land comprises of an expansive, North facing 2,700mò+ landholding offering ultimate privacy and a sun-drenched aspect. Whether you choose to move straight in and enjoy the space, renovate to add value, or completely redevelop (STCA), landholdings of this scale in such a prime Beecroft location are incredibly rare
Request Details
Family friendly lifestyle
View photo
House · for sale
Request Details
Family friendly lifestyle
Beecroft
· 4 Bedrooms · 2 Baths · House
· Garden · Air conditioning · Fireplace · Swimming pool · Parking · Equipped kitchen
Beecroft · 4 Bedrooms · 2 Baths · House · Garden · Air conditioning · Fireplace · Swimming pool · Parking · Equipped kitchen
Surrounded by picturesque greenery at the end of a cul de sac street, this modern home provides a delightful opportunity in a highly sought after suburb. Featuring two generously sized living areas, an oversized master suite, renovated bathrooms and utility rooms plus poolside entertaining, it offers a secluded yet central lifestyle just 600m from Pennant Hills Golf Club (approx.) and within the sought-after catchment for Beecroft Public, Cheltenham Girls and Carlingford High schools. - Single storey hideaway with three beds plus nursery/study - Raked ceilings, engineered timber flooring, air con, skylights - Front and rear lounges, charming dining area, fireplace - Near new stone kitchen with breakfast island and European appliances - Grandly sized master bed providing an ensuite and two walk-in robes - Full family bathroom, child friendly level lawn, single carport - Pool and deck plus undercover outdoor entertaining overlooking backyard - Abundant inhouse and underhouse storage opti
Request Details
Family home on 754sqm and 19.81m street frontage with DA plans for extension duplex potential STCA
View photo
House · for sale
Request Details
Family home on 754sqm and 19.81m street frontage with DA plans for extension duplex potential STCA
Beecroft
· 3 Bedrooms · 2 Baths · House
· Garden · Air conditioning · Fireplace · Equipped kitchen
Beecroft · 3 Bedrooms · 2 Baths · House · Garden · Air conditioning · Fireplace · Equipped kitchen
Pairing a beautifully raised high-side position with grand period interiors entwined in cottage charm, 'Waratah' offers captivating liveability in a prized family-oriented pocket delivering wonderful lifestyle convenience. Its storybook garden frontage sets the stage for comfort and elegance within, from the perfectly preserved high decorative ceilings, ornate cornices and leadlights to its delightfully open layout, and large private yard oriented for northerly sunshine. Close proximity to North Carlingford amenities (550m approx.), as well as access to Roselea Public, Carlingford High and notable independent schools, reward this family home with outstanding future prospects and a blue-chip edge. - Spacious main living area with an open fireplace and inbuilt library shelves - Additional family zones include a flexible study and dining, split system aircon - Timeless country-style kitchen with quality s/steel appliances and yard view - Bedrooms have high ceilings and timber floors, gene
Request Details
Huge Land + Wide Frontage = Immense Potential
View photo
House · for sale
Request Details
Huge Land + Wide Frontage = Immense Potential
Beecroft
· 6 Bedrooms · 2 Baths · House
· Parking · Equipped kitchen
Beecroft · 6 Bedrooms · 2 Baths · House · Parking · Equipped kitchen
So much future potential exists with this original yet solid home surrounded by an enormous parcel of land measuring 923sqm with a 17.374m frontage in an ultra-convenient location within walking distance to transport, shopping, Roselea Public School and Carlingford High School. + Explore future development potential, meets Parramatta Council requirements for Torrens Title duplexes with granny flats or childcare centres (subject to their approval). + Alternatively build your dream home and/or a granny flat with room for a pool or tennis court. + Live in or lease out the home whilst you prepare your plans and Development Application. + Versatile floorplan with up to 6 bedrooms (2 with built-in-robes) depending on your needs. + Original kitchen and 2 well maintained bathrooms. + Open plan living with air-conditioning. + Huge underhouse storage area, workshop and oversized garage. The popular and convenient location ensures strong interest and high re-sale prices on any future rebuild. Lar
Request Details
Elevated Family Sanctuary with City Skyline Views on 961.1sqm
View photo
House · for sale
Request Details
Elevated Family Sanctuary with City Skyline Views on 961.1sqm
Beecroft
· 4 Bedrooms · 2 Baths · House
· Balcony · Swimming pool
Beecroft · 4 Bedrooms · 2 Baths · House · Balcony · Swimming pool
Positioned on the high side of a peaceful, family-friendly cul-de-sac, this substantial full brick residence occupies an impressive 961.1sqm (approx.) parcel, combining immediate family comfort with exceptional future potential. Capturing sweeping district and Sydney CBD skyline views, the home offers generous proportions, abundant natural light and versatile living spaces, making it ideal to enjoy today while presenting exciting opportunities to further renovate, extend or build your dream home (STCA). Beautifully updated throughout, the interiors showcase a seamless blend of timeless character and contemporary style. Expansive living and dining areas flow effortlessly to multiple outdoor entertaining spaces, where tropical landscaped gardens, a sparkling heated in-ground pool and covered cabana create a private family retreat. Full-length windows and wraparound balconies embrace the elevated outlook, filling the home with natural light and stunning sunsets. The elegant shaker-style k
Request Details
Timeless Family Living
View photo
House · for sale
Request Details
Timeless Family Living
Beecroft
· 4 Bedrooms · 2 Baths · House
· Garden · Balcony · Parking · Air conditioning · Fireplace · Swimming pool · Equipped kitchen
Beecroft · 4 Bedrooms · 2 Baths · House · Garden · Balcony · Parking · Air conditioning · Fireplace · Swimming pool · Equipped kitchen
A sanctuary of elegance and effortless living in a fantastic location, this immaculate four bedroom plus study home offers a wonderfully comfortable and highly convenient family lifestyle. Proudly occupying an elevated corner parcel of 1,138sqm, the residence enjoys prime proximity to esteemed schools, Beecroft village, the station and CBD transport. - Beautifully presented opportunity in a pleasant tree lined street - Two charming in/outdoor living areas plus formal dining room - Undercover alfresco with fan, wraparound balcony, garden deck - Large solar heated saltwater pool complete with waterfall feature - Modern kitchen with Smeg appliances and Caesarstone benchtops - Four bedrooms providing built-in wardrobes, master with ensuite - Lower level study, double garage with internal access, garden shed - Timber flooring, split system air con, Stovax combustion fireplace - Approx. 200m to city bus, 400m to primary school, 500m to Coles - Catchment for Cheltenham Girls', Carlingford Hig
Request Details
Brand New Luxury Masterpiece in a Prestigious Enclave
View photo
House · for sale
Request Details
Brand New Luxury Masterpiece in a Prestigious Enclave
Beecroft
· 4 Bedrooms · 3 Baths · House
· Balcony · Terrace · Equipped kitchen
Beecroft · 4 Bedrooms · 3 Baths · House · Balcony · Terrace · Equipped kitchen
An elegant expression of contemporary living, this newly built luxury residence sits on a sprawling, landscaped 2,386sqm parcel and showcases a seamless blend of scale, style and serenity. Thoughtfully designed by Distinct Innovations and expertly built by Rosewood Homes, it features refined interiors, premium finishes and peaceful bushland vistas. Nestled in a prestigious setting, the home is just moments from Beecroft Village shops, the train station, and popular cafés and falls within the catchment for sought-after Beecroft Public and Cheltenham Girls' High schools. - Graceful formal lounge room exudes timeless sophistication - Broad open plan family/dining room flows to entertaining balcony - Vast lower rumpus with wet bar/kitchenette and in-built study - Lower terrace and versatility for potential in-law accommodation - Chefs' gas kitchen has deluxe Smeg appliances and walk-in pantry - Beautiful generous bedrooms feature built-in or walk-in robes - Opulent main bedroom, two gorgeo
Request Details
Coveted c1915 family estate amidst elaborate gardens
View photo
House · for sale
Request Details
Coveted c1915 family estate amidst elaborate gardens
Beecroft
· 5 Bedrooms · 4 Baths · House
· Garden · Swimming pool · Equipped kitchen
Beecroft · 5 Bedrooms · 4 Baths · House · Garden · Swimming pool · Equipped kitchen
Privately framed in magnificent manicured gardens, this coveted c1915 family estate unveils a gracious expansive design balancing all its original period elegance with modern enhancements for a lifestyle of enduring sophistication. The grand layout incorporates exquisite formal and informal living zones seamlessly extending to sun washed terraces promising luxurious outdoor entertaining. Set over a vast 2,053sqm block, it's a level walk to renowned Beecroft Public School, village shops, the station, local eateries and Cheltenham Girls' High School. - Formal lounge and dining rooms embody vintage refinement - Capacious open plan family/dining zones with several skylights - Beautiful entertaining terraces, lawns and tranquil backyard - Traditional wraparound front verandah and azure saltwater pool - Chefs' granite and gas fitted kitchen with walk-in pantry - Charming bedrooms, built-in robes and two timeless ensuites - Skylit main bathroom with bath tub, outdoor bathroom for pool - Press
Request Details
Skyline Views & Timeless Grace: Luxury Living in Carlingford
View photo
House · for sale
Request Details
Skyline Views & Timeless Grace: Luxury Living in Carlingford
Beecroft
· 5 Bedrooms · 3 Baths · House
· Garden · Balcony · Air conditioning · Parking · Equipped kitchen
Beecroft · 5 Bedrooms · 3 Baths · House · Garden · Balcony · Air conditioning · Parking · Equipped kitchen
Welcome to a residence where contemporary luxury meets timeless design-a beautifully crafted family home built for those who appreciate the finer details. With uninterrupted, panoramic vistas of the Parramatta CBD skyline, enjoy a stunning backdrop to your daily life. Expansive open-plan living and dining spaces, warmed by the comfort of underfloor heating-perfect for cozy gatherings The gourmet kitchen is a chef's delight, boasting stone benchtops, premium appliances, and abundant storage Every bedroom offers built-in robes, and two open onto private balconies The master suite is a true sanctuary, complete with a walk-in robe and a luxurious ensuite Individual air conditioning in each area ensures year-round comfort, and the double lock-up garage includes internal access A prized northerly backyard invites you to unwind on the covered deck or enjoy the level lawn Within the catchment of Carlingford Public School, and just moments from Carlingford, Eastwood, and Epping Approximately 2k
Request Details
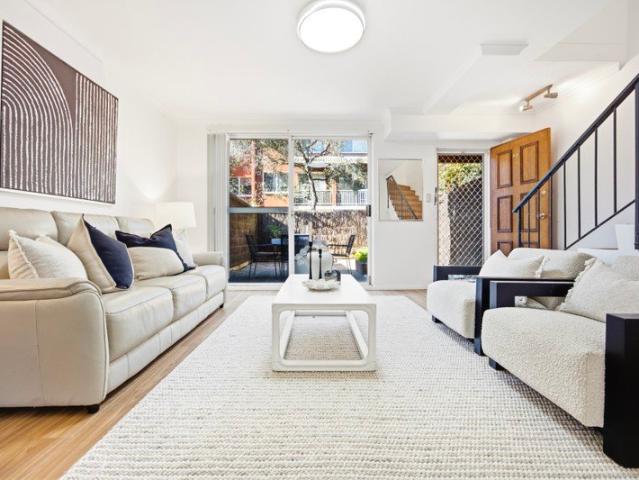
Renovated Full Brick Townhouse in a Convenient Marsfield Setting
View photo
Townhouse · for sale
Request Details
Renovated Full Brick Townhouse in a Convenient Marsfield Setting
Beecroft
· 2 Bedrooms · 2 Baths · Townhouse
· Balcony · Air conditioning · Equipped kitchen
Beecroft · 2 Bedrooms · 2 Baths · Townhouse · Balcony · Air conditioning · Equipped kitchen
Positioned within a well-maintained complex, this renovated full brick townhouse offers a comfortable and low-maintenance lifestyle in a highly convenient Marsfield location. Designed across two levels, the home features generous indoor living, two outdoor spaces and quality updates throughout, creating an appealing opportunity for first home buyers, young families, downsizers and investors alike. The lower level provides a spacious living area that opens to a private courtyard, while the dining area connects easily to the kitchen and balcony, offering excellent everyday functionality. Upstairs, the bedrooms are well-sized, with the main bedroom enjoying its own ensuite, built-in wardrobe and reverse-cycle air conditioning. Set moments from Macquarie Centre, Macquarie University, Macquarie Business Park, local schools, parks and transport options, this home combines lifestyle, comfort and convenience in one of Marsfield's most consistently sought-after pockets. Full brick townhouse set
Request Details
Prime R4 Development Opportunity with Spacious Family Home in a Central Carlingford Location
View photo
House · for sale
Request Details
Prime R4 Development Opportunity with Spacious Family Home in a Central Carlingford Location
Beecroft
· 5 Bedrooms · 2 Baths · House
· Equipped kitchen
Beecroft · 5 Bedrooms · 2 Baths · House · Equipped kitchen
Positioned in one of Carlingford's most convenient and highly sought-after pockets, 20 Donald Street presents an exceptional opportunity for families, investors and developers alike. Offering a versatile dual-level layout, modern updates and outstanding future potential, this impressive residence sits on valuable R4 High Density Residential zoning, creating exciting possibilities for redevelopment (STCA). Whether you're looking for a move-in-ready family home, a solid investment with immediate rental income, or a prime development opportunity in a rapidly growing precinct, this is a rare offering that delivers on every level. Property Highlights Valuable R4 High Density Residential zoning with future development potential (STCA) Five generously proportioned bedrooms across a flexible dual-level layout Multiple living and dining areas designed for comfortable family living Well-appointed kitchen with quality stainless steel appliances, ample storage and breakfast bar Excellent separatio
Request Details
Family living in a quiet setting
View photo
House · for sale
Request Details
Family living in a quiet setting
Beecroft
· 3 Bedrooms · 2 Baths · House
· Air conditioning · Fireplace · Parking
Beecroft · 3 Bedrooms · 2 Baths · House · Air conditioning · Fireplace · Parking
Positioned on the high side of the street, this three-bedroom home offers flexibility, outdoor living and a peaceful setting close to everyday amenities. Built in 1970 on a north-east facing block, it features multiple living spaces, practical inclusions and convenient access to schools, shops, transport and nearby bush walks. Enjoy a quiet setting that balances everyday convenience with access to nature. Flexible living spaces provide room for family activities, entertaining or working from home. A practical layout offers comfortable day-to-day living with scope for different lifestyle needs. Outdoor areas create space to relax, entertain and make the most of the surrounding outlook. Year-round comfort is supported by ducted air conditioning and an open fireplace. Energy-saving solar panels help support household efficiency. Secure parking and storage options add convenience for families and hobbyists. Close proximity to schools, shops and transport supports an easy daily routine. Eas
Request Details
CDC Approved Duplex Opportunity on 841sqm with 18.28m Frontage
View photo
House · for sale
Request Details
CDC Approved Duplex Opportunity on 841sqm with 18.28m Frontage
Beecroft
· 3 Bedrooms · 2 Baths · House
Beecroft · 3 Bedrooms · 2 Baths · House
Positioned on one of Denistone's most prestigious streets, this exceptional 841sqm landholding with an impressive 18.28m frontage presents an increasingly rare opportunity to secure a premium property with CDC approval already in place for a luxury duplex development. Combining immediate liveability with outstanding redevelopment potential, the existing brick residence offers comfortable family living or reliable rental income while providing the flexibility to build at your convenience. With CDC approval already secured, purchasers can bypass the lengthy DA process and move forward with confidence, making this an exceptional turnkey opportunity for developers, investors and owner-builders alike. Set within one of Sydney's most tightly held family neighbourhoods and surrounded by quality homes, this blue-chip property delivers the perfect balance of lifestyle, convenience and long-term capital growth. Main Features: Expansive 841sqm block with a desirable 18.28m frontage, offering exce
Request Details
Brand New Architectural Design Luxury Four Bedroom Townhouse
View photo
Townhouse · for sale
Request Details
Brand New Architectural Design Luxury Four Bedroom Townhouse
Beecroft
· 4 Bedrooms · 3 Baths · Townhouse
· Equipped kitchen
Beecroft · 4 Bedrooms · 3 Baths · Townhouse · Equipped kitchen
Positioned in a convenient Carlingford location, this brand new luxurious townhouse presents an outstanding opportunity for families, first home buyers, or investors seeking modern, low-maintenance living in a well-connected setting, and within Carlingford West Public School catchemnt. Designed with comfort and functionality in mind, the home offers a bright and practical layout, quality contemporary finishes and generous indoor-outdoor living spaces. With easy access to local shops, schools, parks, public transport and major roads, this residence delivers the perfect balance of lifestyle, convenience and everyday practicality. Key Features - Architectural design full brck home within a boutique complex - Brand new townhouse with modern finishes throughout - Spacious living area with excellent natural light - Four generous bedrooms with built-in wardrobes - Master bedroom with private ensuite - Contemporary open kitchen and spacious dining - High-end quality appliances, stone benchtops
Request Details
Elevated Four Bedroom Family Living in Carlingford West Public School Catchment
View photo
Townhouse · for sale
Request Details
Elevated Four Bedroom Family Living in Carlingford West Public School Catchment
Beecroft
· 4 Bedrooms · 3 Baths · Townhouse
· Garden · Parking · Equipped kitchen
Beecroft · 4 Bedrooms · 3 Baths · Townhouse · Garden · Parking · Equipped kitchen
This super-large four-bedroom townhouse offers a great combination of space, natural light and convenience. With approximately 244sqm of total area, it provides a practical layout for families and plenty of room for comfortable living. The home features abundant natural light with a desirable north-facing aspect and spacious open-plan living and dining areas. The modern kitchen connects easily with the main living space, creating a comfortable area for everyday family life and entertaining. The property also offers two outdoor areas - a large front yard and backyard, providing space for children, relaxing or entertaining. The oversized double garage provides parking for two large vehicles, additional storage and convenient internal access. Located close to parks, public transport, local shops and schools, the property is within the Carlingford West Public School and Cumberland High School catchments, making it an excellent choice for families. - Four-bedroom townhouse with approx. 244s
Request Details
Three Brand New House & Land Opportunities in a Private Estate
View photo
House · for sale
Request Details
Three Brand New House & Land Opportunities in a Private Estate
Beecroft
· 5 Bedrooms · 3 Baths · House
Beecroft · 5 Bedrooms · 3 Baths · House
A superb opportunity to secure one of three land-only opportunities within a private estate setting in a quiet Wahroonga location. Each generous parcel offers the potential to build a brand-new, architecturally designed residence combining contemporary design with spacious family living. Please note: the advertised price is for the land only and does not include the cost of the house, construction or any associated building costs. Offered as 51, 51A and 51B Hewitt Avenue, each home will deliver a substantial two-storey layout with quality finishes, multiple living zones and seamless indooroutdoor entertaining. Thoughtfully designed for modern family lifestyles, the homes feature expansive open plan living and dining areas, designer kitchens, generous bedrooms and private landscaped gardens. An extremely rare opportunity to secure a new build offering in this tightly held enclave, with the added benefit of selecting finishes for buyers who exchange by 30 June 2026. The residences showca
Request Details
Prime 935.8sqm Level Block in Carlingford West Catchment
View photo
House · for sale
Request Details
Prime 935.8sqm Level Block in Carlingford West Catchment
Beecroft
· 3 Bedrooms · 1 Bath · House
· Garden · Swimming pool
Beecroft · 3 Bedrooms · 1 Bath · House · Garden · Swimming pool
Positioned in one of Telopea's fastest-growing pockets, this exceptional property presents a rare opportunity to secure a generous 935.8sqm parcel of land with outstanding future potential. With a 20.12m wide frontage and level block, the site offers exciting possibilities for redevelopment (STCA), self occupy or investment, the choice is yours. The existing residence provides comfortable accommodation, featuring three well-proportioned bedrooms and multiple living zones, including separate lounge, dining, and family areas. At the rear, a timber entertaining deck overlooks a sparkling swimming pool and a spacious level backyard, creating an inviting setting for outdoor relaxation and family gatherings while future plans are considered. Ideally located within the sought-after catchment for Carlingford West Public School, the property is also just a short stroll to Telopea Light Rail Station, local shops and local park. Features: Generous 935.8sqm level block with a wide 20.12m frontage,
Request Details
Blue Ribbon Opportunity with Unlimited Potential
View photo
House · for sale
Request Details
Blue Ribbon Opportunity with Unlimited Potential
Beecroft
· 3 Bedrooms · 1 Bath · House
· Parking · Cellar
Beecroft · 3 Bedrooms · 1 Bath · House · Parking · Cellar
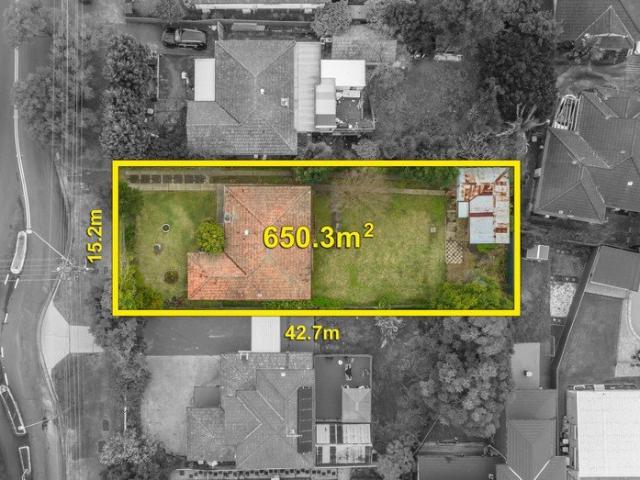
Positioned in one of Telopea's most tightly held blue-ribbon pockets on the prestigious Oatlands border, this exceptional 650sqm property presents a rare opportunity where the possibilities are as impressive as the location. Whether you are looking to renovate, rebuild your custom dream home, or capitalise on outstanding redevelopment potential, this premium parcel rewards vision. Lined with enduring family appeal, this high-performing address is situated inside the highly sought-after Carlingford West Public School catchment. Offering a generous 15.2-metre frontage, the flat, clear block lends itself perfectly to a luxury new residence with basement parking (STCA) or provides exciting duplex development potential (STCA). With sophisticated luxury redevelopments continuing to transform the surrounding streets, this is an elite opportunity to build or create a lucrative asset in a consistently high-performing neighborhood. The block dimensions offer an incredible canvas with an approx 4
Request Details
Light, space, and a private poolside setting
View photo
House · for sale
Request Details
Light, space, and a private poolside setting
Beecroft
· 4 Bedrooms · 2 Baths · House
· Garden · Fireplace · Equipped kitchen
Beecroft · 4 Bedrooms · 2 Baths · House · Garden · Fireplace · Equipped kitchen
56 Geoffrey Street, South Turramurra Private inspections available by request Offering instant family appeal, this single-level home has been refined with considered updates and a layout that surprises. Taking advantage of a north-facing sundeck, lounge and dining spaces amalgamate into a sunlit domain, anchored by a fireplace and elegant outdoor connection. Centred by a sky-lit kitchen featuring a WOLF gas cooktop, family living continues to the back of the home, overlooking a deep, level yard. Merging outdoor entertaining with a rear deck and paved surrounds, a saltwater pool and spa form an idyllic setting. Usable space underneath the home delivers a storage area, while a private study and well separated bedrooms are thoughtfully zoned. Positioned in a peaceful pocket, around the corner from Turramurra High School and a stroll from South Turramurra shops, this setting is quietly placed close to everything that matters. Accommodation Features: • Single-level layout, updated interiors
Request Details

Get email alerts

Don't miss out: be the first to know about new properties

The alert was correctly created

On subscribing you accept the conditions of use and the privacy policy
Alert
Receive new ads in your inbox
Save this search
Receive alerts for new listings

We'll send you an email when we have new properties for: "Houses for sale in Beecroft"

The alert was correctly created

Dundas West
Denistone West
Get email alerts and be the first to see new listings
Required field
On subscribing I accept the terms of the privacy policy
Perfect! You'll soon start receiving new listings via email
Alert
Receive an email when we have new ads for Houses for sale in Beecroft
Save this search
Filters

Bedrooms

Size (m²)

Price

$
$

Property type

Bathrooms

Clear all filters
Receive notifications when new entries are published.