1,236 houses for sale in Beecroft

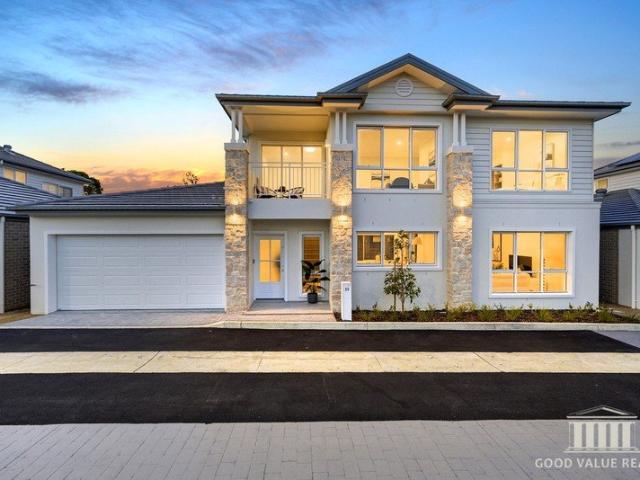
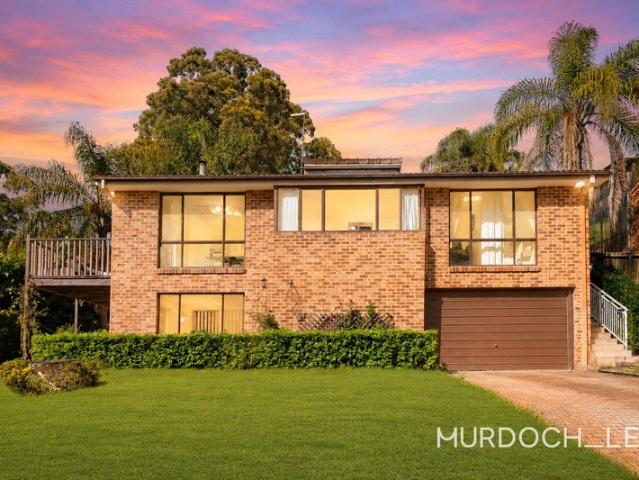
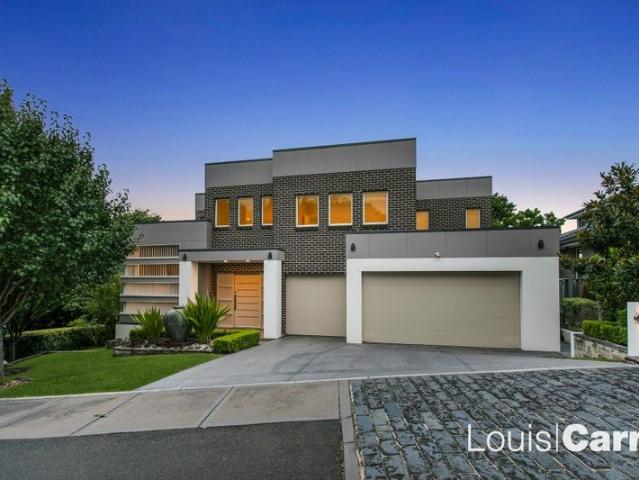
MASTERBUILT: Luxury, Dream Home: 150m to Bus Stop, Zoned Murray Farm Public School
View photo
House · for sale
Request Details
MASTERBUILT: Luxury, Dream Home: 150m to Bus Stop, Zoned Murray Farm Public School
Beecroft
· 5 Bedrooms · 3 Baths · House
Beecroft · 5 Bedrooms · 3 Baths · House
A true celebration of space and style, this masterbuilt Billyard residence delivers state-of-the-art indulgence at an address of ultimate convenience. Immaculately maintained, this superb family home is a statement in luxurious quality, promising an elevated yet easy lifestyle through every season for families of every age and stage. The ultimate in location the property is just minutes' walk to the Bus Stop (150m at Blacks Rd opp Millers Way), Kings and Tara school buses and 3km approx. from the Cherrybrook Metro Station. A choice of shopping precincts (Coonara Village 1.9km) and zoning to quality local schools including Murray Farm Primary, further confirms the supreme position of this address. From its contemporary street appeal to entry through the statement front door, every turn demonstrates the highest attention to taste, quality and detail. Built for stylish, light-filled living the multiple formal and informal spaces, with soaring high ceilings, exceed the needs of how a moder
Request Details
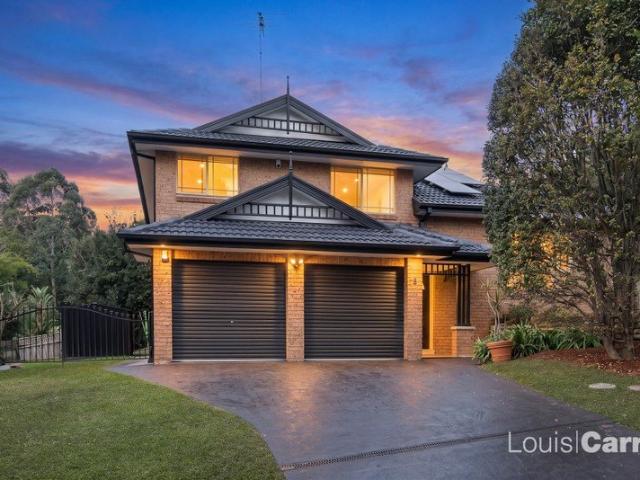
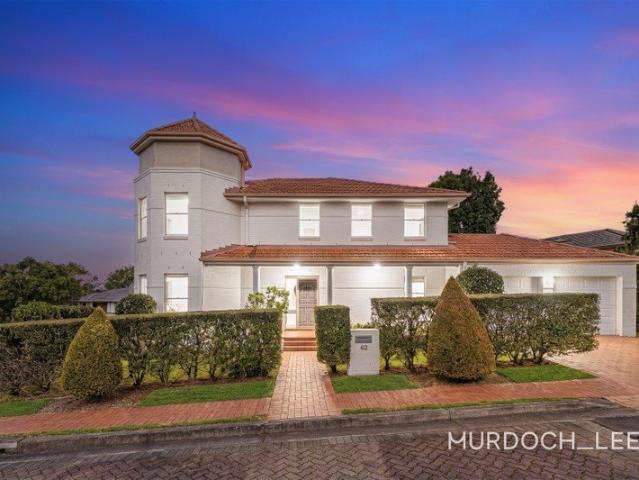
Rare brand new luxury in Westleigh
View photo
House · for sale
Request Details
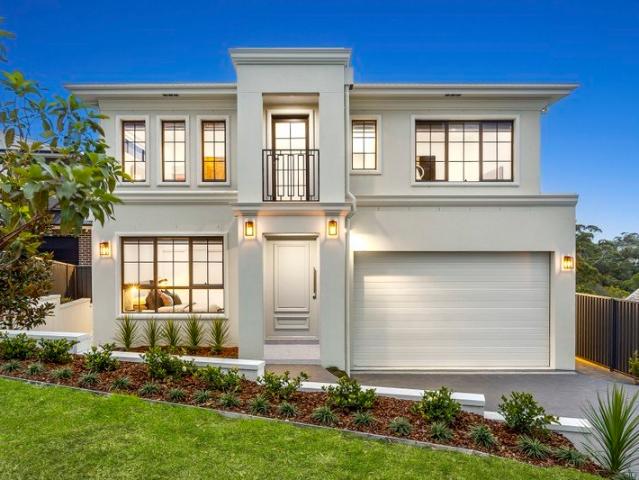
Rare brand new luxury in Westleigh
Beecroft
· 5 Bedrooms · 3 Baths · House
Beecroft · 5 Bedrooms · 3 Baths · House
A truly rare offering within one of the Upper North Shore's most tightly held family suburbs, this exceptional brand-new brick residence presents an opportunity seldom seen in Westleigh. With very few newly constructed homes becoming available, this custom-built home showcases outstanding quality throughout, delivering an exceptional combination of contemporary design, premium craftsmanship and family functionality across an expansive floorplan designed for modern living. Constructed by award-winning boutique builder Refined Group, renowned for bespoke craftsmanship and uncompromising quality, the home has been finished to an exceptional standard with premium inclusions at every turn. Positioned just moments from Westleigh Village, quality schools, parks, bushwalking trails and transport, this is a rare opportunity to secure a brand-new luxury home in one of the Upper North Shore's most tightly held communities. Designed with families in mind, the versatile floorplan features a ground
Request Details
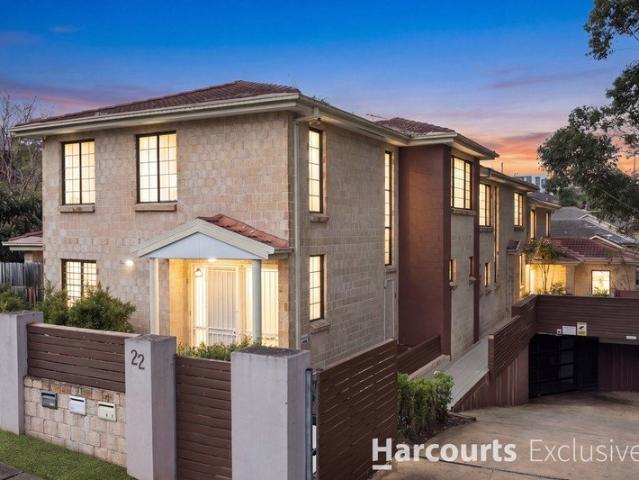
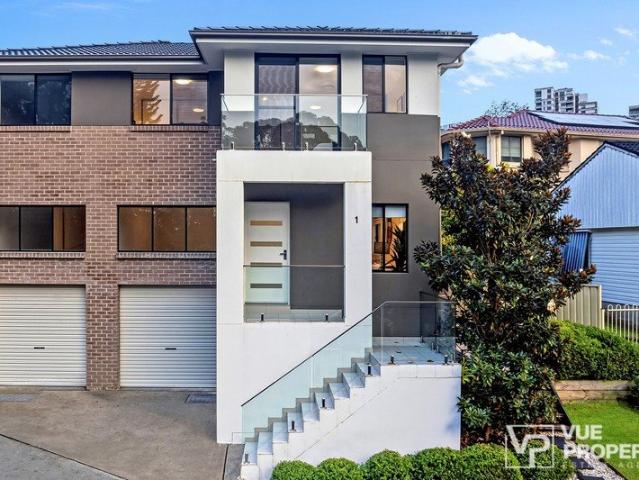
Complete Brand New Luxury Freestanding Homes | Ready for Inspection in West Pennant Hills
View photo
House · for sale
Request Details
Complete Brand New Luxury Freestanding Homes | Ready for Inspection in West Pennant Hills
Beecroft
· 4 Bedrooms · 3 Baths · House
Beecroft · 4 Bedrooms · 3 Baths · House
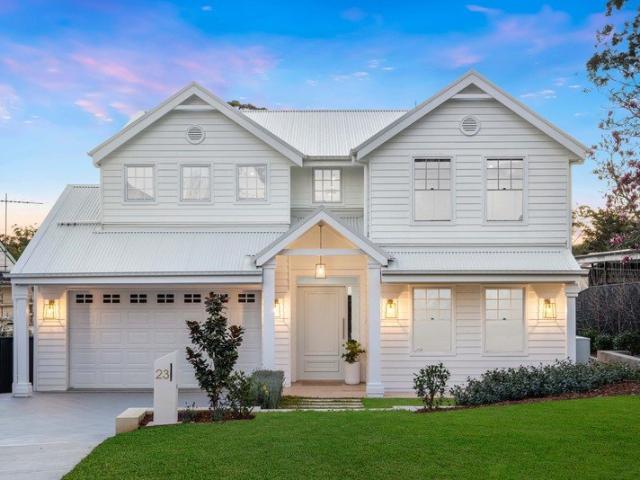
This brand-new double-storey residence is part of The Hillview, an exclusive community of just 36 luxury homes. Designed to impress and built to last, this is the home you've been waiting for. Spread across two generous levels, life here just feels right. Entertain downstairs in bright, open living spaces, then escape upstairs to peaceful bedrooms with sweeping district views. Every corner thoughtfully designed, every finish beautifully chosen. Convenience is second to none city transport is a six-minute walk, local shops and cafes are ten minutes away on foot, and the Cherrybrook Metro, Castle Hill and Macquarie precincts are all within a 15-minute drive. Behind every detail is Worthington Homes, a trusted Hills District builder with over 50 years of experience. Quality you can see, craftsmanship you can feel. Why You'll Love It: - Gorgeous Hamptons-style design across two spacious levels - Bright open-plan living downstairs, private bedrooms upstairs - Sweeping district views from up
Request Details
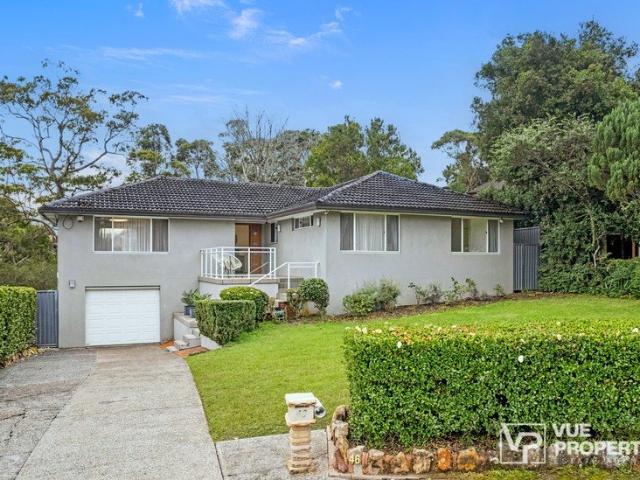
Stylish Attention to Detail: Low Maintenance Lifestyle, High Convenience Location
View photo
House · for sale
Request Details
Stylish Attention to Detail: Low Maintenance Lifestyle, High Convenience Location
Beecroft
· 5 Bedrooms · 3 Baths · House
Beecroft · 5 Bedrooms · 3 Baths · House
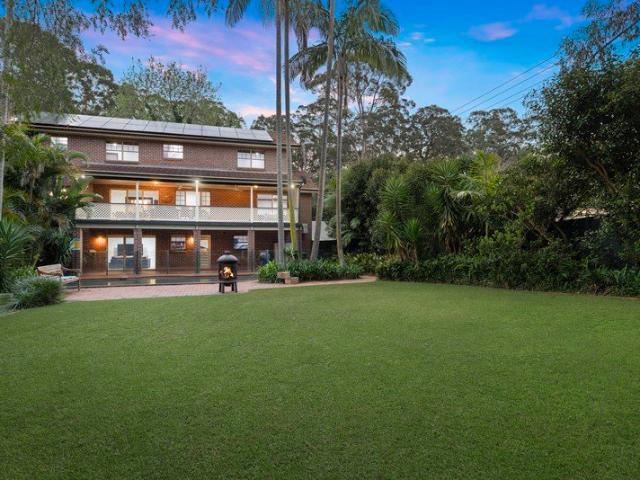
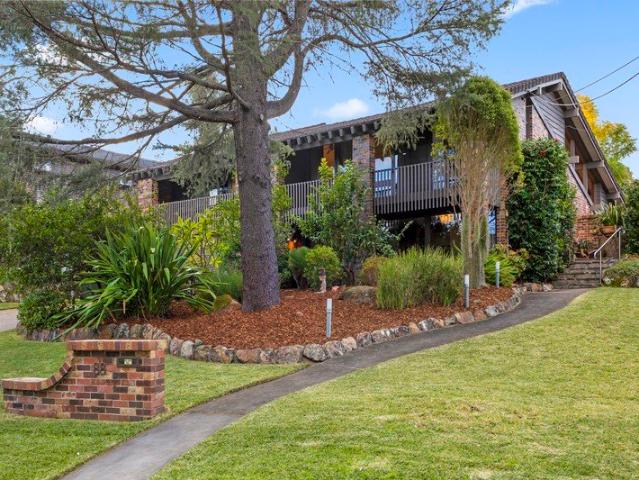
With attractive street appeal in a blissfully quiet, leafy pocket, this sensational tri-level residence assures practical style and absolute convenience. Refreshed with high attention to detail and sleek contemporary updates, this is a beautiful home crafted with a commitment to creating a low maintenance, easy living lifestyle for the modern family of all ages and stages. With a sunny aspect and leafy surrounds, this immaculate offering will whisk you away from suburbia but is ultimately convenient to the M2 city bus services, Cherrybrook Station, Coonara Shopping Village and Castle Towers. Zoned for sought-after Carlingford High School and West Pennant Hills Public and well located for prestigious private and selective schools, the Kings & Tara bus is just moments' walk away for the ultimate in daily convenience. The practical floor plan uses masterful split-level design and offers limitless flexibility to create a way of living best suited to your own needs. A light-filled formal lo
Request Details
A Family Sanctuary of Effortless Style and Sun Drenched Living
View photo
House · for sale
Request Details
A Family Sanctuary of Effortless Style and Sun Drenched Living
Beecroft
· 5 Bedrooms · 3 Baths · House
· Swimming pool · Equipped kitchen
Beecroft · 5 Bedrooms · 3 Baths · House · Swimming pool · Equipped kitchen
Set behind a picture-perfect Hampton façade, this near-new residence delivers the space, light and lifestyle today's families are searching for. Built just two years ago, every detail has been considered - from the wide oak floorboards underfoot to the soaring ceilings that flood each living space with natural light. The heart of the home is a chef's kitchen anchored by a huge stone island bench, complemented by a full butler's pantry for effortless entertaining. Formal living looks out through full-sized windows over the landscaped gardens, while the dining area flows seamlessly to the alfresco entertaining zone and pool beyond - the ultimate indoor-outdoor connection. For movie nights and teenage retreats, a dedicated theatre room and upstairs rumpus offer separate zones to unwind, while a downstairs bedroom with a connected bathroom is ideal for guests or multi-generational living. The luxurious main suite features a huge walk-in wardrobe, and a practical mudroom and double lock-up
Request Details
Substantial MultiGenerational Entertainer with Heated Pool and Modern Energy Efficiency
View photo
House · for sale
Request Details
Substantial MultiGenerational Entertainer with Heated Pool and Modern Energy Efficiency
Beecroft
· 5 Bedrooms · 4 Baths · House
· Swimming pool
Beecroft · 5 Bedrooms · 4 Baths · House · Swimming pool
A grand family entertainer of remarkable scale, resort-style seclusion and impressive modern efficiency, 1 Clement Close is a residence crafted for year-round enjoyment. With expansive interiors, a heated poolside retreat, a powerful 17.4kW battery-ready solar system, smart zoned climate control and a suite of thoughtful recent upgrades, this is Pennant Hills living at its most substantial and rewarding. Set within one of Pennant Hills' most tightly held family enclaves, 1 Clement Close delivers an exceptional fusion of scale, privacy and timeless family appeal. Positioned on a generous 969sqm corner parcel, this substantial residence has been thoughtfully designed for effortless everyday living, elegant entertaining and genuine multi-generational flexibility. From the moment you arrive, the home makes a commanding impression, with generous proportions, architectural presence and beautifully established gardens creating an immediate sense of quality. Inside, an expansive 407sqm floorpl
Request Details
Rare LMR Development Opportunity in Prime Carlingford Location
View photo
House · for sale
Request Details
Rare LMR Development Opportunity in Prime Carlingford Location
Beecroft
· 10 Bedrooms · 4 Baths · House
Beecroft · 10 Bedrooms · 4 Baths · House
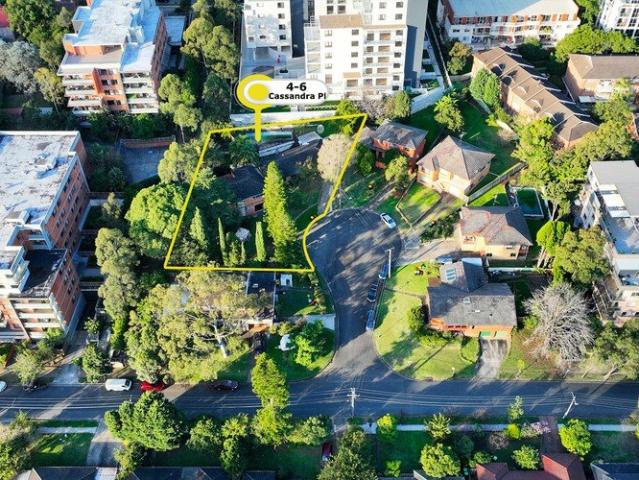
Positioned in a peaceful cul-de-sac in the heart of Carlingford, 46 Cassandra Place presents an exceptional opportunity to secure two adjoining properties within one of Sydney's most sought-after growth precincts. Designated as active Low and Mid-Rise (LMR) housing sites, these properties offer significant redevelopment potential for co-living, build-to-rent, or multi-residential projects, benefiting from the area's planning uplift and strong demand for quality housing. Perfectly located just moments from Carlingford Court, Carlingford Village, and the Light Rail station, the site provides outstanding connectivity and convenient access to major retail, dining, and transport amenities. Families and future residents will also enjoy proximity to highly regarded schools, expansive parklands, and a thriving community environment. Key Development Highlights: Two adjoining properties offered in one line Active Low and Mid-Rise (LMR) housing opportunity Currently zoned R4 High Density Resident
Request Details
A beautiful home with room to grow, walking distance to rail
View photo
House · for sale
Request Details
A beautiful home with room to grow, walking distance to rail
Beecroft
· 3 Bedrooms · 1 Bath · House
· Garden · Parking · Equipped kitchen
Beecroft · 3 Bedrooms · 1 Bath · House · Garden · Parking · Equipped kitchen
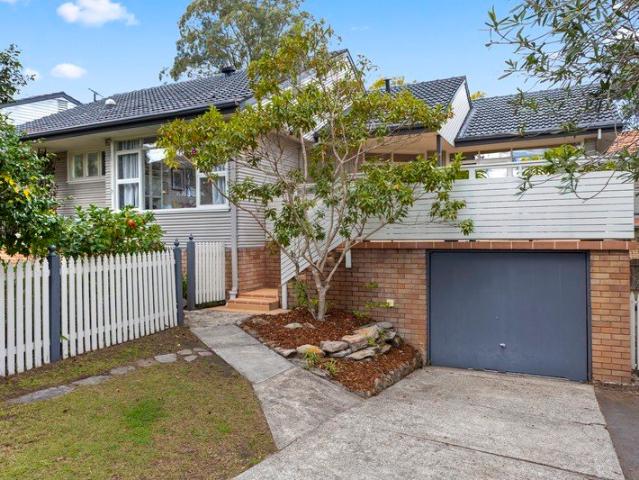
Beautifully presented with elevated outlooks, this single-level home is an outstanding introduction to the property market. Spanning a broad corner parcel offering north-facing aspects, a layout prioritising indoor-outdoor connection unfolds to two entertaining decks. Air-conditioned open plan living and dining transition into a gas kitchen, complemented by a modern full bathroom and light-filled accommodation. Under the home, a generous storage room is separate from a large lock-up garage, while a child and pet-friendly yard wraps around the home. Inviting as is with plenty of room to grow through a future extension or offering the potential to build an entirely brand-new home when the time is right (STCA). Just a short 500 metres from Thornleigh Train Station and walking distance to both Thornleigh West Public School and Thornleigh Marketplace. Accommodation Features: • Single level layout, tall ceilings, timber floors, picture windows • Open plan lounge and dining, split system air
Request Details
Hidden townhouse with 500sqm of space to call your own
View photo
Townhouse · for sale
Request Details
Hidden townhouse with 500sqm of space to call your own
Beecroft
· 3 Bedrooms · 2 Baths · Townhouse
· Balcony · Parking · Air conditioning · Equipped kitchen
Beecroft · 3 Bedrooms · 2 Baths · Townhouse · Balcony · Parking · Air conditioning · Equipped kitchen
Quietly tucked at the rear of a collection of three, this brick townhouse enjoys its own space on a generous 500sqm parcel. Entered via a private gated pathway, the freshness of newly transformed interiors includes WIFI enabled zoned ducted air conditioning, modern bathrooms and a kitchen that impresses with size. Reconfigured to maximise space, stone benchtops and a servery to outdoor and indoor entertaining are complemented by premium appliances and a walk-in pantry. Free-flowing open plan living and dining extend to a covered balcony with an automatic Vergola, while an updated entertaining deck sits amongst the tranquillity of a leafy setting. Lush green outlooks follow through bedrooms, each fitted with a built-in wardrobe and a walk-in robe to the primary with beautiful wool carpet. The luxury of new bathrooms, along with keyless entry and an EV charger within the large double garage, presents a home where every element has been considered for modern living, walking distance to Th
Request Details
Architectural distinction, designed for generations. Walk to shops
View photo
House · for sale
Request Details
Architectural distinction, designed for generations. Walk to shops
Beecroft
· 5 Bedrooms · 3 Baths · House
· Equipped kitchen
Beecroft · 5 Bedrooms · 3 Baths · House · Equipped kitchen
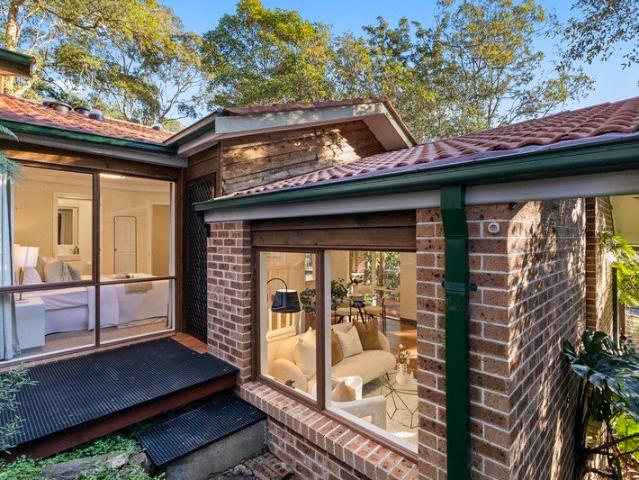
Unmistakable in quality, this home feels special from the moment you arrive. Remaining tightly held for more than fifty years, an incredibly spacious footprint delivers a timeless distinction families love. Multiple living and entertaining spaces, lofty raked ceiling heights and spans of glass channelling light and bush-filled views create interiors that feel inherently connected to their natural surrounds. Forming the centre of the home, a kitchen united by granite benchtops and Smeg appliances subtly draws the eye to a custom copper rangehood. Spilling outdoors, casual and formal meals zones extend to a north-facing entertaining courtyard, while low-maintenance native landscaping creates a seamless continuation of the bushland outlook opposite the home. Peacefully arranged accommodation includes a primary bedroom with ensuite and a cleverly integrated clothing chute, complemented by a thoughtful collection of inclusions throughout. Quietly positioned in an exceptionally well-connecte
Request Details
Exceptional High Side Living | Walk to CTHS & Village
View photo
House · for sale
Request Details
Exceptional High Side Living | Walk to CTHS & Village
Beecroft
· 5 Bedrooms · 3 Baths · House
· Equipped kitchen
Beecroft · 5 Bedrooms · 3 Baths · House · Equipped kitchen
Nestled in a serene and family-friendly neighbourhood, this stunning two-storey home exudes charm and sophistication. With an expansive land size of 748.8sqm, 27m frontage, on the high side of the street, this family oasis is only moments from local bus stops, Cherrybrook Village, Greenway Park, Appletree Shops and local schools, ensuring everyday convenience for the whole family. The thoughtfully designed floor plan maximizes functionality and privacy across two spacious levels. Upstairs features durable timber and titled flooring across the living, dining and spacious, sun drenched kitchen. Master bedroom complete with a walk-in robe, private ensuite, and a deck overlooking the leafy, tree-lined street. The versatile lower level functions as a self-contained retreat, ideal for multi-generational living, in-laws, or a potential granny flat. This independent space features a private, separate entrance, a generous fifty bedroom with its own ensuite, and handy kitchen cabinetry. It offer
Request Details
Resort Style Family Living in Exclusive Sanctuary Gardens
View photo
House · for sale
Request Details
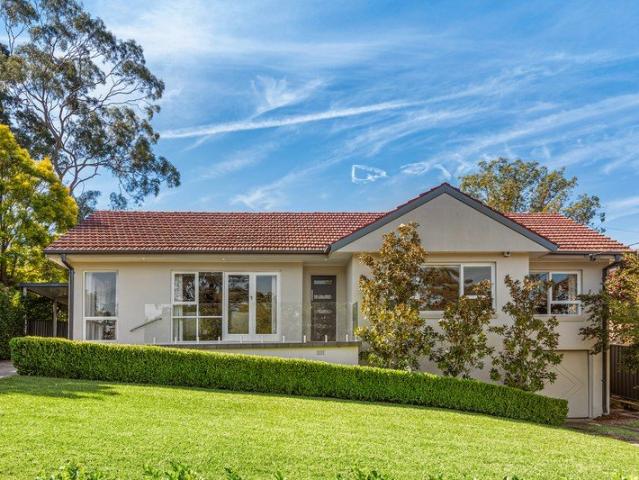
Resort Style Family Living in Exclusive Sanctuary Gardens
Beecroft
· 4 Bedrooms · 2 Baths · House
· Equipped kitchen
Beecroft · 4 Bedrooms · 2 Baths · House · Equipped kitchen
Set within the tightly held and highly regarded Sanctuary Gardens Estate, this freestanding north-facing Torrens Title residence by Mirvac offers an exceptional combination of space, privacy and effortless family living. Occupying an elevated corner position, the home has been thoughtfully designed for growing families who value generous proportions, seamless indoor-outdoor entertaining and a true sense of community. Bathed in natural light, the spacious floorplan offers multiple living and dining zones, allowing families to come together while still enjoying their own space. At the heart of the home, the contemporary kitchen features stone benchtops, gas cooking and abundant storage, overlooking the open-plan family and meals area. Expansive stacker doors create a seamless connection to the covered entertaining deck and low-maintenance landscaped gardens, providing the perfect setting for year-round entertaining. Accommodation comprises four generous bedrooms, including a king-sized m
Request Details
Boutique Style Living!
View photo
Townhouse · for sale
Request Details
Boutique Style Living!
Beecroft
· 3 Bedrooms · 3 Baths · Townhouse
· Garden · Parking · Cellar · Equipped kitchen
Beecroft · 3 Bedrooms · 3 Baths · Townhouse · Garden · Parking · Cellar · Equipped kitchen
This is your chance to secure a quality residence with tranquil park views in a quiet and well positioned street. This residence delivers an impressive blend of space, comfort, and everyday convenience. Boasting a sought-after north-facing aspect, it represents an excellent opportunity for families, those looking to downsize or first-home buyers! Features include: - Freshly painted throughout for a fresh, bright and renewed look - Large open plan living and dining areas with soaring high ceilings opening onto outdoor spaces - Gourmet kitchen with an abundance of bench and cupboard space with stainless steel appliances making mealtimes a delight - Generously sized bedrooms with built-in wardrobes and ensuite to master - Modern and clean bathrooms with quality fixtures and fittings - Basement parking lock up garage and storage room - An excellent outdoor entertainment area and a spacious backyard with heaps of space for the kids to play - Carlingford West Public School & Cumberland High
Request Details
Spacious family home with multiple living areas in convenient Marsfield location on 739.8sqm
View photo
House · for sale
Request Details
Spacious family home with multiple living areas in convenient Marsfield location on 739.8sqm
Beecroft
· 4 Bedrooms · 3 Baths · House
Beecroft · 4 Bedrooms · 3 Baths · House
Set in a highly convenient and quiet Marsfield pocket, this freshly updated family home offers generous space, flexible living zones and excellent access to key schools, transport and shopping hubs. Designed for growing or multi-generational families, it combines practical layout with multiple indoor and outdoor areas. Positioned within walking distance to Epping Boys High, TG Millner Field, regular bus services and just a short drive to Eastwood Town Centre, Epping, Macquarie University, Macquarie Park and Macquarie Centre, this home delivers space, flexibility and everyday convenience in one well-connected address. - Freshly painted interiors with timber flooring throughout for the easy-care lifestyle - Four well-proportioned bedrooms with built-ins, potential fifth bedroom downstairs - Scope for duplex redevelopment (STCA) on 739.8sqm with 18m frontage at building line - Large master bedroom is a parents retreat with access to a two-way bathroom - Multiple living areas for the whole
Request Details
Contemporary duplex offering space, style and family flexibility in a convenient parkside setting
View photo
House · for sale
Request Details
Contemporary duplex offering space, style and family flexibility in a convenient parkside setting
Beecroft
· 4 Bedrooms · 4 Baths · House
· Balcony
Beecroft · 4 Bedrooms · 4 Baths · House · Balcony
Showcasing premium finishes, generous proportions and a versatile family-friendly layout, this near-new duplex delivers effortless modern living in a convenient parkside setting. Designed for comfort and functionality, the home features multiple living zones, luxury bathrooms and seamless indoor/outdoor entertaining, all complemented by quality inclusions throughout. Easy walk to ELS Hall Park, Macquarie University, Macquarie Centre, business parks, metro stations and regular bus services on Epping Road. - Near-new duplex showcasing stylish contemporary finishes in a convenient parkside setting - Four generous bedrooms, all fitted with built-in wardrobes, three with balcony access - Two master suites each appointed with private ensuites, main master suite with walk-in - Four luxurious bathrooms in total, including a full bathroom conveniently located downstairs - Grand entry into a spacious open plan lounge area filled with ample natural light - Separate dining room providing added spa
Request Details
Stunning Family Sanctuary with Seamless Indoor Outdoor Living
View photo
House · for sale
Request Details
New
Stunning Family Sanctuary with Seamless Indoor Outdoor Living
Beecroft
· 6 Bedrooms · 4 Baths · House
· Garden · Equipped kitchen
Beecroft · 6 Bedrooms · 4 Baths · House · Garden · Equipped kitchen
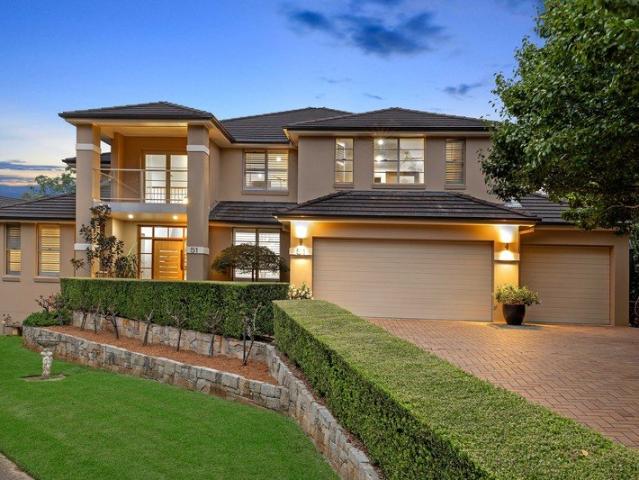
Welcome to 51 Penderlea Drive, West Pennant Hills, a beautifully renovated and thoughtfully designed residence that delivers space, style, and effortless family living in one of the area's most sought-after pockets. From the moment you step inside, you're greeted by expansive open-plan living zones that flow seamlessly from indoors to out. The heart of the home is the light-filled family and meals area, perfectly connecting to the covered alfresco entertaining space. Large openings and a clever servery from the kitchen create a true indoor-outdoor lifestyle ideal for entertaining year-round while overlooking the private, landscaped backyard. The recently renovated kitchen is a standout feature, showcasing sleek stone benchtops, quality appliances, ample storage, and a functional layout that caters to both everyday living and hosting. The servery window enhances connectivity to the outdoor kitchen and dining area, making gatherings effortless. Upstairs, accommodation is perfectly tailor
Request Details
Quiet, Renovated, Convenient Single Level Home | Walk to Metro, Oakhill Drive Public & CTHS Zoned
View photo
House · for sale
Request Details
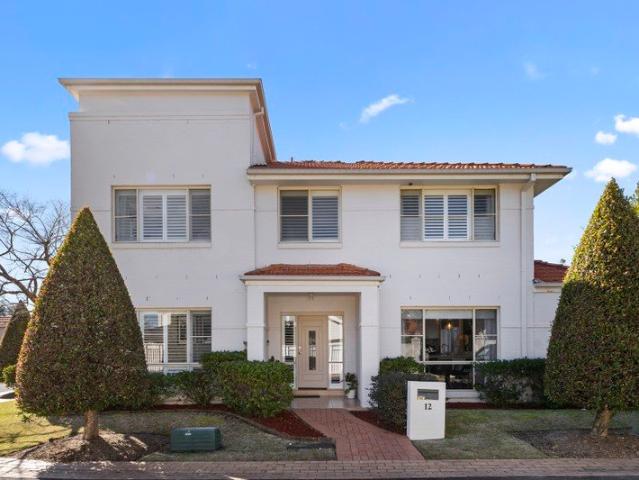
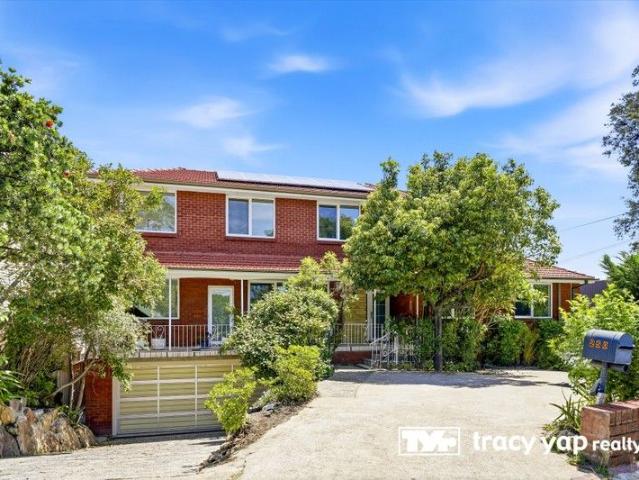
Quiet, Renovated, Convenient Single Level Home | Walk to Metro, Oakhill Drive Public & CTHS Zoned
Beecroft
· 3 Bedrooms · 2 Baths · House
· Garden · Equipped kitchen
Beecroft · 3 Bedrooms · 2 Baths · House · Garden · Equipped kitchen
Beautifully renovated throughout and perfectly positioned within a peaceful cul-de-sac, this impressive single level home delivers effortless family living with stylish modern finishes, spacious interiors, and exceptional convenience in the heart of Cherrybrook. Designed for easy maintenance and everyday comfort, the home offers a practical layout ideal for families, downsizers, and investors alike. Timber flooring flows seamlessly throughout the home, complemented by fresh paint, large windows, and light-filled interiors creating a warm and welcoming atmosphere. The spacious living and dining zones connect effortlessly to the beautifully renovated kitchen, while the private backyard and covered pergola entertaining area provide the perfect setting for relaxing or hosting family and friends. Set in a highly convenient location only approximately 15 minutes' walk to Cherrybrook Metro, residents will enjoy easy access to Sydney CBD, Castle Hill, and surrounding amenities. The home is als
Request Details
Modern 4 Bedroom Free Standing Dwelling in West Pennant Hills!
View photo
Terraced House · for sale
Request Details
New
Modern 4 Bedroom Free Standing Dwelling in West Pennant Hills!
Beecroft
· 4 Bedrooms · 3 Baths · Terraced House
· Parking
Beecroft · 4 Bedrooms · 3 Baths · Terraced House · Parking
Luxury 4 Bedroom Brand New in West Pennant Hills! $2,755,000 Located in the heart of West Pennant Hills, combines affordability, convenience and contemporary design. Open plan and efficient layouts Secure Gate Access Green Open space with community BBQ Visitor parking Location! 3.7km to Cherrybrook Metro station 5.4km to Castle tower Shopping 3.7km West Pennant Hills Public School 5.3km to James Ruse School Easy access to North Connex and M2. To know about, contact Steve Cho 0451031234! Disclaimer The above information has been gathered from sources that we believe are reliable. However, we cannot guarantee the accuracy of this information. Any interested parties should rely on their own enquiries and judgment to determine the accuracy of this information for their own purposes. Images are for illustrative and design purposes only and do not represent the final product or finishes. Any decisions made based on the information provided are the sole responsibility of the buyer. Property C
Request Details
PRIME R4 HIGH DENSITY SITE
View photo
House · for sale
Request Details
PRIME R4 HIGH DENSITY SITE
Beecroft
· 4 Bedrooms · 1 Bath · House
Beecroft · 4 Bedrooms · 1 Bath · House
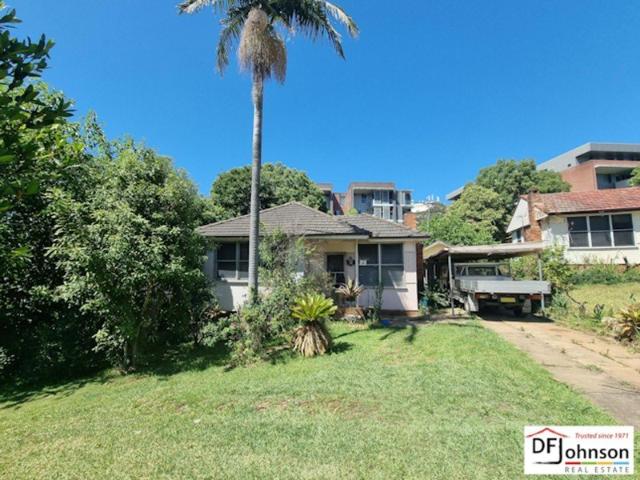
INSPECTION BY APPOINTMENT, PLEASE CALL OR EMAIL - An exceptional opportunity awaits developers and investors with this rare R4 high-density residential site positioned in a quiet cul-de-sac, set on approximately 714.5sqm. Key Development Highlights: R4 High-Density Residential Zoning FSR: 1.7:1 Height Limit: 22m Approx. 714.5sqm parcel High side of the street Existing house ready to be knocked down Situated in a quiet cul-de-sac Unbeatable Location (Approx.): 170m to the nearest bus stops on Shortland Street 350m to Telopea Light Rail rapid connectivity to Parramatta and surrounding precincts 500m to Telopea shops 650m to Telopea Public School ideal for family-oriented development A rare offering in a rapidly transforming suburb undergoing major infrastructure investment. With strong planning parameters, this site presents an outstanding opportunity for boutique apartments or a quality multi-level residential project (STCA)
Request Details
Two Homes, One Opportunity
View photo
House · for sale
Request Details
Two Homes, One Opportunity
Beecroft
· 5 Bedrooms · 2 Baths · House
· Garden · Fireplace · Equipped kitchen
Beecroft · 5 Bedrooms · 2 Baths · House · Garden · Fireplace · Equipped kitchen
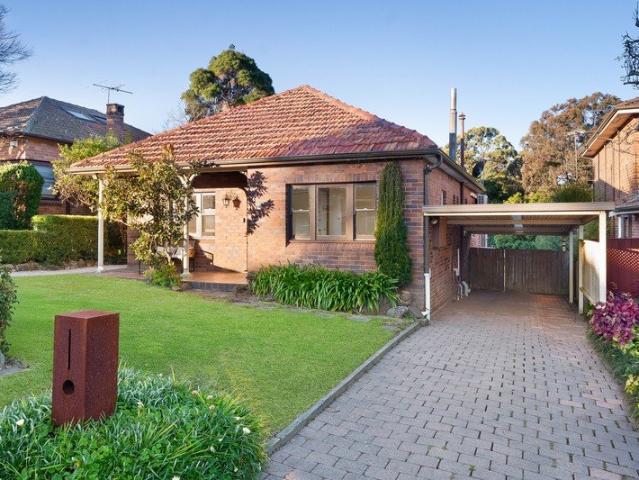
Offering exceptional flexibility across a 619.7sqm parcel, this welcoming home brings together a three-bedroom main residence and separate two-bedroom granny flat, creating an ideal setup for extended or growing families. Tightly held by the same family for over 48 years, it has been lovingly maintained and refreshed over time while retaining its character charm. The home extends to a generous backyard with direct access to West Denistone Park, bringing open green space to the doorstep. Set in a quiet street, it is moments from West Ryde shops, trains and parks, with easy connections to Parramatta and the CBD. - Beautifully landscaped front gardens create a welcoming arrival from the quiet street - Three-bedroom main residence offers comfortable, well-proportioned interiors - Contemporary kitchen with stainless steel appliances flows to the dining area - Generous sun-washed living room features timber floors and a character fireplace - Modern two-bedroom granny flat is stylishly appoin
Request Details
Architectural Duplex in Quiet Pocket Tailored for Family Living and Entertaining
View photo
House · for sale
Request Details
Architectural Duplex in Quiet Pocket Tailored for Family Living and Entertaining
Beecroft
· 5 Bedrooms · 3 Baths · House
Beecroft · 5 Bedrooms · 3 Baths · House
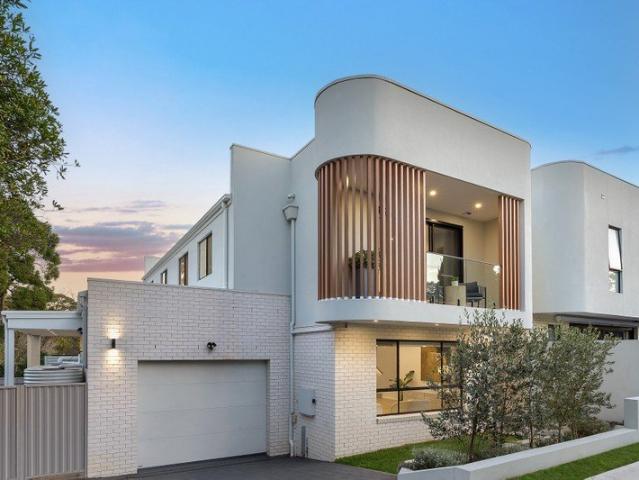
Amid leafy surrounds in Denistone West's quiet tree-lined Driver Street, this architecturally designed duplex delivers a beautiful blend of modern style, privacy and comfort in a perfect family-friendly setting. With an impressive 17m frontage and its own entrance on a separate street from the adjoining residence, it enjoys exceptional privacy and the look and scale of a large standalone home. The versatile five-bedroom floorplan is split across two levels, where multiple living zones ensure great flexibility for formal and casual areas, or breakout spaces for kids and parents to enjoy. Only two years old, the home impresses from the streetfront with a sleek curved design framed by established gardens, with leafy nature views captured from nearly every room. Interiors are stylishly curated with a smart monochrome palette, complemented by engineered timber floors, stone accents and premium finishes throughout. Among the five bedrooms, two have their own ensuites, including two impressiv
Request Details
Endless Opportunity on 1,365sqm | Two Titles & R4 Zoning
View photo
House · for sale
Request Details
Endless Opportunity on 1,365sqm | Two Titles & R4 Zoning
Beecroft
· 5 Bedrooms · 2 Baths · House
Beecroft · 5 Bedrooms · 2 Baths · House
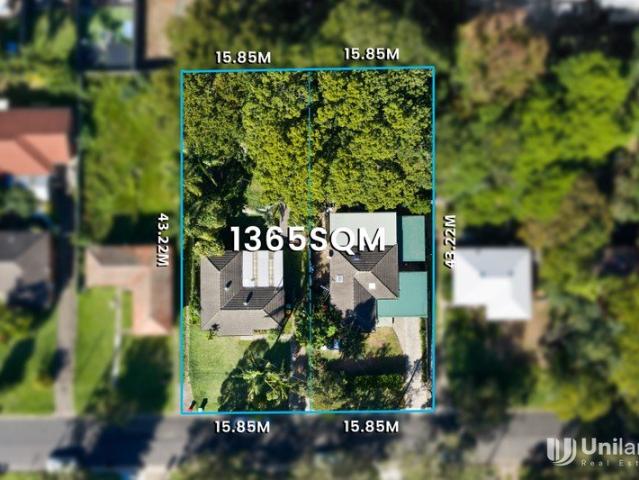
Positioned within the highly anticipated Telopea Masterplan Precinct, 68 Cunningham Street, Telopea presents an exceptional opportunity to secure a substantial high-density residential development site in one of the area's fastest-growing urban corridors. Boasting a regular-shaped parcel and enviably located just moments from the light rail station, local shops, and schools, the site offers outstanding accessibility and lifestyle appeal. Suitable for a diverse range of development outcomes (STCA), the property lends itself to knock-down rebuild projects, dual occupancies, townhouses, apartment developments, as well as alternative uses including childcare facilities, NDIS accommodation, and co-living concepts - making it a versatile and strategic acquisition for developers and investors alike. Main Features: - Site area of 1,365sqm in R4 zone - FSR of 1.7:1 with potential to further increase through amalgamation (STCA) - Height of Building of 22m - A wide street frontage of 31.7m - Two
Request Details
Wide Frontage, Dual Driveway, Higher Side
View photo
House · for sale
Request Details
Wide Frontage, Dual Driveway, Higher Side
Beecroft
· 4 Bedrooms · 2 Baths · House
· Air conditioning · Parking
Beecroft · 4 Bedrooms · 2 Baths · House · Air conditioning · Parking
Positioned on a peaceful street, this four-bedroom home offers comfortable living with flexibility for the future. The layout supports family use today, with scope to renovate or extend or develop a duplex site STCA. Close to transport and schools, it balances daily convenience with long-term options. Provides flexibility to live in, renovate, extend or develop STCA Offers comfortable family living with four bedrooms and two bathrooms Supports year-round comfort with ducted air conditioning and gas heating Creates easy indoor-outdoor use with an outdoor entertaining area Delivers low-maintenance interiors with floorboards throughout Enhances everyday security with an alarm system installed Accommodates practical living with a shed, garage and car port Adds practical flexibility with a garage that also supports workshop use and additional storage Positions you within walking distance of the light rail station Catchment to Dundas Public, Cumberland High and Macarthur Girls High Schools C
Request Details
Spacious Family Living on the Eastwood Border
View photo
House · for sale
Request Details
Spacious Family Living on the Eastwood Border
Beecroft
· 6 Bedrooms · 3 Baths · House
· Balcony
Beecroft · 6 Bedrooms · 3 Baths · House · Balcony
Proudly positioned on the Eastwood border, this impressive tri-level residence offers exceptional space, flexibility, and privacy on approximately 1,012sqm with a wide 21m frontage. Featuring a separate entrance and a versatile 7-bedroom layout, it's ideal for large or multi-generational families, home office use, or a premium investment. Conveniently located just 2km from Eastwood Train Station and close to Eastwood Shopping Centre, Carlingford Court, the Carlingford Light Rail, quality schools including James Ruse Agricultural High School, The King's School and Tara Anglican School for Girls, with easy access to Parramatta, Macquarie Park and Sydney CBD. Features: With potential to renovate, knock-down and rebuild, add a granny flat or explore duplex possibilities (STCA) Spacious 7-bedroom tri-level design with multiple living and dining areas Expansive balconies and covered entertaining spaces with stunning Parramatta views Three bathrooms and abundant storage throughout Triple lock
Request Details
Beautifully renewed for a contemporary lifestyle within sought after Sanctuary Gardens Estate
View photo
House · for sale
Request Details
Beautifully renewed for a contemporary lifestyle within sought after Sanctuary Gardens Estate
Beecroft
· 3 Bedrooms · 2 Baths · House
· Garden · Air conditioning · Parking · Equipped kitchen
Beecroft · 3 Bedrooms · 2 Baths · House · Garden · Air conditioning · Parking · Equipped kitchen
Renewed with a refreshing contemporary aesthetic, this stunning dual-storey home delivers an exemplary low-maintenance lifestyle within sought-after 'Sanctuary Gardens' estate. Designed to maximise natural light on a quiet corner parcel, seamless new floorboards flow from a dedicated lounge room to open plan living and dining. Customised with a superbly appointed kitchen, indoor-outdoor living effortlessly extends to a covered entertaining deck and private yard with manicured lawns. Upstairs, generous bedrooms are lined with substantial mirrored built-in wardrobes offering thoughtfully designed internal organisation, matched by a primary bedroom including a walk-in wardrobe and full ensuite. Easy ladder access to the attic provides valuable additional storage space, while ducted reverse-cycle air conditioning throughout the home ensures complete comfort. A modern laundry and powder room plus internal access from the garage complete a home where an updated, timeless style indoors and ou
Request Details

Get email alerts

Don't miss out: be the first to know about new properties

The alert was correctly created

On subscribing you accept the conditions of use and the privacy policy
Alert
Receive new ads in your inbox
Save this search
Receive alerts for new listings

We'll send you an email when we have new properties for: "Houses for sale in Beecroft"

The alert was correctly created

Dundas West
Denistone West
Get email alerts and be the first to see new listings
Required field
On subscribing I accept the terms of the privacy policy
Perfect! You'll soon start receiving new listings via email
Alert
Receive an email when we have new ads for Houses for sale in Beecroft
Save this search
Filters

Bedrooms

Size (m²)

Price

$
$

Property type

Bathrooms

Clear all filters
Receive notifications when new entries are published.