1,471 houses for sale in Round Corner

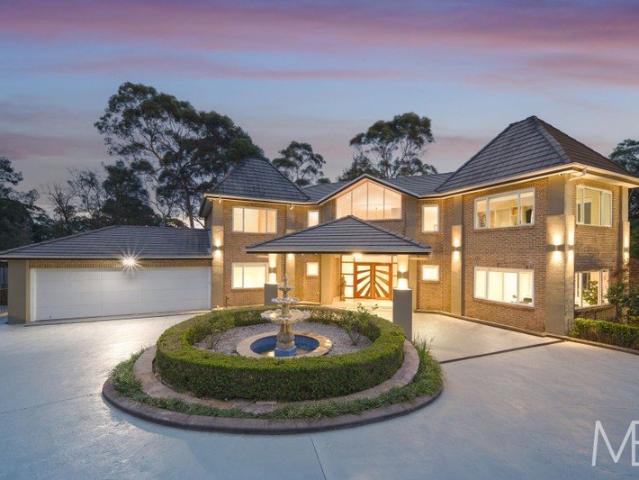
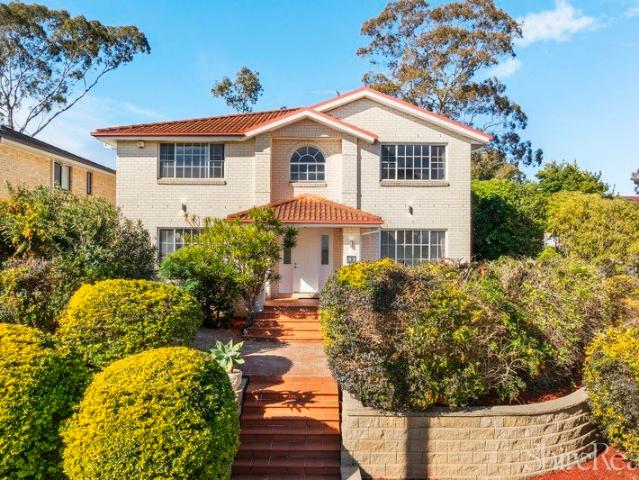
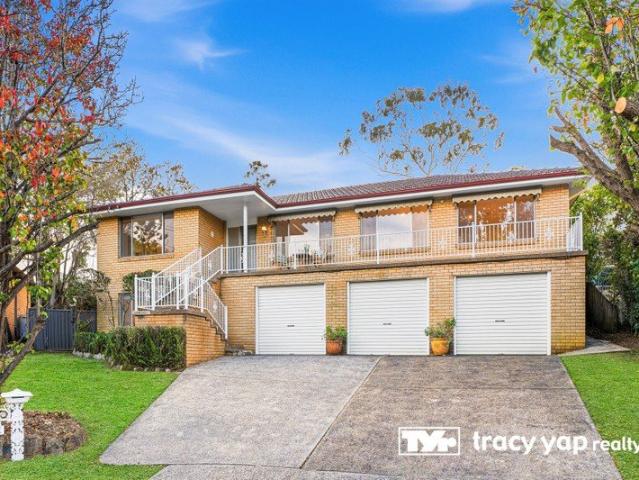
Renovated Family Home with Self Contained Two Bedroom Accommodation | CTHS Zoned
View photo
House · for sale
Request Details
Renovated Family Home with Self Contained Two Bedroom Accommodation | CTHS Zoned
Round Corner
· 6 Bedrooms · 3 Baths · House
Round Corner · 6 Bedrooms · 3 Baths · House
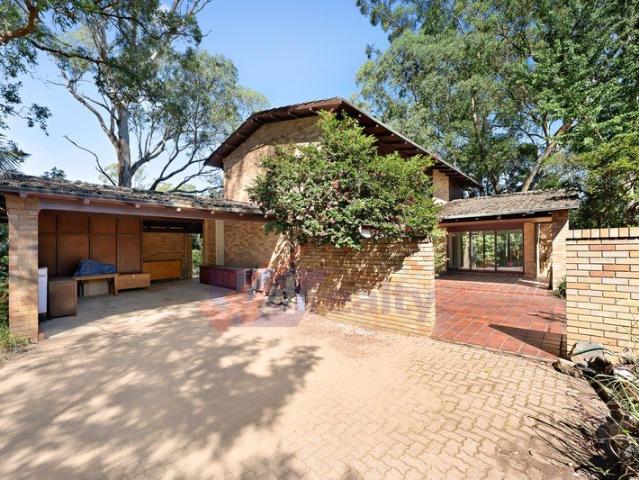
Combining a peaceful, nature-inspired Cherrybrook setting with an extensive contemporary renovation, this beautifully remodelled family home delivers exceptional flexibility, generous proportions and effortless indoor-outdoor living. Offering a separate self-contained residence with its own private entrance, the property is perfectly suited to extended family living, guest accommodation or a valuable rental income opportunity. Conveniently positioned just 50 metres from the city bus stop, commuting is equally effortless. Bathed in natural light through expansive windows, multiple skylights and LED downlights, the home enjoys a bright and welcoming atmosphere throughout. Designed with modern family living in mind, the spacious floorplan features oversized bedrooms surrounding elegant formal living and dining areas, while the open-plan family and meals zone creates a seamless hub for everyday life. Extensively renovated with quality finishes, the home showcases decorative cornices, hardw
Request Details
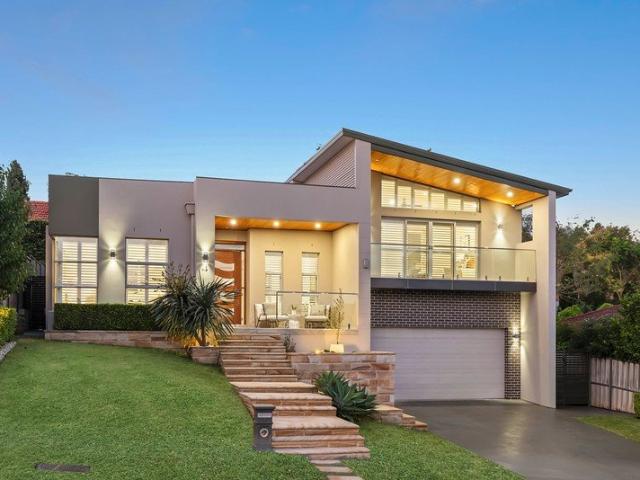
Whisper Quiet Single Level Family Home in Murray Farm School Catchment
View photo
House · for sale
Request Details
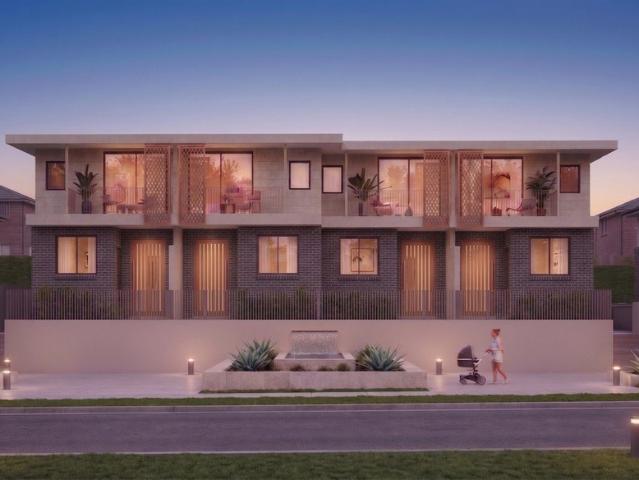
Whisper Quiet Single Level Family Home in Murray Farm School Catchment
Round Corner
· 4 Bedrooms · 2 Baths · House
· Equipped kitchen
Round Corner · 4 Bedrooms · 2 Baths · House · Equipped kitchen
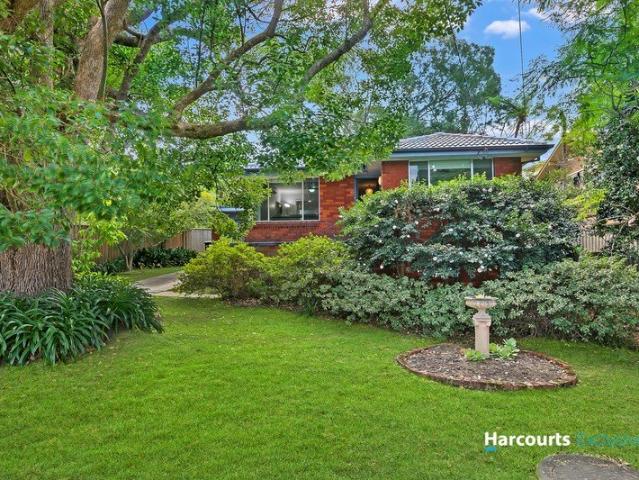
Much-loved, this family home is nestled in one of the area's most desirable locations. Set on a generous 758m² (approx.) block, this four-bedroom residence offers a rare opportunity for first home buyers, young families, or savvy investors seeking space, potential, unbeatable school access and tranquillity. Positioned within the sought-after Murray Farm Public School catchment, this property has been owned and cherished for many years, and now awaits its next chapter. The home boasts a well-considered floor plan with a practical layout perfect for those wanting to establish their first family home. Positioned right in front of Balaka Falls, this home captures beautiful natural views, with Epping/Parramatta buses available only within 5 mins walk (approx.) and nearby reserves. Other features: - Four bedrooms, main with ensuite and built-in robe - Renovated kitchen with island, stone benchtops with plenty of cupboard space and European appliances - Family room with high ceilings and acce
Request Details
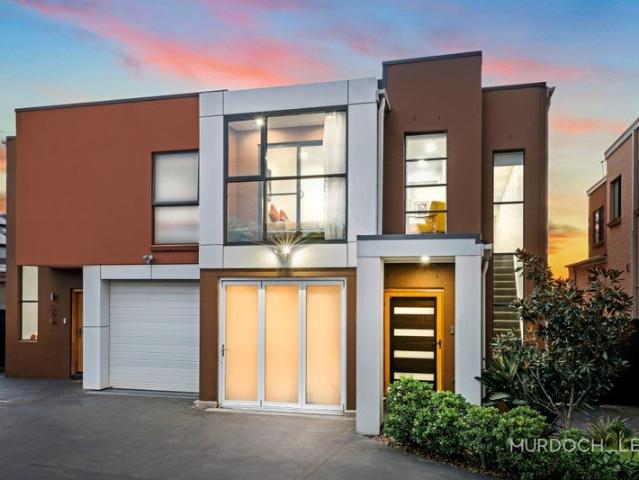
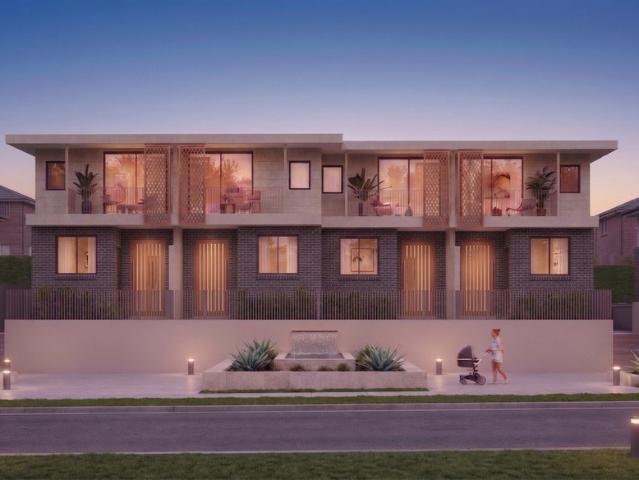
Torrens Title Duplex | Walk to Shops, City Buses & Quality Schools
View photo
House · for sale
Request Details
New
Torrens Title Duplex | Walk to Shops, City Buses & Quality Schools
Round Corner
· 4 Bedrooms · 3 Baths · House
· Parking
Round Corner · 4 Bedrooms · 3 Baths · House · Parking
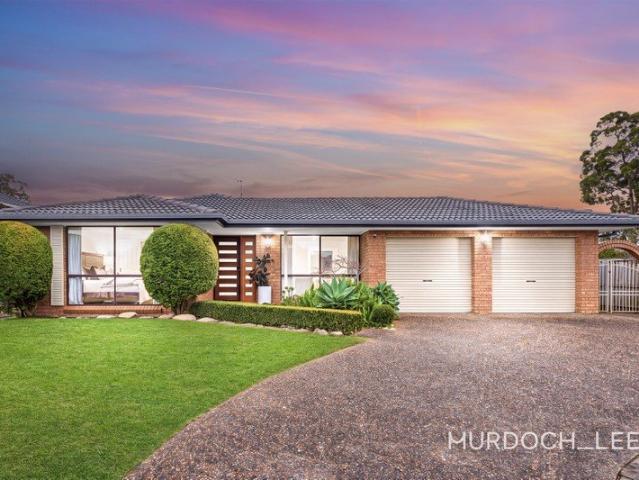
Reza Zad of Murdoch Lee Estate Agents proudly presents this beautifully appointed Torrens Title duplex, offering modern sophistication, generous space and exceptional convenience in one of Baulkham Hills' most sought-after locations. Thoughtfully designed for effortless contemporary living, the home features sun-drenched interiors, quality finishes and versatile floorplan that seamlessly blends spacious indoor living with private outdoor entertaining. Perfect for families, professionals and investors, it delivers low-maintenance luxury without compromising on comfort, space or style. Positioned for ultimate convenience, you are just moments from Grove Square Shopping Centre, city express buses, local cafés and everyday amenities. Families will also appreciate the proximity to a selection of highly regarded schools, including the Baulkham Hills High School (Selective), making this an outstanding opportunity in a sought-after, family-friendly neighbourhood. Parking is available on Acklin
Request Details
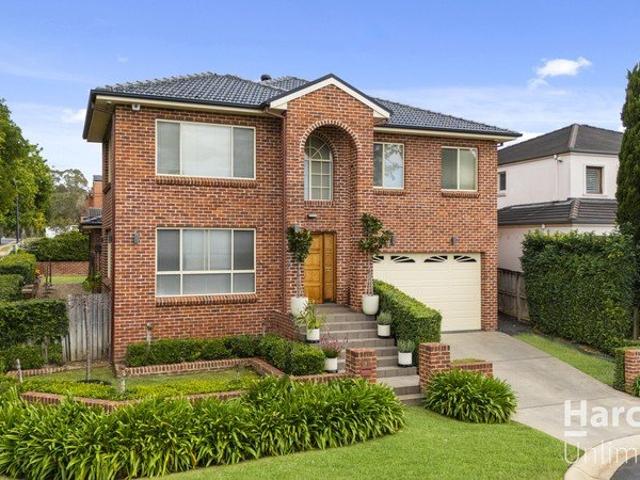
One bedroom apartment with gorgeous views
View photo
House · for sale
Request Details
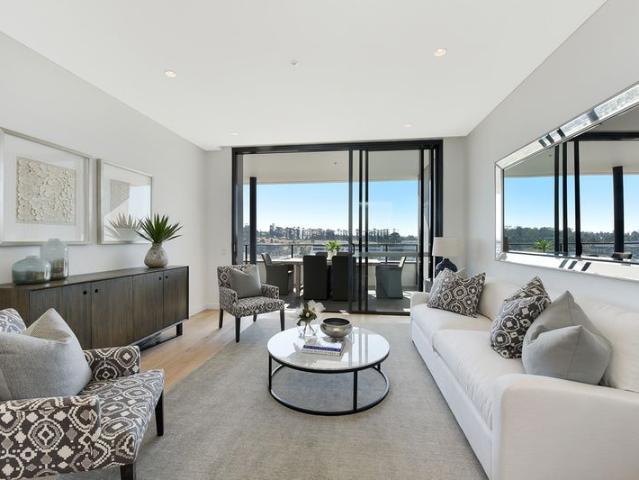
One bedroom apartment with gorgeous views
Round Corner
· 1 Bedroom · 1 Bath · House
· Balcony · Air conditioning · Lift · Parking · Cellar · Equipped kitchen
Round Corner · 1 Bedroom · 1 Bath · House · Balcony · Air conditioning · Lift · Parking · Cellar · Equipped kitchen
Retirement living at its best! This one bedroom, sun-drenched apartment provides the perfect space to enjoy your retirement. Situated on the Northern side of the building, its size, convenience and sophisticated security will help you to embrace the lifestyle you deserve. Enjoy a modern, open-plan floor plan with a seamless flow from the living area extending to your own large private balcony. The best of indoor/outdoor living! This apartment offers a modern kitchen with Miele appliances and ample storage. The master bedroom offers a tranquil retreat with balcony access and a built-in robe. A neat, concealed euro style laundry space completes the apartment, offering everything you need to enjoy a comfortable retirement. Property Features: - Generously sized main bedroom - Modern kitchen with Miele appliances - Ducted air conditioning - Large bathroom with double basin - 24/7 emergency call button - Security intercom - Allocated basement parking with lift access Community Features: - He
Request Details
Grand French Provincial Masterpiece of Luxury, Scale & Sophistication!
View photo
House · for sale
Request Details
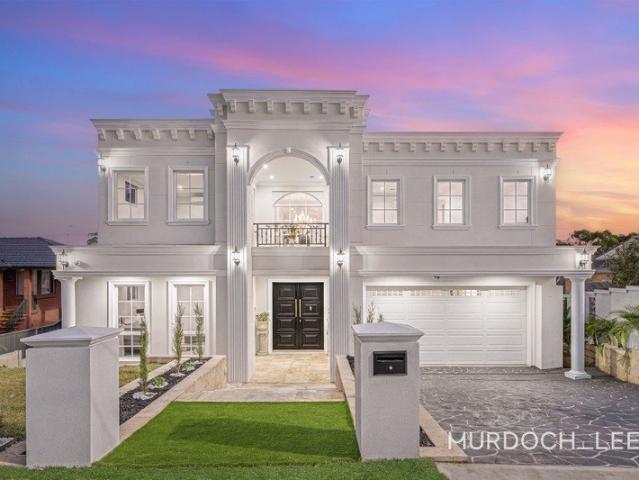
Grand French Provincial Masterpiece of Luxury, Scale & Sophistication!
Round Corner
· 6 Bedrooms · 4 Baths · House
· Swimming pool · Equipped kitchen
Round Corner · 6 Bedrooms · 4 Baths · House · Swimming pool · Equipped kitchen
A masterclass in French Provincial luxury, this custom-built residence showcases grand proportions, bespoke finishes and exceptional attention to detail throughout. Featuring soaring ceilings, herringbone timber flooring, marble finishes and exquisite custom joinery, every space has been designed to deliver a lifestyle of sophistication and comfort. At its heart, a stunning gourmet kitchen flows effortlessly to expansive living and dining areas, while the resort-inspired outdoor setting, complete with swimming pool and poolside cabana, creates the perfect backdrop for family living and entertaining in one of Baulkham Hills' most prestigious pockets. Internal Features Custom-built French Provincial residence showcasing exceptional craftsmanship throughout Breathtaking double-height living and dining domain framed by soaring voids and abundant natural light Designer gourmet kitchen appointed with premium marble benchtops, marble splashbacks and an oversized waterfall island Extensive sha
Request Details
Charming 1 Bedroom Retirement Living with Exceptional Lifestyle Facilities
View photo
House · for sale
Request Details
Charming 1 Bedroom Retirement Living with Exceptional Lifestyle Facilities
Round Corner
· 1 Bedroom · 1 Bath · House
· Air conditioning · Gym · Swimming pool · Equipped kitchen
Round Corner · 1 Bedroom · 1 Bath · House · Air conditioning · Gym · Swimming pool · Equipped kitchen
Starr Partners Bella Vista proudly presents this beautifully maintained 1-bedroom residence in the highly regarded Woodlands Retirement Village. Offering level access with no stairs, this home is perfect for downsizers seeking low-maintenance, independent living in a warm and welcoming community. Property Highlights: 1 spacious bedrooms with natural light Level access throughout no stairs Separate laundry for convenience Light-filled living and dining areas Wonderful outdoor sitting spaces Split system air conditioning Allocated car space for approved occupants Exclusive Village Facilities: Enjoy full access to a wide range of amenities designed to enhance your lifestyle: Owners' recreation room with kitchen, bathrooms, and a library Heated in-ground swimming pool Bowling green, gym and BBQ area Daily community activities including weekly shopping trips and excursions Supportive Onsite Services: 24-hour Vital Call emergency system Weekly cleaning of all rooms 3 meals daily plus morning
Request Details
Location, Location, Location
View photo
Townhouse · for sale
Request Details
Location, Location, Location
Round Corner
· 3 Bedrooms · 2 Baths · Townhouse
Round Corner · 3 Bedrooms · 2 Baths · Townhouse
Privately positioned within an exclusive complex of just seven residences, this beautifully presented three-bedroom, two-bathroom residence offers a superb blend of comfort, convenience, and low-maintenance living. Ideally situated in the heart of Castle Hill, it enjoys an enviable position just moments from an exceptional selection of shopping, dining, transport, and lifestyle amenities. Enjoying a highly convenient position, the property is just approximately 250m from Castle Towers Shopping Centre, making everyday shopping, dining and entertainment effortlessly accessible. Castle Hill Metro is also close by, providing convenient access to public transport and making travel throughout Sydney simple and efficient. Located in Castle Hill high school catchment which gives a great opportunity to get enrolled for the new school year. Designed with comfortable modern living in mind, the home provides a practical layout with generous living spaces and 3 well-proportioned bedrooms. The accom
Request Details
Architectural Masterpiece in the Heart of Bella Vista
View photo
House · for sale
Request Details
Architectural Masterpiece in the Heart of Bella Vista
Round Corner
· 5 Bedrooms · 3 Baths · House
Round Corner · 5 Bedrooms · 3 Baths · House
This exceptional residence was crafted by award-winning builder Buildcraft Constructions in 2018 and received prestigious recognition from the Master Builders Association of NSW in 2019 for its superior design and construction for this home. Northerly facing and positioned in the premier enclave of Bella Vista, this home is a masterclass in modern living, seamlessly fusing architectural volume with high-tech automation and sustainable luxury. Refined Interior Living Upon entry, the residence reveals a light-filled interior characterized by a neutral palette and premium finishes. The expansive open-plan living and dining domain-featuring 3m ceilings and underfloor heating-serves as the heart of the home. For the cinema enthusiast, a dedicated professional media room offers a world-class, immersive experience with a 120 S.i Series 5 screen, Optoma 4K UHD Laser projection, and a bespoke Jamo 7-speaker Atmos audio system. Complementing the home's functionality is a high-spec professional h
Request Details
Murray Farm School Catchment, Spacious Family Home on a 954 sqm Corner Block
View photo
House · for sale
Request Details
Murray Farm School Catchment, Spacious Family Home on a 954 sqm Corner Block
Round Corner
· 4 Bedrooms · 3 Baths · House
Round Corner · 4 Bedrooms · 3 Baths · House
Perfectly positioned on a commanding corner block in a quiet, highly sought-after street, this classic 4-bedroom, 3-bathroom residence offers a superb lifestyle with an unparalleled investment opportunity. Situated on a substantial land, this property presents immense potential for savvy developers or families, with its prime corner position being ideal for future development (STCA). This home perfectly blends comfort, space, and convenience. The expansive interior layout provides ample living space for a growing family, with versatile rooms that can easily accommodate a home office or entertainment area. The bright living and dining zones flow seamlessly to the outdoors, creating an ideal setting for entertaining guests. Key Highlights: • Prized Corner Block: Occupying a prime corner position, offering enhanced natural light, privacy, • School Catchment: Located within the highly desirable catchments for Murray Farm Public School (approx. 500m away) and Muirfield High School. Also jus
Request Details
Modern Luxury Townhouse! Next to the park!
View photo
Townhouse · for sale
Request Details
New
Modern Luxury Townhouse! Next to the park!
Round Corner
· 4 Bedrooms · 3 Baths · Townhouse
Round Corner · 4 Bedrooms · 3 Baths · Townhouse
Luxury Brand New Townhouses Ready to move in soon! 4 Bedrooms Townhouse! $2,350,000 Well positioned in between Carlingford court and Eastwood shopping center. - Double Brick with concrete slab structure - SmartHome system Nature and luxury. - Kitchens are equipped with premium Smeg appliances Great seletion for a first-home buyer, investor, or looking to downsize, this stylish residence offers contemporary living with exceptional convenience. Prime Location Highlights: - Convenient Transport: Pennant Hills Road Bus Stop right at your doorstep, offering services to Macquarie Park and Parramatta every 15 minutes. 2.1km to Carlingford Court Shopping Centre. 2.1km to Carlingford Public School 950m James Ruse Agricultural High School 1.0km Light rail station. 5.2km Eastwood Shopping center - Proximity to Parramatta: Only 7km to Parramatta CBD, with easy access to key business and entertainment hubs. To know more about this property or to book a inspection, please call Steve Cho +61451031234
Request Details
An Unrivalled Oasis of Luxury: 3,977sqm Estate in the Heart of Castle Hill
View photo
House · for sale
Request Details
An Unrivalled Oasis of Luxury: 3,977sqm Estate in the Heart of Castle Hill
Round Corner
· 5 Bedrooms · 4 Baths · House
· Parking
Round Corner · 5 Bedrooms · 4 Baths · House · Parking
Rarely does an estate of such monumental scale, architectural brilliance, and prestigious positioning become available in the heart of the Hills District. Welcome to 19 Kathleen Avenue, Castle Hill - a breathtaking, tri-level masterpiece commanding an incredibly rare 3,977sqm parcel of land. In a suburb where land is highly coveted, a holding of this size is exceptionally rare. Hidden away in an elite, whisper-quiet cul-de-sac, this property seamlessly fuses the absolute privacy of a country-style acreage with the vibrant, cosmopolitan convenience of urban living. From the moment you turn into the street, the home's commanding street presence is undeniable. Pass through the grand entrance onto a sweeping circular driveway that effortlessly accommodates multiple guest vehicles and leads to a secure double lock-up garage. The resort-style grounds have been meticulously designed for those who demand the finer things in life. Step outside into your own private country club: - Championship
Request Details
Walk to Light Rail, School & Park! House Like Townhouse!
View photo
Townhouse · for sale
Request Details
New
Walk to Light Rail, School & Park! House Like Townhouse!
Round Corner
· 3 Bedrooms · 3 Baths · Townhouse
Round Corner · 3 Bedrooms · 3 Baths · Townhouse
Luxury Brand New Townhouses Ready to move in soon! 3 Bedrooms Townhouse! $2,180,000 Well positioned in between Carlingford court and Eastwood shopping center. - Double Brick with concrete slab structure - SmartHome system Nature and luxury. - Kitchens are equipped with premium Smeg appliances Great seletion for a first-home buyer, investor, or looking to downsize, this stylish residence offers contemporary living with exceptional convenience. Prime Location Highlights: - Convenient Transport: Pennant Hills Road Bus Stop right at your doorstep, offering services to Macquarie Park and Parramatta every 15 minutes. 2.1km to Carlingford Court Shopping Centre. 2.1km to Carlingford Public School 950m James Ruse Agricultural High School 1.0km Light rail station. 5.2km Eastwood Shopping center - Proximity to Parramatta: Only 7km to Parramatta CBD, with easy access to key business and entertainment hubs. To know more about this property or to book a inspection, please call Steve Cho +61451031234
Request Details
Mirvac masterpiece home | Resort style amenities | Walking distance to metro
View photo
House · for sale
Request Details
Mirvac masterpiece home | Resort style amenities | Walking distance to metro
Round Corner
· 5 Bedrooms · 2 Baths · House
· Swimming pool · Parking · Equipped kitchen
Round Corner · 5 Bedrooms · 2 Baths · House · Swimming pool · Parking · Equipped kitchen
Perfectly positioned in one of Stanhope Gardens' most sought-after pockets, this beautifully renovated family home delivers the ideal combination of luxury, space and lifestyle. Built by ICIRT-rated Mirvac, this exceptional residence showcases quality craftsmanship throughout, highlighted by a stunning newly renovated Nobby kitchen featuring premium finishes and a seamless design that forms the heart of the home. Complementing the kitchen are immaculately renovated designer bathrooms, creating a modern and sophisticated feel from the moment you step inside. Offering five generous bedrooms, three stylish bathrooms and a double lock-up garage, the home has been thoughtfully designed to accommodate growing families with ease. Positioned directly beside the exclusive community facilities, you'll enjoy effortless access to the swimming pool, jacuzzi and tennis court, providing a resort-style lifestyle that's hard to match. Adding even more convenience, the property is also within walking di
Request Details
Rare Opportunity, Endless Potential
View photo
House · for sale
Request Details
Rare Opportunity, Endless Potential
Round Corner
· 4 Bedrooms · 2 Baths · House
· Garden · Equipped kitchen
Round Corner · 4 Bedrooms · 2 Baths · House · Garden · Equipped kitchen
Offered to the market for the first time, this tightly held residence presents a rare opportunity to secure a home that has been cherished. Positioned within a peaceful Cherrybrook cul-de-sac, the home offers generous proportions, multiple living spaces and a highly functional layout designed for long-term family living. Rich in character and impeccably maintained, it provides immediate comfort while offering exciting scope to personalise and enhance over time. - Generous family residence with multiple formal and informal living zones - Freshly painted interiors and timber flooring creating a warm, welcoming atmosphere - Four generous bedrooms with oversized master retreat with walk in robe and ensuite, large main bathroom with standalone bath - Well-positioned kitchen with excellent storage and connection to family living areas - Practical floorplan designed for growing families and everyday functionality - Level access and a sprawling backyard ideal for children, pets and future plan
Request Details
Grand Scale Family Living
View photo
House · for sale
Request Details
Grand Scale Family Living
Round Corner
· 5 Bedrooms · 3 Baths · House
· Garden · Swimming pool
Round Corner · 5 Bedrooms · 3 Baths · House · Garden · Swimming pool
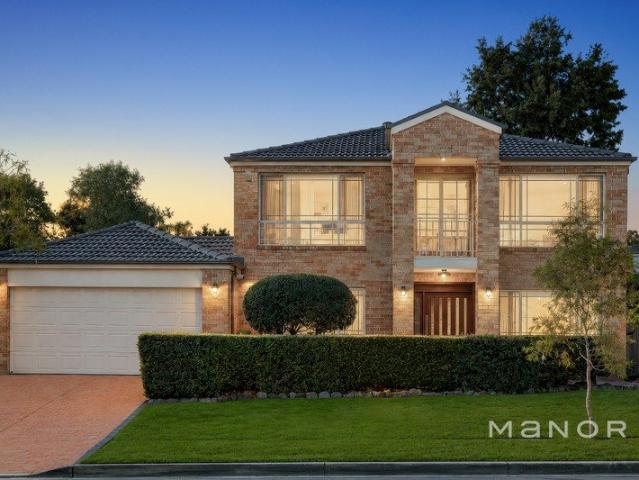
Positioned in a highly sought-after central location, this impressive double-storey brick residence delivers grand-scale living designed for growing families. Showcasing a sun-drenched interior, the home combines generous proportions with modern finishes and a low-maintenance lifestyle. Thoughtfully designed for both everyday comfort and effortless entertaining, the spacious floorplan offers multiple living zones, and a seamless indoor-outdoor flow. Outside, a beautifully manicured backyard provides a private family retreat, complete with a sparkling swimming pool with a waterfall and a luxurious jacuzzi-perfect for unwinding in private or entertaining guests year-round. Offering space, style, and convenience in equal measure, this exceptional home presents an outstanding opportunity to secure a quality family residence in a prime central setting. Boasting an unbeatable location, this home is within close proximity to the bus stop, local parks and reserves, Bella Vista Metro, Glenwood
Request Details
Spacious 2 storeys Family Home with Multiple Living Areas and Large Backyard
View photo
House · for sale
Request Details
Spacious 2 storeys Family Home with Multiple Living Areas and Large Backyard
Round Corner
· 4 Bedrooms · 4 Baths · House
· Garden · Parking · Cellar · Equipped kitchen
Round Corner · 4 Bedrooms · 4 Baths · House · Garden · Parking · Cellar · Equipped kitchen
Located in the highly sought-after suburb of West Pennant Hills, this spacious multi-level family home offers flexible living, multiple living zones and a dedicated home office ideal for modern family lifestyles. Key Features: Four spacious bedrooms, including master with ensuite and walk-in robe Multiple living areas: formal living, dining, and large family/lounge Separate rumpus room / home office for flexible use Well-sized kitchen with functional layout and ample storage areas Covered outdoor entertaining deck Three bathrooms plus additional toilet and ensuite in master room Separate laundry Large cellar/storage area on lower ground level Double carport with additional parking space Generous backyards and frontyards with established landscaping Total Area: 1416sqm Council Rate: $658/quarter Water Rate: $279/quarter Call us for private inspection! Disclaimer: This information is provided by the vendor and collected from third parties. We do not guarantee, warrant, and/or represent t
Request Details
A Blue Chip Address for Family, Education & the Future
View photo
House · for sale
Request Details
New
A Blue Chip Address for Family, Education & the Future
Round Corner
· 3 Bedrooms · 1 Bath · House
Round Corner · 3 Bedrooms · 1 Bath · House
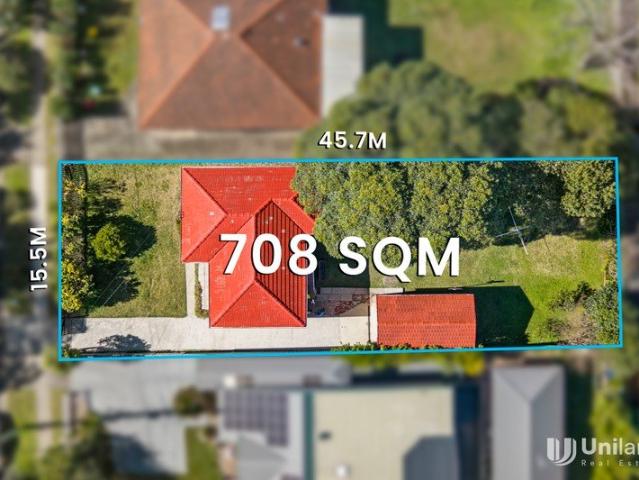
Exceptionally positioned within one of Carlingford's most sought-after education precincts, this charming family home presents a rare opportunity to secure a quality residence in a premium, tightly held location. Set on approximately 708sqm with a desirable northerly aspect, this solid brick residence combines enduring craftsmanship with contemporary updates, comfortable family living and a sun-filled backyard-creating a home perfectly suited to both family life today and exciting possibilities for the future. Ideally positioned close to James Ruse Agricultural High School and within easy reach of Carlingford West Public School, the property is perfectly placed for families seeking outstanding educational opportunities. Leading private schools, including The King's School and Tara Anglican School for Girls, are also within easy reach. An Exceptional Location Walk to James Ruse Agricultural High School Walk to Carlingford West Public School Easy access to Parramatta Light Rail and bus s
Request Details
Distinctive Renovation with Character, Space & Entertaining Appeal | Carlingford West School Catchment
View photo
Townhouse · for sale
Request Details
New
Distinctive Renovation with Character, Space & Entertaining Appeal | Carlingford West School Catchment
Round Corner
· 3 Bedrooms · 2 Baths · Townhouse
Round Corner · 3 Bedrooms · 2 Baths · Townhouse
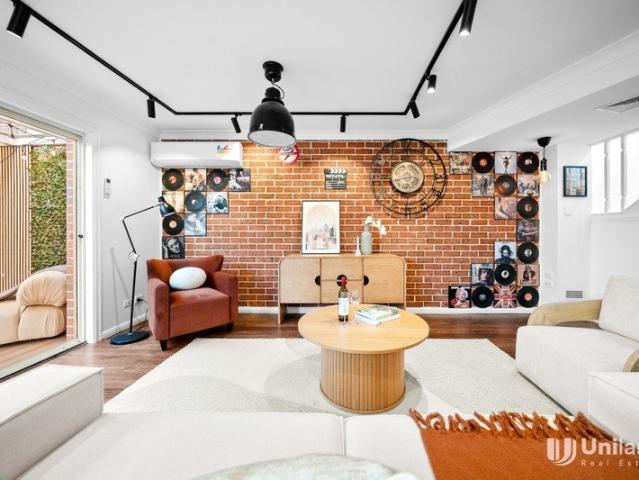
Ideally positioned within the peaceful and leafy Centennial Grove complex in Carlingford, this beautifully renovated dual-level townhouse offers a distinctive blend of contemporary comfort, generous proportions and individually styled interiors. Thoughtfully enhanced by its current owners, the home showcases a series of customised design elements that give it a strong sense of personality, while a practical floorplan caters effortlessly to modern family living. From the moment you enter, the spacious living and dining zone creates an inviting central hub, complemented by warm timber flooring, feature brick detailing and statement track lighting. Large glass doors extend the living space outdoors, creating an easy connection to the home's uniquely designed alfresco entertaining area - a private retreat equally suited to relaxed afternoons, family gatherings and entertaining friends. The east-facing rear aspect brings excellent natural light to the home, while the level setting and low-m
Request Details
Grand family living in a commanding corner position
View photo
House · for sale
Request Details
Grand family living in a commanding corner position
Round Corner
· 6 Bedrooms · 2 Baths · House
· Equipped kitchen
Round Corner · 6 Bedrooms · 2 Baths · House · Equipped kitchen
Enjoying an elevated high-side corner position, this impressive dual-level residence delivers an exceptional combination of grand proportions, versatile living and everyday comfort. A striking double-height entry foyer creates an impressive first impression, while the expansive floorplan offers three generous living zones ideal for large or multi-generational families. The formal lounge and dining zone provides an elegant space for entertaining, while the open plan family and living area centres around a gourmet stone kitchen complete with a gas cooktop, built-in pantry, ample cabinetry and generous bench space. Glass sliders connect the versatile rumpus room to a private, low-maintenance paved courtyard, creating an ideal setting for relaxed outdoor living. Upstairs, five generously sized bedrooms each feature integrated wardrobes, with the sun-filled master enjoying a sleek ensuite and the remaining bedrooms serviced by a generous main bathroom with bathtub. A downstairs study provid
Request Details
'Solara' An Architectural Statement of Spacious Luxury and Refinement
View photo
House · for sale
Request Details
'Solara' An Architectural Statement of Spacious Luxury and Refinement
Round Corner
· 5 Bedrooms · 4 Baths · House
· Garden · Equipped kitchen
Round Corner · 5 Bedrooms · 4 Baths · House · Garden · Equipped kitchen
To discover this home please watch the property video. Commanding elevated outlooks from the high side of a quiet, wide street in one of the area's most esteemed neighbourhoods, this magnificently conceived residence delivers an exceptional calibre of family living and entertaining on a truly impressive scale. Innovative design, masterful craftsmanship and remarkable floorplan versatility combine to create a home of rare distinction, tailored for effortless indoor-outdoor living with premium finishes and a resort-like atmosphere. At its centre, the gourmet open plan kitchen and dining domain forms a stunning social heart, offering a superb setting for everyday family life and with sightlines not only to the north rear garden and heated swimming pool but also across the home's beautifully staggered levels, heightening the sense of openness and connection throughout. From the statement arrival, introduced by a uniquely wide timber door with curved glass inlays, to the soaring ceilings, p
Request Details
READY TO MOVE IN A RARE DOUBLE BRICK CONSTRUCTION!
View photo
Townhouse · for sale
Request Details
New
READY TO MOVE IN A RARE DOUBLE BRICK CONSTRUCTION!
Round Corner
· 4 Bedrooms · 3 Baths · Townhouse
Round Corner · 4 Bedrooms · 3 Baths · Townhouse
Elite Parkside Living: Exclusive Architectural Townhouses in Prime School Catchment Attributes: 3-4 Bedrooms | 2-3 Bathrooms | 1-2 Car Spaces Welcome to an elite collection of impeccably crafted townhouses, flawlessly positioned in one of Carlingford's most desirable pockets. Seamlessly combining a tranquil parkside ambience with sleek urban sophistication, Residences offers an unparalleled lifestyle upgrade for growing families and discerning investors alike. Constructed with an uncompromised commitment to structural integrity, these boutique residences feature premium full-concrete framing, double brickwork, and solid masonry intertenancy walls. Refined Interiors & Eco-Conscious Luxury Every space within these homes has been meticulously designed to exude timeless elegance: - Gourmet Culinary Hubs: The designer kitchens are anchored by stunning stone-look surfaces and equipped with premium world-class Smeg appliances and fully ducted rangehoods. - Private Sanctuaries: Bathrooms featu
Request Details
Luxury, Space, Lifestyle Don't Miss Out!
View photo
House · for sale
Request Details
New
Luxury, Space, Lifestyle Don't Miss Out!
Round Corner
· 4 Bedrooms · 3 Baths · House
· Equipped kitchen
Round Corner · 4 Bedrooms · 3 Baths · House · Equipped kitchen
Luxury, Space, Lifestyle, rare find is this oversized architecturally designed four bedroom brick veneer family home boasting formal and informal living areas which is peacefully positioned on a high set corner block and located within walking distance to premier schools, shops, transport, sporting fields and in one of the districts best areas. Once you enter, you feel the warmth and charm the home exudes! • Oversized bedrooms with mirrored built-in wardrobes - master suite offering parents retreat, walk in wardrobe and ensuite • Gorgeous timber kitchen boasting top of the range stainless steel five burner gas cook top and oven, 40mm granite benchtop with bullnose finish, glass splashback, walk in pantry, plenty of bench and cupboard space • Formal and informal living areas plus upstairs family room featuring open plan design which optimises light and space • Modern bathrooms highlighting quality fixtures and fittings • Home office or guest bedroom equipped with third bathroom position
Request Details
Spectacular Family Home in a Blue Ribbon Location
View photo
House · for sale
Request Details
Spectacular Family Home in a Blue Ribbon Location
Round Corner
· 5 Bedrooms · 3 Baths · House
· Garden · Swimming pool · Patio · Equipped kitchen
Round Corner · 5 Bedrooms · 3 Baths · House · Garden · Swimming pool · Patio · Equipped kitchen
Positioned in a peaceful cul-de-sac on Epping border, this expansive family residence offers an exceptional combination of space, versatility, and lifestyle appeal. Designed to accommodate growing or multi-generational families, the home features generous living areas, five bedrooms including a self-contained lower-level retreat, and outstanding entertaining spaces complete with a swimming pool. Property Features: Four well-proportioned bedrooms on the main level, all with built-in wardrobes Multiple living zones including a large formal lounge and separate dining area Modern kitchen with adjoining meals area, ideal for everyday family living Three bathrooms servicing the main residence for added convenience Covered outdoor patio overlooking the North-west facing backyard, perfect for year-round entertaining Sparkling in-ground swimming pool surrounded by landscaped gardens Self-contained lower-level accommodation with kitchenette and bedroom ideal for extended family, guests, teenager
Request Details
Prime Development Opportunity in the Heart of Carlingford
View photo
House · for sale
Request Details
Prime Development Opportunity in the Heart of Carlingford
Round Corner
· 5 Bedrooms · 2 Baths · House
Round Corner · 5 Bedrooms · 2 Baths · House
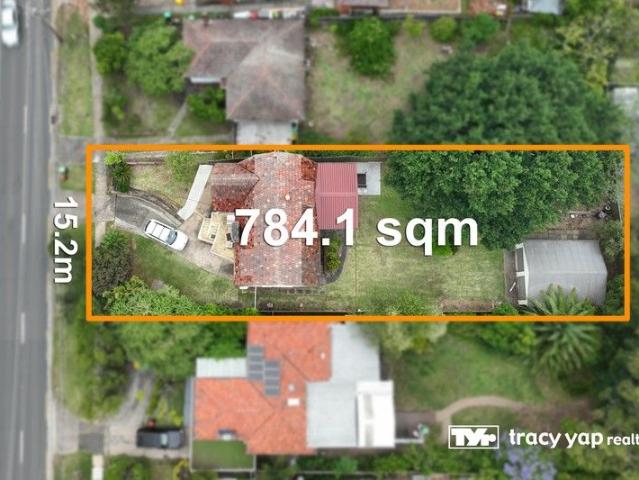
Presenting an exceptional opportunity to secure a generous 784.1 sqm (approx.) parcel of land with a wide 15.2m frontage, this property offers outstanding potential for redevelopment or investment (STCA). Whether you're a developer, investor, or home buyer, this site holds immense promise in one of Carlingford's most rapidly transforming pockets. Key Features: Land size: 784.1 sqm (approx.) with a 15.2m frontage Ideal for redevelopment such as duplex or land banking (STCA) High-demand location with strong growth potential Close proximity to local schools, shops, transport and parks School Catchments: Carlingford Public School Carlingford High School Approx. distances: Carlingford Light Rail: 1.5km Carlingford Court Shopping Centre: 700m Carlingford Village: 750m James Ruse Agricultural High School: 2.2 km Don't miss this rare opportunity to secure a prime site in a blue-chip location surrounded by ongoing redevelopment and strong buyer demand
Request Details
READY TO MOVE IN A RARE DOUBLE BRICK CONSTRUCTION!
View photo
Townhouse · for sale
Request Details
New
READY TO MOVE IN A RARE DOUBLE BRICK CONSTRUCTION!
Round Corner
· 3 Bedrooms · 3 Baths · Townhouse
Round Corner · 3 Bedrooms · 3 Baths · Townhouse
Elite Parkside Living: Exclusive Architectural Townhouses in Prime School Catchment Attributes: 3-4 Bedrooms | 2-3 Bathrooms | 1-2 Car Spaces Welcome to an elite collection of impeccably crafted townhouses, flawlessly positioned in one of Carlingford's most desirable pockets. Seamlessly combining a tranquil parkside ambience with sleek urban sophistication, Residences offers an unparalleled lifestyle upgrade for growing families and discerning investors alike. Constructed with an uncompromised commitment to structural integrity, these boutique residences feature premium full-concrete framing, double brickwork, and solid masonry intertenancy walls. Refined Interiors & Eco-Conscious Luxury Every space within these homes has been meticulously designed to exude timeless elegance: - Gourmet Culinary Hubs: The designer kitchens are anchored by stunning stone-look surfaces and equipped with premium world-class Smeg appliances and fully ducted rangehoods. - Private Sanctuaries: Bathrooms featu
Request Details

Get email alerts

Don't miss out: be the first to know about new properties

The alert was correctly created

On subscribing you accept the conditions of use and the privacy policy
Alert
Receive new ads in your inbox
Save this search
Receive alerts for new listings

We'll send you an email when we have new properties for: "Houses for sale in Round Corner"

The alert was correctly created

Stanhope Gardens
Beaumont Hills
Get email alerts and be the first to see new listings
Required field
On subscribing I accept the terms of the privacy policy
Perfect! You'll soon start receiving new listings via email
Alert
Receive an email when we have new ads for Houses for sale in Round Corner
Save this search
Filters

Bedrooms

Size (m²)

Price

$
$

Property type

Bathrooms

Clear all filters
Receive notifications when new entries are published.