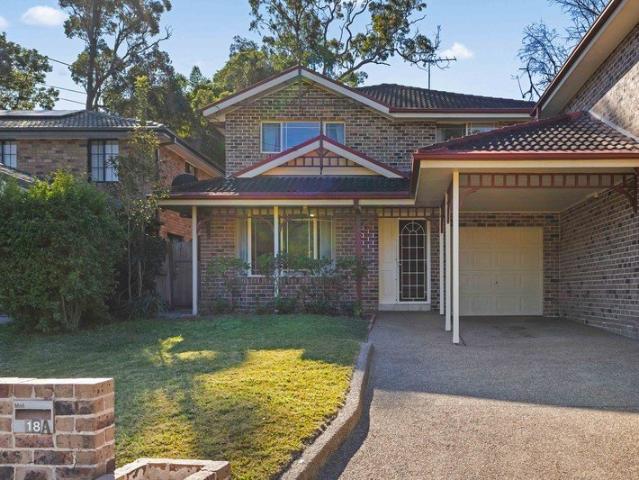
1,471 houses for sale in Round Corner

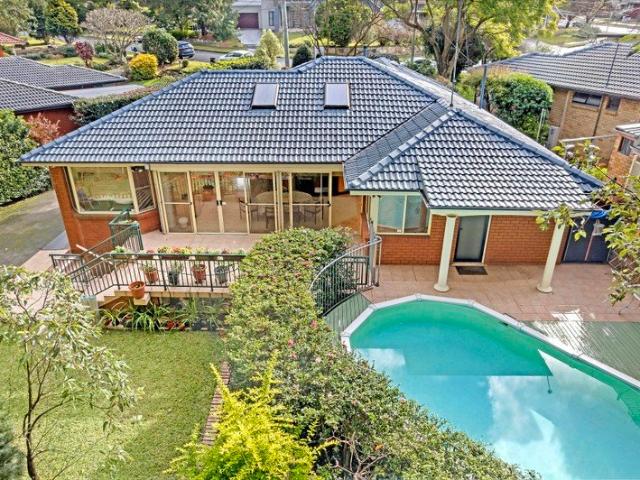
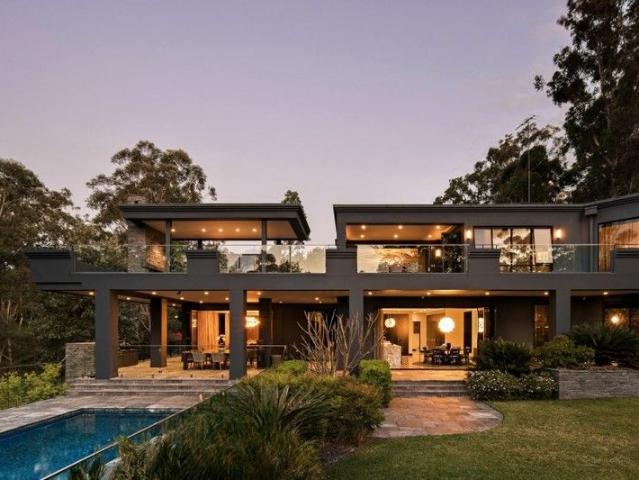
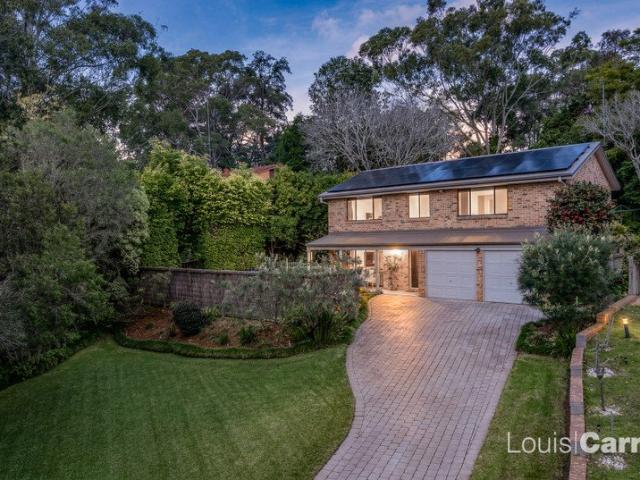
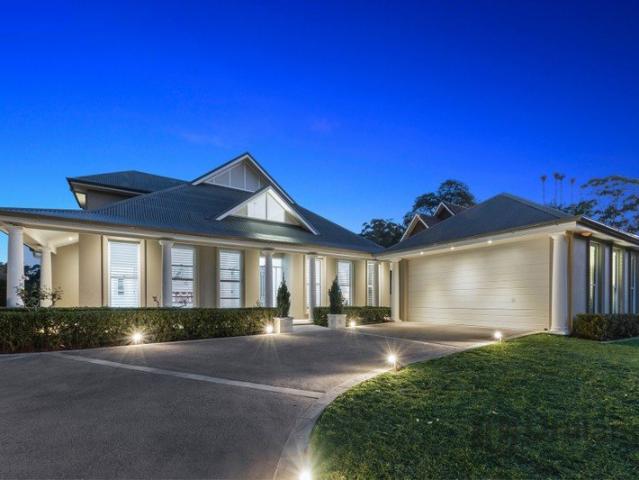
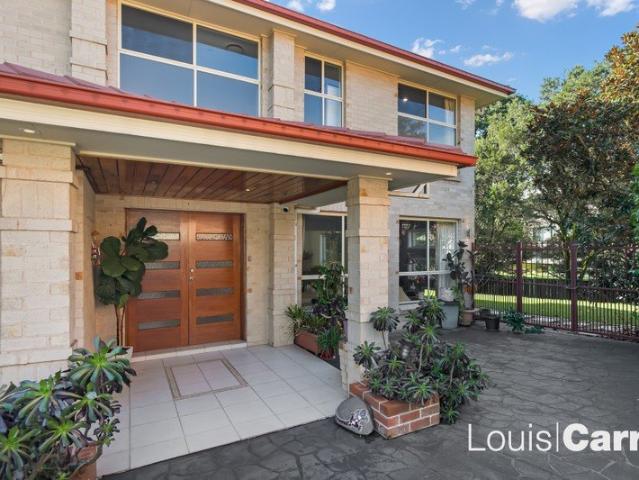
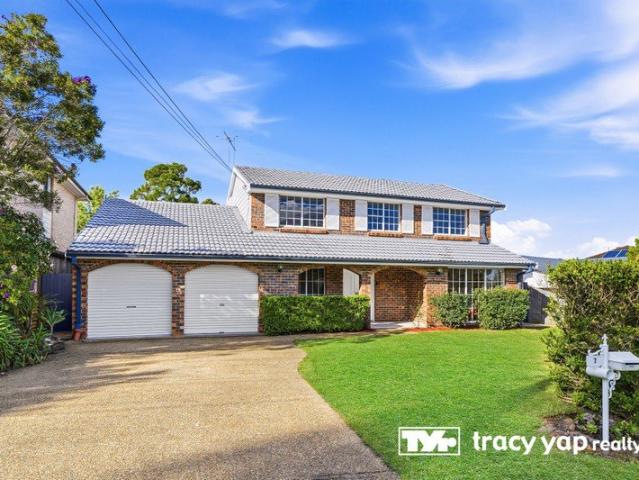
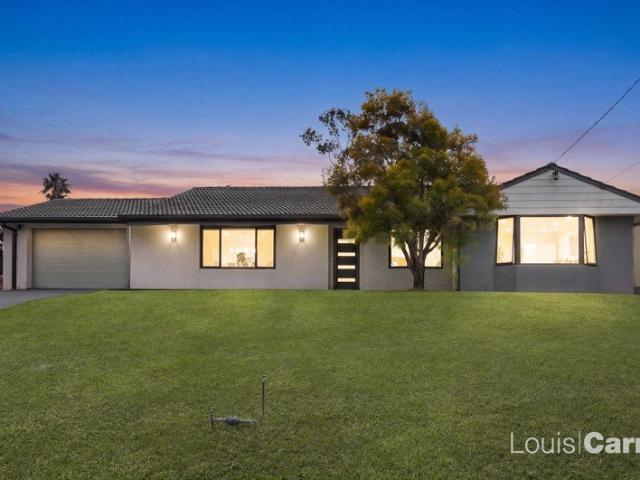
Spectacular Family Home in a Blue Ribbon Location
View photo
House · for sale
Request Details
Spectacular Family Home in a Blue Ribbon Location
Round Corner
· 5 Bedrooms · 3 Baths · House
· Garden · Swimming pool · Parking · Patio · Equipped kitchen
Round Corner · 5 Bedrooms · 3 Baths · House · Garden · Swimming pool · Parking · Patio · Equipped kitchen
Perfectly positioned in a quiet and family-friendly circle, this beautifully renovated home offers the ideal combination of luxury, comfort and convenience on a high side setting with easy access and a flat parcel of land. Designed for modern family living, the home showcases a spacious and practical floorplan with multiple living and dining areas, complemented by an impressive high ceiling entrance that creates a grand first impression. Freshly renovated throughout, the property is ready for families to move straight in and enjoy. Enjoy relaxing outdoor entertaining with a covered patio overlooking the sparkling in-ground swimming pool and sunny backyard. Key Features: Multiple formal and casual living areas Modern kitchen with Bosch appliances, ample storage and meals area Five generous bedrooms, 1 on the ground and 4 on the top floors, master with ensuite Covered outdoor entertaining area overlooking pool Double lock-up garage with internal access, Within North Rocks Public School c
Request Details
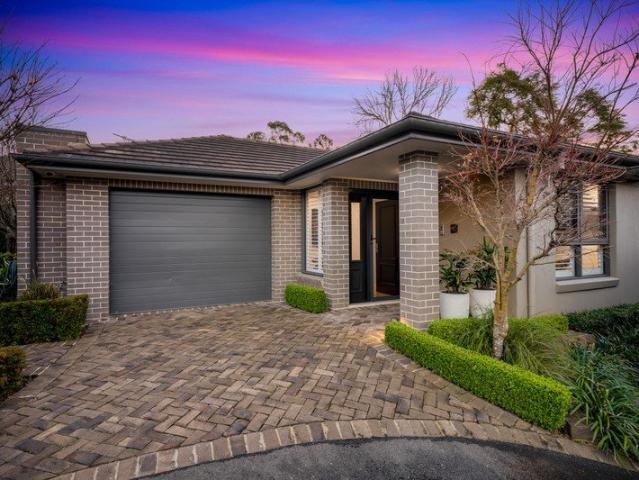
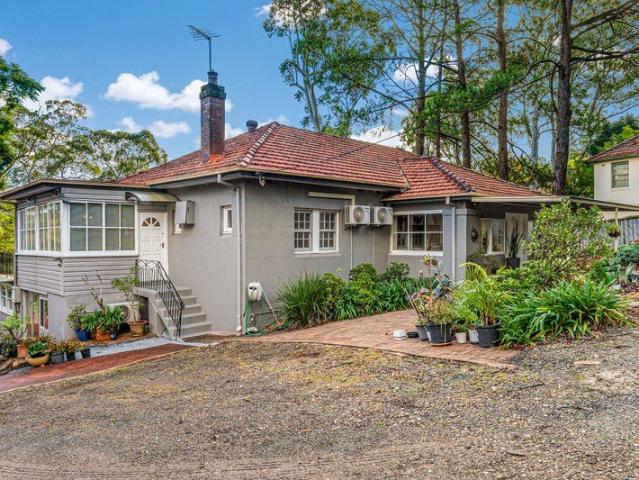
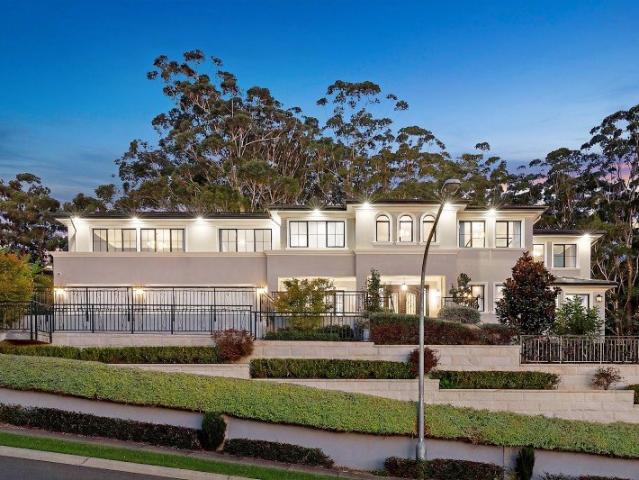
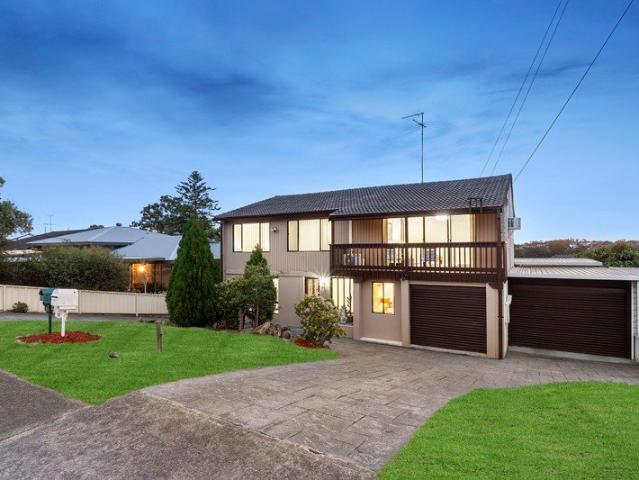
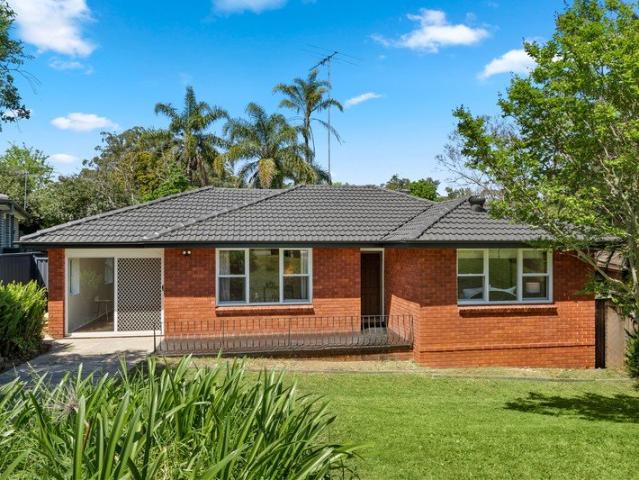
Precision built over 55's 'Eaton' villa exclusive single level on large lot
View photo
House · for sale
Request Details
Precision built over 55's 'Eaton' villa exclusive single level on large lot
Round Corner
· 3 Bedrooms · 2 Baths · House
Round Corner · 3 Bedrooms · 2 Baths · House
Redefining an approach to over 55's living where space, superior craftsmanship and absolute privacy are woven into the everyday. This sophisticated single level villa takes pride of place on 338sqm at the quiet rear of the exclusive 'Eaton' estate - a highly covetable low-rise community of 18 luxury residences. Simply a masterclass in high-end quality rare in contemporary builds, it showcases the excellence of Caxton Group uniting Paul Meyer design and the precision of Craig Young Homes, gracefully evolved through a suite of new upgrades inside and out. Secluded, exceptionally low upkeep, and enjoying perfect north-to-rear sunshine, this is a lifestyle benchmark for a fortunate next owner - across the road from the Pennant Hills Golf Club (approx. 170m), with buses at the complex entrance (170m), and handy to the best of Beecroft and surrounding suburbs. - Internal shaker doors, solid blackbutt timber floors, high ceilings and skirtings - Sweeping o/plan entertainers' domain around a L
Request Details
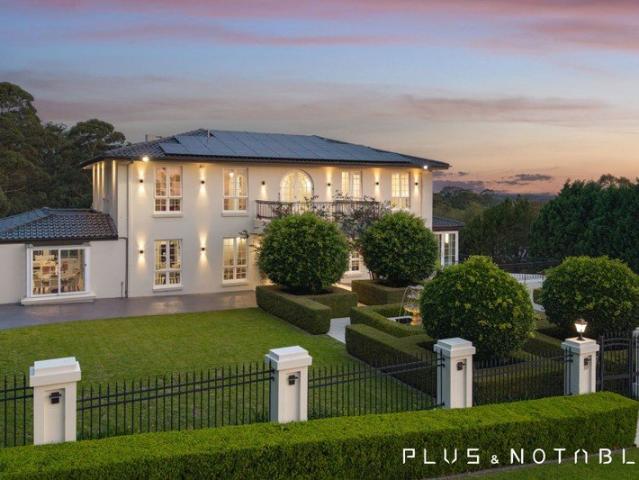
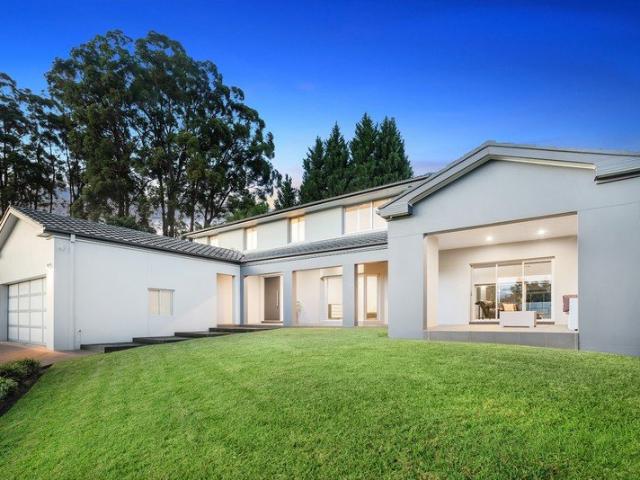
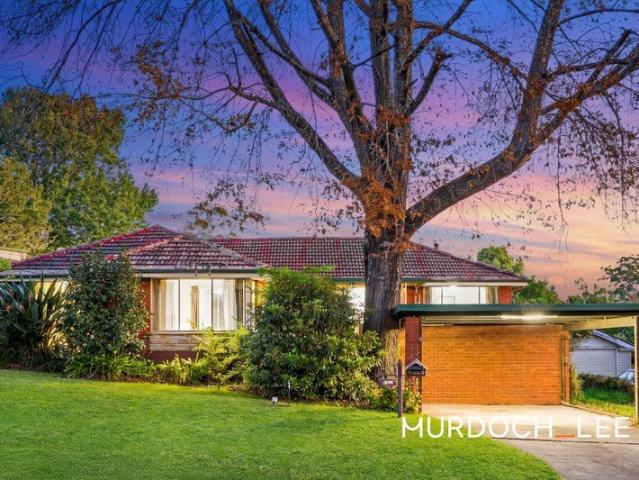
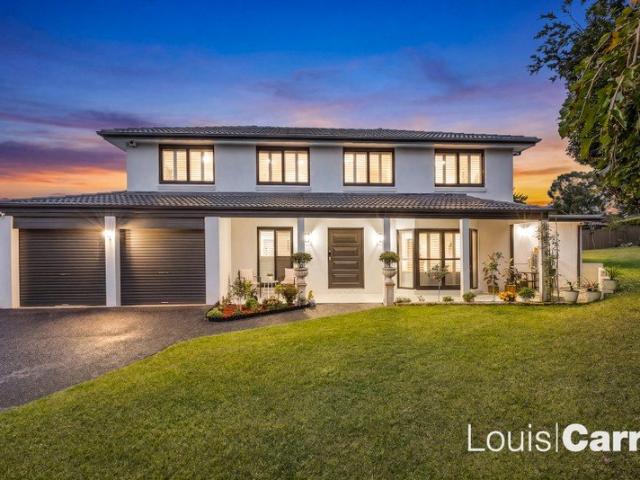
Sunsoaked single level of enduring elegance Murray Farm Public zoned
View photo
House · for sale
Request Details
Sunsoaked single level of enduring elegance Murray Farm Public zoned
Round Corner
· 5 Bedrooms · 2 Baths · House
· Patio
Round Corner · 5 Bedrooms · 2 Baths · House · Patio
Immaculately presented and meticulously designed for effortless single-level living, this expansive home's spacious open dimensions provide a sophisticated footprint for living and entertaining in one of the most rewarding family locations, and prized education pockets. Nearly 6 decades of cherished ownership have preserved its elegance across a light-drenched flowing floorplan, unveiling grand open plan living, a flexible retreat, lavish newly renovated bathrooms, and mature rear gardens beneath a lush canopied backdrop. Occupying a discreet 727sqm parcel, it's desirably situated opposite Parra/Epping buses, just a 1.5km walk from light rail services (approx.), and surrounded by an enviable choice of shops and highly prestigious schools. - Palatial formal lounge around a Vulcan heater; custom-built cabinetry throughout - Expansive open plan entertaining domain under high vaulted ceilings with skylights - Zoned casual living and dining areas; full-length glass connects a rear patio - G
Request Details
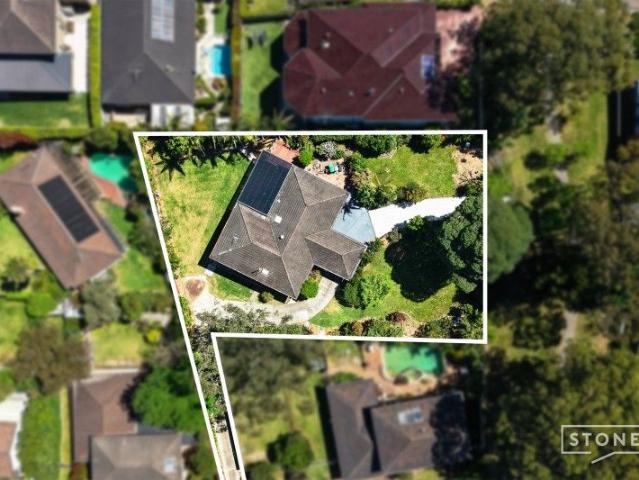
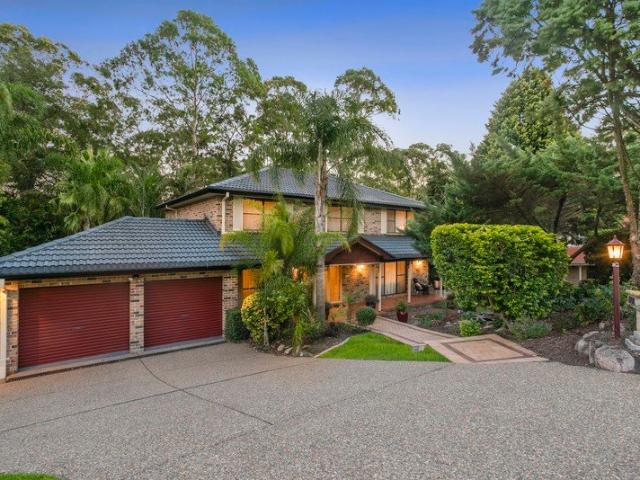
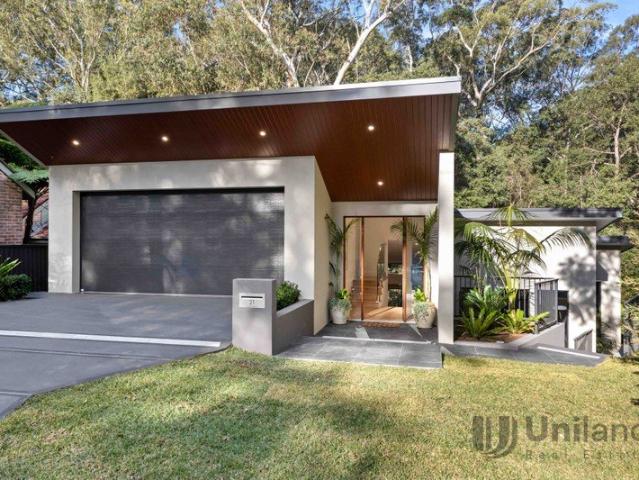
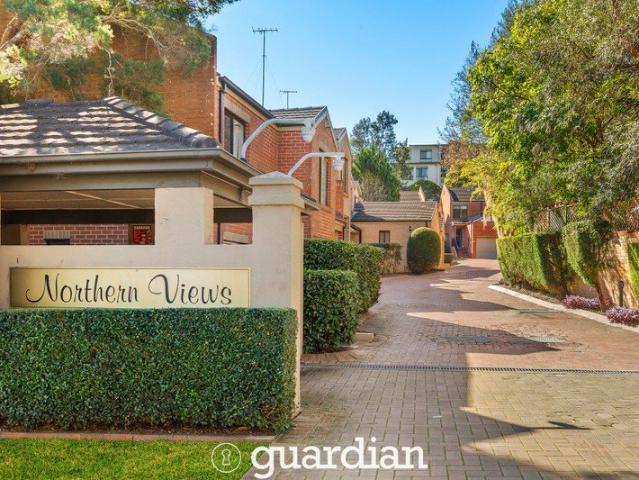
Subdivision Ready Versatile Family Home
View photo
House · for sale
Request Details
Subdivision Ready Versatile Family Home
Round Corner
· 6 Bedrooms · 3 Baths · House
Round Corner · 6 Bedrooms · 3 Baths · House
Positioned on an expansive 1,363sqm parcel in one of Beecroft's most tightly held pockets, this versatile family residence presents a rare opportunity to secure a home of immediate comfort with outstanding future potential. Offering subdivision approval already in place, the heavy lifting has been done for those looking to capitalise on a premium development opportunity in a blue-chip location. Designed for flexible family living, the home delivers generous accommodation with multiple living zones and a practical layout ideal for multi-generational families, guest accommodation or dual-living potential. Peacefully set amongst established greenery, it enjoys a superb lifestyle address within walking distance to Beecroft Place, local cafes, Beecroft train station and sought-after school catchments including Beecroft Public School and Cheltenham Girls High School. Expansive subdivision-ready 1,363sqm land offering exceptional future potential Spacious six-bedroom layout with versatile liv
Request Details
A Rare Estate Offering Live Grandly Today, Unlock Tomorrow
View photo
House · for sale
Request Details
A Rare Estate Offering Live Grandly Today, Unlock Tomorrow
Round Corner
· 6 Bedrooms · 6 Baths · House
Round Corner · 6 Bedrooms · 6 Baths · House
Privately nestled within one of Castle Hill's most tightly held pockets, 3032 Telfer Road is more than just a residence - it's an opportunity measured not just in lifestyle, but in scale, vision, and future upside. Set across an expansive 4,293sqm landholding (approx. 1.06 acres), this is the kind of property that rarely surfaces - a true estate, where space, privacy, and potential coexist seamlessly. From the moment you arrive, there's a sense of presence - a home designed for families who value room to breathe, entertain, and grow. Generous proportions, multiple living zones, and resort-style elements create a setting that feels both established and effortlessly functional. But what truly sets this offering apart lies beyond what you see today. A Property With a Second Story Yet to Be Written Tucked quietly at the rear of the site is where the future begins. With planning conversations already surrounding the area, the groundwork for transformation is beginning to take shape. For the
Request Details
Exclusive Outlook
View photo
House · for sale
Request Details
Exclusive Outlook
Round Corner
· 4 Bedrooms · 2 Baths · House
Round Corner · 4 Bedrooms · 2 Baths · House
Welcome to 3 Bolwarra Crescent, an exceptional opportunity positioned within Castlewood, one of Castle Hill's most exclusive estates. Set on a remarkable 1,651sqm block, this property offers a rare combination of size, prestige, and versatility, perfect for those seeking a blue-chip address with multiple lifestyle or development possibilities. Enjoy turn-key living in an elevated position that captures leafy district views and creates a sense of privacy and distinction. Whether you're looking to build your dream home, explore multi-dwelling options (STCA), or simply secure a premium landholding in a tightly held enclave, this address provides endless potential. Opportunities of this scale and calibre are seldom found. Key Features: Expansive 1,651sqm block with multiple site options (STCA) Elevated position with leafy outlooks and privacy. Nestled in the exclusive Castlewood estate. Blue-chip opportunity with strong future value. Recently renovated throughout. Move in or reinvent. Pote
Request Details
A Greg Natale Masterpiece
View photo
House · for sale
Request Details
A Greg Natale Masterpiece
Round Corner
· 7 Bedrooms · 6 Baths · House
· Swimming pool · Equipped kitchen
Round Corner · 7 Bedrooms · 6 Baths · House · Swimming pool · Equipped kitchen
Set within a tranquil enclave embraced by spectacular bushland vistas, this architectural masterpiece by internationally acclaimed designer Greg Natale presents a lifestyle of grand scale and refined sophistication. On a sprawling 3,000sqm (approx.) estate, the home showcases bold contemporary design, lavish proportions and dramatic textures, featuring a heated saltwater pool, multiple terraces and a breathtaking rooftop entertaining domain with outdoor kitchen, firepits and sunset lounges. The master retreat exudes luxury with dual walk-in wardrobes featuring automatic lighting and an Italian marble ensuite with freestanding tub, dual rainfall showers and enclosed WC. Across six sumptuous bedrooms, the lower-ground guest suite offers a private entrance, full Smeg kitchen, living area and bedroom, ideal for visitors or an au pair. Six bathrooms, all adorned in Italian marble, include heated towel rails and bespoke finishes. The heart of the home is an entertainer's dream, anchored by a
Request Details
Magnificent Luxury Living on 2,000sqm in the Heart of Castle Hill
View photo
House · for sale
Request Details
New
Magnificent Luxury Living on 2,000sqm in the Heart of Castle Hill
Round Corner
· 6 Bedrooms · 5 Baths · House
· Fireplace · Equipped kitchen
Round Corner · 6 Bedrooms · 5 Baths · House · Fireplace · Equipped kitchen
The epitome of world-class contemporary grandeur, this bespoke family residence is a breathtaking showcase of architectural excellence, luxury and scale. Occupying an elevated 2,000sqm parcel with sweeping views to the Blue Mountains, it delivers an exceptional lifestyle of sophistication in one of Castle Hill's most prestigious cul-de-sacs. Framed by beautifully landscaped gardens and an elegant Travertine façade, the home unveils a grand marble foyer beyond custom double entry doors. Impeccably appointed interiors reveal soaring ceilings, refined formal living and dining spaces, a bespoke home cinema, executive home office and an expansive open-plan family domain centred around a cosy wood-burning fireplace. Designed to impress, the gourmet stone kitchen is appointed with premium appliances, an integrated refrigerator, 900mm oven, five-burner gas cooktop, butler's pantry and custom banquet seating. Wall-to-wall glass creates a seamless connection to the spectacular wraparound alfresc
Request Details
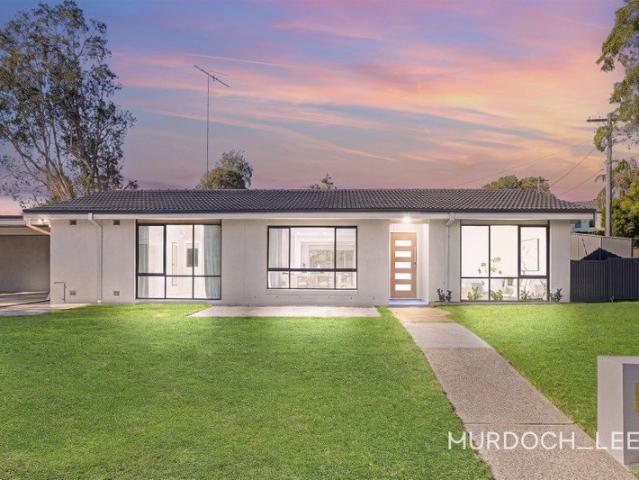
Expansive designer residence commands elevated 909sqm
View photo
House · for sale
Request Details
New
Expansive designer residence commands elevated 909sqm
Round Corner
· 5 Bedrooms · 3 Baths · House
· Terrace · Fireplace · Swimming pool · Equipped kitchen
Round Corner · 5 Bedrooms · 3 Baths · House · Terrace · Fireplace · Swimming pool · Equipped kitchen
Commanding an elevated 909sqm parcel at the end of a peaceful cul-de-sac, this impeccably renovated residence delivers designer luxury and exceptional family living. Defined by 2.7m ceilings and expansive open-plan interiors, the home reveals multiple living and dining zones that flow effortlessly through wall-to-wall stacking glass doors to a private covered alfresco and sparkling swimming pool. Enjoying a coveted north-to-rear aspect, this impressive home combines space, style and seamless indoor-outdoor entertaining, all within the sought-after Samuel Gilbert Public School catchment. - Tiled floors and feature fireplace exude contemporary luxury - Flowing ground floor with designated living and dining areas - Wall-to-wall glass opens for seamless indoor/outdoor flow - Covered outdoor entertainers' terrace in manicured gardens - Concrete resort style swimming pool with deluxe water feature - Front alfresco setting basks in elevated district outlook - Sleek Caesarstone kitchen showcas
Request Details
Oversized family oasis with lavish bush backdrop
View photo
House · for sale
Request Details
New
Oversized family oasis with lavish bush backdrop
Round Corner
· 5 Bedrooms · 3 Baths · House
· Garden · Balcony · Air conditioning · Swimming pool · Parking · Equipped kitchen
Round Corner · 5 Bedrooms · 3 Baths · House · Garden · Balcony · Air conditioning · Swimming pool · Parking · Equipped kitchen
Set against a luscious bush backdrop, this grand family sanctuary fuses multiple living zones with beautiful landscaped gardens and a gorgeous tropical inspired pool. Its exclusive location is minutes to Castle Towers, restaurants, cafes and Metro stations. - Graceful generous living and dining rooms with timber floors - Family room and spacious rumpus capture scenic bush views - Full width entertaining balcony and tranquil garden oasis - Enticing Bali Hut and sparkling resort pool with waterfall and a built-in beach area - Embraced on a lush 2,008sqm block or nearly a quarter acre - Fabulous billiard or games room complete with full wet bar - Timber and granite kitchen has island and stainless appliances - Charming double bedrooms feature built-in robes and views - Elegant renovated ensuite, well appointed three way bathroom - Ducted air conditioning, ducted vacuum and abundant storage - Garden water feature, automatic garage with internal access - Peaceful cul-de-sac street, surround
Request Details
A Cherished Family Sanctuary in a Peaceful Cul de Sac
View photo
House · for sale
Request Details
A Cherished Family Sanctuary in a Peaceful Cul de Sac
Round Corner
· 5 Bedrooms · 2 Baths · House
· Garden · Swimming pool
Round Corner · 5 Bedrooms · 2 Baths · House · Garden · Swimming pool
Offered to the market for the very first time in over 30 years, this beautifully maintained home perfectly balances functional family living with exceptional year-round outdoor entertaining. The residence welcomes you with a sun-drenched facade and beautifully maintained gardens framing a private, heated swimming pool. Inside, light-filled formal and informal living spaces flow effortlessly to a covered rear pergola and a leafy, peaceful backyard. Situated in a highly sought-after pocket, this home offers an idyllic lifestyle with convenient access to transport links, local schools, and scenic bush walks right at your doorstep. - Cherished by long term owners and meticulously maintained for seamless modern family living - Private, sun-drenched front yard featuring a lovingly maintained garden and high-quality privacy screening - Sparkling heated swimming pool equipped with a newly installed heat pump to extend your swimming season - Grand formal lounge room with pool views alongside a
Request Details
Brand New SHAWOOD Residence in the Heart of Norwest
View photo
House · for sale
Request Details
Brand New SHAWOOD Residence in the Heart of Norwest
Round Corner
· 4 Bedrooms · 2 Baths · House
· Garden · Parking · Equipped kitchen
Round Corner · 4 Bedrooms · 2 Baths · House · Garden · Parking · Equipped kitchen
Positioned within the exclusive Asora Norwest community, this brand new SHAWOOD home brings together architectural clarity, thoughtful functionality, and a strong connection to its surroundings. Defined by its elegant east-facing façade and distinctive Japanese-crafted exterior, this home is a refined expression of SHAWOOD's design philosophy - where every element is considered to support the way people live. A thoughtfully planned layout creates intuitive flow throughout the home, connecting everyday moments with ease. From the garage, direct access to the butler's pantry and laundry simplifies daily routines, while the open-plan kitchen, dining and living spaces extend seamlessly to a generous alfresco overlooking the landscaped garden. Upstairs, four well-proportioned bedrooms provide privacy and comfort for the whole family. A versatile retreat offers additional space for reading, studying, entertaining or simply unwinding. Home Features: - Brand new architecturally designed dual-l
Request Details
Elevated Family Sanctuary in a Peaceful Beecroft Enclave
View photo
House · for sale
Request Details
Elevated Family Sanctuary in a Peaceful Beecroft Enclave
Round Corner
· 4 Bedrooms · 3 Baths · House
· Equipped kitchen
Round Corner · 4 Bedrooms · 3 Baths · House · Equipped kitchen
Gracefully positioned on the high side of a picturesque, tightly held Beecroft street, this beautifully presented family residence delivers an exceptional combination of space, flexibility and timeless charm. Set on a generous 809.4sqm parcel with a wide frontage and surrounded by established greenery, the home enjoys an elevated outlook, abundant natural light and a wonderfully peaceful setting with Lyndon Way Park nearby and no through traffic. Designed to accommodate growing, extended or multi-generational families, the versatile floorplan offers multiple formal and informal living zones across two levels, providing ample space to entertain, work, relax and retreat. Light-filled interiors are enhanced by high ceilings, elegant French-style bay windows and doors, timber flooring and beautifully refreshed finishes throughout. At the heart of the home, the timeless gas kitchen features shaker-style cabinetry, quality appliances and a generous breakfast bar, seamlessly connecting with t
Request Details
Prime Castle Hill Location: The Perfect Blend of a Warm Family Home and R4 High Density Development Potential STCA
View photo
House · for sale
Request Details
Prime Castle Hill Location: The Perfect Blend of a Warm Family Home and R4 High Density Development Potential STCA
Round Corner
· 3 Bedrooms · 1 Bath · House
· Equipped kitchen
Round Corner · 3 Bedrooms · 1 Bath · House · Equipped kitchen
Nestled in a highly sought-after and quiet street in Castle Hill, this premium property occupying a substantial 803 sqm block offers an exceptionally rare dual opportunity. Whether you are seeking a spacious and convenient haven for your family or a strategic landbank with massive capital growth potential, this property perfectly aligns with your grand vision. Comfortable and Spacious Family Living Stepping inside, the home features 3 comfortable bedrooms and 1.5 bathrooms (including an extra independent toilet), effortlessly accommodating the busy morning routines of family life. At the heart of the home is an oversized gourmet kitchen, offering abundant storage and preparation space, providing the perfect stage for cooking enthusiasts to interact with the family. Furthermore, the interior boasts a generously sized multi-purpose rumpus room. This space offers immense flexibility, whether utilized as a home theatre, a dedicated children's playroom, or a spacious home office. You can ch
Request Details
'Stamford' Timeless Elegance and Contemporary Family Luxury
View photo
House · for sale
Request Details
'Stamford' Timeless Elegance and Contemporary Family Luxury
Round Corner
· 4 Bedrooms · 3 Baths · House
· Equipped kitchen
Round Corner · 4 Bedrooms · 3 Baths · House · Equipped kitchen
Custom designed and meticulously crafted, 'Stamford' is an exceptional family residence where timeless architectural character meets sophisticated contemporary living. Showcasing impressive proportions, quality craftsmanship and premium finishes throughout, this beautifully appointed home offers an effortless lifestyle in a peaceful east-side Beecroft setting. Thoughtfully designed for both everyday family living and entertaining, the versatile floorplan features expansive open-plan living and dining complemented by a separate TV room or sitting area. A luxurious ground-floor master suite provides exceptional convenience and privacy, while the beautifully appointed interiors create an inviting sense of warmth and refinement throughout. At the heart of the home, the gourmet kitchen is equipped with premium Miele appliances and seamlessly connects with the main living spaces. An integrated alfresco entertaining area extends effortlessly outdoors to manicured, low-maintenance gardens and
Request Details
SOLD | by the AwardGroupRE team
View photo
House · for sale
Request Details
Updated
SOLD | by the AwardGroupRE team
Round Corner
· 5 Bedrooms · 2 Baths · House
· Garden
Round Corner · 5 Bedrooms · 2 Baths · House · Garden
Effortlessly blending modern sophistication with family-friendly functionality, this exceptional residence has been thoughtfully designed for modern living and effortless entertaining, further enhanced by the addition of a detached granny flat offering passive income potential or versatile multi-generational living. From the moment you arrive, the home's impressive street presence and intelligently designed floorplan set the tone for what lies within. Multiple light-filled living zones flow seamlessly to the outdoors, where a private backyard and large alfresco entertaining area create the perfect setting for hosting family and friends or simply unwinding in comfort. Occupying an expansive parcel of almost 700sqm with an impressive 18m+ street frontage, the home enjoys a highly sought-after location within the catchment of both Crestwood Public School and Crestwood High School. Families will appreciate the convenience of nearby childcare facilities, local parks and Crestwood Shops, whi
Request Details
Walk to Metro, Tower & School. Expansive Family Retreat with Granny Flat on Level 696sqm, 18.8m Frontage in Quiet & Convenient. LMR Develop Potential
View photo
House · for sale
Request Details
Walk to Metro, Tower & School. Expansive Family Retreat with Granny Flat on Level 696sqm, 18.8m Frontage in Quiet & Convenient. LMR Develop Potential
Round Corner
· 7 Bedrooms · 3 Baths · House
· Equipped kitchen
Round Corner · 7 Bedrooms · 3 Baths · House · Equipped kitchen
Need Any Assistance? Please Call Jack Bi On 0425 232 728 For Timely Response. Surrounded by tranquil greenery and conveniently located near essential amenities, this spacious single-level family home with 18.8m approx wide frontage on 696 sqm leveled block in a whisper quiet location is a haven for those seeking both comfort and lifestyle in the heart of Castle Hill. It provides easy access to whoever needs convenience of movement and mobility. With generous indoor and outdoor spaces, it caters to families and entertainers alike, ensuring a harmonious blend of relaxation and social gatherings. The two bedroom granny flat with separate electricity and water meters at the back serves perfectly for in-law or guest accommodation or simply second income when needed. Step inside to discover a thoughtfully designed layout that prioritises functionality and style. The property boasts elegant living areas that flow seamlessly into a modern kitchen equipped with near new top-of-the-line applianc
Request Details
Architectural luxury meets bushland tranquillity and family convenience
View photo
House · for sale
Request Details
Architectural luxury meets bushland tranquillity and family convenience
Round Corner
· 4 Bedrooms · 2 Baths · House
· Equipped kitchen
Round Corner · 4 Bedrooms · 2 Baths · House · Equipped kitchen
Perfectly balancing architectural sophistication with an extraordinary bush setting, this custom-designed residence delivers a lifestyle rarely found. Set within a peaceful cul-de-sac, yet walking distance to rail, an expansive floorplan is designed to embrace the uninterrupted tranquillity of its private and natural backdrop. An abundance of light fills contemporary interiors, where living and dining spaces flow seamlessly to multiple outdoor entertaining zones. Complemented by a superbly crafted kitchen, a showstopping stone island is joined by a premium suite of Miele appliances, while an outdoor barbecue kitchen works in perfect harmony. Impressive proportions continue through oversized bedrooms and bathrooms, enhanced by study areas and exceptional storage throughout, ensuring every member of the family finds their own place to relax, work or retreat. Completely private with no rear neighbours, the sense of seclusion is elevated by sightings of wallabies, echidnas, and water drago
Request Details
Young Family Home Offering Flexible Multi Generational Living with a North to Rear Aspect, Just 480m to CityBus
View photo
House · for sale
Request Details
Young Family Home Offering Flexible Multi Generational Living with a North to Rear Aspect, Just 480m to CityBus
Round Corner
· 4 Bedrooms · 3 Baths · House
Round Corner · 4 Bedrooms · 3 Baths · House
Perfectly positioned with a sunny north to rear aspect, a family-led floorplan and second-to-none location, this contemporary home ticks all the boxes for West Pennant Hills living. Nestled from the street and surrounded by quality homes, this much-loved residence is designed to nurture families through all ages and stages - accommodating you through tots to teens and even multi-generational living. Exceptionally located to public transport with the City bus service less than 480m walk (at Cardinal Ave after Dean St) this convenient address is also well positioned for local shopping centres (Cherrybrook Village 3100m), Pennant Hills Station (2km) and Cherrybrook Metro Station (2000m) whilst zoning for both Cherrybrook Public (1500m) and Pennant Hills High (1400m) further confirms the supreme advantage of this address. With generous proportions, the home offers multiple living zones to allow for both quality time and separate solitude. A sunken formal lounge with feature windows, formal
Request Details
Build Your Dream Home 17 Minute Walk To Metro
View photo
House · for sale
Request Details
Build Your Dream Home 17 Minute Walk To Metro
Round Corner
· 4 Bedrooms · 3 Baths · House
Round Corner · 4 Bedrooms · 3 Baths · House
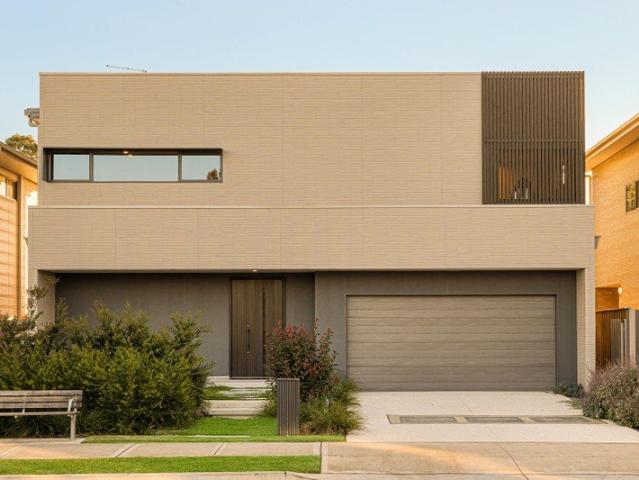
Set amongst a growing number of quality new homes in one of Castle Hill's most tightly held pockets, 9 Verletta Avenue presents an exceptional opportunity to secure a premium parcel of land and create the home you've always envisioned. Positioned on approximately 696sqm in an ultra-quiet, family-friendly street, this is the perfect blank canvas for those looking to build a luxurious new residence in a location where knockdown rebuilds have become increasingly popular. The property currently offers a comfortable, well-maintained single-level residence that is perfectly liveable or rentable while future plans are considered. However, it is the incredible location, generous block and outstanding convenience that truly make this property a rare offering. The front facade image shown is an artist's impression only and has been included purely to illustrate one example of what could potentially be achieved on the site (STCA). Why You'll Love It • Approx. 696sqm parcel in a peaceful, tree-lin
Request Details
Multi Generational Dream Home: Immaculate Entertainer 250m to Bus Stop & Zoned Murray Farm
View photo
House · for sale
Request Details
Multi Generational Dream Home: Immaculate Entertainer 250m to Bus Stop & Zoned Murray Farm
Round Corner
· 5 Bedrooms · 4 Baths · House
Round Corner · 5 Bedrooms · 4 Baths · House
Effortlessly melding luxe style with family practicality, this fully renovated cul-de-sac residence leaves nothing to do but move in and begin your grandest West Pennant Hills dream. Tastefully updated to the highest of standards, this beautifully appointed property is crafted to inspire with show-stopping moments at every turn. Redesigned to offer a choice of two master suites with the ability to enjoy ground floor-only living, this is a future-proof home for families of all structures. Located for a life of easy convenience, the property is just a brief 250m walk to M2 city bus services as well as The Kings, Tara and Oakhill College bus stops (all via lane to Taylor Street), Cherrybrook Station (2.4km approx.), Coonara Shopping Village (2.1km approx.) and Castle Towers (5km), whilst zoning for Murray Farm Public School adds further appeal. With high attention to detail, the home offers light-filled open plan living with soaring high ceilings, herringbone flooring, a further office an
Request Details
Stylish Townhouse Living in the Heart of Castle Hill
View photo
Townhouse · for sale
Request Details
Stylish Townhouse Living in the Heart of Castle Hill
Round Corner
· 3 Bedrooms · 2 Baths · Townhouse
· Garden · Equipped kitchen
Round Corner · 3 Bedrooms · 2 Baths · Townhouse · Garden · Equipped kitchen
Enjoying a prized position within a well-maintained complex, this charming Hamptons-style townhouse offers low-maintenance living in an exceptionally convenient Castle Hill location. The light-filled ground floor features an open-plan living and dining area with acoustic timber flooring, while the modern kitchen is appointed with granite-look benchtops, stainless-steel appliances, ample storage and generous preparation space. Glass sliding doors connect the meals area to a private alfresco entertaining space and level grassed backyard. Upstairs, three well-sized bedrooms provide comfortable accommodation, including a master suite with a private ensuite. Positioned just 100m from city buses and approximately a six-minute walk to Castle Towers and Castle Hill Metro Station, the home is also zoned for Castle Hill Public School and Castle Hill High School. Three generous bedrooms, two with built-in wardrobes Master bedroom complete with private ensuite Light-filled open-plan living and din
Request Details
Family privacy, parkside peace, village convenience
View photo
House · for sale
Request Details
Family privacy, parkside peace, village convenience
Round Corner
· 4 Bedrooms · 2 Baths · House
· Garden · Air conditioning · Equipped kitchen
Round Corner · 4 Bedrooms · 2 Baths · House · Garden · Air conditioning · Equipped kitchen
Radiating the privacy and space akin to a stand-alone home, this impressive duplex captivates with a peaceful setting on the cusp of Ruddock Park and the ease of Westleigh Village. Unfolding through a two-level layout, formal lounge and dining rooms flow into one another, while an open plan gas kitchen links to family living. Freshly painted throughout with updated ducted air conditioning on both floors, built-in wardrobes complement each bedroom, elevated by an ensuite to the primary and large family bathroom with a bathtub and shower. Opening to a north-east rear paved entertaining extends across a low-maintenance yard, enabling a pristine setting for busy family lifestyles. Fully fenced with gated side access, this superbly positioned home taps into the best of Westleigh's community, convenience and green spaces with Thornleigh West Public School, and buses to the train station in a short walk. Accommodation Features: • Brick, dual-storey duplex, generous proportions, wonderfully pr
Request Details
Fully Renovated Family Home in Matthew Pearce Catchment with Granny Flat Potential STCA
View photo
House · for sale
Request Details
Fully Renovated Family Home in Matthew Pearce Catchment with Granny Flat Potential STCA
Round Corner
· 4 Bedrooms · 2 Baths · House
· Garden · Swimming pool
Round Corner · 4 Bedrooms · 2 Baths · House · Garden · Swimming pool
Positioned on the high side of a peaceful, family-friendly street, this beautifully renovated residence offers generous proportions, flexible living and outstanding everyday convenience. Set on 822sqm of level land with an approximately 26-metre-wide street frontage, the property offers generous space and excellent future potential. It is positioned within the highly sought-after Matthew Pearce Public School catchment and within walking distance of M2 express city bus services. The spacious, level backyard also offers excellent potential for a swimming pool or granny flat, subject to council approval. Designed for comfortable modern living, the home features multiple living and entertaining areas, four generously sized bedrooms and seamless indoor-outdoor flow. A separate home office with its own powder room provides an ideal setting for working from home, meeting clients or operating a home-based business. Fully renovated and ready to enjoy, this impressive residence is an ideal choic
Request Details
Contemporary: Multi Generational Home Zoned for Murray Farm Public & Carlingford High School, 130m to Bus
View photo
House · for sale
Request Details
Contemporary: Multi Generational Home Zoned for Murray Farm Public & Carlingford High School, 130m to Bus
Round Corner
· 6 Bedrooms · 4 Baths · House
· Air conditioning
Round Corner · 6 Bedrooms · 4 Baths · House · Air conditioning
With contemporary street appeal and a wide, high-side frontage, this appealing family home has been tastefully renovated with equal emphasis on style and practicality. Offering truly independent multi-generational living and zoned for the best schools in the area, this residence 'ticks all the boxes' and will comfortably nurture your family through all ages and stages. Located for daily ease, the new owners of 35 Eaton Road will find themselves just 130m from the bus stop (Eaton Rd at Pennant Hills Road), 1400m to Thompson's Corner and just a few minutes' drive to Beecroft Station, Cherrybrook Metro and North Rocks Shopping Centre. With the bonus of zoning to both highly sought-after Murray Farm Public and Carlingford High, this is an address that will handsomely reward for years to come. Light-filled with a sunny aspect, the primary home offers multiple living zones to allow for both quality time and separate solitude. Enhanced with ducted air conditioning, on-trend hybrid flooring, b
Request Details

Get email alerts

Don't miss out: be the first to know about new properties

The alert was correctly created

On subscribing you accept the conditions of use and the privacy policy
Alert
Receive new ads in your inbox
Save this search
Receive alerts for new listings

We'll send you an email when we have new properties for: "Houses for sale in Round Corner"

The alert was correctly created

Stanhope Gardens
Beaumont Hills
Get email alerts and be the first to see new listings
Required field
On subscribing I accept the terms of the privacy policy
Perfect! You'll soon start receiving new listings via email
Alert
Receive an email when we have new ads for Houses for sale in Round Corner
Save this search
Filters

Bedrooms

Size (m²)

Price

$
$

Property type

Bathrooms

Clear all filters
Receive notifications when new entries are published.