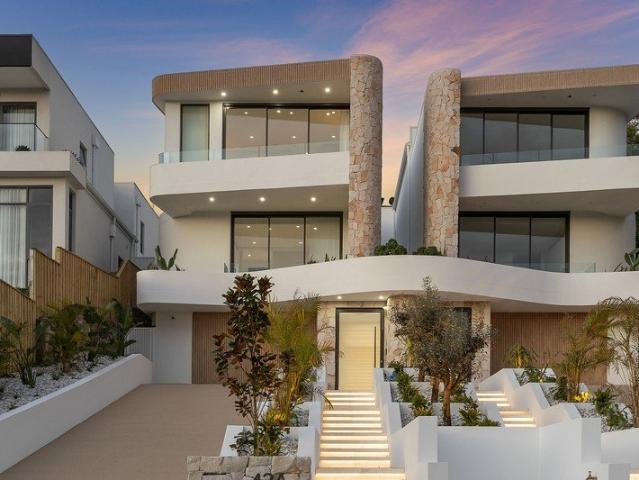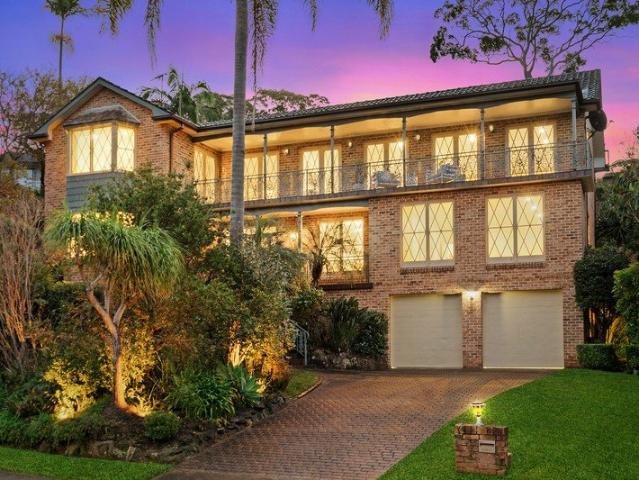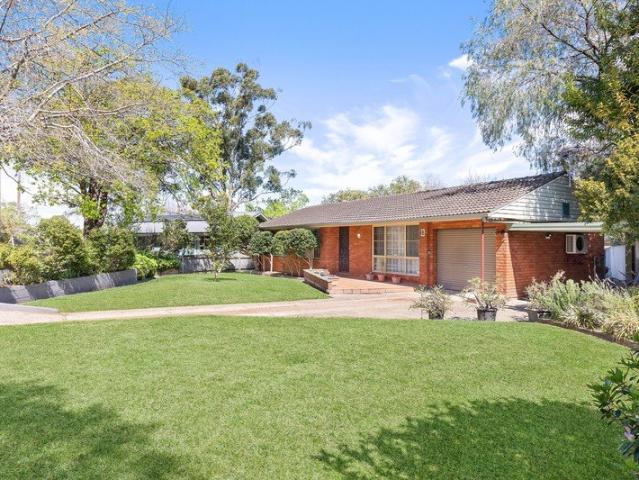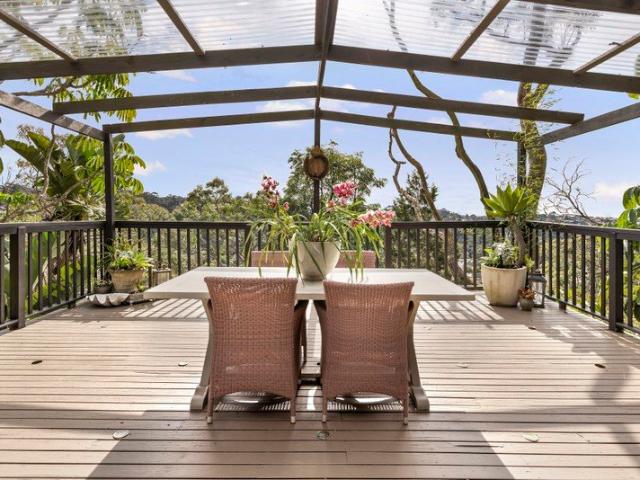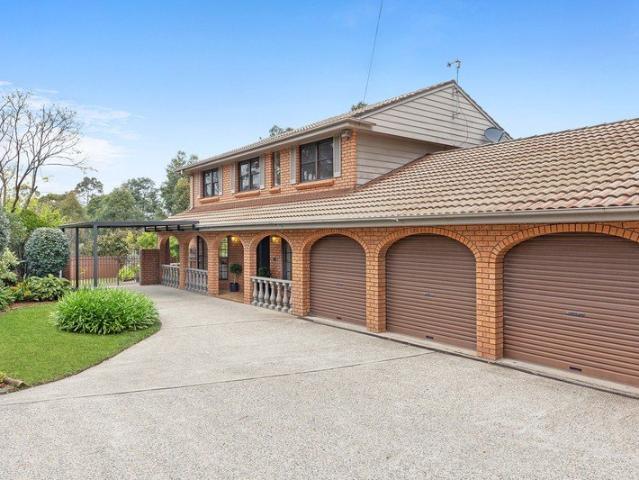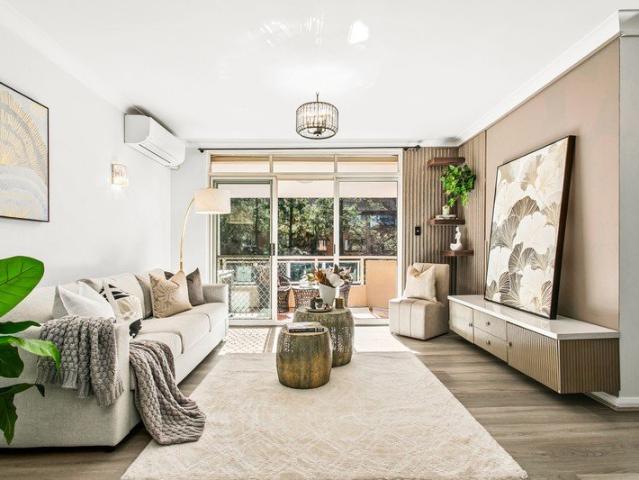
3,107 properties for sale in Roseville Chase

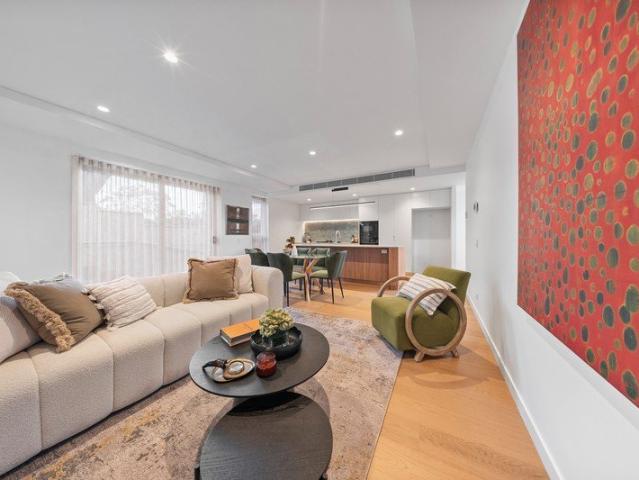
Whisper quiet, North Facing Apartment with Leafy Park Views
View photo
Apartment · for sale
Request Details
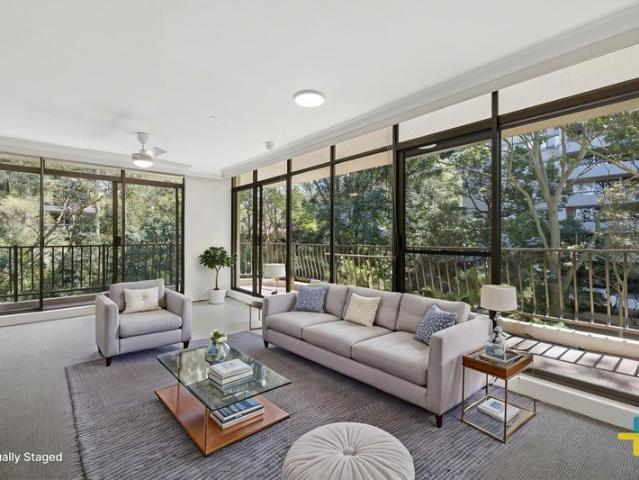
Whisper quiet, North Facing Apartment with Leafy Park Views
Roseville Chase
· 2 Bedrooms · 2 Baths · Apartment
· Balcony · Parking · Equipped kitchen
Roseville Chase · 2 Bedrooms · 2 Baths · Apartment · Balcony · Parking · Equipped kitchen
This North-facing top floor security apartment offers stunning views of leafy treetops and parkland from every room. Situated within the highly sought-after Artarmon Public School catchment, the property is tucked away at the cul-de-sac end of Barton Road, opposite Thomson Park. Enjoy easy care living and a prime location in this desirable apartment. • Light filled living area featuring dual aspects opening to three balconies • Stone gas kitchen includes a dishwasher • Both bedrooms offering built in robes, including master with ensuite • The main bathroom boasts a bath and laundry area • Tranquil oasis with quiet and private surroundings • Secure tandem double lock-up garage with additional storage space • Conveniently located just a 5-minute walk from Artarmon village & rail • Close proximity to Royal North Shore Hospital and St Leonards CBD • Direct expressway access to North Sydney, the City & North West • Enhanced lifestyle with proximity to parks within the thriving Artarmon comm
Request Details
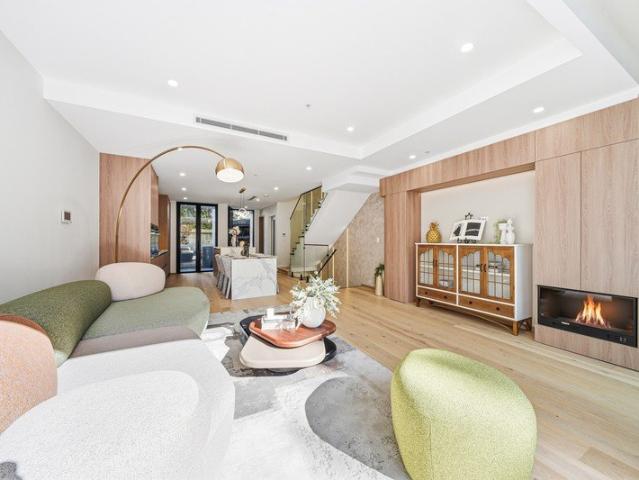
Urban Convenience Meets Effortless Modern Living
View photo
Apartment · for sale
Request Details
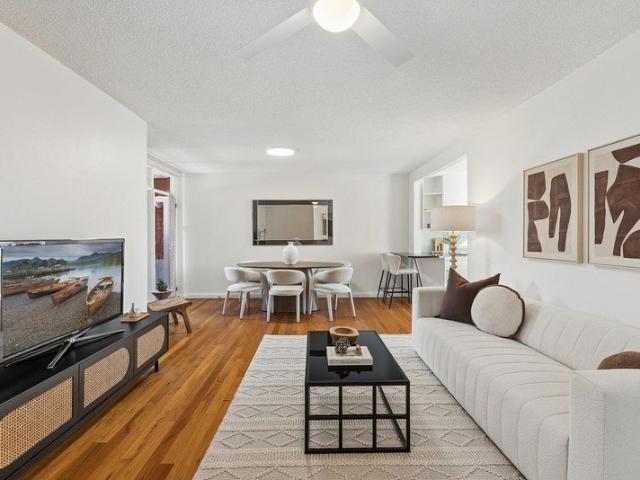
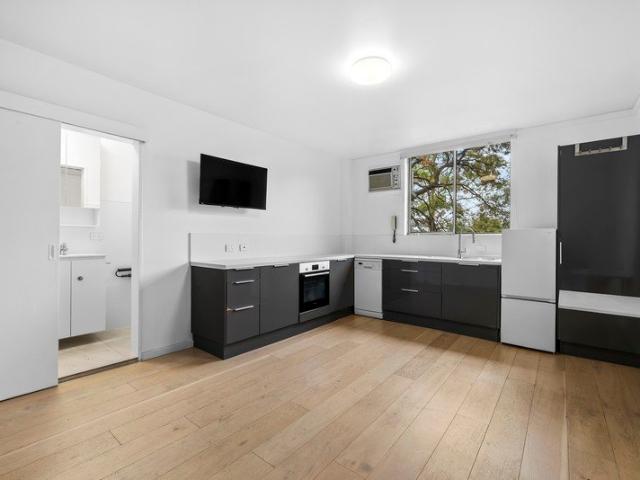
Urban Convenience Meets Effortless Modern Living
Roseville Chase
· 2 Bedrooms · 2 Baths · Apartment
· Equipped kitchen
Roseville Chase · 2 Bedrooms · 2 Baths · Apartment · Equipped kitchen
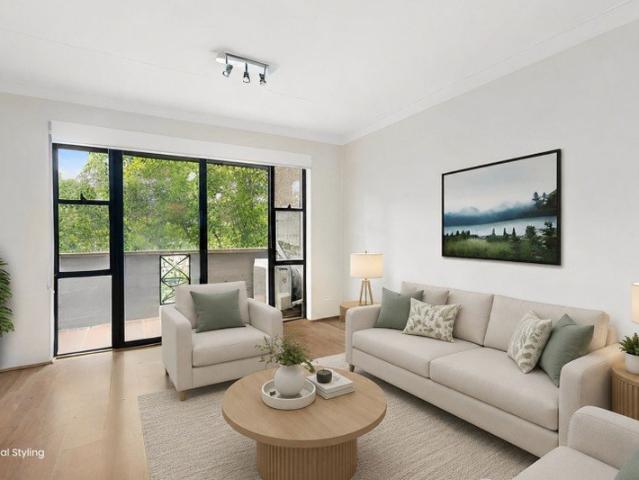
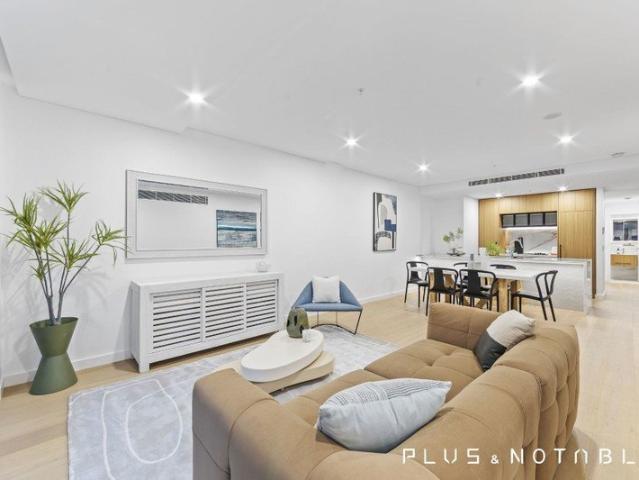
Tucked away in a boutique block, this stylishly updated apartment offers the ultimate blend of lifestyle, location, and long-term value. Bathed in natural light and designed for low-maintenance ease, it's an irresistible opportunity for first-home buyers, savvy investors, or downsizers looking to secure a footprint in one of the Lower North Shore's most vibrant suburbs. Step inside to discover a bright, open-plan living and dining area that flows seamlessly onto a private balcony-the perfect spot for morning coffees or evening wind-downs. Features: Light & Bright Living: Generous open-plan layout featuring warm, modern finishes and vast natural light. Sleek Kitchen: Functional and stylish, complete with quality appliances, ample bench space, and clever storage solutions. Restful Retreats: Two well-proportioned bedrooms, both offering peaceful sanctuary and great natural light (master equipped with built-in robes). Updated Bathroom: Crisp, contemporary main bathroom with quality fixture
Request Details
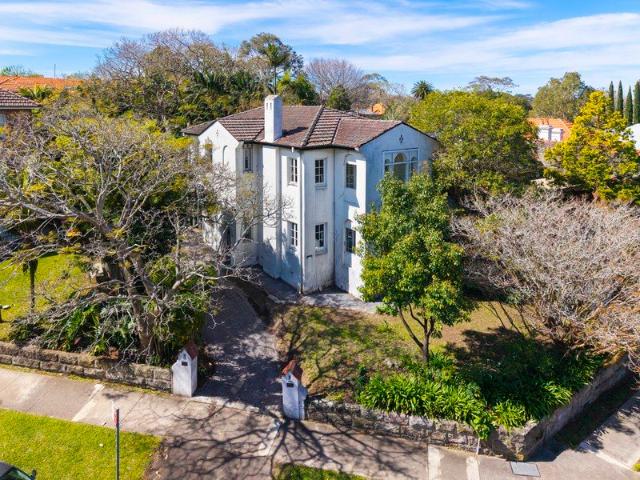
Duplex ready for renovation/redevelopment Deceased Estate Must be Sold
View photo
House · for sale
Request Details
New
Duplex ready for renovation/redevelopment Deceased Estate Must be Sold
Roseville Chase
· 3 Bedrooms · 2 Baths · House
· Garden · Balcony · Fireplace · Equipped kitchen
Roseville Chase · 3 Bedrooms · 2 Baths · House · Garden · Balcony · Fireplace · Equipped kitchen
149 Artarmon Road presents an outstanding Lower North Shore opportunity in one of Sydney's most tightly held residential suburbs. Positioned on the high side of Artarmon Road at the junction with Elizabeth Street, the property occupies a premium location approximately 200m from Artarmon Railway Station and the Artarmon Village retail precinct. The offering comprises a conveniently located 680sqm (approx.) landholding with a two-storey residential duplex, configured as separate upper and lower apartments. The property presents multiple value add pathways, including renovation of the existing two dwellings or redevelopment into a single residence. Unit 1 located on the ground floor and has the following accommodation: two bedrooms, lounge room with fireplace, enclosed balcony/sunroom, separate dining room and study, kitchen and separate laundry opening to rear garden. Unit 2 located on the first floor, and has the following accommodation: one bedroom, lounge room with fireplace, enclosed
Request Details
Quiet, Sunlit, Prized Nth/East position in sought after Locale
View photo
Apartment · for sale
Request Details
Quiet, Sunlit, Prized Nth/East position in sought after Locale
Roseville Chase
· 3 Bedrooms · 1 Bath · Apartment
· Garden · Equipped kitchen
Roseville Chase · 3 Bedrooms · 1 Bath · Apartment · Garden · Equipped kitchen
A rare find in the heart of Artarmon, this three-bedroom abode delivers the space with the convenience that's essential every day. Well set back from Hampden Road and facing quiet Olive Lane, it enjoys a light and peaceful northeast setting with elevated district and garden outlooks from every room the home offers complete privacy. The well-designed stone and gas kitchen and the fully tiled bathroom add quality, whist giving scope to easily reconfigure the 1.5 bathroom into two separate full bathrooms, if desired. Just 650m from Artarmon station, here you can start the day without the rush, unwind at one of the village's cafes or eateries, or spend weekends enjoying barbecues, tennis or playtime at Cleland Park. Kids and parents will love the short walk to and from Artarmon Public School. Don't miss out on all this extra space in a perennially popular village location. • Well maintained, full brick and concrete slab boutique block • Rare three-bedroom apartment with scope to convert to
Request Details
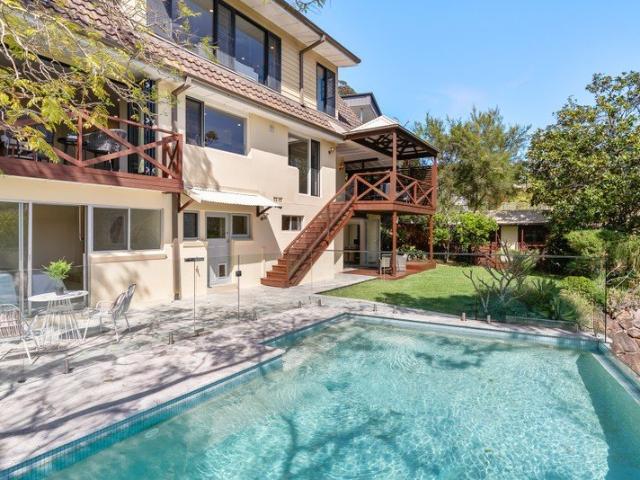
Substantial Three Storey FULL brick Mansion with City Views, Pool, Gym & 758m2 of Luxury INternal Living on 1000m2 block
View photo
House · for sale
Request Details
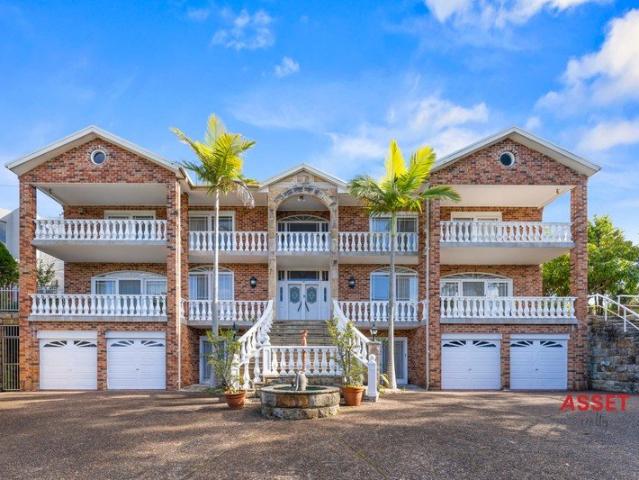
Substantial Three Storey FULL brick Mansion with City Views, Pool, Gym & 758m2 of Luxury INternal Living on 1000m2 block
Roseville Chase
· 6 Bedrooms · 5 Baths · House
· Gym · Sauna · Swimming pool · Lift
Roseville Chase · 6 Bedrooms · 5 Baths · House · Gym · Sauna · Swimming pool · Lift
A masterpiece of quality-built architecture, this substantial full brick residence sets a new benchmark for luxury family living in East Killara. Spanning approximately 758 square metres across three expansive levels on a generous level 1,000sqm block, the home unfolds with grand proportions and refined sophistication at every turn. From the sandstone entrance and bifurcated staircase to the private elevator connecting the resort-style salt-water pool area to the upper floors, this is a residence designed for discerning families seeking resort-style amenities and prestige living. With six generously proportioned bedrooms, a dedicated guest or maid quarters, state-of-the-art wellness facilities including an indoor heated swimming pool, home gymnasium and sauna, plus commanding city views, this is an unparalleled lifestyle of comfort and elegance moments from East Killara's shops and services. Features include: - Full brick construction with concrete slab on every floor, elevator from po
Request Details
Highside Beauty Effortless Family Living & Sweeping Bush Views in a Newly Renovated Home on a 1,061sqm Block
View photo
House · for sale
Request Details
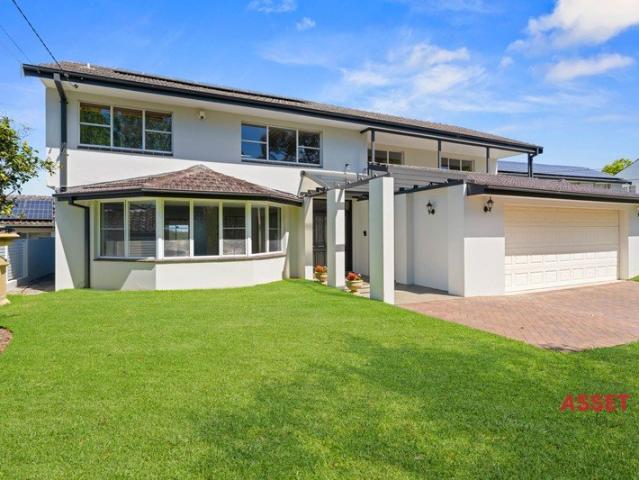
Highside Beauty Effortless Family Living & Sweeping Bush Views in a Newly Renovated Home on a 1,061sqm Block
Roseville Chase
· 5 Bedrooms · 4 Baths · House
· Swimming pool · Patio
Roseville Chase · 5 Bedrooms · 4 Baths · House · Swimming pool · Patio
A beautifully Architecturally renovated two storey home orientated in a North & South direction capturing serene sweeping district valley bush and Chatswood views both sides of the house. Perched on the high side of the street this easy access level block of over 1000m2 stands this solid full double brick and concrete slab home beautifully renovated ready to move in to with nothing to do but add your personal interior touches. Designed for relaxed living with a seamless indoor and outdoor flow the open floor design layout is spatial and flexible allowing for multiple entertaining choices of formal and informal areas throughout the house. Additionally the complimentary sunlit interiors and covered rear patio enhance an idyllic entertaining setting overlooking the stunning bush and Chatswood views over the private in ground swimming pool and child friendly fenced rear level lawn and gardens. This is an outstanding opportunity to secure a high quality built solid and beautifully renovated
Request Details
Stylish family residence of relaxed sophistication
View photo
House · for sale
Request Details
Stylish family residence of relaxed sophistication
Roseville Chase
· 4 Bedrooms · 3 Baths · House
· Garden · Air conditioning · Swimming pool · Parking · Equipped kitchen
Roseville Chase · 4 Bedrooms · 3 Baths · House · Garden · Air conditioning · Swimming pool · Parking · Equipped kitchen
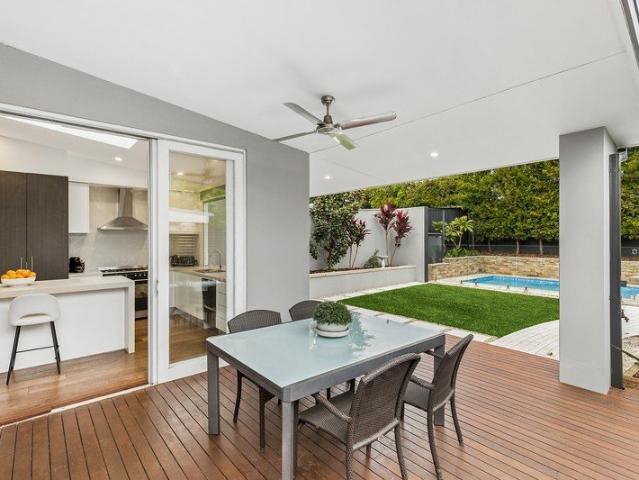
Beyond its alluring character façade, this beautiful family semi balances house-like proportions with elegant contemporary finishes and fabulous indoor/outdoor living spaces. Its premier location is a walk to Chatswood shops, city buses and many dining options. - Stunning open living and dining zones illuminated by skylights - Seamless flow to wraparound undercover entertainers' deck - Private landscaped garden, sparkling pool with stone edging - Chefs' stone and gas kitchen boasts deluxe double Smeg oven - Café style windows and servery to deck, wonderful pizza oven - Spacious light filled bedrooms, three built-in/walk-in robes - Stylish ensuite, main bathroom with luxury freestanding bath - Engineered floors, ducted air conditioning and electric blinds - Expansive roof storage, garden shed and off street parking - Catchment for Willoughby Public/Willoughby Girls High School
Request Details
Stunning Family Home with Charming Cottage Appeal
View photo
House · for sale
Request Details
Stunning Family Home with Charming Cottage Appeal
Roseville Chase
· 4 Bedrooms · 2 Baths · House
· Garden · Balcony · Parking · Fireplace · Equipped kitchen
Roseville Chase · 4 Bedrooms · 2 Baths · House · Garden · Balcony · Parking · Fireplace · Equipped kitchen
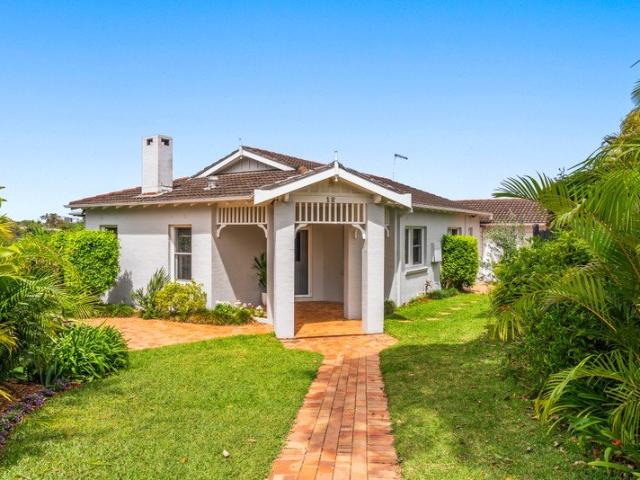
Beautifully presented and immaculately maintained, this charming family home combines character, warmth and effortless living. Set on 804sqm in a peaceful cul-de-sac, it offers four generously sized bedrooms, multiple living spaces and a beautiful east-facing backyard with a lovely district outlook. - Impeccably presented and maintained throughout - Four generous bedrooms, three with built-in wardrobes - Two separate living areas, plus an additional study or guest bedroom - Two beautifully renovated bathrooms, main with bath - Renovated kitchen with gas cooking and dishwasher - Open-plan kitchen, living and dining flowing seamlessly to the deck and backyard with split system a/c - Polished timber floorboards and high ceilings - Gas fireplace - Freshly painted throughout - Internal laundry - Internal access to double garage Outdoor & Lifestyle - Beautifully manicured, low-maintenance gardens - Sun-filled east-facing backyard - Large wraparound veranda overlooking backyard and district o
Request Details
Approved development opportunity on 1,050 approx block
View photo
House · for sale
Request Details
Approved development opportunity on 1,050 approx block
Roseville Chase
· 4 Bedrooms · 2 Baths · House
· Parking
Roseville Chase · 4 Bedrooms · 2 Baths · House · Parking
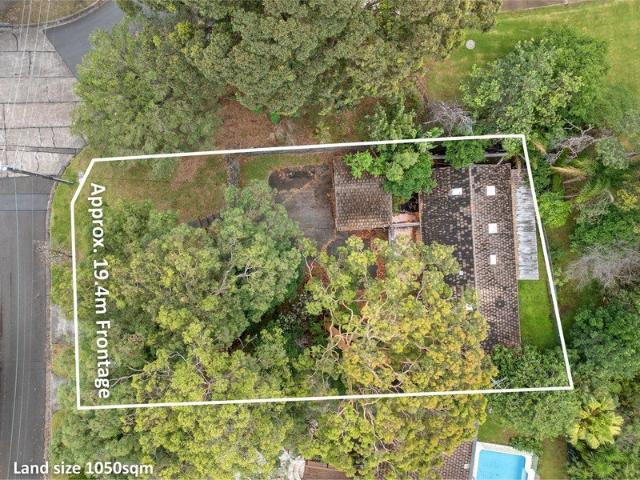
An incredible opportunity to capitalise, this 1,050sqm (approx.) property is ready for development with DA approval for subdivision and a large four bedroom home. It's just moments to Willoughby village shops and cafés, Chatswood CBD and city bound bus services. - Immense potential for builders, developers and visionary buyers - Existing single level home with four bedrooms and dual carport - Plans approved to subdivide into two lots and build new home - Backs onto walking trail to new Woolworths development - Easy 1km stroll to High Street shops with Harris Farm Markets - Walk to Chatswood buses for interchange and Westfield access - Within the catchment of Castle Cove Public School just 1km away - Just moments to Willoughby Park and North Arm Walking Track - Close to reserves on Middle Harbour and Castle Cove Golf Club - Walk to Eastern Valley Way for bus stops to Sydney CBD
Request Details
Middle harbour location, treetop privacy, water glimpses
View photo
House · for sale
Request Details
Middle harbour location, treetop privacy, water glimpses
Roseville Chase
· 5 Bedrooms · 3 Baths · House
· Access for people with disabilities · Air conditioning · Fireplace · Swimming pool · Equipped kitchen
Roseville Chase · 5 Bedrooms · 3 Baths · House · Access for people with disabilities · Air conditioning · Fireplace · Swimming pool · Equipped kitchen
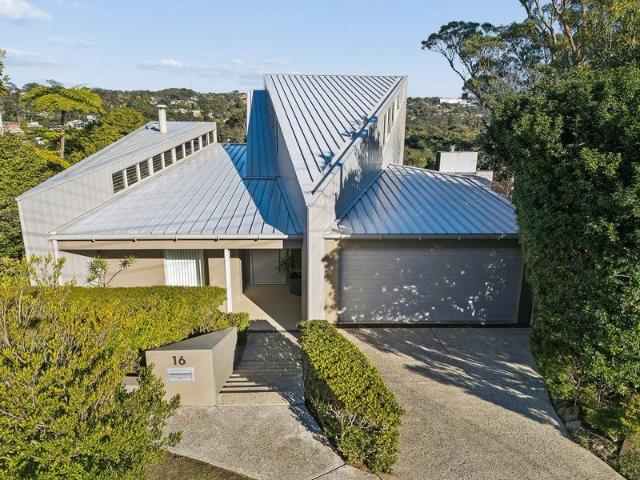
This thoughtfully unique architecturally designed residence embraces light, landscape and wonderful privacy. Immersed in the beauty of its lofty surrounding bushland foreshore reserve, this timeless residence will capture the heart of any young family. Sunsets to the western horizon and unique spacious architecture. It's only a short stroll to buses for Chatswood, Castle Cove Public School, village shops and cafés. - Tri-level architectural design imbued with visual intrigue - Dramatic floor-to-ceiling glass and wood fireplace in lounge - Light infused family living/dining space with outdoor flow - Idyllic treetop Vergola deck and pool bask in sunset vistas - Island kitchen has premium induction cooktop, walk-in pantry - Luxuriously scaled bedrooms appointed with built-in wardrobes - Top floor parents' retreat reveals walk-in, dual shower ensuite - Flexible lower level offers Murphy bed, workstation, bathroom - Wheelchair accessible, dedicated home office, air conditioning - Underfloor
Request Details
A Private Bushland Sanctuary, Bathed in Northern Light
View photo
House · for sale
Request Details
A Private Bushland Sanctuary, Bathed in Northern Light
Roseville Chase
· 5 Bedrooms · 3 Baths · House
· Swimming pool
Roseville Chase · 5 Bedrooms · 3 Baths · House · Swimming pool
Privately positioned beside council land, with a prized north-facing rear aspect and sweeping bushland views, this substantial family residence offers a rare combination of natural light, privacy and a close connection to its leafy surrounds. Original tallowood floors and a striking timber staircase bring warmth and character to the interiors, while generous living and dining spaces are oriented towards the rear, drawing in natural light and framing the surrounding greenery. A versatile multi-level layout provides an exceptional setting for family living and entertaining, complemented by a swimming pool, established gardens and a timber entertaining deck. Peacefully positioned yet exceptionally convenient, the home is within easy reach of Killarney Heights High School, local schools, village shops and nearby ovals. - Versatile multi-level layout featuring five bedrooms, dedicated study, multiple living areas, three full bathrooms and two powder rooms - Private bushland setting adjoinin
Request Details
Rare opportunity two separate apartments, one title
View photo
Apartment · for sale
Request Details
Rare opportunity two separate apartments, one title
Roseville Chase
· 2 Bedrooms · 2 Baths · Apartment
· Lift · Parking · Patio · Equipped kitchen
Roseville Chase · 2 Bedrooms · 2 Baths · Apartment · Lift · Parking · Patio · Equipped kitchen
Occupying a prime top floor position of the well-maintained building, these two adjoining but separate studios on one title offer first time homebuyers or savvy investors an exciting opportunity close to the heart of Willoughby. Excellent yields with current leases in place. Apartment 65 currently let for $450 per week and apartment 66 also let for $450 per week. Both comprising light filled accommodation with a contemporary galley kitchen, the homes enjoy attractive outlooks and shared use of a resort-style swimming pool. The homes are close to bus links, shops and eateries, as well as parks and leisure facilities. - Separate Studio accommodation filled with natural light, floorboards throughout - Galley kitchen with breakfast bar, s/steel appliances, ample storage - Tiled bathroom with shower, laundry facilities placed on each floor - Secure building with convenient lift access, intercom, car parking - Shared enclosed swimming pool for residents, with sundrenched patio - Close proxim
Request Details
Full Brick Apartment in a Convenient Roseville Setting
View photo
Apartment · for sale
Request Details
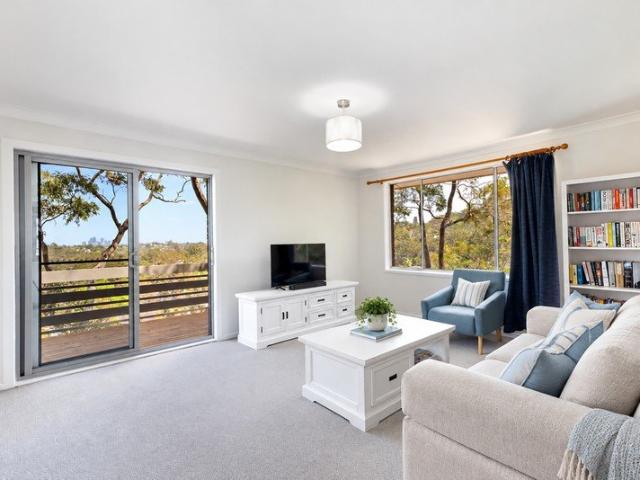
Full Brick Apartment in a Convenient Roseville Setting
Roseville Chase
· 1 Bedroom · 1 Bath · Apartment
· Balcony · Equipped kitchen
Roseville Chase · 1 Bedroom · 1 Bath · Apartment · Balcony · Equipped kitchen
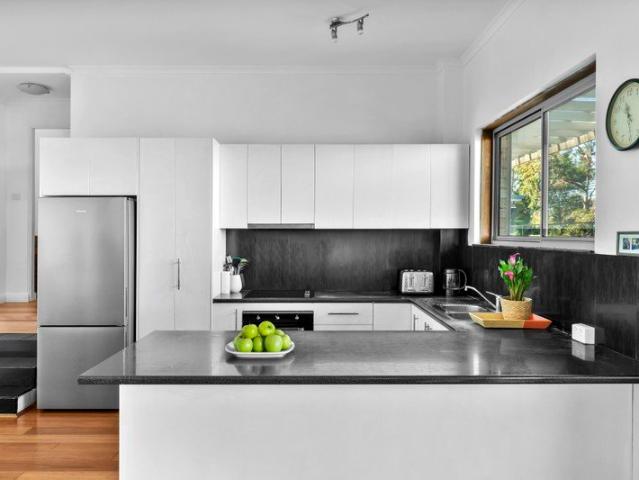
Immaculately presented dual-level apartment delivering a perfect balance of light, space and convenience. Showcasing fresh interiors, a leafy outlook and an abundance of natural light, it is ideally positioned just moments from Roseville Station, local schools, shops, dining and the vibrant Chatswood CBD. - Bright, dual-level design with fresh interiors and abundant natural light - Open-plan living and dining flowing seamlessly to a sunlit balcony with leafy outlook - Modern kitchen with stainless steel appliances, dishwasher and breakfast bar - Spacious double bedroom with mirrored built-ins, study nook and plantation shutters - Full bathroom with separate bath and shower, plus additional separate toilet - Internal laundry and split system reverse cycle air-conditioning - Secure car space plus separate storage shed - Well-maintained security building in an ultra-convenient location close to transport, shops and schools Disclaimer: All information contained herein is gathered from sour
Request Details
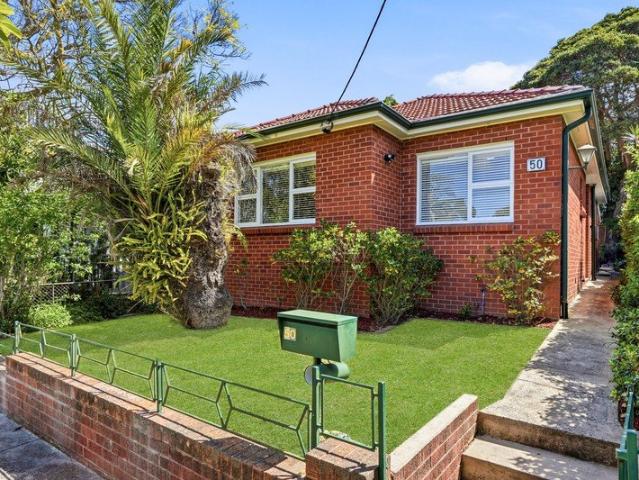
A Leafy Northerly Haven with Fresh and Bright Interiors
View photo
Apartment · for sale
Request Details
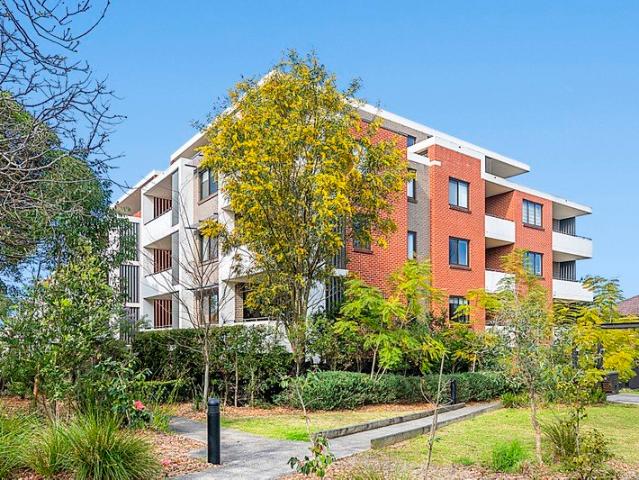
A Leafy Northerly Haven with Fresh and Bright Interiors
Roseville Chase
· 2 Bedrooms · 1 Bath · Apartment
· Balcony · Equipped kitchen
Roseville Chase · 2 Bedrooms · 1 Bath · Apartment · Balcony · Equipped kitchen
Set against a leafy backdrop overlooking the complex swimming pool. Filled with natural light, this modern residence embraces easy everyday living with a low-maintenance layout. Light, style and privacy are beautifully balanced throughout with a well-proportioned single-level floorplan and a sought-after northerly position at the rear of the well-kept Chaseview security building, directly opposite Thompson Park. This property is within 5 minutes' walk to Artarmon station and the Artarmon Public School, ideal for busy professionals and families, and the quality design make it an effortless lock-up-and-leave-choice. + Bright and airy floorplan featuring generous living zones + Prime northerly aspect, streaming light and leafy surrounds + Floor-to-ceiling glass panels open onto a wraparound balcony + Open planned living and dining spaces with fresh modern decor + Two carpeted bedrooms both have a built-in and ceiling fan + A well-equipped kitchen, full bathroom and internal laundry + Secu
Request Details
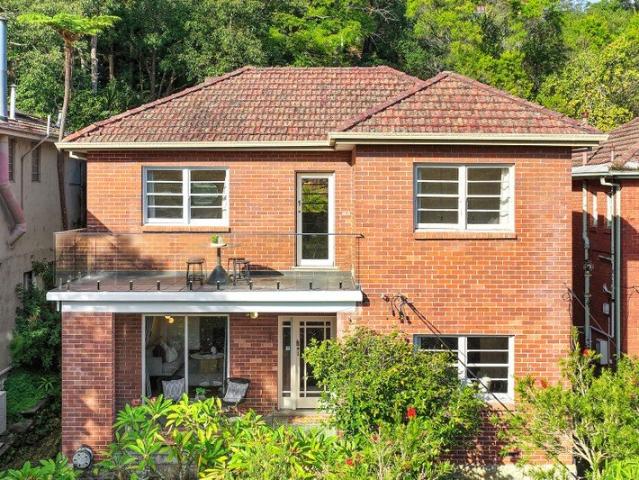
THE WILLOWS | BRAND NEW 3 & 4BR HOMES | OPEN 11AM SAT & SUN
View photo
House · for sale
Request Details
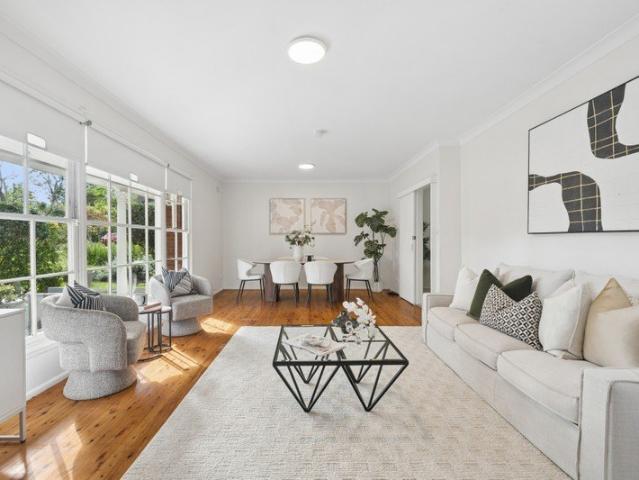
THE WILLOWS | BRAND NEW 3 & 4BR HOMES | OPEN 11AM SAT & SUN
Roseville Chase
· 3 Bedrooms · 3 Baths · House
· Lift
Roseville Chase · 3 Bedrooms · 3 Baths · House · Lift
The Willows represents a rare synthesis of form and function - eleven architecturally curated three-and four-bedroom residences designed for longevity, comfort, and quiet luxury. Set across three sculpted levels, most homes offer private lift access, fluid living spaces, and natural materiality that speaks to understated refinement. Interiors are layered with tactile finishes - stone, timber, and soft neutral tones - allowing architecture and light to take precedence. Expansive glass and high ceilings invite the outdoors in, framing landscaped courtyards and leafy district vistas. Kitchens form the heart of the homes, anchored by bespoke joinery and premium Miele appliances, while master suites evoke a sense of retreat with generous proportions and serene detailing. Every residence is a balance of architecture, craft, and comfort - a home designed to be lived in. Positioned moments from everyday convenience, The Willows places residents within easy reach of the North Shore's finest sch
Request Details
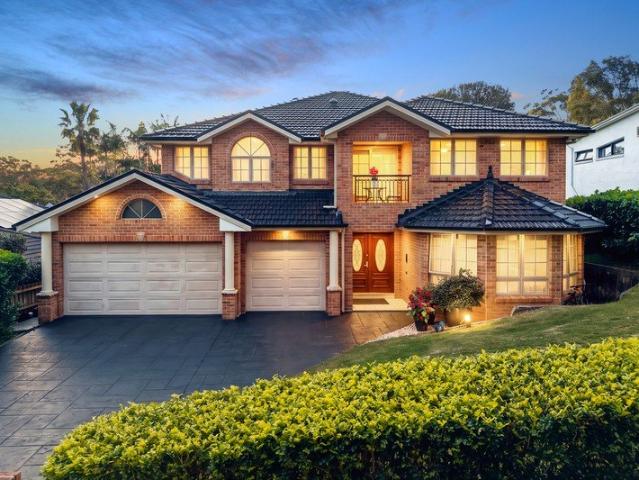
Newly Constructed | Modern Luxury Meets Boutique Family Living in Willoughby
View photo
Townhouse · for sale
Request Details
Newly Constructed | Modern Luxury Meets Boutique Family Living in Willoughby
Roseville Chase
· 4 Bedrooms · 2 Baths · Townhouse
· Lift
Roseville Chase · 4 Bedrooms · 2 Baths · Townhouse · Lift
Introducing Laurel Willoughby - an exclusive collection of prestige boutique townhomes where modern architectural excellence meets sophistication, functionality, and effortless family living. Thoughtfully designed with enduring quality in mind, Laurel showcases premium double brick and reinforced concrete construction - a rare and coveted finding in contemporary townhouse living. Combining bespoke elegance with exceptional craftsmanship, 4/14-16 Penshurst Street delivers superior acoustic privacy, optimal thermal comfort, and long-term durability, creating a refined and secure sanctuary for modern families. Positioned in one of Sydney's most sought-after Lower North Shore enclaves, this pristine four-bedroom residence has been meticulously crafted to offer expansive proportions, premium finishes, and seamless indoor-outdoor living. From private rooftop terraces commanding views of the Sydney CBD skyline to bespoke interiors and a private internal lift, every detail redefines high-end l
Request Details
Brand new entertainer presents palatial luxury and flawless finishes
View photo
House · for sale
Request Details
Brand new entertainer presents palatial luxury and flawless finishes
Roseville Chase
· 5 Bedrooms · 5 Baths · House
· Swimming pool · Cellar · Equipped kitchen
Roseville Chase · 5 Bedrooms · 5 Baths · House · Swimming pool · Cellar · Equipped kitchen
Choose a life of incredible indulgence in this full brick brand-new custom entertainer, offering matchless luxury and grand scale proportions with a total build area of 523sqm approx. This home will never fail to impress, with its array of living rooms and sumptuous bedrooms showcasing world-class quality. Miele and luxury stone feature in the showpiece kitchen and butler's pantry. A lounge, media room, open living and dining, plus a rumpus/cellar ensure abundant space for everyone, complemented by alfresco BBQ entertaining and a mosaic tiled pool. Bedrooms offer superior comfort, with a guest suite downstairs, and an opulent north facing master suite. Six stunning bathrooms include four ensuites. Buses at your gate take you to the City, Chatswood Metro, and Lindfield station. Enjoy a short walk to local shopping, playground and Lindfield East Public School. In Killara High zone. - Brand-new full brick luxury home, 523sqm build with slab, 967sqm land parcel - Soaring hall with a rising
Request Details
Modern lifestyle retreat with tranquil bush vistas
View photo
House · for sale
Request Details
Modern lifestyle retreat with tranquil bush vistas
Roseville Chase
· 4 Bedrooms · 2 Baths · House
· Terrace · Air conditioning · Parking · Equipped kitchen
Roseville Chase · 4 Bedrooms · 2 Baths · House · Terrace · Air conditioning · Parking · Equipped kitchen
Exuding a high side presence, this modern easy-care home delivers an impressive design with enticing indoor/outdoor living spaces capturing tranquil bush vistas. Its premier lifestyle address is a short stroll to city buses, village shops and cafés and Castle Cove Public School. - Light washed lounge and family rooms accented with tall glass windows - Living flows to entertaining terrace offering elevated outlooks - Defined dining room opens to charming sun trap rear courtyard - Stone and gas kitchen hosts Bosch appliances and breakfast bar - Generous peaceful bedrooms all have built-in/walk-in robes - Main to ensuite featuring dual basins and stylish aesthetic - Timeless modern bathroom with bath tub and stone topped vanity - Guest powder room, timber floors and ducted air conditioning - Internal access to automatic garage, storage plus car space - Walk to Castle Cove Public School and Castle Cove Golf Club
Request Details
An Extraordinary Statement of Ultra Luxury Living
View photo
House · for sale
Request Details
An Extraordinary Statement of Ultra Luxury Living
Roseville Chase
· 5 Bedrooms · 5 Baths · House
Roseville Chase · 5 Bedrooms · 5 Baths · House
Setting a new benchmark in ultra-luxury residential living, this extraordinary brand-new Torrens title residence presents a rare opportunity to secure a truly exceptional home in the prestigious Castle Cove enclave. Architecturally striking and meticulously crafted across three lavish levels, this one-of-a-kind residence showcases uncompromising quality, exquisite finishes and an exceptional level of sophistication. Designed for those who demand the very finest, the home delivers an unparalleled lifestyle of elegance, comfort and effortless entertaining. Grand proportions, breathtaking interiors and seamless indoor-outdoor living combine to create a private sanctuary of resort-inspired luxury, all within moments of village shops, local schools and express transport to the CBD and Chatswood. - Grand upper-level living and entertaining beneath soaring 3.7m ceilings, creating an extraordinary sense of space and architectural elegance - Seamless transition to a luxurious alfresco entertain
Request Details
Magnificent Intergenerational Residence with Tranquil Middle Harbour Outlook
View photo
House · for sale
Request Details
Magnificent Intergenerational Residence with Tranquil Middle Harbour Outlook
Roseville Chase
· 6 Bedrooms · 3 Baths · House
· Swimming pool · Equipped kitchen
Roseville Chase · 6 Bedrooms · 3 Baths · House · Swimming pool · Equipped kitchen
Elevated for privacy on one of the Lower North Shore's most coveted peninsulas, this grand six-bedroom home offers an exceptional opportunity for large, growing or extended families. Immaculately presented and brimming with charm and elegance, its expansive two-storey layout showcases multiple living zones and delightful alfresco entertaining complemented by a large pool. Spacious accommodation includes an oversized master suite, while quality appointments span a modern gas kitchen and three pristine bathrooms. Scenic walking trails are on the doorstep, with village shops, Chatswood-bound buses and Castle Cove Public School within easy reach. - Impressively scaled living and dining zone connect to casual meals setting - Oversized and versatile family lounge/media room appointed with wet bar - Black granite kitchen features island gas cooking, stainless steel appliances - Master suite with parent's retreat and walk-in robe opens to idyllic verandah - Under stair storage, powder room, in
Request Details
Cherished Family Home set in a Peaceful Cul de Sac
View photo
House · for sale
Request Details
Cherished Family Home set in a Peaceful Cul de Sac
Roseville Chase
· 4 Bedrooms · 2 Baths · House
· Garden · Terrace · Parking · Equipped kitchen
Roseville Chase · 4 Bedrooms · 2 Baths · House · Garden · Terrace · Parking · Equipped kitchen
This much-loved single level home is offered to the market for the first time, presenting a wonderful opportunity to secure a comfortable family home in a tightly held and exceptionally convenient setting. Peacefully positioned in a quiet cul-de-sac, it is an easy walk to Glenrose Village shopping centre and the Lionel Watts Sports and Community Precinct, with buses to the city and Chatswood conveniently located at the end of the street. The home offers a welcoming sense of space and light, with the living and dining areas opening to a private, child-friendly backyard with entertaining deck and terrace. The practical single level layout features four bedrooms, a central kitchen overlooking the backyard and ample off-street parking, with scope to further personalise and enhance over time. Combined living and dining area bathed in natural light Entertaining deck and terrace designed for alfresco dining and barbecues Level, sun-drenched backyard framed by easy-care gardens Bright electric
Request Details
Elevated Private Sanctuary with Panoramic Views
View photo
House · for sale
Request Details
Elevated Private Sanctuary with Panoramic Views
Roseville Chase
· 4 Bedrooms · 2 Baths · House
· Equipped kitchen
Roseville Chase · 4 Bedrooms · 2 Baths · House · Equipped kitchen
Perched amongst the canopy to deliver a distinct treehouse feel, this exceptional north-facing retreat offers an unbeatable combination of total privacy, abundant natural light, and sweeping horizon views. Designed to maximise its tranquil surroundings, the home seamlessly integrates spacious indoor living with a stunning covered alfresco deck, creating an effortless indoor-outdoor flow perfect for year-round entertaining or relaxing in complete peace. At the heart of the residence is a light-filled, open-plan living and dining area anchored by a contemporary kitchen complete with sleek cabinetry, premium finishes, and a grand island bench. Adding incredible value and flexibility is a self-contained granny flat-previously run as a successful Airbnb-offering the perfect setup for dual occupancy, a private home office, guest accommodation, or an immediate passive income stream. The home also benefits from an approved DA for an additional granny flat, presenting an exceptional opportunity
Request Details
Vast 1,080sqm Block with Endless Potential
View photo
House · for sale
Request Details
Vast 1,080sqm Block with Endless Potential
Roseville Chase
· 5 Bedrooms · 3 Baths · House
· Garden · Terrace
Roseville Chase · 5 Bedrooms · 3 Baths · House · Garden · Terrace
Privately set within a fully fenced Davidson setting, this cherished 1984-built home has been lovingly maintained by the same family and is offered to the market for the first time. Occupying a substantial level 1,080sqm block, the two-level residence presents an exceptional opportunity to enhance, reimagine or redevelop, with potential for additional accommodation, subdivision or the creation of a luxurious family estate (STCA). The existing home offers a versatile selection of formal and informal living spaces, flowing seamlessly to a sun-drenched entertaining terrace and expansive wraparound backyard. With generous proportions throughout and plenty of scope to adapt the layout, the home is equally suited to growing or multi-generational families. Backing directly onto Richard Healy Reserve, it enjoys immediate access to Maitland playground and footsteps to Garigal National Park with bike and walking trails. City and Chatswood buses nearby and Glenrose Village, local shops and well-r
Request Details
Low Maintenance Duplex
View photo
House · for sale
Request Details
Low Maintenance Duplex
Roseville Chase
· 3 Bedrooms · 1 Bath · House
· Terrace · Parking · Equipped kitchen
Roseville Chase · 3 Bedrooms · 1 Bath · House · Terrace · Parking · Equipped kitchen
Privately positioned to capture sweeping leafy district views towards the city skyline, this spacious full brick lower duplex offers a relaxed lifestyle surrounded by natural greenery. Generous interiors flow seamlessly to an expansive covered entertaining terrace, creating an inviting setting for relaxed family living and entertaining while enjoying the peaceful outlook. Features include: Spacious kitchen integrates with light-filled living and dining room Generous covered outdoor entertaining terrace Three well-proportioned bedrooms, master opens to terrace Light and fresh full family bathroom Leafy district outlook with views towards the city skyline Private and peaceful setting surrounded by established greenery Oversized carport and convenient large shed Set within a peaceful pocket of Frenchs Forest, the home is well positioned close to local shops, quality schools, public transport and parklands. Glenrose Village, Forestway Shopping Centre and Northern Beaches Hospital are all w
Request Details
Tranquil Family Retreat
View photo
House · for sale
Request Details
Tranquil Family Retreat
Roseville Chase
· 3 Bedrooms · 2 Baths · House
· Terrace · Equipped kitchen
Roseville Chase · 3 Bedrooms · 2 Baths · House · Terrace · Equipped kitchen
Positioned in a quiet elevated cul-de-sac, this bright and light-filled family home offers a wonderful opportunity to secure a versatile property in a tightly held Frenchs Forest setting. Embracing sweeping leafy vistas across the valley and capturing distant views of the iconic Sydney city skyline, the residence delivers a warm, welcoming sense of space and natural light. The dual-level floorplan offers great flexibility for growing families, with living and dining areas opening seamlessly to an upper viewing deck and surrounding outdoor terrace areas amidst lush, established gardens. Features include: Sun drenched upper lounge flowing to a panoramic viewing deck with city skyline vistas Versatile lower-level family room with Combustion fire place opening directly to a private sun-drenched terrace Dedicated dining zone seamlessly connecting to the kitchen and entertaining deck Modern kitchen featuring sleek white cabinetry, dishwasher, and breakfast bar Three spacious light-filled bed
Request Details
Original Brick Charm with Outstanding Future Potential First Time Offered in 58 Years
View photo
House · for sale
Request Details
Original Brick Charm with Outstanding Future Potential First Time Offered in 58 Years
Roseville Chase
· 3 Bedrooms · 1 Bath · House
· Garden · Terrace · Parking · Equipped kitchen
Roseville Chase · 3 Bedrooms · 1 Bath · House · Garden · Terrace · Parking · Equipped kitchen
A rare opportunity, 58 years in the making. Offered to the market for the first time in nearly six decades, this much-loved brick residence presents an exceptional opportunity to secure a home with exciting future potential in one of Willoughby's sought-after family-friendly pockets. Nestled on the high side of a quiet, leafy street, the home has been lovingly maintained in its original condition, offering comfortable family living today with outstanding scope to renovate, extend or rebuild your dream residence (STCA). Featuring three good-sized bedrooms, a spacious eat-in kitchen and comfortable living areas, the home extends to a covered alfresco terrace overlooking a level, established garden. With the added convenience of rear lane access to an oversized lock-up garage, it offers both practicality and exceptional future potential. Perfectly positioned for a relaxed family lifestyle, the property is within easy reach of local shops, cafes, Hallstrom Park, Willoughby Leisure Centre,
Request Details
CORNER POSITION SUNNY TWO BEDROOM APARTMENT
View photo
Apartment · for sale
Request Details
CORNER POSITION SUNNY TWO BEDROOM APARTMENT
Roseville Chase
· 2 Bedrooms · 2 Baths · Apartment
· Balcony · Air conditioning · Parking · Equipped kitchen
Roseville Chase · 2 Bedrooms · 2 Baths · Apartment · Balcony · Air conditioning · Parking · Equipped kitchen
Bathed in natural light, this northwest corner positioned a two-bedroom apartment (approx. 100 sqm on title) on level 2 of the 'Midtown'. Apartments offer tranquillity and modern interiors with space and style. It is perfectly located in one of Roseville's blue-ribbon residential pockets and just a minute's walk to Roseville station, shops, theatre, schools and buses. Features: Two spacious bedrooms with built-ins, master with ensuite Open living and dining areas bathed in natural sunlight Stone benchtop kitchen with gas cooktop and Miele appliances Kitchen & lounge room timber floorboard and bedrooms with carpet Designer bathrooms, storage cage, secure parking, communal barbeque area Ducted reverse cycle air conditioning Approx. 4 mins walk to Roseville station, restaurants & cafes Roseville Public and Chatswood High Schools catchment area The internal area, including balcony: 85 sqm approx. Car space: 13 sqm approx. Storage: 2 sqm approx. Total area: 100 sqm approx. Outgoings: - Stra
Request Details
North Facing Full Brick Family Home with Stunning View
View photo
House · for sale
Request Details
North Facing Full Brick Family Home with Stunning View
Roseville Chase
· 3 Bedrooms · 1 Bath · House
· Garden · Terrace · Parking
Roseville Chase · 3 Bedrooms · 1 Bath · House · Garden · Terrace · Parking
Offering sensational buying for families seeking a coveted Chatswood lifestyle, this well-presented home rests high-side on its 543.7 sqm block, boasting a perfect north aspect and stunning vistas over the adjacent National Park. The full brick home welcomes into bright interiors, set under high ceilings and intelligently laid-out for seamless living. Separate living and dining rooms flow out to a large front terrace whilst a back terrace, elevated garden terrace and upper-level deck all provide enticing outdoor spaces for entertaining, relaxing and view watching. Three large bedrooms plus a substantial bathroom are great for growing families. It includes the excellent advantage of a side-by-side double lock up garage and close proximity to bus services, Chatswood Station and shops and beautiful parklands and boasts easy access to both Macquarie University and Lindfield Learning Centre - High-side and private with a 543.7 sqm block - North facing, sensational vistas over the National P
Request Details
Red Brick Beauty with Limitless Potential Walk to Everything!
View photo
House · for sale
Request Details
Red Brick Beauty with Limitless Potential Walk to Everything!
Roseville Chase
· 5 Bedrooms · 2 Baths · House
· Equipped kitchen
Roseville Chase · 5 Bedrooms · 2 Baths · House · Equipped kitchen
Perfectly positioned in a highly sought-after, family-friendly neighborhood, this classic 5-bedroom red brick beauty offers the ultimate combination of space, location, and opportunity. Showcasing substantial proportions and a versatile layout, this solid home is ready for you to move straight in, while offering plenty of potential to modernise, add value, and create your dream family haven. Spanning across multiple living areas, the home ensures there is plenty of room for the growing family to spread out. At the heart of the property is a huge kitchen boasting ample storage and bench space, making it a fantastic canvas for a contemporary upgrade. Accommodation comprises five well-proportioned bedrooms and two tidy bathrooms, providing a highly functional foundation. Step outside to a large, level lawn, offering a completely flat and secure backyard-ideal for kids and pets. This premier pocket of Frenchs Forest presents a walk-to-everywhere location. Leave the car at home and enjoy un
Request Details
Grand Proportions, Exceptional Accommodation and Big on Entertaining
View photo
House · for sale
Request Details
Grand Proportions, Exceptional Accommodation and Big on Entertaining
Roseville Chase
· 5 Bedrooms · 3 Baths · House
· Equipped kitchen
Roseville Chase · 5 Bedrooms · 3 Baths · House · Equipped kitchen
Proudly presented by Nima Aliasgary 0424 999 399, Awais Khan 0426 525 256 & Sam Mofarah 0434 423 765 of LJ Hooker Alliance Group. Set on approximately 916.9 sqms of land and designed around a love of entertaining, this substantial residence creates a world of its own. Formal and casual living domains give every occasion their own place, while a dedicated home theatre takes movie nights to another level with tiered seating and a skylit ceiling. At the centre of everyday life, a stone kitchen is equipped to cater for crowds before interiors spill outdoors beneath an automated Vergola system. A full barbecue kitchen sets the scene for endless enjoyment overlooking level lawns and a heated resort-style pool with spa and water feature. King-sized bedrooms provide exceptional accommodation, including a palatial primary suite complete with its own parents retreat. A ground-floor guest bedroom or study and bathroom deliver flexibility, while a key card security system, ducted climate control a
Request Details

Get email alerts

Don't miss out: be the first to know about new properties

The alert was correctly created

On subscribing you accept the conditions of use and the privacy policy
Alert
Receive new ads in your inbox
Save this search
Receive alerts for new listings

We'll send you an email when we have new properties for: "Properties for sale in Roseville Chase"

The alert was correctly created

Artarmon
Chatswood West
Get email alerts and be the first to see new listings
Required field
On subscribing I accept the terms of the privacy policy
Perfect! You'll soon start receiving new listings via email
Alert
Receive an email when we have new ads for Properties for sale in Roseville Chase
Save this search
Filters

Bedrooms

Size (m²)

m²
m²

Price

$
$

Property type

Bathrooms

Clear all filters
Receive notifications when new entries are published.