3,107 properties for sale in Roseville Chase

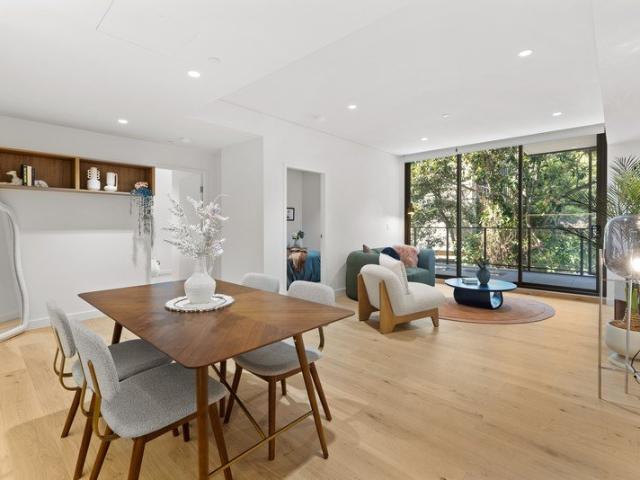
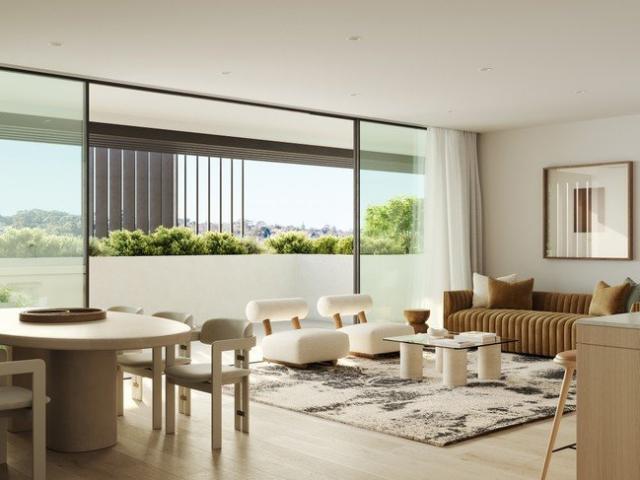
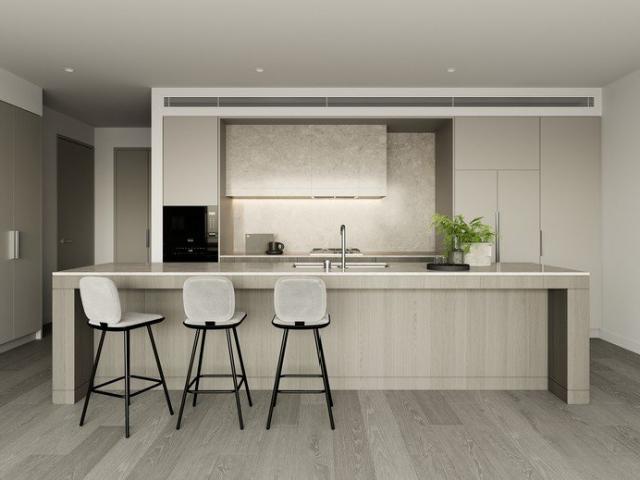
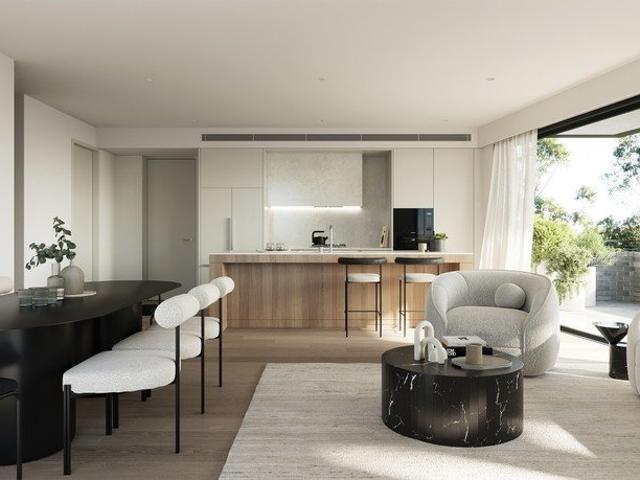
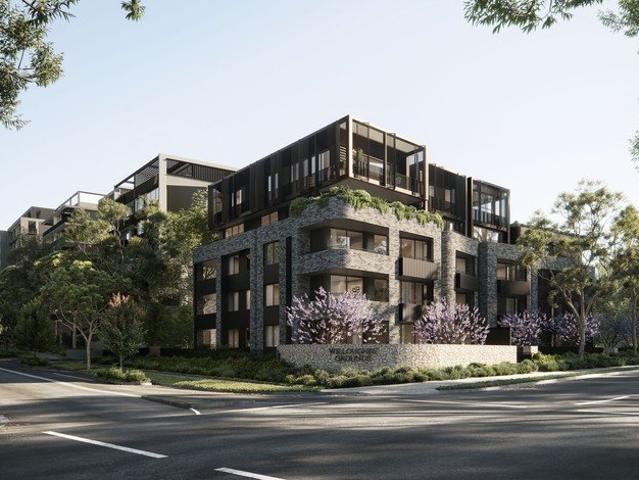
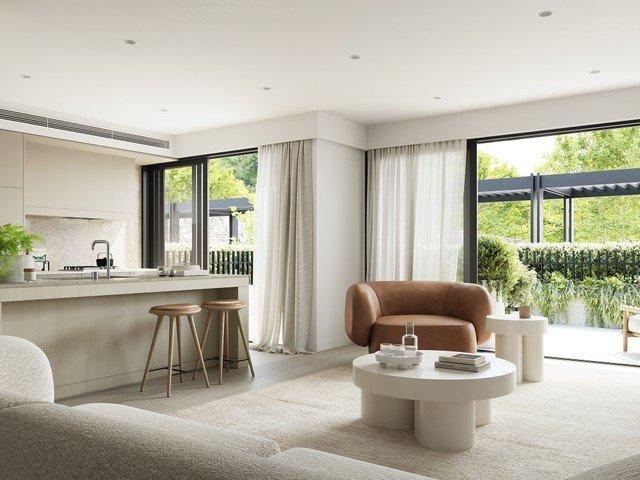
Serene, Spacious, and Sophisticated | Brand New 3 Bedroom Boutique Residences in Roseville
View photo
Apartment · for sale
Request Details
Serene, Spacious, and Sophisticated | Brand New 3 Bedroom Boutique Residences in Roseville
Roseville Chase
· 3 Bedrooms · 2 Baths · Apartment
· Balcony
Roseville Chase · 3 Bedrooms · 2 Baths · Apartment · Balcony
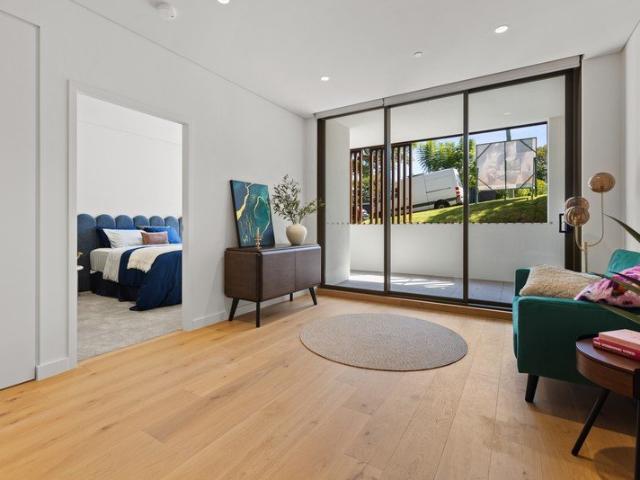
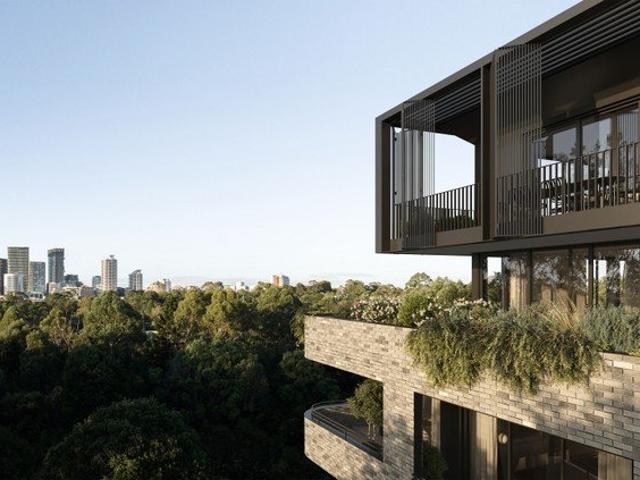
Now completed and ready to move in, the three-bedroom residences at Rosewood Residences offer a rare opportunity to enjoy house-like proportions, refined luxury and exceptional privacy within one of Roseville's most peaceful and tightly held enclaves. Thoughtfully designed for families and discerning downsizers alike, these expansive homes combine generous living spaces with elegant contemporary finishes and seamless indoor-outdoor connection. Oversized open-plan interiors extend effortlessly to large balconies and terraces, creating inviting spaces to entertain, relax or simply enjoy the tranquil leafy surrounds. Abundant natural light, carefully considered layouts and premium materials throughout deliver a home that feels both sophisticated and enduring. Every detail has been crafted to provide the comfort, functionality and scale often sought in a freestanding home without the maintenance. Features include: Expansive three-bedroom floorplans with house-like scale and proportions Lar
Request Details
Picture perfect paradise for growing generations
View photo
House · for sale
Request Details
Picture perfect paradise for growing generations
Roseville Chase
· 3 Bedrooms · 1 Bath · House
· Garden · Air conditioning · Equipped kitchen
Roseville Chase · 3 Bedrooms · 1 Bath · House · Garden · Air conditioning · Equipped kitchen
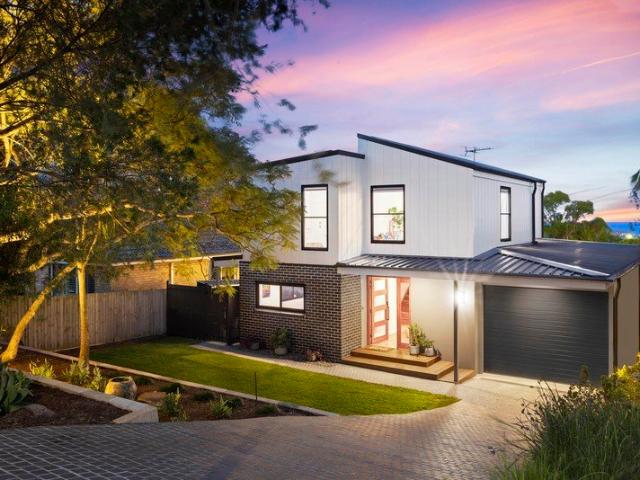
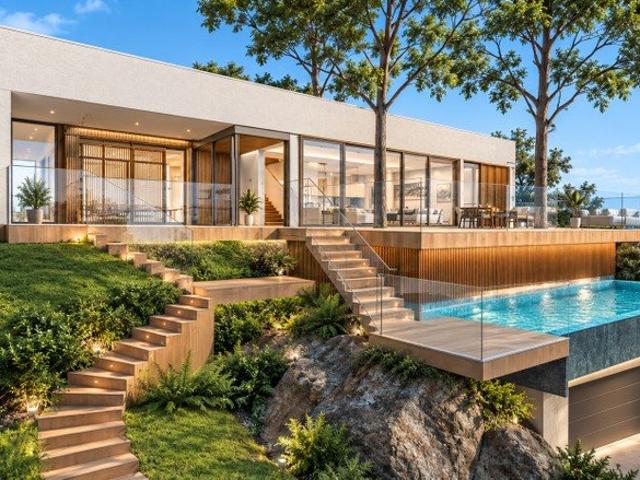
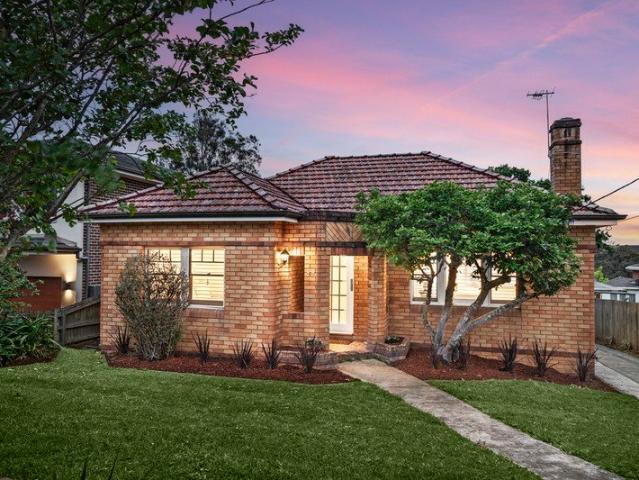
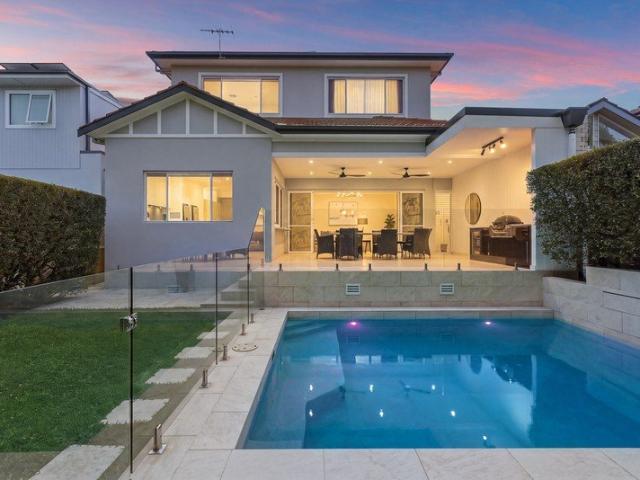
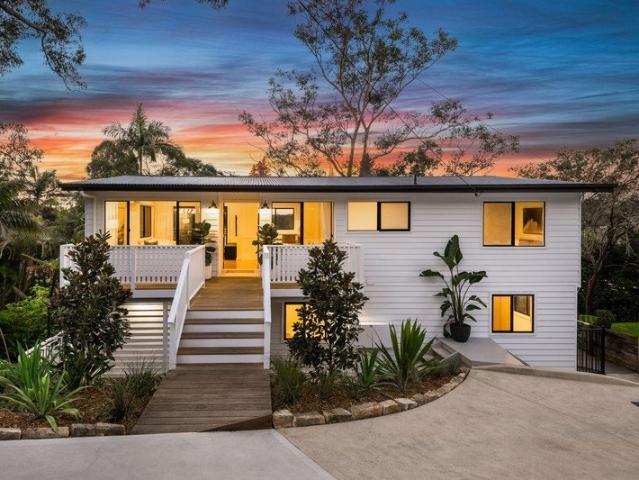
Thoughtfully renovated across three levels, this impressive residence combines stunning modern updates with exceptional potential for multigenerational living or multiple income streams (STCA). With a flexible layout that could accommodate a substantial five-bedroom, three-bathroom home or a three-bedroom residence with two self-contained one-bedroom apartments (STCA), the property offers generous accommodation, versatility and an enviable rear yard. Features _Potential for multigenerational living or triple income (STCA) _Striking white timber-clad façade framed by landscaped grounds _Main entry level presents three bedrooms and generous living flowing to entertaining deck _ Sleek stone kitchen with Smeg induction cooktop and oven, plus Miele dishwasher _ Renovated bathroom features freestanding bath, marble vanity and contemporary finishes _Ceiling fans, near-new split-system air conditioning and gas points _Versatile middle level offering potential for two immaculate one-bedroom sel
Request Details
Luxurious brand new duplex of pure sophistication
View photo
House · for sale
Request Details
Luxurious brand new duplex of pure sophistication
Roseville Chase
· 4 Bedrooms · 4 Baths · House
· Parking · Air conditioning · Equipped kitchen
Roseville Chase · 4 Bedrooms · 4 Baths · House · Parking · Air conditioning · Equipped kitchen
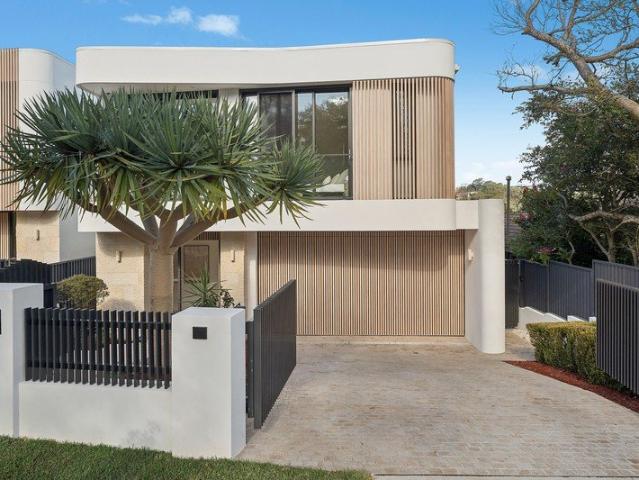
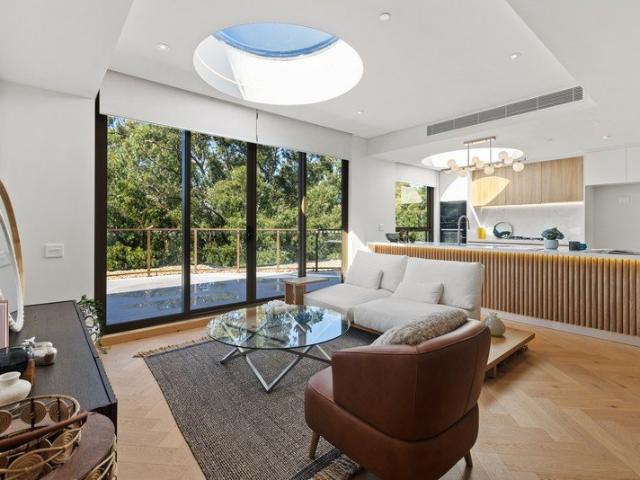
An expression of distinctive sophistication, this brand new duplex showcases a magnificent design incorporating stunning living zones, luxury finishes and graceful high ceilings. Its quiet cul-de-sac street is a stroll to the local shops and Chatswood buses. - Elegant façade with curved edges and striking street presence - Capacious living/dining zones illuminated by circular skylight - Flow to covered alfresco entertaining with outdoor kitchen/BBQ - Grand void ceiling and tall glass creates light filled aesthetic - Opulent marble kitchen boasts integrated Miele appliances - Kitchen has curvaceous marble island and butlers' gas kitchen - Upper living area, generous bedrooms with built-in wardrobes - Two gorgeous ensuites, brass hardware and fluted shower screens - Powder room, ducted air conditioning and extensive storage - Step tread staircase lighting, double garage plus 2 off-street parking
Request Details
Luxury 1 Bedroom Apartments | Private, Light Filled Living at Rosewood Residences | Limited Time FULL Stamp Duty Rebate
View photo
Apartment · for sale
Request Details
Luxury 1 Bedroom Apartments | Private, Light Filled Living at Rosewood Residences | Limited Time FULL Stamp Duty Rebate
Roseville Chase
· 1 Bedroom · 1 Bath · Apartment
· Balcony
Roseville Chase · 1 Bedroom · 1 Bath · Apartment · Balcony
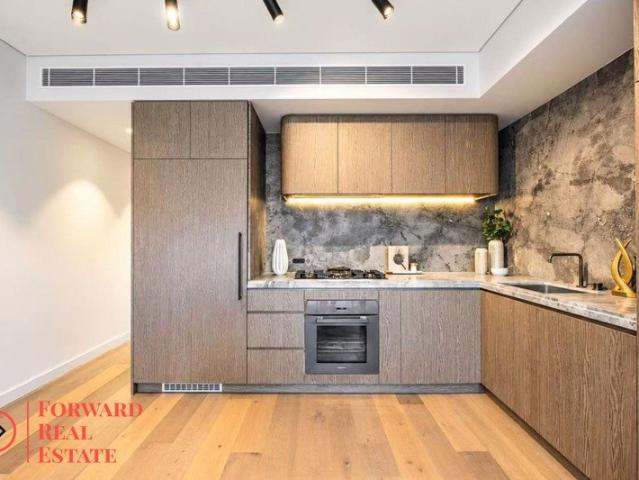
LIMITED TIME OFFER Secure your brand-new residence at Rosewood and receive a Full Stamp Duty Rebate. Terms and conditions apply. Contact our sales team today for full details. Visit our on-site display: 101/6 Maclaurin Parade, Roseville (Access via Building A intercom press 101 or call 1300 916 268) Rosewood Residences presents a boutique collection of just 37 brand-new luxury apartments, offering a refined and low-maintenance lifestyle in one of Roseville's most peaceful and tightly held pockets. Designed with a focus on privacy and natural light, these thoughtfully planned 1-bedroom residences feature generous proportions, floor-to-ceiling glazing and seamless indoor/outdoor flow to private balconies or terraces. Ideal for first home buyers, investors or downsizers, each residence delivers a sophisticated living environment with high-end finishes and functional design. Key Features: Private 1-bedroom layouts with excellent natural light Many residences with leafy outlooks and balcony
Request Details
Designer home with sweeping ocean outlooks
View photo
House · for sale
Request Details
Designer home with sweeping ocean outlooks
Roseville Chase
· 5 Bedrooms · 3 Baths · House
· Garden · Equipped kitchen
Roseville Chase · 5 Bedrooms · 3 Baths · House · Garden · Equipped kitchen
FIND. Positioned in a whisper quiet, tree lined street renowned for its family friendly community, this beautifully crafted residence delivers an exceptional Northern Beaches lifestyle. With a sweeping easterly aspect capturing valley and ocean views from both levels and stunning sunrise vistas, this home sits just moments from local shops, parks and the new Forest High School, making it an ideal sanctuary for growing families. LOVE. Thoughtfully designed with both elegance and practicality in mind, this near new home showcases meticulous attention to detail and a highly functional floorplan tailored for effortless family living and entertaining. Expansive open plan interiors are bathed in natural light, flowing seamlessly to outdoor entertaining spaces and a sun filled garden. - Open plan living, dining and chef's kitchen with expansive easterly valley and ocean views - Seamless indoor-outdoor flow to entertaining deck, fire pit and level rear lawn - Designer kitchen with oversized is
Request Details
Serene, Spacious, and Sophisticated | BRAND NEW 3 Bedroom Boutique Residences in Roseville | Limited Time FULL Stamp Duty Rebate
View photo
Apartment · for sale
Request Details
Serene, Spacious, and Sophisticated | BRAND NEW 3 Bedroom Boutique Residences in Roseville | Limited Time FULL Stamp Duty Rebate
Roseville Chase
· 3 Bedrooms · 2 Baths · Apartment
· Balcony
Roseville Chase · 3 Bedrooms · 2 Baths · Apartment · Balcony
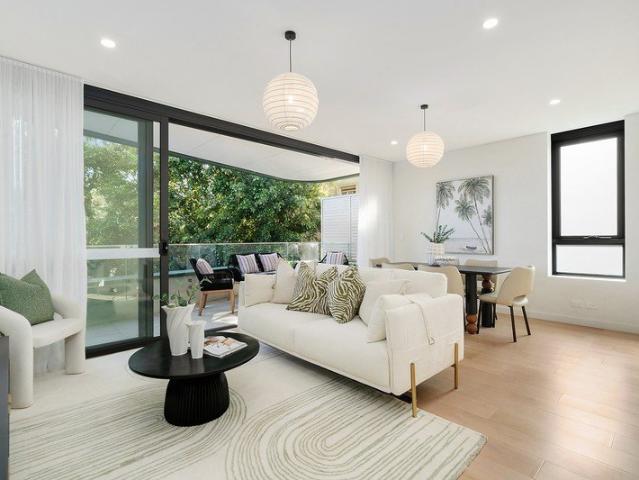
LIMITED TIME OFFER Secure your brand-new residence at Rosewood and receive a Full Stamp Duty Rebate. Terms and conditions apply. Contact our sales team today for full details. Now completed and ready to move in, the three-bedroom residences at Rosewood Residences offer a rare opportunity to enjoy house-like proportions, refined luxury and exceptional privacy within one of Roseville's most peaceful and tightly held enclaves. Thoughtfully designed for families and discerning downsizers alike, these expansive homes combine generous living spaces with elegant contemporary finishes and seamless indoor-outdoor connection. Oversized open-plan interiors extend effortlessly to large balconies and terraces, creating inviting spaces to entertain, relax or simply enjoy the tranquil leafy surrounds. Abundant natural light, carefully considered layouts and premium materials throughout deliver a home that feels both sophisticated and enduring. Every detail has been crafted to provide the comfort, fun
Request Details
Luxury 2 Bedroom Apartments | Spacious, Private & Designed for Modern Living | Limited Time FULL Stamp Duty Rebate
View photo
Apartment · for sale
Request Details
Luxury 2 Bedroom Apartments | Spacious, Private & Designed for Modern Living | Limited Time FULL Stamp Duty Rebate
Roseville Chase
· 2 Bedrooms · 2 Baths · Apartment
· Balcony
Roseville Chase · 2 Bedrooms · 2 Baths · Apartment · Balcony
LIMITED TIME OFFER Secure your brand-new residence at Rosewood and receive a Full Stamp Duty Rebate. Terms and conditions apply. Contact our sales team today for full details. Visit our on-site display: 101/6 Maclaurin Parade, Roseville (Access via Building A intercom press 101 or call 1300 916 268) Positioned within the boutique Rosewood Residences, these brand-new luxury 2-bedroom apartments deliver the perfect balance of space, privacy and lifestyle in one of Roseville's most peaceful and tightly held pockets. Designed for comfortable everyday living, each residence features open-plan interiors, excellent natural light and seamless flow to private balconies or terracesideal for entertaining or relaxing in complete privacy. Whether you're upgrading, downsizing or seeking a high-quality home in a premium location, these residences offer both functionality and refined design. Key Features: Spacious 2-bedroom layouts with excellent separation of living and sleeping zones Private balconi
Request Details
DA APPROVED | PANORAMIC MIDDLE HARBOUR VIEWS | 853m²
View photo
House · for sale
Request Details
DA APPROVED | PANORAMIC MIDDLE HARBOUR VIEWS | 853m²
Roseville Chase
· 4 Bedrooms · 3 Baths · House
· Equipped kitchen
Roseville Chase · 4 Bedrooms · 3 Baths · House · Equipped kitchen
An Exceptional Opportunity to Build a Landmark Luxury Residence Commanding an elevated position on the high side of The Bulwark, one of the Lower North Shore's most prestigious addresses, this exceptional 853m² parcel presents a rare opportunity to create a truly remarkable luxury residence. With DA approved plans already in place, the site is perfectly positioned to capture breathtaking, panoramic views across Middle Harbour, with a thoughtfully designed architectural residence created to maximise its prized outlook, natural light and indoor-outdoor connection. DA Approved Luxury Residence The approved design delivers an impressive contemporary multi-level home featuring: -Expansive panoramic Middle Harbour water views -Architecturally designed luxury residence -Water views from every room -Four generous bedrooms, all positioned to capture the outlook -Ground-floor master suite -Two bedrooms with private ensuites -Spectacular open-plan kitchen, living and dining area -Additional mezza
Request Details
Iconic North Shore Asset with Upside
View photo
Flat · for sale
Request Details
Iconic North Shore Asset with Upside
Roseville Chase
· 2 Bedrooms · 3 Baths · Flat
Roseville Chase · 2 Bedrooms · 3 Baths · Flat
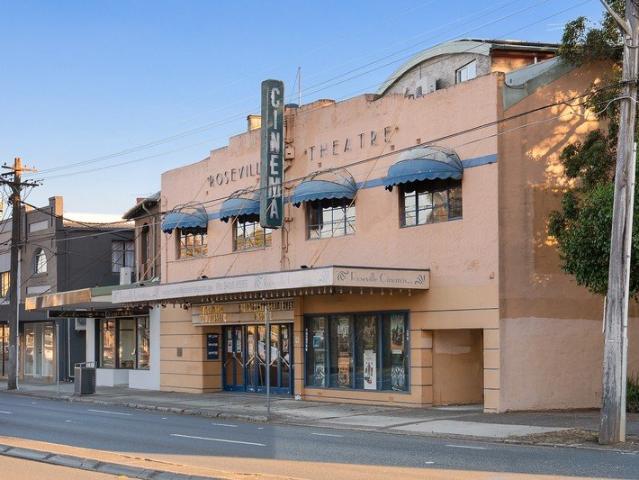
On behalf of Michael Brereton of William Buck as court-appointed Trustee for sale, Knight Frank and McGrath Lindfield, as exclusive agents are pleased to offer 110116 Pacific Highway, Roseville - The Roseville Cinema Collection, a generational investment opportunity positioned prominently within the heart of Roseville's vibrant village precinct. Occupying a substantial 1,077 sqm landholding directly opposite Roseville Train Station, this iconic North Shore asset offers a rare combination of an established income-producing property, vacant possession cinema and significant future repositioning or redevelopment potential (STCA). The property comprises one of Sydney's last independent cinemas, together with a ground-floor retail tenancy, two-bedroom residence and first-floor office space. Offered for the first time in over 50 years, the opportunity provides exceptional flexibility for investors, developers and owner-occupiers. Key Highlights Include: - Generational opportunity to acquire
Request Details
Luxury Dual Level Residence in Prestigious Village Setting
View photo
Apartment · for sale
Request Details
Luxury Dual Level Residence in Prestigious Village Setting
Roseville Chase
· 2 Bedrooms · 3 Baths · Apartment
· Balcony · Parking
Roseville Chase · 2 Bedrooms · 3 Baths · Apartment · Balcony · Parking
Space, sophistication and effortless living come together in this exceptional dual-level residence within the landmark boutique development, The Postern. Architecturally designed to embrace tranquil leafy outlooks, the spacious floorplan offers multiple living zones complemented by a sleek contemporary aesthetic and premium designer finishes throughout. Offering the convenience of dual entry and secure parking, this impressive home is positioned just moments from Castlecrag Village's shops, cafés and boutiques, with easy access to city transport, Chatswood, North Sydney and the CBD. Property Features: Boutique secure development comprising just seven exclusive residences Architect-designed interiors with high ceilings, timber flooring and abundant natural light Expansive open plan living and dining area flowing seamlessly to a covered entertaining balcony Floor-to-ceiling glass sliding doors maximise indoor-outdoor connection to covered entertaining balcony Versatile lower-level retrea
Request Details
When house like proportions, tranquility, and opulence meet
View photo
Apartment · for sale
Request Details
When house like proportions, tranquility, and opulence meet
Roseville Chase
· 4 Bedrooms · 2 Baths · Apartment
· Balcony
Roseville Chase · 4 Bedrooms · 2 Baths · Apartment · Balcony
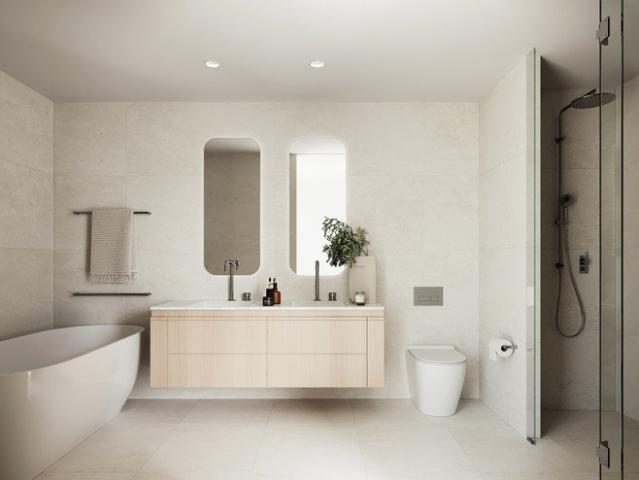
Welcome to Willoughby Grounds, where community and connection are at the heart of every detail. Tucked away in one of Sydney's most beautiful pockets, this vibrant neighbourhood within a neighbourhood offers a lifestyle that feels both tranquil and connected. Four-bedroom + Study apartment: - Four-bedroom apartment - Study - An abundance of natural light through three aspects - House-like proportions - Striking freestanding bathtubs, nickel tapware - Multiple balconies, walls of sophisticated joinery Crafted by an award-winning team of architects and interior designers, buyers will be given a choice of cool or warm colour palettes for their apartment finishes. Engineered floorboards unite the living areas complementing the custom joinery and kitchens. Entertainer's kitchens feature a suite of Miele appliances and integrated refrigerators. Combining generous internal living spaces with idyllic outdoor areas, superb detailing inside and out sets the Willoughby Grounds apart. Don't miss t
Request Details
Experience life in a true community, move in 2025
View photo
Apartment · for sale
Request Details
Experience life in a true community, move in 2025
Roseville Chase
· 3 Bedrooms · 2 Baths · Apartment
· Balcony
Roseville Chase · 3 Bedrooms · 2 Baths · Apartment · Balcony
Welcome to Willoughby Grounds, where community and connection are at the heart of every detail. Tucked away in one of Sydney's most beautiful pockets, this vibrant neighbourhood within a neighbourhood offers a lifestyle that feels both tranquil and connected. Three-bedroom + Study apartment: - Three-bedroom apartment - Study - House-like proportions - Striking freestanding bathtubs, nickel tapware - Large balcony, walls of sophisticated joinery Crafted by an award-winning team of architects and interior designers, buyers will be given a choice of cool or warm colour palettes for their apartment finishes. Engineered floorboards unite the living areas complementing the custom joinery and kitchens. Entertainer's kitchens feature a suite of Miele appliances and integrated refrigerators. Combining generous internal living spaces with idyllic outdoor areas, superb detailing inside and out sets the Willoughby Grounds apart. Don't miss this opportunity to experience why Willoughby Grounds is t
Request Details
Full Brick Apartment in Prime Location in Roseville
View photo
Apartment · for sale
Request Details
Full Brick Apartment in Prime Location in Roseville
Roseville Chase
· 2 Bedrooms · 2 Baths · Apartment
· Balcony · Air conditioning
Roseville Chase · 2 Bedrooms · 2 Baths · Apartment · Balcony · Air conditioning
Perfectly positioned in the prestigious North Shore suburb of Roseville, this full brick apartment offers a seamless blend of lifestyle, comfort, and convenience. Just a short stroll from Chatswood's vibrant shopping and dining precinct, it's ideal for both homebuyers and savvy investors looking for long-term value. Key Features: Spacious open-plan living and dining area flows out to a sunlit balcony Fully tiled flooring throughout low maintenance and modern finish Two generous bedrooms with built-in wardrobes Master bedroom with private ensuite Ample internal storage for added convenience Ducted air conditioning for year-round comfort Secure intercom entry, one designated car space & a spacious storage cage Newly painted walls and upgraded tile flooring Prime Location: Only350 m to Roseville Station and local bus stops Approx. 700m to Roseville College Approx. 1km to Roseville Public School In catchment for Lindfield Learning Village (Innovative K12 Public School) Close to Chatswood P
Request Details
Experience life in a true community, move in 2025
View photo
Apartment · for sale
Request Details
Experience life in a true community, move in 2025
Roseville Chase
· 3 Bedrooms · 2 Baths · Apartment
Roseville Chase · 3 Bedrooms · 2 Baths · Apartment
Welcome to Willoughby Grounds, where community and connection are at the heart of every detail. Tucked away in one of Sydney's most beautiful pockets, this vibrant neighbourhood within a neighbourhood offers a lifestyle that feels both tranquil and connected. Three-bedroom + Study apartment: - Three-bedroom apartment - Study - Striking freestanding bathtubs, nickel tapware Crafted by an award-winning team of architects and interior designers, buyers will be given a choice of cool or warm colour palettes for their apartment finishes. Engineered floorboards unite the living areas complementing the custom joinery and kitchens. Entertainer's kitchens feature a suite of Miele appliances and integrated refrigerators. Combining generous internal living spaces with idyllic outdoor areas, superb detailing inside and out sets the Willoughby Grounds apart. Don't miss this opportunity to experience why Willoughby Grounds is the Lower North Shore's most sought-after address. The Willoughby Grounds
Request Details
Character home in a Prime Willoughby Location
View photo
House · for sale
Request Details
Character home in a Prime Willoughby Location
Roseville Chase
· 4 Bedrooms · 2 Baths · House
Roseville Chase · 4 Bedrooms · 2 Baths · House
Ideally positioned in one of Willoughby's most convenient pockets, 44 Cobar Street presents a wonderful opportunity to secure a solid brick, well maintained family home within easy reach of quality schools, village shopping and everyday amenities. Offering generous proportions and a practical family-friendly layout, the home features four bedrooms, two bathrooms and excellent car accommodation, providing plenty of space for families to enjoy now while offering scope to personalise over time. Set on a generous 654.9sqm level block, the property enjoys a high side position. With its combination of space, convenience and future potential, 44 Cobar Street is an appealing opportunity for families seeking a foothold in one of Willoughby's most desirable neighbourhoods. Solid brick, well-maintained family home Four bedrooms, two bathrooms and ample car accommodation Generous 654.9sqm level block in a high-side position R2 zoning and ideal opportunity to build your dream home (STCA) Comfortabl
Request Details
Renovated family bungalow for entertaining splendour
View photo
House · for sale
Request Details
Renovated family bungalow for entertaining splendour
Roseville Chase
· 6 Bedrooms · 3 Baths · House
· Garden · Terrace · Air conditioning · Fireplace · Swimming pool · Parking · Equipped kitchen
Roseville Chase · 6 Bedrooms · 3 Baths · House · Garden · Terrace · Air conditioning · Fireplace · Swimming pool · Parking · Equipped kitchen
Designed for entertaining splendour, this classic Californian bungalow reveals beautifully renovated interiors fusing its original vintage character with elegant modern refinements. Its premier location is a walk to High Street shops, city buses and schools. - Capacious open plan living/dining room offers soaring ceilings - Undercover entertainers' terrace and in-built Weber barbecue - Level yard and azure private pool with sun trap paved deck - Spacious upper living area/6th bedroom has outlooks to greenery - Chefs' stone and gas kitchen boasts Smeg and Miele appliances - Elegant generous bedrooms providing built-in or walk-in robes - Skylit ensuite, stylish bathrooms feature luxury bath tubs - Hardwood floors, ornate ceilings and leadlight windows - Ducted air conditioning, gas fireplace and lock-up garage - Steps to Willoughby Park, walk to cafés and Harris Farm Markets
Request Details
Experience life in a true community, move in 20225
View photo
Apartment · for sale
Request Details
Experience life in a true community, move in 20225
Roseville Chase
· 2 Bedrooms · 2 Baths · Apartment
· Balcony
Roseville Chase · 2 Bedrooms · 2 Baths · Apartment · Balcony
Welcome to Willoughby Grounds, where community and connection are at the heart of every detail. Tucked away in one of Sydney's most beautiful pockets, this vibrant neighbourhood within a neighbourhood offers a lifestyle that feels both tranquil and connected. Two-bedroom + Study apartment: - Two-bedroom apartment - Study - An abundance of natural light through three aspects - House-like proportions - Striking freestanding bathtubs, nickel tapware - Multiple balconies, walls of sophisticated joinery Crafted by an award-winning team of architects and interior designers, buyers will be given a choice of cool or warm colour palettes for their apartment finishes. Engineered floorboards unite the living areas complementing the custom joinery and kitchens. Entertainer's kitchens feature a suite of Miele appliances and integrated refrigerators. Combining generous internal living spaces with idyllic outdoor areas, superb detailing inside and out sets the Willoughby Grounds apart. Don't miss thi
Request Details
Experience life in a true community, move in 2025
View photo
Apartment · for sale
Request Details
Experience life in a true community, move in 2025
Roseville Chase
· 2 Bedrooms · 2 Baths · Apartment
Roseville Chase · 2 Bedrooms · 2 Baths · Apartment
Welcome to Willoughby Grounds, where community and connection are at the heart of every detail. Tucked away in one of Sydney's most beautiful pockets, this vibrant neighbourhood within a neighbourhood offers a lifestyle that feels both tranquil and connected. Two-bedroom apartment: - Two-bedroom apartment - House-like proportions - Striking freestanding bathtub, nickel tapware Crafted by an award-winning team of architects and interior designers, buyers will be given a choice of cool or warm colour palettes for their apartment finishes. Engineered floorboards unite the living areas complementing the custom joinery and kitchens. Entertainer's kitchens feature a suite of Miele appliances and integrated refrigerators. Combining generous internal living spaces with idyllic outdoor areas, superb detailing inside and out sets the Willoughby Grounds apart. Don't miss this opportunity to experience why Willoughby Grounds is the Lower North Shore's most sought-after address. The Willoughby Grou
Request Details
Year End Special Last 4 Bedroom Townhouse at Exceptional Value
View photo
Townhouse · for sale
Request Details
Year End Special Last 4 Bedroom Townhouse at Exceptional Value
Roseville Chase
· 3 Bedrooms · 2 Baths · Townhouse
· Balcony · Equipped kitchen
Roseville Chase · 3 Bedrooms · 2 Baths · Townhouse · Balcony · Equipped kitchen
Positioned within the prestigious Archwood Residences, designed by award-winning DKO, this exceptional four-bedroom townhouse combines contemporary luxury, house-like proportions and low-maintenance living, with a north-facing dual-aspect layout offering abundant natural light and excellent cross-ventilation. Thoughtfully arranged across three levels, the residence offers a highly versatile floorplan with one bedroom and a full bathroom on the ground floor, ideal for elderly parents, guests or extended family, while three bedrooms are privately positioned across the upper levels. At the heart of the home is a spacious open-plan living and dining area, complemented by a beautifully appointed designer kitchen and flowing seamlessly to generous outdoor entertaining areas and landscaped courtyards. Three bedrooms, including the master suite, enjoy direct access to two private balconies and a rear courtyard, creating a strong connection between indoor and outdoor living. The private master
Request Details
Experience life in a true community, move in 2025
View photo
Apartment · for sale
Request Details
Experience life in a true community, move in 2025
Roseville Chase
· 2 Bedrooms · 2 Baths · Apartment
· Balcony
Roseville Chase · 2 Bedrooms · 2 Baths · Apartment · Balcony
Welcome to Willoughby Grounds, where community and connection are at the heart of every detail. Tucked away in one of Sydney's most beautiful pockets, this vibrant neighbourhood within a neighbourhood offers a lifestyle that feels both tranquil and connected. Two-bedroom + Study apartment: - Two-bedroom apartment - Study - An abundance of natural light through multiple aspects - House-like proportions - Multiple balconies, walls of sophisticated joinery Crafted by an award-winning team of architects and interior designers, buyers will be given a choice of cool or warm colour palettes for their apartment finishes. Engineered floorboards unite the living areas complementing the custom joinery and kitchens. Entertainer's kitchens feature a suite of Miele appliances and integrated refrigerators. Combining generous internal living spaces with idyllic outdoor areas, superb detailing inside and out sets the Willoughby Grounds apart. Don't miss this opportunity to experience why Willoughby Gro
Request Details
Experience life in a true community, move in 2025
View photo
Apartment · for sale
Request Details
Experience life in a true community, move in 2025
Roseville Chase
· 2 Bedrooms · 2 Baths · Apartment
Roseville Chase · 2 Bedrooms · 2 Baths · Apartment
Welcome to Willoughby Grounds, where community and connection are at the heart of every detail. Tucked away in one of Sydney's most beautiful pockets, this vibrant neighbourhood within a neighbourhood offers a lifestyle that feels both tranquil and connected. Two-bedroom apartment: - Two-bedroom apartment - Striking freestanding bathtub, nickel tapware Crafted by an award-winning team of architects and interior designers, buyers will be given a choice of cool or warm colour palettes for their apartment finishes. Engineered floorboards unite the living areas complementing the custom joinery and kitchens. Entertainer's kitchens feature a suite of Miele appliances and integrated refrigerators. Combining generous internal living spaces with idyllic outdoor areas, superb detailing inside and out sets the Willoughby Grounds apart. Don't miss this opportunity to experience why Willoughby Grounds is the Lower North Shore's most sought-after address. The Willoughby Grounds Display Apartments ar
Request Details
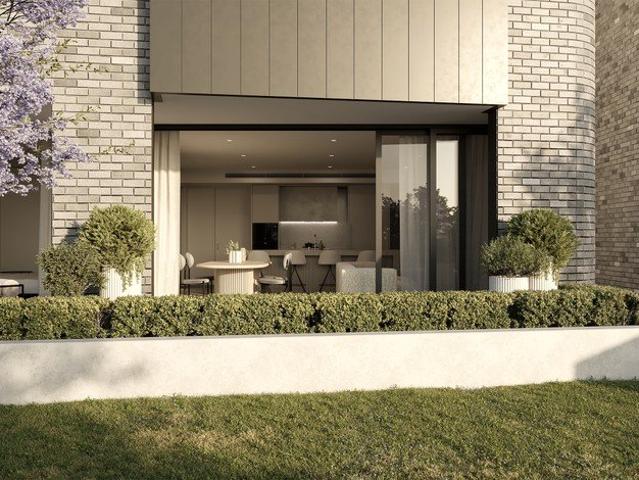
Newly released high quality and luxury brand new apartments suitable for downsize and families to relax living in the green environment
View photo
Apartment · for sale
Request Details
Newly released high quality and luxury brand new apartments suitable for downsize and families to relax living in the green environment
Roseville Chase
· 3 Bedrooms · 2 Baths · Apartment
· Terrace · Fireplace · Concierge
Roseville Chase · 3 Bedrooms · 2 Baths · Apartment · Terrace · Fireplace · Concierge
This deluxe 3br apartment has been carefully curated to sit harmoniously within the historic and leafy suburb of Roseville. This brand new apartment building is surrounded by some of Sydney's most prestigious public and private schools, and shopping centres including Chatswood Westfield and Chatswood Chase. It offers the savvy purchaser countless luxurious comforts and is only a short walk to the Roseville station and 2 minutes drive to Chatswood CBD. FEATURES: - Wellness Retreat - Electric Car Charging Facilities - 2 x High-tech Car Lifts with Smart Queuing and Double Safety Backup - Premium European Appliances and Integrated Refrigeration - Smart Ducted Air-Conditioning - Smart Motorised Blinds - Smart Entry - Rooftop Terrace with Lifestyle Facilities - Timeless and Elegant Entry Lobby - Built-in Fireplace and Mini Bar CERTIFIED QUALITY DEVELOPER BUILDER 4.5 Gold Star iCIRT Rating. For more details contact Jack Shen: 0433737388 Disclaimer: The information presented has been furnished
Request Details
Experience life in a true community, move in 2025
View photo
Apartment · for sale
Request Details
Experience life in a true community, move in 2025
Roseville Chase
· 1 Bedroom · 1 Bath · Apartment
Roseville Chase · 1 Bedroom · 1 Bath · Apartment
Welcome to Willoughby Grounds, where community and connection are at the heart of every detail. Tucked away in one of Sydney's most beautiful pockets, this vibrant neighbourhood within a neighbourhood offers a lifestyle that feels both tranquil and connected. One-bedroom + Study apartment: - One-bedroom apartment - Study - An abundance of natural light through three aspects - House-like proportions - Striking freestanding bathtubs, nickel tapware Crafted by an award-winning team of architects and interior designers, buyers will be given a choice of cool or warm colour palettes for their apartment finishes. Engineered floorboards unite the living areas complementing the custom joinery and kitchens. Entertainer's kitchens feature a suite of Miele appliances and integrated refrigerators. Combining generous internal living spaces with idyllic outdoor areas, superb detailing inside and out sets the Willoughby Grounds apart. Don't miss this opportunity to experience why Willoughby Grounds is
Request Details
Experience life in a true community, move in 2025
View photo
Apartment · for sale
Request Details
Experience life in a true community, move in 2025
Roseville Chase
· 1 Bedroom · 1 Bath · Apartment
· Balcony
Roseville Chase · 1 Bedroom · 1 Bath · Apartment · Balcony
Welcome to Willoughby Grounds, where community and connection are at the heart of every detail. Tucked away in one of Sydney's most beautiful pockets, this vibrant neighbourhood within a neighbourhood offers a lifestyle that feels both tranquil and connected. One-bedroom apartment: - One-bedroom apartment - Multiple balconies, walls of sophisticated joinery Crafted by an award-winning team of architects and interior designers, buyers will be given a choice of cool or warm colour palettes for their apartment finishes. Engineered floorboards unite the living areas complementing the custom joinery and kitchens. Entertainer's kitchens feature a suite of Miele appliances and integrated refrigerators. Combining generous internal living spaces with idyllic outdoor areas, superb detailing inside and out sets the Willoughby Grounds apart. Don't miss this opportunity to experience why Willoughby Grounds is the Lower North Shore's most sought-after address. The Willoughby Grounds Display Apartmen
Request Details
A Quiet Sanctuary with Stunning Water Views
View photo
House · for sale
Request Details
A Quiet Sanctuary with Stunning Water Views
Roseville Chase
· 6 Bedrooms · 4 Baths · House
· Balcony · Equipped kitchen
Roseville Chase · 6 Bedrooms · 4 Baths · House · Balcony · Equipped kitchen
Proudly presented by Nima Aliasgary 0424 999 399, Awais Khan 0426 525 256 and Sam Mofarah 0434 423 765 of LJ Hooker Alliance Group. Offering the kind of space families dream of, elevated by Middle Harbour views, this established (approx.) 708.2 sqm home unfolds across rare proportions with a seamless flow between interiors and outdoor entertaining. Thoughtfully connected living spaces flow naturally into the next, all brought together by a large central kitchen. Three extraordinary king-sized primary suites ensure every generation enjoys their own sense of privacy with a ground-floor option perfectly suited to in-laws or guests. All finished with a walk-in wardrobe, ensuite and individual climate control, a grand upper sanctuary sits in a league of its own, matched by water outlooks you'll never tire of. Sharing the same incredible panorama, family living continues over the second floor, framed by walls of glazing and a balcony that draws the outdoors in. Beautifully considered, right
Request Details
Family home with panoramic views of Bondi, Sydney CBD & Chatswood city skylines and further scope in a leafy setting
View photo
House · for sale
Request Details
Family home with panoramic views of Bondi, Sydney CBD & Chatswood city skylines and further scope in a leafy setting
Roseville Chase
· 3 Bedrooms · 2 Baths · House
· Swimming pool · Equipped kitchen
Roseville Chase · 3 Bedrooms · 2 Baths · House · Swimming pool · Equipped kitchen
On the high side of a quiet street and featuring a desirable northeast aspect to the rear, this brick and tile home blends original character with a flexible open design and superb indoor/outdoor flow on the one spacious and light filled level. The property captures expansive views including the city and Chatswood skylines all the way to Bondi in the east, and is embraced by established gardens with a private frontage and including a family-sized swimming pool. While immediately liveable now, it also provides an exceptional opportunity to renovate and further develop or potentially rebuild to create the dream family lifestyle (STCA) and in a great location within walking distance of several sought-after schools, scenic parklands, village shops and buses. • Spacious single level layout full of natural light • Open plan living with defined lounge and dining • Classic solid timber kitchen featuring breakfast bar • Simpson oven/griller and a Chef electric cooktop • Family sitting area/TV r
Request Details
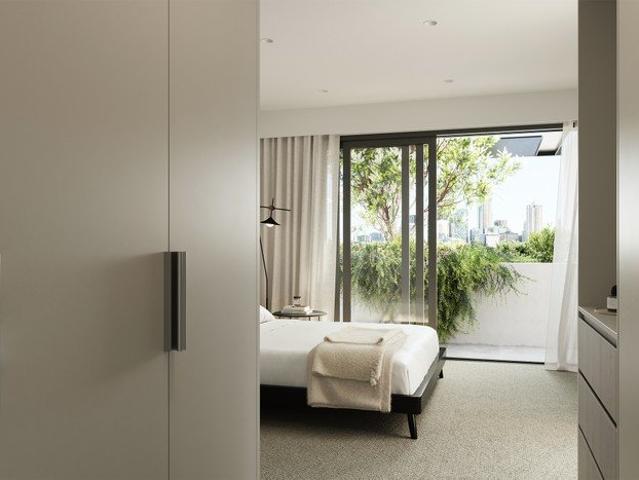
An Architectural Landmark on Middle Harbour
View photo
House · for sale
Request Details
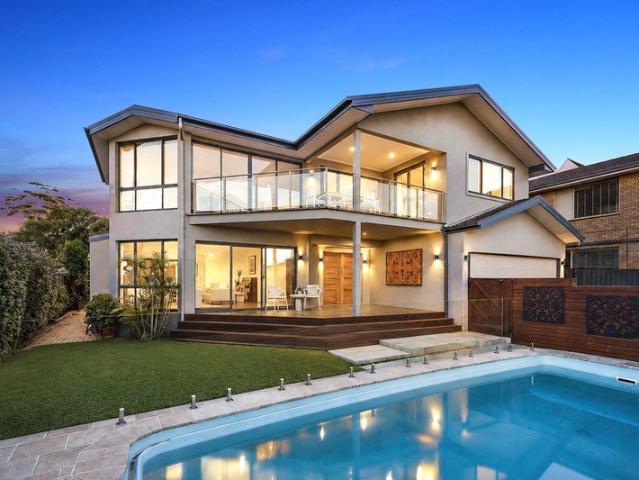
An Architectural Landmark on Middle Harbour
Roseville Chase
· 7 Bedrooms · 9 Baths · House
Roseville Chase · 7 Bedrooms · 9 Baths · House
There are homes of scale, homes of beauty, and homes of extraordinary position. Rarely do all three come together with such distinction. Commanding an exceptional 2,553sqm waterfront reserve landholding, 47-49 Neerim Road is one of Castle Cove's most recognisable private estates - a remarkable architectural residence shaped by sweeping curves, extraordinary proportions and an uninterrupted connection to Middle Harbour. Designed by Swiss-trained architect Gerry Rihs, the residence unfolds across three lift-connected levels, with its sculptural white facade;ade creating an unmistakable presence above the harbour. At its heart, a magnificent marble foyer rises beneath an extraordinary stained-glass dome, flooding the interiors with natural light and setting the tone for a home conceived on an entirely different scale. Beyond, walls of glass frame sweeping northeasterly views across Middle Harbour and Bantry Bay, while expansive formal and informal living spaces flow toward broad terraces
Request Details
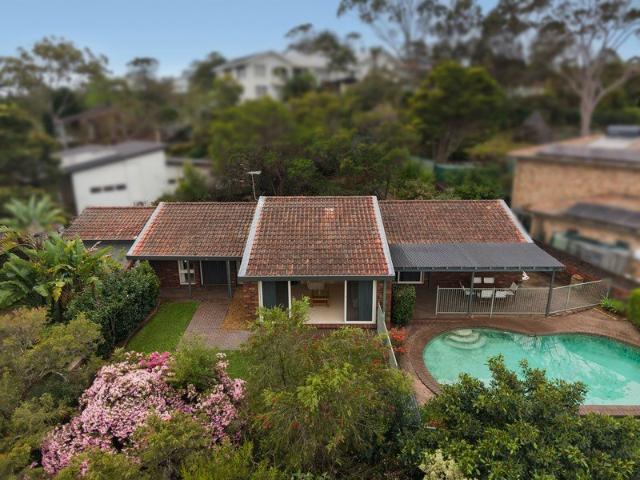
A Peaceful Family Sanctuary, Beautifully Renovated for Modern Living
View photo
House · for sale
Request Details
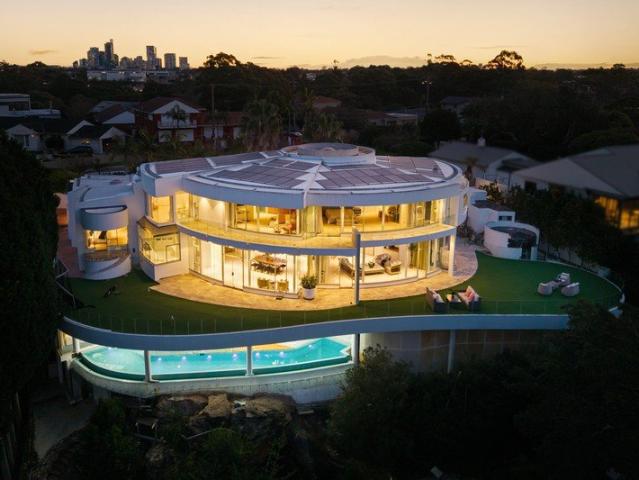
A Peaceful Family Sanctuary, Beautifully Renovated for Modern Living
Roseville Chase
· 4 Bedrooms · 3 Baths · House
· Air conditioning · Fireplace · Equipped kitchen
Roseville Chase · 4 Bedrooms · 3 Baths · House · Air conditioning · Fireplace · Equipped kitchen
Set within 1,533sqm in one of Roseville's most peaceful enclaves, this renovated full brick residence offers an exceptional lifestyle for young families. Framed by landscaped gardens and enjoying a serene leafy outlook, the home effortlessly combines timeless appeal with contemporary refinement. Private, welcoming and ready to enjoy, it is a place where children can play, families can gather and everyday living feels effortlessly relaxed. Positioned within easy reach of leading schools, village cafes, parklands and transport, this is an opportunity to embrace a coveted Upper North Shore lifestyle in a home of enduring quality. - Solid full brick construction, high ceilings, new Daikan ducted air conditioning with independent room control, new engineered timber flooring - Functional interior design, traditional entry foyer, elegant main living room includes a gas fireplace - Brilliant new kitchen, large centre island with marble benchtop, gas cooktop and outdoor servery window - Spaciou
Request Details
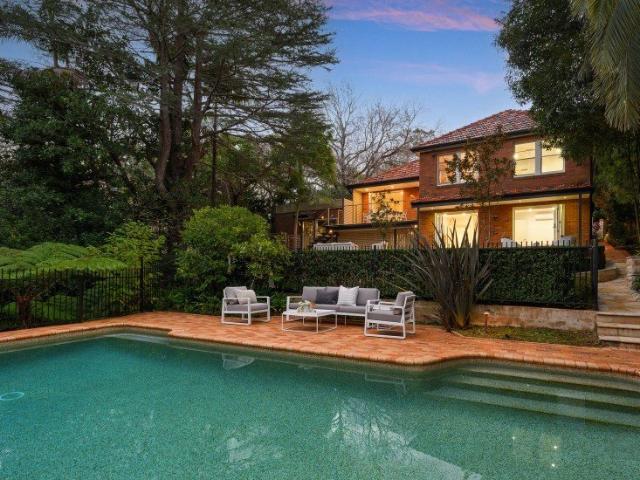
Refined Family Living with Expansive Outdoor Spaces
View photo
House · for sale
Request Details
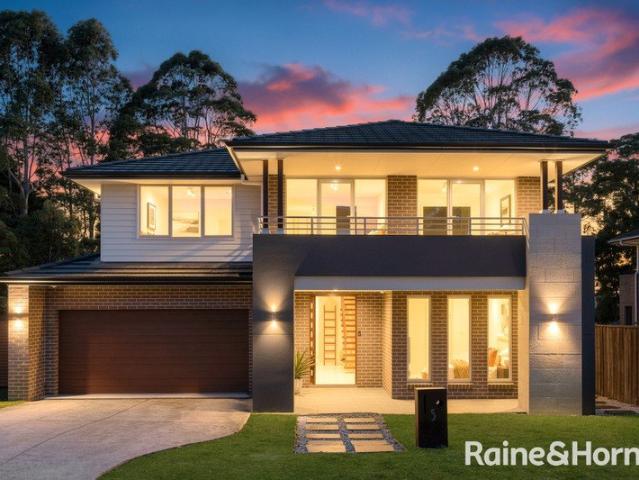
Refined Family Living with Expansive Outdoor Spaces
Roseville Chase
· 5 Bedrooms · 3 Baths · House
· Garden · Equipped kitchen
Roseville Chase · 5 Bedrooms · 3 Baths · House · Garden · Equipped kitchen
Set on a level 700sqm parcel in a safe and quiet cul-de-sac, this spacious five-bedroom residence offers an ideal family setting, particularly for families with young children. Combining generous interiors with an expansive outdoor lifestyle, the home enjoys a desirable northeast-facing rear garden, with Lindrum Reserve providing a peaceful and leafy backdrop. The open-plan main living area creates a relaxed setting for everyday family life, complemented by a generous stone kitchen featuring an oversized island and meal area, gas cooking, walk-in pantry and quality Smeg and Miele European appliances. A ground-floor bedroom with its own ensuite provides excellent flexibility for guests or extended family, while upstairs, four bedrooms include an impressive master suite with two walk-in wardrobes and an oversized ensuite. Outside, the level and expansive backyard with a private spa creates an ideal setting for entertaining, relaxing and family enjoyment. The generous 700sqm landholding a
Request Details
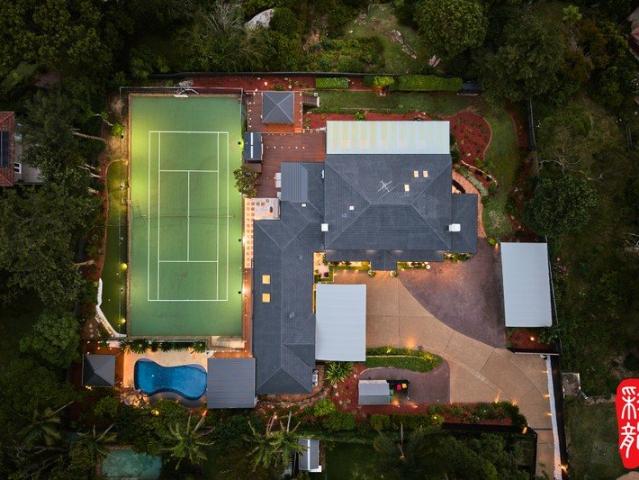
Landmark 3,395sqm Private Resort Estate,Tennis Court | Mini Golf | Heated Pool | Indoor Spa & Sauna | Wine Cellar | Private Cinema
View photo
House · for sale
Request Details
Landmark 3,395sqm Private Resort Estate,Tennis Court | Mini Golf | Heated Pool | Indoor Spa & Sauna | Wine Cellar | Private Cinema
Roseville Chase
· 6 Bedrooms · 5 Baths · House
· Sauna · Swimming pool · Cellar · Equipped kitchen
Roseville Chase · 6 Bedrooms · 5 Baths · House · Sauna · Swimming pool · Cellar · Equipped kitchen
Foreign Purchasers Welcome Overseas purchasers can be eligible to acquire the property if its residential use is converted to an approved commercial use. Any purchase or change of use remains subject to applicable laws, government requirements, planning and Council approvals, and the Contract for Sale. Independent legal and professional advice must be obtained. Set on approximately 3,395sqm, this remarkable estate is one of Roseville's largest private residential properties, offering exceptional scale, privacy and resort-style living only minutes from Chatswood CBD. Positioned on the high side of the suburb and street, the estate captures panoramic district views towards the Chatswood skyline. Shirley Road is wide, level, peaceful and beautifully lined with established trees. A sweeping private driveway leads to an impressive forecourt and elegant double-brick residence featuring refined interiors, a designer stone kitchen and more than 600sqm of internal living space, including enclos
Request Details

Get email alerts

Don't miss out: be the first to know about new properties

The alert was correctly created

On subscribing you accept the conditions of use and the privacy policy
Alert
Receive new ads in your inbox
Save this search
Receive alerts for new listings

We'll send you an email when we have new properties for: "Properties for sale in Roseville Chase"

The alert was correctly created

Artarmon
Chatswood West
Get email alerts and be the first to see new listings
Required field
On subscribing I accept the terms of the privacy policy
Perfect! You'll soon start receiving new listings via email
Alert
Receive an email when we have new ads for Properties for sale in Roseville Chase
Save this search
Filters

Bedrooms

Size (m²)

m²
m²

Price

$
$

Property type

Bathrooms

Clear all filters
Receive notifications when new entries are published.