3,107 properties for sale in Roseville Chase

RENOVATED STYLISH FAMILY HOME WITH PANORAMIC NATIONAL PARK VIEWS, PRIVATE & TRANQUIL WALK SHOPS, BUS AND KILLARA HIGH
View photo
House · for sale
Request Details
RENOVATED STYLISH FAMILY HOME WITH PANORAMIC NATIONAL PARK VIEWS, PRIVATE & TRANQUIL WALK SHOPS, BUS AND KILLARA HIGH
Roseville Chase
· 5 Bedrooms · 3 Baths · House
· Air conditioning
Roseville Chase · 5 Bedrooms · 3 Baths · House · Air conditioning
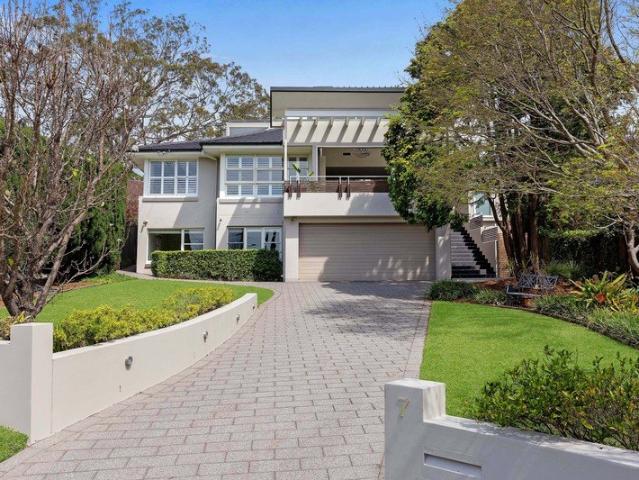
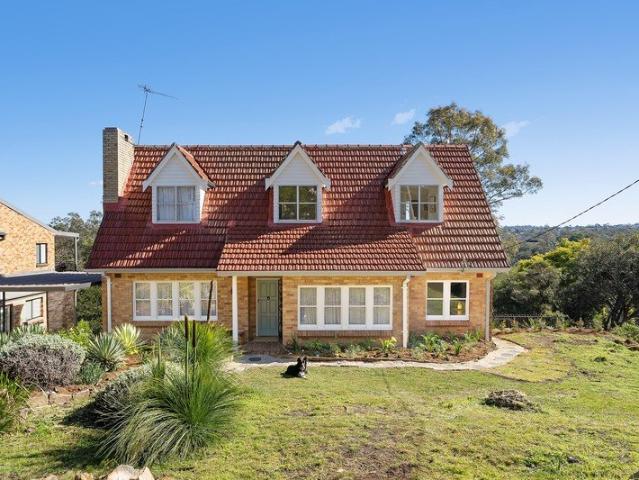
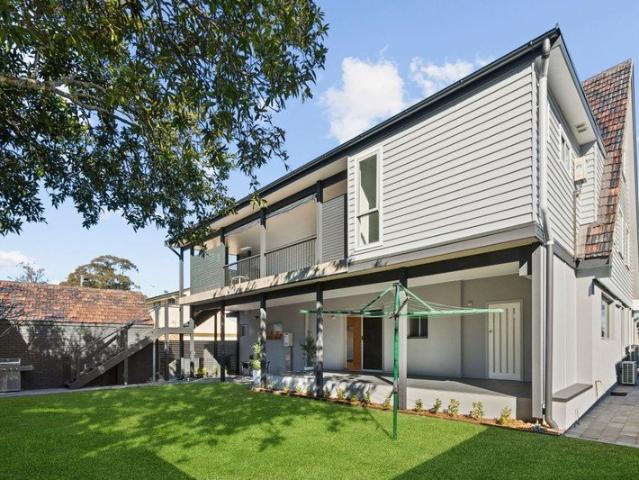
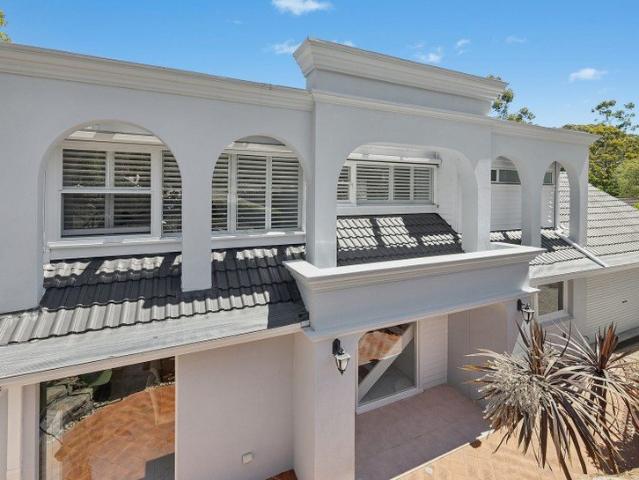
Capturing sweeping Garigal National Park panoramas with a prized north-east aspect, this spectacularly renovated tri-level residence offers effortless living across a thoughtfully designed layout. Graced with the elegance of a French Provincial facade and featuring oversized arched windows, the home unfolds across multiple living zones bathed in natural light and framed by uninterrupted bushland vistas.. Designed for dual functionality, the lower level integrates a rumpus room with wet bar, bathroom and private entry, offering immediate use as independent in-law accommodation. Surrounded by the tranquillity of Garigal National Park and moments from Killara High School, East Killara shops and bus to rail, this is a refined family living in one of the North Shore's most sought-after settings. - Elegant French Provincial facade with oversized arched windows, walls of glazing throughout - Five bedrooms, 3.5 bathrooms (2 ensuites). R/C air conditioning - Master bedroom with ensuite and beau
Request Details
Brand New Luxury Townhouse with Limited Time Huge Discount!
View photo
Townhouse · for sale
Request Details
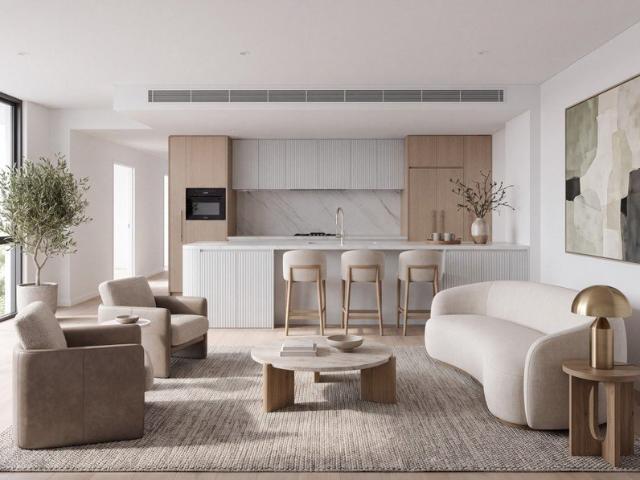
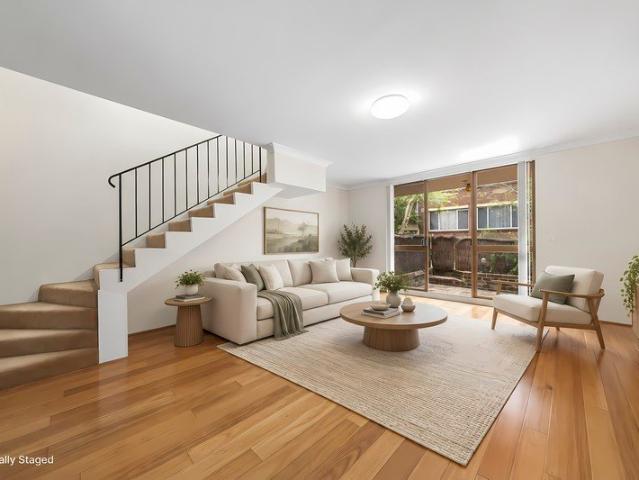
Brand New Luxury Townhouse with Limited Time Huge Discount!
Roseville Chase
· 4 Bedrooms · 3 Baths · Townhouse
· Parking · Equipped kitchen
Roseville Chase · 4 Bedrooms · 3 Baths · Townhouse · Parking · Equipped kitchen
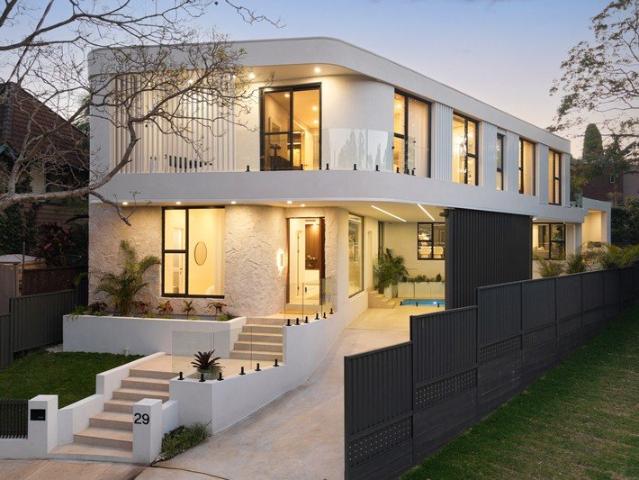
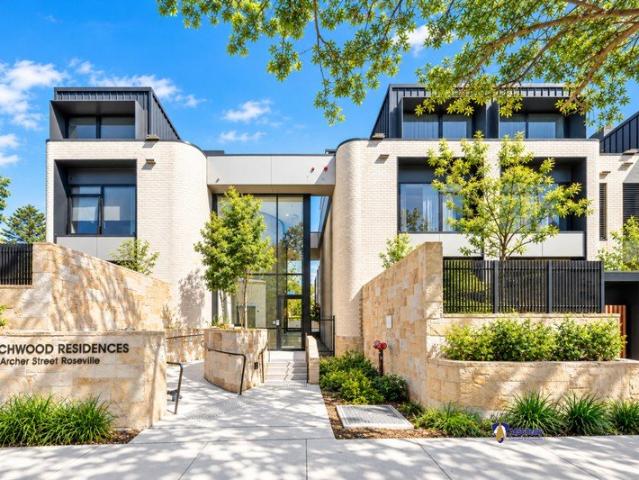
Positioned within the prestigious Archwood Residences, this impressive corner townhouse combines contemporary architecture, generous proportions and refined finishes to deliver an outstanding modern lifestyle. Designed by DKO, the residence offers approximately 296sqm of space, thoughtfully arranged to maximise natural light, privacy and indoor-outdoor living. Property Highlights Four spacious bedrooms and three well-appointed bathrooms Two master-style bedrooms, ideal for growing families or multi-generational living Expansive open-plan living and dining areas Designer kitchen featuring stone benchtops, bespoke cabinetry and premium Gaggenau and Miele appliances Desirable corner position with windows on three sides, allowing abundant natural light Private courtyard providing an inviting space for outdoor relaxation and entertaining Quality finishes throughout, complemented by a functional contemporary layout Double lock-up garage with internal access Prime Roseville Location Enjoy the
Request Details
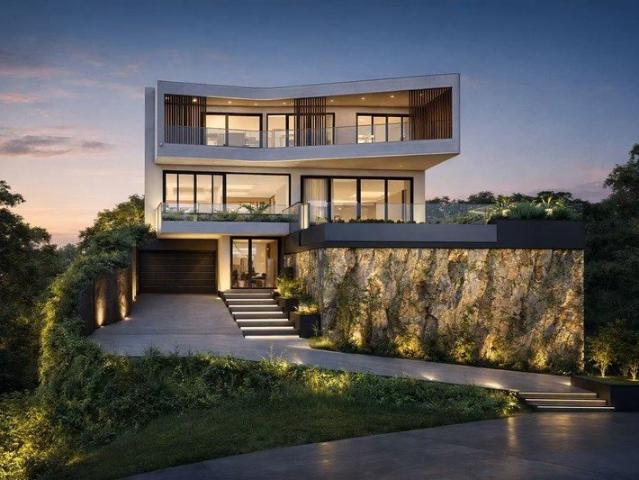
Japanese Inspired Urban Retreat in Prime Artarmon
View photo
Apartment · for sale
Request Details
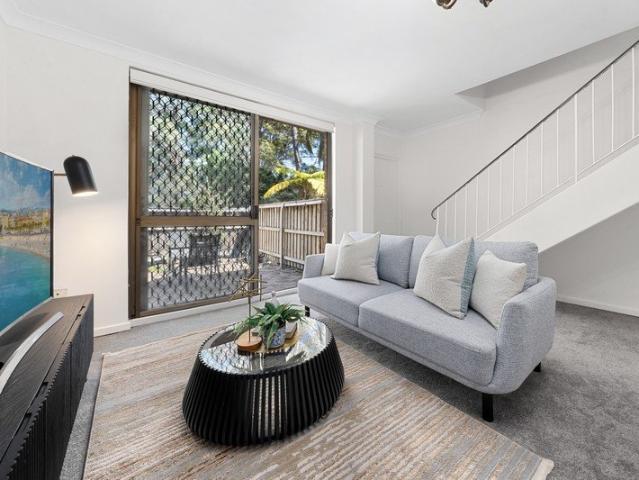
Japanese Inspired Urban Retreat in Prime Artarmon
Roseville Chase
· 2 Bedrooms · 1 Bath · Apartment
· Garden · Balcony · Air conditioning · Parking · Equipped kitchen
Roseville Chase · 2 Bedrooms · 1 Bath · Apartment · Garden · Balcony · Air conditioning · Parking · Equipped kitchen
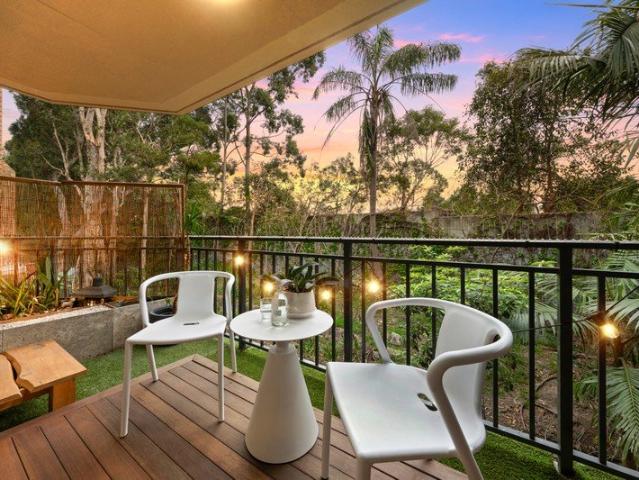
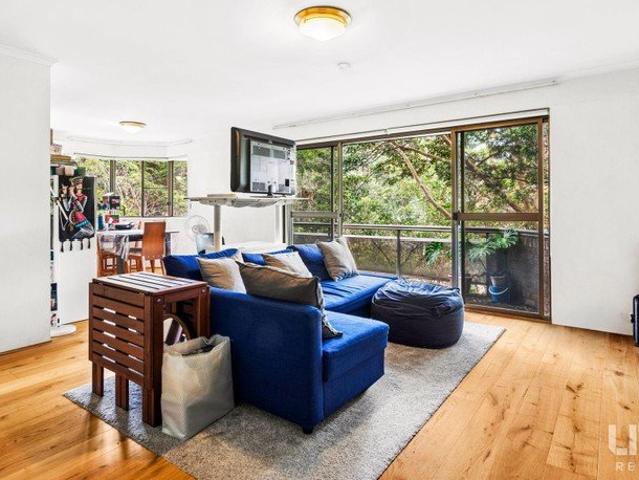
East meets West in this one-of-a-kind apartment that merges Japanese elegance with Scandinavian simplicity. Boasting natural materials and a lush green outlook, this Japandi-inspired renovated home offers a sense of everyday escape. Clean timber lines, solid Blackbutt flooring, and a balcony with a Japanese Zen garden provide a restorative retreat. The sunken lounge flows naturally up to a dining area, which sits adjacent to a modern kitchen with Bosch appliances and ample storage. Spacious interiors are enhanced by reverse-cycle air conditioning and double-glazed floor-to-ceiling sliding glass doors, while the master bedroom features integrated tatami floor mats. Indulge in the spa-like bathroom, complete with a Japanese-style wet room. You'll fall in love with this unique residence that includes intercom access, a lock up garage and walk to the bus, station, local shops and Artarmon Public School convenience. - Nestled privately at the rear of the full brick community - Secure interc
Request Details
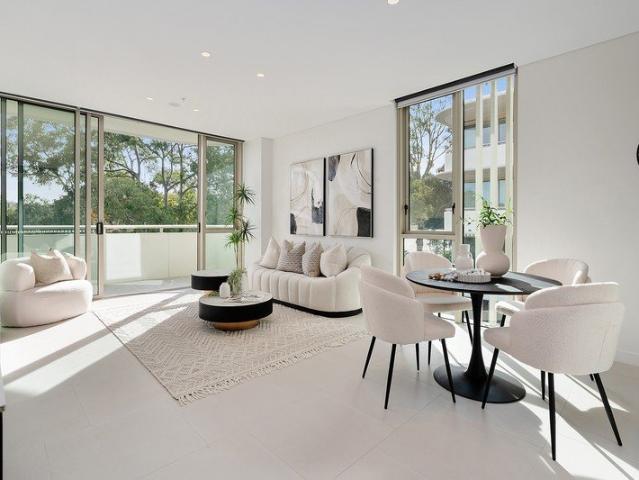
Architecturally designed in a rare east side setting non conservation
View photo
House · for sale
Request Details
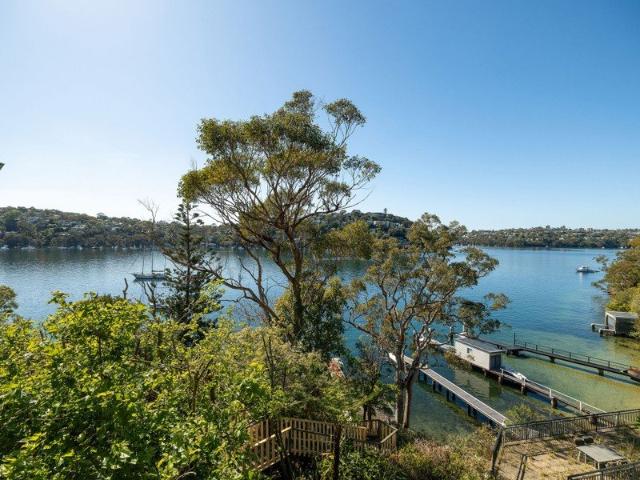
Architecturally designed in a rare east side setting non conservation
Roseville Chase
· 5 Bedrooms · 3 Baths · House
· Garden
Roseville Chase · 5 Bedrooms · 3 Baths · House · Garden
Occupying a rare and highly sought-after position on Roseville's prime east side, this high-side, architect-designed residence combines substantial double-brick construction, generous proportions and exceptional future flexibility. Designed to adapt to family and multi-generational living, the light-filled home offers spacious interiors across two levels, with a private rear garden, entertaining deck and provisions for a pool or spa. Its generous accommodation also provides scope for self-contained living, while the property's rare freedom from conservation constraints creates exciting possibilities for future enhancement, extension or redevelopment (STCA). Quietly positioned within one of Roseville's most desirable cul-de-sacs, the home is moments from Roseville Park and tennis courts, transport, prestigious schools and the centre of Chatswood. Accommodation Features: • Architect-designed home, original home constructed of quality double brick and a solid foundation • Broad appeal for
Request Details
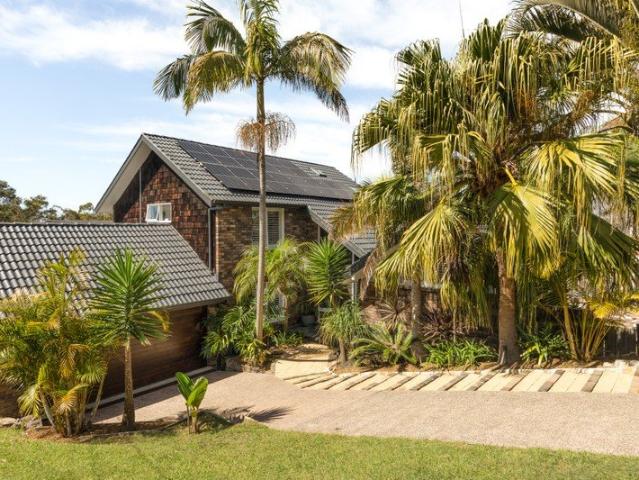
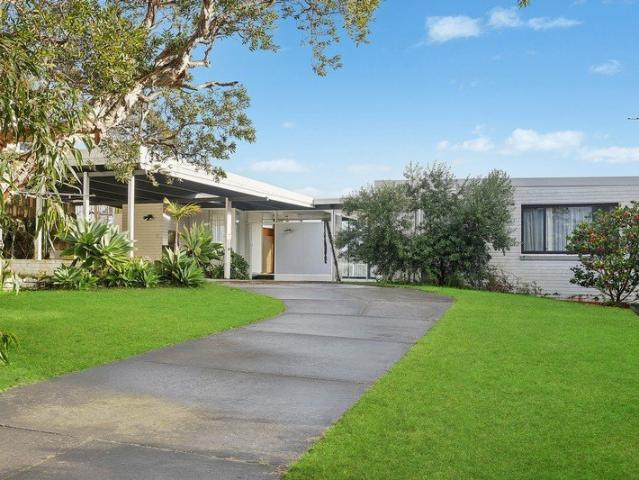
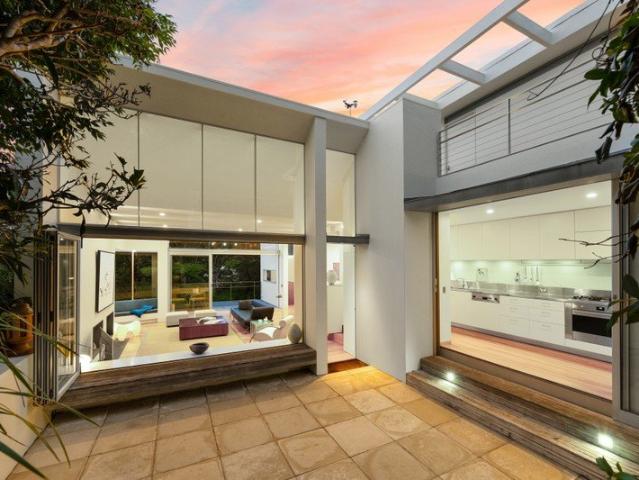
An architect's own with enduring modernist appeal, Killara High School catchment
View photo
House · for sale
Request Details
An architect's own with enduring modernist appeal, Killara High School catchment
Roseville Chase
· 3 Bedrooms · 2 Baths · House
· Air conditioning · Swimming pool · Equipped kitchen
Roseville Chase · 3 Bedrooms · 2 Baths · House · Air conditioning · Swimming pool · Equipped kitchen
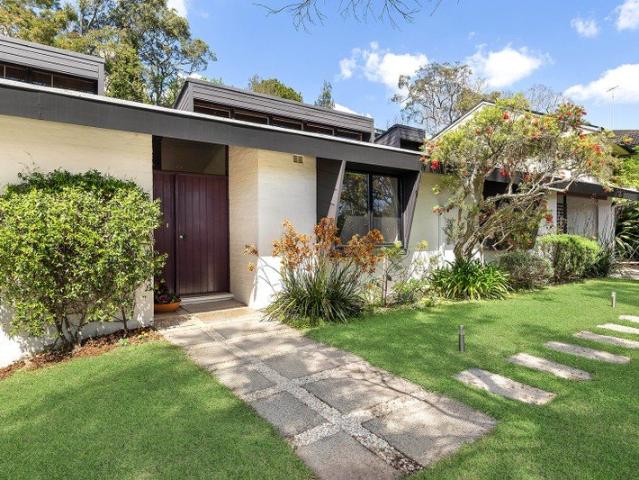
Designed by an architect as his own family home, and cherished by the current owners for 49 years, this distinctive mid-century residence reflects an approach to living that feels every bit as relevant today. Light-filled open plan kitchen, living and dining play out beneath soaring raked ceilings, naturally ventilated by operable clerestory windows, complemented by air conditioning and ducted gas heating. Western Red Cedar recurs throughout interiors, framing wide sliding doors that open to paved entertaining. Wrapped in wisteria, a pergola provides a picturesque, shady setting overlooking an in-ground pool, all set against a private backdrop alive with native birdlife. Thoughtful zoning continues through accommodation, separating bedrooms from living, with the primary enjoying an ensuite, and walk-in wardrobes to secondary bedrooms bringing excellent storage. A generous setback and well-considered floorplan allow a future extension to be easily envisaged without losing the qualities
Request Details
A Charming Urban Oasis Beautifully Maintained Circa 1920 California Bungalow
View photo
House · for sale
Request Details
New
A Charming Urban Oasis Beautifully Maintained Circa 1920 California Bungalow
Roseville Chase
· 3 Bedrooms · 2 Baths · House
· Garden · Fireplace
Roseville Chase · 3 Bedrooms · 2 Baths · House · Garden · Fireplace
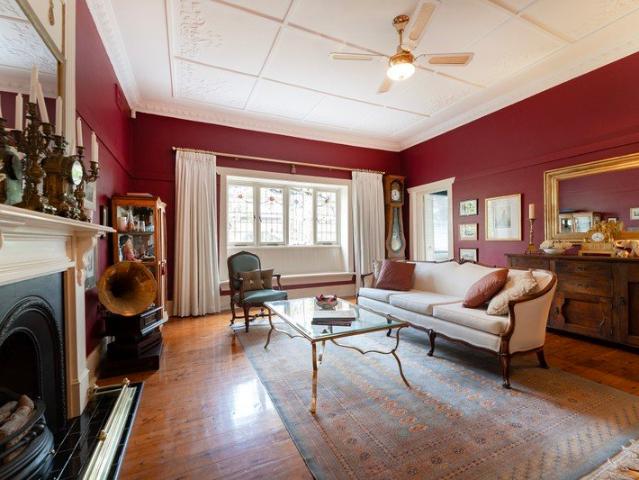
3 big and beautiful bedrooms, 2 bathrooms, home office, sunroom, 2 living areas and 3 car accomodation are just the start to this charming home. Nestled on a large, private, sunny, and level garden block of approximately 988sqm this quality, full brick and sandstone residence is superbly refurbished and immaculately maintained. This Grand Dame of a home sits proudly behind sandstone garden walls and beautifully landscaped grounds with easy off- street car access and offers a peaceful garden oasis. Private, child and pet-friendly, safe and secure holding. A large parcel of land with easy-care rear lawns that could (subject to council approval)provide space for a an in-law or granny flat accommodation, or just enjoy as is, fully fenced with sun all day long, all year long. Accommodation: - Fully enclosed entrance foyer - Formal character- filled lounge room with character fireplace, ornate ceilings and various additional character features of the era - 3 Double sized bedrooms - Main bedr
Request Details
A bright and inviting townhouse with a north facing courtyard
View photo
Townhouse · for sale
Request Details
A bright and inviting townhouse with a north facing courtyard
Roseville Chase
· 2 Bedrooms · 1 Bath · Townhouse
· Air conditioning · Equipped kitchen
Roseville Chase · 2 Bedrooms · 1 Bath · Townhouse · Air conditioning · Equipped kitchen
An idyllic urban sanctuary for professionals, families or astute investors, this appealing townhouse combines generous interiors, private outdoor spaces and exceptional convenience. Freshly updated with a new coat of paint and floating timber flooring, it offers a fresh, welcoming feel and easy everyday living. Privately positioned within an immaculate full-brick complex, the home features an expansive north-facing courtyard ideal for entertaining and outdoor relaxation. Inside, a spacious living and dining area flows seamlessly to the courtyard, while a modern kitchen, stylish bathroom, additional powder room and air conditioning enhance everyday comfort. Enjoy a superb lifestyle location just a short stroll from Thomas Park, Artarmon Public School, local shops, cafés and the railway station. - Freshly updated interiors with new paint and floating timber flooring - High ceilings and an expansive living area with a defined dining space - Seamless flow to a generous north-facing courtya
Request Details
Elevated Family Living with Sweeping National Park Views
View photo
House · for sale
Request Details
Elevated Family Living with Sweeping National Park Views
Roseville Chase
· 5 Bedrooms · 3 Baths · House
· Garden · Terrace · Swimming pool
Roseville Chase · 5 Bedrooms · 3 Baths · House · Garden · Terrace · Swimming pool
Positioned on a generous 1,005sqm parcel with a prized north-to-rear aspect, this beautifully presented family home offers spacious living, superb outdoor entertaining and exciting future potential in one of East Lindfield's most sought-after streets. Designed across three versatile levels, the home features expansive living and dining areas that extend seamlessly to a large entertaining terrace, capturing picturesque elevated views. A spacious lower-level rumpus room opens directly to the private rear garden and swimming pool, creating the ideal space for families to relax and entertain. The sun-filled north-facing backyard enhances both the outlook and outdoor lifestyle, while the property's non-conservation zoning presents an outstanding opportunity to renovate, extend or further capitalise in the future (STCA). Conveniently located within walking distance of local shops, schools and City and rail buses, the home also falls within the highly regarded Killara High School catchment. G
Request Details
SPACIOUS APARTMENT
View photo
Apartment · for sale
Request Details
SPACIOUS APARTMENT
Roseville Chase
· 2 Bedrooms · 1 Bath · Apartment
· Balcony · Parking · Equipped kitchen
Roseville Chase · 2 Bedrooms · 1 Bath · Apartment · Balcony · Parking · Equipped kitchen
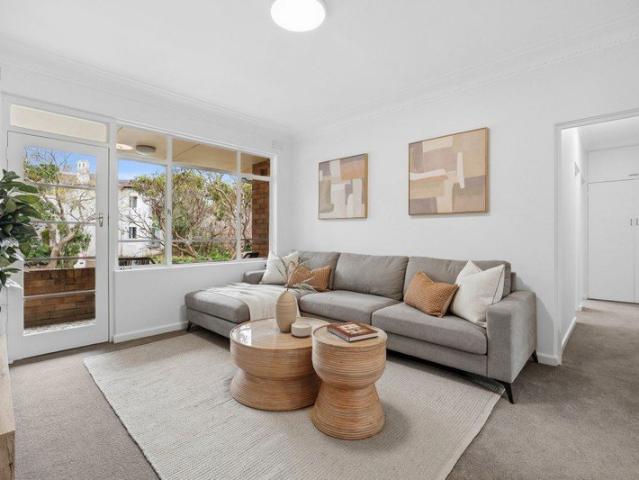
Nestled in a picturesque, leafy cul-de-sac, this appealing 2nd floor apartment boasts a very spacious 124sqm on title. spacious living and dining areas with a northerly aspect, with a leafy outlook perfect for entertaining. Its ideal location is just 700m from Artarmon station and to Artarmon Village with a variety of shops and eateries. Living spaces with lounge, dining plus room for a study nook Generous balcony is ideal for relaxation and entertainment spacious kitchen with abundant counter and cabinet space Well-proportioned sized bedrooms, both with built-in wardrobes Classic full bathroom features bathtub and separate shower Large internal laundry split system Airconditioning Gas Cooking and heating Oversized 22sqm lock up garage Set in a quality low rise block with manicured gardens Floorboards throughout Within the Artarmon Public School & Chatswood High School catchments Disclaimer: Little Real Estate has not independently checked any of the information we merely pass on. We m
Request Details
Affordable Entry Level Opportunity in Prime Location
View photo
Apartment · for sale
Request Details
Affordable Entry Level Opportunity in Prime Location
Roseville Chase
· 2 Bedrooms · 1 Bath · Apartment
· Balcony · Parking · Equipped kitchen
Roseville Chase · 2 Bedrooms · 1 Bath · Apartment · Balcony · Parking · Equipped kitchen
UNDER CONTRACT Positioned within a boutique security block of just eight, this beautifully presented apartment offers an outstanding opportunity. Enjoy the desirable north-east aspect, leafy outlooks and an abundance of natural light flooding in through dual aspects. The generous living spaces, including defined lounge and dining plus study nook, flow effortlessly to the balcony, creating a comfortable setting for relaxing, entertaining or just a morning coffee. The tidy, well-proportioned kitchen provides plenty of cabinet and bench space for everyday cooking, while the full bathroom boasts separate bathtub and shower. Shared laundry facilities and the exclusive use of a single garage complete the package. The location is outstanding, just a 200m stroll to Artarmon Station and Village Shops including the lively Wilkes Avenue strip. Also less than 700m to the highly regarded Artarmon Public School and just one stop to Chatswood CBD and Metro. Ready for a new owner to move in, there is
Request Details
Rare Opportunity in a Sought After Setting
View photo
House · for sale
Request Details
Rare Opportunity in a Sought After Setting
Roseville Chase
· 3 Bedrooms · 1 Bath · House
Roseville Chase · 3 Bedrooms · 1 Bath · House
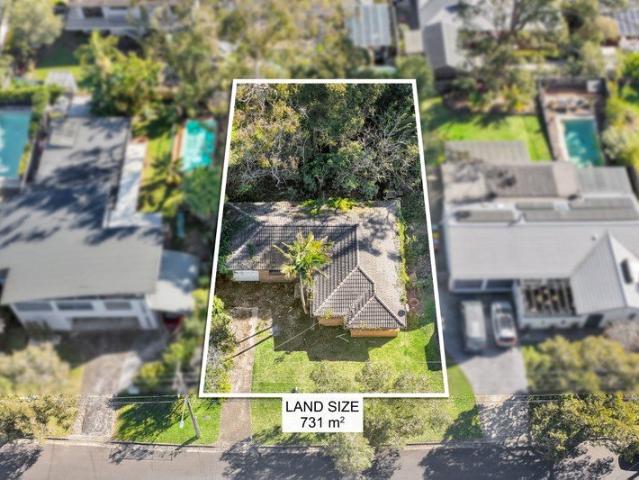
An outstanding opportunity awaits at 17 Andove Street, Belrose, where location, lifestyle and potential combine to create an exciting prospect for discerning buyers. Set within one of the most established residential communities, this property offers the opportunity to secure a home in a location prized for its leafy surrounds, family-friendly atmosphere and convenient access to local amenities. The home is ripe for renovation or knock down and rebuild (STCA). The property is surrounded by quality homes, costume renovations and extensions and brand-new builds. The near flat block of approx. 731sqm (subject to survey) is ideal for the family, developer or renovator to design and build something Enjoy the convenience of nearby shopping centres, schools, parks and recreational facilities, together with easy access to the wider Northern Beaches and Sydney's major transport connections. Disclaimer: Forsyth Real Estate believes that this information is correct but it does not warrant or guar
Request Details
Brand New Parkside Luxury Moments from Chatswood
View photo
House · for sale
Request Details
Brand New Parkside Luxury Moments from Chatswood
Roseville Chase
· 5 Bedrooms · 6 Baths · House
· Swimming pool · Equipped kitchen
Roseville Chase · 5 Bedrooms · 6 Baths · House · Swimming pool · Equipped kitchen
Backing directly onto Hemsley Reserve and positioned on the Chatswood side of Roseville, this brand-new architectural residence delivers an exceptional blend of scale, privacy and resort-style living, just moments from Chatswood's shopping, dining and transport hub. Designed for luxurious family living, the home unfolds across two impressive levels with five private ensuite bedrooms, multiple living zones and seamless indoor-outdoor entertaining. A north-facing alfresco area flows to the swimming pool and integrated spa, creating a private retreat ideal for year-round entertaining. Built with full double-brick and concrete slab construction, the home showcases premium materials and meticulous attention to detail throughout, including commercial-grade double-glazed windows and doors, natural stone finishes, custom joinery and architectural lighting. At the heart of the home is a beautifully appointed designer kitchen with fully integrated Miele appliances, natural stone benchtops and a
Request Details
TWO BEDROOM RESIDENCE WITH GENEROUS BALCONY
View photo
Apartment · for sale
Request Details
TWO BEDROOM RESIDENCE WITH GENEROUS BALCONY
Roseville Chase
· 2 Bedrooms · 2 Baths · Apartment
· Balcony · Equipped kitchen
Roseville Chase · 2 Bedrooms · 2 Baths · Apartment · Balcony · Equipped kitchen
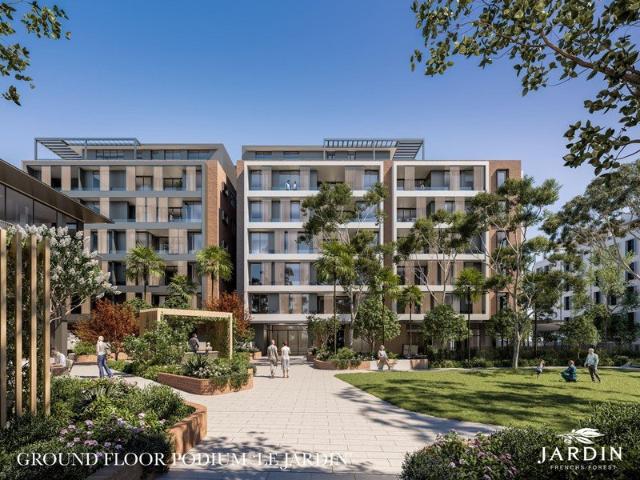
Apartment W105 has been thoughtfully designed to offer spacious, low-maintenance living with an emphasis on comfort, functionality and seamless indoor-outdoor connection. Positioned within the Wattle building at Jardin Frenchs Forest, this beautifully appointed two-bedroom residence features a generous balcony extending from the main living area. The open-plan living and dining area forms the heart of the residence, flowing directly to the 13sqm balcony and creating an inviting space for relaxing or entertaining. The well-appointed kitchen is positioned alongside the dining area, with quality appliances, ample storage and a practical layout designed for easy everyday living. Both bedrooms are generously proportioned and thoughtfully separated, offering privacy and flexibility for residents and guests. Two bathrooms, including an ensuite to the main bedroom, further enhance the functionality of the home. Offering the ease of strata title ownership with no deferred management fees or exi
Request Details
An Exceptional Lifestyle of Privacy, Prestige and Village Convenience
View photo
House · for sale
Request Details
An Exceptional Lifestyle of Privacy, Prestige and Village Convenience
Roseville Chase
· 5 Bedrooms · 3 Baths · House
· Garden · Terrace · Swimming pool · Equipped kitchen
Roseville Chase · 5 Bedrooms · 3 Baths · House · Garden · Terrace · Swimming pool · Equipped kitchen
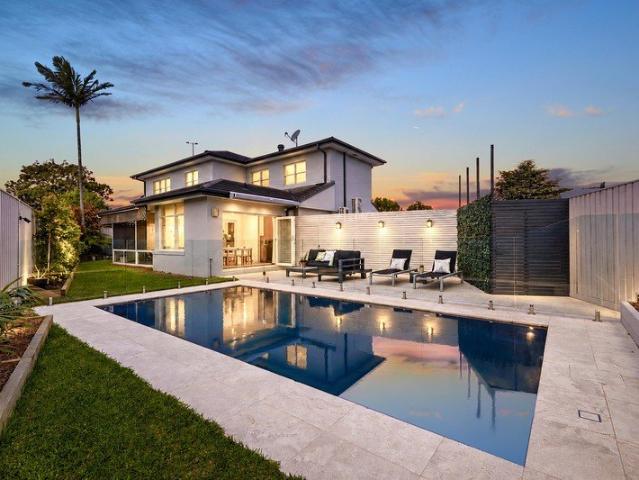
Proudly presented by Nima Aliasgary 0424 999 399 and Awais Khan 0426 525 256 of LJ Hooker Alliance Group. A true sense of space, an established cul-de-sac setting and the northern sunlight give this dual-level home an appeal all its own. Set on approximately 695.6 sqms and back from the street, level grounds offer exceptional privacy, with an elegant travertine-framed pool creating a natural focal point for outdoor entertaining. Dark timber floors and plantation shutters bring understated sophistication to airy proportions. A substantial bay window to the lounge room offers a quieter place to unwind, while a skylit stone kitchen connects to dining with bi-fold doors extending to the poolside terrace. On the opposite side, a screened sunroom delivers a beautiful counterpoint to open-air entertaining, bringing the garden into focus from a more intimate, protected setting. Beautifully proportioned bedrooms occupy both levels, accompanied by well-appointed bathrooms and considered details
Request Details
Two dwellings on one title · Live Upstairs, Rent Downstairs · Rare Dual Income Opportunity
View photo
House · for sale
Request Details
Two dwellings on one title · Live Upstairs, Rent Downstairs · Rare Dual Income Opportunity
Roseville Chase
· 10 Bedrooms · 6 Baths · House
· Terrace · Parking
Roseville Chase · 10 Bedrooms · 6 Baths · House · Terrace · Parking
Inspect By Appointment Only his beautifully renovated two-level independent residence offers spacious modern living with exceptional investment potential. With fully functional, separate layouts on both levels, it's perfect for upstairs living, downstairs renting, providing a stable rental income while enjoying a high-quality home. The main living level is bright and inviting, flowing seamlessly to a large undercover terrace that enhances indoor-outdoor living. The second level offers additional independent living space, ideal for extended family, guests, or rental purposes. The dual-level configuration ensures privacy and flexibility, giving you two distinct living zones under one title - a rare opportunity to combine comfort, convenience, and additional income potential. Spacious, versatile and freshly renovated, this property is the perfect blend of lifestyle and investment. For more information or to arrange a private inspection, please contact agent. Property Access & Parking When
Request Details
Tightly held home of historic pedigree in blue ribbon street
View photo
House · for sale
Request Details
Tightly held home of historic pedigree in blue ribbon street
Roseville Chase
· 4 Bedrooms · 1 Bath · House
· Equipped kitchen
Roseville Chase · 4 Bedrooms · 1 Bath · House · Equipped kitchen
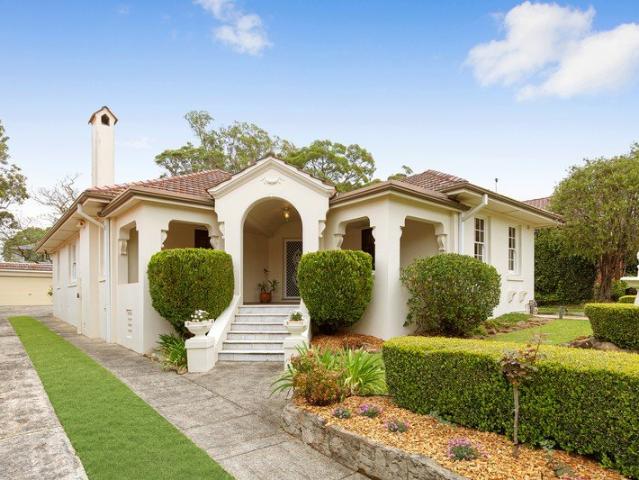
From renowned designers Joseland & Gilling, one of the most prominent architectural firms of the interwar period, this distinguished double brick residence constructed in 1928 by master builder Thomas Harper unites Federation grace with Spanish Mission influences on the one generous level. The home has been held in the one family since built, is offered for the very first time and enjoys an elevated aspect in what is widely considered one of the area's finest streets. Easily accessible to Willoughby's village centre, city buses and sought-after schools, it radiates timeless style, warmth and charm, complemented by a depth of craftsmanship and quality almost certainly impossible to reproduce today. - Portico/covered verandah and classic entryway creates sense of arrival - Freshly painted and new carpet throughout, original Jarrah floors, high ceilings and ornate plasterwork - Formal lounge and dining, casual living, sitting area and large sunroom - Breakfast bar kitchen with granite ben
Request Details
DUAL ASPECT | LUXURIOUS LIGHT FILLED RESIDENCE | OPEN 7 DAYS
View photo
Apartment · for sale
Request Details
DUAL ASPECT | LUXURIOUS LIGHT FILLED RESIDENCE | OPEN 7 DAYS
Roseville Chase
· 2 Bedrooms · 2 Baths · Apartment
· Garden · Air conditioning · Lift · Equipped kitchen
Roseville Chase · 2 Bedrooms · 2 Baths · Apartment · Garden · Air conditioning · Lift · Equipped kitchen
BUZZ 419 ON THE INTERCOM AND TAKE THE LIFT TO LEVEL 4 Positioned within the prestigious Seymour Residences, this exceptional two-bedroom apartment presents an outstanding expression of contemporary luxury, refined interiors and effortless North Shore living. Designed by the renowned and award-winning architectural practice BVN, Seymours Residences embraces a distinctive low-rise, open-air architectural concept, creating a refined residential environment surrounded by landscaped communal spaces. A sophisticated open-plan design creates an elegant sense of space, while the extended winter garden provides an inviting setting for year-round entertaining and relaxation. At the heart of the home, the designer kitchen showcases a premium stone benchtop, quality finishes and Miele appliances, complemented by gas cooking and generous preparation space. Beautiful oak timber flooring, floor-to-ceiling glazing and ducted reverse-cycle air conditioning further elevate the interiors, creating a resi
Request Details
3 Bedrooms. The Guest Room. The Home Office. The Life
View photo
Apartment · for sale
Request Details
3 Bedrooms. The Guest Room. The Home Office. The Life
Roseville Chase
· 3 Bedrooms · 2 Baths · Apartment
· Terrace
Roseville Chase · 3 Bedrooms · 2 Baths · Apartment · Terrace
Right-sizing does not mean giving up the rooms that matter. It means choosing a home where every room earns its place. The three-bedroom residences here are designed for buyers who want the master suite they deserve, a permanent guest room for family visits and a dedicated study or creative space without the four walls of a house that no longer suits their life. Each residence is a penthouse-style home finished to a standard that few developments in Sydney can match: bespoke marble-inspired stone benchtops, premium appliances, floor-to-ceiling glazing, a wellness room, rooftop terrace with BBQ and views across the leafy canopy, communal gardens planted around an established gum tree, and Liveable Housing Australia certification. Just few residences. No compromises on quality, privacy or position. Cusp of Roseville and Chatswood walk to the train, stroll to coffee, browse the village, or take the short drive to the river. LIFESTYLE LOCATION HIGHLIGHTS Roseville Train Station walkable, d
Request Details
Enjoy Middle Harbour Views Please enter via Pindari Avenue
View photo
House · for sale
Request Details
Enjoy Middle Harbour Views Please enter via Pindari Avenue
Roseville Chase
· 4 Bedrooms · 3 Baths · House
· Parking
Roseville Chase · 4 Bedrooms · 3 Baths · House · Parking
Please enter via Pindari Avenue. Positioned in a unique elevated setting with complete privacy and spectacular Middle Harbour views, this family home offers an exceptional opportunity in one of the area's most tightly held locations. The property enjoys prized north east and north west water views, direct level access and has easy access to Chatswood and Sydney CBD. An approved DA for a substantial new luxury residence adds to the attraction. The approved plans have been thoughtfully designed to maximise the property's commanding elevated position, dual north east and north west aspects and sweeping Middle Harbour outlook. - Seamless indoor/outdoor entertaining opens to water views - 3 good-sized bedrooms Separate teenage retreat with private entrance 2 bathrooms Open plan living and dining areas Workshop plus extensive undercroft storage Additional off-street parking - Within the catchment for Willoughby Girls and Killarney Height High Schools - Easy access to many of Sydney's leading
Request Details
Celebrated for its architectural excellence connection to nature and Sailors Bay views
View photo
House · for sale
Request Details
Celebrated for its architectural excellence connection to nature and Sailors Bay views
Roseville Chase
· 4 Bedrooms · 2 Baths · House
· Garden
Roseville Chase · 4 Bedrooms · 2 Baths · House · Garden
Combining award-winning architecture, exceptional privacy, sophisticated entertaining spaces and panoramic Middle Harbour views, this is a rare opportunity to secure a landmark contemporary home in one of Sydney's most sought-after Lower North Shore suburbs. Set amid the natural beauty of bushland lining Sailors Bay, occupying a substantial 1000sqm landholding with garden pathways leading down to the foreshore. Designed and comprehensively rebuilt by acclaimed Stanic Harding Architects, the striking contemporary residence has been celebrated in magazines and coffee table books for its innovative design, sophisticated interiors and enduring connection to its natural setting. A defining feature is the towering four-metre-high north-facing window, which floods the interiors with natural light while maintaining privacy and seclusion. Framed by lush greenery, views extend across Sailors Bay and through Middle Harbour, creating a remarkable sense of connection between the home and its pictur
Request Details
Charming Family Living in a Quiet Belrose Pocket
View photo
House · for sale
Request Details
Charming Family Living in a Quiet Belrose Pocket
Roseville Chase
· 3 Bedrooms · 2 Baths · House
· Parking · Equipped kitchen
Roseville Chase · 3 Bedrooms · 2 Baths · House · Parking · Equipped kitchen
Nestled in a peaceful, family-friendly circuit, this beautifully presented three-bedroom home offers the perfect blend of comfort, space and everyday convenience in the heart of Belrose. Filled with natural light and designed for easy living, the home features a welcoming open-plan layout that seamlessly connects the living, dining and kitchen areas. Sliding doors open to a private outdoor space - ideal for relaxed entertaining, weekend barbecues or simply enjoying time with family. All three bedrooms are well-proportioned, including a master with an ensuite and walk-in robe, while a central family bathroom services the additional bedrooms. A double lock-up garage provides secure parking and additional storage. Set on a manageable block, the home is perfect for young families, downsizers or those seeking a low-maintenance lifestyle without compromising on space. Located just moments from local parks, quality schools, shopping centres and public transport, this is a wonderful opportunit
Request Details
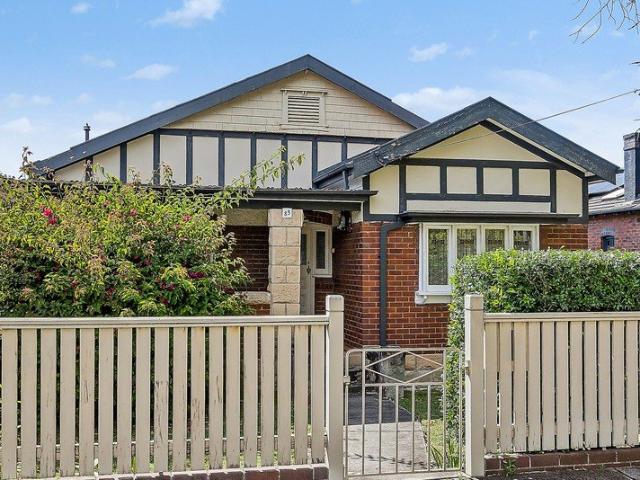
Character rich Californian bungalow on vast 752.5sqm approx
View photo
House · for sale
Request Details
Character rich Californian bungalow on vast 752.5sqm approx
Roseville Chase
· 3 Bedrooms · 1 Bath · House
· Garden · Air conditioning · Parking · Equipped kitchen
Roseville Chase · 3 Bedrooms · 1 Bath · House · Garden · Air conditioning · Parking · Equipped kitchen
A character rich Californian bungalow on one of Willoughby's finest streets, this tightly-held home offers ample scope to add value on a level 752.5sqm (approx.) block. It's located close to village shops, cafés, Chatswood Interchange and Willoughby Public School. - Immense potential to extend, renovate or add granny flat (STCA) - Single level layout reveals separate lounge and dining rooms - Expansive level backyard framed by lush established gardens - Functional kitchen equipped with gas stove and ample storage - Generously scaled bedrooms showcase beautiful heritage detail - Well maintained bathroom features combined bath and shower - Air conditioning, ornate ceilings, picture rails, stained glass - Welcomes with sandstone and tessellated tiled front porch - Single lock-up garage plus ample gated driveway parking - Wide street frontage on tree lined street, walk to Bales Park
Request Details
Sophisticated Style & Spacious Village Living
View photo
Apartment · for sale
Request Details
Sophisticated Style & Spacious Village Living
Roseville Chase
· 3 Bedrooms · 2 Baths · Apartment
· Balcony · Parking · Equipped kitchen
Roseville Chase · 3 Bedrooms · 2 Baths · Apartment · Balcony · Parking · Equipped kitchen
Showcasing contemporary elegance and generous proportions, this fully renovated three-bedroom residence delivers an exceptional blend of quality, comfort and lifestyle in the heart of Artarmon. Enhanced by a prized south-west aspect, the interiors reveal spacious living and dining areas, a sophisticated kitchen with Smeg appliances and stone benchtops, and two balconies providing inviting spaces to relax or entertain. Double glazing adds another layer of comfort, while three well-appointed bedrooms feature built-in wardrobes and plantation shutters. Quality finishes throughout, a stylish main bathroom and a double lock-up garage complete this impressive offering. Ideally positioned to embrace Artarmon's vibrant village atmosphere, with cafés, restaurants, boutique shopping and excellent transport connections close by, this is an outstanding opportunity to enjoy refined living with effortless access to Chatswood, the Sydney CBD and the wider Lower North Shore. Property Highlights: Gener
Request Details
Charming Lifestyle Haven with Idyllic Backyard Sanctuary
View photo
House · for sale
Request Details
Charming Lifestyle Haven with Idyllic Backyard Sanctuary
Roseville Chase
· 2 Bedrooms · 1 Bath · House
· Garden · Fireplace
Roseville Chase · 2 Bedrooms · 1 Bath · House · Garden · Fireplace
A wonderful opportunity for young families and first home buyers, this delightful semi blends timeless charm with everyday convenience. Beautifully presented and oriented for natural light, its versatile single level layout enjoys relaxed living and sunlit dining extending to an elevated deck for alfresco entertaining, while a peaceful child-friendly garden creates an inviting sanctuary to enjoy balmy summer afternoons. Instantly liveable, its classic template also has remarkable potential to introduce contemporary updates and transform into a stylish designer retreat. Enviably placed in one of the north shore's most desired suburbs, it's just footsteps from city buses and popular local cafes and eateries, and a moment's stroll to Willoughby Leisure Centre and esteemed schools. Light-filled interiors, timber floors, high ceilings with detailed cornices Comfortable living enhanced by decorative fireplace with gas bayonet Versatile casual dining or sunroom flowing seamlessly to the outdo
Request Details
Limited Two Bedroom Opportunity Developer Incentives Available Now
View photo
Apartment · for sale
Request Details
Limited Two Bedroom Opportunity Developer Incentives Available Now
Roseville Chase
· 2 Bedrooms · 2 Baths · Apartment
· Balcony
Roseville Chase · 2 Bedrooms · 2 Baths · Apartment · Balcony
Images are of a completed display apartment within the building with AI furniture. Layout may vary; finishes are consistent. Only a handful of residences remain at The Belrose Collection, and G-12 is one of the last two-bedroom homes available. New boutique apartments are rarely offered in Belrose, and developer incentives are available now, so this is the time to secure your place. Construction is well advanced and practical completion is anticipated for late October. You can see the building taking shape and inspect the finished display apartment, so you know exactly what you're buying. G-12 offers 68sqm of internal living, an 8sqm balcony and a separate 8sqm storage space. It's a low-maintenance home with generous room, well suited to downsizers who want to stay local, professionals wanting quality without compromise, or investors looking for a tightly held Northern Beaches address. Residence Features: Two bedrooms, two bathrooms, one secure car space Approx. 68sqm internal area App
Request Details
DA Approval for a Landmark Luxury Rebuild In Elevated North East Sanctuary
View photo
House · for sale
Request Details
DA Approval for a Landmark Luxury Rebuild In Elevated North East Sanctuary
Roseville Chase
· 5 Bedrooms · 2 Baths · House
Roseville Chase · 5 Bedrooms · 2 Baths · House
Commanding a prized high-side position within one of East Killara's most prestigious streets, this serene north-east-facing residence captures sweeping district and valley views, offering a rare blend of immediate comfort and future potential. Designed for relaxed family living, the existing home presents a generous and functional Five-bedroom layout, complemented by sunlit interiors, multiple living zones and seamless indoor-outdoor flow. A spacious entertaining deck extends effortlessly to a level, child-friendly lawn and a private in-ground swimming pool-creating an idyllic setting for both everyday living and hosting. Adding exceptional value, the property comes complete with final DA approval for an architecturally designed three-storey luxury residence, featuring six bedrooms and a dedicated home office-offering the perfect opportunity to enjoy now while planning a bespoke future masterpiece. Surrounded by quality homes in a tightly held enclave, this is an outstanding opportunit
Request Details
Freshly Updated North Facing Townhouse with Sunlit Entertaining Spaces
View photo
Townhouse · for sale
Request Details
Freshly Updated North Facing Townhouse with Sunlit Entertaining Spaces
Roseville Chase
· 2 Bedrooms · 1 Bath · Townhouse
· Terrace · Air conditioning · Equipped kitchen
Roseville Chase · 2 Bedrooms · 1 Bath · Townhouse · Terrace · Air conditioning · Equipped kitchen
Enjoy the charm of terrace-style living in this freshly refreshed townhouse, set in an elevated position with its own private street entrance. Offering generous space, a welcoming feel and courtyards at both ends, it presents an appealing opportunity for first-home buyers, young families and savvy investors alike. Bathed in natural light, the inviting interiors offer comfortable living with a spacious living and dining area, a neat gas kitchen and a convenient ground-floor powder room. Doors open to private front and rear courtyards, creating lovely spaces for outdoor dining, entertaining or simply enjoying a little greenery and fresh air. Upstairs, two well-proportioned bedrooms include a generous master with built-in robes, leafy outlooks and reverse-cycle air conditioning. An updated bathroom with a full-sized bathtub adds everyday comfort. Combining the feel of a terrace home with the ease of townhouse living, this is a home of genuine versatility in a location that makes daily lif
Request Details
North Facing Sanctuary with Private Leafy Outlook
View photo
Apartment · for sale
Request Details
North Facing Sanctuary with Private Leafy Outlook
Roseville Chase
· 2 Bedrooms · 2 Baths · Apartment
· Balcony
Roseville Chase · 2 Bedrooms · 2 Baths · Apartment · Balcony
Bathed in beautiful northern sunshine and framed by a peaceful leafy outlook, this impeccably appointed residence delivers a wonderful sense of calm within Mirvac's acclaimed LUMA development. Thoughtfully designed for effortless everyday living, the spacious open-plan interiors extend seamlessly onto a generous entertainer's balcony, creating an inviting connection between indoor comfort and the natural surroundings. Beautifully finished with premium materials throughout, the apartment combines timeless design with exceptional functionality. The master suite enjoys the luxury of a private ensuite, while the second bedroom offers excellent flexibility for guests, a home office or growing families. Perfectly positioned within the sought-after Nine precinct, this is an outstanding opportunity to enjoy resort-style living, outstanding convenience and one of Willoughby's most exciting new communities. - Sun-drenched north-facing aspect with private leafy outlook - Spacious open plan living
Request Details
Absolute waterfront opportunity with uninterrupted views
View photo
House · for sale
Request Details
Absolute waterfront opportunity with uninterrupted views
Roseville Chase
· 8 Bedrooms · 4 Baths · House
· Terrace · Equipped kitchen
Roseville Chase · 8 Bedrooms · 4 Baths · House · Terrace · Equipped kitchen
Greeting the market for the first time in 56 years, this grandly sized home offers extraordinary flexibility and potential in one of Castlecrag's finest streets. A rare and unique blank canvas on a quarter-acre block, it boasts multiple living and entertaining areas including a handsome in/outdoor family zone, eight bedrooms spread across two levels, vast under-house garaging and hobby space, direct water access and elevated panoramic views over Middle Harbour. Mid-century magic on 1,015sqm tightly held since 1970 by original owner Inspiring project with luxe proportions, high ceilings and timber detailing North-facing lounge, plus family room flowing to large undercover terrace Sweeping outlooks east over Peach Tree Bay to Seaforth escarpment Substantial light-filled kitchen with dishwasher and adjoining meals area Four secluded bedrooms on main level including apartment-style master suite Three-way bathroom with shower and tub; laundry with drying courtyard Four additional bedrooms,
Request Details
An inviting family retreat with poolside entertaining on 620sqm
View photo
House · for sale
Request Details
An inviting family retreat with poolside entertaining on 620sqm
Roseville Chase
· 5 Bedrooms · 3 Baths · House
· Fireplace · Swimming pool · Equipped kitchen
Roseville Chase · 5 Bedrooms · 3 Baths · House · Fireplace · Swimming pool · Equipped kitchen
Set on a sunny corner parcel at the entrance to a quiet cul-de-sac, this beautifully updated home brings together generous family living, character-filled interiors and relaxed poolside entertaining. Framed by tropical gardens, its versatile two-storey layout offers five bedrooms, three bathrooms and multiple living spaces, with a Manly Dam outlook adding to the appeal of its peaceful setting. Original exposed beams, high ceilings and a combustion fireplace create a welcoming lounge and dining space, while a separate living area opens onto an entertaining deck overlooking the heated magnesium pool. The renovated kitchen sits at the heart of the home, featuring a large stone island, Smeg appliances, a wine fridge and a butler's pantry. Four upstairs bedrooms include a main suite with a walk-in robe and ensuite, while a fifth bedroom and bathroom on the ground floor provide flexibility for guests or extended family. Thoughtful upgrades, solar power with Tesla battery storage and secure g
Request Details

Get email alerts

Don't miss out: be the first to know about new properties

The alert was correctly created

On subscribing you accept the conditions of use and the privacy policy
Alert
Receive new ads in your inbox
Save this search
Receive alerts for new listings

We'll send you an email when we have new properties for: "Properties for sale in Roseville Chase"

The alert was correctly created

Artarmon
Chatswood West
Get email alerts and be the first to see new listings
Required field
On subscribing I accept the terms of the privacy policy
Perfect! You'll soon start receiving new listings via email
Alert
Receive an email when we have new ads for Properties for sale in Roseville Chase
Save this search
Filters

Bedrooms

Size (m²)

m²
m²

Price

$
$

Property type

Bathrooms

Clear all filters
Receive notifications when new entries are published.