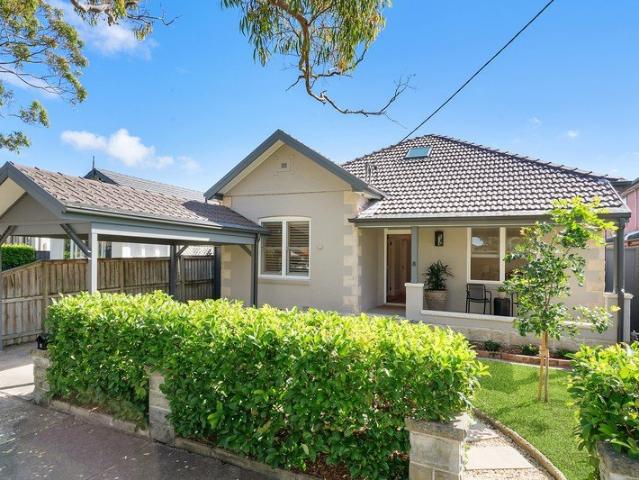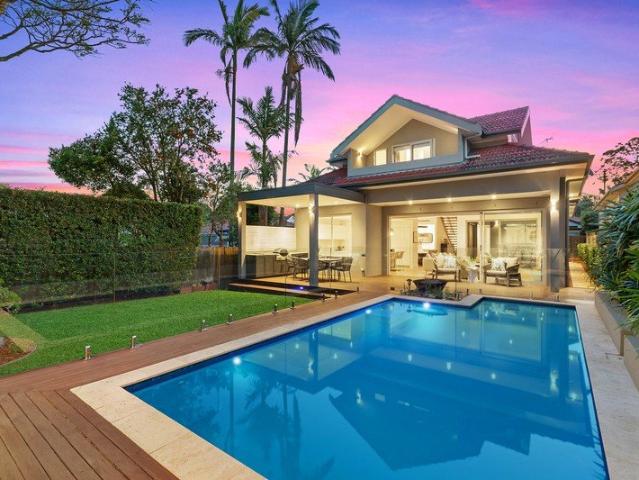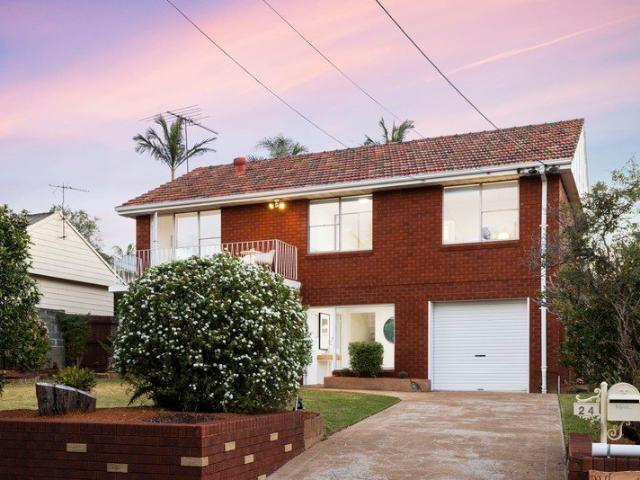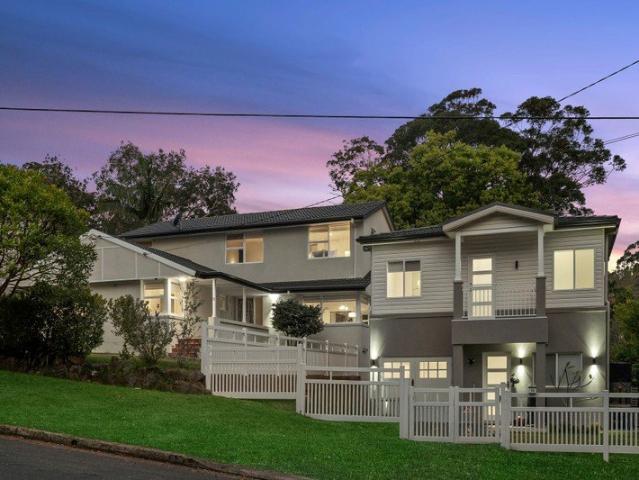
3,106 properties for sale in Roseville Chase

Space, privacy and convenience
View photo
Apartment · for sale
Request Details
Space, privacy and convenience
Roseville Chase
· 1 Bedroom · 1 Bath · Apartment
· Lift · Parking · Equipped kitchen
Roseville Chase · 1 Bedroom · 1 Bath · Apartment · Lift · Parking · Equipped kitchen
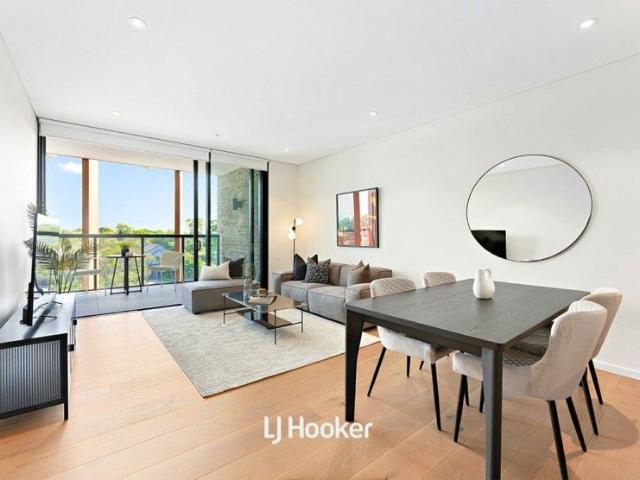
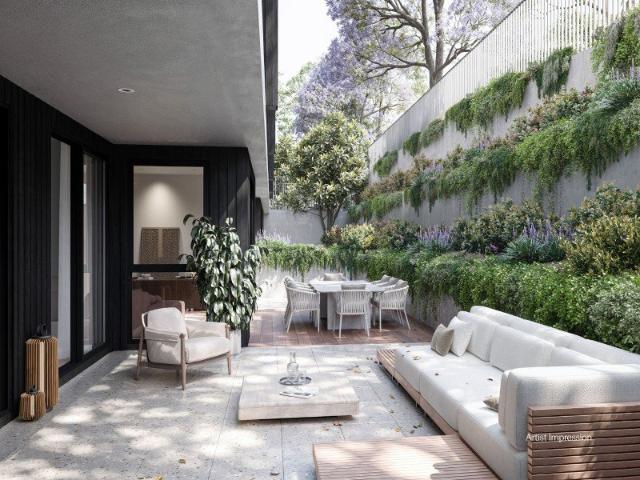
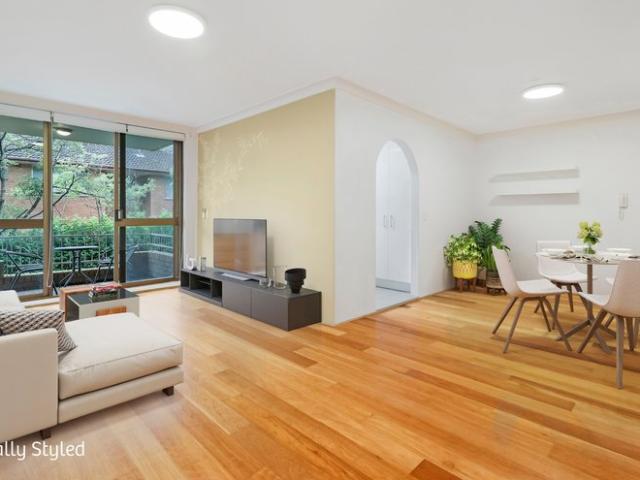
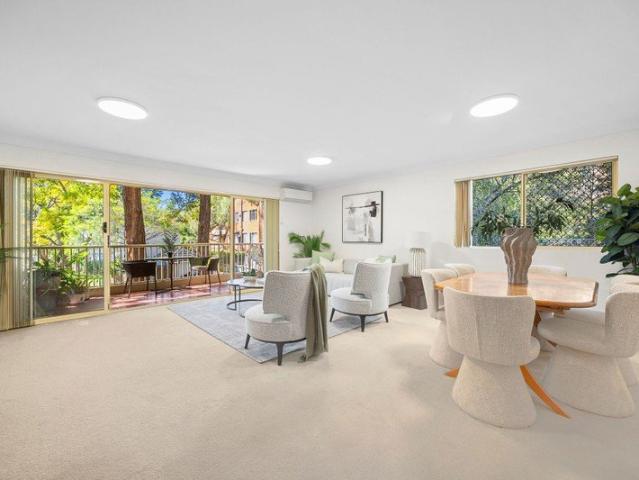
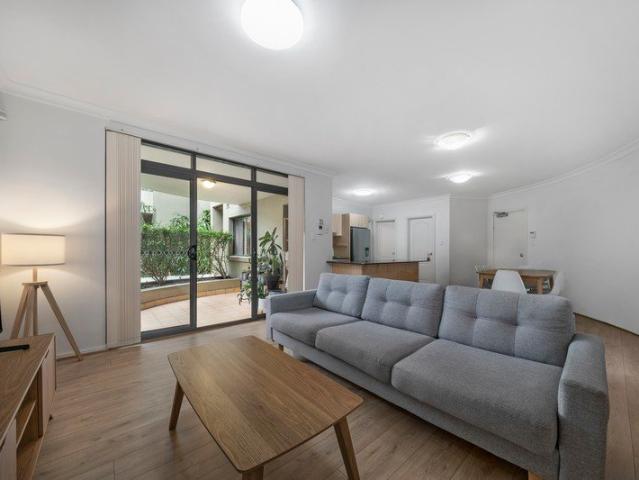
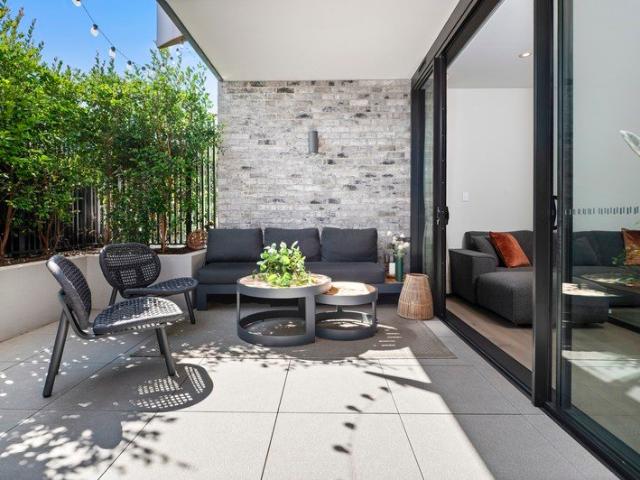
Tucked away on the quiet side of a well-maintained security building, this spacious one-bedroom apartment delivers a peaceful and private lifestyle in a highly convenient setting. Generous interiors combine open-plan living and dining with a large private courtyard, while the central location places restaurants, cafes and express city and Chatswood bus services right at the doorstep. - Quiet rear position within a secure building, with video intercom. - Spacious open-plan living and dining flowing to a large entertaining courtyard - Well-appointed kitchen with European appliances, gas cooking and ample storage - Generous bedroom with built-in wardrobes and easy access to the modern bathroom - Contemporary bathroom with separate shower and full-sized bath, plus internal laundry and dryer - Private leafy courtyard ideal for relaxed outdoor entertaining - Secure underground parking with internal lift access - Exceptional convenience with restaurants, cafes and express CBD and Chatswood bu
Request Details
Charming Roseville Home with Exceptional Future Potential
View photo
House · for sale
Request Details
Charming Roseville Home with Exceptional Future Potential
Roseville Chase
· 4 Bedrooms · 2 Baths · House
· Garden · Balcony
Roseville Chase · 4 Bedrooms · 2 Baths · House · Garden · Balcony
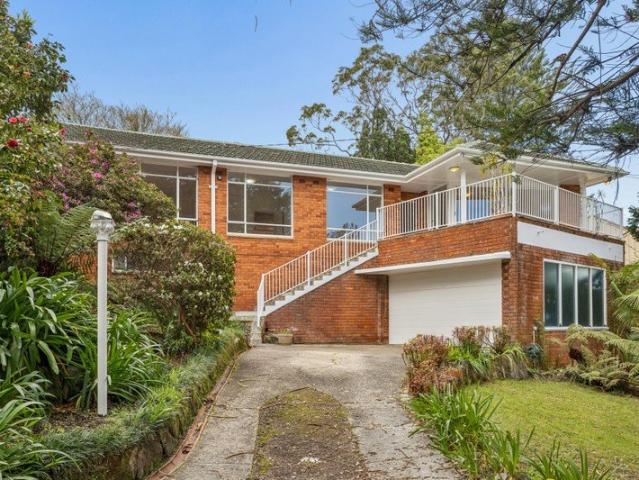
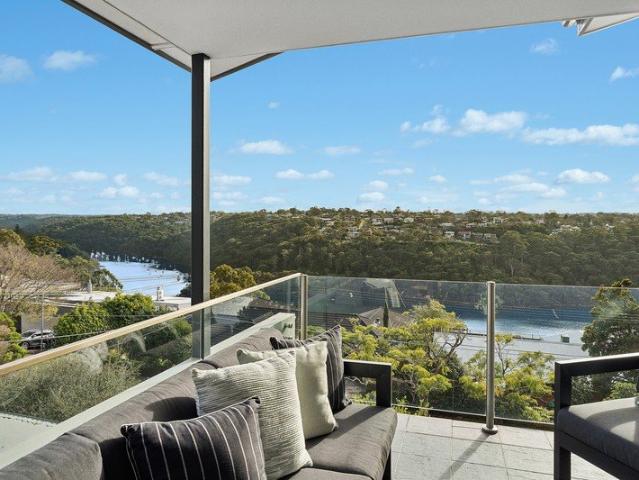
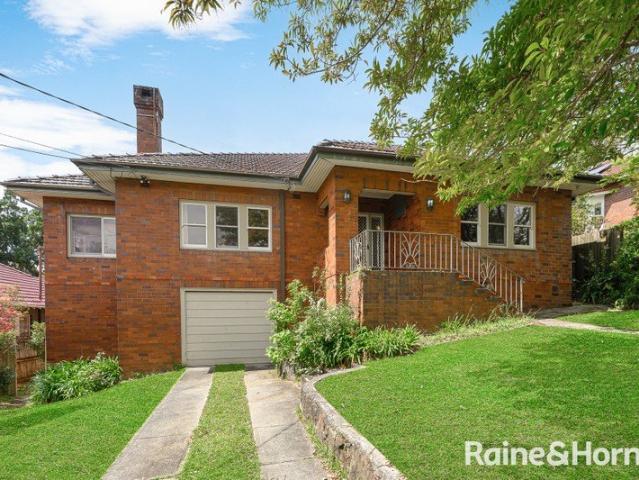
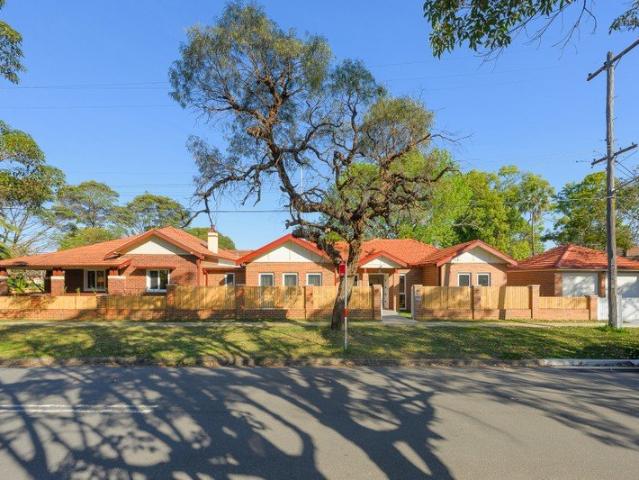
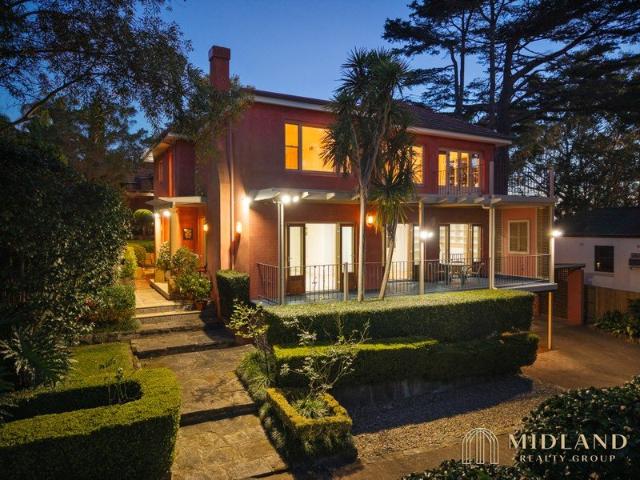
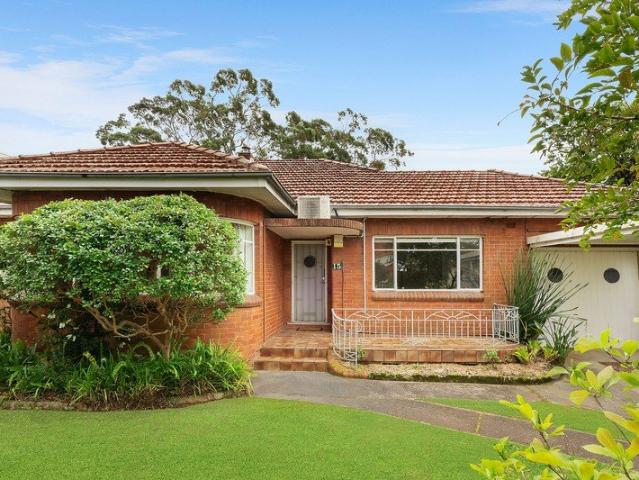
Set in a peaceful, family-friendly pocket of Roseville, this charming residence combines immediate family comfort with exciting scope to further enhance, renovate or create a new dream home in the future (STCA). Offering a versatile existing layout, generous proportions and a beautiful leafy outlook, the property presents an outstanding opportunity for families seeking both lifestyle and long-term potential. The existing home features a casual living and dining area flowing effortlessly to an alfresco entertaining space, complemented by four generous bedrooms. The oversized master bedroom is filled with natural light and opens onto a private balcony capturing leafy district views. Multiple living zones provide excellent flexibility for growing or multi-generational families, while the level rear garden offers a private and secure setting for children and pets. Comfortable and full of character as it stands, the property also offers buyers the flexibility to personalise, substantially r
Request Details
Luxury North Facing Apartment On the Elevated 5th Floor
View photo
Apartment · for sale
Request Details
Luxury North Facing Apartment On the Elevated 5th Floor
Roseville Chase
· 2 Bedrooms · 2 Baths · Apartment
· Balcony · Equipped kitchen
Roseville Chase · 2 Bedrooms · 2 Baths · Apartment · Balcony · Equipped kitchen
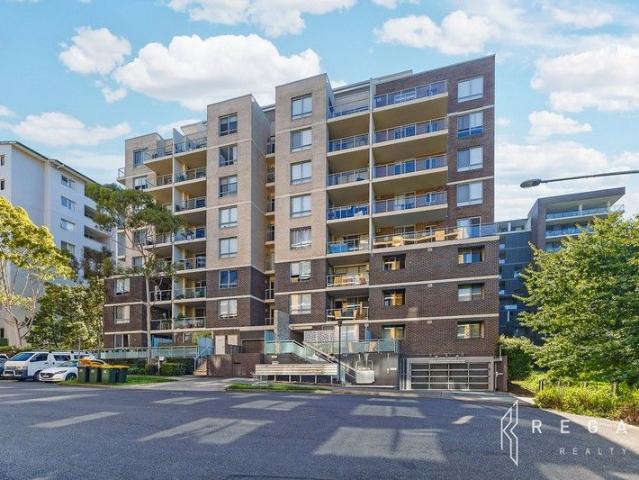
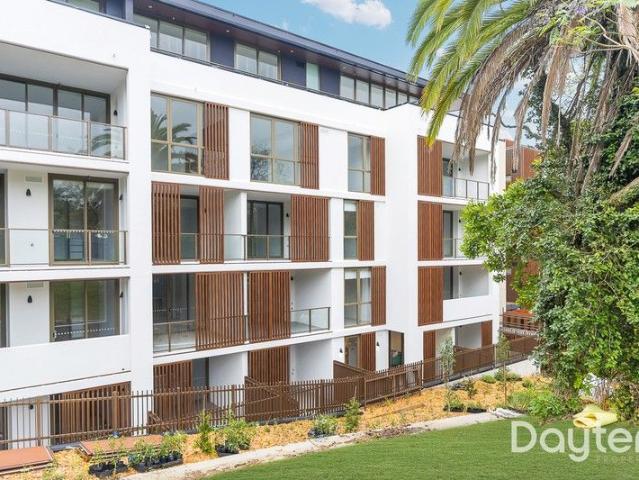
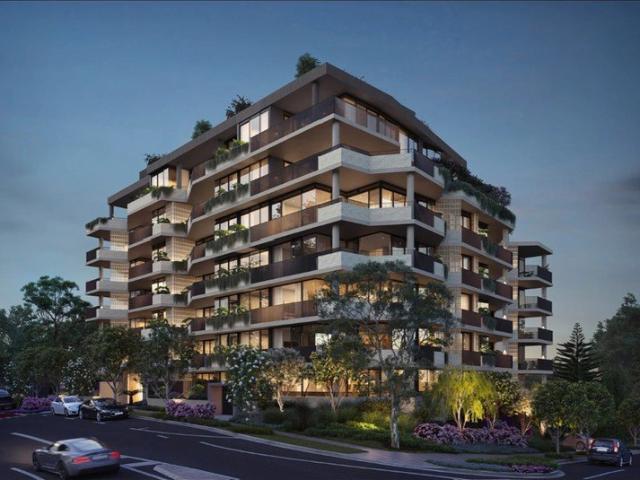
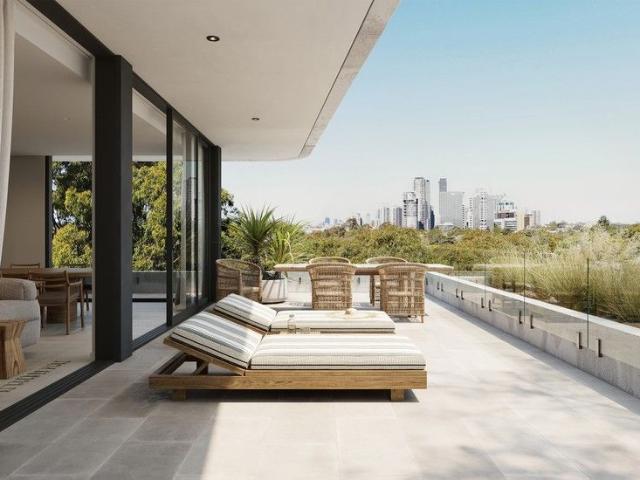
Located in the leafy and blue-ribbon suburb of Roseville, within the new upmarket of Seymours Residences, this fantastic apartment commands a prized, bright, north aspect position on the 5th floor with custom luxury inclusions in addition to the magnificent floor-to-ceiling glazing, oak timber floors, two spacious bedrooms, premium stone kitchen with all Miele appliances and vast storage throughout. Featuring a low-rise, open-air design, the Seymours Residences has been styled by the renowned and highly awarded architectural firm BVN. Showcasing absolute modern luxury and style, a must see for any discerning buyer. This north facing apartment boasts an open plan design with spacious living and dining flowing seamlessly to a large and partially enclosed and sunny entertaining balcony, perfect for all weather entertaining. The gourmet stone and gas cooking kitchen offering top end appliances with double sinks, integrated dishwasher and ample and sleek cupboards. The accommodation compris
Request Details
Custom designed family paradise in beaches' heart
View photo
House · for sale
Request Details
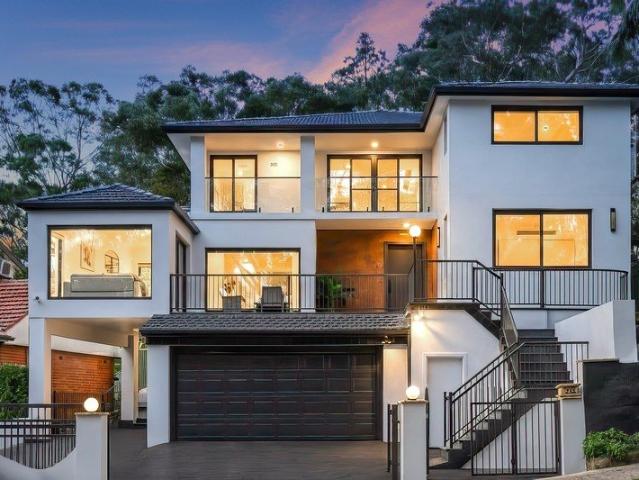
Custom designed family paradise in beaches' heart
Roseville Chase
· 5 Bedrooms · 3 Baths · House
· Air conditioning · Swimming pool · Parking · Equipped kitchen
Roseville Chase · 5 Bedrooms · 3 Baths · House · Air conditioning · Swimming pool · Parking · Equipped kitchen
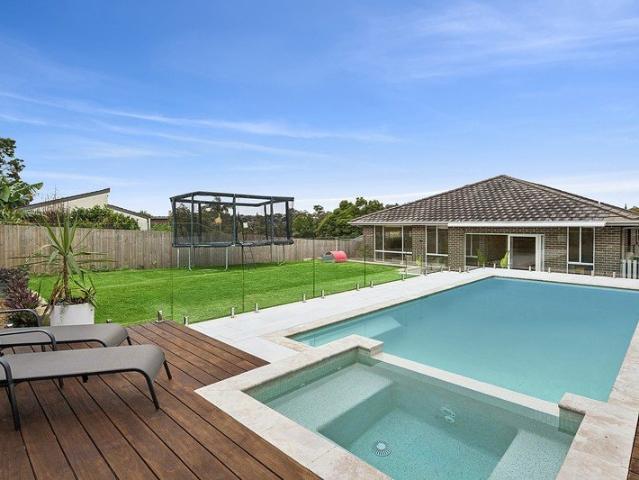
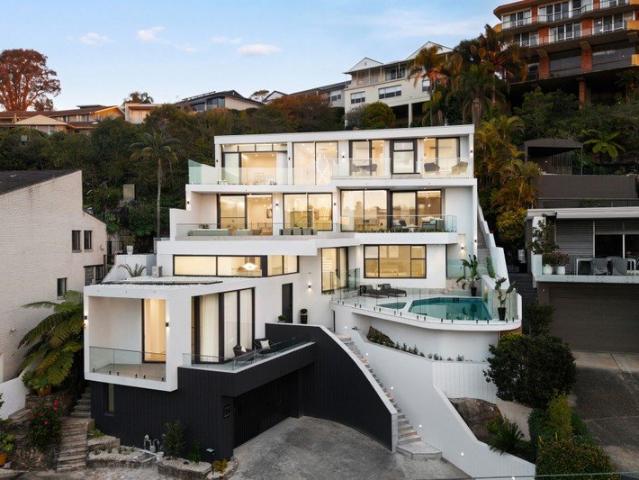
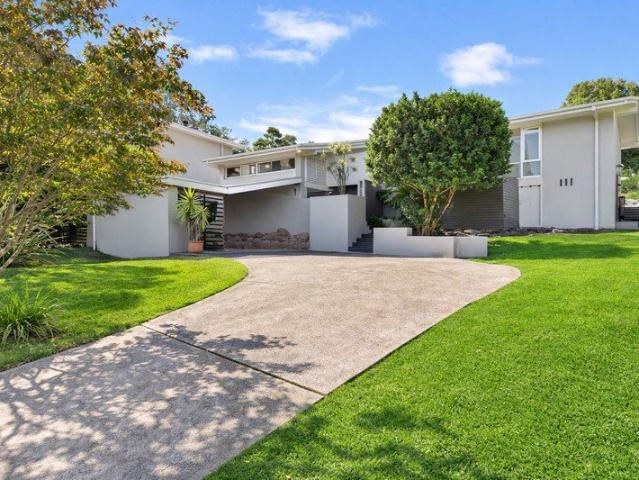
A beachside family paradise of incredible proportions, this custom designed Zenith home occupies an elevated 948sqm parcel in the heart of the northern beaches. It's set back from the road, a level walk to the beach, Warringah Mall and city/Manly bound buses. - Refreshed interiors deliver a high quality standard of living - Massive open plan family area with seamless outdoor flow - Entertainers' oasis has near new pool, spa, pizza oven, lawns - Oversized island kitchen, Smeg gas range, huge walk-in pantry - Large bedrooms appointed with mirrored built-in wardrobes - Palatial main bedroom reveals walk-in and contemporary ensuite - Luxurious spa bathroom complete with frameless glass shower - Ground floor guest bedroom also features walk-in and ensuite - Ducted air conditioning, electric outdoor awning, gas bayonets - Double lock-up garage, alarm, solar panels plus 20kw battery
Request Details
Spacious Family Home with Exceptional Future Potential
View photo
House · for sale
Request Details
Spacious Family Home with Exceptional Future Potential
Roseville Chase
· 4 Bedrooms · 2 Baths · House
· Parking · Patio · Equipped kitchen
Roseville Chase · 4 Bedrooms · 2 Baths · House · Parking · Patio · Equipped kitchen
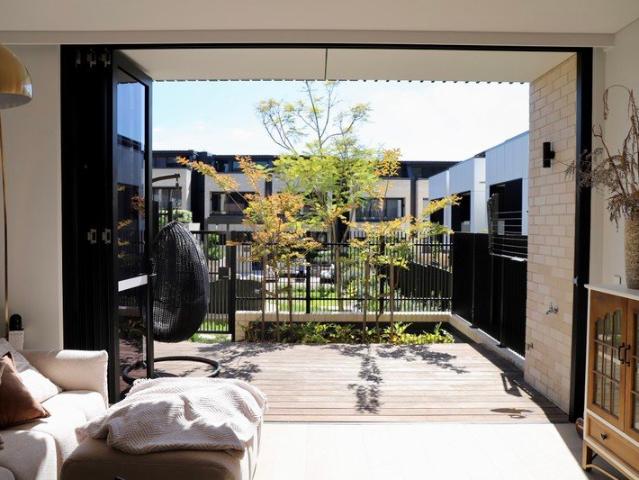
Welcome to this stunning family sanctuary in the heart of East Lindfield offering an idyllic lifestyle with its spacious layout and North East rear aspect. Nestled on a generous 834m2 block, this property offers the flexibility of immediate occupation, further updates or a premium position to build your forever home. Step inside to discover timber floored living areas that seamlessly flow to the kitchen and sunroom; and a lower level rumpus provides abundant family space or teenage retreat. The home comprises four spacious bedrooms, all with built-in wardrobes, the master bathroom offers a separate bath and shower and the laundry adjoins a second shower and toilet. Outdoors, enjoy a leafy oasis with plenty of space children to adventure and a spacious sundrenched patio to relax or entertain. The double garage offers convenient secure parking and additional storage options. Located in a highly sought-after suburb, this property is within walking distance to local schools, parks, and pub
Request Details
Dual Level Sky Home with House Like Proportions | Construction commenced
View photo
Apartment · for sale
Request Details
Dual Level Sky Home with House Like Proportions | Construction commenced
Roseville Chase
· 4 Bedrooms · 3 Baths · Apartment
· Terrace
Roseville Chase · 4 Bedrooms · 3 Baths · Apartment · Terrace
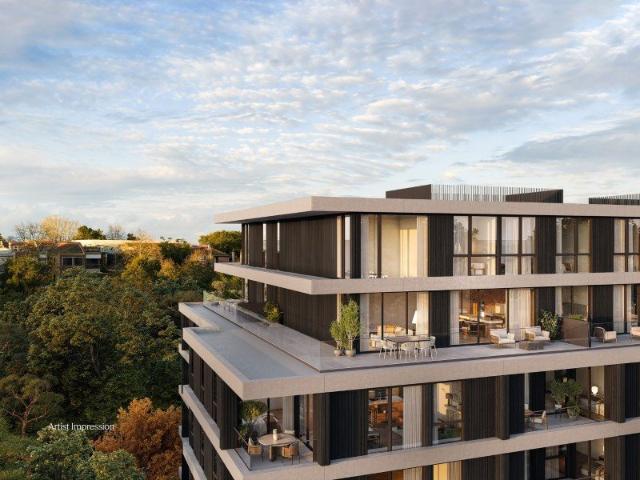
Exclusive First Release Opportunity Secure a full stamp duty rebate as part of Boronia's inaugural release. This exclusive opportunity is strictly limited to a select number of residences and will conclude once all allocations have been secured. Spanning two levels and offering an impressive 202sqm of total space, this exceptional four-bedroom sky home presents a rare opportunity to enjoy house-like proportions, privacy and flexibility within one of Roseville's newest refined residential addresses. Designed by award-winning architects Woods Bagot, the residence has been thoughtfully crafted to balance sophisticated design with everyday functionality. Expansive open-plan living and dining connect seamlessly to a generous entertaining terrace, while the dual-level layout provides excellent separation between living and accommodation zones, creating a sense of space more commonly associated with a private residence. Key Features: - Exceptional dual-level sky home offering 202 sqm of total
Request Details
Three Bedroom Residence with Expansive Private Courtyard | Construction commenced
View photo
Apartment · for sale
Request Details
Three Bedroom Residence with Expansive Private Courtyard | Construction commenced
Roseville Chase
· 3 Bedrooms · 2 Baths · Apartment
Roseville Chase · 3 Bedrooms · 2 Baths · Apartment
Exclusive First Release Opportunity Secure a full stamp duty rebate as part of Boronia's inaugural release. This exclusive opportunity is strictly limited to the first three three-bedroom residences sold and will conclude once all allocations have been secured. Offering the space, flexibility and outdoor living typically associated with a house, this exceptional three-bedroom courtyard residence presents a rare opportunity within one of Roseville's newest refined residential addresses. Designed by award-winning architects Woods Bagot, the home balances sophisticated design with everyday functionality. Expansive interiors flow seamlessly to a generous private courtyard, creating an ideal setting for entertaining, family living and year-round enjoyment. Combining open-plan living, premium finishes and smart home technology, the residence delivers a highly connected North Shore lifestyle moments from Roseville Village, rail transport, Chatswood CBD and the natural beauty of Lane Cove Nati
Request Details
LEVEL ACCESS FROM DAYMAR PLACE
View photo
House · for sale
Request Details
LEVEL ACCESS FROM DAYMAR PLACE
Roseville Chase
· 5 Bedrooms · 4 Baths · House
· Terrace · Air conditioning · Parking · Equipped kitchen
Roseville Chase · 5 Bedrooms · 4 Baths · House · Terrace · Air conditioning · Parking · Equipped kitchen
Renovated luxury home with sweeping harbour panoramas Taking in sweeping district panoramas over to Middle Harbour and beyond, this newly renovated luxury home delivers a striking design with soaring ceilings and recent enhancements. Its dual access block is steps to Chatswood buses, while moments to the local school and shops. - Centrepiece living/dining zone radiates relaxed sophistication - Glass stacker doors flow to full width entertainers' terrace - North facing aspect creates sublime light filled aesthetic - Versatile distinct rumpus has its own entrance and bathroom - Enticing Travertine edged pool, fabulous upper observation deck - Sleek Caesarstone and gas kitchen offers quality new appliances - Generous bedrooms with built-in robes, office/fifth bedroom - Stylish new ensuite and bathroom, main features deep bath tub - Air conditioning and gated driveway to double automatic garage - Rear access from Daymar Place, ample extra off-street parking
Request Details
North Facing Four Bedroom Home with Pool, Deck and Serene Bushland Views
View photo
House · for sale
Request Details
North Facing Four Bedroom Home with Pool, Deck and Serene Bushland Views
Roseville Chase
· 4 Bedrooms · 2 Baths · House
· Swimming pool
Roseville Chase · 4 Bedrooms · 2 Baths · House · Swimming pool
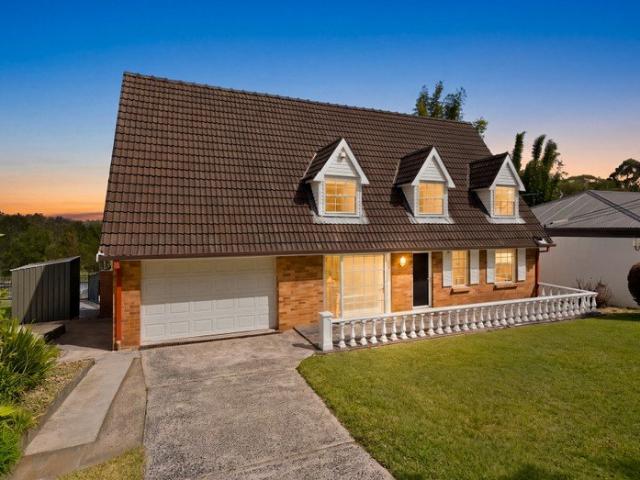
Framed by a peaceful bushland setting and a strong sense of community, this north facing four bedroom home combines distinctive character with bright, comfortable interiors and relaxed outdoor living. A steeply pitched roofline and dormer windows create a memorable street presence, while north facing living areas and bedrooms make the most of natural light. An elevated deck, uninterrupted bush views and an inviting in ground swimming pool complete a family retreat close to schools, shopping, recreation and transport. ESSENTIALS & INCLUSIONS: - Set within a quiet, community minded crescent, the character filled facade is defined by warm brickwork, a steeply pitched tiled roof, three gabled dormer windows, white detailing and a generous landscaped frontage overlooking peaceful bushland surrounds - The practical two level layout reveals generous living and dining spaces finished in soft neutral tones and carpet, with large picture windows, ceiling fans and a prized northern orientation dr
Request Details
The Luxury New Apartment in Sydney's Prestigious Lower North Shore
View photo
Apartment · for sale
Request Details
The Luxury New Apartment in Sydney's Prestigious Lower North Shore
Roseville Chase
· 2 Bedrooms · 2 Baths · Apartment
· Balcony · Equipped kitchen
Roseville Chase · 2 Bedrooms · 2 Baths · Apartment · Balcony · Equipped kitchen
This Luxury apartment is an exclusive collection and offering breathtaking views that redefine high-end living. North Shore, offering spacious one-to four-bedroom, house-sized apartments surrounded by lush gardens. Homes feature light-filled interiors with Miele kitchen appliances, marble island benches and flowing living spaces that open to generous balconies, creating an easy connection to the outdoors. With peaceful shared green spaces, rooftop gardens and everything from cafés and shops to parks, schools and transport just moments away,this apartment offers a relaxed, connected way of living close to the city. The residences feature light-filled interiors, open-plan layouts, generous outdoor spaces, and premium finishes. Perfectly positioned near the vibrant heart of Willoughby Village, It offers easy access to boutique shops, acclaimed restaurants, Hallstrom Park, Willoughby Leisure Centre, and scenic bushwalking trails. It is located within the catchment of top-tier schools, incl
Request Details
Sunlit Family Entertainer in an Exclusive Cul de sac
View photo
House · for sale
Request Details
New
Sunlit Family Entertainer in an Exclusive Cul de sac
Roseville Chase
· 4 Bedrooms · 2 Baths · House
· Equipped kitchen
Roseville Chase · 4 Bedrooms · 2 Baths · House · Equipped kitchen
Traditional charm takes on stylish architectural updates in this exquisitely renovated Californian bungalow, where spacious proportions and a refined palette of earthy tones create a sense of laidback luxury. Set on an impressive 651sqm and oriented for abundant sunshine, its beautifully appointed single-level design showcases light-filled living and dining zones enhanced by soaring ceilings, skylights and seamless connections to alfresco entertaining, a sun-drenched deck and manicured lawn. Further highlights include generous accommodation, luxury bathrooms and a gourmet kitchen. Peacefully positioned in an exclusive cul-de-sac with a private park at the end of the street, this cherished Willoughby address is moments from High Street shops, popular schools, Willoughby Park, city-bound buses and Chatswood. - Sandstone features, hardwood timber floors and plantation shutters - Vaulted ceilings, skylights and automated windows enhance light-filled living and dining - Superb covered enter
Request Details
Award Winning Architectural Luxury in the Heart of The Avenues
View photo
House · for sale
Request Details
New
Award Winning Architectural Luxury in the Heart of The Avenues
Roseville Chase
· 5 Bedrooms · 2 Baths · House
· Swimming pool
Roseville Chase · 5 Bedrooms · 2 Baths · House · Swimming pool
This award-winning architectural residence delivers an exceptional family lifestyle, combining striking contemporary design with resort-style luxury. Designed to maximise natural light, space and seamless indoor/outdoor living, the home showcases an impressive level of craftsmanship and attention to detail, recognised with a prestigious Trend International Design Award in 2016. Expansive open-plan interiors connect effortlessly to a spectacular alfresco entertaining area, heated swimming pool and poolside cabana, creating the ultimate setting for family living and entertaining. With multiple living zones, generous accommodation and private spaces to retreat, this remarkable home offers both luxury and practicality in one of Willoughby's most desirable locations, just footsteps from Willoughby Park, High Street shops, transport and leading local schools. Beautifully restored character façade conceals an award-winning contemporary residence Striking architectural interiors with soaring g
Request Details
Sunlit family home with flexible dual level living
View photo
House · for sale
Request Details
Sunlit family home with flexible dual level living
Roseville Chase
· 5 Bedrooms · 2 Baths · House
· Balcony
Roseville Chase · 5 Bedrooms · 2 Baths · House · Balcony
Auction Saturday 31st October 2026 FIND. Elevated to capture a sun-drenched north-east aspect and sweeping district outlooks, this charming brick home offers exceptional flexibility for family life. The five-bedroom layout is well suited to growing or multi-generational families, with living zones and gardens arranged across two generous levels. The location is equally compelling, with the village, local schools and Manly Dam all close by, creating a highly sought-after family lifestyle. LOVE. Upstairs, expansive living is framed by large picture windows and opens to a balcony overlooking the district. Downstairs, a separate sitting area with two additional bedrooms creates a versatile retreat for teenagers, guests or extended family. Lush gardens, level lawns and generous outdoor areas at both the front and rear complete a home that is unmistakably made for family living. - Generous 595 sqm near-level block with gardens to front and rear. - Welcoming entry mudroom with custom bench se
Request Details
Large Family Home with a Separate Freestanding Second Dwelling
View photo
House · for sale
Request Details
Large Family Home with a Separate Freestanding Second Dwelling
Roseville Chase
· 7 Bedrooms · 5 Baths · House
Roseville Chase · 7 Bedrooms · 5 Baths · House
Proudly presented by Nima Aliasgary 0424 999 399 and Awais Khan 0426 525 256 of LJ Hooker Alliance Group. Set on approximately 798 sqm, this substantial family property combines a spacious main residence with an as-new, freestanding second dwelling creating genuine flexibility for extended family, independent living, guests, a teenage retreat or potential supplementary income. Accommodation in the main residence includes flexible ground-floor living with 2 bedrooms, ideal for guests, multigenerational living or working from home, together with a further 3 bedrooms upstairs, as well as 1 bedroom/office. The layout is supported by multiple bathrooms, including a three way bathroom which brings smart separation to the layout for busy family mornings. Privately positioned and built approximately 18 months ago, the separate second freestanding dwelling offers an impressive level of independence. Arranged over two levels, it includes open-plan living, two bedrooms and two bathrooms, air cond
Request Details
Brand New, North Facing 3 Bedroom Home with Exclusive Upgrades, Huge Balcony & Peaceful Nature Surrounds | ROSEWOOD RESIDENCES Ready to Move In!
View photo
Apartment · for sale
Request Details
Brand New, North Facing 3 Bedroom Home with Exclusive Upgrades, Huge Balcony & Peaceful Nature Surrounds | ROSEWOOD RESIDENCES Ready to Move In!
Roseville Chase
· 3 Bedrooms · 2 Baths · Apartment
· Balcony
Roseville Chase · 3 Bedrooms · 2 Baths · Apartment · Balcony
LIMITED TIME OFFER Secure your brand-new property today for a Full Stamp Duty Rebate! Terms and conditions apply. Contact one of our agents today for more information. Rosewood Residences presents to you an effortless lifestyle of elegance and luxury with open and light-filled spaces, symmetry and balance. Whether it's work, leisure or family life, Rosewood Residences has been designed carefully to enhance every aspect of your modern lifestyle, situated in one of Sydney's most inspired locations. (Please note: the photos are of another unit in this complex with the same layout, using the standard colour scheme - the differences with the Dark scheme can be confirmed by referring to our 3D virtual tour, or upon inspection of the property) - Facing North on Level 3 within a secure, boutique-style complex of just 37 apartments, with electronic access and video intercom system - Spacious, open-plan living area fitted with deluxe herringbone timber flooring and access to a large wrap-around
Request Details
Waterfront Mid century Retreat
View photo
House · for sale
Request Details
Waterfront Mid century Retreat
Roseville Chase
· 4 Bedrooms · 4 Baths · House
· Balcony · Terrace · Air conditioning · Fireplace · Swimming pool · Parking · Equipped kitchen
Roseville Chase · 4 Bedrooms · 4 Baths · House · Balcony · Terrace · Air conditioning · Fireplace · Swimming pool · Parking · Equipped kitchen
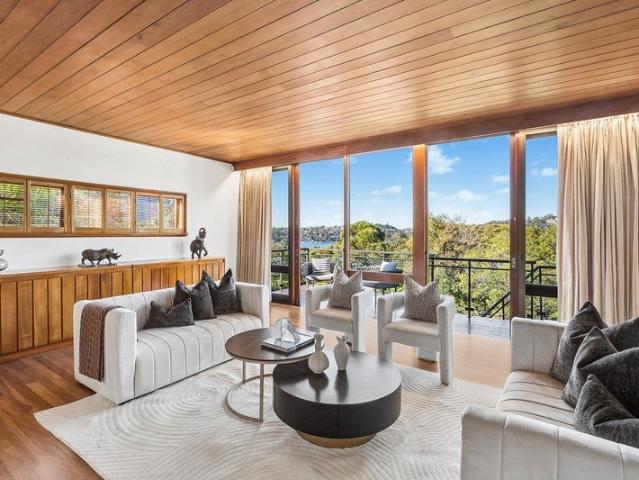
A unique offering of timeless mid-century design, this striking waterfront reserve home displays a spectacular aesthetic with multiple living areas and heavenly uninterrupted harbour views. It's set in idyllic seclusion on a quiet street with private road access. - Double brick and concrete build over a 1,031sqm landholding - Magnificent glass wrapped living/dining and sunken family room - Grand media/rumpus room with in-built cabinetry and mini bar - Luscious bush and harbour views span to Castlecrag and Seaforth - Vast entertaining terrace, gorgeous pool with outdoor shower - Chefs' kitchen boasts Miele appliances, new benches/cabinetry - Tranquil bedrooms, main offers spa ensuite and its own balcony - Beautiful marble bathrooms, raked ceilings, electric skylights - Warm timber accents, ducted air conditioning and gas fireplace - Central courtyard with water feature, double automatic garage
Request Details
Character Filled Full Brick Family Home in a Prime Roseville Setting
View photo
House · for sale
Request Details
Character Filled Full Brick Family Home in a Prime Roseville Setting
Roseville Chase
· 3 Bedrooms · 2 Baths · House
· Garden · Swimming pool · Equipped kitchen
Roseville Chase · 3 Bedrooms · 2 Baths · House · Garden · Swimming pool · Equipped kitchen
Set on the high side of the street in a peaceful Roseville setting, this charming full-brick home combines comfortable family living with timeless character. Polished timber floors, high ceilings and beautiful leadlight windows and doors create a warm and welcoming feel, while the property also offers potential to knock down and rebuild your dream home, subject to council approval (STCA). A versatile floorplan offers multiple living and dining zones, including a welcoming lounge, formal dining, light-filled living and casual dining, with a flexible sunroom/study providing additional space for work or relaxation. The living areas flow naturally to a spacious covered entertaining deck, creating an easy connection to the northeast-facing rear garden and inground swimming pool. The kitchen is equipped with generous storage, gas cooking, a walk-in pantry and Miele dishwasher, while three bedrooms include two with built-in robes and a leafy outlook from the master. A character-filled bathroo
Request Details
Renovated two bedroom apartment with leafy balcony and lock up garage
View photo
Apartment · for sale
Request Details
Renovated two bedroom apartment with leafy balcony and lock up garage
Roseville Chase
· 2 Bedrooms · 1 Bath · Apartment
· Balcony · Air conditioning · Parking · Equipped kitchen
Roseville Chase · 2 Bedrooms · 1 Bath · Apartment · Balcony · Air conditioning · Parking · Equipped kitchen
Set at the rear of a boutique block, this first floor apartment offers generous living space and a leafy outlook. The L-shaped lounge and dining area opens to a covered balcony, while the renovated kitchen and bathroom give the home a fresh, easy-care feel. In a leafy Artarmon pocket, it's a short stroll to the train station, village shops, cafes and local parks. • Spacious L-shaped lounge and dining area with timber flooring • Covered balcony overlooking the trees • Modern kitchen with stainless steel appliances and separate internal laundry • Two double bedrooms, both with built-in wardrobes • Fully tiled bathroom with bathtub and rain shower • Reverse cycle air conditioning in the lounge and main bedroom • Lock-up garage and security intercom • 500m to Artarmon train station and village
Request Details
Reimagined Four Level Residence With Uninterrupted Harbour Views
View photo
House · for sale
Request Details
Reimagined Four Level Residence With Uninterrupted Harbour Views
Roseville Chase
· 5 Bedrooms · 5 Baths · House
· Terrace · Lift · Equipped kitchen
Roseville Chase · 5 Bedrooms · 5 Baths · House · Terrace · Lift · Equipped kitchen
A reimagined four-level residence of rare scale, this Castle Cove home captures due-north views spanning 180 degrees over Middle Harbour from nearly every room, set on one of the largest landholdings on Willowie Road at approximately 1,161 square metres. Built with fortress-grade concrete and double brick masonry to BAL-40 compliance, it delivers considered interiors and an easy balance of contemporary luxury and family living. This Castle Cove residence brings together scale, versatility and outdoor amenity in equal measure. Spanning four levels with lift access to three, the home is designed around three expansive terrace levels that flow seamlessly from the interior living spaces, creating an impressive setting for entertaining with a pool and spa at its centre. To the rear, a private entertaining courtyard extends into tiered, landscaped rockery gardens, making the most of the sloping site while delivering substantial and genuinely usable outdoor space. A marble island kitchen with
Request Details
A Rare Opportunity Ultra Spacious Three Bedroom Beauty
View photo
Apartment · for sale
Request Details
A Rare Opportunity Ultra Spacious Three Bedroom Beauty
Roseville Chase
· 3 Bedrooms · 2 Baths · Apartment
· Garden · Balcony · Equipped kitchen
Roseville Chase · 3 Bedrooms · 2 Baths · Apartment · Garden · Balcony · Equipped kitchen
OPEN SATURDAY 24TH OCTOBER, 1.00PM - 1.30PM Enjoy an easygoing lifestyle in this incredibly spacious, Mirvac-built apartment boasting a substantial 158sqm on title. Positioned on a peaceful, tree-lined street in one of Artarmon's most sought after low-rise blocks, the location is simply unbeatable. Offering a perfect north-easterly aspect, the sense of space is immediately appealing - you will be impressed as the massive living and dining areas open up and flow seamlessly to the expansive entertainer's balcony with its pleasing leafy outlook. The tidy, modern kitchen has abundant cabinet and bench space, complemented by a dedicated eat-in area. All three bedrooms are generously proportioned, the main enjoying the added luxury of a private ensuite. The large main bathroom is complete with bathtub and separate shower. Additional features include security intercom, entry vestibule, internal laundry and an enormous 35sqm 'side-by-side' double carspace, plus access to the common garden with
Request Details
Newly Extended Family Excellence
View photo
House · for sale
Request Details
Newly Extended Family Excellence
Roseville Chase
· 5 Bedrooms · 3 Baths · House
Roseville Chase · 5 Bedrooms · 3 Baths · House
Embracing the ease of single-level living on a substantial 765sqm block with an impressive 50m north-facing frontage, this brand-new, extended double-brick residence presents a beautifully considered home defined by space, comfort and exceptional versatility. Set within a peaceful street in the heart of Roseville, it is ideally suited to the needs of a growing family. Enjoying an enviable lifestyle location, the home is moments from Beauchamp Park, Muston Park, Woolworths and the vibrant retail and dining precinct of Chatswood. Families will appreciate its position within the catchment for Roseville Public School and Willoughby Girls High School, while Roseville College is also within easy walking distance. Combining generous proportions, a highly desirable single-level layout and outstanding convenience, this is a home designed to embrace contemporary family living in one of Roseville's most sought-after settings. Thoughtfully designed to accommodate the needs of a growing or extended
Request Details
PERFECT FAMILY HOME & DOWNSIZER
View photo
House · for sale
Request Details
PERFECT FAMILY HOME & DOWNSIZER
Roseville Chase
· 4 Bedrooms · 2 Baths · House
· Terrace · Parking · Equipped kitchen
Roseville Chase · 4 Bedrooms · 2 Baths · House · Terrace · Parking · Equipped kitchen
| Generous 687m² parcel in prestigious, tightly held location | Immaculately presented residence showcasing timeless appeal | Versatile split-level design offering space, light, & flexibility | Bi folding doors open to entertainers terrace with city skyline views | Vaulted ceilings enhance sense of space & openness | Flexible 3 to 4 bedroom accommodation | Well-appointed kitchen & bathrooms with scope to further enhance | Extensive parking options with exceptional convenience & accessibility | Impressive wide frontage creating strong street presence & appeal | Elevated position capturing sweeping district & city skyline views | Peaceful wide street surrounded by quality, established residences | A premium opportunity in a tightly held, highly sought-after enclave | DA APPROVAL to build a luxury residence! Plans available on request... All information contained herein is provided by third party sources including but not limited to the owners/developers, valuers and solicitors. Consequen
| Generous 687m² parcel in prestigious, tightly held location | Immaculately presented residence showcasing timeless appeal | Versatile split-level design offering space, light, & flexibility | Bi folding doors open to entertainers terrace with city skyline views | Vaulted ceilings enhance sense of space & openness | Flexible 3 to 4 bedroom accommodation | Well-appointed kitchen & bathrooms with scope to further enhance | Extensive parking options with exceptional convenience & accessibility | Impressive wide frontage creating strong street presence & appeal | Elevated position capturing sweeping district & city skyline views | Peaceful wide street surrounded by quality, established residences | A premium opportunity in a tightly held, highly sought-after enclave | DA APPROVAL to build a luxury residence! Plans available on request... All information contained herein is provided by third party sources including but not limited to the owners/developers, valuers and solicitors. Consequen
Request Details
Bespoke Family Sanctuary with Exceptional Space & Style
View photo
House · for sale
Request Details
Bespoke Family Sanctuary with Exceptional Space & Style
Roseville Chase
· 5 Bedrooms · 4 Baths · House
· Garden · Equipped kitchen
Roseville Chase · 5 Bedrooms · 4 Baths · House · Garden · Equipped kitchen
A striking statement in contemporary family living, this exceptional full brick and concrete residence combines architectural sophistication, impressive scale and refined designer detailing. Set on approximately 657.6sqm, the home has been meticulously designed with multiple living and entertaining zones, bespoke finishes and seamless connections to expansive decks and landscaped gardens. At its heart is a luxurious stone kitchen with premium appliances and butler's pantry, complemented by a home theatre, music room, wine and tasting room, family room and versatile multi-purpose retreat. Four bedrooms include two indulgent master retreats, with flexibility for guest or in-law accommodation. The beautifully landscaped garden creates a private family sanctuary with children's play areas, firepit and meditation cabana, while mature feature trees add to the home's distinctive character. Positioned for exceptional convenience, it is close to buses, riverfront parks, Chatswood's shopping and
Request Details
Sun Bathed Single Level Coastal Entertainer Set on 816 sqm Parcel, Ready to Enjoy
View photo
House · for sale
Request Details
Sun Bathed Single Level Coastal Entertainer Set on 816 sqm Parcel, Ready to Enjoy
Roseville Chase
· 4 Bedrooms · 2 Baths · House
· Garden · Swimming pool · Equipped kitchen
Roseville Chase · 4 Bedrooms · 2 Baths · House · Garden · Swimming pool · Equipped kitchen
Set in a desirable family pocket surrounded by birdsong and wildlife, this renovated family retreat is ready to move in and enjoy all year round. Captivated by its sunbathed and luxurious 'coastal inspired' interiors, the expansive four-bedroom single-level floorplan offers a contemporary marble galley kitchen and a choice of living and dining areas, making it the ideal choice for modern living. Creating a sense of space and ambience, the outdoors embrace all year entertaining including a lavish outdoor alfresco area with built-in BBQ area and easy connection to the fully fenced level wrap around grassed child friendly yard with indoor Jacuzzi and landscaped gardens with plenty of room to relax, play and unwind. Conveniently located close to Wakehurst Public School, Davidson High School, St Martins Primary School, Sorlie Road shops with restaurants, buses to CBD and Manly, Forestway Shopping Centre, Reserves, walking trails and a short drive to beaches. Contemporary finishes throughout
Request Details
North Facing Courtyard Luxury in Roseville
View photo
Apartment · for sale
Request Details
North Facing Courtyard Luxury in Roseville
Roseville Chase
· 2 Bedrooms · 2 Baths · Apartment
· Air conditioning · Equipped kitchen
Roseville Chase · 2 Bedrooms · 2 Baths · Apartment · Air conditioning · Equipped kitchen
Please park on William Street This beautifully crafted residence delivers an exceptional standard of contemporary luxury, combining generous proportions with refined finishes and outstanding convenience. Designed for effortless modern living, the expansive layout offers multiple sophisticated living and entertaining zones, all enhanced by ducted zoned air conditioning for year round comfort. At the heart of the home, the gourmet kitchen exudes premium quality with Miele appliances, gas cooking, and a large pantry, creating an elegant culinary space that caters seamlessly to both everyday living and elevated entertaining. The open-plan living area is finished with floorboards, flowing effortlessly to the sunny and private north-facing courtyard - a serene alfresco retreat perfect for long lunches, quiet mornings or intimate gatherings. Accommodation is luxurious, with all bedrooms appointed with plush carpet for added comfort and warmth. Versatile interiors ensure exceptional functional
Request Details
This Is Not a Downsize. This Is the Upgrade You've Earned
View photo
Apartment · for sale
Request Details
This Is Not a Downsize. This Is the Upgrade You've Earned
Roseville Chase
· 3 Bedrooms · 2 Baths · Apartment
Roseville Chase · 3 Bedrooms · 2 Baths · Apartment
After decades of school runs, lawn mowing and the relentless maintenance of a large family home, you've earned the right to choose better. Not smaller. Better. These penthouse-style residences on the cusp of Roseville and Chatswood represent the finest expression of what North Shore apartment living can be. Two sculptural five-level buildings housing a collection of two and three-bedroom homes, designed with the kind of bespoke craftsmanship that simply cannot be replicated in a production development. Gently curved breakfast islands. Marble-inspired stone benchtops. Premium appliances. Floor-to-ceiling glass that floods every room with light. A wellness room. Communal gardens planted around an established gum tree. And Liveable Housing Australia certification meaning the layout has been designed to adapt gracefully with life. Walk to Roseville Train Station. Chatswood's world-class shopping and dining is minutes away. Kayak the Lane Cove River on a whim. Browse Roseville Village befor
Request Details
Experience Unparalleled Luxury at Juliet Roseville Penthouse Residence
View photo
Apartment · for sale
Request Details
Experience Unparalleled Luxury at Juliet Roseville Penthouse Residence
Roseville Chase
· 3 Bedrooms · 3 Baths · Apartment
· Equipped kitchen
Roseville Chase · 3 Bedrooms · 3 Baths · Apartment · Equipped kitchen
North-east facing penthouse residence boasting 234sqm of luxury living. Visit our Display Apartment - Larkin Lane, Roseville (Opposite Council Carpark) Saturday - Sunday 2:30-4 pm By appointment Monday-Friday Embrace the Roseville lifestyle with this boutique collection of only 34 apartments. An unsurpassed location opposite Roseville train station and next to shops providing the finest expression of the North Shore living Masterfully crafted living, this north east 3 Bedroom luxurious penthouse residence is the finest expression of Parkside living. Designed by the award-winning team of PBD Architects and bought to you by Hyecorp, Juliet Roseville delivers a rare product of exceptional artistry with: - Flexible floorplan. - Luxury kitchen joinery with integrated Fisher & Paykel Appliances inc Fridge & Microwave - Stone kitchen and bathroom benchtops - Plethora of additional Storage - 3 generous bedroom with expansive wardrobe storage - 2 stunning ensuites. Master bedroom with free stan
Request Details
Classic Art Deco Charm Meets Future Family Opportunity
View photo
House · for sale
Request Details
Classic Art Deco Charm Meets Future Family Opportunity
Roseville Chase
· 3 Bedrooms · 1 Bath · House
· Garden · Patio · Equipped kitchen
Roseville Chase · 3 Bedrooms · 1 Bath · House · Garden · Patio · Equipped kitchen
Rich in Art Deco character and held by the same family for many decades, this much-loved full brick home offers exciting potential for forward-thinking families on a level north to rear 720.8sqm block. Its whisper quiet setting is part of Walter Burley Griffin's iconic eco-friendly residential enclave, moments from the future Queensbridge village precinct (formerly The Quadrangle), city and Chatswood buses, and leafy reserves. Families will appreciate its position within the catchment of sought-after public schools, along with access to some of Sydney's leading independent and Catholic schools. - Generous lounge and dining rooms showcase high ceilings and large windows - Covered patio steps to expansive level backyard and established garden border - Practical family-sized kitchen equipped with ample storage and electric stove - Three oversized light filled bedrooms, two appointed with built-in wardrobes - Original spacious bathroom complete with separate bath and shower, second w/c - A
Request Details
Elevated family sanctuary with leafy views
View photo
House · for sale
Request Details
Elevated family sanctuary with leafy views
Roseville Chase
· 5 Bedrooms · 4 Baths · House
· Parking · Equipped kitchen
Roseville Chase · 5 Bedrooms · 4 Baths · House · Parking · Equipped kitchen
Peacefully positioned at the quieter end of Fullers Road, this fully renovated family residence delivers an impressive combination of space, style and flexible living, enhanced by generous interiors, a tranquil leafy outlook and and superb indoor-outdoor flow. - Elevated position on approx. 682sqm parcel - Beautifully renovated throughout with modern finishes - Generous tri-level layout ideal for family living - Five spacious bedrooms with built-in wardrobes - Four stylish and well-appointed bathrooms - Multiple living zones offer excellent versatility - Modern kitchen with quality appliances and storage - Peaceful outdoor areas framed by leafy surrounds - Double garage with additional storage space - Conveniently located close to Chatswood and transport
Request Details
Best Value 4 Bedroom Townhouse in the Heart of Roseville
View photo
Townhouse · for sale
Request Details
Best Value 4 Bedroom Townhouse in the Heart of Roseville
Roseville Chase
· 4 Bedrooms · 3 Baths · Townhouse
· Balcony · Equipped kitchen
Roseville Chase · 4 Bedrooms · 3 Baths · Townhouse · Balcony · Equipped kitchen
Positioned within the prestigious Archwood Residences, designed by award-winning DKO, this exceptional four-bedroom townhouse combines contemporary luxury, house-like proportions and low-maintenance living, with a north-facing dual-aspect layout offering abundant natural light and excellent cross-ventilation. Thoughtfully arranged across three levels, the residence offers a highly versatile floorplan with one bedroom and a full bathroom on the ground floor, ideal for elderly parents, guests or extended family, while three bedrooms are privately positioned across the upper levels. At the heart of the home is a spacious open-plan living and dining area, complemented by a beautifully appointed designer kitchen and flowing seamlessly to generous outdoor entertaining areas and landscaped courtyards. Three bedrooms, including the master suite, enjoy direct access to two private balconies and a rear courtyard, creating a strong connection between indoor and outdoor living. The private master
Request Details

Get email alerts

Don't miss out: be the first to know about new properties

The alert was correctly created

On subscribing you accept the conditions of use and the privacy policy
Alert
Receive new ads in your inbox
Save this search
Receive alerts for new listings

We'll send you an email when we have new properties for: "Properties for sale in Roseville Chase"

The alert was correctly created

Artarmon
Chatswood West
Get email alerts and be the first to see new listings
Required field
On subscribing I accept the terms of the privacy policy
Perfect! You'll soon start receiving new listings via email
Alert
Receive an email when we have new ads for Properties for sale in Roseville Chase
Save this search
Filters

Bedrooms

Size (m²)

m²
m²

Price

$
$

Property type

Bathrooms

Clear all filters
Receive notifications when new entries are published.