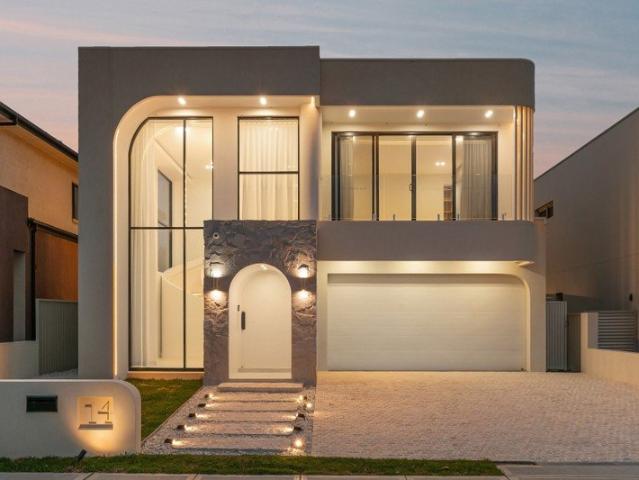
1,235 houses for sale in Rosebery, Sydney

Investment With Upside
View photo
Townhouse · for sale
Request Details
New
Investment With Upside
Rosebery, Sydney
· Townhouse
Rosebery, Sydney · Townhouse
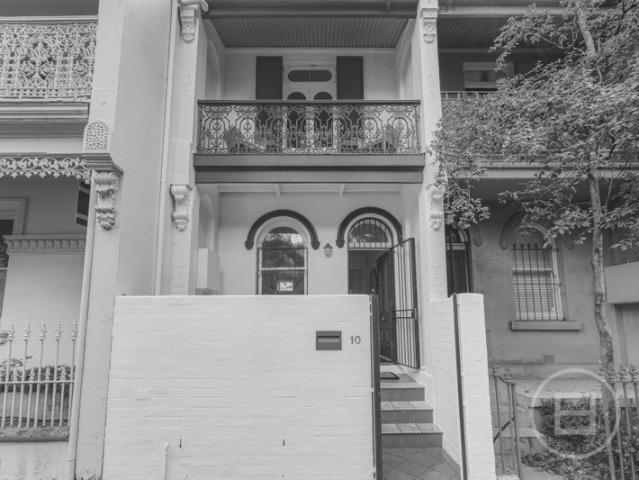
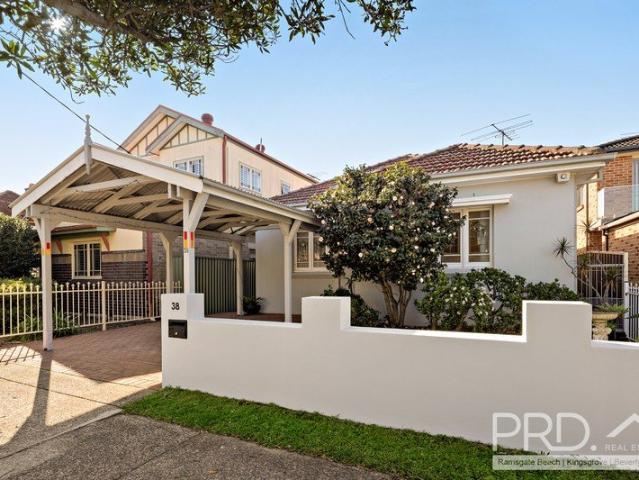
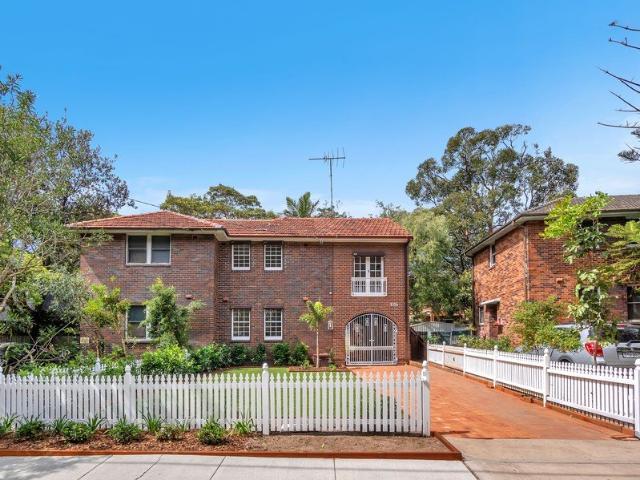
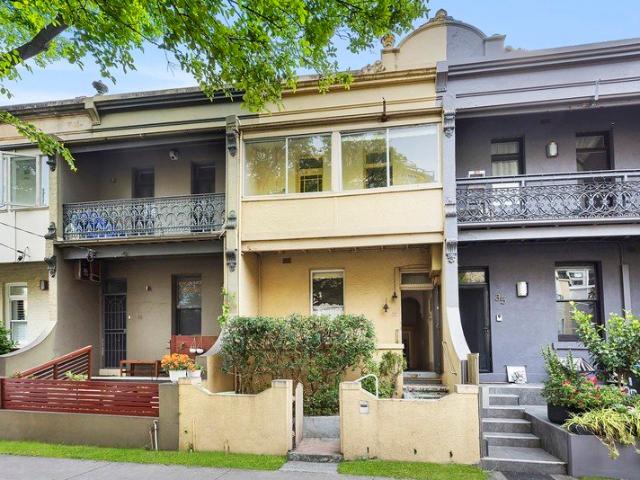
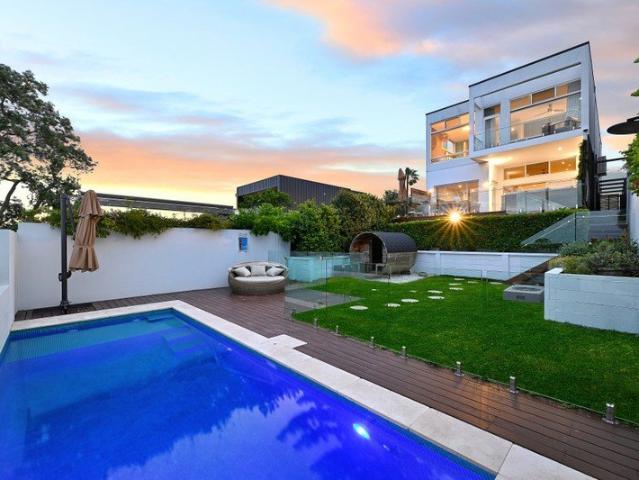
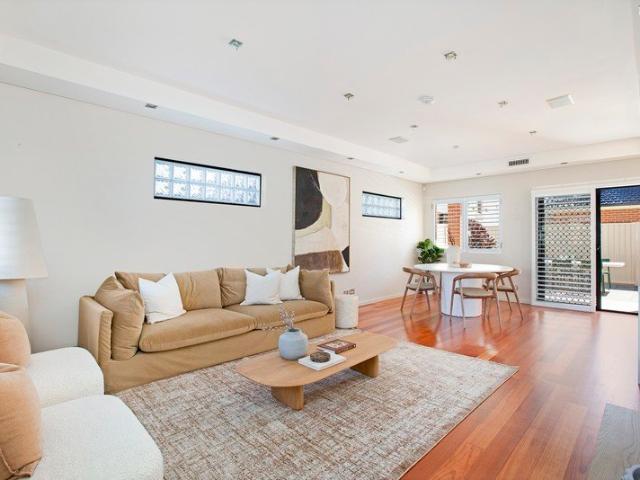
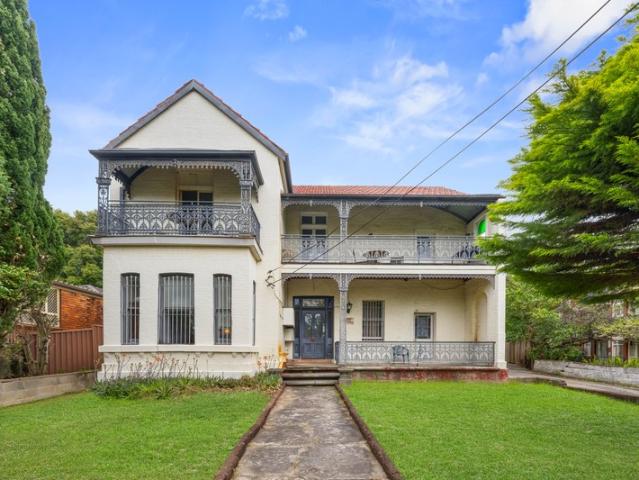
Real value opportunity not to be missed! Wide 17-metre frontage! Impressive 2-level brick and tile building with 12 rooms, each with kitchenettes, multiple bathrooms, and toilet facilities. Registered boarding, requiring refurbishment (which will increase your cash flow). Zoned R3 medium density residential; no heritage, no conservation. Land area: 822 m2. 12.5m height limit. Passive income: $196k per annum on full leased basis. Ideal for builders / developers / built-to-rent investors or housing providers / co-living. Excellent connectivity to public transport and amenities. Located in a tightly held, blue-chip inner west location. Vendor's instructions: must be sold on the day! Be quick to avoid missing out!
Request Details
2 bedrooms + study: freestanding house with modern aesthetic
View photo
House · for sale
Request Details
New
2 bedrooms + study: freestanding house with modern aesthetic
Rosebery, Sydney
· 2 Bedrooms · 1 Bath · House
· Equipped kitchen
Rosebery, Sydney · 2 Bedrooms · 1 Bath · House · Equipped kitchen
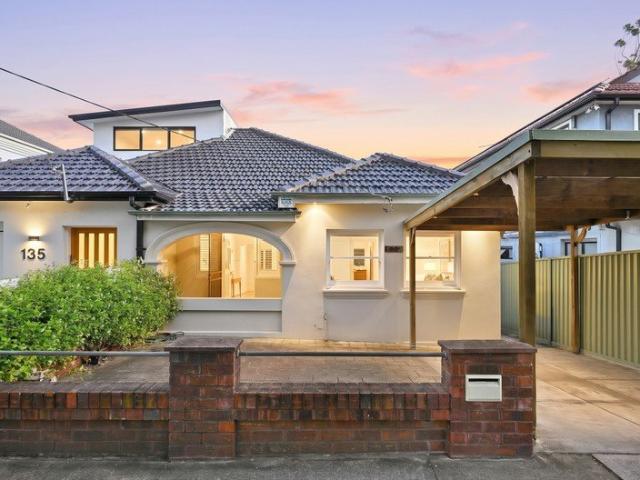
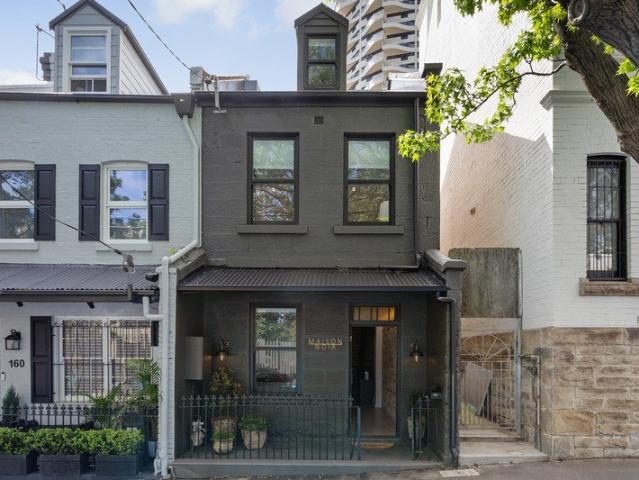
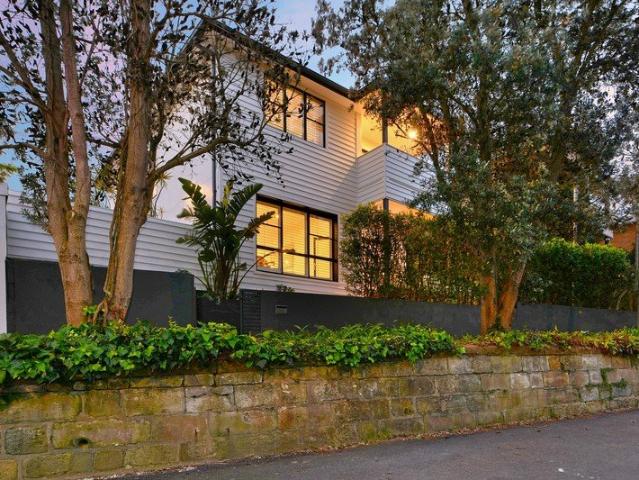
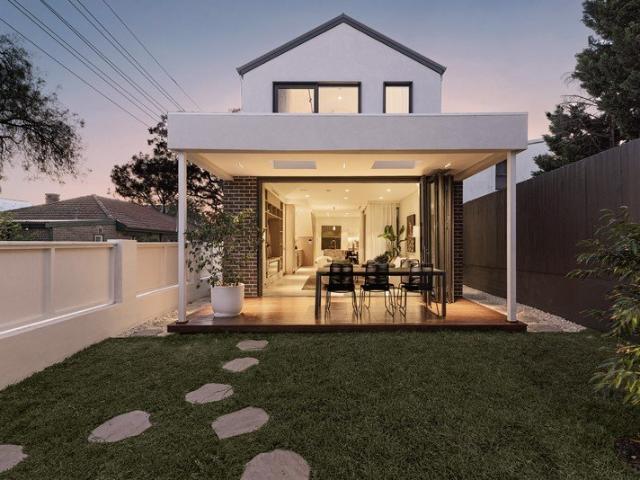
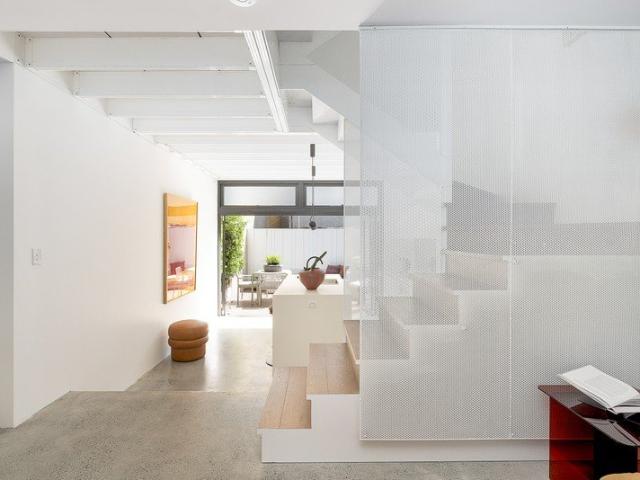
A notable freestanding house defined by its corrugated iron facade and louvre windows, this distinctive inner-city residence opens to a bright, considered interior where polished concrete floors, clean white tones and exposed timber beams create a refined architectural aesthetic. The open-plan living space is anchored by a stone island kitchen, while concertina doors extend the interiors seamlessly to a private courtyard and decked outdoor setting. Positioned in a quiet laneway yet moments from the area's celebrated dining, cafes and nightlife, it offers an enviable walk-everywhere lifestyle with Sydney CBD, Central Station and city transport all within easy reach. Highlights Two-bedroom plus separate study layout Notable freestanding inner-city residence Corrugated iron facade & louvre windows Bright interiors, polished concrete flooring Clean white aesthetic with timber beams Stone island kitchen with gas cooking Concertina doors, flow to the courtyard Fully decked outdoor entertaini
Request Details
For Sale via Private Negotiation
View photo
House · for sale
Request Details
New
For Sale via Private Negotiation
Rosebery, Sydney
· 3 Bedrooms · 1 Bath · House
· Balcony · Terrace · Fireplace · Equipped kitchen
Rosebery, Sydney · 3 Bedrooms · 1 Bath · House · Balcony · Terrace · Fireplace · Equipped kitchen
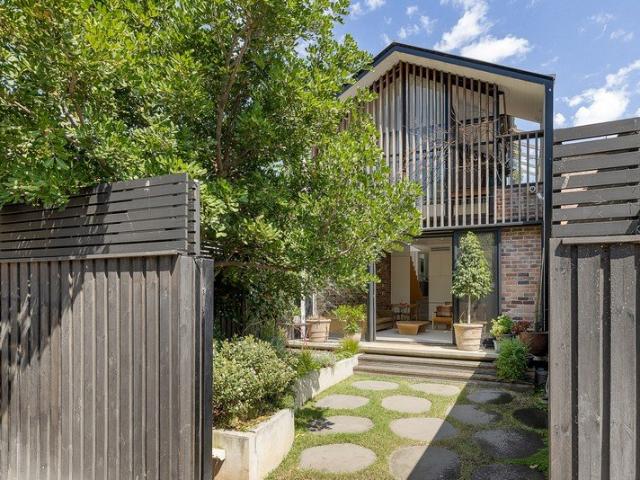
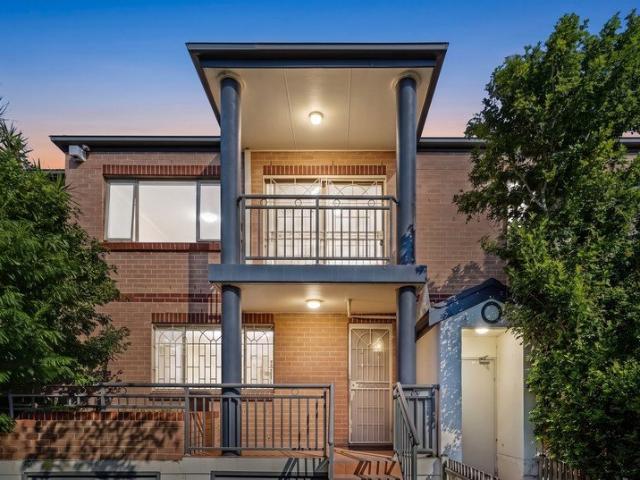
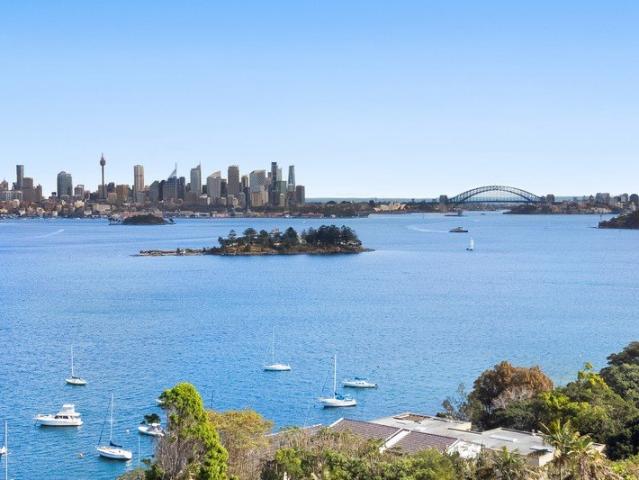
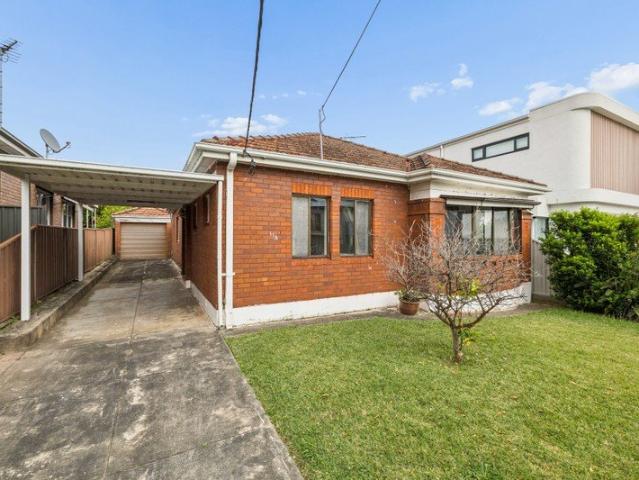
THE DEAL Revealing a tasteful fusion of classic and contemporary detailing, this elegant, low-maintenance terrace invites you to immerse yourself in the cosmopolitan atmosphere of Woollahra village. Your daily ritual involves strolling to grab your morning coffee and pastries from Zey, dining regularly at Bistro Moncur and dropping in for afternoon drinks at the Woollahra Hotel. Three bedrooms are secluded on the upper level, the main featuring dual built-in wardrobes, an original cast-iron fireplace and French doors opening to a classic lacework balcony with a leafy outlook over tree-lined Moncur Street. Formal lounge and dining spaces retain traditional appeal, with twin fireplaces and high ceilings. Encompassing a skylit open-plan gas kitchen with granite benchtops, the casual entertaining space opens to a deep courtyard for alfresco entertaining. Conveniently, there's space for a car behind a roller door with rear access from Dwyer Lane. Additional details include a generous marble
Request Details
Classic North Facing Maroubra Semi on a Deep Level Block
View photo
House · for sale
Request Details
New
Classic North Facing Maroubra Semi on a Deep Level Block
Rosebery, Sydney
· 3 Bedrooms · 2 Baths · House
· Garden · Fireplace · Equipped kitchen
Rosebery, Sydney · 3 Bedrooms · 2 Baths · House · Garden · Fireplace · Equipped kitchen
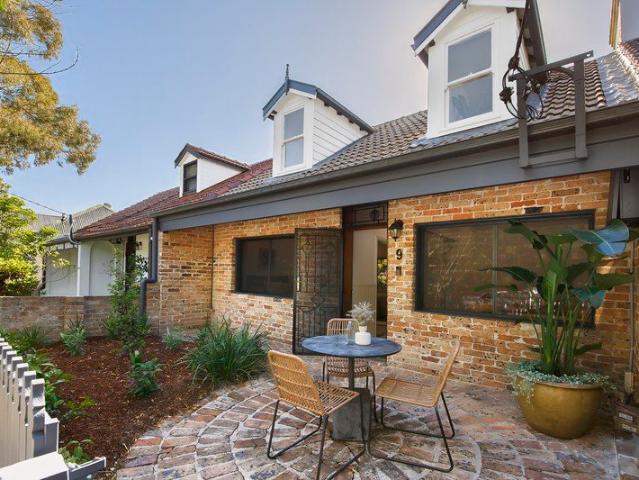
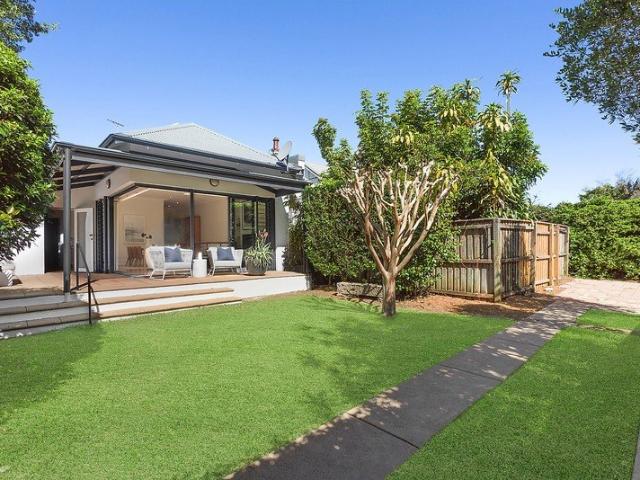
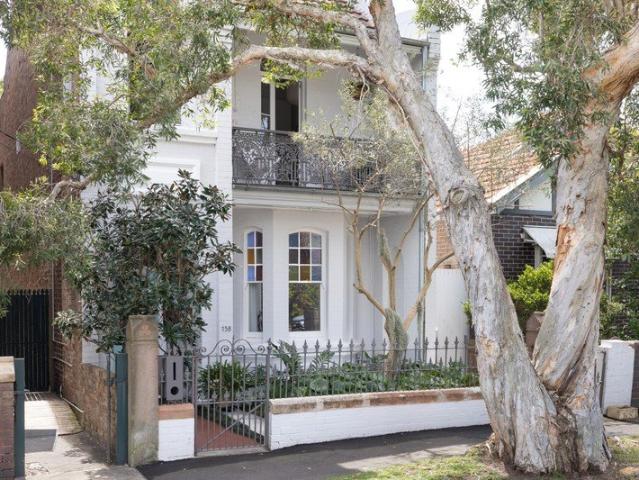
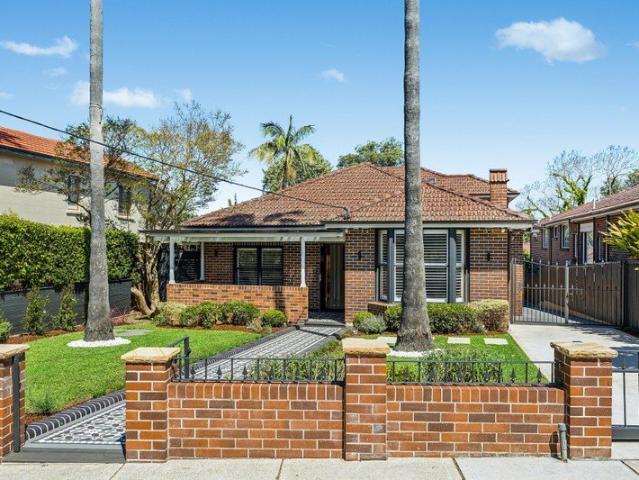
Just up the road from Maroubra's Pacific Square hub and around the corner from Nagle Park, this classic double brick semi blends enduring charm with convenience. On the market for the first time in over 30 years, the home is set-back from the street and features a flowing single level layout with the benefit of two large separate living zones and a deep backyard. Impeccably cared for and wonderfully comfortable, the home comes with great bones from which to expand in future and potential to add a second level as neighbouring properties have done (STCA). Offering exceptional connectivity, the home is located a level walk to transport, supermarkets, gyms, eateries and schools, with Westfield Eastgardens and popular beaches only minutes away. - Immaculately kept interiors revealing elegant period influences - Multi-zoned living with A/C, floorboards and a feature fireplace - Timber and granite kitchen with upgraded appliances and gas - Three bedrooms with robes, main leads to a tessellate
Request Details
Renovated freestanding home with striking NE facing extensions
View photo
House · for sale
Request Details
New
Renovated freestanding home with striking NE facing extensions
Rosebery, Sydney
· 4 Bedrooms · 2 Baths · House
· Balcony · Parking
Rosebery, Sydney · 4 Bedrooms · 2 Baths · House · Balcony · Parking
A strikingly reimagined freestanding home on an impressive 164sqm block, this sophisticated residence combines a rare sense of width and volume with beautifully considered indoor/outdoor living. At approximately 6m wide, its substantial proportions are immediately apparent, with a dramatic open-plan living space drawing together soaring height, abundant natural light and a strong connection to the outdoors. The ideal northeast-facing rear aspect brings exceptional light and natural airflow through the home, while oversized stacking doors and overhead glazing create a seamless transition to the rear entertaining space. The generous master suite is privately positioned away from the main family spaces, creating a genuine retreat with its own outdoor connection and balcony. With rear access to parking and more, it's well positioned in the heart of the Inner West, an enviable lifestyle setting close to schools, cafés, shops and transport. Highlights Freestanding home with striking extensio
Request Details
Spacious family living with future potential in a prime Marrickville setting
View photo
House · for sale
Request Details
New
Spacious family living with future potential in a prime Marrickville setting
Rosebery, Sydney
· 4 Bedrooms · 2 Baths · House
· Garden · Parking
Rosebery, Sydney · 4 Bedrooms · 2 Baths · House · Garden · Parking
Positioned in one of Marrickville's most desirable pockets, this beautifully presented two-storey residence delivers the perfect combination of immediate family comfort, flexible living and exciting future potential. Set on a generous dual-access block with rear lane access and secure parking, the home offers four-bedrooms rarely found in such a convenient Inner West location. Bathed in natural light and thoughtfully designed for family living, the spacious floorplan provides multiple living zones, dedicated study space and seamless indoor-outdoor connection to a private backyard ideal for entertaining, children's play or relaxed weekend gatherings. Adding further appeal, the property comes with architect-designed DA-approved plans already in place, providing buyers with a unique opportunity to create their dream family home while enjoying the home immediately. Just moments from local cafés, quality schools, Henson Park, the renowned Henson Park Hotel, Sydenham Metro and the vibrant di
Request Details
CHARMING CHARACTER HOME WITH TIMELESS APPEAL IN A PRIME BAYSIDE LOCATION
View photo
House · for sale
Request Details
New
CHARMING CHARACTER HOME WITH TIMELESS APPEAL IN A PRIME BAYSIDE LOCATION
Rosebery, Sydney
· 2 Bedrooms · 2 Baths · House
· Garden · Parking · Equipped kitchen
Rosebery, Sydney · 2 Bedrooms · 2 Baths · House · Garden · Parking · Equipped kitchen
Beautifully presented and rich in period charm, this solid double brick, single level residence on the border of Monterey seamlessly blends classic character with everyday comfort in one of the area's most convenient and sought after pockets. Property Features Two spacious bedrooms, both with built in wardrobes Two bathrooms Light filled living area flowing to a private north facing backyard Bi fold doors opening onto a timber deck creating a seamless indoor - outdoor connection to the generous back garden. Modern kitchen with gas cooking and new dishwasher Stunning stained glass windows, ornate ceilings Polished timber floors create an inviting atmosphere of warmth and timeless elegance. Large laundry with additional toilet and shower Off street undercover parking Just 190 metres to Scarborough Park. 900 metres to Cook Park and Lady Robinsons Beach 5-minute drive or 11-minute bus ride to Kogarah Train Station Only 6km to Sydney Airport 850 metres to St George Hospital Close to cafés,
Request Details
Architectural Excellence Meets Resort Style Luxury
View photo
House · for sale
Request Details
New
Architectural Excellence Meets Resort Style Luxury
Rosebery, Sydney
· 5 Bedrooms · 4 Baths · House
Rosebery, Sydney · 5 Bedrooms · 4 Baths · House
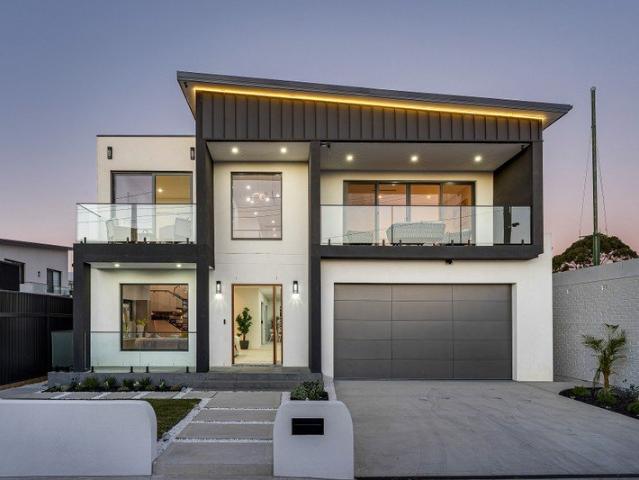
A statement in contemporary design and uncompromising craftsmanship, this brand-new residence delivers a lifestyle of sophistication, scale and effortless family living. Showcasing striking architectural lines, refined interiors and premium finishes throughout, this bespoke five-bedroom masterpiece has been thoughtfully designed to offer the perfect balance of luxury, functionality and entertaining. From the moment you arrive, the commanding façade sets the tone for what lies beyond. Inside, expansive open-plan living spaces are bathed in natural light, seamlessly connecting to resort-inspired outdoor entertaining, while a stunning floating staircase creates an unforgettable centrepiece. Every detail has been carefully considered-from designer finishes and oversized proportions to the flawless indoor-outdoor flow-creating a home that is equally suited to relaxed family living and grand-scale entertaining. - Brand-new architecturally designed luxury residence - Double brick construction
Request Details
Spacious multi level living with city views
View photo
House · for sale
Request Details
New
Spacious multi level living with city views
Rosebery, Sydney
· 3 Bedrooms · 2 Baths · House
· Garden · Balcony · Parking · Equipped kitchen
Rosebery, Sydney · 3 Bedrooms · 2 Baths · House · Garden · Balcony · Parking · Equipped kitchen
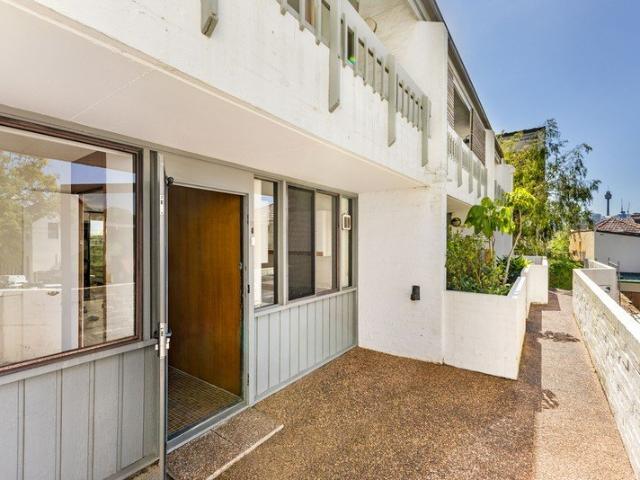
Freshly painted throughout and exceptionally well presented, this spacious three-bedroom residence offers a rare combination of generous proportions, multiple outdoor areas and superb inner-city convenience. Set across three levels with a distinct townhouse-like feel, the home provides excellent separation between living and accommodation, with generous open-plan living and dining extending through wide glass doors to a private leafy garden courtyard. A separate well-maintained kitchen, internal laundry and excellent storage add everyday practicality, while two first-floor bedrooms open to private balconies and the entire upper level is dedicated to an oversized third bedroom with walk-in robe and elevated district and city skyline views. Complete with two bathrooms and a secure lock-up garage, it's immediately comfortable with scope to personalise over time, moments from Glebe's village attractions, waterfront parklands, transport and the CBD. - Freshly painted throughout and beautifu
Request Details
Your Own Leafy Escape with Beautiful Interiors on Approx. 455m²
View photo
House · for sale
Request Details
New
Your Own Leafy Escape with Beautiful Interiors on Approx. 455m²
Rosebery, Sydney
· 3 Bedrooms · 1 Bath · House
· Garden · Fireplace · Equipped kitchen
Rosebery, Sydney · 3 Bedrooms · 1 Bath · House · Garden · Fireplace · Equipped kitchen
Space to spread out, a beautiful garden to escape to and the beach within easy reach. Set on approximately 455m², this inviting three bedroom home brings together the comforts of family living and the appeal of Maroubra's coastal lifestyle. Beautifully presented interiors unfold across two levels, while an expansive backyard creates a setting for entertaining, relaxing and making the most of life outdoors. Inside, a soft neutral palette, timber framed windows and character details give the home a warm and welcoming feel. The living room provides an inviting place to settle in, with a fireplace adding a distinctive focal point. A separate dining area alongside the kitchen creates a dedicated space for everyday meals and gathering with friends, with the ground floor layout keeping daily living comfortably separate from the bedrooms above. Upstairs, three well proportioned bedrooms offer restful spaces with soft carpeting and leafy outlooks. The generous main bedroom is a standout, with r
Request Details
A Classic Victorian Ready For A New Style Chapter
View photo
House · for sale
Request Details
New
A Classic Victorian Ready For A New Style Chapter
Rosebery, Sydney
· 4 Bedrooms · 2 Baths · House
· Garden · Balcony · Terrace
Rosebery, Sydney · 4 Bedrooms · 2 Baths · House · Garden · Balcony · Terrace
A grand old dame ready for a new style chapter, this c1890 Victorian terrace offers an inspiring canvas for revival at the gateway to the east. In the heart of Bondi Junction's urban playground, the original home's wide frontage, substantial two-storey layout and deep backyard provide the ideal foundations for creative transformation. There's an opportunity to honour the past while shaping a home for contemporary life, taking inspiration from neighbouring terraces and exploring the scope to extend at the rear (STCA). A flexible four-bedroom layout features three bedrooms upstairs, including a main with an enclosed balcony and a bathroom on both levels. In the catchment for Woollahra Public School, this vintage classic offers a perfect blend of location, lifestyle and convenience just 400m to the station in one direction and 600m to the Woollahra Gates to Centennial Park in the other. Stroll up to Oxford Street's cafes, wine bars and health food stores or walk down to Queens Park at the
Request Details
Updated retreat in convenient blue ribbon locale
View photo
Townhouse · for sale
Request Details
New
Updated retreat in convenient blue ribbon locale
Rosebery, Sydney
· 3 Bedrooms · 2 Baths · Townhouse
· Balcony · Parking · Equipped kitchen
Rosebery, Sydney · 3 Bedrooms · 2 Baths · Townhouse · Balcony · Parking · Equipped kitchen
Enviably positioned within a boutique block near the heart of Campsie, this updated townhouse presents a private lifestyle of ultra convenience. It's just a stroll to village shops, buzzing cafés, restaurants, schools plus Campsie's train and Metro station. - Freshly painted interiors and new floorboards throughout - Expansive open living and dining zone includes outdoor flow - Sunny rear and front courtyards with direct access to complex - Renovated kitchen showcases new stainless gas appliances - Three double bedrooms, one has balcony plus ensuite to main - Contemporary family bathroom as well as extra downstairs w/c - Large understairs storage and external double lock-up garage - Perfect for those looking to purchase first home or upsize - Walk from sprawling parklands, sports ovals and Cooks River - Moments to Lakemba, Canterbury plus the M5 arterial motorway
Request Details
Fully Renovated Terrace Central to Vibrant Cosmopolitan Attractions
View photo
House · for sale
Request Details
New
Fully Renovated Terrace Central to Vibrant Cosmopolitan Attractions
Rosebery, Sydney
· 4 Bedrooms · 3 Baths · House
· Terrace
Rosebery, Sydney · 4 Bedrooms · 3 Baths · House · Terrace
Freestanding to one side and flowing over multiple levels, this classic terrace expertly blends original period charm with sleek modern style. It's positioned for convenience footsteps to William Street and central to Paddington, Potts Point, Surry Hills and CBD attractions. Despite its vibrant cosmopolitan address, it's a delightfully peaceful and private sanctuary. Showcasing a dramatic sandstone feature wall, the home has been designed with luxury and versatility in mind. The ground level is dedicated to entertaining with a seamless indoor/outdoor flow and elevated alfresco dining terrace in a verdant leafy setting. The home is crowned by an oversized bedroom suite, parents' retreat or casual living space. Beautifully presented and impeccably appointed, it's desirably placed within easy walking proximity to a seemingly endless selection of cool cafes, lively restaurants, dazzling nightlife and boutique shopping, Inner City living at its finest, it's ready for immediate enjoyment. Sa
Request Details
Sunshine, Space And A Garden To Love On The Cusp Of Clovelly
View photo
House · for sale
Request Details
New
Sunshine, Space And A Garden To Love On The Cusp Of Clovelly
Rosebery, Sydney
· 3 Bedrooms · 2 Baths · House
· Garden · Gym · Sauna · Parking · Cellar
Rosebery, Sydney · 3 Bedrooms · 2 Baths · House · Garden · Gym · Sauna · Parking · Cellar
Federation elegance meets sunlit garden living in 'Demira', a landmark c1910 semi on the cusp of Clovelly. Freestanding to the north and set on a dual-access corner block, the 7m-fronted home balances fine period craftsmanship with an uplifting sense of light, space and connection to the outdoors. A corbelled arch hallway makes a gracious first impression, leading to three bright bedrooms, including a master suite. At the rear, walls of glass draw the lush garden into the living space creating a seamless indoor/outdoor flow and an idyllic setting for alfresco living and entertaining. A huge wine cellar and storeroom below add an exciting dimension with potential to create a wellness sanctuary with a sauna, ice bath and gym, or a speakeasy-style retreat. Set on an unusually large 312 sqm approx, the home's original Welsh slate roof honours the home's heritage, while solar power harnesses the northerly sunshine. Gated parking via Greville Street completes a beautifully proportioned home
Request Details
Holiday Living by the Spectacular Coogee Coast with City to Sea Views, Pool & Sauna
View photo
House · for sale
Request Details
New
Holiday Living by the Spectacular Coogee Coast with City to Sea Views, Pool & Sauna
Rosebery, Sydney
· 5 Bedrooms · 3 Baths · House
· Sauna · Swimming pool · Equipped kitchen
Rosebery, Sydney · 5 Bedrooms · 3 Baths · House · Sauna · Swimming pool · Equipped kitchen
Set against a magical backdrop of the ocean, headlands and city skyline, this remarkable property offers a breezy coastal retreat made for relaxed holiday at home living. Across two levels the home offers connection with the views at every chance and showcases a luxury coastal aesthetic that brings together blue mosaics, timbers and louvres. With a new focus on wellness and sustainability, the home features a pool set against a beautiful ocean backdrop and incorporates a sauna, solar power and EV charging among its many superior attributes. Only steps from the coastal walk offering links to rockpools and Coogee Beach, the home is also only a short walk to popular coffee stops Another Bakery and The Lion & Buffalo, South Coogee Public School and Coogee's assortment of bars, restaurants and cafes for the ultimate coastal lifestyle. - Zoned open plan living area features oak floorboards throughout - Gas kitchen with alfresco servery, island bar and a Butler's pantry - Premium Bosch/Miele
Request Details
Idyllic Family Living with a Sunny Pool Metres to the Coast
View photo
House · for sale
Request Details
New
Idyllic Family Living with a Sunny Pool Metres to the Coast
Rosebery, Sydney
· 4 Bedrooms · 3 Baths · House
· Balcony · Swimming pool
Rosebery, Sydney · 4 Bedrooms · 3 Baths · House · Balcony · Swimming pool
Elevated from the street and privately shielded behind native banksias, this idyllic coastal home offers plenty for families to love over two light-filled levels. A leafy, private and airy ambience establishes itself throughout, with this quality home made for easy family living and connection. Ground level is devoted to living and socialising, with the home wrapped in a sequence of alfresco zones that capture a sunny northerly aspect and invite relaxation. Bedrooms are large in scale, with the palatial master suite featuring a grand double door entry and dressing room, while the second bedroom comes with a private balcony that seemingly floats amid the surrounding treescape. Just 450m to the South Coogee Stairs, the home enjoys easy links to Wylie's Baths and Coogee Beach along the scenic coastal walk. It's also only moments to popular local cafes The Lion & Buffalo and Another Bakery, South Coogee Public School and Coogee's vibrant beachside village, restaurant and bar scene. - Kitch
Request Details
Meticulously Rebuilt Residence of Scale, Craftsmanship and Sweeping Harbour Views
View photo
House · for sale
Request Details
New
Meticulously Rebuilt Residence of Scale, Craftsmanship and Sweeping Harbour Views
Rosebery, Sydney
· 5 Bedrooms · 6 Baths · House
Rosebery, Sydney · 5 Bedrooms · 6 Baths · House
Inspections By Private Appointment Only Commanding one of Vaucluse's most prestigious elevated settings with gun barrel views across Sydney Harbour, the Harbour Bridge, Opera House and city skyline, this comprehensively transformed family residence has been meticulously reimagined, with no expense spared to create a magnificent harbourside haven. Unfolding over three expansive levels with an exceptional sequence of formal and informal living and dining spaces designed for effortless family living and large-scale entertaining. Bathed in natural light, interiors are enhanced by expansive scenic floor to ceiling glass doors framing the spectacular harbour backdrop at every opportunity Occupying a highly sought after, elevated landholding in one of Sydney's most exclusive harbourside enclaves, it is positioned within footsteps to Hermitage Reserve, Milk Beach and Nielsen Park, as well as Vaucluse village, elite schools and transport. Presenting an extraordinary offering of scale, voluminou
Request Details
Architect redesigned Victorian Italianate family home and entertainer
View photo
House · for sale
Request Details
New
Architect redesigned Victorian Italianate family home and entertainer
Rosebery, Sydney
· 4 Bedrooms · 3 Baths · House
· Garden · Fireplace
Rosebery, Sydney · 4 Bedrooms · 3 Baths · House · Garden · Fireplace
A freestanding 1890s Victorian Italianate residence in one of Stanmore's wide tree-lined streets, this home is architecturally reimagined for contemporary living. Behind its elegant façade, original character and considered modern design come together with an exceptional sense of scale and proportion. With separate sitting, living, dining and study spaces, each room has an abundance of natural light and air flow. The rear two levels open to a beautifully conceived garden with outdoor fireplace and cedar tub. This creates an inviting setting for entertaining or enjoying the tranquility of the garden through every season. A lower level adapts effortlessly as a fourth bedroom, additional retreat, teenage space or second home office. Perfectly positioned, it's steps to Stanmore village life with its vibrant dining and quaint shops, Weekley Park and Stanmore Railway. Nearby schools include Newington College, St Michael's Primary and Stanmore Public School. Highlights Freestanding 1890s Vict
Request Details
Peaceful Family Living with Space, Comfort & Convenience
View photo
House · for sale
Request Details
New
Peaceful Family Living with Space, Comfort & Convenience
Rosebery, Sydney
· 3 Bedrooms · 2 Baths · House
· Garden · Equipped kitchen
Rosebery, Sydney · 3 Bedrooms · 2 Baths · House · Garden · Equipped kitchen
Embracing a wonderful sense of space, privacy and family comfort, this unique three-bedroom freestanding home presents an outstanding opportunity in one of Randwick's most peaceful and sought after residential pockets. Previously one large home, the property has been subdivided into two impressive freestanding strata title homes. Beautifully maintained, 1 Carey Street offers generous interiors, quality appointments and effortless indoor/outdoor living across two spacious levels. Designed with family living in mind, all three bedrooms are positioned upstairs and feature built-in wardrobes, while the main bathroom provides a luxurious place to unwind with a full-sized bathtub and spa jets. At the heart of the home is an expansive open-plan living and dining area with timber floorboards, creating an inviting setting for both relaxed family living and entertaining. The adjoining outdoor entertaining area and garden extends the living space, while the large, well-appointed kitchen provides
Request Details
Light, curves and luxury in a reimagined classic
View photo
House · for sale
Request Details
New
Light, curves and luxury in a reimagined classic
Rosebery, Sydney
· 4 Bedrooms · 3 Baths · House
· Garden · Balcony · Fireplace · Parking · Equipped kitchen
Rosebery, Sydney · 4 Bedrooms · 3 Baths · House · Garden · Balcony · Fireplace · Parking · Equipped kitchen
Sculptural curves, northerly light and richly layered interiors mark a new chapter for this beautifully reimagined 1920s California bungalow. Set on a high-side corner block with dual street frontage, the two-storey home retains a charming heritage facade while opening to a contemporary world of bespoke family luxury. Cedro herringbone floorboards and a wave-like skylit hallway set the tone, with custom joinery and brushed brass accents bringing warmth and polish throughout. A statement kitchen with a 3m Calacatta Viola engineered stone island anchors the social heart, while a linear fireplace adds atmosphere to the living area. Bi-fold doors open to a skylit entertainer's deck and landscaped garden, with a double lock-up garage doubling as extra gathering space. Four bedrooms include two upper-level ensuite retreats, the primary with a dressing room and private balcony, complemented by a casual living area and study. Zoned air, underfloor heating, double glazing and automated blinds e
Request Details
Deceased Estate Rare Opportunity to Secure a Home in the Heart of Five Dock
View photo
House · for sale
Request Details
New
Deceased Estate Rare Opportunity to Secure a Home in the Heart of Five Dock
Rosebery, Sydney
· 4 Bedrooms · 2 Baths · House
Rosebery, Sydney · 4 Bedrooms · 2 Baths · House
Positioned in a highly sought-after pocket of Five Dock, 11A Preston Avenue presents an exciting opportunity for homeowners, renovators and investors looking to secure a property in one of Sydney's most desirable Inner West suburbs. Offered to the market as a deceased estate, this property presents an opportunity to create your dream home or explore its future potential (STCA). Conveniently located close to Five Dock's vibrant shopping village, local cafés, restaurants, parks, schools and public transport, the property offers an appealing combination of lifestyle, convenience and long-term potential. Whether you're looking to establish your family home, undertake a renovation or secure an investment in a tightly held neighbourhood, this is an opportunity not to be missed. Deceased Estate Must Be Sold!
Request Details
Immaculate home superbly appointed for family living
View photo
House · for sale
Request Details
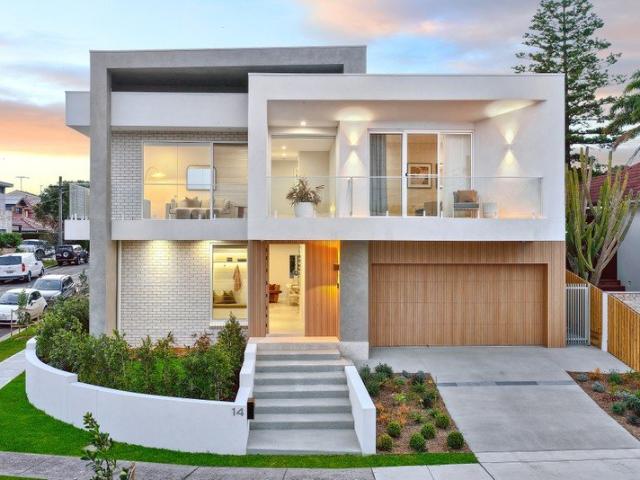
New
Immaculate home superbly appointed for family living
Rosebery, Sydney
· 5 Bedrooms · 4 Baths · House
· Swimming pool
Rosebery, Sydney · 5 Bedrooms · 4 Baths · House · Swimming pool
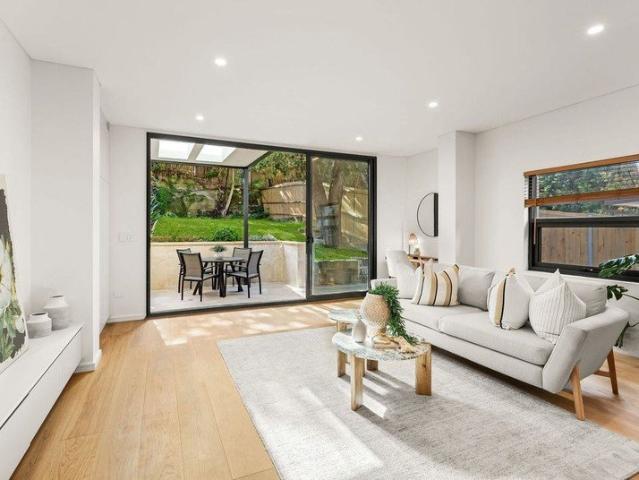
Balancing a spacious two-storey design with poolside outdoor settings, this fantastic home displays a relaxed contemporary style that excels in its attention to detail. It instils confidence as a residence where the family can thrive in a sought-after neighbourhood, while indulging in peaceful relaxation by the pool throughout the year. Child-friendly lawn is available behind the pool area, plus at the north-facing front of the home. Adept to offer multi-generational living, the layout features five bedrooms, multiple ensuites and the option of a secluded parents' level with its own living room. Expect a lifestyle of excellence surrounded by some of the state's best schools, while placed close to Woodstock Park and between the buzz of Burwood's retail precinct and Croydon's village hub. - Superb floorplan with the provision of air-conditioned living areas on both levels - Guests easily flow from the open-plan living room to the spacious verandah - Outdoor living features all-weather ve
Request Details
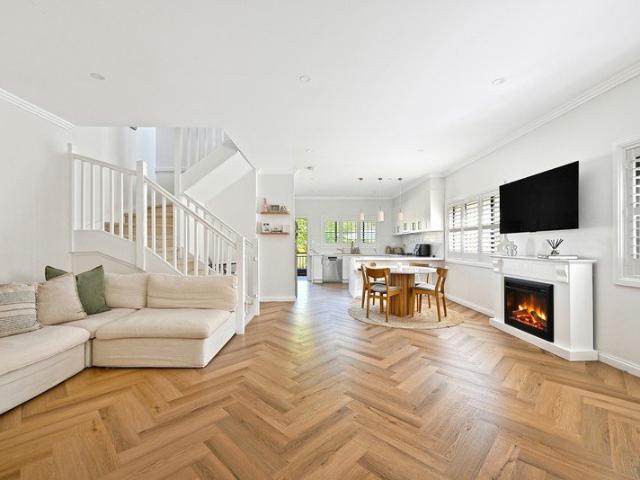
Brand new bayside home with grand poolside entertaining
View photo
House · for sale
Request Details
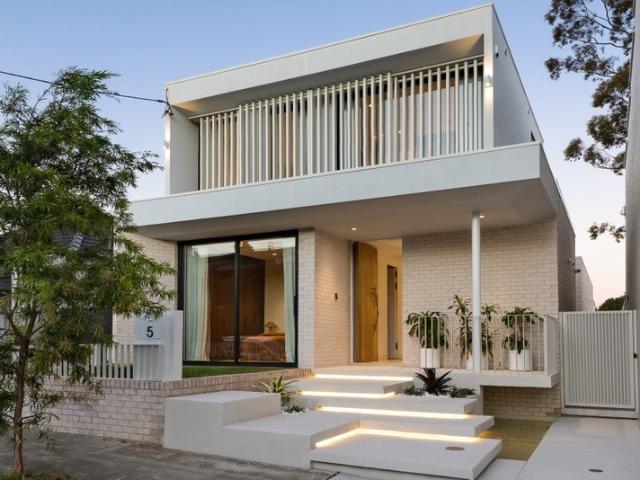
New
Brand new bayside home with grand poolside entertaining
Rosebery, Sydney
· 5 Bedrooms · 5 Baths · House
· Balcony · Swimming pool · Parking · Equipped kitchen
Rosebery, Sydney · 5 Bedrooms · 5 Baths · House · Balcony · Swimming pool · Parking · Equipped kitchen
Sculptural curves and a soaring living space set the tone for this brand new bayside home. A Taj Mahal stone kitchen anchors family life, while a tiled pool, outdoor kitchen and cabana create an inviting setting for entertaining, all within a walk of the beach. - Five bedrooms include a ground floor suite ideal for guests - Double-height living and dining plus a separate sitting room - Taj Mahal stone kitchen with 900mm Smeg oven and gas cooktop - Butler's pantry with second integrated fridge for the entertainer - Mosaic-tiled pool, outdoor kitchen and cabana with bathroom - Main suite with balcony, walk-through robe and dual showers - Five full bathrooms plus a separate ground floor powder room - Engineered timber floors laid in a refined herringbone pattern - Side by side double lock-up garage offers direct home entry - Walk to the beach with easy access to buses and the airport
Request Details
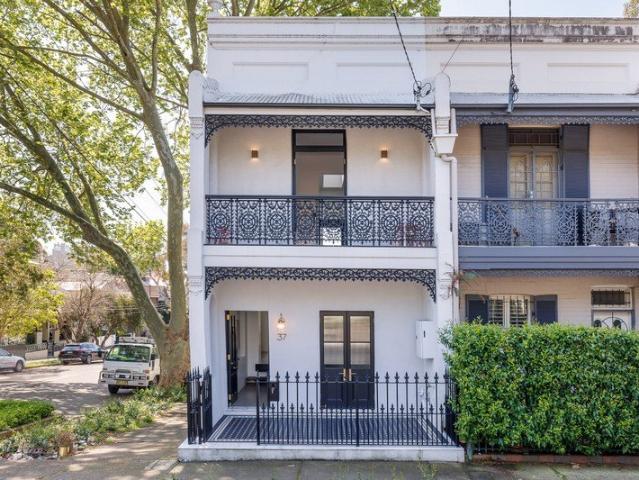
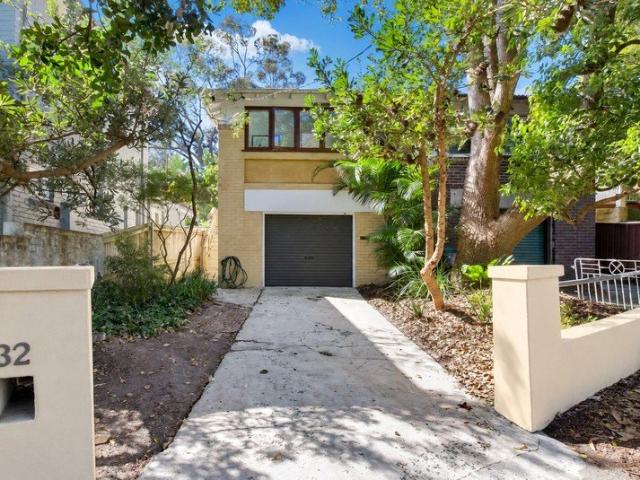
Spatial Coastal Home With Lock Up Garage, Reimagined For Effortless Beachside Living
View photo
House · for sale
Request Details
New
Spatial Coastal Home With Lock Up Garage, Reimagined For Effortless Beachside Living
Rosebery, Sydney
· 4 Bedrooms · 3 Baths · House
· Garden · Parking
Rosebery, Sydney · 4 Bedrooms · 3 Baths · House · Garden · Parking
Set in a commanding elevated position just a 700m walk from the shoreline, this beautifully transformed c1920s semi delivers a relaxed coastal lifestyle with modern refinement. Designed to capture its prized north-east aspect, the home reveals light-filled interiors and a seamless connection to outdoor entertaining. Quality finishes, including marble mosaics, brushed nickel fixtures, and engineered oak flooring, bring warmth and sophistication, while the private north-facing garden offers a tranquil retreat. Boasting exceptional natural Feng Shui, the property perfectly balances the protective, grounding support of a natural rock formation at its rear with the wealth-inviting energy of sweeping views over Malabar Headland and Botany Bay. This serene outlook is beautifully enhanced from the upstairs master suite, where you can take in stunning daily sunsets. Positioned in a quiet beachside street, this unique home is just a short stroll to ocean pools, cafes, schools, and the vibrant co
Request Details
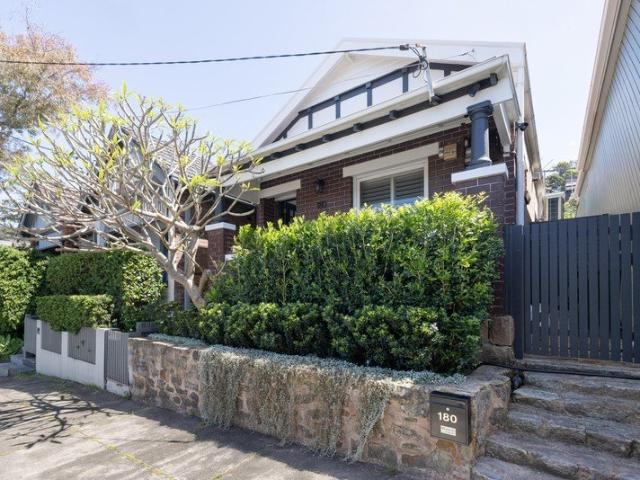
Architect Designed Coastal Residence With Pool, 600m From Maroubra Beach
View photo
House · for sale
Request Details
New
Architect Designed Coastal Residence With Pool, 600m From Maroubra Beach
Rosebery, Sydney
· 4 Bedrooms · 2 Baths · House
· Balcony · Air conditioning · Swimming pool · Equipped kitchen
Rosebery, Sydney · 4 Bedrooms · 2 Baths · House · Balcony · Air conditioning · Swimming pool · Equipped kitchen
Newly completed and designed for effortless coastal living, this architecturally designed four-bedroom residence combines considered interiors, premium finishes and exceptional indoor-outdoor entertaining just 600 metres from Maroubra Beach. Designed by ES Design, with interiors curated by Santamaria Design and construction by Orison Homes, the home features expansive open plan living and dining anchored by a designer kitchen with premium Miele appliances, integrated refrigeration, stone benchtops and extensive custom cabinetry. Living spaces flow seamlessly to a covered alfresco entertaining area with built-in barbecue and ceiling fans, overlooking landscaped surrounds and a private plunge pool. Four generous bedrooms include a master retreat with custom walk-in wardrobe, ensuite and balcony capturing an ocean view, while bespoke joinery, designer lighting, custom window furnishings and premium finishes feature throughout. Complete with ducted air conditioning, solar panels, alarm and
Request Details
Parkside Family Haven with Stylish Updates in a Highly Connected Setting
View photo
House · for sale
Request Details
New
Parkside Family Haven with Stylish Updates in a Highly Connected Setting
Rosebery, Sydney
· 3 Bedrooms · 1 Bath · House
· Garden · Terrace · Equipped kitchen
Rosebery, Sydney · 3 Bedrooms · 1 Bath · House · Garden · Terrace · Equipped kitchen
Nestled opposite Rabaul Reserve playground and only minutes from the sands of Maroubra and Malabar beaches, this north-facing residence offers easy-care family living over two spacious levels. A hedged entry creates a welcoming arrival, with the home opening to reveal connected living spaces and an inviting garden ideal for play. Interiors are accentuated by plantation shutters, VJ panelling and brushed brass, with a new kitchen and multi-purpose room among the home's many highlights. In a convenient and highly connected position only 500m to Pioneers Park, the home is a walk to St Spyridon College, Malabar and South Maroubra villages, Des Renford Leisure Centre and buses. - Whole-floor living domain features new Herringbone floorboards - New kitchen with stone benches, gas stove and filtered water tap - BBQ terrace adjoins a sun-washed level backyard with leafy privacy - Multi-purpose room ideal as a home office or guest accommodation - Master bedroom includes a walk-in robe and VJ pa
Request Details
Brand new trophy home of exceptional pedigree
View photo
House · for sale
Request Details
New
Brand new trophy home of exceptional pedigree
Rosebery, Sydney
· 4 Bedrooms · 3 Baths · House
· Swimming pool · Equipped kitchen
Rosebery, Sydney · 4 Bedrooms · 3 Baths · House · Swimming pool · Equipped kitchen
Designed as a masterpiece of light, this brand-new four-bedroom residence draws the sky into every corner, with sculpted skylights, soaring 3m windows and a statement double-height void creating a remarkable sense of space and calm. A sanctuary of impeccable luxury, it's finished with a rare devotion to craft, with a palette of Calacatta Viola marble, natural travertine and Venetian plaster, bringing warmth and texture throughout. Expansive walls of glass open to a shimmering pool and limestone-paved alfresco in seamless indoor-outdoor harmony. An outdoor kitchen and a detached studio extend the living beautifully, effortlessly versatile for every season of family life. At the heart of the home, a monolithic silver travertine kitchen is framed by full-height walnut joinery, with V-Zug appliances, a butler's pantry and an elegant bar at hand. Upstairs, a second flared skylight crowns the staircase, leading to a master suite where a bay window seat gazes over the treetops. Here, a walnut
Request Details
Architect designed Victorian home with ANZAC Bridge views
View photo
House · for sale
Request Details
New
Architect designed Victorian home with ANZAC Bridge views
Rosebery, Sydney
· 3 Bedrooms · 2 Baths · House
Rosebery, Sydney · 3 Bedrooms · 2 Baths · House
Capturing long views towards the city skyline and ANZAC Bridge from its prized corner setting, this exceptional tri-level Victorian residence brings together preserved period character and a sophisticated architectural expansion by acclaimed architect Tom Ferguson. An end-row position with rear-lane access, it is defined by a perfect north-facing rear aspect, abundant natural light and a beautifully considered connection between its sky-lit interiors and multiple outdoor spaces. Separate living, dining and family zones provide exceptional flexibility, while the north-facing alfresco spaces extend the living experience outdoors, with an integrated BBQ, seating area and wine fridge elevating the experience. Positioned just 450m from the Light Rail and an easy stroll from Bicentennial Park, enjoy exceptional connectivity to the village's cafés, dining and neighbourhood culture, while retaining a sense of privacy and architectural distinction. Highlights Architect designed home by Tom Ferg
Request Details
Classic Bronte charm with leafy outdoor living 2 Street Frontage 45 Palmerston Avenue at the rear
View photo
House · for sale
Request Details
New
Classic Bronte charm with leafy outdoor living 2 Street Frontage 45 Palmerston Avenue at the rear
Rosebery, Sydney
· 3 Bedrooms · 1 Bath · House
· Fireplace · Parking · Equipped kitchen
Rosebery, Sydney · 3 Bedrooms · 1 Bath · House · Fireplace · Parking · Equipped kitchen
Stunning Semi at the top of Bronte Gully Framed by established greenery, this inviting character home combines classic interiors with generous outdoor spaces and a versatile lower level. High ceilings, decorative cornices and timber floors bring warmth and personality, while a separate living room offers a welcoming retreat. At the rear, the kitchen and dining area open through timber-framed glass doors to a paved courtyard. Terraced gardens and leafy surrounds create an appealing setting for relaxed entertaining, morning coffee or a quiet afternoon outdoors. Three bedrooms include a main bedroom adjoining a bright sunroom, also ideal as a home office. Below, a lock-up garage, utility area and additional storage rooms add everyday practicality to this charming Bronte address. - 3 bedrooms, two with built-in wardrobes - Main bedroom adjoining a sunroom or home office - Separate living room with decorative fireplace - High ceilings, ornate cornices and timber floors - Kitchen with adjoin
Request Details
Freestanding home with leafy outlooks and courtyard garden
View photo
House · for sale
Request Details
New
Freestanding home with leafy outlooks and courtyard garden
Rosebery, Sydney
· 2 Bedrooms · 1 Bath · House
· Garden · Fireplace · Equipped kitchen
Rosebery, Sydney · 2 Bedrooms · 1 Bath · House · Garden · Fireplace · Equipped kitchen
Capturing leafy outlooks over the treetops towards the city skyline, this beautifully presented freestanding home occupies the high side of a premier North Annandale street. Full brick and sandstone construction, ornate ceilings and timber floors bring classic character to a bright single-level layout, thoughtfully updated for easy contemporary living. At the rear, a low-maintenance split-level courtyard garden creates a private setting for outdoor entertaining, extending the living space without the upkeep. Ready to move straight into with nothing needing to be done, it's an inviting home/lifestyle in a tightly held pocket close to Rozelle Bay parklands, the Tramsheds precinct, Booth Street village, schools and transport. Highlights Full brick and sandstone freestanding home Easy-living design in a single-level layout High-side position with leafy city outlooks High ornate ceilings and timber floors Spacious living with original fireplace Renovated gas kitchen, loads of storage 2 gene
Request Details

Get email alerts

Don't miss out: be the first to know about new properties

The alert was correctly created

On subscribing you accept the conditions of use and the privacy policy
Alert
Receive new ads in your inbox
Save this search
Receive alerts for new listings

We'll send you an email when we have new properties for: "Houses for sale in Rosebery, Sydney"

The alert was correctly created

National Institute of Dramatic Art
Golden Grove, Sydney
Get email alerts and be the first to see new listings
Required field
On subscribing I accept the terms of the privacy policy
Perfect! You'll soon start receiving new listings via email
Alert
Receive an email when we have new ads for Houses for sale in Rosebery, Sydney
Save this search
Filters

Bedrooms

Size (m²)

m²
m²

Price

$
$

Property type

Bathrooms

Clear all filters
Receive notifications when new entries are published.