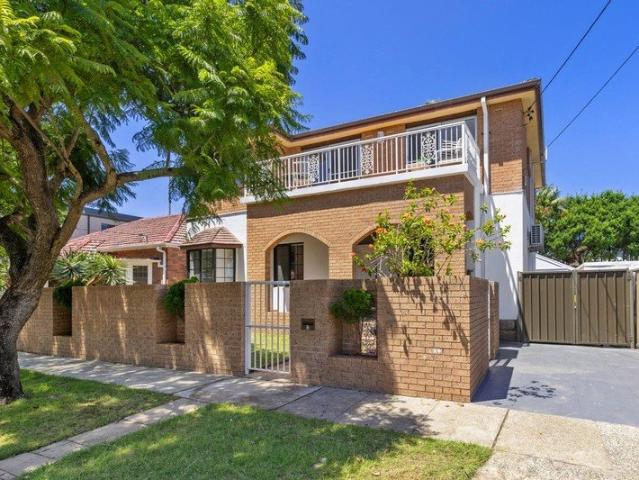
404 houses for sale in National Institute of Dramatic Art

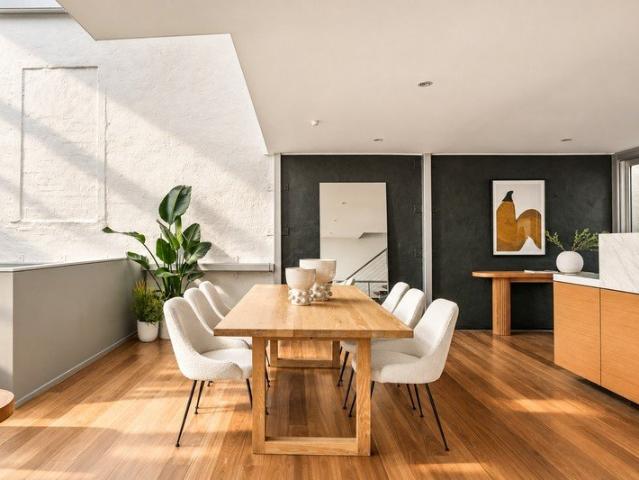
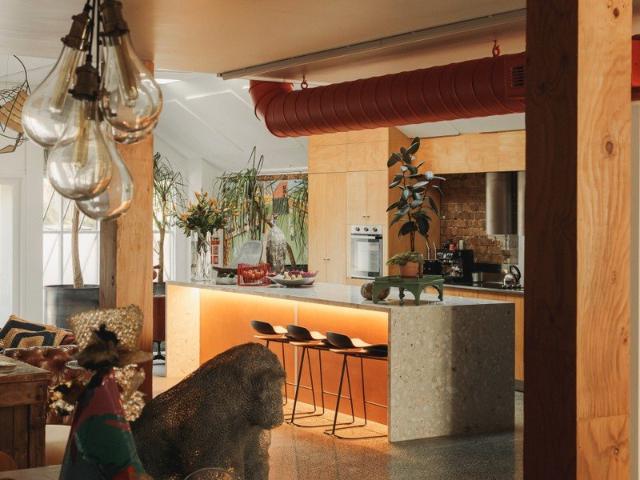
An architectural warehouse conversion with creative soul offering 349 sqm of internal space
View photo
House · for sale
Request Details
An architectural warehouse conversion with creative soul offering 349 sqm of internal space
National Institute of Dramatic Art
· 2 Bedrooms · 2 Baths · House
National Institute of Dramatic Art · 2 Bedrooms · 2 Baths · House
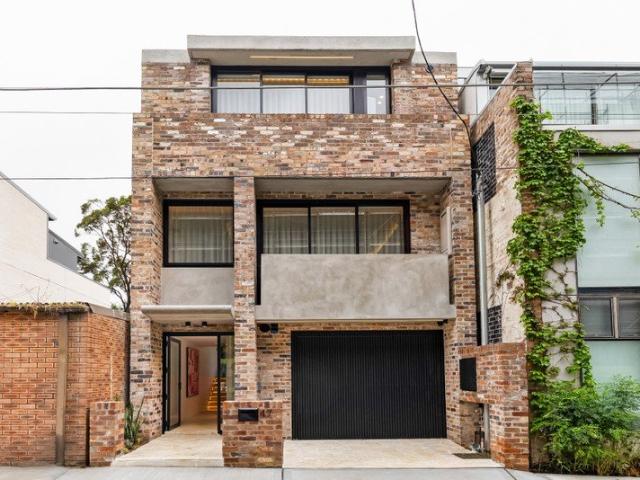
Art, architecture and lifestyle converge in this extraordinary warehouse residence, a private sanctuary in the heart of bohemian Glebe. Once home to Brightside Studios and now the residence, studio and gallery of artist designer Rebecca Pierce, the freestanding conversion reveals a home of remarkable scale, character and flexibility just moments from Wentworth Park. A rich interplay of raw and refined defines the interiors, where polished concrete, exposed brick and soaring skylit ceilings are softened by natural light and a warm, textural palette. Designed for both living and creating, the layout unfolds across two expansive levels with a dramatic whole-floor living zone centred around a sculptural terrazzo island. Spaces adapt effortlessly to every need, from quiet retreat to vibrant entertaining or creative work. A lofty upper level retreat offers a peaceful escape with city skyline views over heritage rooftops. A substantial studio and flexible accommodation enhance versatility, wi
Request Details
High Quality Finishes & Contemporary Family Living
View photo
House · for sale
Request Details
High Quality Finishes & Contemporary Family Living
National Institute of Dramatic Art
· 4 Bedrooms · 4 Baths · House
· Garden · Patio · Equipped kitchen
National Institute of Dramatic Art · 4 Bedrooms · 4 Baths · House · Garden · Patio · Equipped kitchen
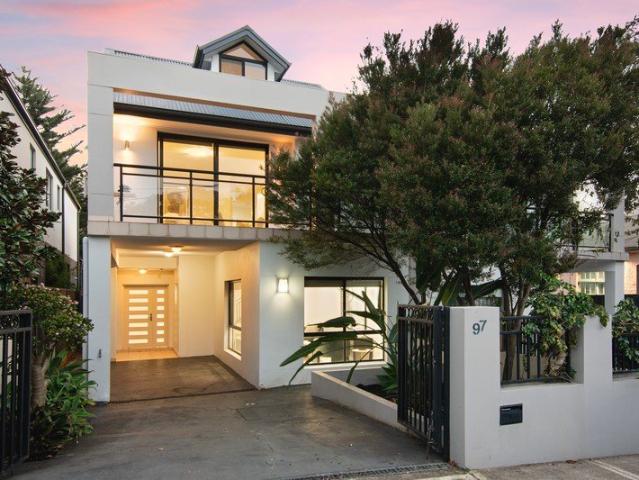
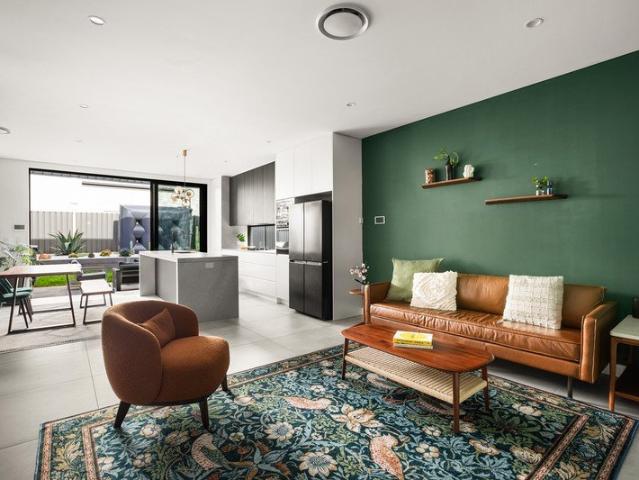
High-quality finishes, contemporary design and effortless low-maintenance living come together in this exceptional family residence. Designed to maximise natural light and create a seamless connection between indoor and outdoor living, the home offers generous proportions, multiple living spaces and an outstanding entertaining environment. The owners are ready to move forward, presenting an excellent opportunity for buyers seeking a premium family home in a highly convenient location. Just a short stroll from Sydney Park, Sydenham Metro, cafés, restaurants, shops, schools and local parklands, this is a property that deserves your immediate attention. • Bright, flowing open-plan interiors with stylish tiled flooring • Vergola-covered entertaining patio with a fully equipped outdoor kitchen • Private, low-maintenance garden ideal for families and entertaining • Gourmet stone kitchen with premium appliances and a large breakfast island • Four generously proportioned bedrooms, four bathroo
Request Details
Extraordinary warehouse living with a vast street level creative studio
View photo
House · for sale
Request Details
Extraordinary warehouse living with a vast street level creative studio
National Institute of Dramatic Art
· 2 Bedrooms · 2 Baths · House
· Equipped kitchen
National Institute of Dramatic Art · 2 Bedrooms · 2 Baths · House · Equipped kitchen
Far more than a two-bedroom strata title warehouse residence, this remarkable three-level home offers something increasingly rare in the inner city: an inspiring, professional-scale workspace completely separate from the living areas above. Entered directly from O'Connell Street, the vast 9.1 x 6.9m ground floor, presents an exceptional environment for an architect, graphic designer, artist or creative professional wanting to work from home, without compromising their living space. Polished concrete floors, soaring ceilings, oversized industrial windows and abundant natural light give the space genuine studio presence, while a tranquil koi pond brings an unexpected sense of calm. Equally adaptable as an additional living zone, the entire level offers outstanding flexibility as needs evolve. Above, the residence unfolds into an expansive 10.3 x 6.9m living, dining and kitchen level with dramatic double-height volume, warm timber floors and light streaming through industrial windows and
Request Details
Rare Opportunity
View photo
House · for sale
Request Details
Rare Opportunity
National Institute of Dramatic Art
· 1 Bedroom · 1 Bath · House
National Institute of Dramatic Art · 1 Bedroom · 1 Bath · House
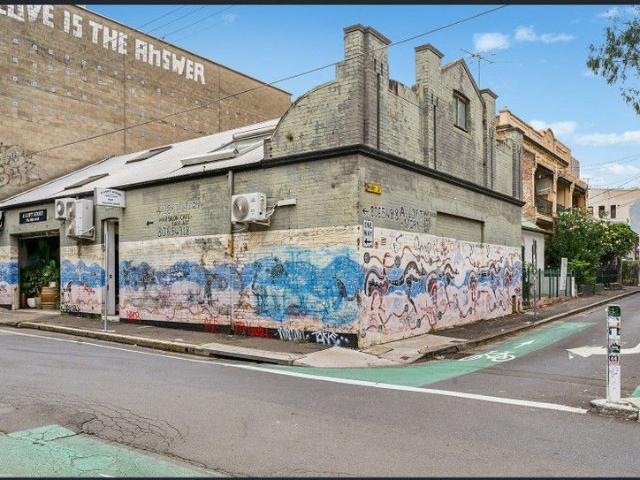
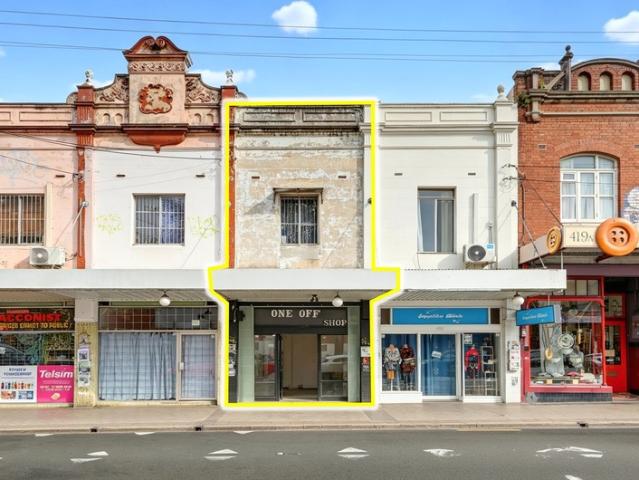
Join the gentrification of Sydney's hippest suburb. An incredible acquisition opportunity is this corner warehouse opposite a local park and walking distance to King Street bars, cafes and vibrant retail strip. Currently trading as a hair salon. High Points - Inner City Warehouse - Invest Today Prosper Tomorrow - Land: 202sqm - Floor Area: 226sqm - Currently trading as a hair salon - Located just 300m from the Newtown Station
Request Details
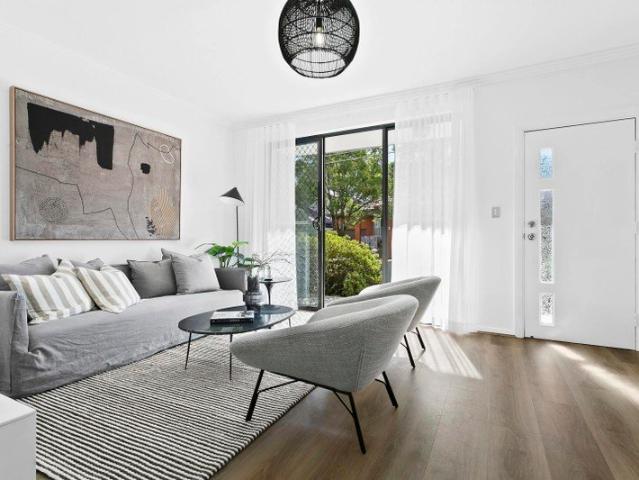
Warm & Earthy Split Level Corner Terrace | Two Bedrooms & Secure Car Space in the edge of Sydney CBD
View photo
Townhouse · for sale
Request Details
Warm & Earthy Split Level Corner Terrace | Two Bedrooms & Secure Car Space in the edge of Sydney CBD
National Institute of Dramatic Art
· 2 Bedrooms · 2 Baths · Townhouse
· Balcony · Terrace
National Institute of Dramatic Art · 2 Bedrooms · 2 Baths · Townhouse · Balcony · Terrace
Nestled in one of Glebe's most sought-after and convenient locations, this warm and inviting split-level terrace-style residence offers a refined blend of contemporary comfort, privacy and relaxed inner-city living. Positioned east-south facing, the home enjoys beautiful morning sunlight and a distinctive corner position within the complex. The thoughtfully designed two-level layout features two bedrooms, two stylish bathrooms, a separate powder room and a secure car space, complemented by private balconies and generous indoor living areas. Set directly opposite the expansive Wentworth Park, the residence enjoys a peaceful setting while remaining exceptionally convenient to Glebe Village, Broadway Shopping Centre, Sydney University, UTS and the Sydney CBD. Property Features East-south facing orientation with welcoming morning sunlight Warm & earthy split-level design offering a distinctive terrace-style living experience Two generous bedrooms, with the main bedroom featuring plentiful
Request Details
Freestanding terrace
View photo
House · for sale
Request Details
Freestanding terrace
National Institute of Dramatic Art
· 4 Bedrooms · 1 Bath · House
· Balcony · Terrace · Parking
National Institute of Dramatic Art · 4 Bedrooms · 1 Bath · House · Balcony · Terrace · Parking
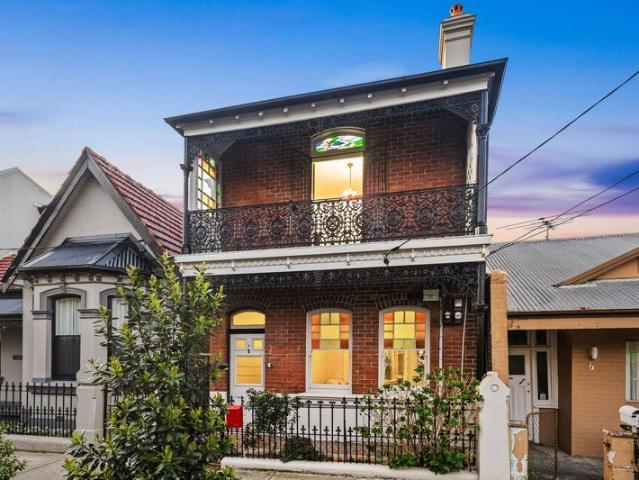
Character. Parking. Outdoor space. And King Street at your doorstep. Behind its iconic lacework balcony and deep red-brick façade, this grand Victorian terrace delivers the rare combination of authentic period character and effortless Inner West living. Step inside and the details immediately stand out - soaring ceilings, polished timber floors, leadlight windows and ornate cast-iron and marble fireplaces create the sense of history that simply cannot be replicated. The home offers four bedrooms, with the main bedroom opening directly to the wrought-iron balcony, while the formal dining room and separate parlour provide beautifully preserved spaces for living and entertaining. At the rear, a private brick-paved courtyard framed by established greenery creates an inviting retreat for morning coffee, long lunches or evening drinks. Then comes one of the property's biggest advantages: secure off-street parking via rear lane access - a genuine luxury in this tightly held part of Newtown, a
Request Details
Impeccable new residence with outdoor oasis
View photo
House · for sale
Request Details
Impeccable new residence with outdoor oasis
National Institute of Dramatic Art
· 3 Bedrooms · 3 Baths · House
· Fireplace · Swimming pool · Equipped kitchen
National Institute of Dramatic Art · 3 Bedrooms · 3 Baths · House · Fireplace · Swimming pool · Equipped kitchen
A showcase of couture craftsmanship, this brand-new three-level residence reveals sumptuous interiors marked by sculpted curves, lustrous natural stone, and artisanal joinery of the highest calibre. The indulgence continues outdoors, where a sun-drenched courtyard with plunge pool and appointed outdoor kitchen offers the ultimate private retreat, moments from Sydney Park. - Brand-new three-level sanctuary, 136.5sqm - Paved gallery entry w/ sculpted curved walls - Natural stone finishes, recessed lighting t/out - Elevated living area, curved recessed ceiling - Feature fireplace in living, built-in wall niche - Showpiece kitchen w/ custom wine cabinetry - Custom Rubra Oak Woodmatt timber joinery - Curved stone island w/ fluted waterfall edge - Smeg oven, filtered Zip Tap, integ. d'washer - Integ. F&P dbl-door fridge, built-in microwave - Top-floor master bed w/ WIR, ens & dresser - 2 additional beds with robes & skylit landing - Spectacular main bath, luxurious rain shower - NE-facing ya
Request Details
Renovated Victorian residence at the heart of village life
View photo
House · for sale
Request Details
Renovated Victorian residence at the heart of village life
National Institute of Dramatic Art
· 2 Bedrooms · 1 Bath · House
· Air conditioning · Patio · Equipped kitchen
National Institute of Dramatic Art · 2 Bedrooms · 1 Bath · House · Air conditioning · Patio · Equipped kitchen
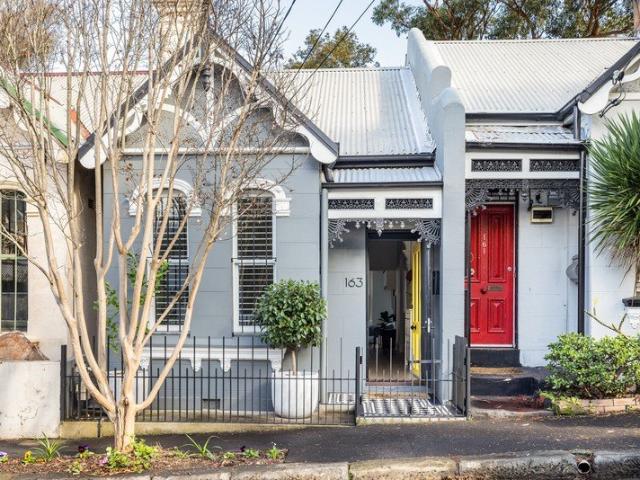
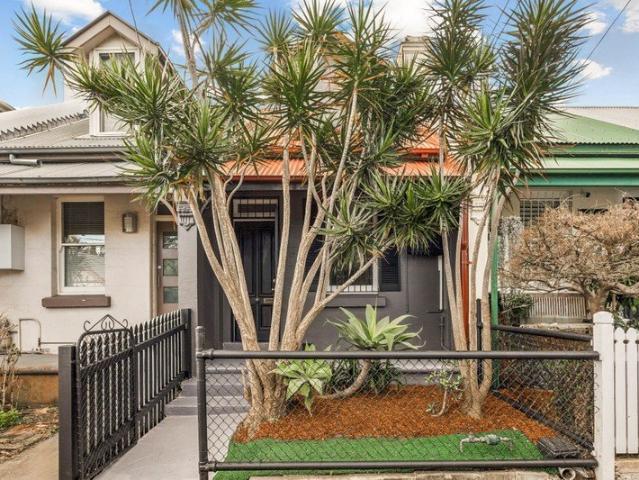
This home has been joyfully renovated to celebrate its Victorian character while adding plenty of contemporary finesse. With the ease of a single-level floorplan, it makes a low-maintenance retreat in the epicentre of Newtown, just moments to Australia Street dining and King Street hub. Outfitted with a full-sized eat-in kitchen, fully appointed laundry and private walled courtyard out back, it is tailored to suit those seeking the ultimate Inner West lifestyle, less than 10 minutes to Enmore Theatre and only 300m to the train station. Highlights Victorian façade full of ornate features Oak floors, high ceilings, fans & air con Two bedrooms, 1 with built-in storage Skylit open living with central courtyard Sleek kitchen joinery, gas, eat-in island Integrated dining table and storage Bath with walk-in shower, skylit laundry High-walled courtyard with patio & shed One of area's most walkable addresses Stroll to dining, theatre, park, train station
Request Details
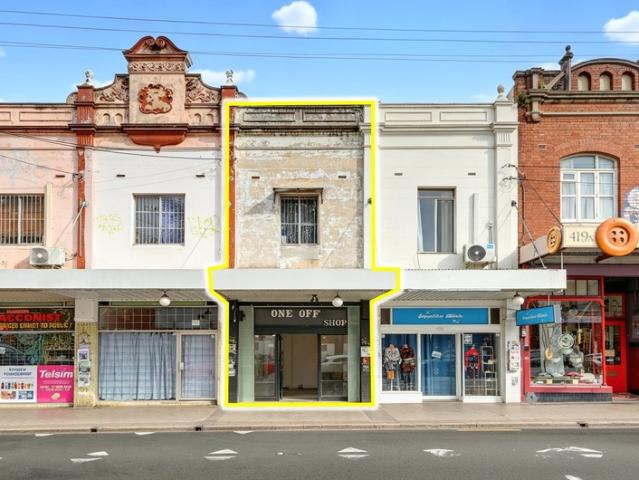
FREEHOLD SHOP & 4BR RESIDENCE
View photo
Townhouse · for sale
Request Details
FREEHOLD SHOP & 4BR RESIDENCE
National Institute of Dramatic Art
· Townhouse
· Parking
National Institute of Dramatic Art · Townhouse · Parking
With strong rent reversion potential, rear lane parking for two cars and add value potential, 423 King Street has appeal for investors and owner-occupiers alike. King Street is on the rise, and the 37 sqm retail shopfront is one of the last vacant spaces on the strip, ready to occupy or to supplement the residential income from the rest of the building. The floors above and behind are leased to an accommodation provider until October 2026, so income is secure while you plan your next move. Take vacant possession soon after settlement, or re-lease, refurbish or reposition^. Key Features: - Land 162 sqm | Building 149 sqm - E1 Local Centre | 100% Freehold title - Retail 37 sqm fronting King Street, vacant - Residential 112 sqm, first floor and ground floor rear - 4 rooms with shared amenities, leased to accommodation provider (Exp: Oct-26) - Rear lane access off Station Street, 2 parking spaces - Moments to Newtown Station, 5 km to the CBD Contract of sale and information memorandum avai
Request Details
Modern 2 bed + large separate study / retreat
View photo
House · for sale
Request Details
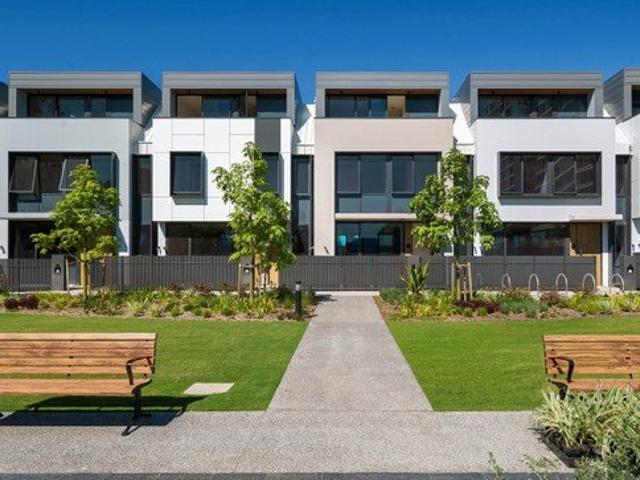
Modern 2 bed + large separate study / retreat
National Institute of Dramatic Art
· 3 Bedrooms · 1 Bath · House
· Garden
National Institute of Dramatic Art · 3 Bedrooms · 1 Bath · House · Garden
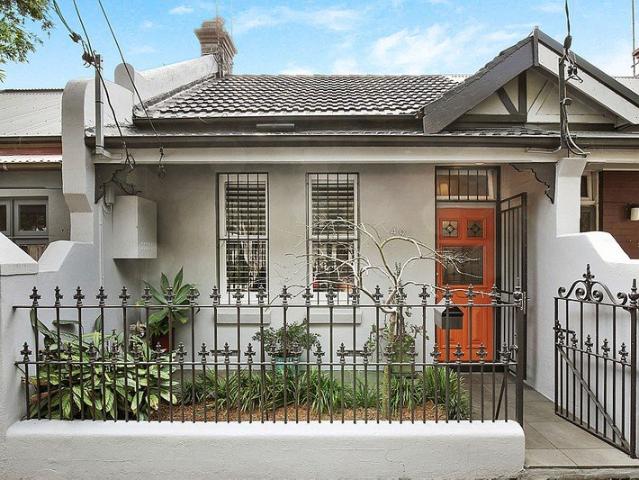
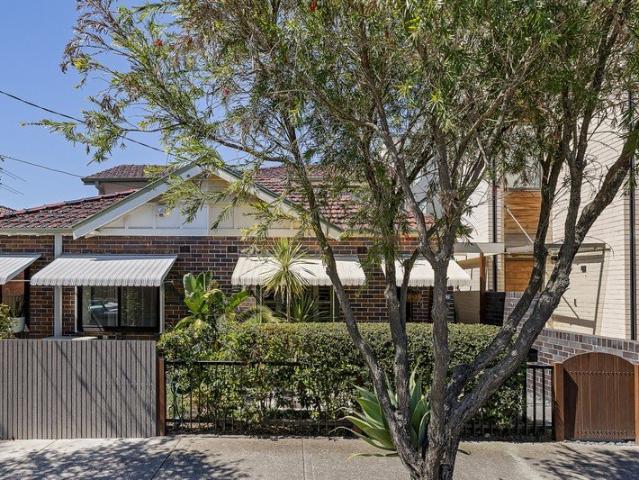
The Phone Code for this property is: 19438. Please quote this number when phoning or texting. Nestled in one of South Newtown's most sought-after streets, a pristine c1900 facade uncovers an exquisite fusion of heritage charm and modern style. Flaunting high ornate ceilings and decorative archways, the idyllic floor plan begins with two double bedrooms and a designer bathroom before spilling into in/outdoor architecture to the rear. Set against a lush garden backdrop, the entertainer's courtyard integrates seamlessly with open-plan interiors, creating a serene ambience for contemporary living. Rear lane access (including door), with room for car space (STCA). Simply rent out in a highly sought after location or move in and enjoy as is. Take advantage of the potential to extend back from the attic loft room to create a two-level home (STCA). Discover a premier lifestyle on a peaceful community-minded street, just footsteps to all the action. Stroll to King Street dining, shops, entertai
Request Details
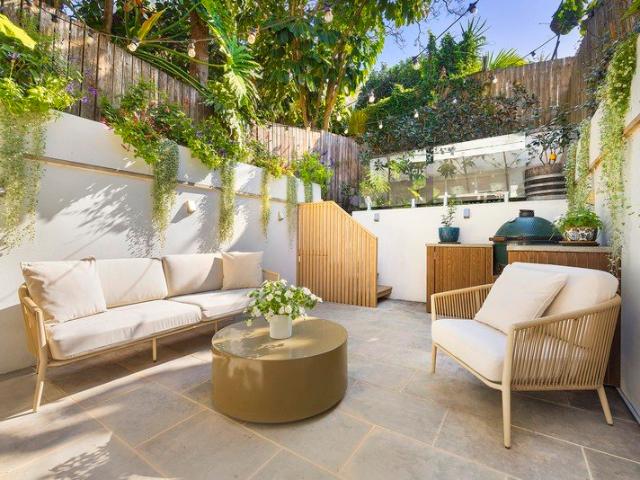
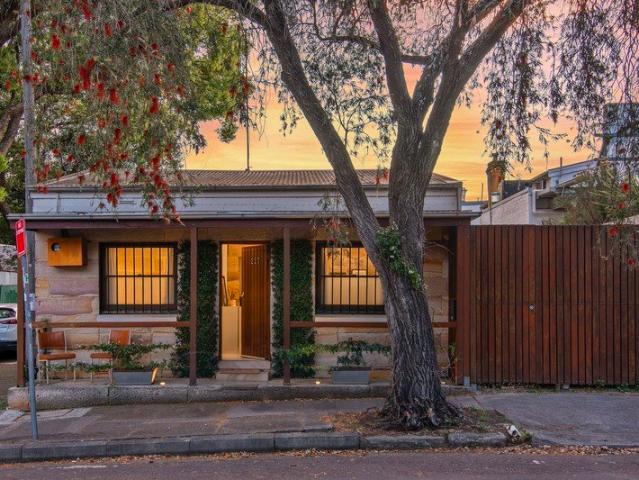
Picturesque Sandstone Cottage at Heart of Newtown Lifestyle
View photo
House · for sale
Request Details
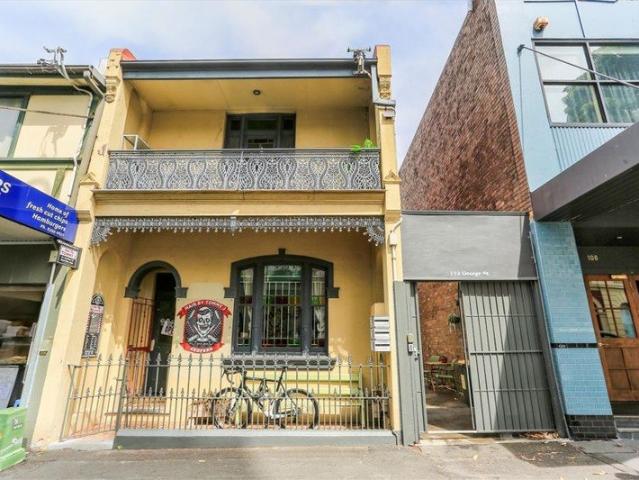
Picturesque Sandstone Cottage at Heart of Newtown Lifestyle
National Institute of Dramatic Art
· 2 Bedrooms · 1 Bath · House
· Parking · Equipped kitchen
National Institute of Dramatic Art · 2 Bedrooms · 1 Bath · House · Parking · Equipped kitchen
A charming 1850s sandstone cottage, updated for today's lifestyle at the quiet heart of bustling Newtown town centre. This picturesque freestanding historic residence is the perfect base to enjoy all the attractions of urban village life with cafes, galleries, pubs and a world of cosmopolitan restaurants at the doorstep, close to schools, across the road from the green expanse of Camperdown Memorial Rest Park and just 5 minutes walk to rail and City buses. Sympathetically renovated to enhance the original character, the cottage features sandstone and brick walls, timber-panelled ceilings and painted timber floors to create a warm and welcoming atmosphere. Set on an approx 98sqm corner block, the 2-bedroom floorplan encompasses living, dining, fully-tiled bathroom and timber kitchen opening to a private walled North-facing entertaining courtyard with gated access for off-street parking. Ideal for entertainers, foodies & young families with potential to further renovate and extend (STCA)
Request Details
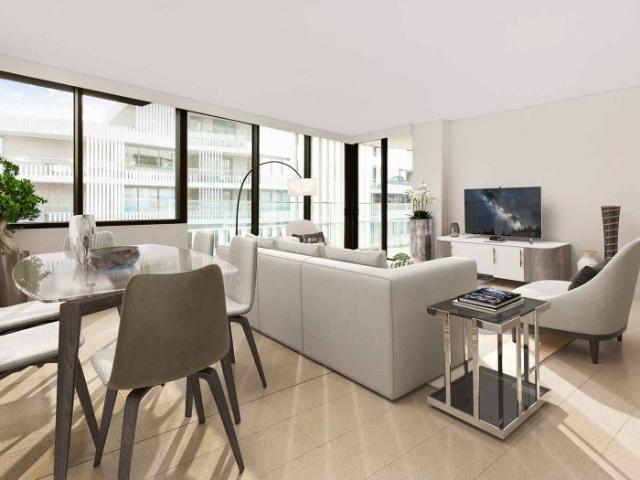
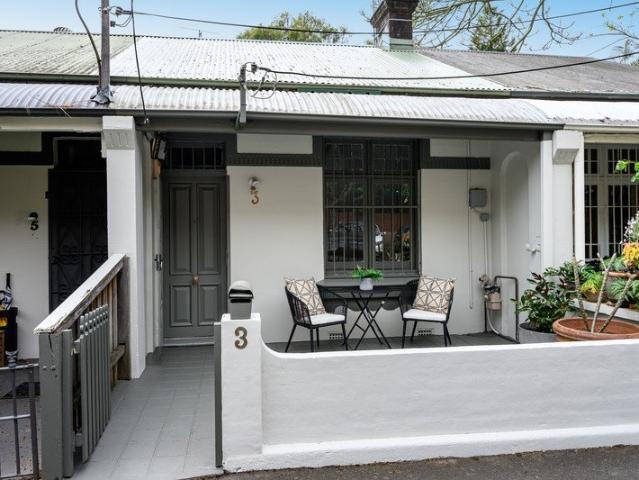
FREEHOLD SHOP & 4BR RESIDENCE
View photo
Townhouse · for sale
Request Details
FREEHOLD SHOP & 4BR RESIDENCE
National Institute of Dramatic Art
· 149 m² · Townhouse
· Parking
National Institute of Dramatic Art · 149 m² · Townhouse · Parking
With strong rent reversion potential, rear lane parking for two cars and add value potential, 423 King Street has appeal for investors and owner-occupiers alike. King Street is on the rise, and the 37 sqm* retail shopfront is one of the last vacant spaces on the strip, ready to occupy or to supplement the residential income from the rest of the building. The floors above and behind are leased to an accommodation provider until October 2026, so income is secure while you plan your next move. Take vacant possession soon after settlement, or re-lease, refurbish or reposition^. Key Features: - Land 162 sqm* | Building 149 sqm* - E1 Local Centre | 100% Freehold title - Retail 37 sqm* fronting King Street, vacant - Residential 112 sqm*, first floor and ground floor rear - 4 rooms with shared amenities, leased to accommodation provider (Exp: Oct-26) - Rear lane access off Station Street, 2 parking spaces - Moments to Newtown Station, 5 km* to the CBD Contract of sale and information memorandu
Request Details
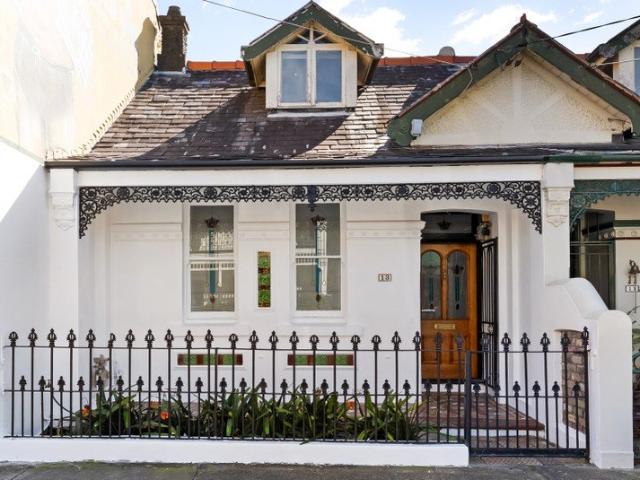
Elegant c1900 terrace close to King Street
View photo
House · for sale
Request Details
Elegant c1900 terrace close to King Street
National Institute of Dramatic Art
· 3 Bedrooms · 2 Baths · House
· Terrace · Fireplace · Equipped kitchen
National Institute of Dramatic Art · 3 Bedrooms · 2 Baths · House · Terrace · Fireplace · Equipped kitchen
Charming at first glance, this c1900 Victorian terrace reveals a rich collection of period details throughout, from exquisite stained glass and ornate ceilings to original fireplaces. Skylights draw natural light deep into the home, moments from Newtown Station and King Street's dining strip. - Charming c1900 terrace on 126.5sqm block - Original stained glass front door & windows - Timber floorboards, ceiling fans & skylights - Separate lounge & dining areas downstairs - Casual living area upstairs, built-in shelves - Stone kitchen w/ oversized f'standing oven - 3 good-sized bedrooms, 1 w/ orig. fireplace - Bed 2 w/ built-in storage, bed 3 w/ priv. balc. - Main bathroom downstairs, corner spa bath - Internal l'ndry area, skylit bathroom upstairs - Low-maintenance paved courtyard, N-facing - Room for outdoor entertaining, rear lane acc. - Moments to Camperdown Memorial Rest Park - 500m to Newtown Stn & close to public buses - Footsteps to King St's dining & entertainment - Council $475
Request Details
Superbly presented residence in a enviable location
View photo
House · for sale
Request Details
Superbly presented residence in a enviable location
National Institute of Dramatic Art
· 3 Bedrooms · 3 Baths · House
· Garden · Terrace · Parking · Cellar · Equipped kitchen
National Institute of Dramatic Art · 3 Bedrooms · 3 Baths · House · Garden · Terrace · Parking · Cellar · Equipped kitchen
A tri-level residence with additional media room and basement parking. A versatile floor plan with the living and dining areas flowing seamlessly out to a sun drenched covered terrace, perfect for alfresco dining. A private garden courtyard capturing brilliant northern sunshine. Accommodation: 3 bedrooms with BIRs 3 bathrooms Separate living/dining rooms with modern kitchen Media room on lower levels Secure parking for two cars with internal access to the residence Offering 200sqm+ of living space the residence boasts wonderful amenities, situated in a quite tree-lined street. Located 7km from the CBD the property is close to everything including a short stroll away from local landmarks like Sydney Park, and on either end of Mary Street, the ever popular food, beverage, community and cultural centre at Precinct 75 + Southern Cross Hotel. Shops, schools and all amenities are nearby while local buses and Sydenham and/or St Peters stations which are all within easy walking distance. 294sq
Request Details
Expand Your Lifestyle with Superior Space, Style & Sunshine
View photo
House · for sale
Request Details
Expand Your Lifestyle with Superior Space, Style & Sunshine
National Institute of Dramatic Art
· 5 Bedrooms · 3 Baths · House
· Garden · Terrace · Equipped kitchen
National Institute of Dramatic Art · 5 Bedrooms · 3 Baths · House · Garden · Terrace · Equipped kitchen
Spacious, stylish and flexible, this three-level contemporary duplex offers easycare lifestyle for families of all ages and flowing indoor/outdoor entertaining in this surprisingly quiet yet ultra convenient location. Set at the end of a cul-de-sac of traditional terraces and modern homes, this well-maintained property has an expansive 282sqm floorplan encompassing open living with stone gas kitchen flowing to a sunsoaked North-facing terrace and fenced level garden, separate formal lounge, four double bedrooms plus a top floor master suite, guest accommodation or family room. Designed for easy living and relaxed entertaining, this light and airy home features clean lines, high ceilings, chic tiled floors, split system air-conditioning and picture windows bringing in daylong sunshine. Ideally located for family living and easy commuting, it's a stone's throw to St Peters Primary School, along the street from City buses, Sydney Park & popular coffee shops, less than 1km to St Peters sta
Request Details
Deceased Estate | Huge potential in a tidy freestanding residence
View photo
House · for sale
Request Details
Deceased Estate | Huge potential in a tidy freestanding residence
National Institute of Dramatic Art
· 2 Bedrooms · 1 Bath · House
· Garden · Parking · Equipped kitchen
National Institute of Dramatic Art · 2 Bedrooms · 1 Bath · House · Garden · Parking · Equipped kitchen
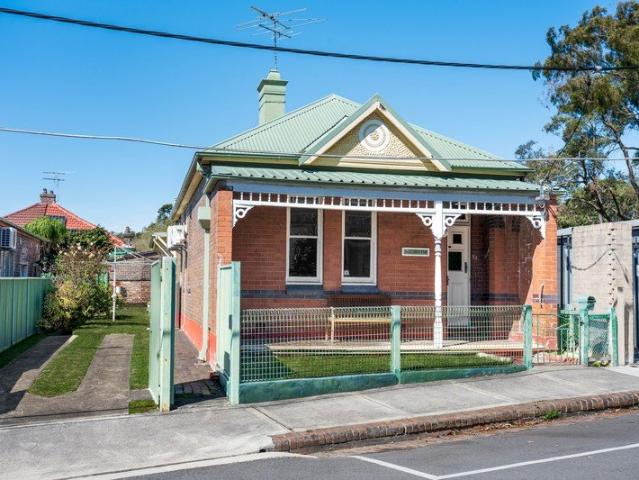
This lovingly maintained full brick residence and its prime inner west location hits the market for the first time in more than 80 years, opening up a world of possibilities to families, renovators or builders (STCA). On offer is a great opportunity combining good proportions, retained character details and vast untapped potential. The freestanding charmer is presented in solid and comfortable order and enjoys a boutique cul-de-sac setting just around the corner from Sydney Park, strolling distance to St Peters station and King Street's entertainment precinct. • Freestanding brick home sitting on 299.2sqm and with a 10.67m frontage (approx) • A large single-level layout features generous living and dining areas • An extra-wide level block and driveway parking for two cars • High decorative ceilings and preserved original details throughout • Two bedrooms, study, sunroom plus a functional gas kitchen • Small outdoor area with private lawn and lock-up garden shed • Excellent scope for a
Request Details
Impressive Split Level 2 Bedroom Terrace in a Prime Inner City Location
View photo
Townhouse · for sale
Request Details
Impressive Split Level 2 Bedroom Terrace in a Prime Inner City Location
National Institute of Dramatic Art
· 2 Bedrooms · 2 Baths · Townhouse
· Garden · Terrace
National Institute of Dramatic Art · 2 Bedrooms · 2 Baths · Townhouse · Garden · Terrace
Photos For Reference Only An impressive split-level two-bedroom terrace offering contemporary living in a highly sought-after inner-city location. Ideally positioned just moments from Broadway Shopping Centre, Wentworth Park, Blackwattle Bay, Sydney Fish Markets, Glebe Point Road, Darling Harbour, the University of Sydney and UTS. Completed in November 2018 and constructed by the well-regarded Parkview Constructions Pty Ltd, this pet-friendly residence combines quality construction with a practical split-level layout and excellent access to lifestyle, education, shopping and recreational amenities. Location & Lifestyle Approximately 300m to Broadway Shopping Centre Close to UTS and the University of Sydney Moments to Wentworth Park and Ian Thorpe Aquatic Centre Easy access to Sydney Fish Markets and Darling Harbour Close to the cafés, restaurants and lifestyle attractions of Glebe Point Road Access to a spectacular rooftop garden with BBQ facilities, offering expansive City, Harbour an
Request Details
Terrace charm with a lush north facing garden
View photo
House · for sale
Request Details
Terrace charm with a lush north facing garden
National Institute of Dramatic Art
· 3 Bedrooms · 1 Bath · House
· Garden · Terrace · Fireplace
National Institute of Dramatic Art · 3 Bedrooms · 1 Bath · House · Garden · Terrace · Fireplace
Inner West charm meets the scale and versatility of terrace living in this bright and airy two-storey home, perfectly placed between the energy of South King Street and the green expanse of Sydney Park. Character-filled interiors retain a warm vintage spirit, with polished timber floors and an original fireplace bringing personality to the flexible living spaces. Designed for versatile and easy living, the generous layout offers a choice of living areas and three double bedrooms, including a sunlit main overlooking the garden but it's the deep north-facing backyard that steals the show. Lush, leafy and wonderfully private, the garden creates a relaxed urban sanctuary with a pergola-covered deck for year-round entertaining. This comfortable Inner West home offers an easy indoor/outdoor lifestyle with scope to add a personal touch. Set in a community-minded neighbourhood, it's 500m to St Peters station and Marrickville Metro and an easy stroll up to the urban buzz of South King Street. -
Request Details
Corner House in Raleigh Park by Mirvac!
View photo
House · for sale
Request Details
New
Corner House in Raleigh Park by Mirvac!
National Institute of Dramatic Art
· 4 Bedrooms · 2 Baths · House
· Terrace · Air conditioning · Parking · Equipped kitchen
National Institute of Dramatic Art · 4 Bedrooms · 2 Baths · House · Terrace · Air conditioning · Parking · Equipped kitchen
About the house + Single-level home in Raleigh Park Estate + Full brick + Wide frontage + 2 living rooms + 4 bedrooms plus office + Oversize master with walk-in robe and ensuite + Built-in robes to bedrooms + Large dining/lounge opening to front terrace + Separate living room opening to private courtyard + Stone-topped gas kitchen with pantry + Main bathroom with bath and shower, plus separate toilet + Internal laundry + Ducted and split system air conditioning + Double auto garage with internal access + Low maintenance living About Raleigh Park Estate + 800m walk to light rail for easy access to Surry Hills and Sydney CBD + 800m to OLSH College + Close to Centennial Park, UNSW and Randwick Racecourse + Easy access to the city and surf beaches Shared facilities in Raleigh Park Estate Two swimming pools, two tennis courts, barbecue area, children's playground, childcare centre and on-site security. Approximate quarterly outgoings Community fee $1,220 Council rate $750 Water $230 + usage
Request Details
Deceased Estate In A Coveted Tree Lined Rosebery Avenue Setting
View photo
House · for sale
Request Details
New
Deceased Estate In A Coveted Tree Lined Rosebery Avenue Setting
National Institute of Dramatic Art
· 3 Bedrooms · 2 Baths · House
· Garden · Equipped kitchen
National Institute of Dramatic Art · 3 Bedrooms · 2 Baths · House · Garden · Equipped kitchen
Auction - Saturday, 31st October at 10:30am. Set within a wide tree-lined cul-de-sac, this tightly held single-level home presents a rare deceased estate opportunity with immediate comfort, character and exceptional future potential. Held by one owner for 25 years, the residence is well presented throughout and enhanced by high ornate ceilings, picture rails and floating timber floors, with a classic layout offering separate living and dining areas, three bedrooms, a neat granite gas kitchen, two bathrooms and a covered alfresco setting opening to a sunny level backyard. Comfortable as is, with exciting scope to reimagine, renovate or rebuild over time (STCA), it enjoys outstanding lifestyle convenience close to Turruwul Park, local cafés, quality schools, Rosebery Engine Yards, The Cannery, Primrose Quietway, UNSW, eastern beaches, the airport and CBD. - Deceased estate opportunity in a coveted Rosebery Avenue setting - Tightly held by one owner for 25 years - Single-level home in a w
Request Details
Ideal Family home 3 bedroom Townhouse at Rosebery
View photo
Townhouse · for sale
Request Details
New
Ideal Family home 3 bedroom Townhouse at Rosebery
National Institute of Dramatic Art
· 3 Bedrooms · 2 Baths · Townhouse
· Terrace
National Institute of Dramatic Art · 3 Bedrooms · 2 Baths · Townhouse · Terrace
All your thoughts and needs will be satisfied in this one ideal property. Super functional layout with top luxury finishes. A creative contemporary take on terrace living, this boutique townhouse combines designer luxury with urban style to create a private sanctuary and easy entertainer. This double storey home is set on a wide avenue renowned as one of the best addresses in Rosebery offering peace and privacy in a rapidly growing city fringe precinct. You will be enjoying your bright life in here. Spacious internal rooms with easy maintenance external area, which gives you full relaxing living experience. Wrapped in courtyards, this sleek new contemporary home is just 300m to The Cannery's acclaimed foodie hub and walking distance to East Village Marketplace and Green Square station. Designed by PBD Architects around a lush central courtyard, this stylish new home is within easy reach of the city and airport. Property Features: > Innovative design, quality finishes > Private entry, d
Request Details
Solid Double Brick Family Home On A Prized Corner Block
View photo
House · for sale
Request Details
New
Solid Double Brick Family Home On A Prized Corner Block
National Institute of Dramatic Art
· 5 Bedrooms · 3 Baths · House
· Parking · Equipped kitchen
National Institute of Dramatic Art · 5 Bedrooms · 3 Baths · House · Parking · Equipped kitchen
Auction - Saturday, 31st October at 10:30am. Lovingly held and impeccably maintained, this cherished home has been tightly held by the same family for an impressive 47 years. This substantial double-brick family residence delivers scale, quality and enduring comfort in a premier Kingsford pocket on the cusp of Maroubra. Designed across two generous levels with excellent cross-ventilation, the home showcases high ceilings, decorative cornices, quality tiled flooring and rich timber joinery throughout, with formal and informal living and dining zones, a granite island kitchen, five well-sized bedrooms and beautifully maintained outdoor areas. Set on a prized corner block with a north-east aspect and Broadbent Street access to a secure double lock-up garage, it offers an impressive family lifestyle close to Snape Park, Mount Sinai College, the International French School, Pacific Square, UNSW, buses, light rail, eastern beaches, the CBD and airport. - Solid double-brick and concrete const
Request Details
Spacious Family Haven With Versatile Living & Three Car Parking
View photo
House · for sale
Request Details
New
Spacious Family Haven With Versatile Living & Three Car Parking
National Institute of Dramatic Art
· 5 Bedrooms · 4 Baths · House
· Balcony · Parking · Equipped kitchen
National Institute of Dramatic Art · 5 Bedrooms · 4 Baths · House · Balcony · Parking · Equipped kitchen
Set on a quiet, tree-lined street on the coveted Maroubra/Pagewood border, this substantial freestanding home offers space, character and versatility for the growing family. Built to a generous scale, the residence delivers five bedrooms, four bathrooms and secure parking for three cars - a rare combination in this tightly held pocket. High ceilings and a welcoming front veranda set a warm, homely tone from the moment you arrive, while multiple living zones flow effortlessly for both everyday life and easy entertaining. Generous 5-bedroom home plus dedicated home office Spacious master suite with private ensuite and balcony access Contemporary renovated bathrooms with high-end finishes Updated kitchen featuring gas cooking and modern appliances Versatile formal lounge or potential downstairs bedroom Fully equipped multi-purpose studio, ideal as a teenage retreat Entertainer's outdoor dining area with built-in BBQ facilities Quality timber flooring throughout Reverse-cycle air condition
Request Details
Sophisticated renovated semi / versatile 3 bed + study floorplan
View photo
House · for sale
Request Details
New
Sophisticated renovated semi / versatile 3 bed + study floorplan
National Institute of Dramatic Art
· 3 Bedrooms · 3 Baths · House
· Parking · Cellar
National Institute of Dramatic Art · 3 Bedrooms · 3 Baths · House · Parking · Cellar
A beautifully renovated double-brick semi in one of the area's most sought-after tree-lined pockets, this stylish home pairs original period character with refined contemporary living and the exceptional flexibility of a 3-bed + study layout. Polished original cypress pine and concrete floors, plantation shutters, a bespoke staircase and established gardens set the tone, while seamless living and dining areas extend via French doors to a sunny, low-maintenance entertainers' courtyard with built-in BBQ. Cleverly converted, the garage provides a versatile additional living space or large studio/possible fourth bedroom, with a third bathroom and accommodation above, while a 70-bottle underground wine cellar adds some magic. A study/parents' retreat, tons of storage, side access, rear lane entry and automatic garage door enhance everyday functionality. Surrounded by cafes, restaurants, village shopping and community, it's an easy walk to Green Square, The Grounds and The Cannery, with the
Request Details
LAST OPPORTUNITY TO ACQUIRE A BRAND NEW TORRENS TITLE TOWNHOME
View photo
Townhouse · for sale
Request Details
New
LAST OPPORTUNITY TO ACQUIRE A BRAND NEW TORRENS TITLE TOWNHOME
National Institute of Dramatic Art
· 4 Bedrooms · 3 Baths · Townhouse
· Garden · Terrace · Lift · Parking
National Institute of Dramatic Art · 4 Bedrooms · 3 Baths · Townhouse · Garden · Terrace · Lift · Parking
Take advantage of Australia's lowest fixed interest rate of just 4.75% for 2 years, with up to a 90% loan. - Rivera Signature Collection has been honoured with the award for Excellence in Boutique Development at the prestigious 2025 UDIA NSW Awards for Excellence. - Complete and ready to move in - Last remaining exquisitely appointed 4-bed plus study residence designed over 3 levels, featuring a private internal lift - Built in full concrete construction - Featuring house-like proportions providing unmatched luxury. Timber floors, Brazilian quartz stone benchtops, keyless entry, A/C, Miele appliances, integrated fridge, brushed copper tapware & sink, dual curtains, blinds, LED lighting and heated flooring - Private front and back yard with a rooftop entertaining terrace offering ample outdoor living space - 3 elegant fully tiled bathrooms with premium finishes and frameless glass showers, wall-hung toilets and designer vanities - Double remote lock-up garage equipped with state-of-the-
Request Details
A Reimagined Victorian With A Lush Backyard Haven
View photo
House · for sale
Request Details
New
A Reimagined Victorian With A Lush Backyard Haven
National Institute of Dramatic Art
· 4 Bedrooms · 2 Baths · House
· Garden · Balcony · Terrace
National Institute of Dramatic Art · 4 Bedrooms · 2 Baths · House · Garden · Balcony · Terrace
There's a striking sense of light and space behind the grand 6m wide facade of this 1890s Victorian terrace. Standing tall and proud on the high side of the street, the two-storey home has been creatively redesigned to let northerly sunshine move through its generous interiors while a stylish coastal sensibility is a perfect complement to the grandeur of the original architecture. The four-bedroom layout has room for family life to unfold, with sun-filled living spaces opening wide to a private landscaped backyard where cascading greenery wraps around a walled entertainer's courtyard. Conceived as an alfresco room, the lush courtyard serves as a natural extension of the home with festoon lights creating a magical ambiance by night. Upstairs, the balcony and ornate ironwork are a reminder of the terrace's Victorian origins, while the considered interiors strike a perfect chord between beauty and functionality. In the Woollahra Public School catchment, between Centennial Park and Westfie
Request Details
View By Private Appointment
View photo
House · for sale
Request Details
New
View By Private Appointment
National Institute of Dramatic Art
· 3 Bedrooms · 2 Baths · House
· Balcony · Terrace · Equipped kitchen
National Institute of Dramatic Art · 3 Bedrooms · 2 Baths · House · Balcony · Terrace · Equipped kitchen
Positioned on a 139sqm level parcel in one of Redfern's most dynamic and high-growth pockets, this substantial mixed-use terrace delivers an exciting commercial and residential opportunity with unlimited scope. Zoned B2 Local Centre, the property is suited to a wide range of commercial, creative, residential or investment purposes (STCA), making it an incredibly versatile prospect for owner-operators, investors and developers alike. Freestanding on one side and enriched with charming period details, the building currently comprises a well-exposed ground-floor commercial space benefitting from excellent foot traffic, ensuring strong visibility for any business venture. The generous open-plan layout features high ceilings and polished timber floorboards, creating a character-filled environment adaptable to many uses. Upstairs, a spacious two-bedroom apartment provides comfortable living with separate lounge and dining areas, a tidy gas kitchen and access to two private balconies. At the
Request Details
Spacious two bed apartment with entertainer's kitchen
View photo
House · for sale
Request Details
New
Spacious two bed apartment with entertainer's kitchen
National Institute of Dramatic Art
· 2 Bedrooms · 2 Baths · House
· Gym · Swimming pool · Parking · Equipped kitchen
National Institute of Dramatic Art · 2 Bedrooms · 2 Baths · House · Gym · Swimming pool · Parking · Equipped kitchen
Set in Sydney's premier retirement village, you will love the open, light-filled ambience of this beautifully appointed apartment. The vibrant M by Montefiore community offers resort-style facilities including private cinema, mosaic-tiled heated pool, gym, shuttle service and a Club Lounge with complimentary breakfast and barista coffee. All located close to parks, beaches, shopping, hospitals and light rail. Plus, experience peace of mind with 24-hour security, an emergency call system, and Montefiore's leading health support just a phone call away. - Entertainer's kitchen with huge island bench, deluxe Miele appliances, marble benchtop, familysized refrigerator and abundant storage - Master bedroom includes walk-in robe and ensuite with double basins and frameless shower screen - Terrazzo floor tiles throughout with pure wool carpets to bedrooms - Double-glazed doors ensures a comfortable, well-insulated environment year round - Underfloor heating in bathrooms - Secure parking and st
Request Details
Spacious two bedroom garden apartment
View photo
House · for sale
Request Details
New
Spacious two bedroom garden apartment
National Institute of Dramatic Art
· 2 Bedrooms · 2 Baths · House
· Garden · Terrace · Swimming pool · Equipped kitchen
National Institute of Dramatic Art · 2 Bedrooms · 2 Baths · House · Garden · Terrace · Swimming pool · Equipped kitchen
This oversized apartment is perfect for entertaining, with a seamless flow between indoor and outdoor living spaces and deluxe features throughout. The vibrant M by Montefiore retirement living community includes a private cinema, mosaic-tiled heated pool, shuttle service and a Club Lounge with complimentary breakfast and barista coffee. All located close to parks, beaches, coastal walks, shopping, hospitals and light rail. Plus, experience peace of mind with 24-hour on-site security, video intercom, an emergency call system, and Montefiore's leading health support just a phone call away. - Master bedroom with ensuite and walk-in robe - Luxe bathrooms with underfloor heating & heated towel rails - Kitchen with Miele oven, 5 gas burner cooktop, dishwasher, and ample bench space and storage - Miele washing machine and heat-pump dryer - Large wrap-around terrace for entertaining - Zone-controlled air-conditioning throughout - Motorised sheer & block-out blinds on all windows - Low-energy
Request Details
Charming and bright terrace refreshed for easy living
View photo
House · for sale
Request Details
New
Charming and bright terrace refreshed for easy living
National Institute of Dramatic Art
· 2 Bedrooms · 1 Bath · House
· Garden · Terrace · Equipped kitchen
National Institute of Dramatic Art · 2 Bedrooms · 1 Bath · House · Garden · Terrace · Equipped kitchen
Ideal for those who want to move into a solid and well-appointed home central to all amenities at both Erskineville and Newtown, this value packed two bedder delivers the perfect package. It's been tastefully refreshed throughout featuring bright, breezy interiors and an easycare design, plus it has a private and sunny garden at the rear. Everything you need is here and ready to enjoy, along with a highly convenient address that has all of the delights along King Street, Erko village and Sydney Park just a couple of blocks away. • Freshly presented interiors with timber flooring and modern décor • Separate lounge and dining areas plus high ceilings throughout • North to the rear with a covered deck and private leafy garden • Smartly updated kitchen, tidy full bathroom and internal laundry • Two spacious bedrooms include a main with large built-in wardrobe • In great condition with good potential to further modernise to suit • Easy walk to Erskineville & St Peters stations, local cafés
Request Details

Get email alerts

Don't miss out: be the first to know about new properties

The alert was correctly created

On subscribing you accept the conditions of use and the privacy policy
Alert
Receive new ads in your inbox
Save this search
Receive alerts for new listings

We'll send you an email when we have new properties for: "Houses for sale in National Institute of Dramatic Art"

The alert was correctly created

Inner West Sydney
Wentworth Point
Get email alerts and be the first to see new listings
Required field
On subscribing I accept the terms of the privacy policy
Perfect! You'll soon start receiving new listings via email
Alert
Receive an email when we have new ads for Houses for sale in National Institute of Dramatic Art
Save this search
Filters

Bedrooms

Size (m²)

m²
m²

Price

$
$

Property type

Bathrooms

Clear all filters
Receive notifications when new entries are published.