1,680 houses for sale in Ripponlea

Expressions of Interest
View photo
House · for sale
Request Details
Updated
Expressions of Interest
Ripponlea
· 3 Bedrooms · 2 Baths · House
· Balcony · Terrace · Fireplace · Equipped kitchen
Ripponlea · 3 Bedrooms · 2 Baths · House · Balcony · Terrace · Fireplace · Equipped kitchen
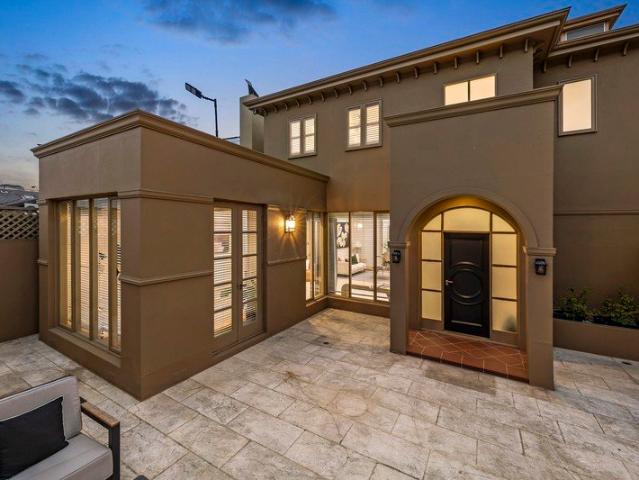
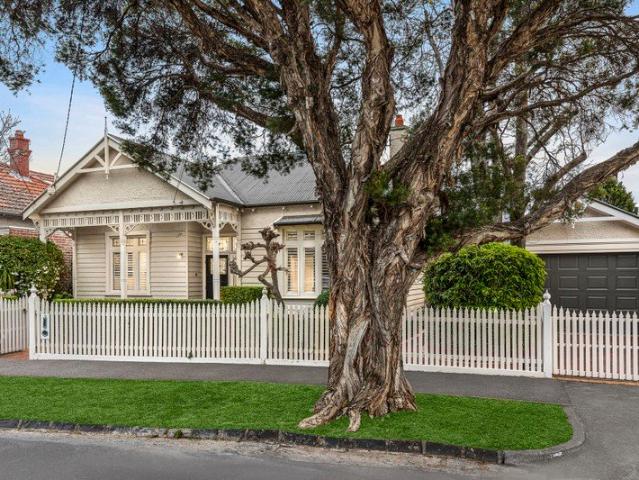
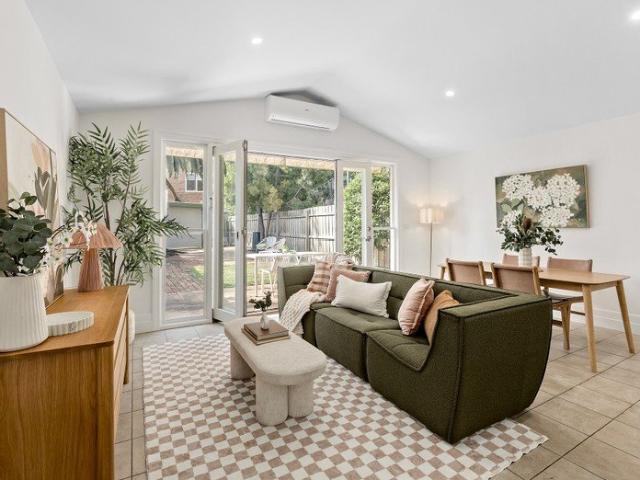
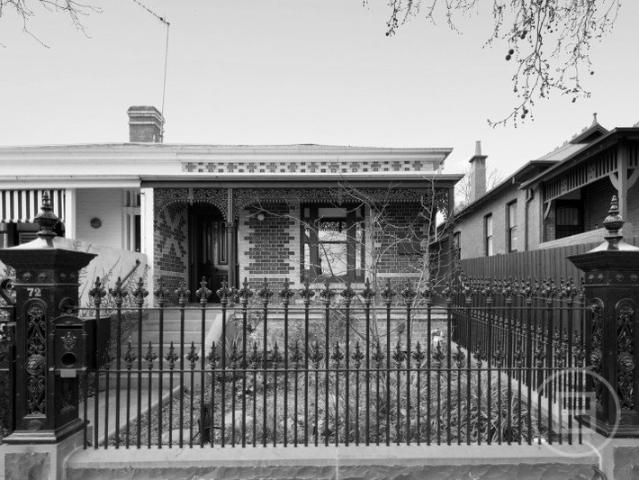
THE DEAL Right between the two villages, walking distance to both. This corner masterpiece builds on history. Embraces modernity. Embodies the ambition of a project perfected, where even exceptional doesn't suffice. Design-led luxury at its most inspired. Wrought-iron details, tuckpointed Hawthorn brickwork. A corner stance that holds its heritage dear before an interior extraordinary in every sense. Master with its own ensuite and dressing room. Second bedroom with a fireplace and wall of storage. Both introduced by a double-arched hallway forging an impression of its own. Second storey makes the most of its northern aspect. Light pours in at all hours. Glass sliders break down all barriers between inside and out. Nights by the fireside. A quiet sunrise espresso. Summer night alongside dozens of friends living, dining, terrace, western balcony and kitchen forming a single, unbroken space. Spiral staircase from the terrace retreat and roof terrace waiting above. Any occasion sorted no
Request Details
Poolside entertaining on an enormous scale
View photo
House · for sale
Request Details
Poolside entertaining on an enormous scale
Ripponlea
· 4 Bedrooms · 2 Baths · House
· Equipped kitchen
Ripponlea · 4 Bedrooms · 2 Baths · House · Equipped kitchen
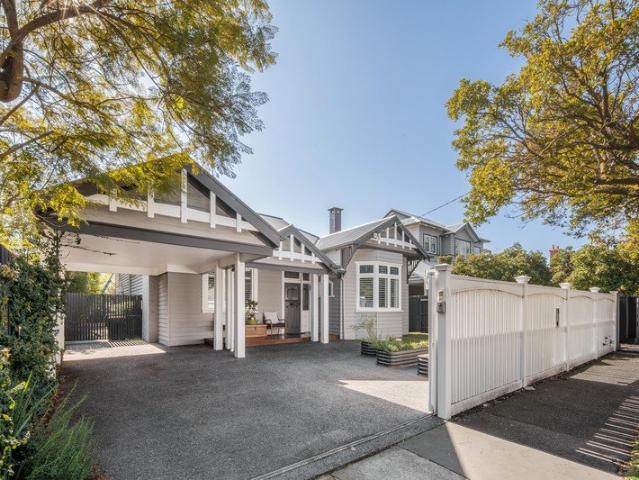
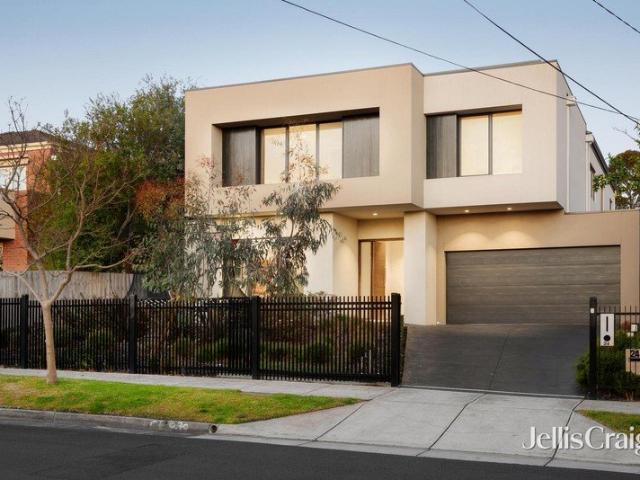
Elevated capturing views towards the You Yangs and across the leafy suburbs, this incredible four bedroom 3 study two bathroom family entertainer creates a balance between separation and connection through its vast spaces. Stately from the onset with its high ceilings in the elegant sitting room, this esteemed home showcases an executive study with custom joinery, a sun drenched open plan living and dining area with stellar kitchen featuring a butler's pantry, walk in pantry and quality appliances. A family laundry has clothesline access, and there's a guest powder room finishing the ground floor. Upstairs is inspiring with its stylish family retreat, that separates the family zone featuring a dual person workstation that leads to three large bedrooms with walk in robes, a vogue bathroom. separate toilet and linen store room, from the parents' zone featuring a massive main bedroom with sitting area, study area, dressing room, walk in robe and luxe ensuite. In a low maintenance east fac
Request Details
Beachside Prestige on the Coveted Golden Mile
View photo
Townhouse · for sale
Request Details
Beachside Prestige on the Coveted Golden Mile
Ripponlea
· 3 Bedrooms · 2 Baths · Townhouse
· Fireplace · Equipped kitchen
Ripponlea · 3 Bedrooms · 2 Baths · Townhouse · Fireplace · Equipped kitchen
Imagine living this close to the water, where a morning swim or stroll along the Bay Trail forms the perfect backdrop to daily life. Privately set to the rear of just four boutique homes, this light infused three bedroom, 2.5 bathroom residence sits opposite Elwood Park and footsteps from the sand. Inside reveals a striking entrance foyer set beneath high ceilings, flowing to an elegant formal lounge room warmed by an open fireplace. A second sitting room or study with French doors opens onto a private paved courtyard, while the beautifully appointed kitchen pairs rich joinery with premium Bosch appliances and casual dining flows to a private leafy alfresco. Peacefully tucked upstairs are three spacious bedrooms and two bathrooms, including the master retreat with its spa ensuite and walk-in robe. Move-in ready with future scope to add your own flair, this well-designed home is enhanced with parquetry flooring and marble accents, ducted heating and cooling, ducted vacuum, plus internal
Request Details
Armadale Manor
View photo
House · for sale
Request Details
Armadale Manor
Ripponlea
· 3 Bedrooms · 3 Baths · House
· Equipped kitchen
Ripponlea · 3 Bedrooms · 3 Baths · House · Equipped kitchen
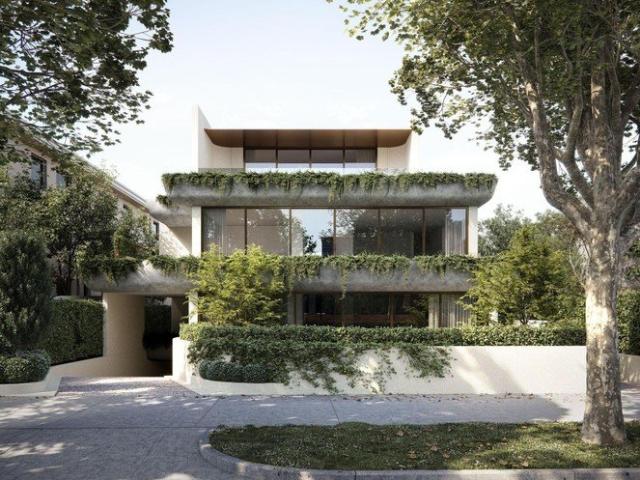
Construction Underway Due for Completion End of 2027. At a Glance Designed by Rob Mills Architect Landscaping by Jack Merlo 180sqm of refined internal living Architecturally considered interiors throughout Sculptural Carrara marble and Italian finishes Gaggenau-appointed kitchen Secure garaging for two cars Abode Designed by renowned Australian architect Rob Mills, landscaping by Jack Merlo and delivered by Pulitano Construction, this refined Armadale residence brings together considered architecture, exceptional materials and an effortless sense of liveability across 180sqm internally. Natural light is central to the experience, illuminating generous open-plan living spaces defined by tactile finishes, restrained detailing and a sense of quiet sophistication. At the heart of the home, the kitchen is both sculptural and highly functional. A generous island is finished with hand-sculpted, fluted ceramic, its tactile rhythm providing a considered counterpoint to the natural movement of t
Request Details
Contemporary Townhouse Living, Flexible Family Space
View photo
Townhouse · for sale
Request Details
Contemporary Townhouse Living, Flexible Family Space
Ripponlea
· 4 Bedrooms · 2 Baths · Townhouse
· Parking · Equipped kitchen
Ripponlea · 4 Bedrooms · 2 Baths · Townhouse · Parking · Equipped kitchen
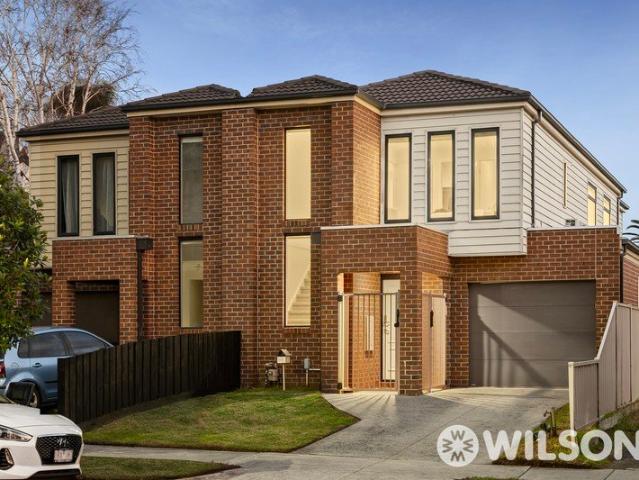
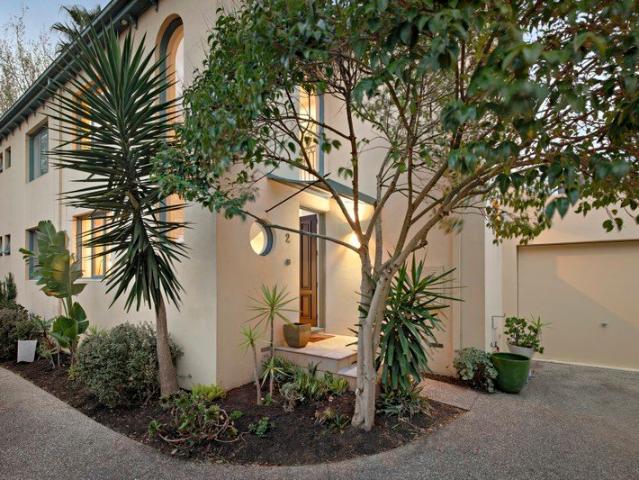
Offering superb proportions and modern practicality, this 4-bed, 2.5 bath townhouse is set to impress. Wonderful family flexibility begins at the front, where a generous lounge and dedicated study zone offer genuine breathing room in which to unwind or work from home. Bathed in beautiful afternoon light, the open-plan living and dining areas are bright and welcoming spaces accompanied by a well-appointed kitchen featuring stone benchtops and multiple sinks/dishwashers. Outside, the sunny rear has been thoughtfully designed, with a paved alfresco area and an in-ground trampoline ensuring relaxation or recreation for all generations. Upstairs, four good-sized bedrooms all have built-in robes, with the generous master retreat a peaceful sanctuary complete with walk-in robe and private ensuite. Including off-street parking, a ground-floor w/c, plenty of storage and reverse-cycle a/c, it is wonderfully convenient to local schools, public transport and the vibrant cafes, restaurants and shop
Request Details
An Exceptional Edwardian Statement in Melbourne's Coveted Bayside
View photo
House · for sale
Request Details
An Exceptional Edwardian Statement in Melbourne's Coveted Bayside
Ripponlea
· 5 Bedrooms · 4 Baths · House
· Swimming pool · Parking
Ripponlea · 5 Bedrooms · 4 Baths · House · Swimming pool · Parking
Just one block from the beach, this extraordinary renovated five-bedroom solid-brick Edwardian residence delivers a rare combination of grand period architecture, refined contemporary luxury and resort-style outdoor living, set upon a substantial 654sqm (approx.) corner allotment in one of Melbourne's most tightly held bayside locations. Privately positioned behind remote-controlled gates and surrounded by beautifully landscaped, north-facing gardens, the residence immediately establishes an exceptional sense of space, privacy and permanence. An aqua-therapy mineral spa and plunge pool, secure off-street parking and eligibility for additional resident parking permits further enhance an enviable lifestyle setting, moments from the village culture of Armstrong Street, Ashworth Street Reserve, light rail, Middle Park Primary, leading private schools, within the prized Albert Park College zone and Albert Park Lake. Inside, the home's distinguished Edwardian origins are celebrated through p
Request Details
TEYCHEL A RARE BEACHFRONT MASTERPIECE
View photo
House · for sale
Request Details
New
TEYCHEL A RARE BEACHFRONT MASTERPIECE
Ripponlea
· 5 Bedrooms · 3 Baths · House
Ripponlea · 5 Bedrooms · 3 Baths · House
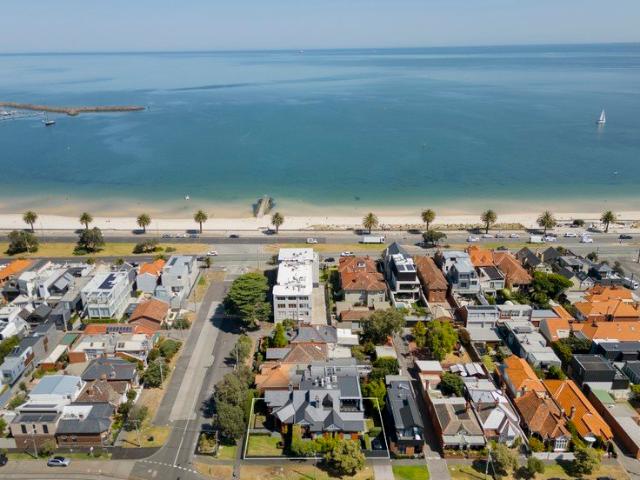
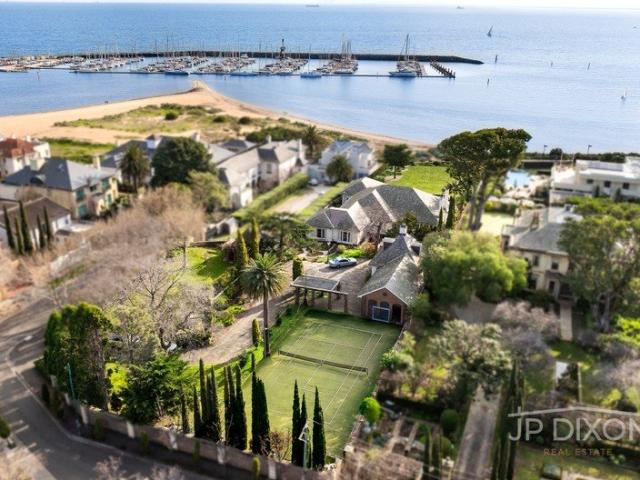
TEYCHEL is a unique, one of only two Melbourne's significant Estates along Brighton's Golden Mile and the largest beachfront holding in one of the city's most tightly held and priviledged beachside enclaves. Properties of this scale and significnce are exceptionally rare in one of Australia's most valuable beachfront addresses. With a stunning 4600 sqm (approx) of prime beachfront land, Teychel offers an opportunity to renovate the existing residence, to explore the potential to create a landmark trophy home or to potentially subdivide the site into an exclusive gated community. (STCA) From its 'Buckingham Palace' style front gates, through its curved driveway, past thw tennis court, gardens, underground spear pump delivering 14.500 litres per day of bore water, and beyond the established house. This wonderful property opens up to the most spectacular parkland setting with views over the Brighton Yacht Club, beachfront walking and cycling track and opens directly to the beach with its
Request Details
SHANNAGOLDEN A RARE BEACHFRONT MASTERPIECE
View photo
House · for sale
Request Details
New
SHANNAGOLDEN A RARE BEACHFRONT MASTERPIECE
Ripponlea
· 4 Bedrooms · 5 Baths · House
· Terrace · Equipped kitchen
Ripponlea · 4 Bedrooms · 5 Baths · House · Terrace · Equipped kitchen
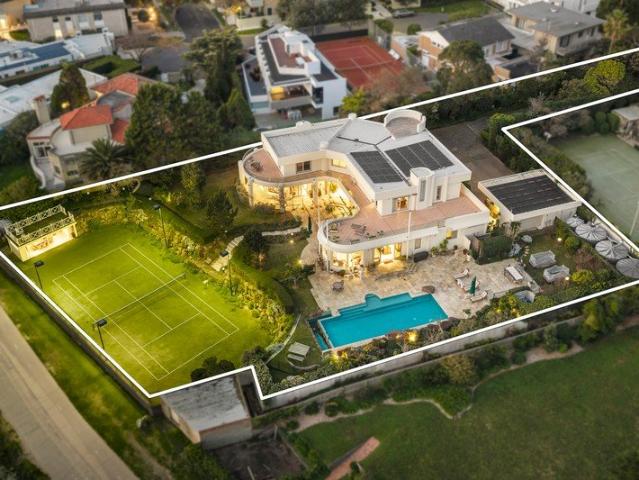
One of only two estates of its scale along Melbourne's prestigious Golden Mile, 'SHANNAGOLDEN' stands in a class of its ownan exceptional and arguably unrivalled beachfront holding in one of the city's most tightly held and privileged coastal enclaves. Privately elevated at the end of its own tree-lined avenue, this extraordinary approx. 3,903sqm (42,000 sq ft) estate offers an unparalleled combination of scale, privacy, architectural presence and direct connection to the bay. The expansive contemporary residence of approximately 789 sqm has been meticulously upgraded and appointed to an exceptional standard. At the heart of the home, a spectacular gourmet kitchen featuring Miele appliances and striking Emperador marble forms the centrepiece of an impressive series of entertaining and living spaces. A sophisticated bar, formal and informal living zones and expansive glass openings converge around a central limestone terrace and sweeping lawns, capturing breathtaking, uninterrupted grou
Request Details
Classic Armadale charm with added versatility
View photo
House · for sale
Request Details
Classic Armadale charm with added versatility
Ripponlea
· 4 Bedrooms · 1 Bath · House
· Garden · Equipped kitchen
Ripponlea · 4 Bedrooms · 1 Bath · House · Garden · Equipped kitchen
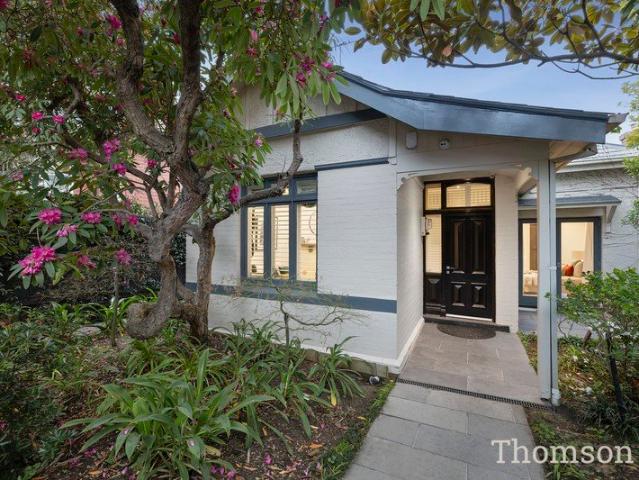
Expressions of Interest closing Tuesday 27th October at 2pm Set back from the treelined street, behind a bluestone paved front garden through a gated entrance, an attractive façade precedes this freestanding period residence where a light filled interior offers a series of versatile spaces, well suited to a range of lifestyles. The location is ideal for contemporary liveability, with transport, shops, parks and schools easily accessible. Three bedrooms feature gorgeous sash windows that welcome plenty of natural light, while a fourth bedroom or garden studio extends the flexibility for guests, working from home or independent retreat. Northern light fills the full width open plan living and dining room which connects beautifully to a spacious kitchen complete with extensive cabinetry, appliances and pantry storage. Features include a bathroom with bathtub, heating and cooling, undercover alfresco dining zone and an expansive deck. Walk to boutiques, cafes and restaurants on High Street
Request Details
Classically inspired contemporary elegance
View photo
House · for sale
Request Details
Updated
Classically inspired contemporary elegance
Ripponlea
· 4 Bedrooms · 2 Baths · House
· Garden · Parking · Terrace · Fireplace · Equipped kitchen
Ripponlea · 4 Bedrooms · 2 Baths · House · Garden · Parking · Terrace · Fireplace · Equipped kitchen
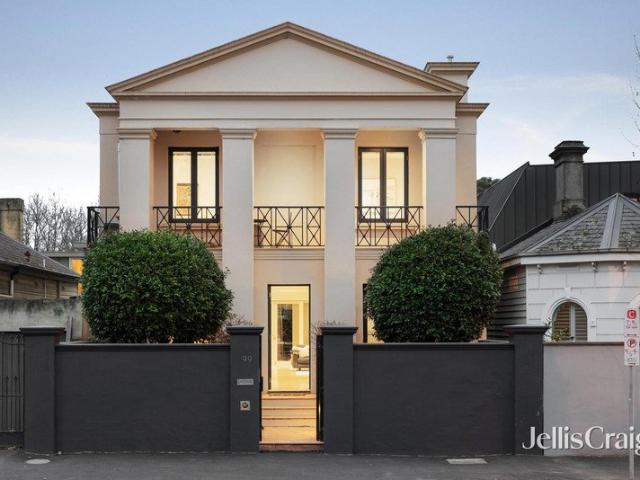
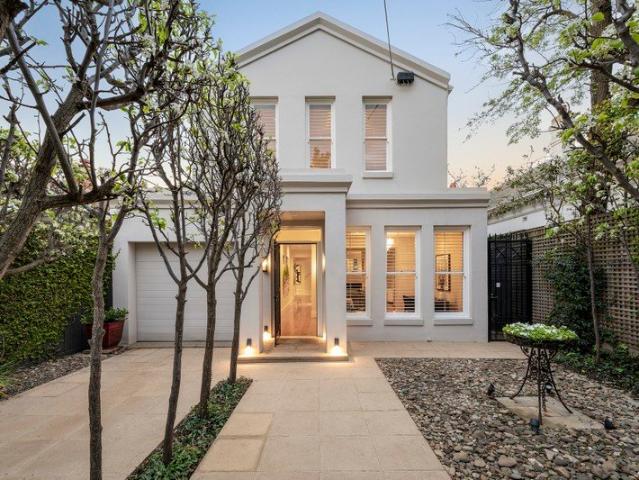
Remarkably quiet and private, this freestanding Nicholas Day designed residence is distinguished by substantial solid concrete construction, both internally and externally, creating an exceptionally peaceful environment. Everyday access is effortless via the rear laneway and oversized double garage, while a secure gated entrance and manicured front garden introduce its impressive classical façade. Inside, trademark Nicholas Day proportions, high ceilings and carefully positioned windows create a warm, light-filled sanctuary. Herringbone-patterned European oak floors flow throughout the ground floor, connecting a formal sitting room with electric fireplace and French doors to the expansive open-plan living, dining and kitchen domain. A wraparound north and west-facing terrace, water feature and established greenery further enhance the sense of privacy and tranquillity. Four bedrooms include a generous ground-floor guest bedroom, while upstairs, the primary suite features a walk-in robe
Request Details
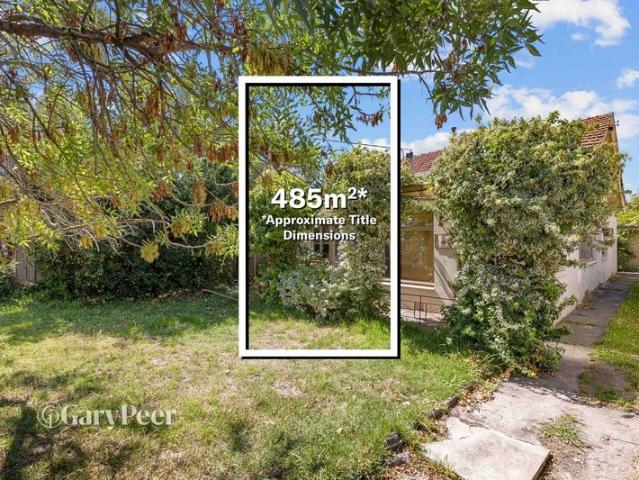
Brilliant redevelopment opportunity on prime 485m2* approx allotment
View photo
House · for sale
Request Details
Brilliant redevelopment opportunity on prime 485m2* approx allotment
Ripponlea
· 3 Bedrooms · 1 Bath · House
· Garden · Parking · Equipped kitchen
Ripponlea · 3 Bedrooms · 1 Bath · House · Garden · Parking · Equipped kitchen
Enjoy exceptional lifestyle convenience & outstanding future potential when you secure this prime opportunity in a golden pocket of Elsternwick. Set on approximately 485m2 of perfectly positioned land, this property presents an enticing opportunity to bring your vision of a dream family sanctuary to life by renovating, extending or completely redeveloping into a single or multi-dwelling site (STCA). Envision a home tailored to modern living, positioned within easy reach of Elsternwick's vibrant shopping & dining precinct, city-bound transport, parklands & leading private schools. Surrounded by quality homes & enduring neighbourhood appeal, this address offers the perfect foundation for a new chapter. Presented in original condition, the current residence comprises a spacious family living zone, additional lounge, three bedrooms, bathroom, kitchen & dining & large rear garden with garage, shed & outhouse. This is a rare landholding with convenience, flexibility & strong lifestyle creden
Request Details
Generational Village Opportunity with Dual Site Access
View photo
House · for sale
Request Details
Generational Village Opportunity with Dual Site Access
Ripponlea
· 3 Bedrooms · 2 Baths · House
· Terrace · Equipped kitchen
Ripponlea · 3 Bedrooms · 2 Baths · House · Terrace · Equipped kitchen
Expressions of Interest close Tuesday, October 27 at 5.00pm. Occupying 272sqm (approx) in the heart of Middle Park Village, this substantial dual-level property presents significant residential and commercial potential, supported by two street frontages, a coveted northern rear aspect and vehicle access from Erskine Street. Currently configured as a hospitality venue, the building offers the flexibility to revive its former restaurant use or pursue a spectacular private residence with garaging and city views from an upper level (STCA). Previously home to Cusina, the existing fit-out spans generous indoor dining areas and outdoor spaces, culminating in a rooftop terrace that captures northern sunlight and city views. A commercial kitchen services the main restaurant areas, with multiple WCs arranged across both levels, while the upstairs office provides further scope for renovation or reconfiguration. Its depth of 40m (approx) adds another dimension to future plans, whether retained for
Request Details
A spacious and substantial two storey home that is beautifully presented in a great location close to schools and a short walk to the Train Station
View photo
House · for sale
Request Details
A spacious and substantial two storey home that is beautifully presented in a great location close to schools and a short walk to the Train Station
Ripponlea
· 2 Bedrooms · 2 Baths · House
· Parking
Ripponlea · 2 Bedrooms · 2 Baths · House · Parking
The phone enquiry code for this property is - 1811 Brighton Charm Today, 4 Bedroom Potential Tomorrow with plans done for extension. Positioned in one of Brighton's quiet, leafy pockets, this beautifully maintained two bedroom home offers immediate comfort with a rare longterm advantage: architectural plans to add two additional bedrooms above the garage, transforming the residence into a spacious four bedroom family home. Move in now, enjoy the relaxed coastal lifestyle, and extend when the timing suits the future potential is already secured. The home is lightfilled, welcoming, and perfectly aligned with Brighton's beachside character. With the shoreline, local parks, boutique shopping, and fast city access all close by, this location blends lifestyle, convenience, and long term value. Whether you're starting out, upsizing, or planning for the future, the hard work is already done simply move in and extend when the timing is right. Families will appreciate the access to high performi
Request Details
Elegant Garden Apartment Offering Boutique Living
View photo
House · for sale
Request Details
Elegant Garden Apartment Offering Boutique Living
Ripponlea
· 2 Bedrooms · 2 Baths · House
· Garden · Gym · Swimming pool · Equipped kitchen
Ripponlea · 2 Bedrooms · 2 Baths · House · Garden · Gym · Swimming pool · Equipped kitchen
Immerse yourself in refined living with this sophisticated ground floor apartment at Menzies Malvern, boasting an enviable garden outlook and effortless access to the precinct's lush green spaces and boutique High Street shopping. Some of the key highlights of this apartment include: Expansive, light-filled open plan living and dining Beautiful garden aspect providing tranquil views Stylish updated kitchen with premium stone benchtops Master suite with walk-in robe and ensuite Gorgeous main bathroom with quality finishes Generous storage solutions throughout Ducted reverse cycle heating and cooling 24/7 dedicated on-site assistance for peace of mind About Menzies Malvern by Keyton From the lovingly tended gardens to the luxurious amenities and vibrant calendar of activities and events, life at Menzies Malvern revolves around wellbeing and connection. Enjoy access to resort-style amenities, including an on-site cinema, restaurant, swimming pool, and gym, together with a range of regular
Request Details
A Boutique, North Facing Elwood Oasis
View photo
House · for sale
Request Details
A Boutique, North Facing Elwood Oasis
Ripponlea
· 3 Bedrooms · 2 Baths · House
· Balcony · Parking · Equipped kitchen
Ripponlea · 3 Bedrooms · 2 Baths · House · Balcony · Parking · Equipped kitchen
Privately positioned and filled with northern light, this Mediterranean-inspired townhouse offers a particular take on Elwood living, with generous interiors opening to a sun-drenched courtyard beneath established palms. One of only five residences in the group, it has the privacy and independence of a boutique setting, with Elwood Beach, parks, schools and canal pathways all forming part of this vibrant neighbourhood. Newly finished hardwood floors flow from the entrance hall into the north-facing kitchen and main living area, creating a bright and open connection to the courtyard beyond. High walls provide idyllic privacy for alfresco dining and entertaining beneath the palms, while the adjoining family room or home office adds further flexibility and can convert back to a single garage if required. Three bedrooms occupy the upper levels. The main bedroom with ensuite includes a cast iron balcony overlooking trees with two further generous light filled bedrooms and sky views. With a
Request Details
An Elegant Escape
View photo
House · for sale
Request Details
An Elegant Escape
Ripponlea
· 5 Bedrooms · 3 Baths · House
· Garden · Terrace · Parking · Equipped kitchen
Ripponlea · 5 Bedrooms · 3 Baths · House · Garden · Terrace · Parking · Equipped kitchen
This beautifully renovated Edwardian provides an abundance of stunning spaces. Private, virtually silent and faultlessly presented, the five bedroom, three bathroom floor-plan features a seductive downstairs main bedroom with walk-in robes, ensuite and French doors to the lush front garden. A refined sitting room and substantial home office/study space lead to living and dining areas that are filled with northern light and include a contemporary kitchen with stone benches and a butler's pantry before a full width terrace delivers perfect dimensions for entertaining. Upstairs, two light-filled bedrooms sharing a third bathroom enjoy a zone all of their own. Beyond, off street parking for two cars provides an ideal conclusion to a residence that removes itself from its surroundings, yet retains all the advantages of such a convenient setting. Brilliant!
Request Details
Vaulted Ceiling, Exceptional Light
View photo
House · for sale
Request Details
Vaulted Ceiling, Exceptional Light
Ripponlea
· 4 Bedrooms · 2 Baths · House
· Garden · Equipped kitchen
Ripponlea · 4 Bedrooms · 2 Baths · House · Garden · Equipped kitchen
Expressions of Interest A beautifully designed family residence where considered architecture, exceptional natural light and a superb floorplan combine to create an inviting sense of space and effortless sophistication. Set amidst established gardens on a 429sqm allotment, this impressive residence is distinguished by its soaring vaulted ceiling, drawing natural light from the north and west into the home's elegant, interconnected living spaces. A wonderful sense of openness is immediately apparent, as each room thoughtfully flows into the next. Beyond secure gates, a welcoming formal lounge, dedicated study and separate dining room provide refined spaces for entertaining, while a generous kitchen and meals area is complemented by a separate sitting room extending to a private, west-facing garden, perfectly oriented for afternoon sunshine and sunset entertaining. Upstairs, four well-proportioned bedrooms are complemented by two bathrooms, offering comfortable family accommodation, whil
Request Details
Period Elegance With Garden Setting
View photo
House · for sale
Request Details
Period Elegance With Garden Setting
Ripponlea
· 3 Bedrooms · 1 Bath · House
· Garden · Terrace · Equipped kitchen
Ripponlea · 3 Bedrooms · 1 Bath · House · Garden · Terrace · Equipped kitchen
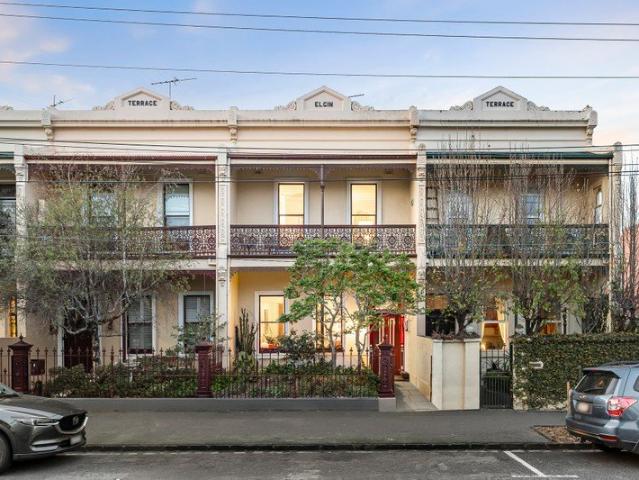
Private Auction Thursday 22 October. Grandly proportioned and long admired, this magnificent two story Victorian balconied terrace occupies one of Elwood's premier streets, retaining its original grace while sensitively updated for contemporary living. Exceptionally private and remarkably peaceful, its generous interiors extend to north-facing gardens, creating a substantial and flexible city-edge residence just moments from the area's best-known lifestyle attractions. Beyond intricate cast-iron lacework and the deep verandah, a wide hallway beneath soaring ceilings introduces Baltic pine floors and a corbelled arch, setting an impressive arrival before two interconnecting front lounge and dining rooms, each enriched by open fireplaces. Relaxed living and entertaining extend to the rear through a light-filled meals area and central kitchen, beautifully appointed with timber benches, stainless steel appliances and a wealth of integrated storage. Alongside, the living room opens directly
Request Details
Edwardian Charmer in Blue Chip Locale
View photo
House · for sale
Request Details
Edwardian Charmer in Blue Chip Locale
Ripponlea
· 3 Bedrooms · 2 Baths · House
· Parking · Equipped kitchen
Ripponlea · 3 Bedrooms · 2 Baths · House · Parking · Equipped kitchen
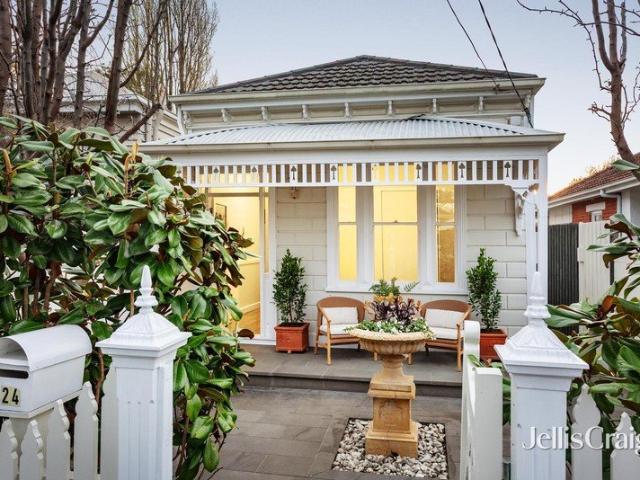
Sublimely set behind fragrant and colourful cottage gardens, this picture-perfect three-bedroom, two-bathroom single-level Brighton home resplendently retains its Edwardian-era charm and character while harmoniously delivering spacious and light-filled modern family functionality in a coveted blue-chip street, just moments to Bay Street and Golden Mile beaches. Set behind a classic picket fence, automatic driveway gates open to a newly constructed auto-door garage which delightfully matches the weatherboard and stucco clad façade of the home. Ornate timber fretwork and stained-glass embellishments feature strongly in the original front rooms, while the towering ceilings are adorned with classic plasterwork roses and cornices. The rear extension amplifies the height and light to next level with soaring pitches and clerestory windows creating a gallery-like effect in the open-plan living and dining spaces. Centrally positioned, the stone-topped kitchen is equipped with Smeg appliances in
Request Details
North Facing Period Charm Moments from the Bay
View photo
House · for sale
Request Details
North Facing Period Charm Moments from the Bay
Ripponlea
· 5 Bedrooms · 3 Baths · House
· Garden · Fireplace · Equipped kitchen
Ripponlea · 5 Bedrooms · 3 Baths · House · Garden · Fireplace · Equipped kitchen
Seamlessly combining classic period character with high-end contemporary design, this light-filled home at 3 Vaucluse Street offers a refined lifestyle tailored for families and modern living. Spanning two expansive levels, the residence features open-plan living and dining areas that flow out to a covered alfresco deck and private north facing backyard. With premium finishes, flexible living spaces, and luxury bathrooms throughout, this home delivers comfort, style, and effortless bayside living. Spacious Accommodation: Five bedrooms, including a luxurious master suite with a walk-in robe and private ensuite. Open-Plan Living & Dining: Sunlit ground-floor living zone complete with a fireplace and direct sliding-door access to the outdoor entertaining deck and garden. Gourmet Kitchen: Modern island kitchen fully equipped with premium Miele appliances, including four ovens (conventional, steam, and microwave speed), a teppanyaki cooktop, integrated dishwasher, and integrated fridge/free
Request Details
Plans and permits available
View photo
House · for sale
Request Details
Plans and permits available
Ripponlea
· 4 Bedrooms · 2 Baths · House
· Garden · Parking · Equipped kitchen
Ripponlea · 4 Bedrooms · 2 Baths · House · Garden · Parking · Equipped kitchen
Accompanied by plans to build five storeys, this potential-rich pairing of home and dual-frontage holding is one of the most exciting development prospects to grace the Malvern market for some time. With concepts imagined and finalised by industry leaders Architecton, Mixed Use zoning (MUZ) is optimised through commercial and residential spaces, rising from lower office and retail areas to four full-floor apartments above. As it stands, the classic home spans two storeys to feature four substantial bedrooms, two tidy bathrooms, multiple living zones, and a combined kitchen/dining area, giving the option to lease for a healthy return. With plans transforming a considerable backyard into eight car spaces and EV charging facilities, wide rear lane frontage opens avenues to take a different approach, use the yard as parking for a medical practice (STCA), or renovate and live luxuriously in one of Melbourne's most revered settings. With trams, Tooronga Station, and the Monash Freeway stream
Request Details
Home to a Perfect Blend of Character, Space, and Contemporary Elegance
View photo
House · for sale
Request Details
Home to a Perfect Blend of Character, Space, and Contemporary Elegance
Ripponlea
· 5 Bedrooms · 3 Baths · House
· Garden · Fireplace · Equipped kitchen
Ripponlea · 5 Bedrooms · 3 Baths · House · Garden · Fireplace · Equipped kitchen
Imagine waking up in a sun-drenched home where historic character meets effortless modern luxury. As you step through the entrance of this magnificent sanctuary, high ceilings and classic period details set the tone for a residence crafted around flexible family living. Picture unwinding in your formal lounge by the open fireplace on a winter evening, or gathering in the grand open-plan living and dining domain bathed in northern light. Designed to adapt as your family grows, the home offers up to 5 bedrooms or multiple versatile retreat and study areas. You will love cooking in the chef's kitchen while looking out over the garden, complete with a walk-in pantry to keep everything seamlessly organized. Open the broad glass doors and bring the outdoors in-host weekend barbecues on the deck, relax on the built-in seating, or gather around the fire pit in your private north-facing yard. Your ground-floor main suite offers a peaceful parent's retreat with a walk-in robe and private ensuite
Request Details
A Character Filled St Kilda Home, Moments from Everything
View photo
House · for sale
Request Details
A Character Filled St Kilda Home, Moments from Everything
Ripponlea
· 3 Bedrooms · 2 Baths · House
· Fireplace
Ripponlea · 3 Bedrooms · 2 Baths · House · Fireplace
Dating back to circa 1890, this charming semi-detached home captures the history, character and individuality that make St Kilda such an enduring place to live. Believed to have begun life as a worker's cottage, it has evolved over the generations into a wonderfully spacious, light-filled home that's comfortable and ready to enjoy today. Behind its classic period façade, the home's sense of space is an unexpected surprise. High ceilings, timber fretwork, ceiling roses and an original fireplace provide reminders of its heritage, while a skylit central hallway draws natural light deep into the home. The accommodation offers three flexible bedrooms or living spaces and two bathrooms, including a generous main bedroom with a substantial ensuite featuring both bath and shower. The third room, complete with built-in cabinetry, can just as easily serve as a bedroom, home office or second living area depending on your needs. At the rear, soaring cathedral ceilings create an impressive sense of
Request Details
Contemporary Townhouse Living in a Coveted St Kilda East Location NO BODY CORPORATE
View photo
House · for sale
Request Details
New
Contemporary Townhouse Living in a Coveted St Kilda East Location NO BODY CORPORATE
Ripponlea
· 3 Bedrooms · 2 Baths · House
Ripponlea · 3 Bedrooms · 2 Baths · House
Discover effortless inner-city living at 31A Prentice Street, a stylish two-storey townhouse positioned in the highly sought-after surrounds of St Kilda East. Offering an appealing combination of low-maintenance living, functional space and outstanding lifestyle convenience, this is an exciting opportunity for professionals, young families, first-home buyers and investors alike. Offering three bedrooms, two bathrooms, Study and two car spaces, the home has been thoughtfully designed across two levels, creating a natural separation between everyday living and private accommodation. The two-storey layout provides excellent versatility for modern life, with generous accommodation for couples and families while still offering the flexibility to utilise a bedroom as a guest room or dedicated home office. Low maintenance by design, the property provides the freedom to enjoy the lifestyle that surrounds it rather than spending weekends maintaining a large block. Whether you're looking for a c
Request Details
A statement in Architectural excellence
View photo
Townhouse · for sale
Request Details
A statement in Architectural excellence
Ripponlea
· 4 Bedrooms · 4 Baths · Townhouse
· Garden · Parking · Equipped kitchen
Ripponlea · 4 Bedrooms · 4 Baths · Townhouse · Garden · Parking · Equipped kitchen
EXPRESSIONS OF INTEREST Unit 2 at 12 Eumuralla Road, Caulfield South presents a rare opportunity to secure a brand-new, architecturally designed residence ready for immediate enjoyment. Offering approximately 285m² of thoughtfully designed living, this expansive four-bedroom home combines modern sophistication with exceptional family functionality. The ground floor reveals generous open-plan living & dining zones that connect seamlessly to a covered pergola & substantial private garden of approximately 117m². The gourmet kitchen anchors the home with an oversized island bench, walk-in pantry & premium finishes. A full double garage with internal access, separate laundry & guest powder room further enhance everyday practicality. Upstairs, the accommodation is impressively proportioned, highlighted by a luxurious master suite with walk-in robe & ensuite. Three additional bedrooms, a dedicated study & a beautifully appointed central bathroom provide flexibility for growing families or pro
Request Details
Breathtaking in beauty, spectacular in scale, uncompromising in quality
View photo
House · for sale
Request Details
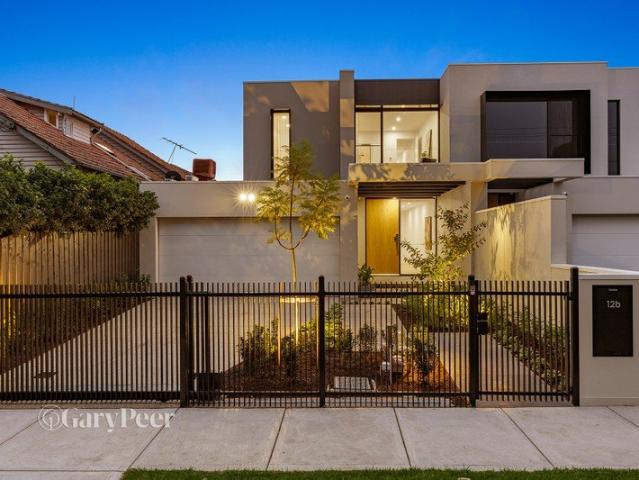
Breathtaking in beauty, spectacular in scale, uncompromising in quality
Ripponlea
· 5 Bedrooms · 3 Baths · House
· Fireplace
Ripponlea · 5 Bedrooms · 3 Baths · House · Fireplace
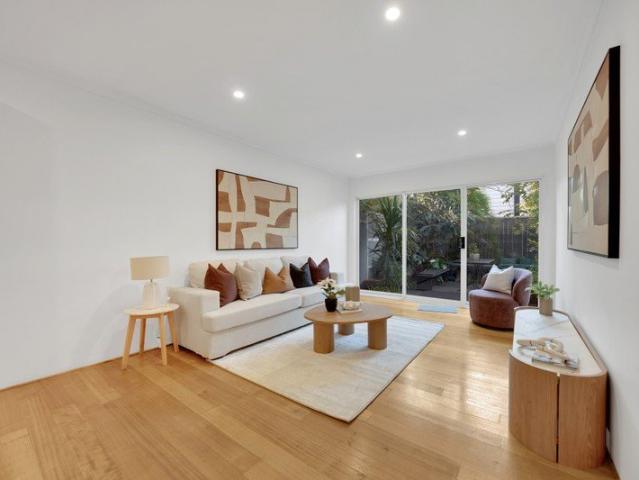
EXPRESSIONS OF INTEREST Breathtaking in beauty, spectacular in scale & uncompromising in quality - this Nicholas Day architectural masterpiece is truly in a class of its own. Commanding a substantial presence in one of Caulfield North's most exclusive streets, this magnificent residence on a sprawling 1849m2 allotment, purpose built for both lavish entertaining & relaxed family living, delivers an enviable lifestyle for the discerning buyer. A statement of timeless elegance down to every last detail, this bespoke showpiece with carefully selected designer European fixtures & fittings featured throughout sets new standards in luxury, quality & refinement. The grand entrance hallway with immaculate timber flooring immediately sets the tone. The interconnected nature of the design seamlessly integrates the light saturated series of formal & informal living & dining zones. The stately formal lounge & adjoining dining room with gas fireplace & cleverly concealed entertainer's bar leads thro
Request Details
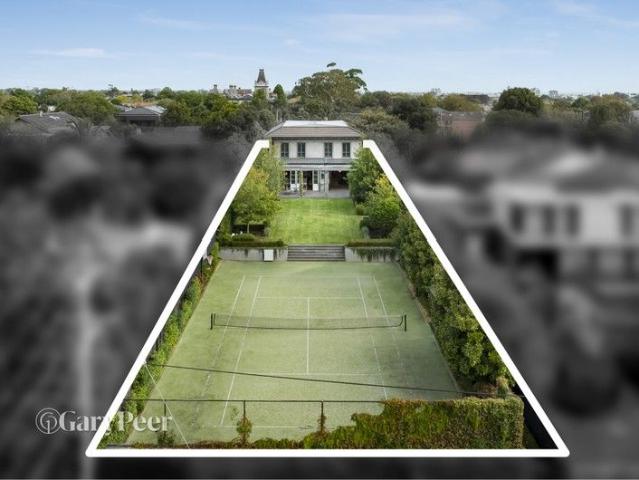
A Masterpiece of Sophisticated Family Living
View photo
Townhouse · for sale
Request Details
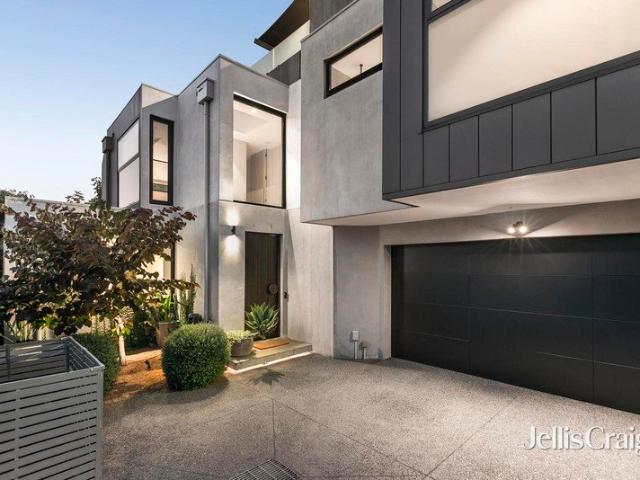
A Masterpiece of Sophisticated Family Living
Ripponlea
· 4 Bedrooms · 3 Baths · Townhouse
· Parking · Terrace · Equipped kitchen
Ripponlea · 4 Bedrooms · 3 Baths · Townhouse · Parking · Terrace · Equipped kitchen
Inspections by Appointment Only Architecturally designed and privately positioned at the rear of only two residences, this exceptional four/five-bedroom town residence redefines contemporary luxury with remarkable scale, refined craftsmanship and effortless indoor-outdoor living. Securely set behind an automatic gate, the home showcases three expansive living zones, two luxurious bedroom suites, a rare full double garage with integrated Smart Garage storage and a spectacular rooftop entertaining terrace, all within one of Elwood's most tightly held lifestyle pockets. Designed to maximise natural light and create a seamless connection between every living space, the intelligently zoned floorplan caters beautifully to both relaxed family living and sophisticated entertaining. At its heart, the stunning honed marble kitchen is appointed with premium European appliances, abundant storage and generous preparation space, overlooking the expansive open-plan living and dining domain. Full-heig
Request Details
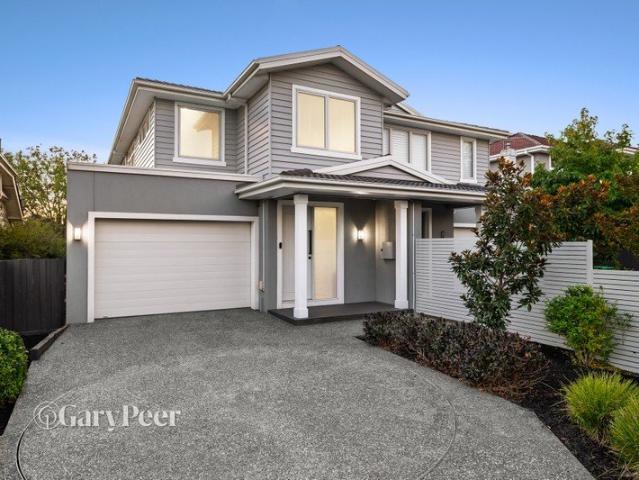
Elegant Hamptons style meets modern luxury
View photo
Townhouse · for sale
Request Details
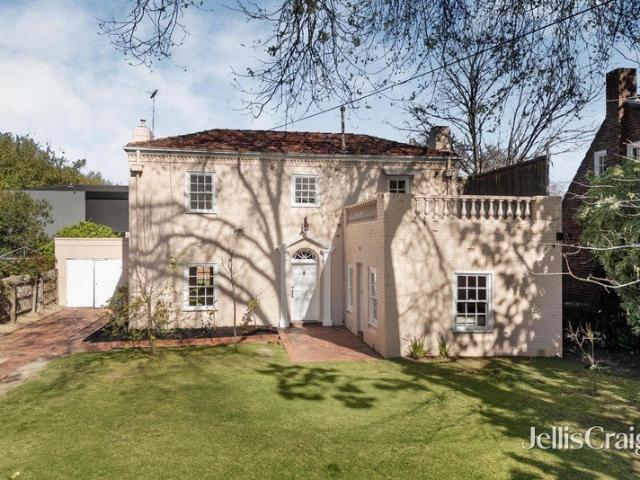
Elegant Hamptons style meets modern luxury
Ripponlea
· 4 Bedrooms · 3 Baths · Townhouse
· Garden · Equipped kitchen
Ripponlea · 4 Bedrooms · 3 Baths · Townhouse · Garden · Equipped kitchen
Showcasing the timeless appeal of Hamptons-inspired design, this as-new four-bedroom residence blends classic detailing with contemporary comfort across a spacious, family-focussed layout. Carefully considered & beautifully executed, the home delivers a refined yet relaxed living environment suited to modern family life, welcomed by a classically inspired weatherboard façade. The spacious interior immediately impresses with wide oak floors lining a long hallway anchoring a powder room, spacious bedroom with walk-in robe & ensuite, & a private study with built-in desk. A split-level floorplan steps down to an expansive open-plan living & dining domain, where natural light & 3-metre ceilings evoke a spectacular sense of space & light. Large sliding glass doors create a seamless connection to a covered alfresco zone & neatly landscaped garden designed for low-maintenance living with easy-care synthetic lawn. Designed with both elegance & functionality in mind, the large island kitchen sho
Request Details
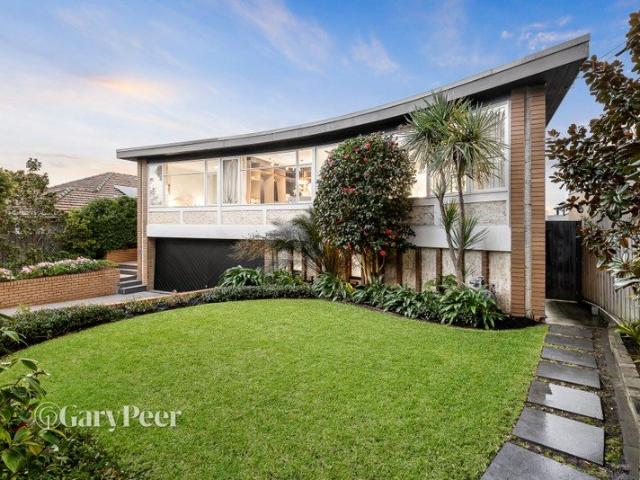
Brighton Living with Flexibility for the Future
View photo
House · for sale
Request Details
Brighton Living with Flexibility for the Future
Ripponlea
· 4 Bedrooms · 2 Baths · House
· Garden · Parking
Ripponlea · 4 Bedrooms · 2 Baths · House · Garden · Parking
Set in the heart of Brighton, 48 Halifax Street offers a comfortable and generously proportioned family home, with the flexibility to enjoy today and evolve for the future. Positioned on approximately 733sqm with a 17.7m frontage, the Georgian-inspired residence offers excellent space across a practical family layout. Four well-proportioned bedrooms are complemented by generous formal and informal living areas, providing plenty of room for families to spread out, come together and adapt the home to suit different stages of life. The sense of space continues outside, with a deep rear garden and an abundance of off-street parking adding to the everyday practicality of the property. Comfortable and immediately liveable, the home presents several clear options. Move straight in and enjoy it as it stands, renovate and enhance over time, or take advantage of the substantial landholding to explore a new home in the future (STCA). The location is exceptional for all things Brighton. Beautiful
Request Details
A Mid Century classic reimagined to perfection
View photo
House · for sale
Request Details
A Mid Century classic reimagined to perfection
Ripponlea
· 6 Bedrooms · 5 Baths · House
Ripponlea · 6 Bedrooms · 5 Baths · House
EXPRESSIONS OF INTEREST If you've been searching for your forever home, a home unlike anything else on the market, look no further - this one is truly in a class of its own. Built in the 1960s & masterfully reimagined, this solid brick family sanctuary, positioned on an 839m2 allotment, is a true labour of love. The transformation seamlessly fuses the home's modernist soul with refined contemporary design. Above all, this is a home designed to be lived in, not only to be admired, but genuinely enjoyed, where every detail enhances daily life & guests instinctively want to stay long after they've arrived. Beyond the original front door, an elegant entrance hallway with hardwood floors & retained timber detailing pays homage to the home's mid-century origins & leads to the breathtaking upper level. From the moment you arrive, the exceptional design, craftsmanship & cohesion are immediately apparent. Every space has been thoughtfully considered & every detail meticulously selected, resulti
Request Details

Get email alerts

Don't miss out: be the first to know about new properties

The alert was correctly created

On subscribing you accept the conditions of use and the privacy policy
Alert
Receive new ads in your inbox
Save this search
Receive alerts for new listings

We'll send you an email when we have new properties for: "Houses for sale in Ripponlea"

The alert was correctly created

Malvern, Melbourne
Armadale, Melbourne
Get email alerts and be the first to see new listings
Required field
On subscribing I accept the terms of the privacy policy
Perfect! You'll soon start receiving new listings via email
Alert
Receive an email when we have new ads for Houses for sale in Ripponlea
Save this search
Filters

Bedrooms

Size (m²)

m²
m²

Price

$
$

Property type

Bathrooms

Clear all filters
Receive notifications when new entries are published.