571 houses for sale in Reedy Creek, Mitchell

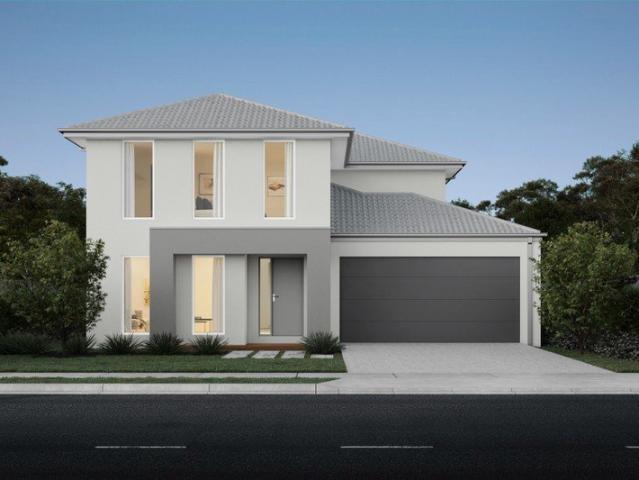
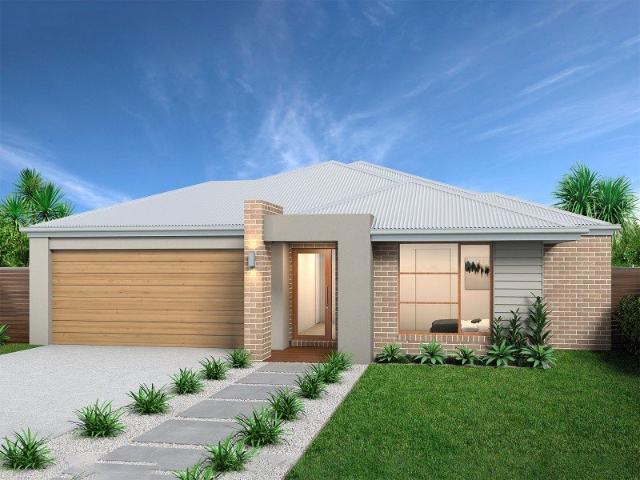
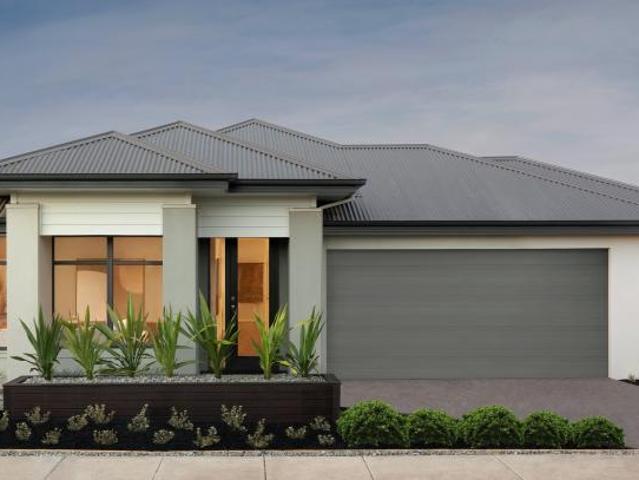
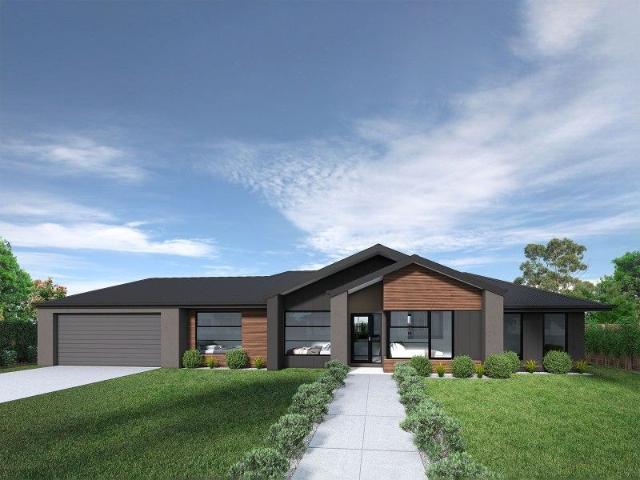
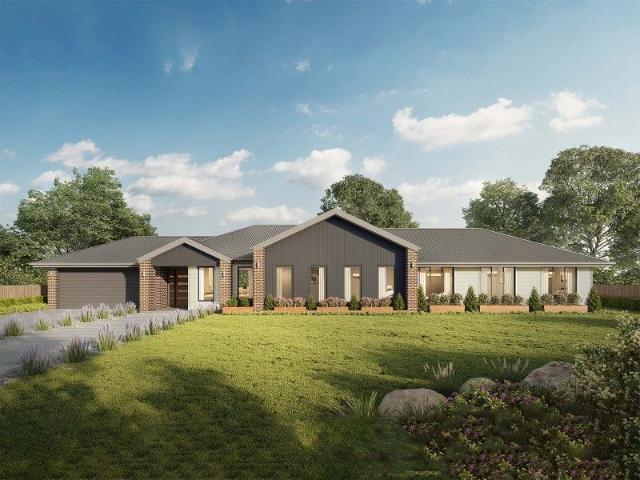
Mimosa Homes Proudly Presents the Saba 260 CALL NITIN 0411493699
View photo
Terraced House · for sale
Request Details
Mimosa Homes Proudly Presents the Saba 260 CALL NITIN 0411493699
Reedy Creek, Mitchell
· 4 Bedrooms · 2 Baths · Terraced House
· Equipped kitchen
Reedy Creek, Mitchell · 4 Bedrooms · 2 Baths · Terraced House · Equipped kitchen
The Saba 260 House and Land Package! CALL NITIN 0411493699 Mimosa Homes New Added Value Inclusions:- 50 Year Structural Warranty!- Inclusive of site costs & connections with H1 class slab as per standard inclusions!- Quality floor coverings throughout entire home!- Higher ceilings 2550mm to ground floor!- Double Glazed Awning windows!- LED Downlights to entire home!- Fibre Optic Provision!- Vitrified Compact Surface benchtop to kitchen, bathroom & ensuite!- 900mm S/S upright oven and cook top with S/S canopy rangehood!- Stainless steel Dishwasher and Microwave with trim kit!- 7 star energy!- Flexible floor plans & so much more!CALL NITIN 0411493699All plans and facades are indicative only and may change. Mimosa Homes may amend plans, specifications, and prices without notice. Package prices are based on a standard facade, standard inclusions, and suitable land availability, excluding developer/estate requirements. Facade and inclusion images may show non standard items not included in
Request Details
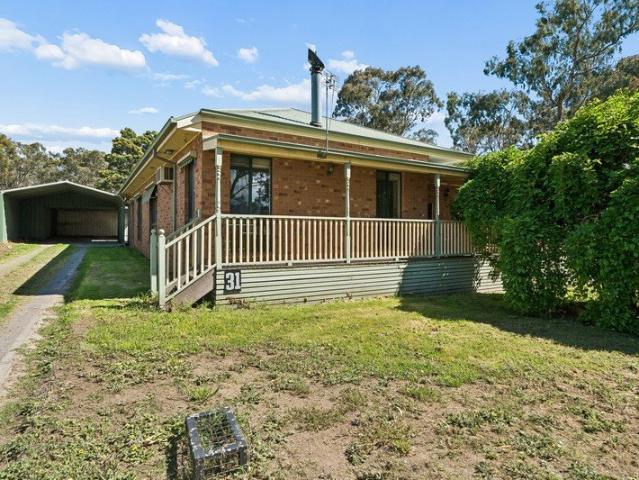
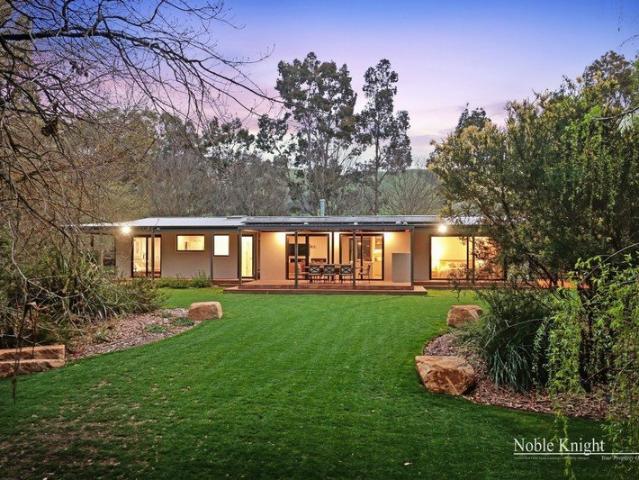
Space, Comfort & Outdoor Living 31 Sanctuary Road
View photo
House · for sale
Request Details
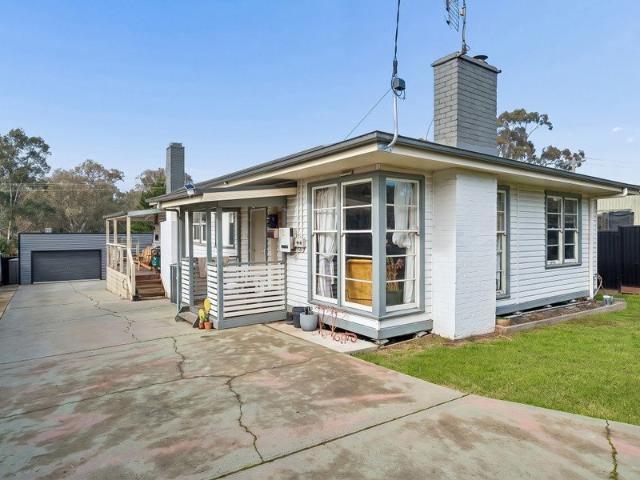
Space, Comfort & Outdoor Living 31 Sanctuary Road
Reedy Creek, Mitchell
· 3 Bedrooms · 1 Bath · House
· Garden
Reedy Creek, Mitchell · 3 Bedrooms · 1 Bath · House · Garden
Set on a generous block in a quiet street, this beautifully maintained three-bedroom home offers plenty of space to spread out, relax and enjoy. Inside, the home features generously sized bedrooms, with a walk-in robe to the master and built-in robes to the remaining two bedrooms. A central bathroom and two toilets add everyday convenience, while the spacious interior provides a welcoming setting to make yourself at home. Outside, a fantastic deck offers the perfect spot for entertaining friends or enjoying a peaceful morning coffee. Two good-sized sheds provide ample room for storage, hobbies or a workshop, with plenty of yard space to enjoy. Access to the rear yard via laneway an addition worth mentioning. Well looked after and offering room both inside and out, 31 Sanctuary Road is an inviting opportunity for buyers seeking space, comfort and a quiet setting. To add to a very complete property, location is on its side. Walking distance to the train station offering multiple trains t
Request Details
NewHouseLand Kilmore
View photo
Terraced House · for sale
Request Details
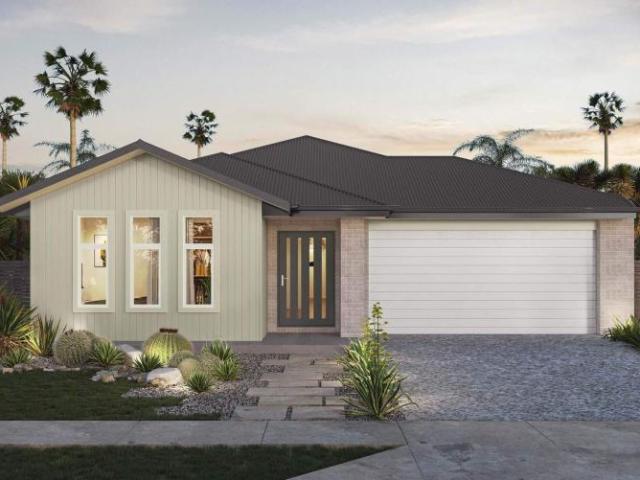
NewHouseLand Kilmore
Reedy Creek, Mitchell
· 4 Bedrooms · 3 Baths · Terraced House
· Equipped kitchen
Reedy Creek, Mitchell · 4 Bedrooms · 3 Baths · Terraced House · Equipped kitchen
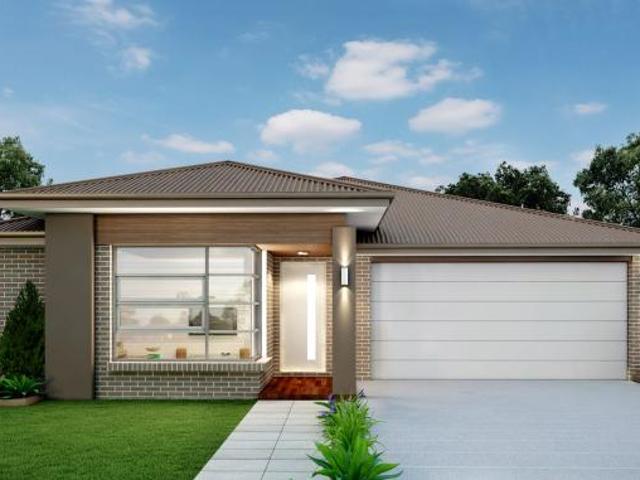
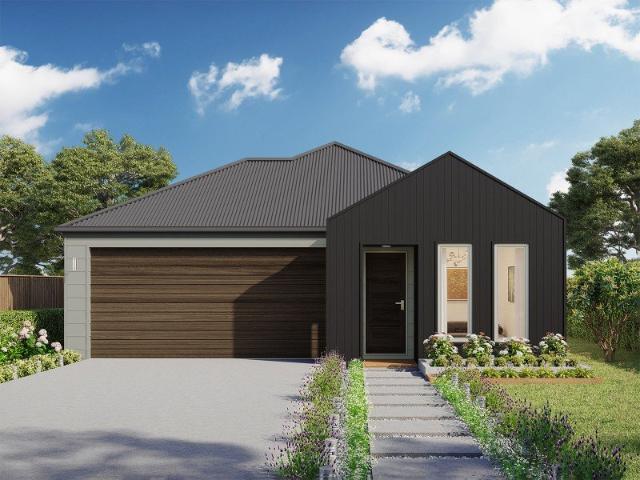
You'll be overwhelmed by the sense of space and light-filled surroundings that the Aurien range promotes with the clever use of open-plan living. A central kitchen is fit for any master chef with an adjoining walk-in pantry, while the guest bedroom to the ground floor, complete with an expansive walk-in robe and ensuite, will delight family and friends
Request Details
Elevated, Cottage Style Living with Views, Space & Outdoor Appeal
View photo
House · for sale
Request Details
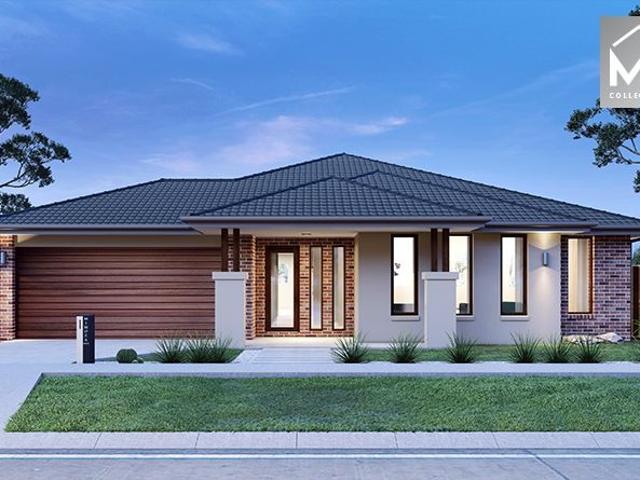
Elevated, Cottage Style Living with Views, Space & Outdoor Appeal
Reedy Creek, Mitchell
· 3 Bedrooms · 1 Bath · House
· Garden · Equipped kitchen
Reedy Creek, Mitchell · 3 Bedrooms · 1 Bath · House · Garden · Equipped kitchen
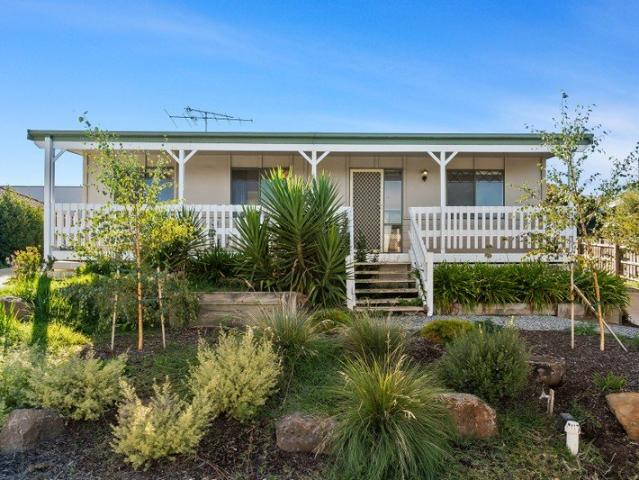
Positioned at the front of a quiet complex and elevated to capture a peaceful outlook, this charming three-bedroom residence at 1/56 George Street, Kilmore offers a unique blend of space, character and low-maintenance living. Framed by a full-width verandah and established gardens, the home delivers immediate street appeal while setting the tone for the relaxed lifestyle within. Inside, a light-filled living area flows through to the kitchen and dining zone, with direct access to the rear deckcreating an easy connection between indoor comfort and outdoor entertaining. The accommodation is well-proportioned, comprising three bedrooms with built-in robes, serviced by a central bathroom and separate toiletideal for both everyday living and shared households. Outdoors is where this property truly stands apart. With a combination of verandah, deck and usable yard space, there is room to relax, entertain and enjoy the elevated positionsomething rarely found in comparable units. Set within cl
Request Details
4 Bedroom House Kilmore VIC 106377574
View photo
House · for sale
$ 808,779
4 Bedroom House Kilmore VIC 106377574
Reedy Creek, Mitchell
· 4 Bedrooms · 2 Baths · House
Reedy Creek, Mitchell · 4 Bedrooms · 2 Baths · House
Explore this exciting real estate opportunity located in the vibrant area of Kilmore. This property is currently priced at AUD808779. A fantastic chance to acquire property in a sought-after location. Whether you are looking for a new location or a significant acquisition, this listing warrants serious consideration. Review all the details and imagine the possibilities. Contact us today for more information!
$ 808,779
Where Acreage Living Meets Resort Style Luxury
View photo
House · for sale
Request Details
Where Acreage Living Meets Resort Style Luxury
Reedy Creek, Mitchell
· 5 Bedrooms · 3 Baths · House
· Fireplace · Sauna
Reedy Creek, Mitchell · 5 Bedrooms · 3 Baths · House · Fireplace · Sauna
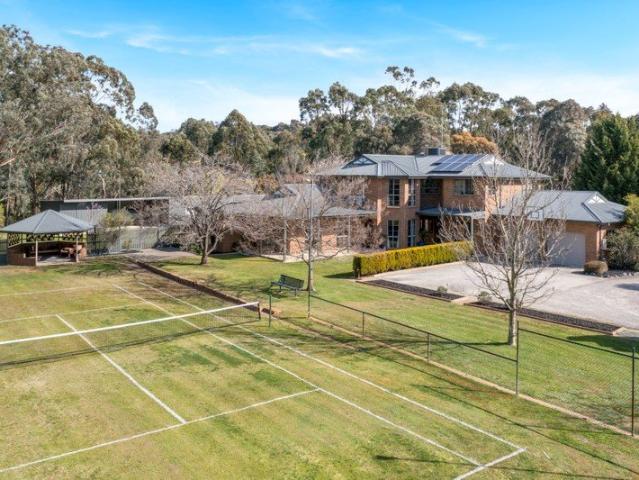
Your very own resort-style retreat, right at home. Why go away when everything you could want is right here? Set on an impressive 1.42 acres, this exceptional property offers space, privacy and an incredible lifestyle, creating your very own private retreat at home. Just one hour from Melbourne CBD, enjoy the space and tranquillity of the countryside while remaining conveniently connected to the city. The home features five generous bedrooms, including a master suite with a walk-in robe and ensuite, while the remaining bedrooms are serviced by a newly renovated central bathroom. Multiple living zones include a formal lounge with a wood fireplace, formal dining area, family lounge, rumpus/games room with a built-in bar and dedicated study, providing plenty of space for the whole family. Adding to the home's unique appeal is a dedicated spa room with a built-in spa and cedarwood sauna. Other standout features include stone feature walls, a hardwood staircase, stained windows, French door
Request Details
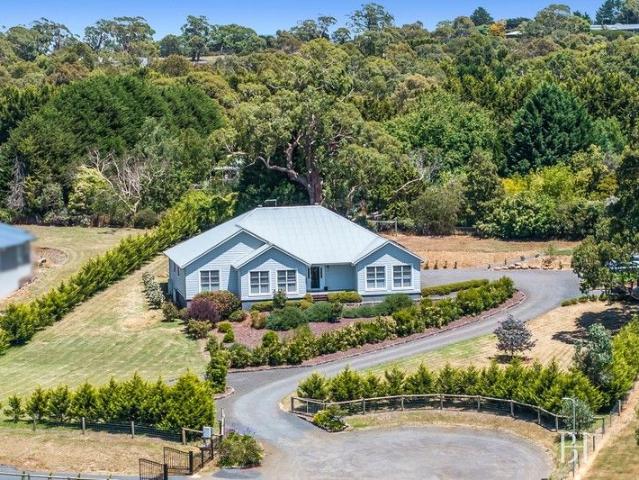
New Home. No Waiting. No Regrets
View photo
House · for sale
Request Details
New Home. No Waiting. No Regrets
Reedy Creek, Mitchell
· 4 Bedrooms · 2 Baths · House
· Equipped kitchen
Reedy Creek, Mitchell · 4 Bedrooms · 2 Baths · House · Equipped kitchen
Wilson Partners Real Estate is proud to present 46 Mayfield Crescent, Kilmore. You know that feeling when you walk into a brand new home and immediately start planning where the couch will go? Yep this is one of those. Freshly built, beautifully finished and sitting proudly on a generous 503m² approx. allotment, this home is proof that you really can have style, space and practicality all wrapped into one very good looking package. Step inside and you'll be greeted by light filled open plan living that feels instantly welcoming. The modern kitchen takes centre stage with its oversized island bench, quality appliances, sleek finishes and enough storage to hide the air fryer you swore you weren't going to buy. Overlooking the spacious living and dining area, it's a home designed for busy mornings, family dinners and everything in between. The thoughtful floorplan offers four generous bedrooms, including a private master suite complete with walk in robe and stylish ensuite, while the rema
Request Details
Northcote 208 A new place to call home
View photo
Terraced House · for sale
Request Details
Northcote 208 A new place to call home
Reedy Creek, Mitchell
· 4 Bedrooms · 2 Baths · Terraced House
· Parking · Equipped kitchen
Reedy Creek, Mitchell · 4 Bedrooms · 2 Baths · Terraced House · Parking · Equipped kitchen
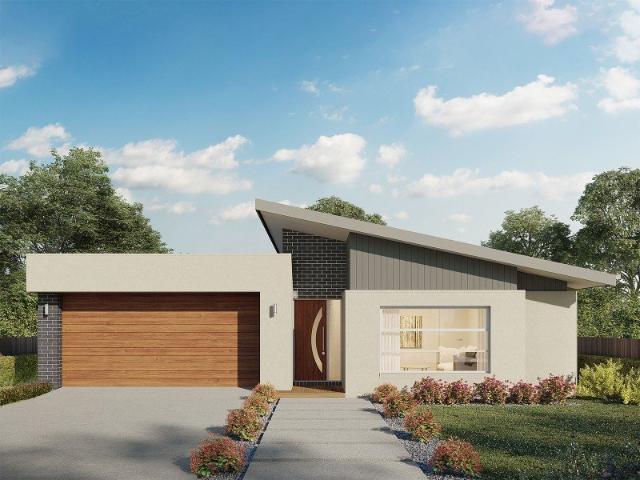
With all the features of a large home, the Northcote 208 is perfectly compacted into 22.39 squares. All four bedrooms are located down the right-hand side of the home, where the master suite features a 'his' and 'hers' walk-in robe and ensuite. The kitchen boasts a large corner pantry with easy access to the open-plan dining and family area. The alfresco is cleverly positioned to combine your indoor and outdoor entertaining. Complete with a double car garage and plenty of built-in storage, you can see why the Northcote is a smart design. - 20mm Stone Benchtops - LED Downlights - Tiled Shower Bases - Soft Close Cabinetry - Flyscreens - Sanctuary Inclusions - Local builder/Local trades Copyright Hotondo Pty Ltd all rights reserved. Dimensions, photos and floor plans are for illustrative purposes and may include optional features. Additional facade options are available, as this home is not yet constructed. All packages are subject to engineering plans and developer's approval and therefo
Request Details
Neo 165 Stylish Family Home
View photo
Terraced House · for sale
Request Details
Neo 165 Stylish Family Home
Reedy Creek, Mitchell
· 3 Bedrooms · 2 Baths · Terraced House
· Equipped kitchen
Reedy Creek, Mitchell · 3 Bedrooms · 2 Baths · Terraced House · Equipped kitchen
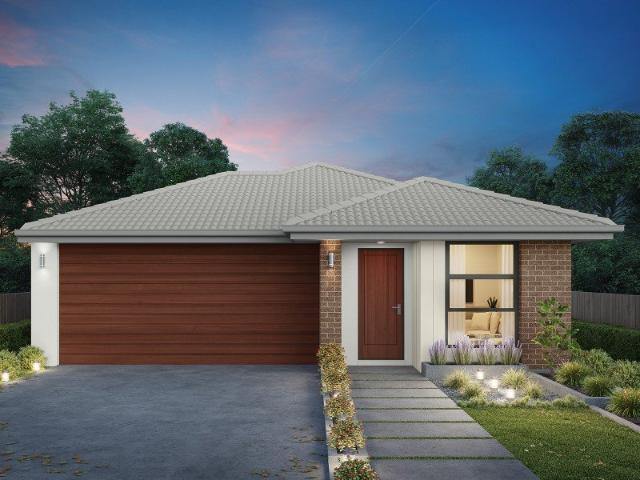
Designed for family comfort, the Neo 165 places the living room at the front. Three generous bedrooms, including a master suite with a large ensuite and wall-length walk-in robe, creating an ideal haven. The heart of the home boasts a spacious open-plan kitchen, dining and family area, seamlessly connecting to the alfresco. With an easily accessible bathroom and ample storage, this home balances functionality and style. Two separate living areas at opposite ends enhance its versatility. - 20mm Stone Benchtops - LED Downlights - Tiled Shower Bases - Soft Close Cabinetry - Flyscreens - Retreat Inclusions - Local builder/Local trades Copyright Hotondo Pty Ltd all rights reserved. Dimensions, photos and floor plans are for illustrative purposes and may include optional features. Additional facade options are available, as this home is not yet constructed. All packages are subject to engineering plans and developer's approval and therefore may need to be altered to comply with estate covena
Request Details
Marcoola 209 Perfect for entertaining
View photo
Terraced House · for sale
Request Details
Marcoola 209 Perfect for entertaining
Reedy Creek, Mitchell
· 4 Bedrooms · 2 Baths · Terraced House
· Parking · Equipped kitchen
Reedy Creek, Mitchell · 4 Bedrooms · 2 Baths · Terraced House · Parking · Equipped kitchen
The Marcoola 209 is a modern-day marvel, complete with two spacious living areas and easy access from the double garage. The master suite is located at the front of the home for your convenience and features an oversized walk-in robe and ensuite. Three remaining bedrooms are located on the opposite side of the home and are connected by the second living area and family bathroom. The heart of the home is where the main family area can be found, complete with a large kitchen with an island bench. This area also houses a large family and dining area, plus a spacious alfresco. - 20mm Stone Benchtops - LED Downlights - Tiled Shower Bases - Soft Close Cabinetry - Flyscreens - Sanctuary Inclusions - Local builder/Local trades Copyright Hotondo Pty Ltd all rights reserved. Dimensions, photos and floor plans are for illustrative purposes and may include optional features. Additional facade options are available, as this home is not yet constructed. All packages are subject to engineering plans
Request Details
Capri 166 It's My Hotondo Home
View photo
Terraced House · for sale
Request Details
Capri 166 It's My Hotondo Home
Reedy Creek, Mitchell
· 3 Bedrooms · 2 Baths · Terraced House
· Parking · Equipped kitchen
Reedy Creek, Mitchell · 3 Bedrooms · 2 Baths · Terraced House · Parking · Equipped kitchen
The Capri 166 seamlessly combines convenience with sophistication, ideal for smaller lots. A compact living area at the entrance leads to a well-crafted hallway accessing three bedrooms and a family bathroom. The master suite impresses with a cleverly designed walk-through robe leading to an expansive ensuite. The rear of the home is dedicated to an inviting entertainment space, featuring an open-plan kitchen, dining and family area that effortlessly extends to the alfresco. Maximising functionality and aesthetics, the laundry is discreetly placed in the garage. The Capri 166 epitomises a harmonious blend of space, style and practicality. - 20mm Stone Benchtops - LED Downlights - Tiled Shower Bases - Soft Close Cabinetry - Flyscreens - Retreat Inclusions - Local builder/Local trades Copyright Hotondo Pty Ltd all rights reserved. Dimensions, photos and floor plans are for illustrative purposes and may include optional features. Additional facade options are available, as this home is no
Request Details
A Complete Lifestyle Package in the Heart of Kilmore
View photo
House · for sale
Request Details
A Complete Lifestyle Package in the Heart of Kilmore
Reedy Creek, Mitchell
· 4 Bedrooms · 2 Baths · House
· Swimming pool · Equipped kitchen
Reedy Creek, Mitchell · 4 Bedrooms · 2 Baths · House · Swimming pool · Equipped kitchen
Welcome to 28 Harrington Street, Kilmore, an impressive modern home that effortlessly combines spacious family living, entertaining and outstanding shedding, all set around a stunning salt-water pool. Move-in ready and thoughtfully appointed throughout, this property offers four bedrooms, two bathrooms, two living areas and a dedicated study, providing plenty of room for the whole family to spread out and enjoy. At the heart of the home is a well-equipped kitchen featuring a Smeg oven, complemented by comfortable living spaces designed for both everyday family life and entertaining. Ceiling fans in every room, gas ducted heating and a wood heater ensure year-round comfort, complimented with two split system air conditioners and a 6.64kW solar system, adds further efficiency. The addition of a ducted vacuum system provides further convenience to everyday life. The bedrooms and study are fitted with electric roller shutters, providing privacy, security and excellent light control. Step o
Request Details
4 Bedroom House Kilmore VIC 106377544
View photo
House · for sale
$ 896,230
4 Bedroom House Kilmore VIC 106377544
Reedy Creek, Mitchell
· 4 Bedrooms · 2 Baths · House
Reedy Creek, Mitchell · 4 Bedrooms · 2 Baths · House
Explore this exciting real estate opportunity located in the vibrant area of Kilmore. This property is currently priced at AUD896230. A fantastic chance to acquire property in a sought-after location. Whether you are looking for a new location or a significant acquisition, this listing warrants serious consideration. Review all the details and imagine the possibilities. Contact us today for more information!
$ 896,230
Where Space Meets Practicality
View photo
House · for sale
Request Details
Where Space Meets Practicality
Reedy Creek, Mitchell
· 4 Bedrooms · 2 Baths · House
· Equipped kitchen
Reedy Creek, Mitchell · 4 Bedrooms · 2 Baths · House · Equipped kitchen
Positioned in a family friendly pocket of Kilmore, this well designed four bedroom home delivers the space, comfort and practicality that buyers are constantly searching for. With parks, schools and local shopping all within easy reach, it's a home that makes everyday life that little bit easier. The master bedroom is privately positioned at the front of the home and features reverse cycle air-conditioning, walk-in robe and ensuite, creating a comfortable parents' retreat. The remaining three bedrooms are all generously sized and fitted with built-in robes, serviced by a central bathroom and separate toilet. Designed around modern family living, the heart of the home is the spacious kitchen overlooking the open-plan meals and living area complete with reverse cycle air-conditioning. Whether it's busy weekday mornings, family dinners or entertaining friends, this is a space that naturally brings everyone together. A separate lounge provides valuable flexibility, offering the perfect pla
Request Details
Captivating Views, Comfort & Convenience in the Heart of Kilmore
View photo
House · for sale
Request Details
Captivating Views, Comfort & Convenience in the Heart of Kilmore
Reedy Creek, Mitchell
· 3 Bedrooms · 1 Bath · House
· Lift · Equipped kitchen
Reedy Creek, Mitchell · 3 Bedrooms · 1 Bath · House · Lift · Equipped kitchen
Enjoy captivating views across Kilmore township from this well-maintained home, offering comfortable living, practical features and an enviable location just a two-minute walk from Kilmore's vibrant main street. Featuring three well-proportioned bedrooms, all complete with built-in robes, this inviting property offers a versatile split-level layout, ideal for first-home buyers, investors or those seeking a home with convenience at their doorstep. The split-level lounge with north-facing windows provides a welcoming space to relax, with an electric stair lift providing easy access to the kitchen and meals area. The well-appointed kitchen features tiled flooring, a corner pantry, dishwasher, gas hotplates and a wall oven, while the adjoining meals area is serviced by a split-system heating and cooling unit for year-round comfort. These areas also feature north-facing windows. Ducted gas heating throughout ensures warmth during the cooler months, while the home's thoughtful layout and wel
Request Details
Quiet & Comfy Meets Connected!
View photo
House · for sale
Request Details
Quiet & Comfy Meets Connected!
Reedy Creek, Mitchell
· 3 Bedrooms · 3 Baths · House
· Equipped kitchen
Reedy Creek, Mitchell · 3 Bedrooms · 3 Baths · House · Equipped kitchen
Wilson Partners Real Estate is proud to present 21 Eucalypt Grove, Heathcote Junction. The age old question. country or city? Well, why not both? This property offers a beautiful, large block nestled amongst the surrounding trees, embodying the true definition of the Australian lifestyle while being just a stone's throw from major towns, train stations, and Melbourne's CBD. Step inside and you'll find a spacious family area, with the dining, meals, and kitchen zones all flowing seamlessly from the heart of the home. Featuring three bedrooms, three bathrooms, and a secluded wing of the house, this property offers endless possibilities to suit a variety of lifestyles. The question isn't if, but when are you going to make your move? Disclaimer: We have obtained all information in this document from sources we believe to be reliable; however, we cannot guarantee its accuracy. Prospective purchasers/lessees are advised to carry out their own investigations
Request Details
A Taste of Country Living Premium Lifestyle Opportunity
View photo
House · for sale
Request Details
A Taste of Country Living Premium Lifestyle Opportunity
Reedy Creek, Mitchell
· 5 Bedrooms · 2 Baths · House
· Equipped kitchen
Reedy Creek, Mitchell · 5 Bedrooms · 2 Baths · House · Equipped kitchen
When a lifestyle property as special as this comes to market, buyers can truly consider themselves fortunate as this opportunity is so unique. From the moment you arrive through the gates, there is an immediate sense of having finally arrived homesetting the tone for an exceptional country retreat in a sought-after pocket surrounded by quality holdings. At the heart of the home is a vast open-plan living domain, flooded with natural light and designed for both everyday comfort and effortless entertaining. The classic, timeless timber kitchen is the true gathering place, inviting friends and family to connect around the breakfast bar while offering the home chef a generous preparation bench, walk-in pantry and quality appliances. Adjoining meals and living areas flow seamlessly, enhanced by soaring ceilings and stylish, on-trend flooring. Accommodation is generous and flexible, featuring five spacious bedrooms, including a luxurious master suite complete with walk-in robe and private en
Request Details
King Parrot Farm
View photo
Terraced House · for sale
Request Details
King Parrot Farm
Reedy Creek, Mitchell
· 3 Bedrooms · 3 Baths · Terraced House
· Equipped kitchen
Reedy Creek, Mitchell · 3 Bedrooms · 3 Baths · Terraced House · Equipped kitchen
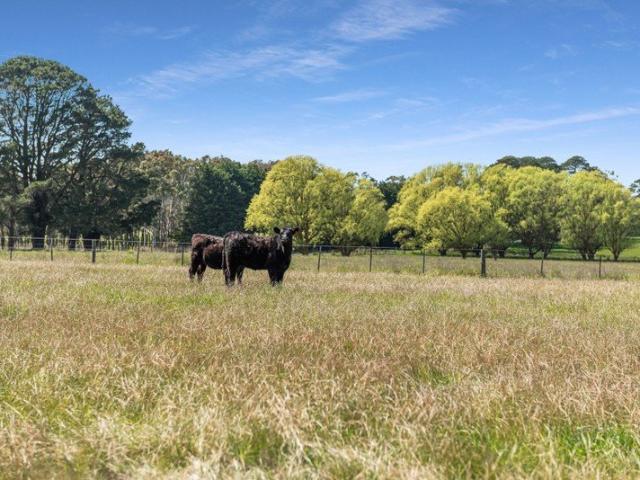
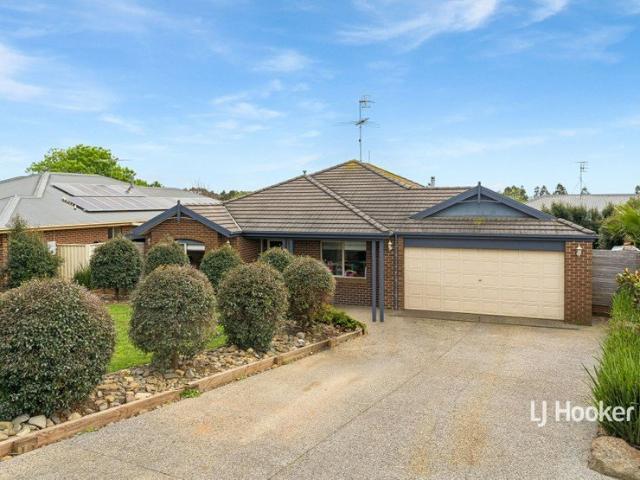
An idyllic rural holding in the famous Strath Creek Valley backing onto the cascading King Parrot Creek. Situated on 19.2 Acres plus creek frontage, the land is flat and ideal for any agricultural pursuit. Established manicured gardens fully irrigated overlooking the King Parrot Creek is sensational. The executive modern home will accommodate a family or a magical weekender with country living at heart. The home feature 3 bedrooms with 3 ensuites, open plan living, ducted heating and cooling throughout with lavish kitchen to entertain family or quests overlooking the outdoor living alfresco are with feature shutter blinds. King Parrot Farm is a remarkable lifestyle property and within 1 ½ hours drive from Melbourne CBD and Tullamarine airport
Request Details
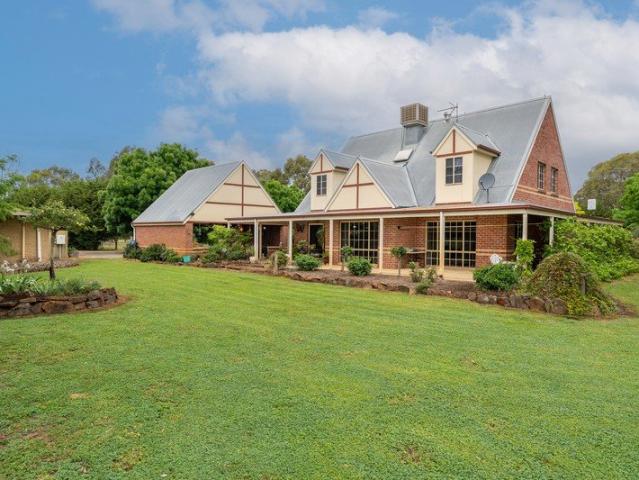
Verandas, Views and a Heart Full of Country Soul
View photo
Terraced House · for sale
Request Details
Verandas, Views and a Heart Full of Country Soul
Reedy Creek, Mitchell
· 4 Bedrooms · 3 Baths · Terraced House
· Equipped kitchen
Reedy Creek, Mitchell · 4 Bedrooms · 3 Baths · Terraced House · Equipped kitchen
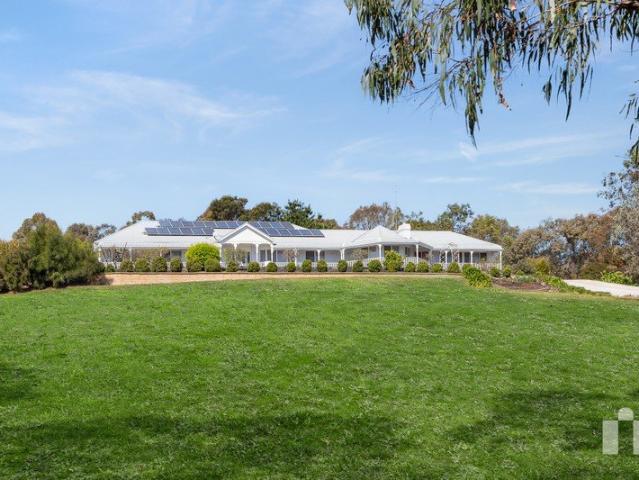
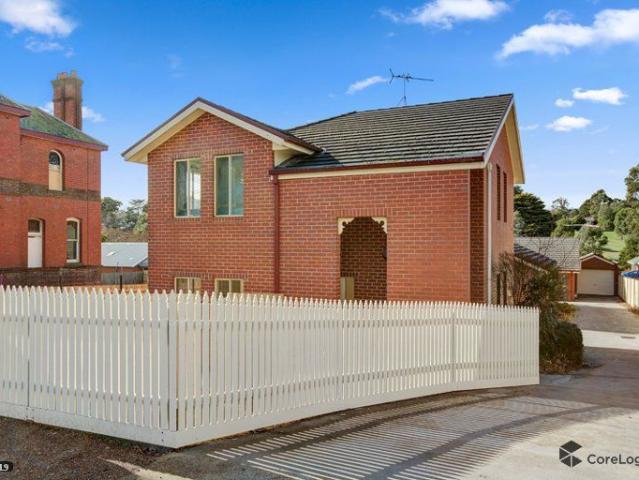
Set amid lush greenery and peaceful surrounds, this beautifully maintained home at 25 Ryan Court, Tallarook combines timeless charm with modern comfort. A long, sweeping driveway leads through manicured lawns and mature trees to the welcoming façade, framed by wide verandas and storybook cottage features. Every element of this home has been lovingly cared for, creating a warm and inviting atmosphere from the moment you arrive. Inside, high-pitched timber ceilings flood the open-plan living area with natural light, perfectly complementing the exposed brick feature walls and rustic, country character. French windows frame picturesque views across the landscape, while the seamless connection between indoor and outdoor spaces makes entertaining effortless. Property highlights: • Four well-appointed bedrooms, three bathrooms and two toilets • Spacious open-plan living with timber ceilings and brick feature walls • Wide verandas ideal for entertaining and relaxing outdoors • Modern kitchen a
Request Details
Lansdowne 205 House and Land package!
View photo
Terraced House · for sale
Request Details
Lansdowne 205 House and Land package!
Reedy Creek, Mitchell
· 3 Bedrooms · 2 Baths · Terraced House
· Parking · Equipped kitchen
Reedy Creek, Mitchell · 3 Bedrooms · 2 Baths · Terraced House · Parking · Equipped kitchen
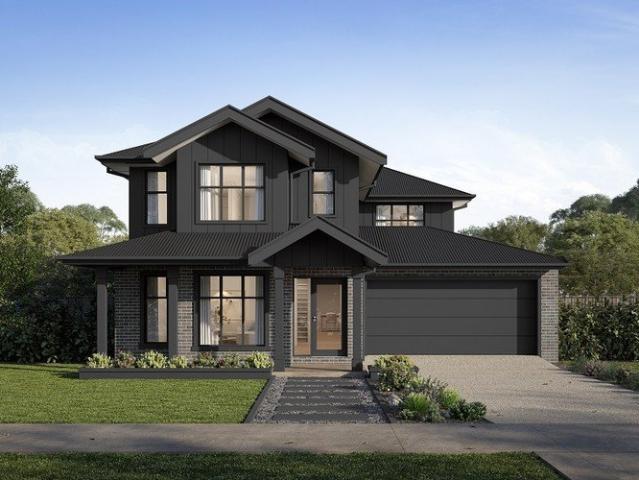
The Lansdowne 205 is a practical and spacious home ideal for wide or acreage blocks of land. Containing three large bedrooms, the master suite hosts a walk-in robe plus an ensuite with double vanity. Upon entry you are welcomed past a private and versatile living room, through to the huge open-plan kitchen, dining and family area. The kitchen is a standout feature of the home with an island bench and walk-in pantry. The home is complete with a double garage that has direct home access for added convenience. - 20mm Stone Benchtops - Facade Included - LED Downlights - Tiled Shower Bases - Soft Close Cabinetry - Flyscreens - Sanctuary Inclusions - Local builder/Local trades Copyright Hotondo Pty Ltd all rights reserved. Dimensions, photos and floor plans are for illustrative purposes and may include optional features. Additional facade options are available, as this home is not yet constructed. All packages are subject to engineering plans and developer's approval and therefore may need t
Request Details
Alden 273 It's My Hotondo Home
View photo
Terraced House · for sale
Request Details
Alden 273 It's My Hotondo Home
Reedy Creek, Mitchell
· 4 Bedrooms · 2 Baths · Terraced House
· Equipped kitchen
Reedy Creek, Mitchell · 4 Bedrooms · 2 Baths · Terraced House · Equipped kitchen
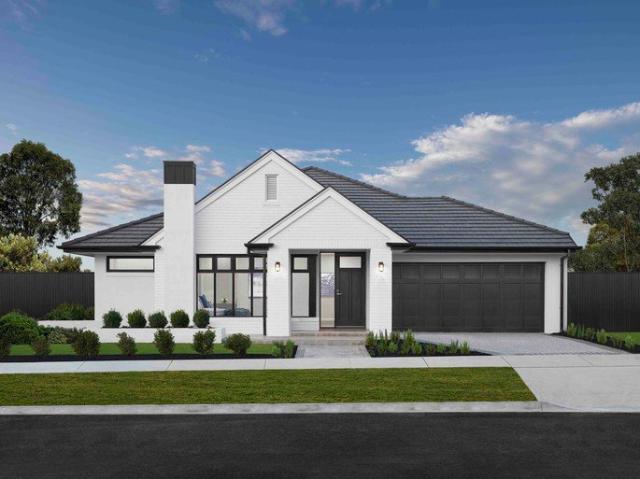
The Alden 273 epitomises family living, with plenty of space for every member of the household to unwind. The generous master suite is located in the centre of the home and is complete with an ensuite and dual oversized walk-in robes. The remaining three bedrooms are located away from the open-plan entertaining area, reducing any noise disturbances for sleeping children. An additional rumpus can also be found here. Designed with entertainers in mind, the living space is the hero of this home, featuring the family room, living and dining area and the kitchen, which has a huge walk-in pantry. The lavish area is complete with easy access to the spacious alfresco. With plenty of storage space and room to grow, the Alden 273 has it all. It is also available in the larger 292 and 312 sizes. - 20mm Stone Benchtops - LED Downlights - Tiled Shower Bases - Facade Included - Soft Close Cabinetry - Flyscreens - Sanctuary Inclusions - Local builder/Local trades Copyright Hotondo Pty Ltd all rights
Request Details
A RARE FIND IN TALLAROOK MOTIVATED VENDOR
View photo
House · for sale
Request Details
A RARE FIND IN TALLAROOK MOTIVATED VENDOR
Reedy Creek, Mitchell
· 3 Bedrooms · 1 Bath · House
· Garden · Parking · Equipped kitchen
Reedy Creek, Mitchell · 3 Bedrooms · 1 Bath · House · Garden · Parking · Equipped kitchen
The property is a neat & tidy 3-bedroom home with a country cottage feel situated on 723m2 approx. of land, just a stone's throw away from the stunning Tallarook Township. The property consists of: 3 spacious bedrooms, master with BIR and each with ceiling fans and split systems Open-plan dining and kitchen area, where modern kitchen has a new oven and dishwasher, ample cupboard and bench space 2 lounge / living areas, great for entertaining. Wood heater for heat and ambience in living area Central bathroom, a separate toilet and a laundry area Rear access to lovely alfresco deck overlooking a large backyard an ideal setting for outdoor entertaining or a peaceful retreat New Colourbond roof, Merbau decking, additional split system and hardwood flooring installed throughout. WIP adjoining fence The garage / shed, with concrete flooring & power connected at the rear provides secure parking or the perfect workshop. Tallarook is perfectly positioned at the gateway to Victoria's most desira
Request Details
5 Bedroom House Kilmore VIC 106377504
View photo
House · for sale
$ 954,230
5 Bedroom House Kilmore VIC 106377504
Reedy Creek, Mitchell
· 5 Bedrooms · 5 Baths · House
Reedy Creek, Mitchell · 5 Bedrooms · 5 Baths · House
Explore this exciting real estate opportunity located in the vibrant area of Kilmore. This property is currently priced at AUD954230. A fantastic chance to acquire property in a sought-after location. Whether you are looking for a new location or a significant acquisition, this listing warrants serious consideration. Review all the details and imagine the possibilities. Contact us today for more information!
$ 954,230
Hobby Farm Heaven
View photo
Terraced House · for sale
Request Details
Hobby Farm Heaven
Reedy Creek, Mitchell
· Terraced House
Reedy Creek, Mitchell · Terraced House
Here's your chance to buy your family a slice of Aussie Lifestyle. This level allotment is approx 30 acres and includes a shed, 5 paddocks with trough water to all and power nearby. With a sealed road access into Kilmore this property will make your families dreams come true
Request Details
Modern Family Home on a Spacious 746 sqm Block
View photo
House · for sale
Request Details
Modern Family Home on a Spacious 746 sqm Block
Reedy Creek, Mitchell
· 4 Bedrooms · 2 Baths · House
· Equipped kitchen
Reedy Creek, Mitchell · 4 Bedrooms · 2 Baths · House · Equipped kitchen
This modern and spacious four-bedroom family home offers an abundance of space, comfort and lifestyle appeal, set on a generous 746 sqm block in a great location within walking distance to schools and shops. The home features a spacious master bedroom complete with ceiling fan, a walk-in robe, full ensuite, two vanities and a separate toilet. Bedrooms two, three and four are all generously sized and include built-in robes. At the front of the home is a large living / lounge area, while the second family living area provides a wonderful space for the whole family to relax and unwind. The spacious kitchen is the heart of the home, featuring a large island bench and walk-in pantry, with plenty of storage and preparation space. Timber-look floating floors flow throughout the living areas, while all bedrooms are comfortably carpeted. Ducted gas heating provides warmth throughout the home, with a cosy wood heater in the family area that helps warm the entire house during the cooler months. T
Request Details
This way home
View photo
House · for sale
Request Details
This way home
Reedy Creek, Mitchell
· 5 Bedrooms · 2 Baths · House
· Garden · Parking
Reedy Creek, Mitchell · 5 Bedrooms · 2 Baths · House · Garden · Parking
21,000m2 block Five bedrooms Two bathrooms Double carport Large parking and turn around space Three living zones Storage room 40mm Benchtops Induction cooktop [6 plates] Dishwasher Wall oven Black fixtures and fittings throughout Pantry Natural light Roller blinds Venetian blinds Sheer curtains Floorboards Tiles Master bedroom with ensuite and walk in robe Bedrooms with built in robes Bath Floor heating Ducted heating and cooling Enclosed log fire Wrap around verandah Fully fenced Solar Panels Covered Alfresco Open courtyard Pool Lawn Landscaping Garden shed Shed for larger items [boat or caravan] Water tanks Solar panels Dam 2.2km to Greens pinch reserve 2.9km to Kilmore racing club 3.3km to Kilmore town centre 3.64km to Kilmore Primary School 4.9km to Kilmore Train Station 5.1km to Assumption College 9.58km to Broadford Secondary College The initial appeal The kind of sunsets that make you slow down. Big skies, wide-open views and golden light stretching across the property. Evening
Request Details
'Location, Location!'
View photo
Townhouse · for sale
Request Details
'Location, Location!'
Reedy Creek, Mitchell
· 3 Bedrooms · 1 Bath · Townhouse
· Garden · Equipped kitchen
Reedy Creek, Mitchell · 3 Bedrooms · 1 Bath · Townhouse · Garden · Equipped kitchen
Before you even read this description, think about the potential return this property can provide for you, what an investment with a possible return of 5 %, better than a bank. Wow, this lovely three-bedroom home is certainly well located in walking distance to shops, parks, cafes and bus stop, accommodating both V-Line and local, you need look no further. Upon entry we have a good size lounge which is adjacent to the meals area and very practical kitchen with 600 mm oven, four burner cooktop, pantry and generous bench space. All bathed in natural light this level has a separate toilet and large laundry (big enough to install a second shower) and with easy access to the clothesline. Upstairs are the three bedrooms, all with robes, bathroom, second toilet and separate office space. A split system maintains year-round comfort. The lovely secure yard has a garden at the front to cultivate to suit your individual taste, and the utilities area is paved for low maintenance and has access to
Request Details
The Ultimate Family Country Lifestyle in Kilmore
View photo
Terraced House · for sale
Request Details
The Ultimate Family Country Lifestyle in Kilmore
Reedy Creek, Mitchell
· 4 Bedrooms · 2 Baths · Terraced House
· Equipped kitchen
Reedy Creek, Mitchell · 4 Bedrooms · 2 Baths · Terraced House · Equipped kitchen
Backed by the strength and experience of the ABN Group, you can move forward with confidence. Speak to our team to learn more. The Ascot makes a confident first impression, with a light-filled office or lounge leading from the entrance. From there, the home opens up to reveal a theatre room that can be adapted as a formal dining space when the occasion calls for it. The kitchen sits behind an airy laundry and features a generous walk-in pantry. As the hub of the home, the open plan living zone makes conversation and connection feel natural. Upstairs, the first floor is made for relaxing as a family. The oversized master bedroom has a walk-in robe and well-appointed ensuite, with three further bedrooms organised around a central bathroom each able to be personalised with walk-in robes or study spaces. Your new home will come standard with quality inclusions, industry leading guarantees/warranties and brand names that you can trust: - 7-star energy efficiency rating on every orientation,
Request Details
Looks Good. Lives Even Better
View photo
House · for sale
Request Details
Looks Good. Lives Even Better
Reedy Creek, Mitchell
· 4 Bedrooms · 2 Baths · House
· Parking · Equipped kitchen
Reedy Creek, Mitchell · 4 Bedrooms · 2 Baths · House · Parking · Equipped kitchen
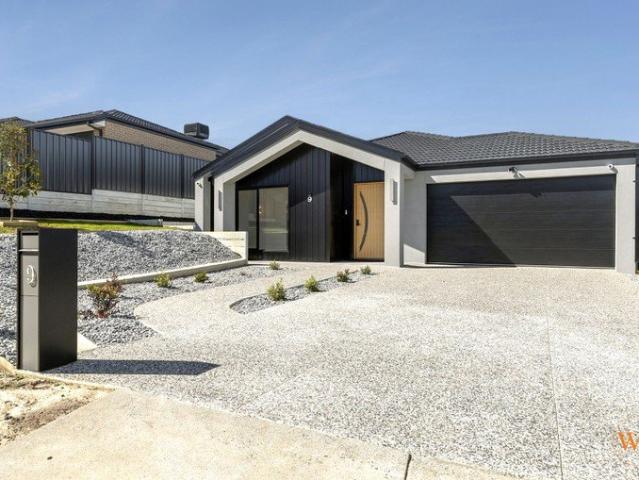
Wilson Partners is proud to present 9 Possum Rise, Kilmore a beautifully finished family home where the floorplan is generous, the design is considered and the kitchen deserves more than a passing mention. Set on approximately 704m² approx. With around 240m² of house area, the home offers four bedrooms, two bathrooms, a powder room and double garage, with a layout that makes excellent use of the space. The main bedroom sits privately at the front of the home and features a walk-in robe and stylish ensuite. Three further bedrooms are positioned along the hallway, each with built-in robes and easy access to the central family bathroom. Then there's the kitchen. Sleek cabinetry, stone surfaces, feature lighting and a large island bench create a beautiful centerpiece, but the real winner is the substantial 4.0m x 2.9m butler's pantry tucked behind it. Plenty of room for appliances, preparation and, most importantly, somewhere to hide everything when people come over. The kitchen opens into
Request Details
Street Appeal in Beautiful Leafy Kilmore
View photo
Terraced House · for sale
Request Details
Street Appeal in Beautiful Leafy Kilmore
Reedy Creek, Mitchell
· 4 Bedrooms · 2 Baths · Terraced House
· Equipped kitchen
Reedy Creek, Mitchell · 4 Bedrooms · 2 Baths · Terraced House · Equipped kitchen
Backed by the strength and experience of the ABN Group, you can move forward with confidence. Speak to our team to learn more. The Barcelona is a home that feels alive. Huge windows and high ceilings keep the interiors naturally bright and full of energy throughout the day. The master bedroom sits near the entrance a considered retreat with a walk-in robe and ensuite featuring double vanity, large shower and separate WC. The kitchen and expansive living areas create a warm, open atmosphere that's just as inviting on a Tuesday evening as it is at a weekend gathering. A butler's pantry, wraparound bench and versatile island bench give serious home cooks everything they need. The outdoor living area is sheltered under the roofline and accessed through glass sliding doors, ready for any season. Your new home will come standard with quality inclusions, industry leading guarantees/warranties and brand names that you can trust: - 7-star energy efficiency rating on every orientation, floorplan
Request Details

Get email alerts

Don't miss out: be the first to know about new properties

The alert was correctly created

On subscribing you accept the conditions of use and the privacy policy
Alert
Receive new ads in your inbox
Save this search
Receive alerts for new listings

We'll send you an email when we have new properties for: "Houses for sale in Reedy Creek, Mitchell"

The alert was correctly created

Upper Plenty, Mitchell
Heathcote Junction
Get email alerts and be the first to see new listings
Required field
On subscribing I accept the terms of the privacy policy
Perfect! You'll soon start receiving new listings via email
Alert
Receive an email when we have new ads for Houses for sale in Reedy Creek, Mitchell
Save this search
Filters

Bedrooms

Size (m²)

m²
m²

Price

$
$

Property type

Bathrooms

Clear all filters
Receive notifications when new entries are published.