571 houses for sale in Reedy Creek, Mitchell

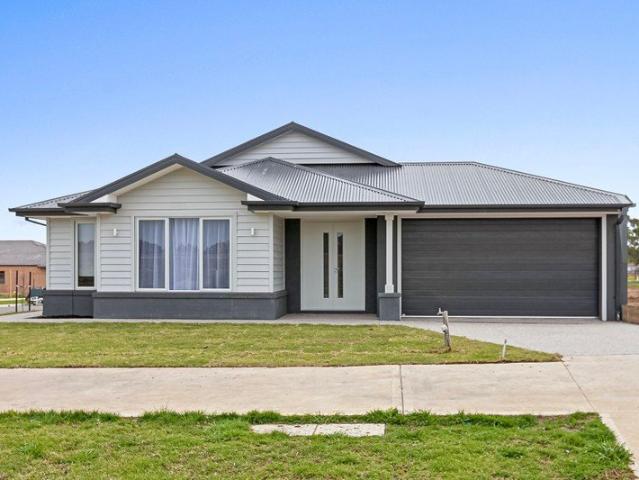
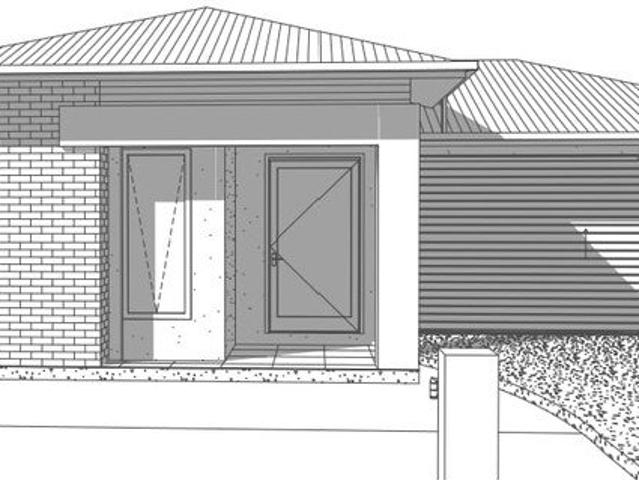
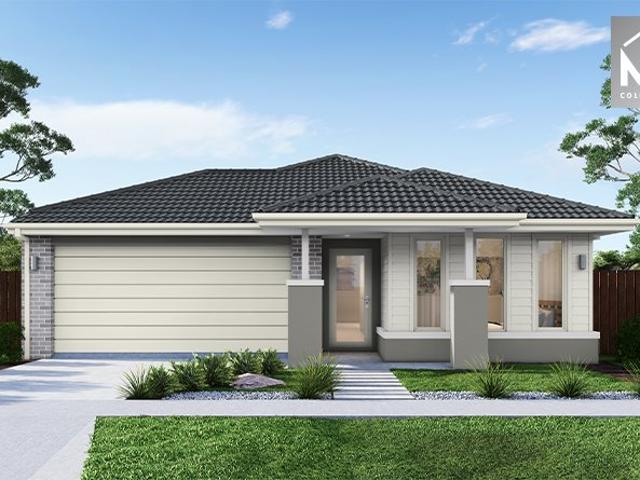
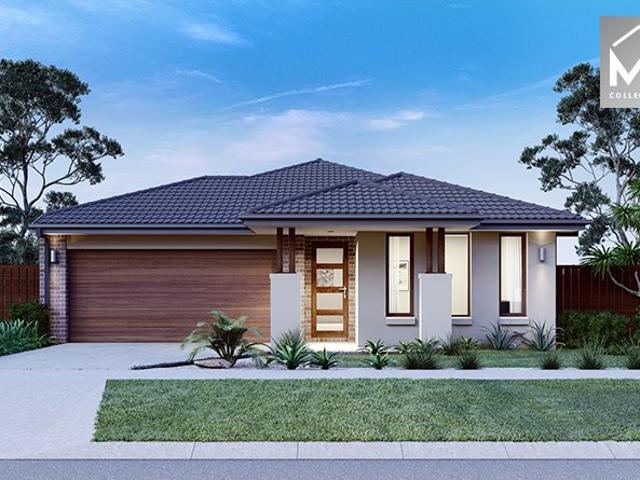
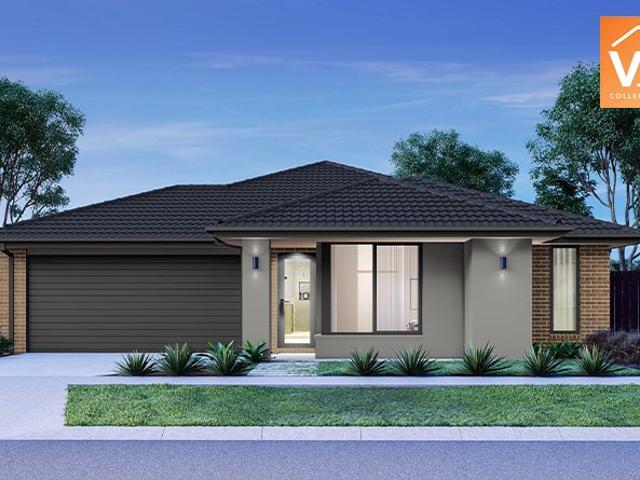
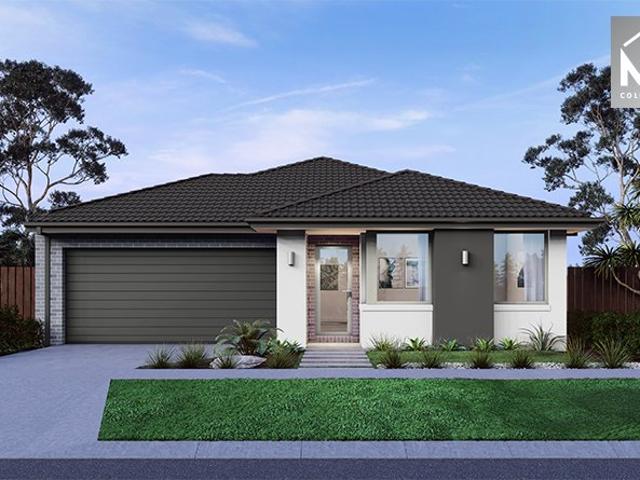
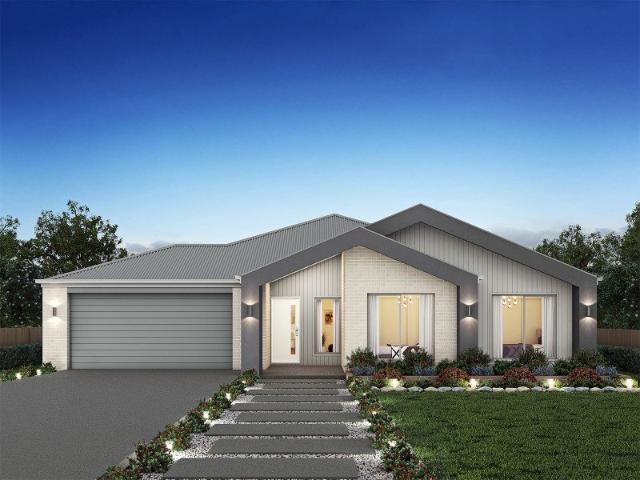
Mimosa Homes Proudly Presents the Aspendale 226
View photo
Terraced House · for sale
Request Details
Mimosa Homes Proudly Presents the Aspendale 226
Reedy Creek, Mitchell
· 4 Bedrooms · 2 Baths · Terraced House
· Parking · Equipped kitchen
Reedy Creek, Mitchell · 4 Bedrooms · 2 Baths · Terraced House · Parking · Equipped kitchen
50 Year Structural Warranty!- Inclusive of site costs & connections with H1 class slab!- Quality floor coverings throughout entire home!- Higher ceilings 2590mm to ground floor!- Double Glazed Awning windows!- LED Downlights to entire home!- Fibre Optic Provision!- Vitrified Compact Surface benchtop to kitchen!- Vitrified Compact Surface benchtop to bathroom & ensuite!- 900mm Oven and Cook Top with Canopy Rangehood!- Stainless steel Dishwasher!- Built in Microwave!- Cooling Included- Recessed Tiled Shower Bases Throughout!- Semi-Floating Vanity Cabinet to Ensuite and Bathroom!- Sliding Doors to Robes!- Mostorised Garage Door with Remotes- Alfresco Included!CALL KURT 0478 210 482All plans and facades are indicative only and may change. Mimosa Homes may amend plans, specifications, and prices without notice. Package prices are based on a standard facade, standard inclusions, and suitable land availability, excluding developer/estate requirements. Facade and inclusion images may show non
Request Details
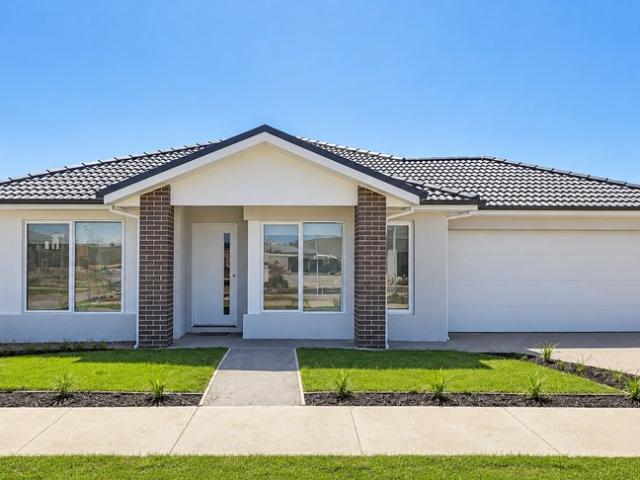
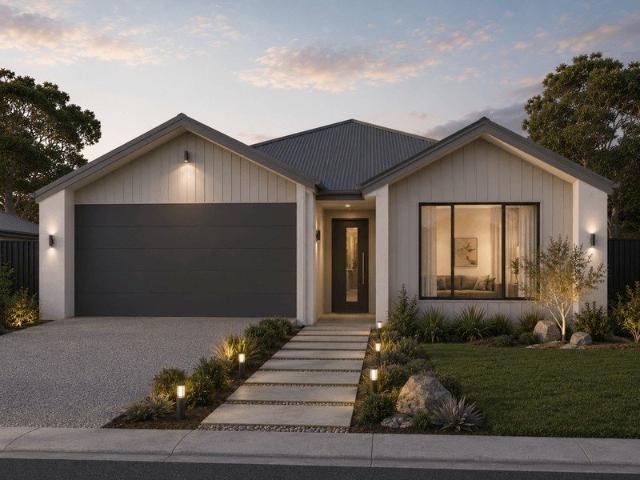
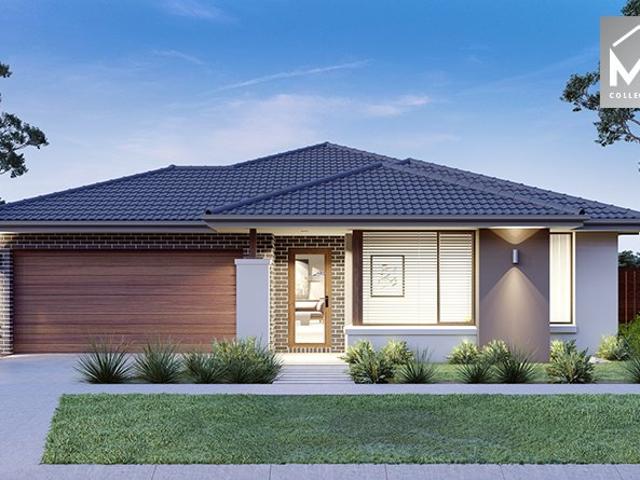
4 Bedrooms, 459m2 Land in Kilmore
View photo
Terraced House · for sale
Request Details
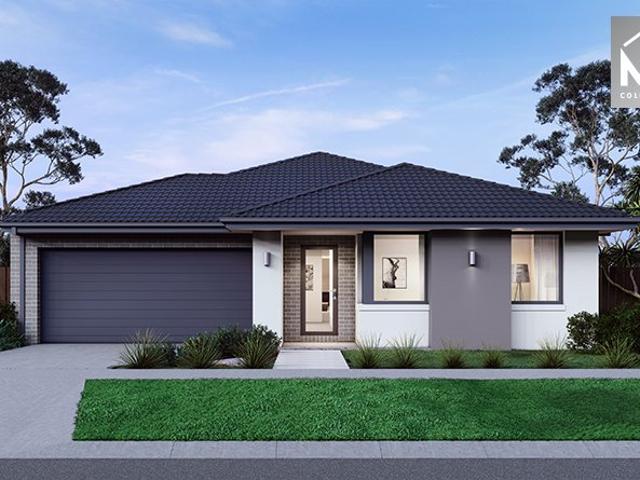
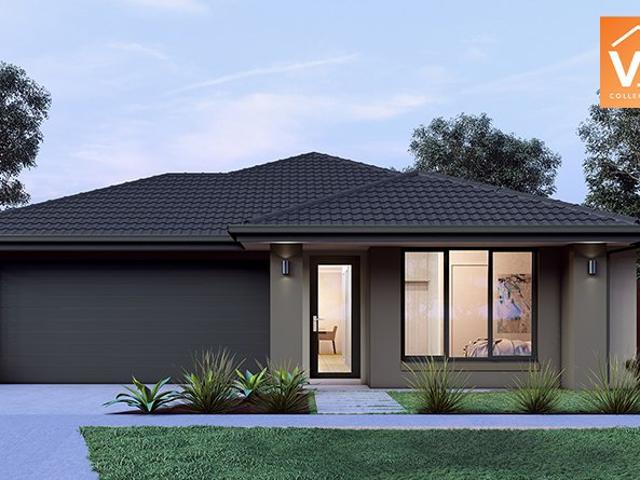
4 Bedrooms, 459m2 Land in Kilmore
Reedy Creek, Mitchell
· 4 Bedrooms · 2 Baths · Terraced House
· Equipped kitchen
Reedy Creek, Mitchell · 4 Bedrooms · 2 Baths · Terraced House · Equipped kitchen
Inclusive of site costs & connections with H1 class slab- 50 Year Structural Warranty- All electric pack including induction cooktop and heat pump electric hot water system- Quality floor coverings throughout entire home- Double Glazed Awning windows- 600mm oven and cook top with canopy rangehood- Cooling- Downlights throughout, 2 porch lights and 2 flood lights- 2590mm high ceilings throughout- Vitrified Compact Surface benchtop to kitchen bathroom & ensuiteCALL KURT 0478 210 482Images, facades and floorplans are for illustrative purposes only and may diff er from the final product. Mimosa Homes may amend plans, specifications, inclusions and pricing without notice. All V Collection House & Land Packages are subject to a final siting and compliance assessment under the Small Lot Housing Code and relevant design guidelines. Buyers must not purchase land based on this package or information until a Mimosa Homes siting assessment confirms suitability. Additional factors such as PSI repor
Request Details
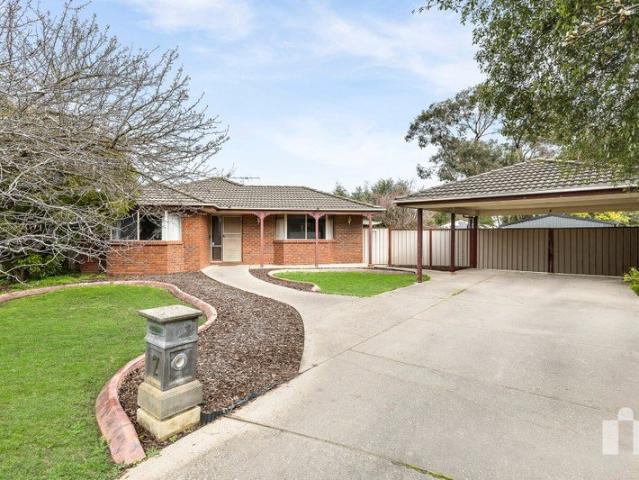
Brand New Family Luxury in a Desirable Kilmore Pocket
View photo
House · for sale
Request Details
Brand New Family Luxury in a Desirable Kilmore Pocket
Reedy Creek, Mitchell
· 4 Bedrooms · 2 Baths · House
· Equipped kitchen
Reedy Creek, Mitchell · 4 Bedrooms · 2 Baths · House · Equipped kitchen
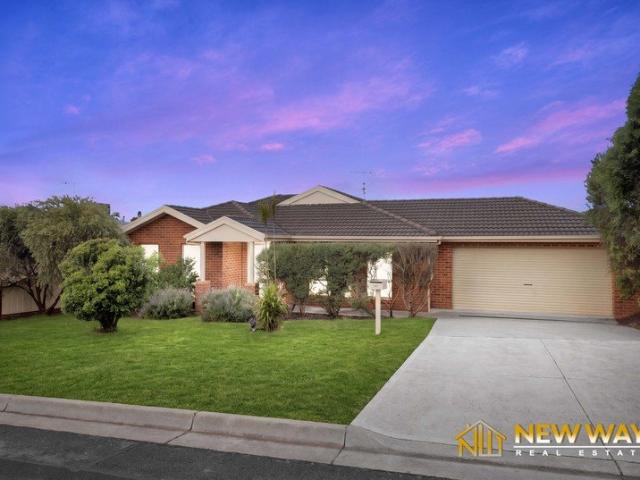
Set within a brand-new estate in a sought-after pocket of Kilmore, this impressive, newly built residence delivers the perfect combination of contemporary style, space and functionality. Designed with modern family living in mind, this move-in-ready home offers an abundance of living zones, generous accommodation and excellent storage, all positioned on a substantial allotment of approximately 625m². From the moment you step inside, the home's thoughtful floorplan and quality finishes are immediately apparent. A spacious lounge positioned at the front of the home provides the perfect retreat, while a dedicated study offers an ideal space for working from home or managing family life. At the heart of the residence is the expansive open-plan family and meals area, complemented by a stunning modern kitchen featuring a large island bench, contemporary finishes and stainless-steel appliances. The adjoining walk-in pantry provides exceptional storage and keeps the kitchen beautifully organis
Request Details
Brand New Living on a Generous 607sqm
View photo
House · for sale
Request Details
Brand New Living on a Generous 607sqm
Reedy Creek, Mitchell
· 4 Bedrooms · 2 Baths · House
· Equipped kitchen
Reedy Creek, Mitchell · 4 Bedrooms · 2 Baths · House · Equipped kitchen
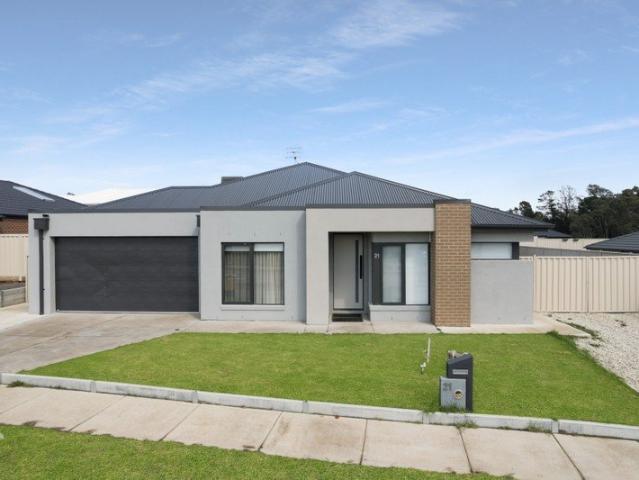
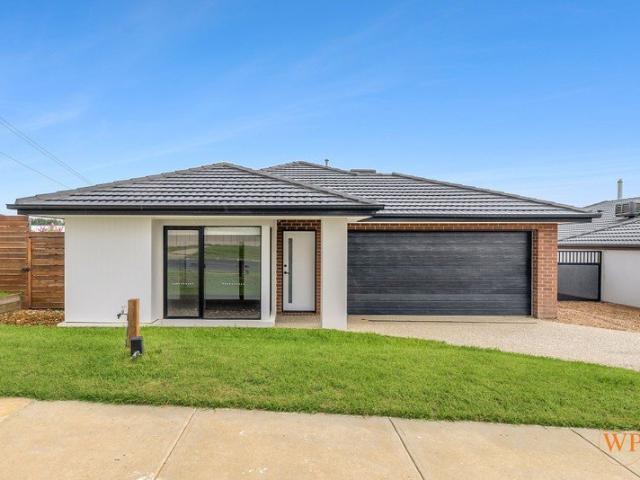
Be the first to call this stunning brand-new residence home. Freshly completed and thoughtfully designed for modern family living, 9 Jockey Place presents an exciting opportunity for homebuyers and investors seeking the benefits of a brand-new home without the wait, stress or uncertainty of building. Set on a generous 607sqm (approx.) allotment within the sought-after Montana Estate, this impressive residence combines contemporary style, generous proportions and quality finishes with the space modern family's desire. At the heart of the home is a spacious, light-filled open-plan living and dining area, seamlessly connected to a stylish modern kitchen featuring stone benchtops, quality stainless-steel appliances, ample storage and a functional layout ideal for everyday living and entertaining. Accommodation comprises four generous bedrooms, including a luxurious master suite with walk-in robe and ensuite, while the dedicated study provides the flexibility of a home office, children's st
Request Details
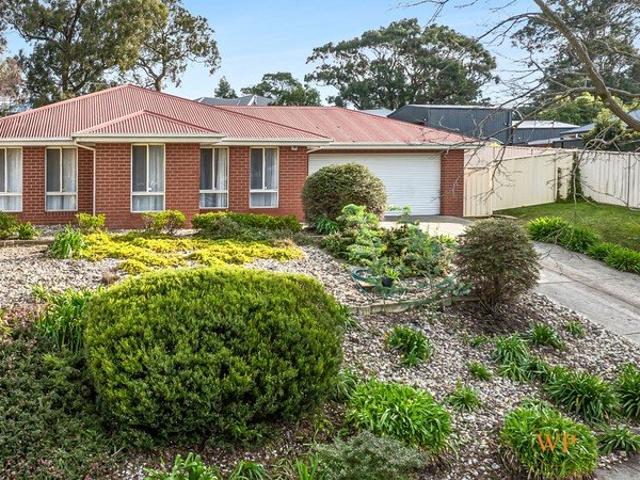
Spacious Family Haven
View photo
House · for sale
Request Details
Spacious Family Haven
Reedy Creek, Mitchell
· 4 Bedrooms · 2 Baths · House
· Garden · Parking · Equipped kitchen
Reedy Creek, Mitchell · 4 Bedrooms · 2 Baths · House · Garden · Parking · Equipped kitchen
Wilson Partners is proud to present 30 Centenary Drive, Kilmore Positioned within the highly regarded Mannagum Estate and set on an expansive allotment, this beautifully presented residence delivers the perfect combination of space, comfort and lifestyle for the modern family. Designed with both functionality and entertaining in mind, the home showcases four generous bedrooms including a spacious master suite complete with walk-in robe and private ensuite. Multiple living zones provide flexibility for growing families, while the heart of the home is the well appointed kitchen offering quality appliances, ample bench space and exceptional storage, all overlooking the open-plan living and dining area. Stepping outside, the property truly comes into its own. The expansive backyard offers outstanding vehicle access via the double remote garage with rear roller door access, while the substantial powered brick workshop provides the ideal space for trades, storage, hobbies or additional vehic
Request Details
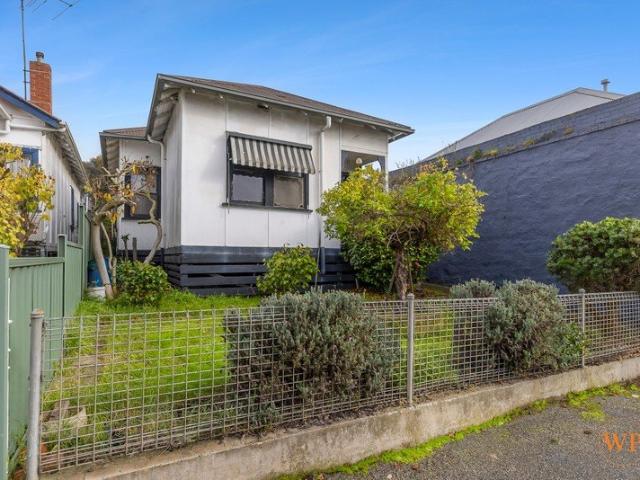
Sydney Street's Next Success Story
View photo
House · for sale
Request Details
Sydney Street's Next Success Story
Reedy Creek, Mitchell
· 3 Bedrooms · 1 Bath · House
Reedy Creek, Mitchell · 3 Bedrooms · 1 Bath · House
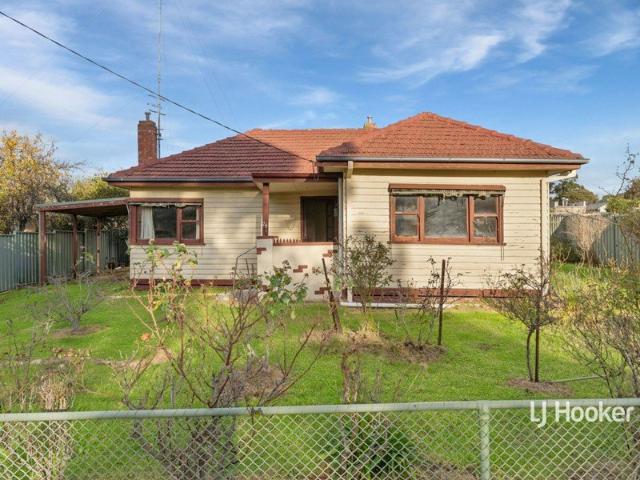
Quietly tucked between commercial buildings like the slightly eccentric uncle at a corporate Christmas party, this old girl has been sitting patiently waiting for someone with vision, caffeine and a Pinterest board full of office fit-outs. Zoned Commercial and packed with potential, this is the kind of property that makes developers twitch and business owners start mentally placing their logo on the front window before they've even parked the car. Inside? Oh, she's vintage. Mission brown tones, patterned carpets and enough nostalgia to make your nan emotional. But beneath the retro exterior lies the bones of something seriously cool. We're seeing floating floors, crisp hospital-white walls, matte black finishes and consulting rooms with oat lattes in hand. Whether you're dreaming of professional offices, consulting rooms, a boutique studio or the chicest headquarters Sydney Street has ever seen this property is ready for its glow up. The block stretches all the way through to the rear
Request Details
BRAND NEW LUXIRIOUS HOME 31 SQM BUILDUP AREA
View photo
Terraced House · for sale
Request Details
New
BRAND NEW LUXIRIOUS HOME 31 SQM BUILDUP AREA
Reedy Creek, Mitchell
· 5 Bedrooms · 2 Baths · Terraced House
· Equipped kitchen
Reedy Creek, Mitchell · 5 Bedrooms · 2 Baths · Terraced House · Equipped kitchen
Luxury Living at Its Finest Exceptional Family Home on 608m²! Discover the perfect blend of luxury, space and contemporary elegance in this beautifully designed residence, set on a generous 608m² allotment in the sought-after township of Kilmore. Showcasing impressive proportions, quality finishes and a thoughtfully designed floorplan of approximately 31 squares of living, this exceptional home offers the ultimate lifestyle for growing families and those who love to entertain. Featuring four generously sized bedrooms, plus a versatile theatre room that can also serve as a fifth bedroom, this home provides outstanding flexibility for modern family living. The luxurious master suite is a true retreat, complete with a spacious walk-in robe and a beautifully appointed ensuite featuring a double vanity. The remaining bedrooms are well positioned throughout the home, complemented by stylish bathrooms and quality finishes. At the heart of the home, the stunning kitchen is sure to impress, fea
Request Details
Freshly Updated Family Home on Approximately 686m²
View photo
House · for sale
Request Details
Freshly Updated Family Home on Approximately 686m²
Reedy Creek, Mitchell
· 4 Bedrooms · 2 Baths · House
· Garden
Reedy Creek, Mitchell · 4 Bedrooms · 2 Baths · House · Garden
Freshly Updated Family Home on Approximately 686m² 28 George Street, Kilmore VIC 4 Bedrooms | 2 Bathrooms | 2-Car Accommodation | Approximately 686m² Positioned in a prime Kilmore location, this spacious family home presents an outstanding opportunity for buyers seeking comfort, convenience and generous outdoor space. Recently refreshed with new interior paintwork and newly installed carpet, the property is ready for its next family to move in and enjoy. Its practical layout, four bedrooms, two bathrooms and ample car accommodation provide everything a growing family could need. The substantial approximately 686m² allotment includes a large backyard offering plenty of room for children, pets, outdoor entertaining or future improvements, subject to council approval. Property highlights - Four comfortable bedrooms • Big Pergola - Two bathrooms - Two-car accommodation - Approximately 686m² of land - Fresh interior paintwork - Newly installed carpet - Spacious backyard - Prime and convenie
Request Details
Family Comfort on a Generous Block Close to Everything
View photo
House · for sale
Request Details
Family Comfort on a Generous Block Close to Everything
Reedy Creek, Mitchell
· 3 Bedrooms · 2 Baths · House
· Garden · Equipped kitchen
Reedy Creek, Mitchell · 3 Bedrooms · 2 Baths · House · Garden · Equipped kitchen
Positioned on a generous allotment of approximately 1,123sqm, this inviting home enjoys a premier location that puts the best of Kilmore right on your doorstep. Offering exceptional walkability, you are just a 2-minute stroll (200m) from the sporting facilities at J.J. Clancy Reserve and only 7 minutes (600m) from the vibrant Kilmore Race Track and Trackside Bistro. Everyday amenities are within easy reach, with the Sydney Street shops and local cafes just a 13-minute walk (1.1km) away, and the Kilmore Golf Club just under 2km from your front door. The home comprises three well-proportioned bedrooms, including a master bedroom with ensuite, alongside a practical kitchen and meals area designed for comfortable everyday living. Year-round comfort is ensured with a split system and electric heating. Outside, the expansive backyard provides plenty of room for children to play and enjoy, while a garden shed offers additional storage space. An ideal family lifestyle opportunity, this locatio
Request Details
Tranquil Bushland Retreat with Creek & Waterfalls
View photo
Terraced House · for sale
Request Details
Tranquil Bushland Retreat with Creek & Waterfalls
Reedy Creek, Mitchell
· Terraced House
Reedy Creek, Mitchell · Terraced House
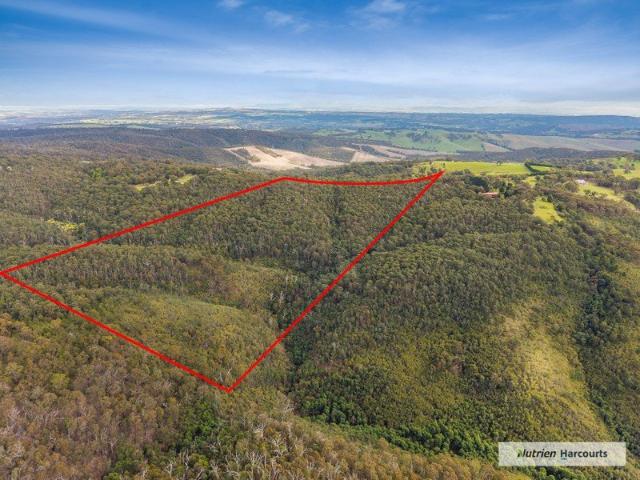
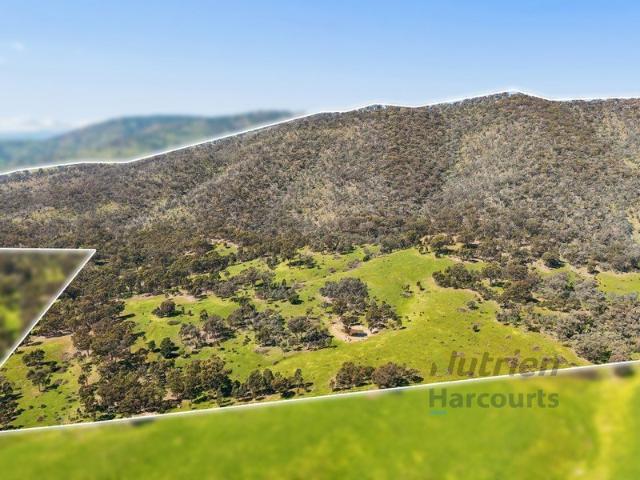
Set across approximately 53 acres (21.56 hectares) of unspoilt natural bushland, 130 Ryans Rise offers a rare opportunity to secure a private and picturesque retreat within easy reach of Melbourne. This unique parcel is defined by its serene landscape, where Splitters Gully Creek meanders through the property, creating a series of enchanting waterfalls that add both character and tranquillity to the setting. The sounds of flowing water and the natural beauty of the surrounds make this a truly special escape from the pace of city life. Rich in native flora and fauna, the land is a haven for wildlife and birdlife, providing an ever-changing backdrop across the seasons. The current owners have cherished the property as their own peaceful getaway from Melbourne, enjoying weekends immersed in nature - camping beneath the stars, exploring the bush tracks and simply unwinding in complete privacy. Despite its sense of seclusion, the property remains conveniently located approximately 60 kilome
Request Details
Two Titles A Peaceful Bushland Escape
View photo
Terraced House · for sale
Request Details
Two Titles A Peaceful Bushland Escape
Reedy Creek, Mitchell
· Terraced House
Reedy Creek, Mitchell · Terraced House
Set amongst the picturesque rolling hills of Tallarook, 835 & 870 Landscape Road present an opportunity to secure two parcels of land in a beautiful natural setting. Surrounded by native bushland and abundant wildlife, the properties offer a genuine sense of peace and privacy while remaining within convenient reach of Tallarook, Seymour and Melbourne. Whether you're looking for a weekend escape, recreational property or lifestyle holding, this is an appealing opportunity to enjoy the country without being completely removed from town conveniences. The undulating landscape provides an attractive mix of bushland, open areas and elevated outlooks, with some grazing potential adding versatility to the holding. With plenty of space to explore and enjoy the outdoors, the properties are ideally suited to those seeking a relaxed rural retreat. Property Highlights • Two separate parcels/titles - 835 & 870 Landscape Road, Tallarook • Attractive undulating and hilly country • Predominantly native
Request Details
Family home on huge block
View photo
House · for sale
Request Details
Family home on huge block
Reedy Creek, Mitchell
· 4 Bedrooms · 2 Baths · House
· Equipped kitchen
Reedy Creek, Mitchell · 4 Bedrooms · 2 Baths · House · Equipped kitchen
Looking for more room? Got a growing family? Is side access into a large block important? Then have a look over here. This spacious family home offers an easy to enjoy floorplan with 4 bedrooms, 2 bathrooms, 3 living areas and generous kitchen with huge walk in pantry. Outside is a large alfresco area looking out over a large block with wide side access that give you a load of potential for the future
Request Details
Stylish living in idyllic setting
View photo
House · for sale
Request Details
Stylish living in idyllic setting
Reedy Creek, Mitchell
· 3 Bedrooms · 2 Baths · House
· Parking · Equipped kitchen
Reedy Creek, Mitchell · 3 Bedrooms · 2 Baths · House · Parking · Equipped kitchen
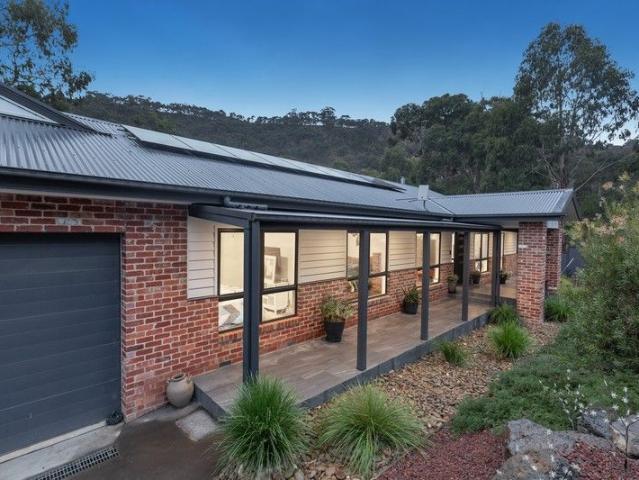
Peacefully nestled, surrounded by stunning hillside views, this stylish sanctuary blends contemporary design with all the beauty of a woodland outlook. Showcasing: private study, master bedroom with vista, large walk-in robe and luxury, double sink ensuite including double shower with rainwater showerheads. Two well-appointed bedrooms share the convenience of an impressive, central bathroom complete with stand alone, deep soaker bathtub, dual sink vanity and separate WC. Entertaining is a breeze in the open plan living/dining zone featuring wood fired heater and complemented by a modern kitchen boasting stone top meals bar, 900mm Westinghouse induction cooktop, dishwasher and walk-in pantry. Enhanced by the natural surrounds, this property has a fabulous, covered alfresco with automated outdoor blinds allowing for year-round entertaining and relaxation. Feature packed and ready to enjoy, it includes: oversized double garage, well-appointed laundry, reverse cycle system, ceiling fans, 1
Request Details
Mimosa Homes Proudly Presents the Chelsea 200
View photo
Terraced House · for sale
Request Details
Mimosa Homes Proudly Presents the Chelsea 200
Reedy Creek, Mitchell
· 4 Bedrooms · 2 Baths · Terraced House
· Air conditioning · Equipped kitchen
Reedy Creek, Mitchell · 4 Bedrooms · 2 Baths · Terraced House · Air conditioning · Equipped kitchen
The Chelsea 200 House and Land Package! Mimosa Homes New Added Value Inclusions:- 50 Year Structural Warranty!- Inclusive of site costs & connections with H1 class slab!- Quality floor coverings throughout entire home!- Higher ceilings 2550mm to ground floor!- Double Glazed Awning windows!- LED Downlights to entire home!- Fibre Optic Provision!- VCS Stone benchtop to kitchen, bathroom & ensuite!- 900mm Cook Appliances with rangehood!- Stainless steel Dishwasher and Microwave with trim kit!-Reverse Cycle Ducted Air Conditioning unit Included!-30m2 Coulored Concrete Driveway Included!- 7 star energy rated!- Flexible floor plans & so much more!CALL BUILDER DIRECT! NAP MADRIAGA - 0427631471All plans and facades are indicative only and may change. Mimosa Homes may amend plans, specifications, and prices without notice. Package prices are based on a standard facade, standard inclusions, and suitable land availability, excluding developer/estate requirements. Facade and inclusion images may s
Request Details
Mimosa Homes Proudly Presents the Heyfield 177
View photo
Terraced House · for sale
Request Details
Mimosa Homes Proudly Presents the Heyfield 177
Reedy Creek, Mitchell
· 3 Bedrooms · 2 Baths · Terraced House
· Equipped kitchen
Reedy Creek, Mitchell · 3 Bedrooms · 2 Baths · Terraced House · Equipped kitchen
The Heyfield 177 House and Land Package! Mimosa Homes New Added Value Inclusions:- Inclusive of site costs & connections with H1 class slab!- 50 year Structural Warranty!- Quality floor coverings throughout entire home!- Higher ceilings 2550mm to ground floor!- Double Glazed Awning windows!- LED Downlights to entire home!- VCS Stone benchtop to kitchen, bathroom & ensuite!- 600mm Cook appliances with rangehood!- Stainless steel Dishwasher and Microwave with Trim Kit!-Reverse Cyle Ducted Air Conditioner Included!-30m2 Coloured Concrete Driveway Included!- 7 star energy rated!- Flexible floor plans & so much more!CALL BUILDER DIRECT! NAP MADRIAGA - 0427631471All plans and facades are indicative only and may change. Mimosa Homes may amend plans, specifications, and prices without notice. Package prices are based on a standard facade, standard inclusions, and suitable land availability, excluding developer/estate requirements. Facade and inclusion images may show non standard items not inc
Request Details
Brand New 4 Bedroom Turnkey Home on 406m² | Fixed Price
View photo
Terraced House · for sale
Request Details
Brand New 4 Bedroom Turnkey Home on 406m² | Fixed Price
Reedy Creek, Mitchell
· 4 Bedrooms · 2 Baths · Terraced House
· Parking · Equipped kitchen
Reedy Creek, Mitchell · 4 Bedrooms · 2 Baths · Terraced House · Parking · Equipped kitchen
Built for living, structured for growth. Secure a brand-new four-bedroom home in Kilmore Grounds Estate, combining a generous 406m2 allotment, a practical family-friendly floorplan and a comprehensive turnkey specification. The well-designed Amadora 186 features four bedrooms, two bathrooms, a double garage and approximately 186.5m2 of living. The central open-plan kitchen, meals and family zone connects directly to the covered alfresco, while the privately positioned master suite includes a walk-in robe and ensuite. PROPERTY FEATURES > Four spacious bedrooms with built-in storage > Master suite with walk-in robe and ensuite > Two bathrooms > Double garage with internal access > Approximately 186.5m2 home > Generous 406m2 allotment > Open-plan kitchen, meals and family area > Covered outdoor alfresco > Titles anticipated September 2026 > Full fixed-price turnkey package TURNKEY INCLUSIONS This package includes the major items required to complete the home ready for occupancy, including
Request Details
Tallarook Heights: Premium Acreage Living with Plans & Permits Ready to Go
View photo
House · for sale
Request Details
Tallarook Heights: Premium Acreage Living with Plans & Permits Ready to Go
Reedy Creek, Mitchell
· 4 Bedrooms · 1 Bath · House
Reedy Creek, Mitchell · 4 Bedrooms · 1 Bath · House
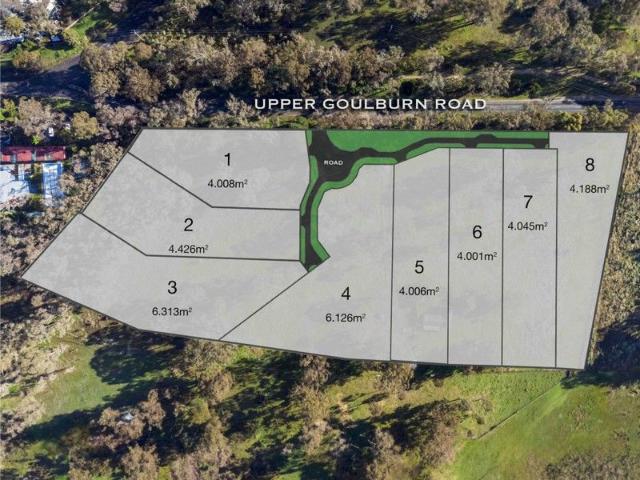
A rare opportunity awaits at Tallarook Heights, where approved plans and permits are already in place for 8 spacious lifestyle lots ranging from approx. 1 acre to 1.5 acres. Set on the elevated fringe of Tallarook, this boutique subdivision offers the perfect blend of rural tranquillity, sweeping views and everyday convenience - ready for a developer to complete the vision. Each proposed allotment delivers the space and freedom buyers are craving, ideal for those seeking a genuine tree change with room to build their dream home, add shedding, create gardens or simply enjoy the privacy of acreage living. Positioned just minutes from Tallarook township and a short drive to Seymourâs major shopping, schools, medical services and train station, the location offers the best of both worlds. Easy access to the Hume Freeway and direct rail links make commuting to Melbourne simple, while the surrounding countryside provides a peaceful, family friendly lifestyle. With strong demand for large lif
Request Details
This way home
View photo
House · for sale
Request Details
This way home
Reedy Creek, Mitchell
· 4 Bedrooms · 2 Baths · House
· Parking
Reedy Creek, Mitchell · 4 Bedrooms · 2 Baths · House · Parking
1,161m2 block Four bedrooms Two bathrooms Double garage Double carport Additional off street parking Three living areas 20mm Benchtops 900mm Appliances Dishwasher Masted bedroom with walk in robe and ensuite [double basin] Bedrooms with built in robe Pantry Security door Roller blinds Curtains Rainwater shower head Bath Split systems Ducted heating Covered alfresco Decking Lawn Colourbond shed 540m to Kilmore Primary School 1.5km to Assumption College 13km to Broadford Secondary College 15m to Willowmavin Estate Playground 2.4km to Kilmore town centre 2.8km to Kilmore Racing Club The initial appeal A playground practically at your doorstep, primary school just 540m away and Kilmore town centre close by. The kids are sorted, the errands are easy, and the family taxi can relax. The main attraction A big 1,161m2 block with enough lawn to kick the footy, tire out the kids and still have room to spare. Inside, four bedrooms and three living areas give everyone their own zone, while the doub
Request Details
Rare Commercial 1 Zoned Opportunity Prime Development Potential STCA
View photo
House · for sale
Request Details
Rare Commercial 1 Zoned Opportunity Prime Development Potential STCA
Reedy Creek, Mitchell
· 2 Bedrooms · 1 Bath · House
Reedy Creek, Mitchell · 2 Bedrooms · 1 Bath · House
This is a rare chance to secure Commercial 1 Zoned land in the heart of the ever-growing township of Broadford. Offering a generous 1,011 sqm (approx.) allotment with all services connected, this property presents outstanding potential for a wide range of commercial, residential or mixed-use developments (STCA). The existing 2-bedroom weatherboard home is in very poor condition and is likely suited for demolition, allowing purchasers to fully capitalise on the site's future potential. The property would be ideal as a unit development site (STCA), investment project, or land bank opportunity in a thriving regional location experiencing strong growth and increasing demand. Conveniently positioned close to shops, schools, transport and all town amenities, opportunities such as this are becoming increasingly difficult to find. Key Features: Commercial 1 Zoning 1,011 sqm (approx.) fully serviced allotment Outstanding development potential (STCA) Ideal unit site or commercial venture (STCA)
Request Details
Turn Key Package in Kilmore
View photo
Terraced House · for sale
Request Details
Turn Key Package in Kilmore
Reedy Creek, Mitchell
· 4 Bedrooms · 2 Baths · Terraced House
· Equipped kitchen
Reedy Creek, Mitchell · 4 Bedrooms · 2 Baths · Terraced House · Equipped kitchen
Inclusive of site costs & connections with H1 class slab- 50 Year Structural Warranty- All electric pack including induction cooktop and heat pump electric hot water system- Quality floor coverings throughout entire home- Double Glazed Awning windows- 600mm oven and cook top with canopy rangehood- Cooling- Downlights throughout, 2 porch lights and 2 flood lights- 2590mm high ceilings throughout- Vitrified Compact Surface benchtop to kitchen bathroom & ensuite- Front Lanscaping- Colour-through Concrete Driveway and Porch- Letterbox- Clothesline- Blinds to Windows and Sliding DoorsCALL KURT 0478 210 482Images, facades and floorplans are for illustrative purposes only and may diff er from the final product. Mimosa Homes may amend plans, specifications, inclusions and pricing without notice. All V Collection House & Land Packages are subject to a final siting and compliance assessment under the Small Lot Housing Code and relevant design guidelines. Buyers must not purchase land based on th
Request Details
The Good Life, Amplified: 110 Acres, Stables, Shearing Shed and Sweeping Hill Views
View photo
House · for sale
Request Details
The Good Life, Amplified: 110 Acres, Stables, Shearing Shed and Sweeping Hill Views
Reedy Creek, Mitchell
· 4 Bedrooms · 1 Bath · House
· Garden
Reedy Creek, Mitchell · 4 Bedrooms · 1 Bath · House · Garden
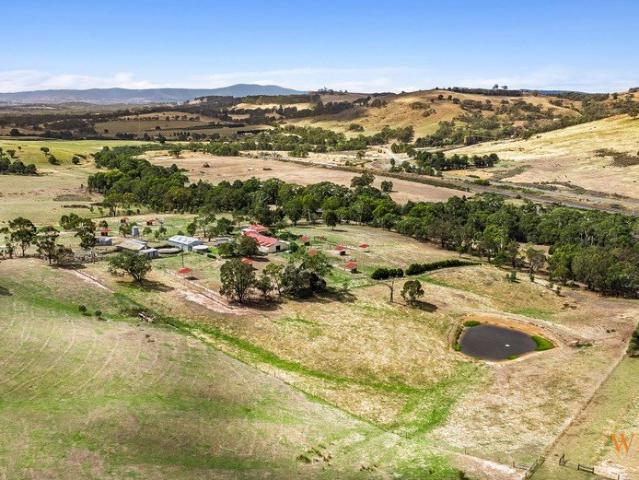
Wilson Partners is proud to present 185 O'Sheas Road, Kilmore East. Set on nearly 110 acres of gently undulating countryside, this remarkable rural holding offers the rare balance of productive infrastructure, pastoral beauty, and timeless homestead charm. all just moments from town, yet feeling gloriously removed from the pace of everyday life. The land unfolds across 15 well-defined paddocks, framed by sweeping views of rolling hills that seem to stretch endlessly toward the horizon. Whether you're grazing livestock, running horses, or simply enjoying the luxury of space, the property is designed to work as beautifully as it lives. Equestrian and agricultural credentials are impeccable. A nine-stable complex with a substantial barn includes independent living quarters, ideal for staff, guests, or the inevitable friend who decides they're not leaving. A round yard keeps training close to home, while a fully operational shearing shed, machinery and hay shed, silo tank, and classic wind
Request Details
Guys, this one has side access. we're moving to Broadford
View photo
House · for sale
Request Details
Guys, this one has side access. we're moving to Broadford
Reedy Creek, Mitchell
· 4 Bedrooms · 2 Baths · House
· Equipped kitchen
Reedy Creek, Mitchell · 4 Bedrooms · 2 Baths · House · Equipped kitchen
Wilson Partners is proud to present 8 Vista Court, Broadford. Some homes try too hard. This one just shows up, looks amazing, and lets you wonder why everything else feels like a compromise. At just three years old, this four-bedroom home nails that sweet spot between modern style and actually-liveable design. The kitchen? A total show-off (in a good way) - think oversized stone island bench, undermount sink, and matte black finishes that say yes, I have my life together even if Uber Eats is on speed dial. There's space for everyone and then some, with two separate living areas - including a second lounge with barn doors, perfect for hiding the kids, the mess, or yourself depending on the day. The bedrooms are all generously sized, while the central bathroom keeps things practical. And the master? That's your retreat, complete with a double vanity ensuite and its own split system for personalised comfort (because sharing temperature preferences is overrated). Comfort is covered year-ro
Request Details
Mandurah 287 in Montana Estate, Kilmore
View photo
Terraced House · for sale
Request Details
Mandurah 287 in Montana Estate, Kilmore
Reedy Creek, Mitchell
· 4 Bedrooms · 2 Baths · Terraced House
· Equipped kitchen
Reedy Creek, Mitchell · 4 Bedrooms · 2 Baths · Terraced House · Equipped kitchen
Titled Land. Ready to Build- Fixed Site Cost - INCLUDED- 50-year Structural Warranty- INCLUDED-Colorbond Roof - INCLUDED-Driveway - INCLUDED- Quality Floor Covering - INCLUDED- 2.55m Ceiling Height - INCLUDED- Ducted Heating and Evaporative Cooling - INCLUDED- Double Glazing Windows - INCLUDED- 3.5kW Solar Panels - INCLUDED- Undermount Sink to Kitchen - INCLUDED- 40mm Benchtop to Kitchen - INCLUDED- 20mm Benchtops to Ensuite & Bathroom - INCLUDED- LED Downlights to Entire Home - INCLUDED- Dishwasher & Trim Kit Microwave- INCLUDED- Flyscreens to all Openable Windows - INCLUDED- Fibre Optic NBN Provision - INCLUDEDCALL BUILDER DIRECT!All plans and facades are indicative only and may change. Mimosa Homes may amend plans, specifications, and prices without notice. Package prices are based on a standard facade, standard inclusions, and suitable land availability, excluding developer/estate requirements. Facade and inclusion images may show non standard items not included in the price. Dimen
Request Details
Live the good life
View photo
Terraced House · for sale
Request Details
Live the good life
Reedy Creek, Mitchell
· Terraced House
Reedy Creek, Mitchell · Terraced House
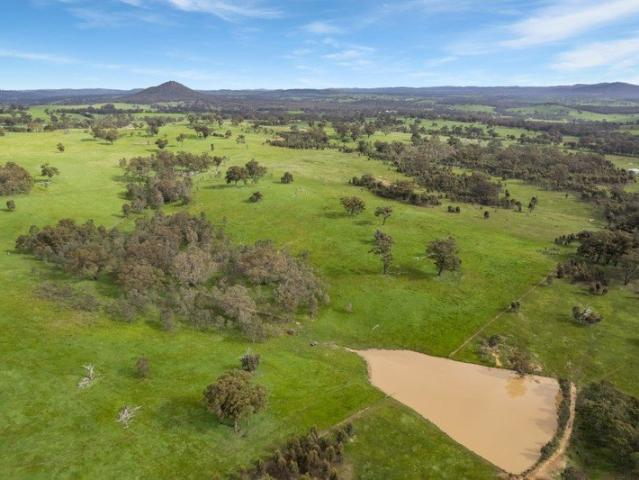
Approx 132 acres of rolling countryside with 2 dams, 2 paddocks and lovely outlook. This property is your chance to enjoy a country lifestyle and establish a level of self sufficiency that will be the envy of your friends or simply enjoy the peace and quiet and be within commuting distance of work
Request Details
A Character Filled Family Retreat on Over an Acre
View photo
House · for sale
Request Details
A Character Filled Family Retreat on Over an Acre
Reedy Creek, Mitchell
· 4 Bedrooms · 2 Baths · House
· Garden · Equipped kitchen
Reedy Creek, Mitchell · 4 Bedrooms · 2 Baths · House · Garden · Equipped kitchen
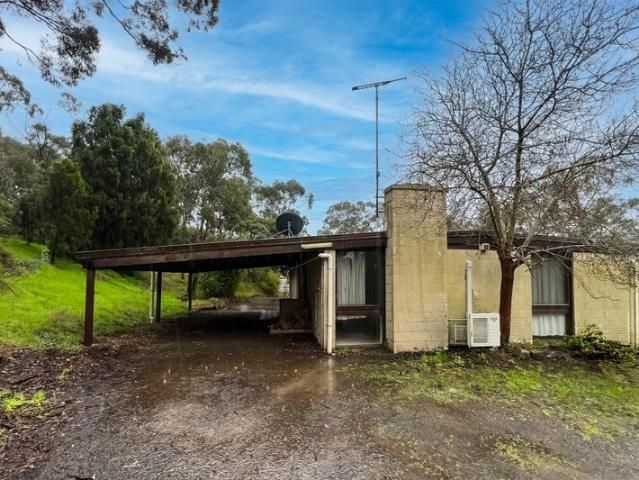
Set among established gardens on a beautifully maintained 4,772m² (approx.) allotment, this sprawling ranch-style residence presents an exceptional opportunity to embrace space, privacy and relaxed country living in tightly held Heathcote Junction. Warm, welcoming and rich in character, the home's generous proportions are enhanced by polished hardwood and slate floors, timber-lined cathedral ceilings and expansive windows that capture abundant natural light and leafy garden outlooks. At the heart of the home is a spacious country-style kitchen featuring custom timber cabinetry, extensive storage and preparation space, wall oven and a substantial breakfast bar. It connects effortlessly with the open-plan dining and family area, where soaring ceilings and a wood fire create an inviting place to gather. A separate rumpus and lounge provides valuable additional living space for growing families, while the flexible retreat adjoining the main bedroom is perfectly suited to a private sitting
Request Details
Effortless Living in the Heart of Kilmore
View photo
House · for sale
Request Details
Effortless Living in the Heart of Kilmore
Reedy Creek, Mitchell
· 2 Bedrooms · 1 Bath · House
· Equipped kitchen
Reedy Creek, Mitchell · 2 Bedrooms · 1 Bath · House · Equipped kitchen
Wilson Partners is proud to present 7/63-65 Albert Street, Kilmore a thoughtfully designed two bedroom residence combining generous living spaces, excellent functionality and the ease of a low maintenance lifestyle. The single level floorplan has been carefully considered to provide a surprising sense of space while keeping everyday living beautifully uncomplicated. Upon entry a separate 3.4m x 3.7m lounge provides a comfortable and inviting retreat, before the home opens into the generous family and meals area at the rear. Measuring approximately 4.6m x 3.8m, this light filled space forms the heart of the home and connects seamlessly with the central kitchen. The main bedroom is privately positioned at the front of the residence and features a walk-in robe, with direct access to the central bathroom. A second well proportioned bedroom includes a built-in robe, making it ideal for guests, family or a dedicated home office if desired. Practicality has been equally well considered, with
Request Details
The King of Curry Road!
View photo
House · for sale
Request Details
The King of Curry Road!
Reedy Creek, Mitchell
· 4 Bedrooms · 2 Baths · House
· Garden
Reedy Creek, Mitchell · 4 Bedrooms · 2 Baths · House · Garden
Wilson Partners is proud to present 31 Curry Road, Kilmore. Tucked quietly away on one of Kilmore's most desirable streets, 31 Curry Road offers a rare combination of privacy, space and lifestyle appeal. Set amongst lush established trees, the property welcomes you from the moment you arrive, with a generous horseshoe driveway providing a sense of space and seclusion. Step beyond the home and discover an expansive backyard and paddock, offering more than enough room for the family, pets and those looking to enjoy the great outdoors. Inside, space certainly isn't an issue. The home features four generously sized bedrooms along with multiple living and entertaining areas, providing plenty of room for the whole family or visiting guests to spread out, relax and enjoy. When it comes to outdoor living, this property truly shines. The dedicated entertaining area is perfectly suited to weekend BBQs, family gatherings and relaxed summer evenings, while the strategically positioned swimming poo
Request Details
Mimosa Homes Proudly Presents the Leemore 221
View photo
Terraced House · for sale
Request Details
Mimosa Homes Proudly Presents the Leemore 221
Reedy Creek, Mitchell
· 4 Bedrooms · 2 Baths · Terraced House
· Equipped kitchen
Reedy Creek, Mitchell · 4 Bedrooms · 2 Baths · Terraced House · Equipped kitchen
The Leemore 221 House and Land Package(TITLED LAND, $30K DEVLOPER REBATE INCLUDED) Mimosa Homes New Added Value Inclusions:- 50 Year Structural Warranty!- Inclusive of site costs & connections with H1 class slab as per standard inclusions!- Quality floor coverings throughout entire home!- Higher ceilings 2550mm to ground floor!- Double Glazed Awning windows!- LED Downlights to entire home!- Fibre Optic Provision!- Vitrified Compact Surface benchtop to kitchen, bathroom & ensuite!- 900mm S/S upright oven and cook top with S/S canopy rangehood!- Stainless steel Dishwasher and Microwave with trim kit!- 7 star energy!- Flexible floor plans & so much more!CALL BUILDER DIRECT: SUMIT SEKHRI: 0433 001 594All plans and facades are indicative only and may change. Mimosa Homes may amend plans, specifications, and prices without notice. Package prices are based on a standard facade, standard inclusions, and suitable land availability, excluding developer/estate requirements. Facade and inclusion i
Request Details
Mimosa Homes Proudly Presents the Armadale 253
View photo
Terraced House · for sale
Request Details
Mimosa Homes Proudly Presents the Armadale 253
Reedy Creek, Mitchell
· 4 Bedrooms · 2 Baths · Terraced House
· Equipped kitchen
Reedy Creek, Mitchell · 4 Bedrooms · 2 Baths · Terraced House · Equipped kitchen
The Armadale 253 House and Land Package(TITLED LAND, $30K DEVELOPER REBATE INCLUDED) Mimosa Homes New Added Value Inclusions:- 50 Year Structural Warranty!- Inclusive of site costs & connections with H1 class slab as per standard inclusions!- Quality floor coverings throughout entire home!- Higher ceilings 2550mm to ground floor!- Double Glazed Awning windows!- LED Downlights to entire home!- Fibre Optic Provision!- Vitrified Compact Surface benchtop to kitchen, bathroom & ensuite!- 900mm S/S upright oven and cook top with S/S canopy rangehood!- Stainless steel Dishwasher and Microwave with trim kit!- 7 star energy!- Flexible floor plans & so much more!CALL BUILDER DIRECT: SUMIT SEKHRI: 0433 001 594All plans and facades are indicative only and may change. Mimosa Homes may amend plans, specifications, and prices without notice. Package prices are based on a standard facade, standard inclusions, and suitable land availability, excluding developer/estate requirements. Facade and inclusion
Request Details
Hume 245 Build your family memories
View photo
Terraced House · for sale
Request Details
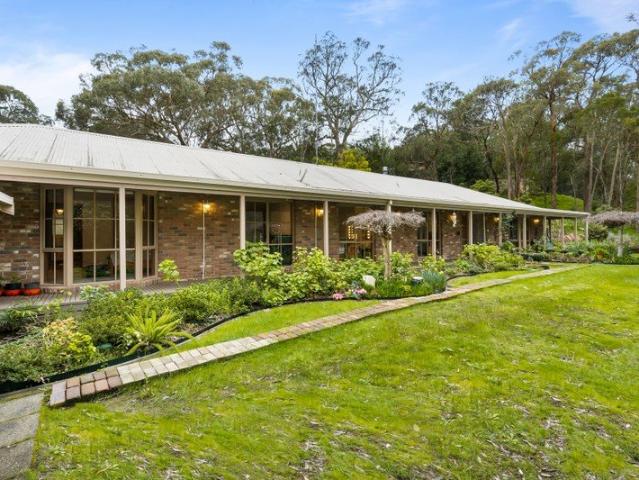
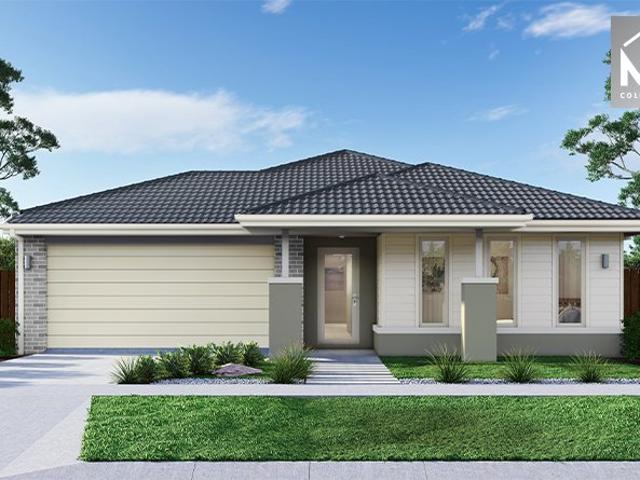
Hume 245 Build your family memories
Reedy Creek, Mitchell
· 4 Bedrooms · 2 Baths · Terraced House
· Equipped kitchen
Reedy Creek, Mitchell · 4 Bedrooms · 2 Baths · Terraced House · Equipped kitchen
The Hume 245 exudes maximum comfort for you and your family. The master suite features an amazing walk-in robe and a uniquely designed ensuite and is located at the rear of the home for parental privacy. The open-plan kitchen, dining and family area is connected to the alfresco, offering year-round entertainment. The home has three other spacious bedrooms, a clever study nook, as well as a second, semi-private living area, perfect for growing children. - 20mm Stone Benchtops - LED Downlights - Tiled Shower Bases - Soft Close Cabinetry - Flyscreens - Sanctuary Inclusions - Local builder/Local trades Copyright Hotondo Pty Ltd all rights reserved. Dimensions, photos and floor plans are for illustrative purposes and may include optional features. Additional facade options are available, as this home is not yet constructed. All packages are subject to engineering plans and developer's approval and therefore may need to be altered to comply with estate covenants. Should additional costs be r
Request Details
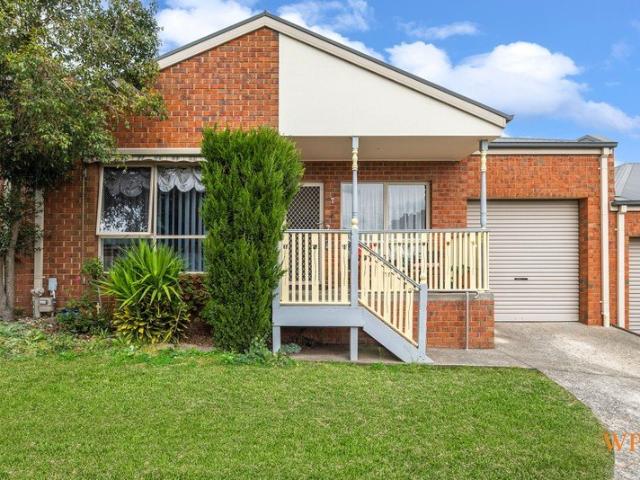
Get email alerts

Don't miss out: be the first to know about new properties

The alert was correctly created

On subscribing you accept the conditions of use and the privacy policy
Alert
Receive new ads in your inbox
Save this search
Receive alerts for new listings

We'll send you an email when we have new properties for: "Houses for sale in Reedy Creek, Mitchell"

The alert was correctly created

Upper Plenty, Mitchell
Heathcote Junction
Get email alerts and be the first to see new listings
Required field
On subscribing I accept the terms of the privacy policy
Perfect! You'll soon start receiving new listings via email
Alert
Receive an email when we have new ads for Houses for sale in Reedy Creek, Mitchell
Save this search
Filters

Bedrooms

Size (m²)

m²
m²

Price

$
$

Property type

Bathrooms

Clear all filters
Receive notifications when new entries are published.