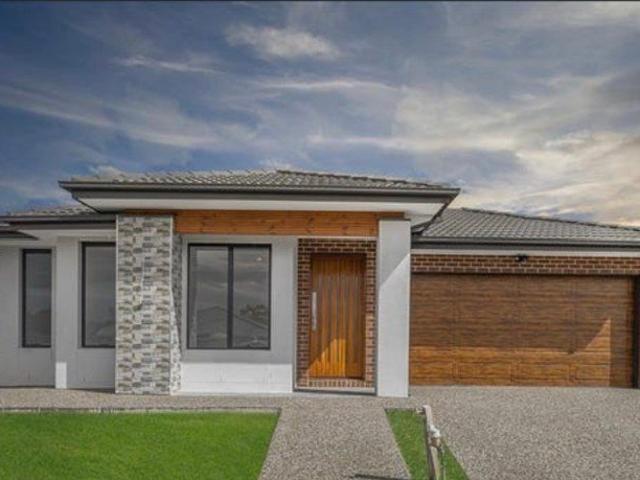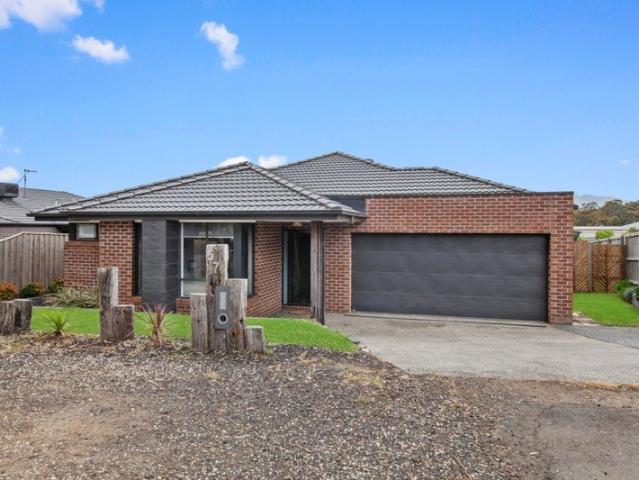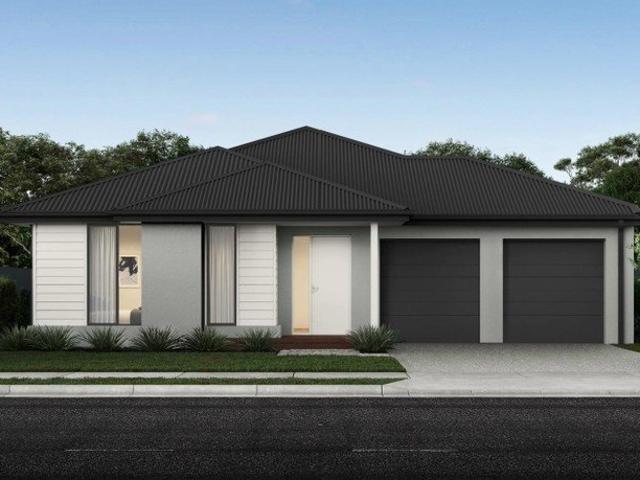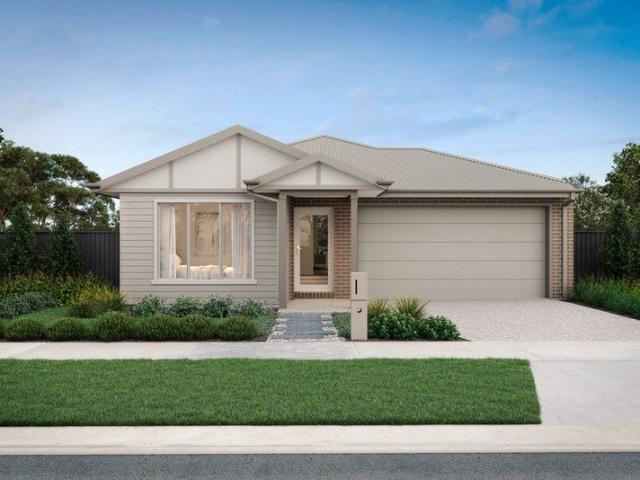
528 houses for sale in Reedy Creek, Mitchell

King of The Gap
View photo
Terraced House · for sale
Request Details
King of The Gap
Reedy Creek, Mitchell
· 3 Bedrooms · 2 Baths · Terraced House
Reedy Creek, Mitchell · 3 Bedrooms · 2 Baths · Terraced House
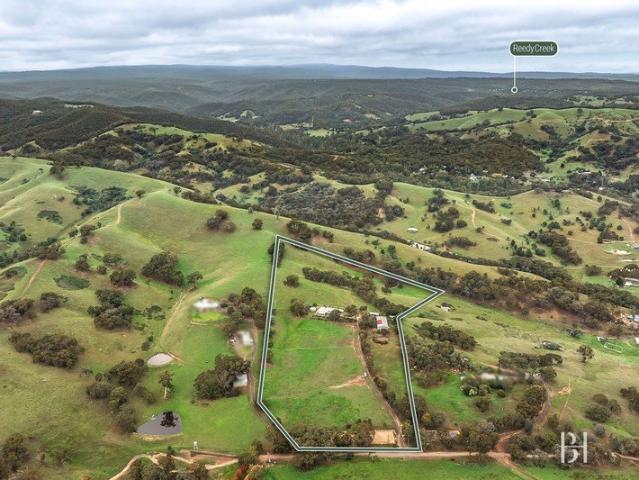
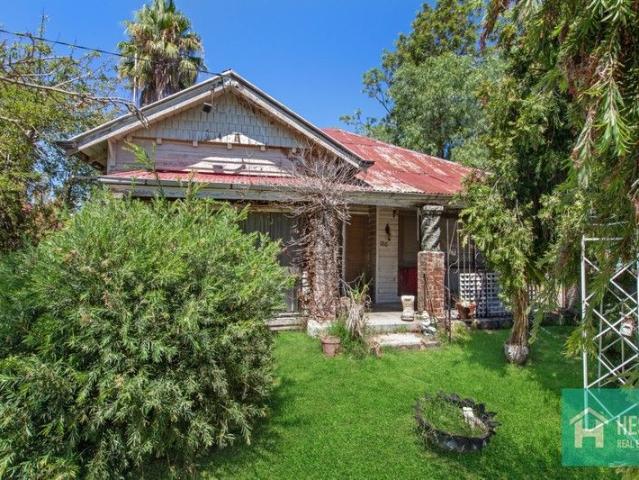
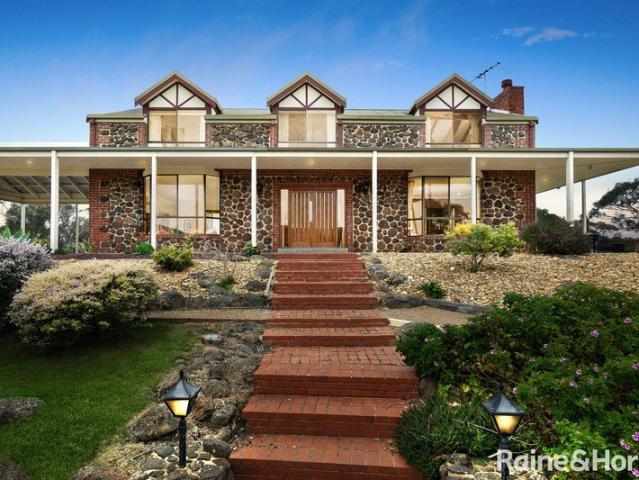

The team at Nutrien Harcourts Yea is pleased to present 96 Murchison Spur Road, Reedy Creek. Unveil a turnkey lifestyle offering a perfect blend of privacy, tranquillity & infinite views at this extraordinary 55-acres property that defines lifestyle living. Conveniently located in a central just North of Melbourne position, this exceptional property delivers not only a thoughtfully designed family residence but also expansive acreage that caters to a variety of agricultural ventures, group accommodation (STCA) and lifestyle connoisseurs alike. Whether you're seeking a private retreat or a dynamic rural lifestyle, 96 Murchison Spur offers boundless possibilities with every modern comfort amidst breathtaking natural beauty. Positioned along a ridge, spanning across the Murchison Gap is a custom built home designed to invite the environment in with uninterrupted rural views from every angle. The architecturally designed home offers an expansive floor plan boasting natural light, cathedral
Request Details
This way home
View photo
House · for sale
Request Details
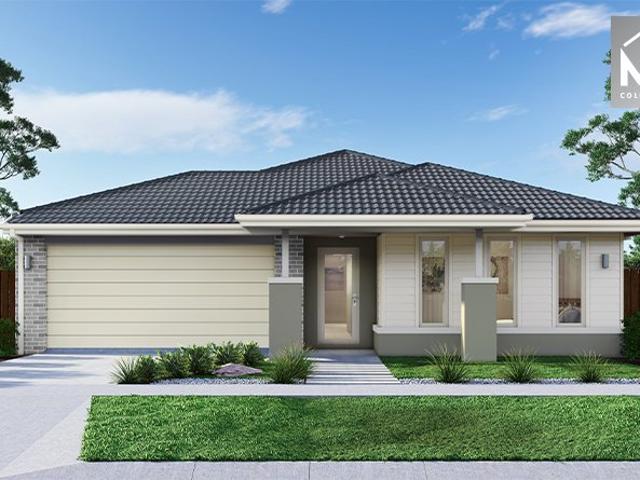
This way home
Reedy Creek, Mitchell
· 4 Bedrooms · 3 Baths · House
· Garden · Air conditioning · Fireplace · Equipped kitchen
Reedy Creek, Mitchell · 4 Bedrooms · 3 Baths · House · Garden · Air conditioning · Fireplace · Equipped kitchen
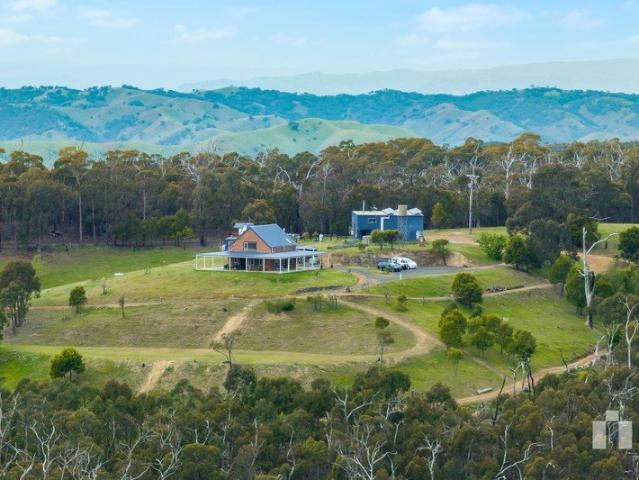
104 acres [approx.] Double brick home Spectacular views Open, wrap around alfresco Automatic front gate Driveway recently graded Dwelling 1 Two bedrooms with loft, two bathrooms with living and kitchen Dwelling 2 Two bedrooms with bathroom and living Elevated, high ceilings Exposed, timber beams Hardwood timber benchtops Wood stove and oven Combustion cooker Dishwasher CCTV cameras Timber windows Sandstone pavers Master bedroom with walk in robe Remaining bedroom with built in robe Skylights Coonara woodfire Split systems Ceiling fan Large shed with mezzanine office and toilet, shower, air conditioning and fireplace Round yard Large dam with electric pump Recently built woodshed [wood included] Connected to the grid House and shed with ethernet ports in all rooms 170,000 litres water tank [3 tanks all filtered] including a gravity tank Garden sprinklers Large gauge water taps Rooftop solar with German inverter Electricity wired to the dam and front gate Area levelled below house suitab
Request Details
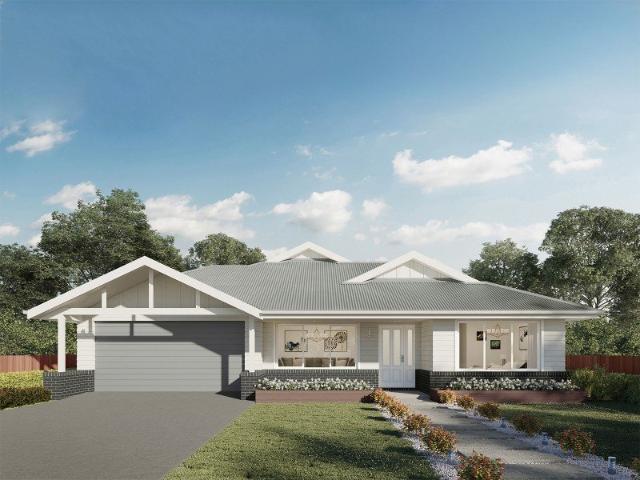
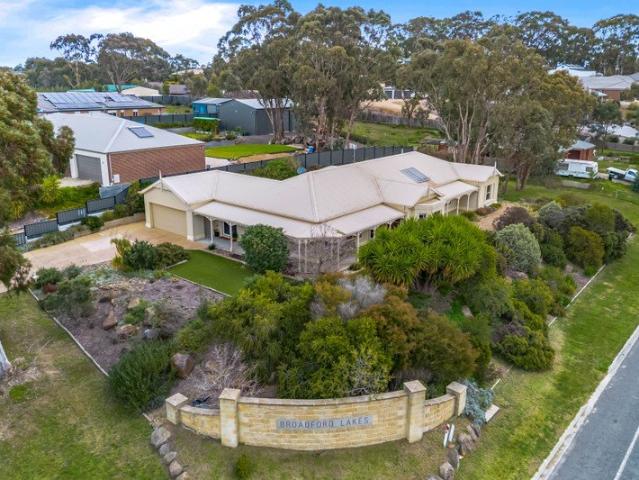
Leighdale A Picturesque Country Haven
View photo
House · for sale
Request Details
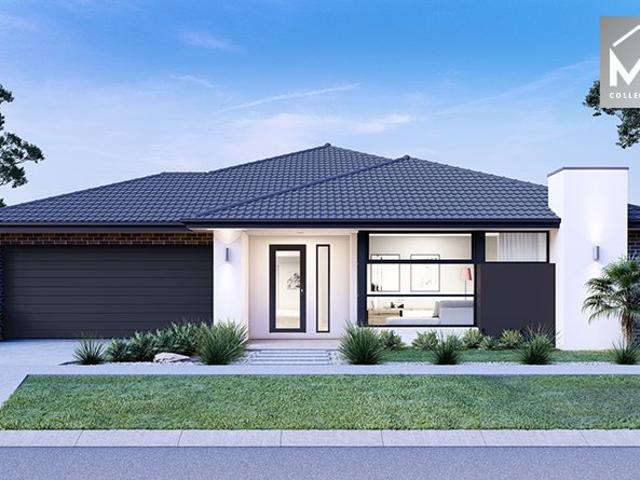
Leighdale A Picturesque Country Haven
Reedy Creek, Mitchell
· 3 Bedrooms · 2 Baths · House
· Equipped kitchen
Reedy Creek, Mitchell · 3 Bedrooms · 2 Baths · House · Equipped kitchen
Beginning a new chapter in your family's story is always exciting especially when it involves a property as special as this. Proudly positioned on approximately 20 acres and surrounded by breathtaking rural vistas, this exceptional lifestyle retreat delivers the perfect balance of comfort, functionality and peaceful country living. Designed with entertaining and relaxed family living at the forefront, the home welcomes you with warmth, charm and multiple spaces to gather, unwind and enjoy the surrounds. The expansive undercover alfresco with wood fire is ideal for year-round entertaining, whether hosting afternoon BBQs with friends or enjoying quiet evenings overlooking the picturesque landscape. Meanwhile, the beautiful front verandah offers the perfect spot to watch the sunrise with your morning coffee while taking in the stunning established gardens. At the heart of the home, the country-style kitchen blends practicality with rustic charm, featuring a combustion stove, quality appli
Request Details
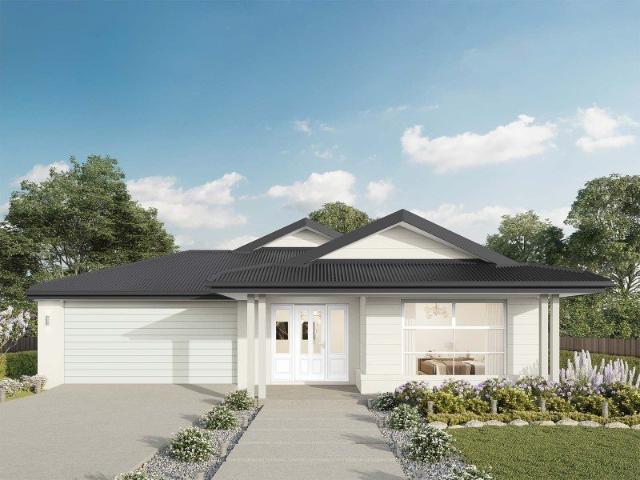
Views Location and Spacious Family Home
View photo
House · for sale
Request Details
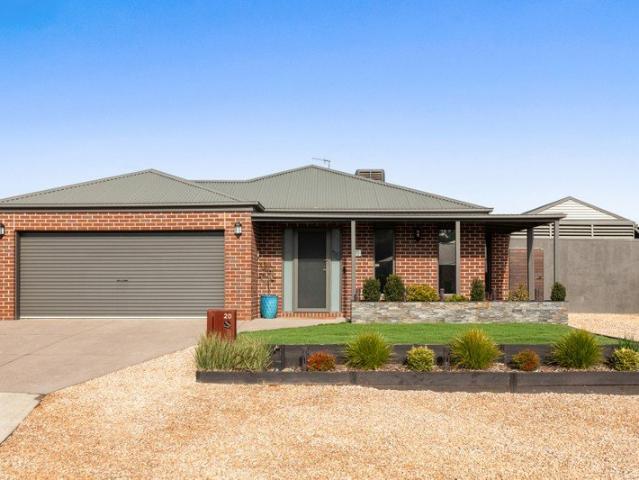
Views Location and Spacious Family Home
Reedy Creek, Mitchell
· 4 Bedrooms · 2 Baths · House
· Equipped kitchen
Reedy Creek, Mitchell · 4 Bedrooms · 2 Baths · House · Equipped kitchen
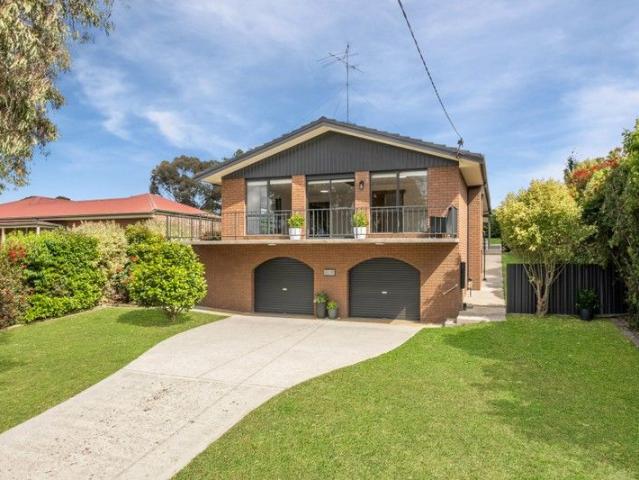
This beautifully constructed & meticulously maintained property is perfectly situated close to the centre of town and within easy distance to shops, schools and train station. Enjoy the country lifestyle and yet be able to commute to Melbourne's Northern Suburbs via the Hume Freeway, & be only an hour away from Melbourne CBD, Shepparton, & Bendigo. This family home enjoys an unbeatable location being - 100m to the Golf Course, 900m to the Railway Station (Main Melbourne/Sydney Line) - 1-1.5km to local shops, cafes, childcare centre, primary & secondary schools, recreational facilities incl: outdoor swimming pool, football/cricket oval, tennis & netball courts. The home boasts spectacular views of the Mt. Disappointment Ranges and features include the high-quality commercial construction. Built on a fully suspended concrete slab and recently updated with new lighting, floor coverings & window furnishings, features include the fully renovated kitchen, recently cleaned & re-pointed roof a
Request Details
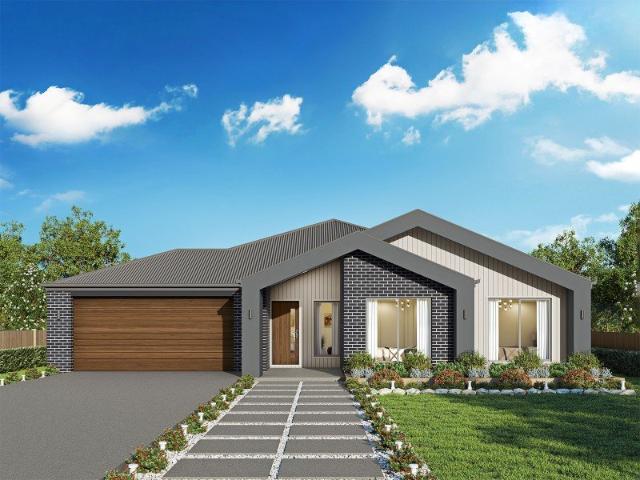
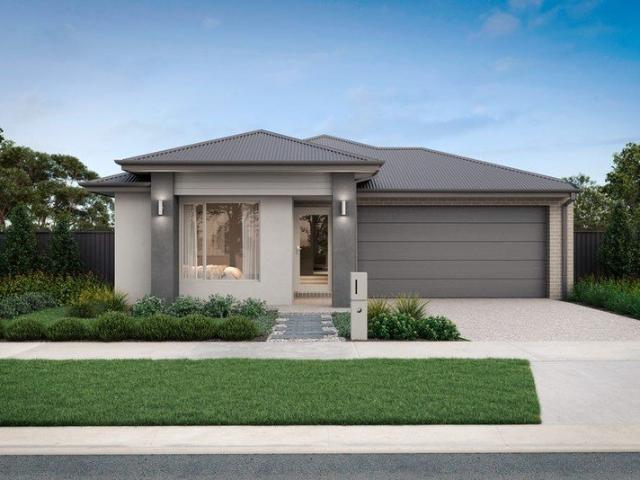
Mimosa Homes Proudly Presents the Goldfield 277
View photo
Terraced House · for sale
Request Details
Mimosa Homes Proudly Presents the Goldfield 277
Reedy Creek, Mitchell
· 4 Bedrooms · 2 Baths · Terraced House
· Equipped kitchen
Reedy Creek, Mitchell · 4 Bedrooms · 2 Baths · Terraced House · Equipped kitchen
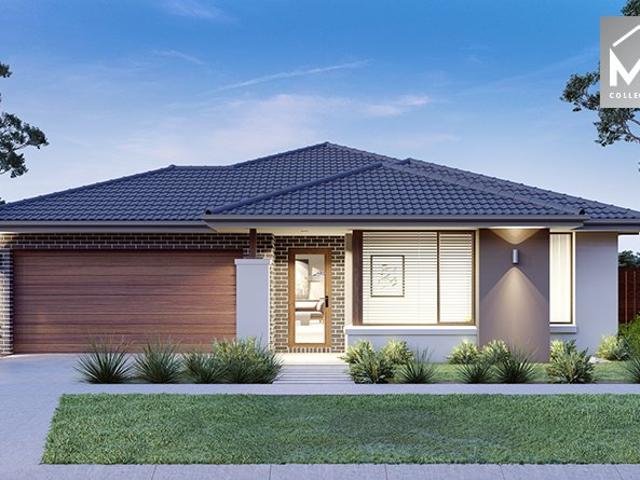
The Goldfield 277 House and Land Package!Titled Land. Ready to Build- Fixed Site Cost - INCLUDED- 50-year Structural Warranty- INCLUDED- Quality Floor Covering - INCLUDED- 2.55m Ceiling Height - INCLUDED- Ducted Heating and Evaporative Cooling - INCLUDED- Double Glazing Windows - INCLUDED- 3.5kW Solar Panels - INCLUDED- Undermount Sink to Kitchen - INCLUDED- 40mm Benchtop to Kitchen - INCLUDED- 20mm Benchtops to Ensuite & Bathroom - INCLUDED- LED Downlights to Entire Home - INCLUDED- Dishwasher & Trim Kit Microwave- INCLUDED- Flyscreens to all Openable Windows - INCLUDED- Fibre Optic NBN Provision - INCLUDED- AND MORECALL BUILDER DIRECT - DIGANT VANIA - 0450 573 022All plans and facades are indicative only and may change. Mimosa Homes may amend plans, specifications, and prices without notice. Package prices are based on a standard facade, standard inclusions, and suitable land availability, excluding developer/estate requirements. Facade and inclusion images may show non standard item
Request Details
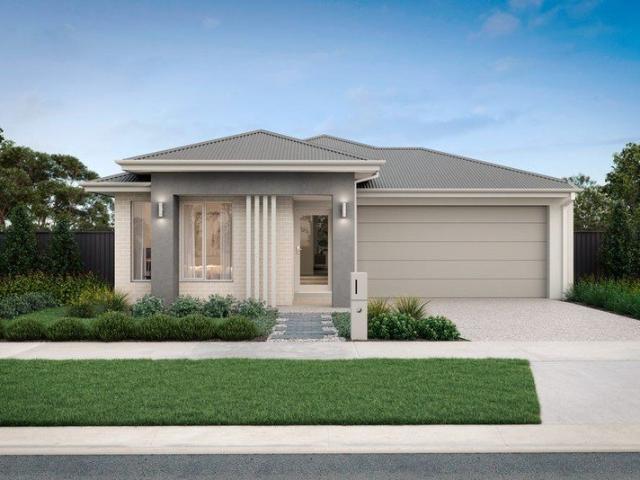
Mimosa Homes Proudly Presents the Lexton 287
View photo
Terraced House · for sale
Request Details
Mimosa Homes Proudly Presents the Lexton 287
Reedy Creek, Mitchell
· 4 Bedrooms · 2 Baths · Terraced House
· Equipped kitchen
Reedy Creek, Mitchell · 4 Bedrooms · 2 Baths · Terraced House · Equipped kitchen
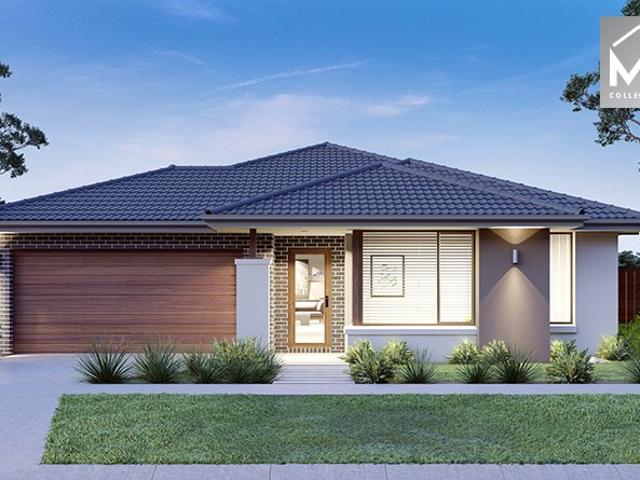
The Lexton 287 House and Land Package!Titled Land. Ready to Build- Fixed Site Cost - INCLUDED- 50-year Structural Warranty- INCLUDED- Quality Floor Covering - INCLUDED- 2.55m Ceiling Height - INCLUDED- Ducted Heating and Evaporative Cooling - INCLUDED- Double Glazing Windows - INCLUDED- 3.5kW Solar Panels - INCLUDED- Undermount Sink to Kitchen - INCLUDED- 40mm Benchtop to Kitchen - INCLUDED- 20mm Benchtops to Ensuite & Bathroom - INCLUDED- LED Downlights to Entire Home - INCLUDED- Dishwasher & Trim Kit Microwave- INCLUDED- Flyscreens to all Openable Windows - INCLUDED- Fibre Optic NBN Provision - INCLUDED- AND MORECALL BUILDER DIRECT - DIGANT VANIA - 0450 573 022All plans and facades are indicative only and may change. Mimosa Homes may amend plans, specifications, and prices without notice. Package prices are based on a standard facade, standard inclusions, and suitable land availability, excluding developer/estate requirements. Facade and inclusion images may show non standard items n
Request Details
Builders Delight/Knock down Rebuild
View photo
House · for sale
Request Details
Builders Delight/Knock down Rebuild
Reedy Creek, Mitchell
· 3 Bedrooms · 1 Bath · House
Reedy Creek, Mitchell · 3 Bedrooms · 1 Bath · House
Ideal Opportunity for units or a new house on a large block of 968 sqm. Could be used for various purposes including a medical centre or dental surgery. STCA
Request Details
Mimosa Homes Proudly Presents the Mandurah 287
View photo
Terraced House · for sale
Request Details
Mimosa Homes Proudly Presents the Mandurah 287
Reedy Creek, Mitchell
· 4 Bedrooms · 2 Baths · Terraced House
· Equipped kitchen
Reedy Creek, Mitchell · 4 Bedrooms · 2 Baths · Terraced House · Equipped kitchen
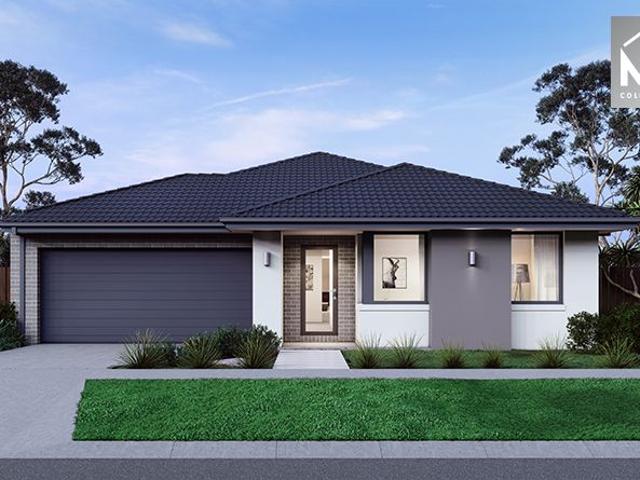
The Mandurah 287 House and Land Package!Titled Land. Ready to Build- Fixed Site Cost - INCLUDED- 50-year Structural Warranty- INCLUDED- Quality Floor Covering - INCLUDED- 2.55m Ceiling Height - INCLUDED- Ducted Heating and Evaporative Cooling - INCLUDED- Double Glazing Windows - INCLUDED- 3.5kW Solar Panels - INCLUDED- Undermount Sink to Kitchen - INCLUDED- 40mm Benchtop to Kitchen - INCLUDED- 20mm Benchtops to Ensuite & Bathroom - INCLUDED- LED Downlights to Entire Home - INCLUDED- Dishwasher & Trim Kit Microwave- INCLUDED- Flyscreens to all Openable Windows - INCLUDED- Fibre Optic NBN Provision - INCLUDED- AND MORECALL BUILDER DIRECT - DIGANT VANIA - 0450 573 022All plans and facades are indicative only and may change. Mimosa Homes may amend plans, specifications, and prices without notice. Package prices are based on a standard facade, standard inclusions, and suitable land availability, excluding developer/estate requirements. Facade and inclusion images may show non standard items
Request Details
Mimosa Homes Proudly Presents the Armadale 278
View photo
Terraced House · for sale
Request Details
Mimosa Homes Proudly Presents the Armadale 278
Reedy Creek, Mitchell
· 4 Bedrooms · 2 Baths · Terraced House
· Equipped kitchen
Reedy Creek, Mitchell · 4 Bedrooms · 2 Baths · Terraced House · Equipped kitchen
The Armadale 278 House and Land Package!Titled Land. Ready to Build- Fixed Site Cost - INCLUDED- 50-year Structural Warranty- INCLUDED- Quality Floor Covering - INCLUDED- 2.55m Ceiling Height - INCLUDED- Ducted Heating and Evaporative Cooling - INCLUDED- Double Glazing Windows - INCLUDED- 3.5kW Solar Panels - INCLUDED- Undermount Sink to Kitchen - INCLUDED- 40mm Benchtop to Kitchen - INCLUDED- 20mm Benchtops to Ensuite & Bathroom - INCLUDED- LED Downlights to Entire Home - INCLUDED- Dishwasher & Trim Kit Microwave- INCLUDED- Flyscreens to all Openable Windows - INCLUDED- Fibre Optic NBN Provision - INCLUDED- AND MORECALL BUILDER DIRECT - DIGANT VANIA - 0450 573 022All plans and facades are indicative only and may change. Mimosa Homes may amend plans, specifications, and prices without notice. Package prices are based on a standard facade, standard inclusions, and suitable land availability, excluding developer/estate requirements. Facade and inclusion images may show non standard items
Request Details
Mimosa Homes Proudly Presents the Armadale 253
View photo
Terraced House · for sale
Request Details
Mimosa Homes Proudly Presents the Armadale 253
Reedy Creek, Mitchell
· 4 Bedrooms · 2 Baths · Terraced House
· Equipped kitchen
Reedy Creek, Mitchell · 4 Bedrooms · 2 Baths · Terraced House · Equipped kitchen
The Armadale 253 House and Land Package!Titled Land. Ready to Build- Fixed Site Cost - INCLUDED- 50-year Structural Warranty- INCLUDED- Quality Floor Covering - INCLUDED- 2.55m Ceiling Height - INCLUDED- Ducted Heating and Evaporative Cooling - INCLUDED- Double Glazing Windows - INCLUDED- 3.5kW Solar Panels - INCLUDED- Undermount Sink to Kitchen - INCLUDED- 40mm Benchtop to Kitchen - INCLUDED- 20mm Benchtops to Ensuite & Bathroom - INCLUDED- LED Downlights to Entire Home - INCLUDED- Dishwasher & Trim Kit Microwave- INCLUDED- Flyscreens to all Openable Windows - INCLUDED- Fibre Optic NBN Provision - INCLUDED- AND MORECALL BUILDER DIRECT - DIGANT VANIA - 0450 573 022All plans and facades are indicative only and may change. Mimosa Homes may amend plans, specifications, and prices without notice. Package prices are based on a standard facade, standard inclusions, and suitable land availability, excluding developer/estate requirements. Facade and inclusion images may show non standard items
Request Details
NewHouseLand Broadford
View photo
Terraced House · for sale
Request Details
NewHouseLand Broadford
Reedy Creek, Mitchell
· 4 Bedrooms · 2 Baths · Terraced House
· Parking · Equipped kitchen
Reedy Creek, Mitchell · 4 Bedrooms · 2 Baths · Terraced House · Parking · Equipped kitchen
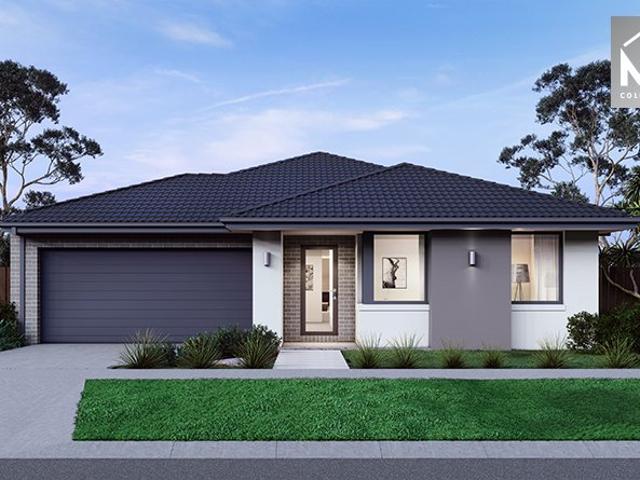
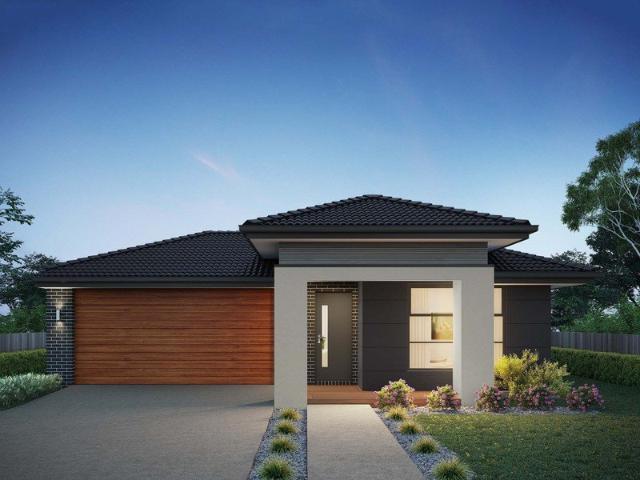
With functional family living in mind, the Lirello range embraces practicality with a design that has something for every family member. This cleverly designed range features multiple living areas, double garage, and a suite of smart storage throughout. The spacious family area and open-plan kitchen serves as a hub for cooking, dining and entertaining
Request Details
Mimosa Homes Proudly Presents the Saba 250
View photo
Terraced House · for sale
Request Details
Mimosa Homes Proudly Presents the Saba 250
Reedy Creek, Mitchell
· 4 Bedrooms · 2 Baths · Terraced House
· Equipped kitchen
Reedy Creek, Mitchell · 4 Bedrooms · 2 Baths · Terraced House · Equipped kitchen
The Saba 250 House and Land Package!Titled Land. Ready to Build- Fixed Site Cost - INCLUDED- 50-year Structural Warranty- INCLUDED- Quality Floor Covering - INCLUDED- 2.55m Ceiling Height - INCLUDED- Ducted Heating and Evaporative Cooling - INCLUDED- Double Glazing Windows - INCLUDED- 3.5kW Solar Panels - INCLUDED- Undermount Sink to Kitchen - INCLUDED- 40mm Benchtop to Kitchen - INCLUDED- 20mm Benchtops to Ensuite & Bathroom - INCLUDED- LED Downlights to Entire Home - INCLUDED- Dishwasher & Trim Kit Microwave- INCLUDED- Flyscreens to all Openable Windows - INCLUDED- Fibre Optic NBN Provision - INCLUDED- AND MORECALL BUILDER DIRECT - DIGANT VANIA - 0450 573 022All plans and facades are indicative only and may change. Mimosa Homes may amend plans, specifications, and prices without notice. Package prices are based on a standard facade, standard inclusions, and suitable land availability, excluding developer/estate requirements. Facade and inclusion images may show non standard items not
Request Details
NewHouseLand Broadford
View photo
Terraced House · for sale
Request Details
NewHouseLand Broadford
Reedy Creek, Mitchell
· 4 Bedrooms · 2 Baths · Terraced House
Reedy Creek, Mitchell · 4 Bedrooms · 2 Baths · Terraced House
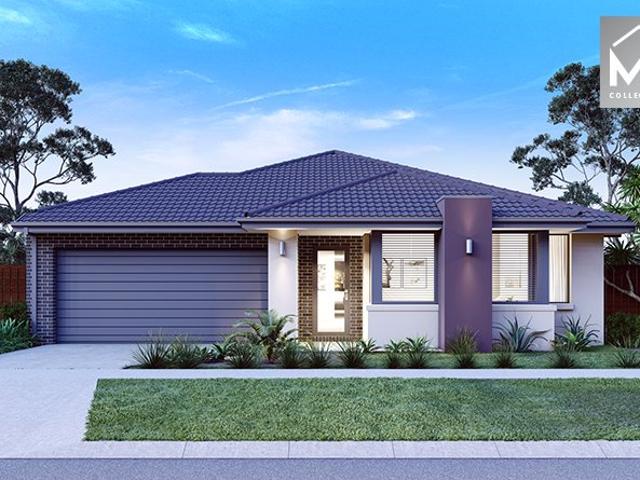
The Kaedee range is designed to impress with its innovative design and features, without compromising on space. The Kaedee 4-18 offers the largest living space of the range, including an open-plan design, expansive walk-in robe to the master suite and a study nook. This home is perfect for families who want to maximise their small lot with a spacious, functional home. If you're looking for more out of the Kaedee design, then the 4-bedroom Kaedee 4-19 is for you
Request Details
NewHouseLand Broadford
View photo
Terraced House · for sale
Request Details
NewHouseLand Broadford
Reedy Creek, Mitchell
· 4 Bedrooms · 2 Baths · Terraced House
· Equipped kitchen
Reedy Creek, Mitchell · 4 Bedrooms · 2 Baths · Terraced House · Equipped kitchen
The 25sq a FOUR is perfect for young families, with four spacious bedrooms and plenty of storage solutions throughout. The kitchen, with an adjoining WIP is large, overlooking the expansive dining area, perfect for entertaining
Request Details
Brand New 4 Bedroom Property fo sale Space, Style & Convenience
View photo
House · for sale
Request Details
Brand New 4 Bedroom Property fo sale Space, Style & Convenience
Reedy Creek, Mitchell
· 4 Bedrooms · 2 Baths · House
· Equipped kitchen
Reedy Creek, Mitchell · 4 Bedrooms · 2 Baths · House · Equipped kitchen
MCG Real Estate proudly presents this beautifully designed and meticulously crafted 4-bedroom family residence, perfectly combining modern elegance, functionality, and premium finishes. Positioned in a highly sought-after location, this impressive home showcases a thoughtfully planned layout with quality inclusions throughout - ideal for growing families or savvy investors. Property Highlights: Bedrooms: A luxurious master suite featuring a full ensuite with a 40mm stone double vanity, oversized shower, and a spacious walk-in wardrobe. Three additional generously sized bedrooms, all fitted with built-in robes. Bathrooms: A stylish central bathroom complete with a freestanding bathtub, 40mm double vanity, and a separate powder room for added convenience. Kitchen: A stunning, modern kitchen equipped with a 40mm stone waterfall benchtop, premium 900mm appliances, tiled splashback, rangehood, electric oven, soft-close cabinetry, elegant bulkheads, and pendant lighting. Includes a double-do
Request Details
Room to move with 3 living areas
View photo
House · for sale
Request Details
Room to move with 3 living areas
Reedy Creek, Mitchell
· 4 Bedrooms · 2 Baths · House
· Parking · Equipped kitchen
Reedy Creek, Mitchell · 4 Bedrooms · 2 Baths · House · Parking · Equipped kitchen
With three separate living areas this modern brick veer home will be ideal for your growing family. The home offers 4 bedrooms, 2 bathrooms, kitchen with butlers pantry, lounge, rumpus and open plan living area at the rear leading out to a covered alfresco area. Other features include the double garage with access into the home, gas ducted heating, ducted evaporative cooling, split system plus ceiling fans in all bedrooms and lounge room. The land is 626m2 with concrete driveway and a great location. Don't miss this one
Request Details
Premium Dual Key Living with Maximum Returns & Modern Comfort
View photo
House · for sale
Request Details
Premium Dual Key Living with Maximum Returns & Modern Comfort
Reedy Creek, Mitchell
· 5 Bedrooms · 3 Baths · House
Reedy Creek, Mitchell · 5 Bedrooms · 3 Baths · House
Dual-Income Potential or Multi-Generational Perfection Perfectly positioned in a highly sought-after growth pocket, this exceptional brand new, turn-key dual-key property delivers a rare lifestyle and investment opportunity in Broadford. Built by the acclaimed Eight Homes, the Zola 2-22-H4 design seamlessly combines two fully self contained council approved residences under one roofline on a generous allotment, providing unparalleled flexibility for large families, multi-generational living, or savvy investors looking to maximize yield. Exceptional Turn-Key Luxury Throughout Boasting a striking rendered external finish with a contemporary Modern Neutral color palette, the property commands an elegant street presence. Every detail has been meticulously handled for immediate enjoyment, from professional front and rear landscaping with an automated drip system to a fully fenced perimeter, concrete driveway, and stylish roller blinds on every window. The main residence features a spacious,
Request Details
Kilmore Gem Turnkey Living with One Part Contract Option
View photo
Terraced House · for sale
Request Details
Kilmore Gem Turnkey Living with One Part Contract Option
Reedy Creek, Mitchell
· 4 Bedrooms · 2 Baths · Terraced House
Reedy Creek, Mitchell · 4 Bedrooms · 2 Baths · Terraced House
Fixed price turnkey home in Kilmore everything included with the option of a simple one-part contract. Ideal for investors, SMSF buyers or first home buyers seeking a clear, low-stress pathway into the market. Skip the complexity of traditional builds and secure a complete turnkey house & land package in Kilmore, designed to deliver certainty, simplicity and long-term value. With a fixed price and everything included upfront, you can move forward knowing exactly what you're getting and what it will cost no hidden surprises. Why This Stands Out 100% fixed price no surprises Full turnkey move-in or rent-ready Optional one-part contract (SMSF friendly) Low-maintenance, modern design Growing regional location with strong demand Location Kilmore Established regional town with strong growth Easy access to Melbourne via Hume Freeway Close to schools, shops and local amenities Increasing demand from both families and renters Turnkey Inclusions Everything Done For You Structural & Efficiency >7
Request Details
Turnkey Living in Kilmore One Part Contract Available
View photo
Terraced House · for sale
Request Details
Turnkey Living in Kilmore One Part Contract Available
Reedy Creek, Mitchell
· 4 Bedrooms · 2 Baths · Terraced House
Reedy Creek, Mitchell · 4 Bedrooms · 2 Baths · Terraced House
Take the hassle out of building with this full turnkey house & land package, available with a simple one-part contract option for a streamlined, low-stress purchase. With everything included and a fixed price locked in, you can move forward with confidence and clarity no hidden costs, no surprises. Positioned in the growing Kilmore community, this is a smart, straightforward opportunity for buyers wanting value, ease and certainty. Why This One Stands Out > One-part contract option (SMSF friendly) > Full turnkey move straight in or rent out > Fixed price lock in certainty > Low-maintenance, modern design > Strong regional demand Turnkey Inclusions Everything Done For You Structural >Structural timber frame & truss > 7-star energy efficiency > H1 class concrete slab > NCC & whole-of-home compliant External > Full front & rear landscaping > Exposed aggregate driveway, porch & alfresco > Colourbond fencing to side & rear boundary > Metal roof with sarking & ventilation > Rendered letterbo
Request Details
Intergenerational Living, Boutique Business, or Private Sanctuary The Choice is Yours
View photo
House · for sale
Request Details
Intergenerational Living, Boutique Business, or Private Sanctuary The Choice is Yours
Reedy Creek, Mitchell
· 9 Bedrooms · 5 Baths · House
Reedy Creek, Mitchell · 9 Bedrooms · 5 Baths · House
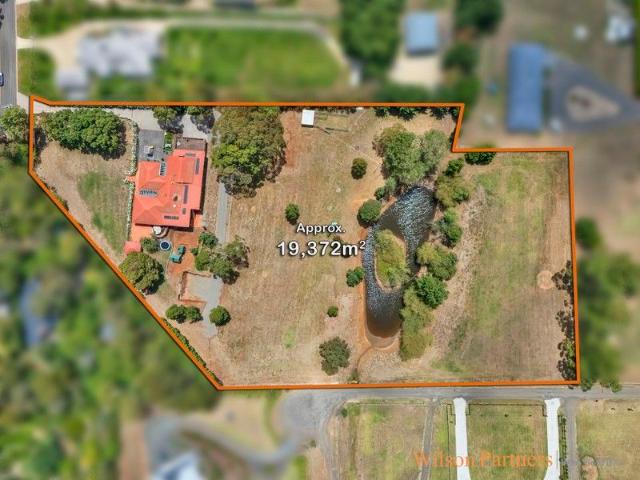
Set across an expansive 25.7-acre holding in Melbourne's coveted Green Wedge zone, this once-in-a-lifetime estate presents three separately contained, beautifully maintained homes all on a single title. Whether you're seeking intergenerational family living, multi-stream income, or a foundation for your dream rural lifestyle, this is a rare opportunity to secure it all in one breathtaking package. Surrounded by native bushland and rolling hills with uninterrupted views, the property balances complete tranquility with convenient access. You will find yourself just 50 minutes to Melbourne CBD, minutes to Whittlesea township, and close to walking trails, national parks, and local Schools. LIFESTYLE & LAND With over 25 acres of space to work, play, and grow, this property is more than just a home; it's a rural sanctuary. A private pine forest wraps the northern boundary in serenity, while cleared grazing paddocks provide scope for livestock, horses, or hobby farming. Three spring-fed dams
Request Details
4 Bed Turnkey in Kilmore from $639K Fixed Price, Nothing More to Spend
View photo
Terraced House · for sale
Request Details
4 Bed Turnkey in Kilmore from $639K Fixed Price, Nothing More to Spend
Reedy Creek, Mitchell
· 4 Bedrooms · 2 Baths · Terraced House
Reedy Creek, Mitchell · 4 Bedrooms · 2 Baths · Terraced House
Full turnkey 4-bedroom home from $639K fixed price, everything included and strong value for this price point. Ideal for first home buyers, families or investors seeking space, simplicity and low-maintenance appeal in a growing regional location. Take the stress out of building with this full turnkey house & land package in Kilmore, designed to give you clarity and certainty from the start. With all inclusions accounted for upfront, this is a straightforward way to secure a brand new 4-bedroom home without the usual building uncertainty. Whether you're buying to live in or invest, this package offers space, value and long-term appeal in one of Victoria's established regional communities. Why This One Stands Out > 4-bedroom turnkey home from $639K > Fixed price no hidden surprises > Full turnkey move in or rent out > Strong family and tenant appeal > Low-maintenance, modern design > Optional one-part contract structure available for suitable buyers Location Kilmore Kilmore offers a stro
Request Details
Grand Family Living with Space, Style & Views
View photo
House · for sale
Request Details
Grand Family Living with Space, Style & Views
Reedy Creek, Mitchell
· 4 Bedrooms · 2 Baths · House
· Equipped kitchen
Reedy Creek, Mitchell · 4 Bedrooms · 2 Baths · House · Equipped kitchen
Positioned proudly on a substantial 1,742m² (approx.) corner allotment in one of Broadford's most sought-after pockets, this impressive family residence delivers exceptional proportions, multiple living zones and a lifestyle of comfort just moments from the Broadford Train Station, schools and township amenities. Designed for growing families, the home boasts an expansive 42sq (approx.) under roof and offers four generous bedrooms, two bathrooms and an outstanding selection of living and entertaining spaces. The privately positioned master suite features a walk-in robe and spacious ensuite, while the remaining bedrooms are thoughtfully zoned with a central bathroom, creating the perfect family layout. At the heart of the home is a beautifully appointed kitchen complete with a large island bench, quality appliances, excellent storage and an adjoining scullery, all overlooking the light-filled open plan living and family areas. Multiple living zones including a formal lounge, theatre roo
Request Details
Exclusive Melrose Drive location
View photo
House · for sale
Request Details
Exclusive Melrose Drive location
Reedy Creek, Mitchell
· 6 Bedrooms · 4 Baths · House
· Parking · Fireplace
Reedy Creek, Mitchell · 6 Bedrooms · 4 Baths · House · Parking · Fireplace
Wilson Partners Kilmore is excited to present the stunning 14 Melrose Drive, Kilmore. This extraordinary family home spreads over 60 squares and is set on nearly 5 acres of lush land, harmonizing the charm of country living with the convenience of being mere moments from town. One of the standout features of this property is the massive decking that wraps around the entire house, offering an expansive outdoor entertaining space ideal for hosting gatherings or enjoying tranquil evenings. Step inside to discover the breathtaking timber cathedral ceilings that enhance the sense of space and light throughout the home. The warm embrace of the fireplace adds a cozy touch, perfect for those cooler nights. With a dedicated kids' wing, there's plenty of room for a growing family, and the layout includes a bathroom for every bedroom, ensuring privacy and convenience. This property comes complete with an impressive double garage and a generous cut-out for an extra shed, in addition to the existin
Request Details
Erskine 225 A new place to call home
View photo
Terraced House · for sale
Request Details
Erskine 225 A new place to call home
Reedy Creek, Mitchell
· 4 Bedrooms · 2 Baths · Terraced House
· Parking · Equipped kitchen
Reedy Creek, Mitchell · 4 Bedrooms · 2 Baths · Terraced House · Parking · Equipped kitchen
Adapted to suit a narrow block of land, the Erskine 225 is 11.3m wide. Standout features of the home include the versatile lounge room and large open-plan kitchen, dining and family area. The kitchen boasts a huge walk-in pantry and large island bench. Ideal for families of all sizes, the home is complete with four spacious bedrooms, two bathrooms and a double garage. - 20mm Stone Benchtops - LED Downlights - Tiled Shower Bases - Soft Close Cabinetry - Flyscreens - Retreat Inclusions - Local builder/Local trades Copyright Hotondo Pty Ltd all rights reserved. Dimensions, photos and floor plans are for illustrative purposes and may include optional features. Additional facade options are available, as this home is not yet constructed. All packages are subject to engineering plans and developer's approval and therefore may need to be altered to comply with estate covenants. Should additional costs be required to meet developer approval they will be added to the price, as unavailable at ti
Request Details
Mimosa Homes Proudly Presents the Saba 287
View photo
Terraced House · for sale
Request Details
New
Mimosa Homes Proudly Presents the Saba 287
Reedy Creek, Mitchell
· 4 Bedrooms · 2 Baths · Terraced House
· Parking · Equipped kitchen
Reedy Creek, Mitchell · 4 Bedrooms · 2 Baths · Terraced House · Parking · Equipped kitchen
50 Year Structural Warranty!- Inclusive of site costs & connections with H1 class slab!- Quality floor coverings throughout entire home!- Higher ceilings 2590mm to ground floor!- Double Glazed Awning windows!- LED Downlights to entire home!- Fibre Optic Provision!- Vitrified Compact Surface benchtop to kitchen!- Vitrified Compact Surface benchtop to bathroom & ensuite!- 900mm Oven and Cook Top with Canopy Rangehood!- Stainless steel Dishwasher!- Built in Microwave!- Cooling Included- Recessed Tiled Shower Bases Throughout!- Semi-Floating Vanity Cabinet to Ensuite and Bathroom!- Sliding Doors to Robes!- Mostorised Garage Door with Remotes- Alfresco Included!CALL KURT 0478 210 482All plans and facades are indicative only and may change. Mimosa Homes may amend plans, specifications, and prices without notice. Package prices are based on a standard facade, standard inclusions, and suitable land availability, excluding developer/estate requirements. Facade and inclusion images may show non
Request Details
Jamieson 250 Defined by You. $10,000 To Spend Your Way
View photo
Terraced House · for sale
Request Details
Jamieson 250 Defined by You. $10,000 To Spend Your Way
Reedy Creek, Mitchell
· 4 Bedrooms · 2 Baths · Terraced House
· Parking · Equipped kitchen
Reedy Creek, Mitchell · 4 Bedrooms · 2 Baths · Terraced House · Parking · Equipped kitchen
The modern features of the Jamieson 250 make it ideal for a large family. The spacious master suite provides an ideal space for you to relax, featuring a walk-through robe and hidden ensuite. The home also boasts an additional three bedrooms, all with built-in robes. The heart of the home was designed for entertaining, complete with an open-plan kitchen, family and dining area which overlooks the alfresco. The home also features a spacious home theatre, second living room, mud room and double garage. - 20mm Stone Benchtops - Flyscreens - LED Downlights - Sanctuary Inclusions - Soft Close Cabinetry - Tiled Shower Bases - Local builder/Local trades Copyright Hotondo Pty Ltd all rights reserved. Dimensions, photos and floor plans are for illustrative purposes and may include optional features. Additional facade options are available, as this home is not yet constructed. All packages are subject to engineering plans and developer's approval and therefore may need to be altered to comply wi
Request Details
Mimosa Homes Proudly Presents the Mornington 282
View photo
Terraced House · for sale
Request Details
New
Mimosa Homes Proudly Presents the Mornington 282
Reedy Creek, Mitchell
· 4 Bedrooms · 2 Baths · Terraced House
· Equipped kitchen
Reedy Creek, Mitchell · 4 Bedrooms · 2 Baths · Terraced House · Equipped kitchen
The Mornington 282 House and Land Package! Mimosa Homes New Added Value Inclusions: - 50 Year Structural Warranty! - Inclusive of site costs & connections with H1 class slab as per standard inclusions! - Quality floor coverings throughout entire home! - Higher ceilings 2550mm to ground floor! - Double Glazed Awning windows! - LED Downlights to entire home! - Fibre Optic Provision! - Vitrified Compact Surface benchtop to kitchen, bathroom & ensuite! - 900mm S/S upright oven and cook top with S/S canopy rangehood! - Stainless steel Dishwasher and Microwave with trim kit! - 7 star energy! - Flexible floor plans & so much more! CALL BUILDER DIRECT! All plans and facades are indicative only and may change. Mimosa Homes may amend plans, specifications, and prices without notice. Package prices are based on a standard facade, standard inclusions, and suitable land availability, excluding developer/estate requirements. Facade and inclusion images may show non standard items not included in the
Request Details
Airlie 245 Defined by You. $10,000 To Spend Your Way
View photo
Terraced House · for sale
Request Details
Airlie 245 Defined by You. $10,000 To Spend Your Way
Reedy Creek, Mitchell
· 4 Bedrooms · 2 Baths · Terraced House
· Equipped kitchen
Reedy Creek, Mitchell · 4 Bedrooms · 2 Baths · Terraced House · Equipped kitchen
The Airlie 245 features everything you and your family could ever need, starting with a well-appointed kitchen. This central hub of the home boasts a large pantry and island bench, which looks out to the open-plan dining and family area and adjoining alfresco, ideal for entertaining. The three bedrooms offer built-in robes and convenient access to bathroom facilities, while the master suite features a large walk-through robe and ensuite with double basins. To top it off, this home has a versatile second living area, which could be used as a sitting room or home theatre. - 20mm Stone Benchtops - LED Downlights - Tiled Shower Bases - Soft Close Cabinetry - Flyscreens - Sanctuary Inclusions - Local builder/Local trades Copyright Hotondo Pty Ltd all rights reserved. Dimensions, photos and floor plans are for illustrative purposes and may include optional features. Additional facade options are available, as this home is not yet constructed. All packages are subject to engineering plans and
Request Details
Welcome Home to Easy Family Living
View photo
House · for sale
Request Details
Welcome Home to Easy Family Living
Reedy Creek, Mitchell
· 4 Bedrooms · 2 Baths · House
· Parking
Reedy Creek, Mitchell · 4 Bedrooms · 2 Baths · House · Parking
Welcome to a home where family comes first. Beautifully renovated and thoughtfully designed, 20 Nyah Court offers the perfect combination of modern comfort, effortless living, and exceptional outdoor entertaining, all set in a peaceful court location. From the moment you step inside, you'll appreciate the fresh, contemporary feel of this move-in-ready home. Featuring four generous bedrooms, one being an optional study ideal for working from home or children's homework, two stylish bathrooms, and a double garage, there's room for every stage of family life. Comfort is guaranteed all year round with ducted heating, evaporative cooling, and ceiling fans throughout, ensuring every season is enjoyed in complete comfort. The heart of the home is designed for bringing people together. Whether you're hosting family celebrations or enjoying a quiet evening with friends, the cleverly designed built-in bar can be tucked neatly away when not in use, creating a seamless and versatile living space.
Request Details
Hume 266 A new place to call home
View photo
Terraced House · for sale
Request Details
Hume 266 A new place to call home
Reedy Creek, Mitchell
· 4 Bedrooms · 2 Baths · Terraced House
· Equipped kitchen
Reedy Creek, Mitchell · 4 Bedrooms · 2 Baths · Terraced House · Equipped kitchen
The Hume 266 exudes maximum comfort for you and your family. The master suite features an amazing walk-in robe and a uniquely designed ensuite and is located at the rear of the home for parental privacy. The open-plan kitchen, dining and family area is connected to the alfresco, offering year-round entertainment. The home has three other spacious bedrooms, a clever study nook, as well as a second, semi-private living area, perfect for growing children. - 20mm Stone Benchtops - LED Downlights - Tiled Shower Bases - Soft Close Cabinetry - Flyscreens - Sanctuary Inclusions - Local builder/Local trades Copyright Hotondo Pty Ltd all rights reserved. Dimensions, photos and floor plans are for illustrative purposes and may include optional features. Additional facade options are available, as this home is not yet constructed. All packages are subject to engineering plans and developer's approval and therefore may need to be altered to comply with estate covenants. Should additional costs be r
Request Details

Get email alerts

Don't miss out: be the first to know about new properties

The alert was correctly created

On subscribing you accept the conditions of use and the privacy policy
Alert
Receive new ads in your inbox
Save this search
Receive alerts for new listings

We'll send you an email when we have new properties for: "Houses for sale in Reedy Creek, Mitchell"

The alert was correctly created

Upper Plenty, Mitchell
Heathcote Junction
Get email alerts and be the first to see new listings
Required field
On subscribing I accept the terms of the privacy policy
Perfect! You'll soon start receiving new listings via email
Alert
Receive an email when we have new ads for Houses for sale in Reedy Creek, Mitchell
Save this search
Filters

Bedrooms

Size (m²)

Price

$
$

Property type

Bathrooms

Clear all filters
Receive notifications when new entries are published.