571 houses for sale in Reedy Creek, Mitchell

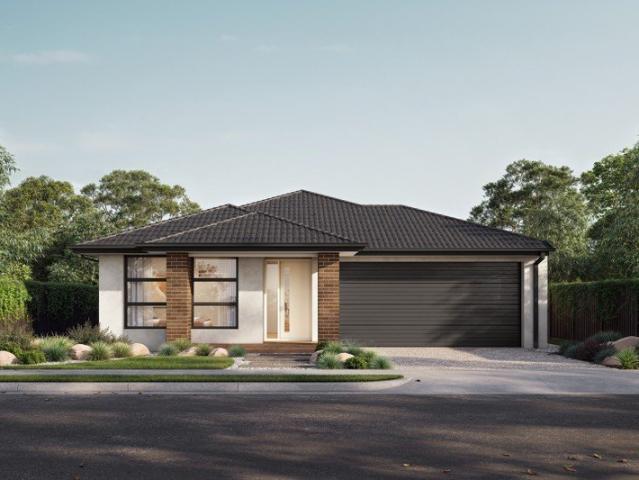
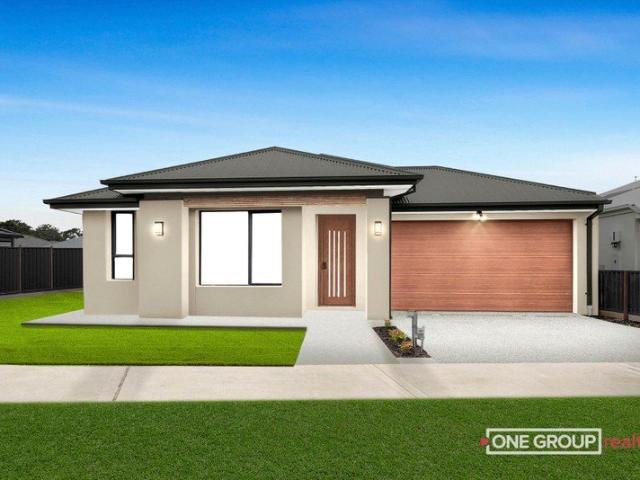
NewHouseLand Kilmore
View photo
Terraced House · for sale
Request Details
NewHouseLand Kilmore
Reedy Creek, Mitchell
· 4 Bedrooms · 2 Baths · Terraced House
· Equipped kitchen
Reedy Creek, Mitchell · 4 Bedrooms · 2 Baths · Terraced House · Equipped kitchen
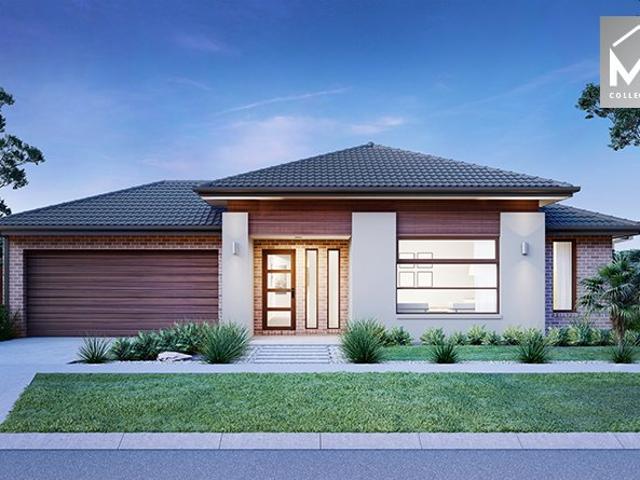
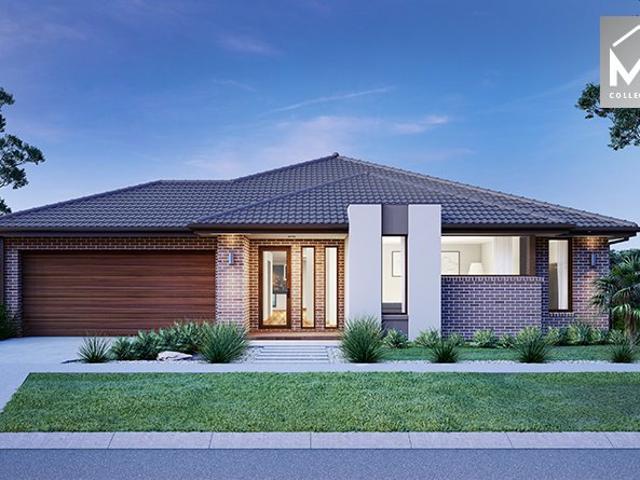
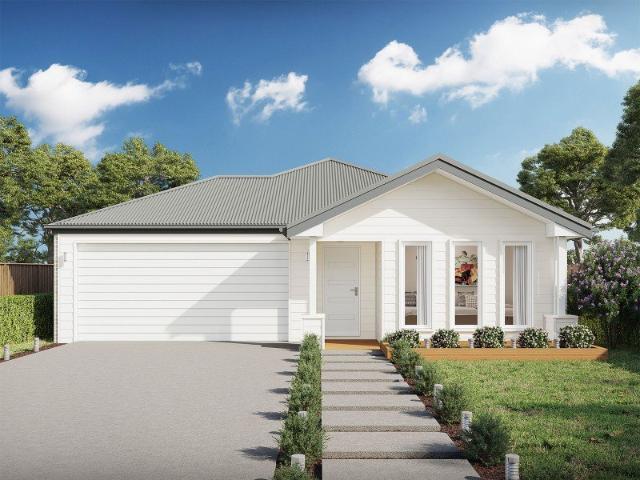
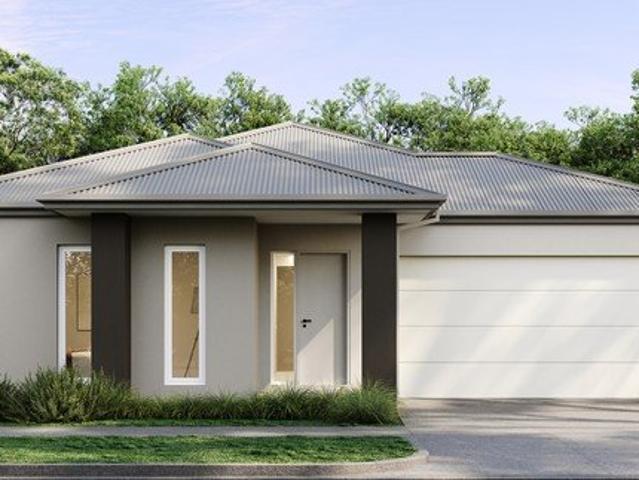
The largest of the single storey homes in the Affordable 8 range, the a SIX is suited to 14m wide lots. The wider footprint allows room for a Study plus Rumpus on top of the spacious main living area overlooked by the Kitchen. The four bedrooms are all generous in size and the Main bedroom also boasts a large WIR and Ensuite
Request Details
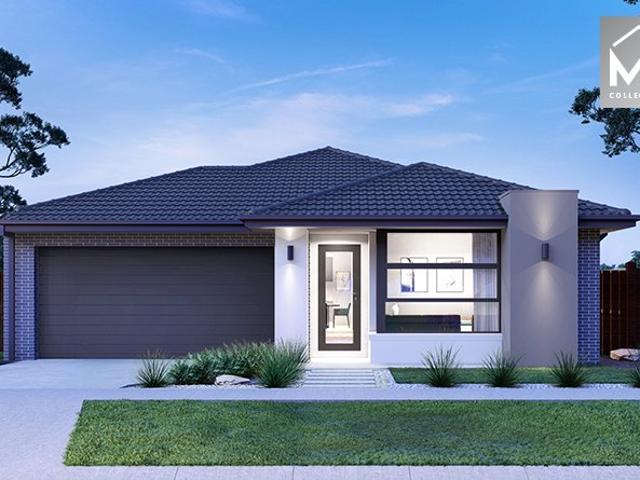
Small Footprint. Big Potential
View photo
House · for sale
Request Details
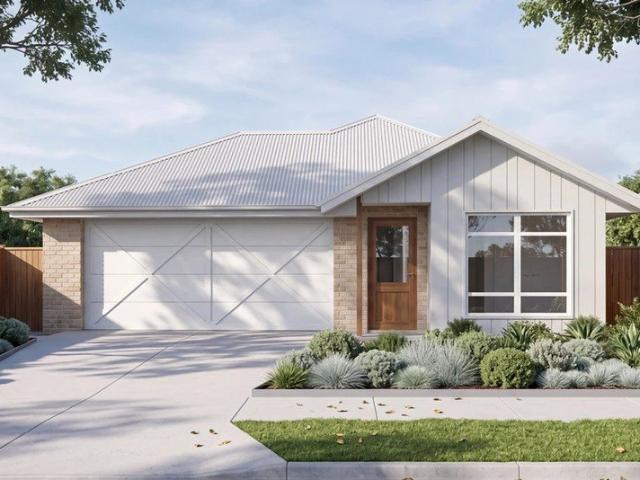
Small Footprint. Big Potential
Reedy Creek, Mitchell
· 3 Bedrooms · 1 Bath · House
· Parking · Equipped kitchen
Reedy Creek, Mitchell · 3 Bedrooms · 1 Bath · House · Parking · Equipped kitchen
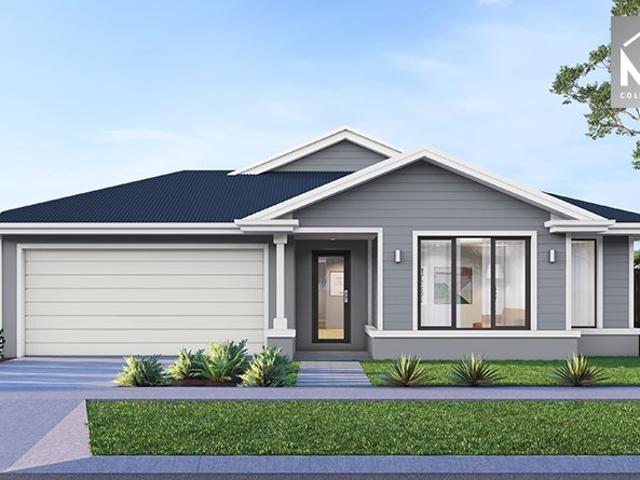
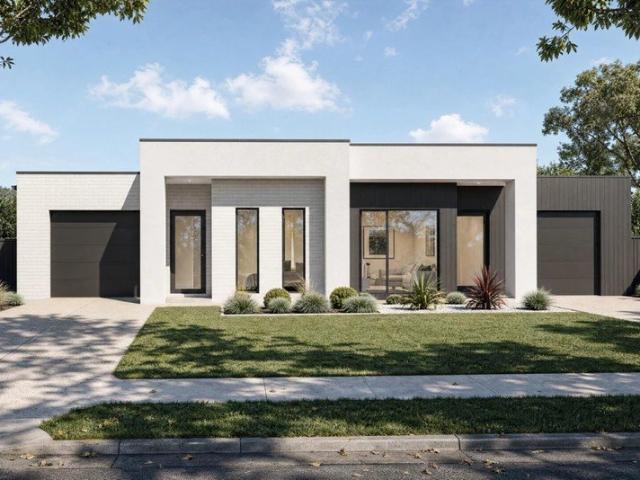
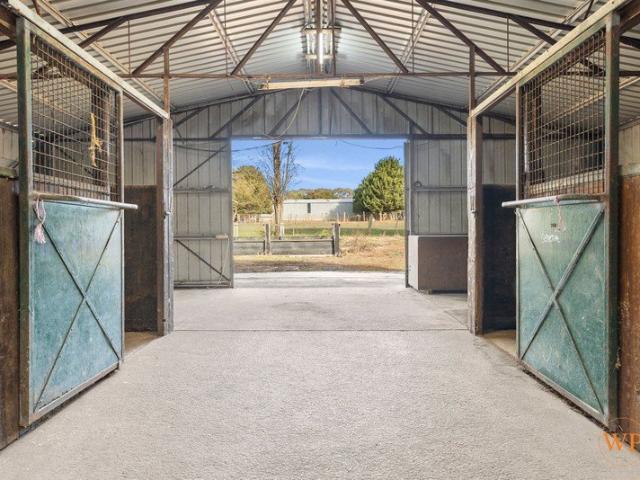
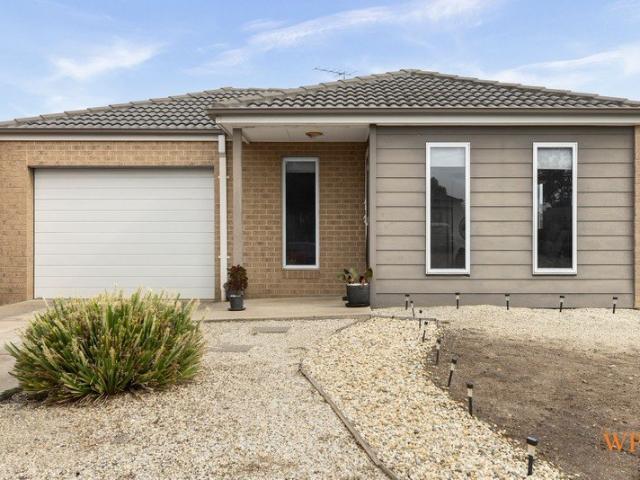
Wilson Partners is proud to present 14 Bonney Place, Kilmore Offering three bedrooms, a central bathroom and a single garage. The floorplan makes clever use of the available space, making it an appealing option for first home buyers, downsizers or investors. The current property record also confirms three bedrooms and a land size of approximately 347m² approx. At the front of the home, a separate lounge provides a comfortable place to unwind, while further down the hall the kitchen and meals area creates another everyday living space. The main bedroom is positioned privately at the rear and features a walk-in robe, while the remaining two bedrooms both include built-in robes. A central bathroom, separate toilet and dedicated laundry keep the practical side of things covered. Outside, the compact allotment means you still have some outdoor space to enjoy without signing yourself up for an entire weekend behind the lawn mower. The single garage provides secure parking, and the fully fenc
Request Details
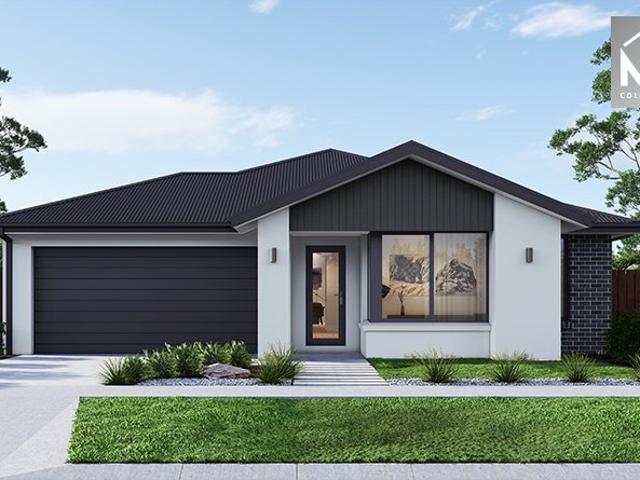
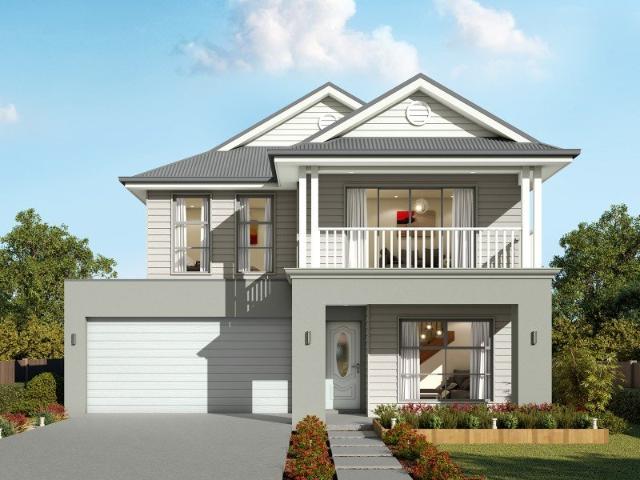
NewHouseLand Kilmore
View photo
Terraced House · for sale
Request Details
NewHouseLand Kilmore
Reedy Creek, Mitchell
· 4 Bedrooms · 2 Baths · Terraced House
· Equipped kitchen
Reedy Creek, Mitchell · 4 Bedrooms · 2 Baths · Terraced House · Equipped kitchen
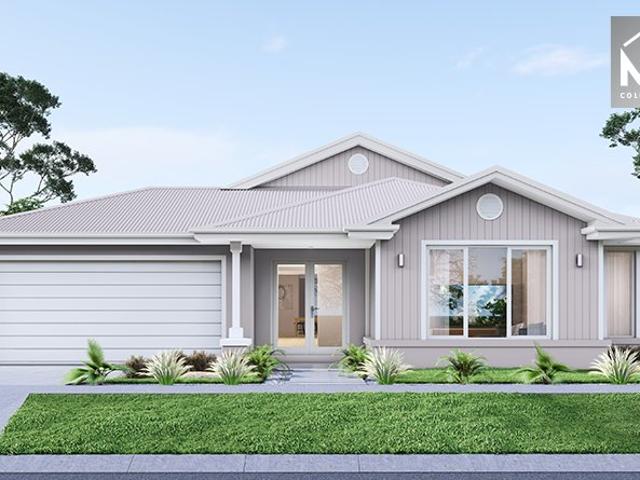
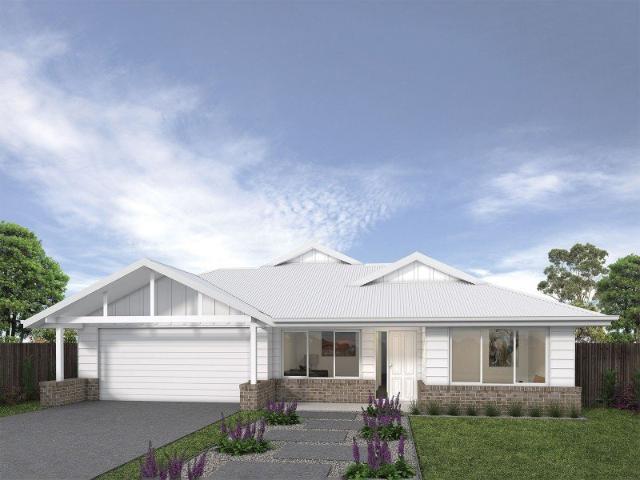
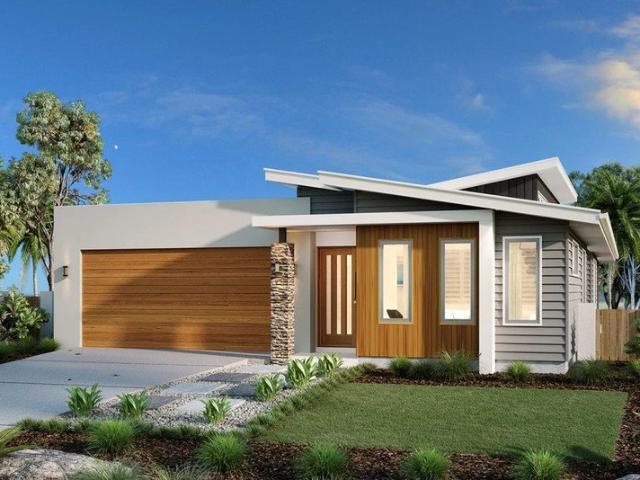
The Maisa double-storey design is envisioned for families wanting more from their family home. The ground floor is dedicated to rest and relaxation, offering an inviting open-plan meals, family and kitchen area that seamlessly integrates with the alfresco. The kitchen features a vast island bench that conveniently doubles as a breakfast bar. Upstairs houses the sleeping quarters and casual living space, perfect for those wanting quiet time. The spacious main suite offers a spacious walk-in robe and ensuite including; a double vanity, large shower, bath and separate toilet. The remaining three bedrooms are generous in size, with all bedrooms featuring a walk-in robe
Request Details
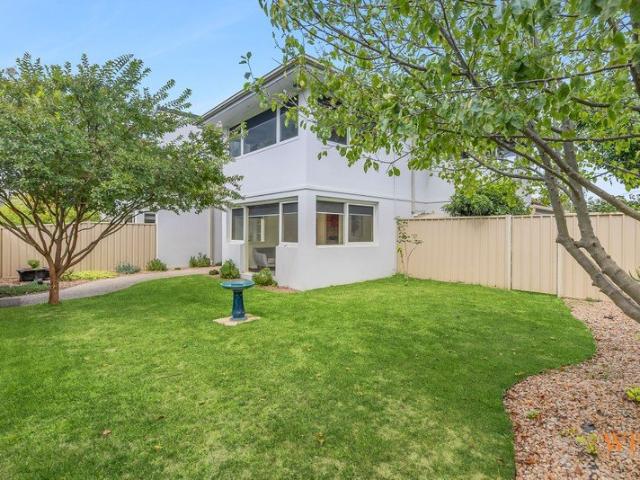
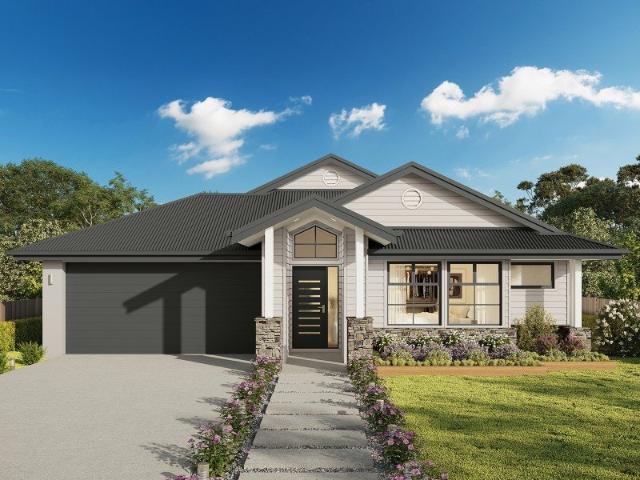
Perfect for your family, first home, or investing!
View photo
Terraced House · for sale
Request Details
Perfect for your family, first home, or investing!
Reedy Creek, Mitchell
· 4 Bedrooms · 2 Baths · Terraced House
· Equipped kitchen
Reedy Creek, Mitchell · 4 Bedrooms · 2 Baths · Terraced House · Equipped kitchen
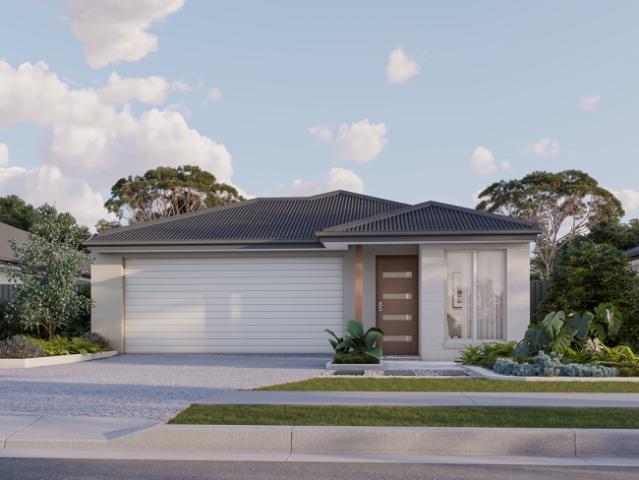
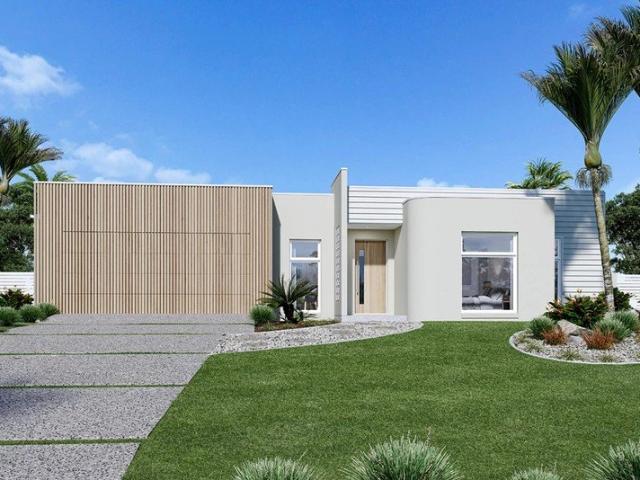
Building your first home is a big step, and trust matters. As part of the ABN Group, we've been helping Australians into homes since 1978. Every home is built with a focus on quality and supported by a 25-year structural guarantee, along with a 12-month maintenance period after handover. It's all part of giving you confidence that your home is built to perform, not just on day one, but for years to come. The Addison is a thoughtfully designed home that gives everyone in the family room to breathe. The master bedroom is positioned for privacy, featuring a spacious walk-in robe and ensuite. Three additional bedrooms, each with built-in robes, are grouped together near the centrally located main bathroom a practical layout that works well for families. The open plan living area is filled with natural light, and the kitchen includes a generous walk-in pantry and expansive bench space that makes cooking and entertaining straightforward. A dedicated home theatre adds a second living space, a
Request Details
Mimosa Homes Proudly Presents the Leemore 221
View photo
Terraced House · for sale
Request Details
Mimosa Homes Proudly Presents the Leemore 221
Reedy Creek, Mitchell
· 4 Bedrooms · 2 Baths · Terraced House
· Equipped kitchen
Reedy Creek, Mitchell · 4 Bedrooms · 2 Baths · Terraced House · Equipped kitchen
The Leemore 221 House and Land Package! Mimosa Homes New Added Value Inclusions: - 50 Year Structural Warranty! - Inclusive of site costs & connections with H1 class slab as per standard inclusions! - Quality floor coverings throughout entire home! - Higher ceilings 2550mm to ground floor! - Double Glazed Awning windows! - LED Downlights to entire home! - Fibre Optic Provision! - Vitrified Compact Surface benchtop to kitchen, bathroom & ensuite! - 900mm S/S upright oven and cook top with S/S canopy rangehood! - Stainless steel Dishwasher and Microwave with trim kit! - 7 star energy! - Flexible floor plans & so much more! CALL BUILDER DIRECT! All plans and facades are indicative only and may change. Mimosa Homes may amend plans, specifications, and prices without notice. Package prices are based on a standard facade, standard inclusions, and suitable land availability, excluding developer/estate requirements. Facade and inclusion images may show non standard items not included in the pr
Request Details
Mimosa Homes Proudly Presents the Stanley 284
View photo
Terraced House · for sale
Request Details
Mimosa Homes Proudly Presents the Stanley 284
Reedy Creek, Mitchell
· 4 Bedrooms · 2 Baths · Terraced House
· Equipped kitchen
Reedy Creek, Mitchell · 4 Bedrooms · 2 Baths · Terraced House · Equipped kitchen
The Stanley 284 House and Land Package! Mimosa Homes New Added Value Inclusions:- 50 Year Structural Warranty!- Inclusive of site costs & connections with H1 class slab as per standard inclusions!- Quality floor coverings throughout entire home!- Higher ceilings 2550mm to ground floor!- Double Glazed Awning windows!- LED Downlights to entire home!- Fibre Optic Provision!- Vitrified Compact Surface benchtop to kitchen, bathroom & ensuite!- 900mm S/S upright oven and cook top with S/S canopy rangehood!- Stainless steel Dishwasher and Microwave with trim kit!- 7 star energy rated!- Flexible floor plans & so much more!CALL BUILDER DIRECT! NAP MADRIAGA- 0427631471All plans and facades are indicative only and may change. Mimosa Homes may amend plans, specifications, and prices without notice. Package prices are based on a standard facade, standard inclusions, and suitable land availability, excluding developer/estate requirements. Facade and inclusion images may show non standard items not i
Request Details
Plenty of Room to Live a Little
View photo
House · for sale
Request Details
Plenty of Room to Live a Little
Reedy Creek, Mitchell
· 3 Bedrooms · 2 Baths · House
· Equipped kitchen
Reedy Creek, Mitchell · 3 Bedrooms · 2 Baths · House · Equipped kitchen
Wilson Partners is proud to present 21A Lumsden Street, Kilmore a spacious two storey home with a floorplan that delivers more than you might expect from the outside. Downstairs the home opens into a generous 4.0m x 5.2m lounge, flowing through to the meals area and kitchen. The kitchen sits at the centre of the action, creating an easy connection between the everyday living spaces and making the layout feel open without everything being on top of each other. Step outside and the covered outdoor entertaining area gives you another genuine living space perfect for long lunches, weekend barbecues or simply making the most of the warmer months. Upstairs is dedicated to accommodation, with three impressively sized bedrooms. The main bedroom is particularly generous at approximately 5.1m x 5.0m, complete with a walk-in robe and private ensuite. The remaining two bedrooms both include built-in robes and are serviced by the central bathroom. Back downstairs, a separate laundry, additional toi
Request Details
Mimosa Homes Proudly Presents the Mornington 282
View photo
Terraced House · for sale
Request Details
Mimosa Homes Proudly Presents the Mornington 282
Reedy Creek, Mitchell
· 4 Bedrooms · 2 Baths · Terraced House
· Equipped kitchen
Reedy Creek, Mitchell · 4 Bedrooms · 2 Baths · Terraced House · Equipped kitchen
The Mornington 282 House and Land Package! Mimosa Homes New Added Value Inclusions:- 50 Year Structural Warranty!- Inclusive of site costs & connections with H1 class slab as per standard inclusions!- Quality floor coverings throughout entire home!- Higher ceilings 2550mm to ground floor!- Double Glazed Awning windows!- LED Downlights to entire home!- Fibre Optic Provision!- Vitrified Compact Surface benchtop to kitchen, bathroom & ensuite!- 900mm S/S upright oven and cook top with S/S canopy rangehood!- Stainless steel Dishwasher and Microwave with trim kit!- 7 star energy rated!- Flexible floor plans & so much more!CALL BUILDER DIRECT! NAP MADRIAGA- 0427631471All plans and facades are indicative only and may change. Mimosa Homes may amend plans, specifications, and prices without notice. Package prices are based on a standard facade, standard inclusions, and suitable land availability, excluding developer/estate requirements. Facade and inclusion images may show non standard items no
Request Details
Mimosa Homes Proudly Presents the Lexton 287
View photo
Terraced House · for sale
Request Details
Mimosa Homes Proudly Presents the Lexton 287
Reedy Creek, Mitchell
· 4 Bedrooms · 2 Baths · Terraced House
· Equipped kitchen
Reedy Creek, Mitchell · 4 Bedrooms · 2 Baths · Terraced House · Equipped kitchen
The Lexton 287 House and Land Package! Mimosa Homes New Added Value Inclusions:- 50 Year Structural Warranty!- Inclusive of site costs & connections with H1 class slab as per standard inclusions!- Quality floor coverings throughout entire home!- Higher ceilings 2550mm to ground floor!- Double Glazed Awning windows!- LED Downlights to entire home!- Fibre Optic Provision!- Vitrified Compact Surface benchtop to kitchen, bathroom & ensuite!- 900mm S/S upright oven and cook top with S/S canopy rangehood!- Stainless steel Dishwasher and Microwave with trim kit!- 7 star energy rated!- Flexible floor plans & so much more!CALL BUILDER DIRECT! NAP MADRIAGA- 0427631471All plans and facades are indicative only and may change. Mimosa Homes may amend plans, specifications, and prices without notice. Package prices are based on a standard facade, standard inclusions, and suitable land availability, excluding developer/estate requirements. Facade and inclusion images may show non standard items not in
Request Details
Trawool Estate, Trawool
View photo
Townhouse · for sale
Request Details
Trawool Estate, Trawool
Reedy Creek, Mitchell
· 50,062 m² · Townhouse
· Swimming pool
Reedy Creek, Mitchell · 50,062 m² · Townhouse · Swimming pool
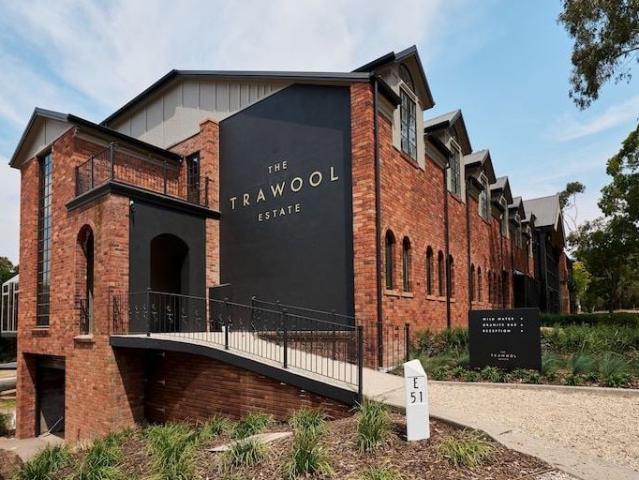
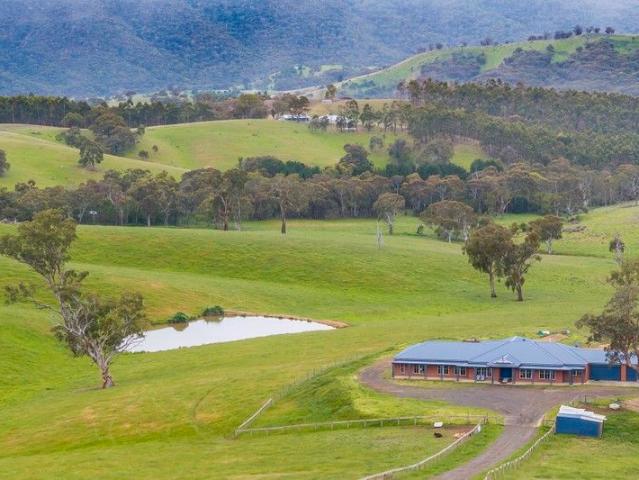
JLL Hotels & Hospitality is pleased to exclusively present to market The Trawool Estate. Situated only 90 minutes* north of Melbourne CBD and 60 minutes* from Melbourne Airport, between Seymour and Yea, this rural retreat is nestled in the beautiful Trawool Valley, surrounded by rolling hills and the stunning backdrop of the Great Dividing Range. Set on approximately 50,062sqm* of land across both sides of the Goulburn Valley Highway, the Property features 27 guest rooms & suites, multiple food & beverage outlets, extensive conference & events facilities, along with a swimming pool, squash court, reading room, bridal salon & day spa, synthetic multi-purpose courts and more. Available with vacant possession of management, The Trawool Estate provides an exciting opportunity to an incoming purchaser looking to expand their existing portfolio or enter the regional Victorian hotel market with an asset that has endless possibilities. Recently undergone a multi-million-dollar renovation, pres
Request Details
Mimosa Homes Proudly Presents the Saba 331
View photo
Terraced House · for sale
Request Details
Mimosa Homes Proudly Presents the Saba 331
Reedy Creek, Mitchell
· 4 Bedrooms · 2 Baths · Terraced House
· Equipped kitchen
Reedy Creek, Mitchell · 4 Bedrooms · 2 Baths · Terraced House · Equipped kitchen
The Saba 311 House and Land Package! Mimosa Homes New Added Value Inclusions:- 50 Year Structural Warranty!- Inclusive of site costs & connections with H1 class slab as per standard inclusions!- Quality floor coverings throughout entire home!- Higher ceilings 2550mm to ground floor!- Double Glazed Awning windows!- LED Downlights to entire home!- Fibre Optic Provision!- Vitrified Compact Surface benchtop to kitchen, bathroom & ensuite!- 900mm S/S upright oven and cook top with S/S canopy rangehood!- Stainless steel Dishwasher and Microwave with trim kit!- 7 star energy rated!- Flexible floor plans & so much more!CALL BUILDER DIRECT! NAP MADRIAGA- 0427631471All plans and facades are indicative only and may change. Mimosa Homes may amend plans, specifications, and prices without notice. Package prices are based on a standard facade, standard inclusions, and suitable land availability, excluding developer/estate requirements. Facade and inclusion images may show non standard items not incl
Request Details
Mimosa Homes Proudly Presents the Saba 310
View photo
Terraced House · for sale
Request Details
Mimosa Homes Proudly Presents the Saba 310
Reedy Creek, Mitchell
· 4 Bedrooms · 2 Baths · Terraced House
· Equipped kitchen
Reedy Creek, Mitchell · 4 Bedrooms · 2 Baths · Terraced House · Equipped kitchen
The Saba 310 House and Land Package! Mimosa Homes New Added Value Inclusions:- 50 Year Structural Warranty!- Inclusive of site costs & connections with H1 class slab as per standard inclusions!- Quality floor coverings throughout entire home!- Higher ceilings 2550mm to ground floor!- Double Glazed Awning windows!- LED Downlights to entire home!- Fibre Optic Provision!- Vitrified Compact Surface benchtop to kitchen, bathroom & ensuite!- 900mm S/S upright oven and cook top with S/S canopy rangehood!- Stainless steel Dishwasher and Microwave with trim kit!- 7 star energy rated!- Flexible floor plans & so much more!CALL BUILDER DIRECT! NAP MADRIAGA- 0427631471All plans and facades are indicative only and may change. Mimosa Homes may amend plans, specifications, and prices without notice. Package prices are based on a standard facade, standard inclusions, and suitable land availability, excluding developer/estate requirements. Facade and inclusion images may show non standard items not incl
Request Details
Cumberland 306 Dual Living Series
View photo
Terraced House · for sale
Request Details
Cumberland 306 Dual Living Series
Reedy Creek, Mitchell
· 6 Bedrooms · 4 Baths · Terraced House
· Parking · Equipped kitchen
Reedy Creek, Mitchell · 6 Bedrooms · 4 Baths · Terraced House · Parking · Equipped kitchen
Designed for modern, low-maintenance living, the Cumberland is a single-storey duplex offering two cleverly mirrored homes with a focus on space and privacy. Each residence features a welcoming entry that flows through to a generous open-plan kitchen, dining, and family zone—ideal for relaxed everyday living. At the heart of the home, the well-appointed kitchen connects seamlessly to the living area and opens onto a covered alfresco, perfect for indoor-outdoor entertaining. Three bedrooms provide comfortable accommodation, including a private master with walk-in robe and ensuite. Complete with a single garage, separate laundry, and ample storage, this well-designed duplex delivers a modern, functional layout with exceptional comfort—perfect for investors, downsizers, or multi-generational living. For optimal site use, this design is best positioned on sites with the north aspect towards the rear of the home, providing sustainable and comfortable living conditions throughout the year. (
Request Details
Cooloola 208 House and Land package!
View photo
Terraced House · for sale
Request Details
Cooloola 208 House and Land package!
Reedy Creek, Mitchell
· 4 Bedrooms · 2 Baths · Terraced House
· Equipped kitchen
Reedy Creek, Mitchell · 4 Bedrooms · 2 Baths · Terraced House · Equipped kitchen
The Cooloola 208 makes coming home feel like a holiday, everyday. The master suite is a true parents' paradise complete with a unique walk-through robe and ensuite. The central heart of the home houses the beautiful open-plan kitchen, dining and family area which wraps around a gorgeous alfresco, creating the perfect blend of indoor and outdoor living. The versatile, semi-enclosed lounge room rounds off this sensational sanctuary. - 20mm Stone Benchtops - Facade Included - LED Downlights - Tiled Shower Bases - Flyscreens - Soft Close Cabinetry - Sanctuary Inclusions - Local builder/Local trades Copyright Hotondo Pty Ltd all rights reserved. Dimensions, photos and floor plans are for illustrative purposes and may include optional features. Additional facade options are available, as this home is not yet constructed. All packages are subject to engineering plans and developer's approval and therefore may need to be altered to comply with estate covenants. Should additional costs be requi
Request Details
4 Bedroom House Kilmore VIC 106377458
View photo
House · for sale
$ 801,571
4 Bedroom House Kilmore VIC 106377458
Reedy Creek, Mitchell
· 4 Bedrooms · 2 Baths · House
Reedy Creek, Mitchell · 4 Bedrooms · 2 Baths · House
Explore this exciting real estate opportunity located in the vibrant area of Kilmore. This property is currently priced at AUD801571. A fantastic chance to acquire property in a sought-after location. Whether you are looking for a new location or a significant acquisition, this listing warrants serious consideration. Review all the details and imagine the possibilities. Contact us today for more information!
$ 801,571
A Showstopping Family Home with Space for Everything
View photo
House · for sale
Request Details
A Showstopping Family Home with Space for Everything
Reedy Creek, Mitchell
· 4 Bedrooms · 3 Baths · House
· Swimming pool
Reedy Creek, Mitchell · 4 Bedrooms · 3 Baths · House · Swimming pool
Welcome to this beautifully appointed, architecturally considered residence, designed to deliver an exceptional combination of space, comfort, style and functionality. Positioned on a generous 712m² allotment and complemented by an impressive range of premium inclusions, this home is ideal for families seeking a high-quality, modern lifestyle with nothing left to do but move in and enjoy. With room for a boat, caravan and swimming pool (STCA), the property is perfectly suited to families looking for a home that can grow with them. From the moment you enter through the impressive 1,000mm-wide entry door, the home's quality and attention to detail are immediately apparent. Featuring 2.7-metre ceilings, contemporary finishes, upgraded fixtures and extensive custom upgrades throughout, the residence offers a refined standard of living rarely found in this price range. The home comprises: Four spacious bedrooms, including two master-style bedrooms with walk-in robes and ensuite facilities.
Request Details
Alameda 255 Build your family memories
View photo
Terraced House · for sale
Request Details
Alameda 255 Build your family memories
Reedy Creek, Mitchell
· 4 Bedrooms · 2 Baths · Terraced House
· Equipped kitchen
Reedy Creek, Mitchell · 4 Bedrooms · 2 Baths · Terraced House · Equipped kitchen
Contemporary and chic are two words to describe the exceptional Alameda 255. Upon entering the home, you are welcomed by a private living room and a modern staircase. The heart of the home is located at the rear and presents a corner kitchen squared off with an alfresco, creating the perfect blend of indoor and outdoor living. Upstairs you'll find three bedrooms, a master suite featuring a unique walk-through robe and well-appointed ensuite, a versatile rumpus and a media room plenty of space for the entire family. Brimming with brilliant features, the Alameda is the perfect place to begin the next chapter of your life. - 20mm Stone Benchtops - Flyscreens - LED Downlights - Local builder/Local trades - Sanctuary Inclusions - Soft Close Cabinetry - Facade Included Copyright Hotondo Pty Ltd all rights reserved. Dimensions, photos and floor plans are for illustrative purposes and may include optional features. Additional facade options are available, as this home is not yet constructed. A
Request Details
Seacoast 235 Build your family memories
View photo
Terraced House · for sale
Request Details
Seacoast 235 Build your family memories
Reedy Creek, Mitchell
· 4 Bedrooms · 2 Baths · Terraced House
· Parking · Equipped kitchen
Reedy Creek, Mitchell · 4 Bedrooms · 2 Baths · Terraced House · Parking · Equipped kitchen
Inspired by the Australian coastal lifestyle, the Seacoast 235 encapsulates effortless simplicity. Cleverly zoned towards the front of the home, the master suite is your own personal haven to unwind and recharge in, complete with a walk-through robe and ensuite with dual vanity. Down the hall, you'll find a formal living area, which could be used as a library or playroom, depending on your family's needs. Ideal for growing children, a dedicated kids' zone comprises the remaining three bedrooms and family bathroom. An entertainer's paradise, the open-plan kitchen overlooks the dining and family areas, complete with a walk-in pantry and island bench. Glass sliding doors open to the outdoor alfresco, providing the perfect space to soak up the sun. Complete with a double garage, the Seacoast 235 offers the best in family living. - 20mm Stone Benchtops - LED Downlights - Tiled Shower Bases - Flyscreens - Soft Close Cabinetry - Facade Included - Sanctuary Inclusions - Local builder/Local tra
Request Details
Belmont 190 Dual Living
View photo
Terraced House · for sale
Request Details
Belmont 190 Dual Living
Reedy Creek, Mitchell
· 3 Bedrooms · 2 Baths · Terraced House
· Parking · Equipped kitchen
Reedy Creek, Mitchell · 3 Bedrooms · 2 Baths · Terraced House · Parking · Equipped kitchen
The Belmont is a cleverly designed dual living home offering two fully self-contained residences under one roof, ideal for multi-generational living or added rental flexibility. Each dwelling enjoys its own private entry, open plan living and well-appointed kitchen, delivering independence without compromise. The main residence (Unit 1) features a spacious open plan layout that flows seamlessly to an alfresco. Two well-proportioned bedrooms, central bathroom, and a garage enhance everyday comfort and practicality. The second dwelling (Unit 2) provides a smart, compact design, featuring its own open plan living, kitchen and dining space, and a bedroom with a dedicated bathroom. Clever zoning ensures independence from the main residence while maintaining a cohesive overall design, making the Belmont a versatile and functional dual occupancy home. (Disclaimer: Images, facade renders, and inclusions are for illustrative purposes only and may feature upgrades or items not included in standa
Request Details
Madison 168 Build your family memories
View photo
Terraced House · for sale
Request Details
Madison 168 Build your family memories
Reedy Creek, Mitchell
· 3 Bedrooms · 2 Baths · Terraced House
· Equipped kitchen
Reedy Creek, Mitchell · 3 Bedrooms · 2 Baths · Terraced House · Equipped kitchen
Ideal for growing families, the Madison 168 features an open-plan kitchen, family and dining area with direct access to the alfresco to soak up the afternoon sun. The master bedroom is complete with an ensuite and walk-in robe and is located directly opposite the remaining two bedrooms so parents are close to young children. With a separate living area located at the front of the home, you have the flexibility to choose whether you create a home theatre, additional bedroom or even a study. Designed to fit perfectly on 12.5m blocks, the Madison 168 offers style and comfort providing the ideal home to begin creating new family memories. - 20mm Stone Benchtops - LED Downlights - Tiled Shower Bases - Flyscreens - Soft Close Cabinetry - Retreat Inclusions - Local builder/Local trades Copyright Hotondo Pty Ltd all rights reserved. Dimensions, photos and floor plans are for illustrative purposes and may include optional features. Additional facade options are available, as this home is not ye
Request Details
Oceanside 255 Broadstead
View photo
Terraced House · for sale
Request Details
Oceanside 255 Broadstead
Reedy Creek, Mitchell
· 4 Bedrooms · 2 Baths · Terraced House
Reedy Creek, Mitchell · 4 Bedrooms · 2 Baths · Terraced House
The remarkable Oceanside, exclusive to G.J. Gardner Homes, is designed with today’s family in mind. From the moment you enter one of the beautiful Oceanside homes you’ll know you have discovered class and comfort stylishly combined under one roof. These elegant homes provide multiple private living zones, including a separate media/lounge room, ensuring plenty of space for everyone. Stylish interiors and flowing open plan areas lead seamlessly from indoors to outdoors, where you can relax, entertain and enjoy the private Alfresco and a generous family area. Spacious and stylish, Oceanside Designs embody the best of contemporary living. Allow yourself to imagine the lifestyle you’ve always wanted; in the home you deserve! The Coolum design offers individually crafted facades that will inspire, by providing a choice of homes that reflect your personal lifestyle and preferences. For optimal site use, this design is best positioned on sites with the north aspect towards the side of the hom
Request Details
Coolum 225 Broadstead
View photo
Terraced House · for sale
Request Details
Coolum 225 Broadstead
Reedy Creek, Mitchell
· 4 Bedrooms · 2 Baths · Terraced House
· Equipped kitchen
Reedy Creek, Mitchell · 4 Bedrooms · 2 Baths · Terraced House · Equipped kitchen
The Coolum design range is easily recognisable in the exclusive G.J. Gardner Homes design range, with its practical yet admirable layout that boasts space for each family member. Main features of the luxury layout include, a separate media room, an open plan family room, an activity room and master suite, all sporting an abundance of space. The spacious and breathable home layout contrasts to the private and secluded bedrooms perfect for personal retreats and desired alone time. The elegance of practicality continues with the covered alfresco seamlessly connected to the open plan living space including an entertainer’s kitchen with a butler’s pantry. This space is the core of the home. Luxury living is inviting you into the master suite at the front of the home with features such as a walk-in robe, and enviable ensuite. A dedicated kid’s space is optimally located at the back of the house with the additional bedrooms, a family friendly bathroom and the activity room that acts as the ce
Request Details
Spacious Country Home on a Large Land Holding
View photo
Terraced House · for sale
Request Details
Spacious Country Home on a Large Land Holding
Reedy Creek, Mitchell
· 4 Bedrooms · 4 Baths · Terraced House
· Equipped kitchen
Reedy Creek, Mitchell · 4 Bedrooms · 4 Baths · Terraced House · Equipped kitchen
Set across 98 acres with elevated district views, 105 Englishs Road offers a substantial, practical country home alongside versatile rural landideal for a tradie, hobby farmer, or anyone seeking space and functionality close to Melbourne. The single-level, steel-frame home spans approximately 490sqm, offering four large bedrooms with walk-in robes and private ensuitestwo with baths. Ducted reverse-cycle heating and cooling, ducted vacuum, high ceilings, and generous storage make it comfortable for family or multi-generational living. The central kitchen includes a 1000mm electric stove with gas cooktop, Caesarstone surfaces, and a walk-in butler's pantry, adjoining multiple light-filled living areas that open to a large 55sqm pergola overlooking the property. The land includes three well-fenced paddocks, providing space for horses, livestock, or other rural pursuits. Water is supplied via a dam, with a seasonal creek running through the property. Supporting the property's practical use
Request Details
NewHouseLand Kilmore
View photo
Terraced House · for sale
Request Details
NewHouseLand Kilmore
Reedy Creek, Mitchell
· 4 Bedrooms · 2 Baths · Terraced House
· Equipped kitchen
Reedy Creek, Mitchell · 4 Bedrooms · 2 Baths · Terraced House · Equipped kitchen
The s EIGHT range embraces open-plan living that is perfect for entertaining. The generous kitchen features plenty of bench space and a walk-in pantry, making cooking a breeze. The meals and family area flow onto the light-filled alfresco, while the theatre room acts as another secluded entertaining room
Request Details
NewHouseLand Kilmore
View photo
Terraced House · for sale
Request Details
NewHouseLand Kilmore
Reedy Creek, Mitchell
· 4 Bedrooms · 2 Baths · Terraced House
· Equipped kitchen
Reedy Creek, Mitchell · 4 Bedrooms · 2 Baths · Terraced House · Equipped kitchen
A great home for a bigger family, the 21sq a FIVE enjoys 4 bedrooms plus an additional retreat, perfect for a kids playroom or an additional living area for quieter times. From the Kitchen you can walk through the WIP into the convenient and practical Laundry
Request Details
Contemporary Living in Old Town Kilmore
View photo
House · for sale
Request Details
Contemporary Living in Old Town Kilmore
Reedy Creek, Mitchell
· 3 Bedrooms · 2 Baths · House
· Equipped kitchen
Reedy Creek, Mitchell · 3 Bedrooms · 2 Baths · House · Equipped kitchen
To enquire, please email or call 1300 815 051 and enter code 8692 Perfectly positioned in the highly desirable, established pocket of town, this beautiful home offers the ultimate blend of low-maintenance convenience and modern style. It has three bedrooms, master with ensuite and walk in robe, the other two bedrooms have built in robes, NEW gas ducted heating, and evaporative cooling, open planned kitchen/dining /living areas, stone benchtops and glass splashbacks to the kitchen with NEW 5 burner gas cooktop and dishwasher, NEW hot water system. Whether you are a first-time buyer looking to break into the market, a downsizer looking for single-level ease, or a savvy investor looking for a high-yield property, this residence ticks all the boxes. To enquire, please email or call 1300 815 051 and enter code 8692
Request Details
NewHouseLand Kilmore
View photo
Terraced House · for sale
Request Details
NewHouseLand Kilmore
Reedy Creek, Mitchell
· 4 Bedrooms · 2 Baths · Terraced House
· Equipped kitchen
Reedy Creek, Mitchell · 4 Bedrooms · 2 Baths · Terraced House · Equipped kitchen
The largest of the single storey homes in the Affordable 8 range, the a SIX is suited to 14m wide lots. The wider footprint allows room for a Study plus Rumpus on top of the spacious main living area overlooked by the Kitchen. The four bedrooms are all generous in size and the Main bedroom also boasts a large WIR and Ensuite
Request Details
Your perfect first home or investment in Kilmore!
View photo
House · for sale
Request Details
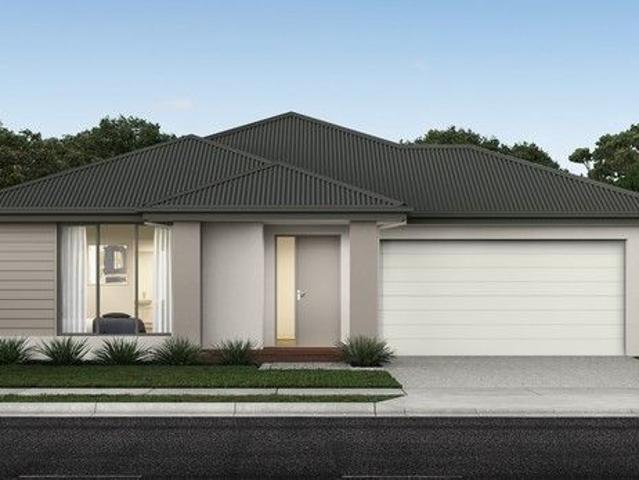
Your perfect first home or investment in Kilmore!
Reedy Creek, Mitchell
· 4 Bedrooms · 2 Baths · House
· Garden · Parking · Equipped kitchen
Reedy Creek, Mitchell · 4 Bedrooms · 2 Baths · House · Garden · Parking · Equipped kitchen
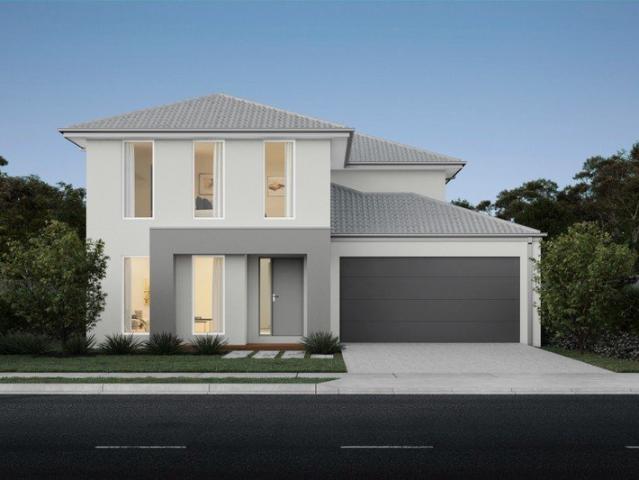
Your first home should be a place where you can settle in and feel comfortable. Whether it's a quiet street, access to local parks or simply having your own space to unwind, our house and land packages are designed with everyday living in mind. Thoughtful layouts, natural light and functional outdoor areas all come together to create a home that supports your lifestyle, giving you a place to relax and make your own. Smart family living and modern design come together in the Archer. This clever single storey home offers four bedrooms, two bathrooms and a double car garage thoughtfully designed to make the most of every space. The open plan living and dining area sits at the heart of the home, seamlessly connecting to a spacious kitchen that overlooks the rear garden, creating the perfect setting for relaxed family living or easy entertaining. A full laundry, external wall ensuite, and separate bathroom and WC add everyday functionality, while the addition of a fourth bedroom provides fl
Request Details
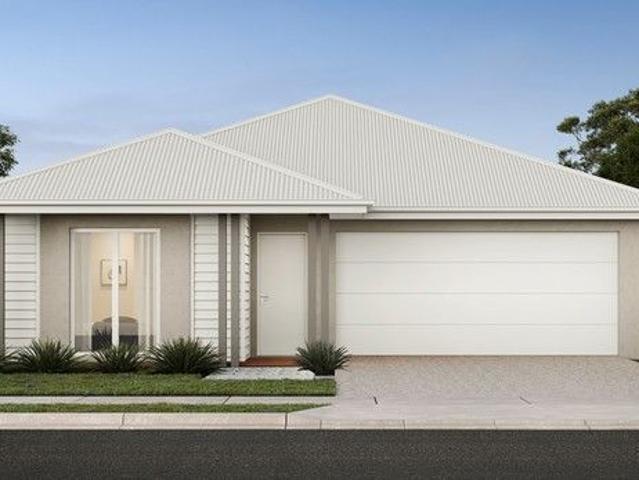
Your Private Country Escape on Approximately 5 Acres approx
View photo
Terraced House · for sale
Request Details
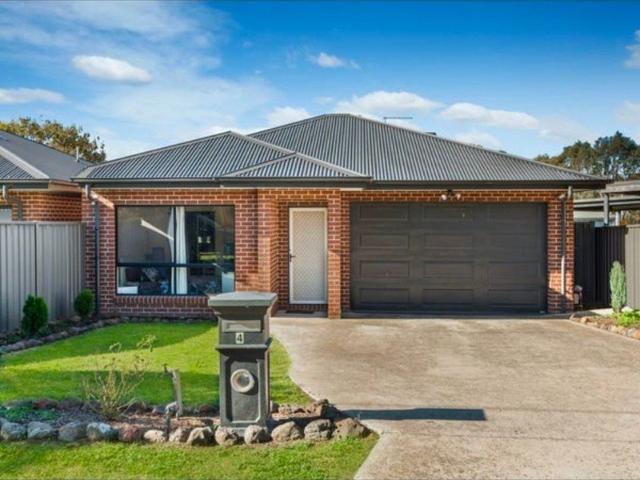
Your Private Country Escape on Approximately 5 Acres approx
Reedy Creek, Mitchell
· 4 Bedrooms · 2 Baths · Terraced House
· Equipped kitchen
Reedy Creek, Mitchell · 4 Bedrooms · 2 Baths · Terraced House · Equipped kitchen
Set amongst a beautiful natural backdrop, 390 South Mountain Road, Upper Plenty presents an exceptional lifestyle opportunity for those seeking space, tranquillity and the freedom of country living. Set on approximately five acres, this unique property is perfectly suited to animal and nature lovers, offering a peaceful rural lifestyle with plenty of room for the family, animals and hobbies. Inside, the home combines warmth, character and practicality, featuring four spacious bedrooms, two bathrooms and multiple living spaces. Beautiful polished concrete flooring flows throughout, creating a stylish, durable finish that complements the home's natural surroundings, while double-glazed windows throughout provide added comfort and efficiency. The impressive kitchen features solid Redgum benchtops, offering warmth and character alongside ample storage and a practical layout. Matching solid Redgum benchtops continue through the bathrooms and laundry, creating a cohesive and quality finish t
Request Details
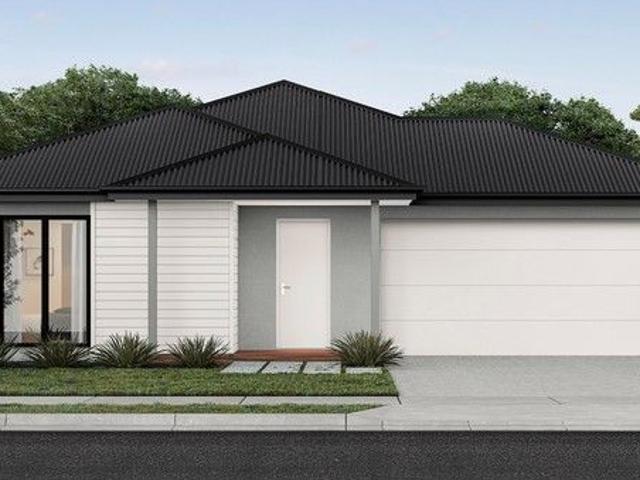
Saddle Up For Serenity
View photo
House · for sale
Request Details
Saddle Up For Serenity
Reedy Creek, Mitchell
· 3 Bedrooms · 1 Bath · House
Reedy Creek, Mitchell · 3 Bedrooms · 1 Bath · House
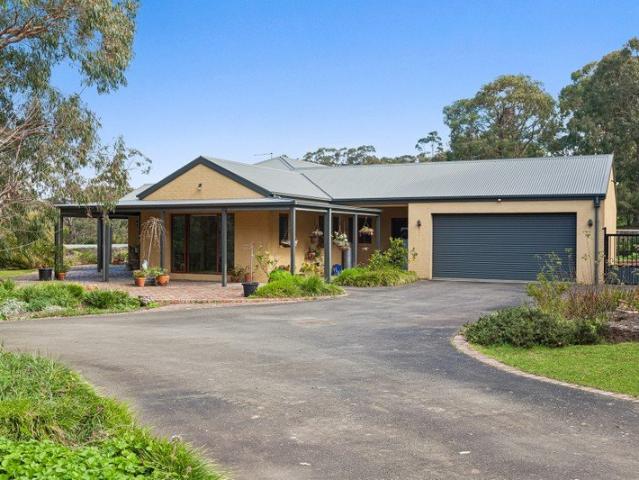
Wilson Partners is proud to present 9 Kellys Lane, Kilmore. Set on a generous 1-acre allotment in the sought-after Kellys Lane, this rare offering presents the ultimate blank canvas for your dream lifestyle. Nestled in a picturesque rural setting, the property features a classic 3-bedroom weatherboard homethe ideal camp out while you plan, renovate, or build your forever home. With a little TLC, the existing dwelling provides a solid starting point and a place to call home as you bring your vision to life. Adding to its appeal, the property includes 10 stablesideal for horse lovers, hobby farmers, or those seeking a functional rural setup with room to grow. Opportunities like this don't come around often. Whether you're ready to renovate, rebuild, or simply enjoy the space and serenity that Kellys Lane is known for, this property is ready to inspire your next chapter. Zoning: LDRZ (Low Density Residential) Disclaimer: We have obtained all information in this document from sources we be
Request Details
Get email alerts

Don't miss out: be the first to know about new properties

The alert was correctly created

On subscribing you accept the conditions of use and the privacy policy
Alert
Receive new ads in your inbox
Save this search
Receive alerts for new listings

We'll send you an email when we have new properties for: "Houses for sale in Reedy Creek, Mitchell"

The alert was correctly created

Upper Plenty, Mitchell
Heathcote Junction
Get email alerts and be the first to see new listings
Required field
On subscribing I accept the terms of the privacy policy
Perfect! You'll soon start receiving new listings via email
Alert
Receive an email when we have new ads for Houses for sale in Reedy Creek, Mitchell
Save this search
Filters

Bedrooms

Size (m²)

m²
m²

Price

$
$

Property type

Bathrooms

Clear all filters
Receive notifications when new entries are published.